非常感谢 GIULIA DE APPOLONIA – OFFICINA DI ARCHITETTURA 予gooood分享以下内容。更多请至:GIULIA DE APPOLONIA – OFFICINA DI ARCHITETTURA on gooood
Appreciations towards GIULIA DE APPOLONIA – OFFICINA DI ARCHITETTURA for providing the following description:
这是一个规模不大却颇为复杂的改造项目,因其需要同时整合以下三个要素:
1.对学校的既有区域进行有选择的翻新。
2.扩建新空间,以容纳办公室和新的礼堂。
3.对体育馆进行深度干预,提高其抗震能力和能源效率。
The intervention, even considering its limited dimension is complex, as it is articulated in three different fields:
-a selective refurbishment concerning some of the pre-existing school zones
-a recent extension aimed to host some offices and a new auditorium
-a deep intervention of seismic adaptation and energy efficiency on the gymnasium.
▼项目概览,general view ©atelier XYZ
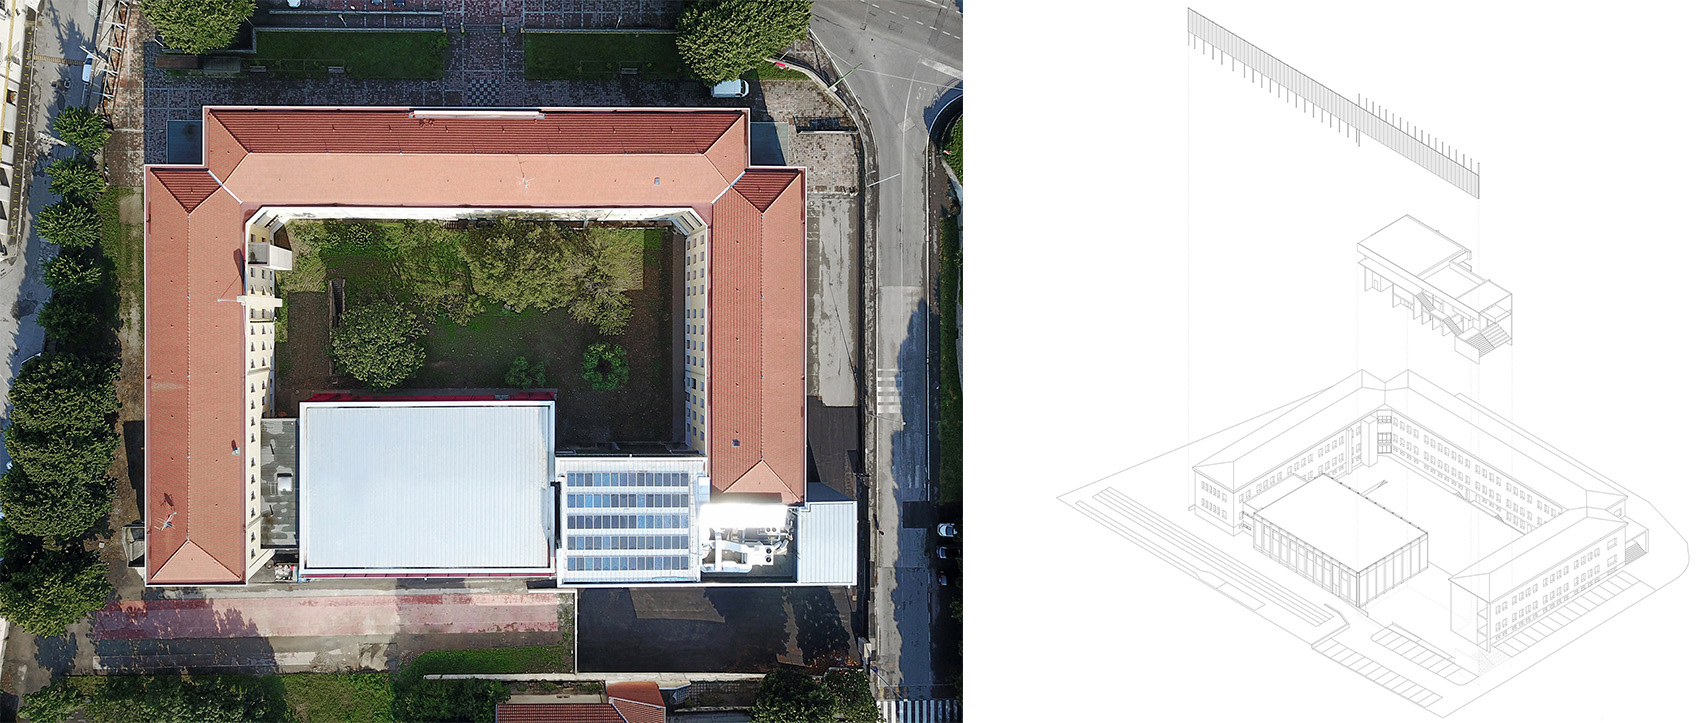
新体量的置入旨在完善既有建筑群的模板,以统一在不同阶段增加的不同形式的体量:包括1950年代之初建造的U型教学楼、1970年代建造的体育馆以及更衣室所在的小型体量。
The insertion of the new volume is aimed to complete the template of the existing complex established for consecutive additions of volumes with different shapes and in different moments: to the U body of the scholastic building built in the beginning of the 1950s were added the small volume of the dressing rooms and the gym in the 1970s.
▼鸟瞰图和轴测示意,aerial view & axon diagram ©atelier XYZ; ©Giulia de Appolonia
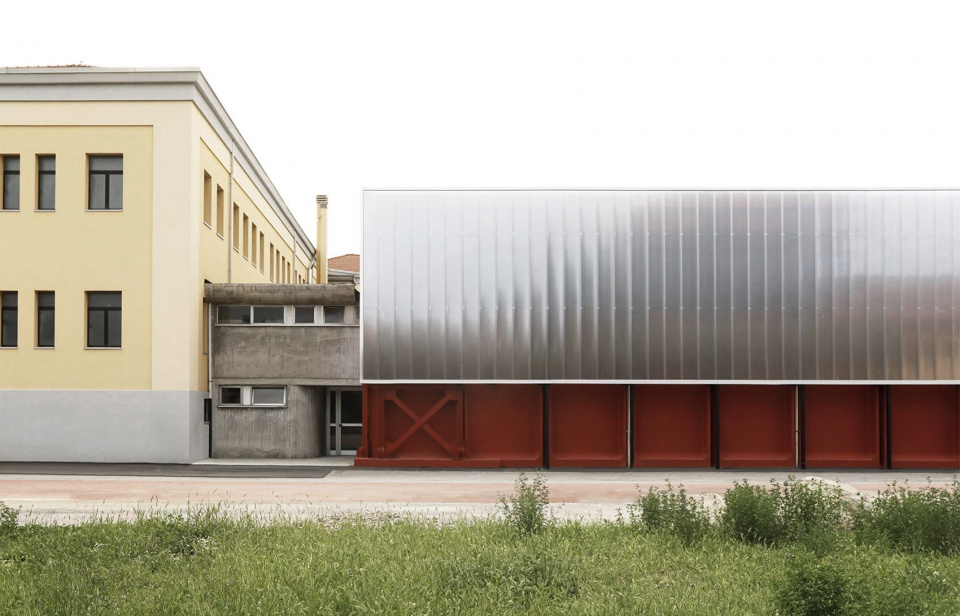
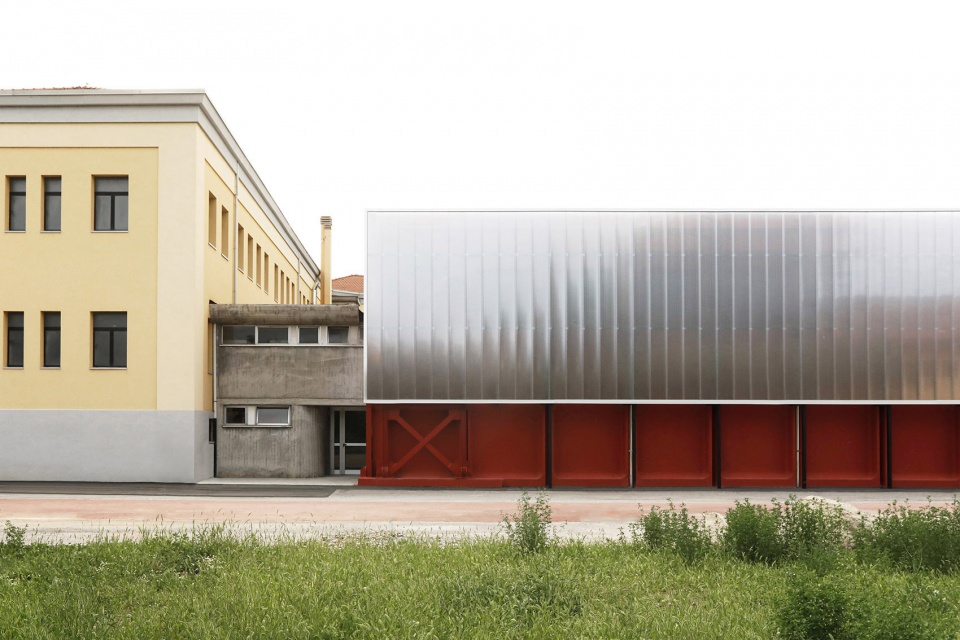
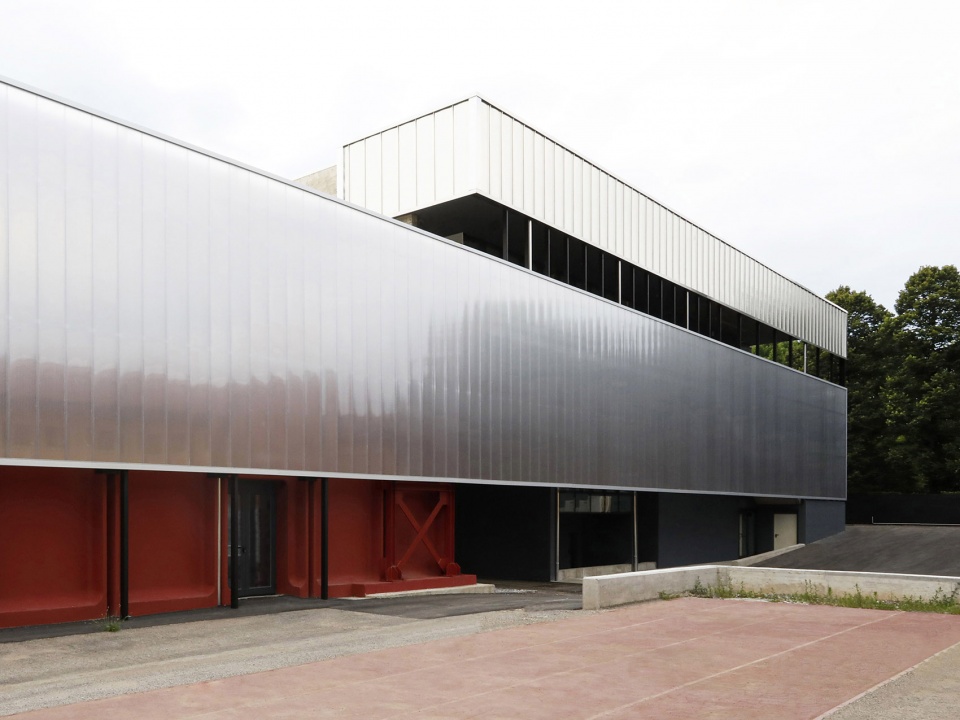
该做法的目的是建立一个能够补足既有空间序列的元素,使U型的体量形成闭合,同时为建筑赋予一个显著的形式特征:聚碳酸酯材质的第二层表皮起到了连接不同体量的作用,犹如一条半透明的毯子覆盖在它们的正面,吸引着人们去猜测其背后的事物,从而以一种新的、更加整体的视角去解读建筑。
The intention is to build an element to complete this sequence of the existing additions closing the u-shape figure introducing in the meanwhile a volume with his own formal identity: the polycarbonate second skin has the function of connecting the volumes, passing in front of them as a translucent blanket that let us guess what you have behind and propose a new global reading of the building.
▼聚碳酸酯材质的第二层表皮起到了连接不同体量的作用, the polycarbonate second skin has the function of connecting the volumes ©atelier XYZ
▼外墙,facade ©atelier XYZ
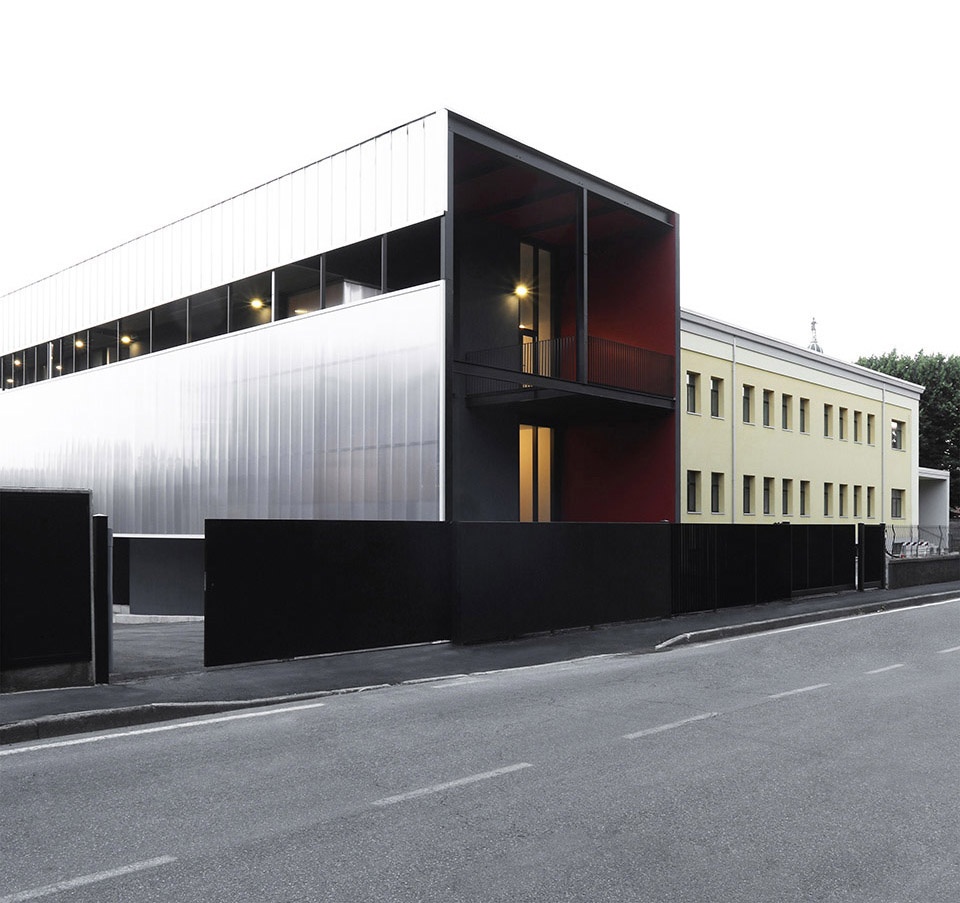
此外,由于二层新增加了礼堂,设计团队需要为其建立一个单独的入口,并直接对外部公众开放。以此为契机,新体量的置入不仅满足了建立礼堂入口的需要,更为整个学校提供了一个完全不同以往的、具有强烈象征性和代表性的新入口。
Apart from this the new volume propose an entrance for the school, necessary because of the presence of the auditorium that needs a separate entrance for the external public but used as an opportunity to give the school a symbolic and representative entrance that distinguish from all the other existing one.
▼具有强烈象征性和代表性的新入口
a symbolic and representative entrance to the school ©atelier XYZ
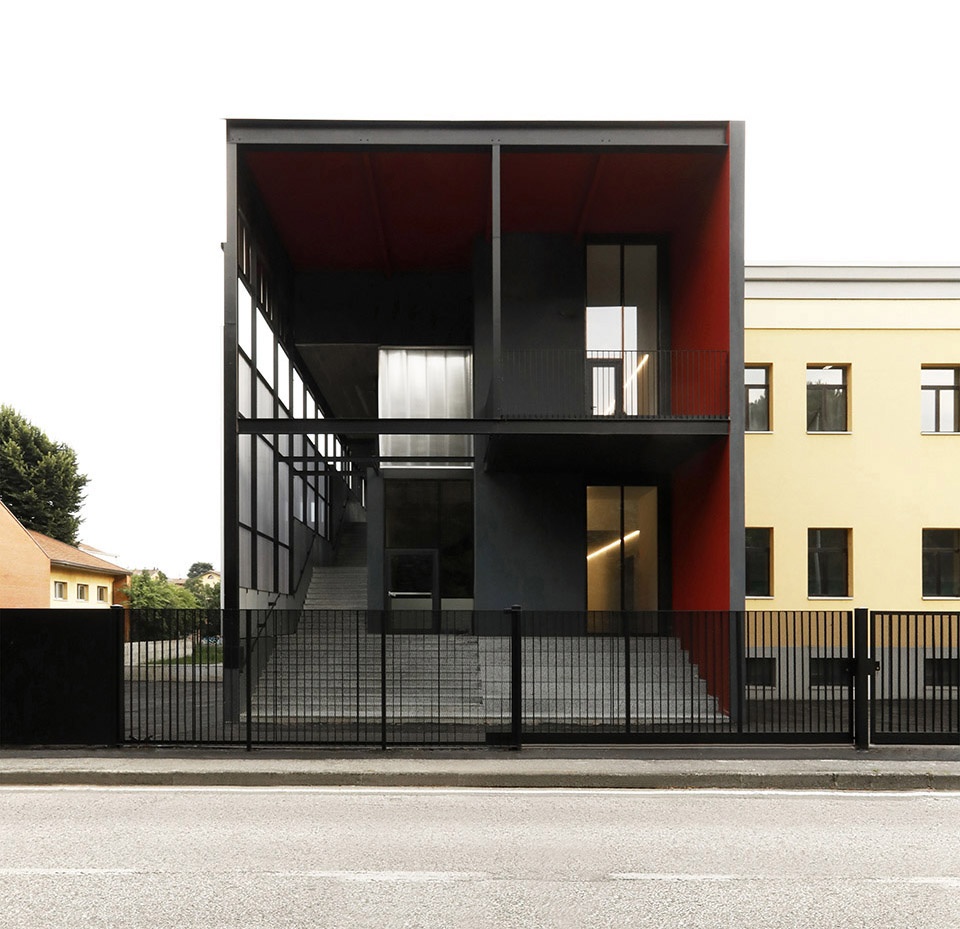
▼入口楼梯,entry stairs ©atelier XYZ
▼二层礼堂,auditorium on the upper floor ©atelier XYZ
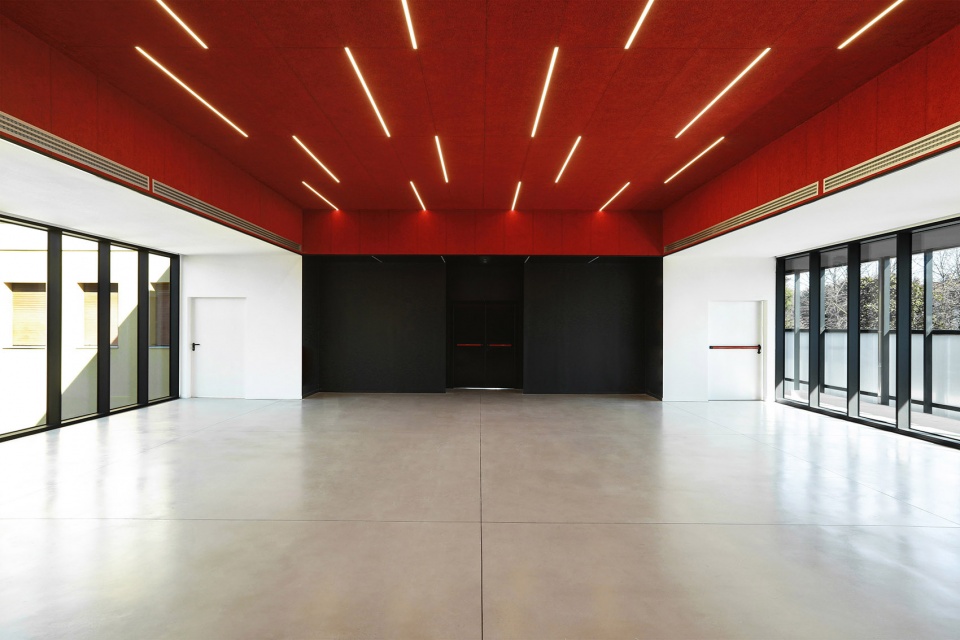
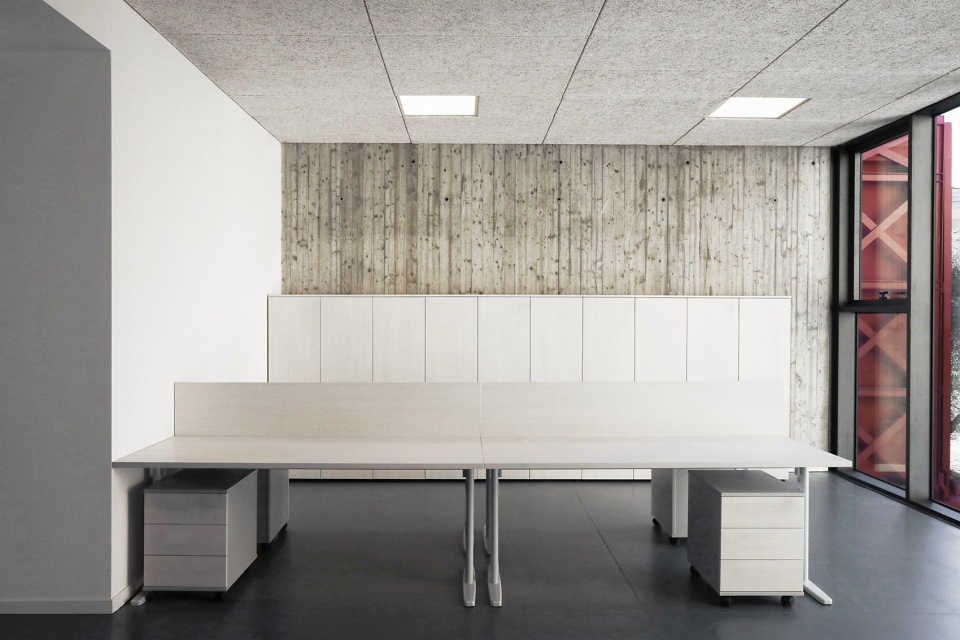
▼办公室,office ©atelier XYZ
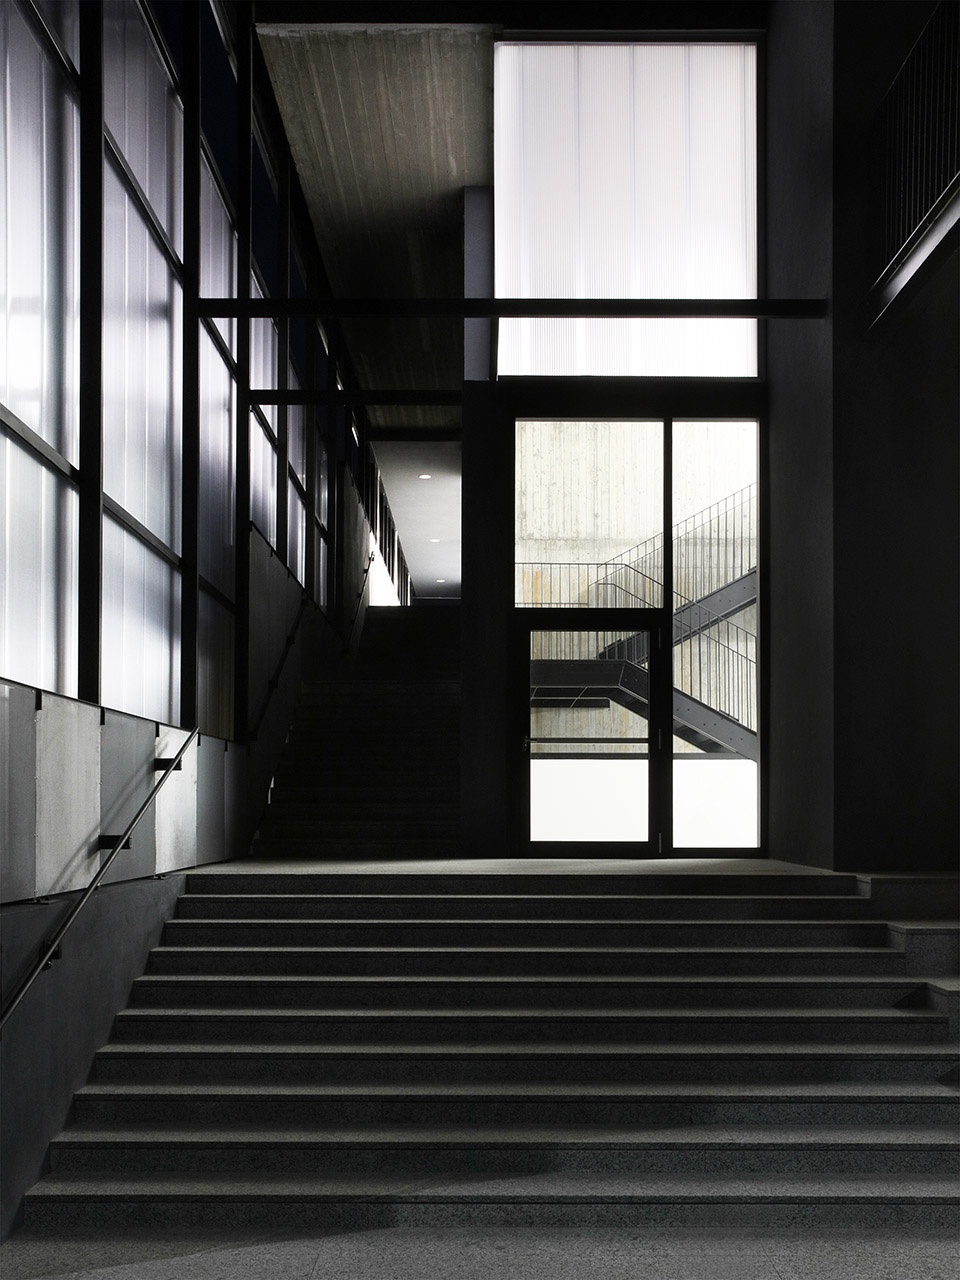
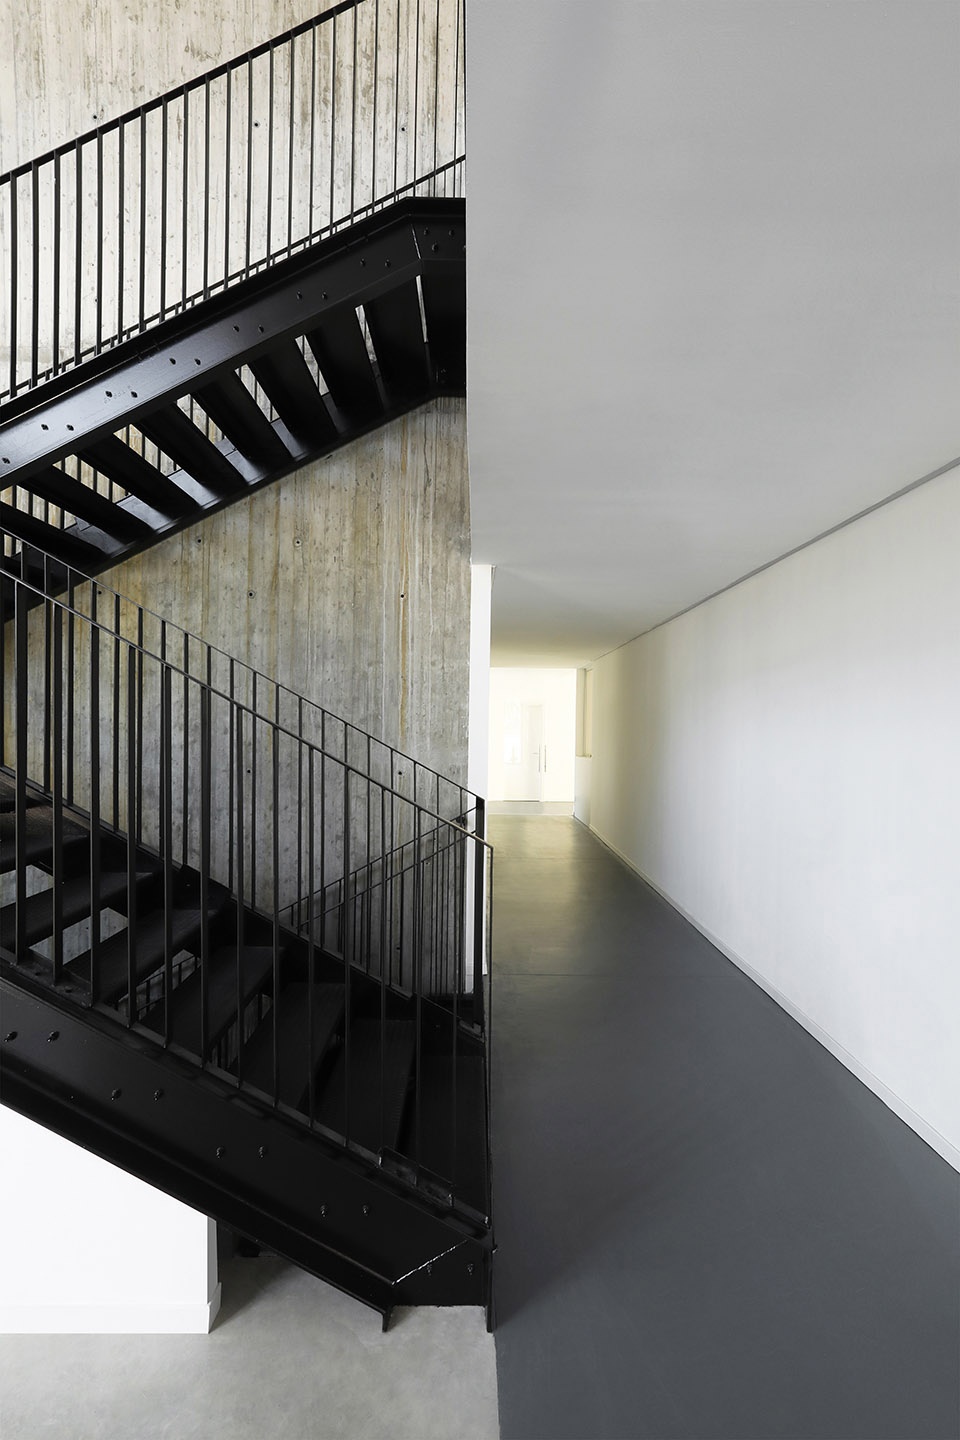
▼内部走廊和楼梯,corridor & staircase ©atelier XYZ

最后,位于建筑最底层的新门厅如桥梁般连接了教学楼与体育馆建筑,代表着学校文化生产力的核心。不论是从透明的立面还是从学校的任何地方望去,都能够感受到它所具备的十分强烈的象征意义。
Finally the new hall placed at the last floor of the building like a bridge between the school and the gym represent the heart of the cultural production of the school and through his transparent facades see and can be seen from everywhere becoming a very strong symbolic element.
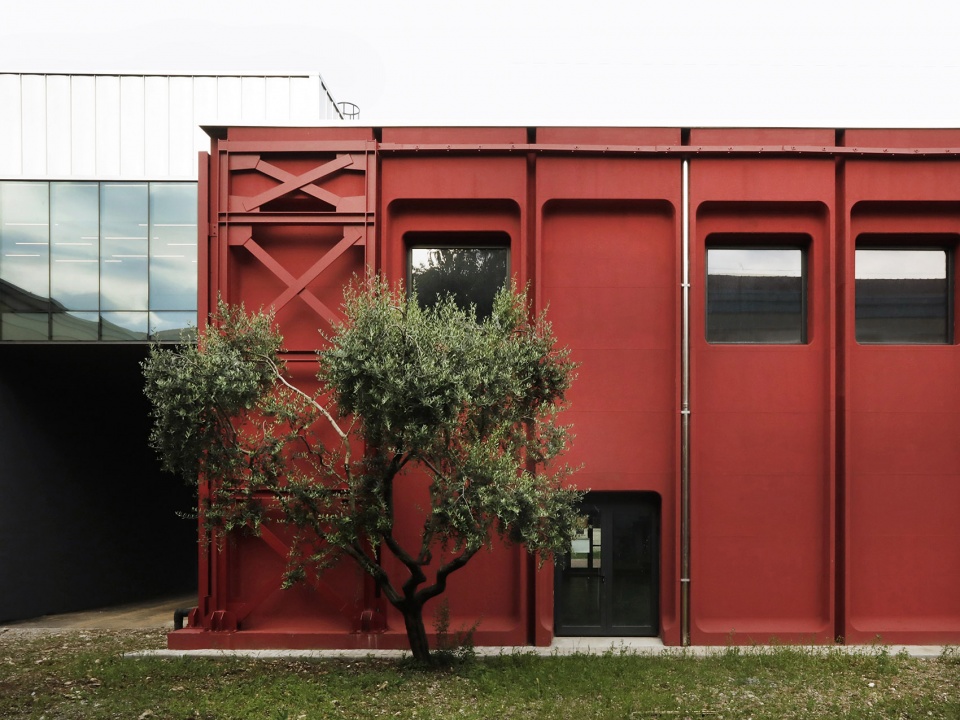
▼体育馆建筑,the gym ©atelier XYZ
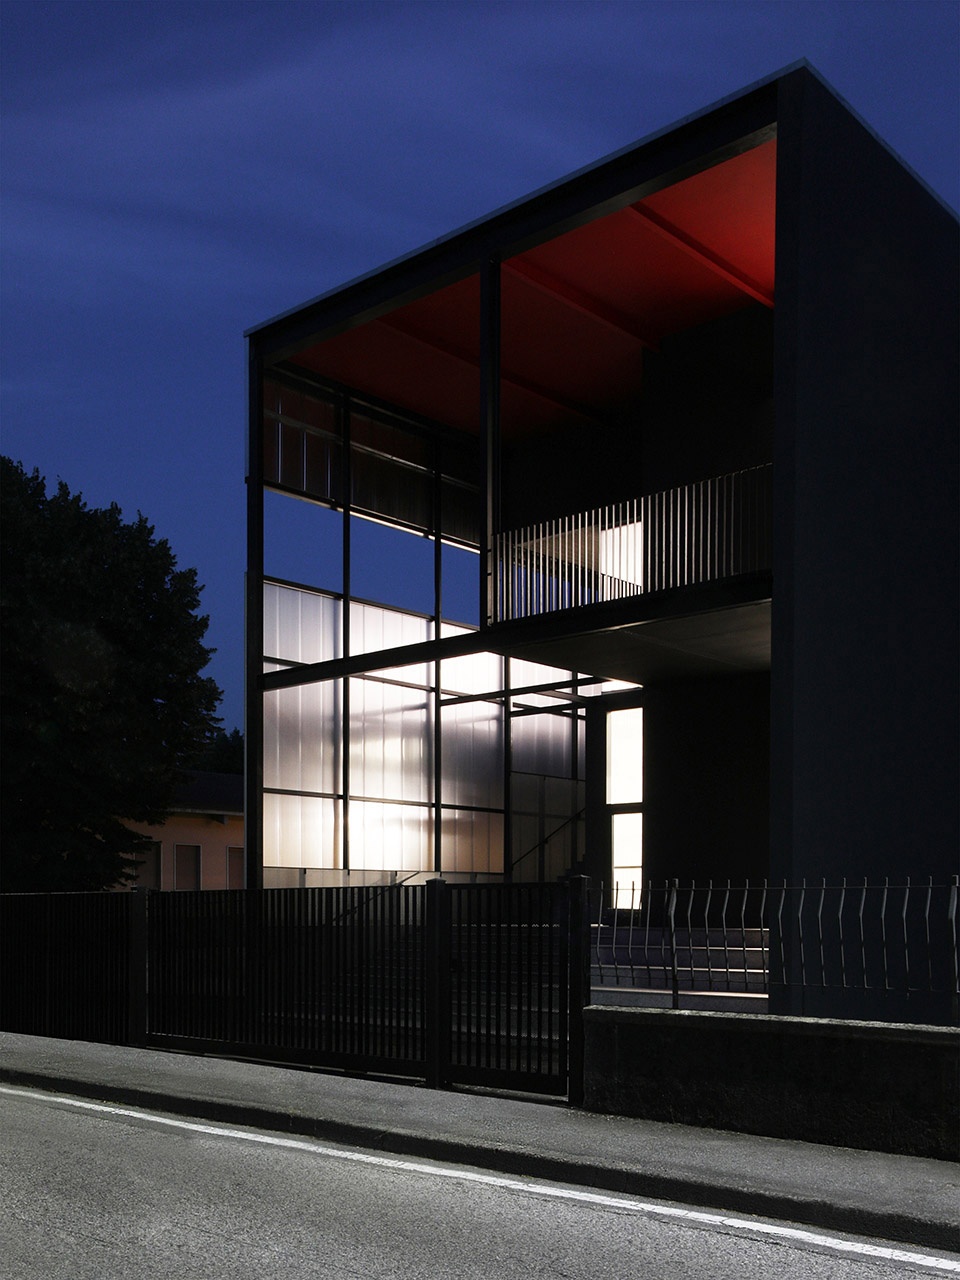
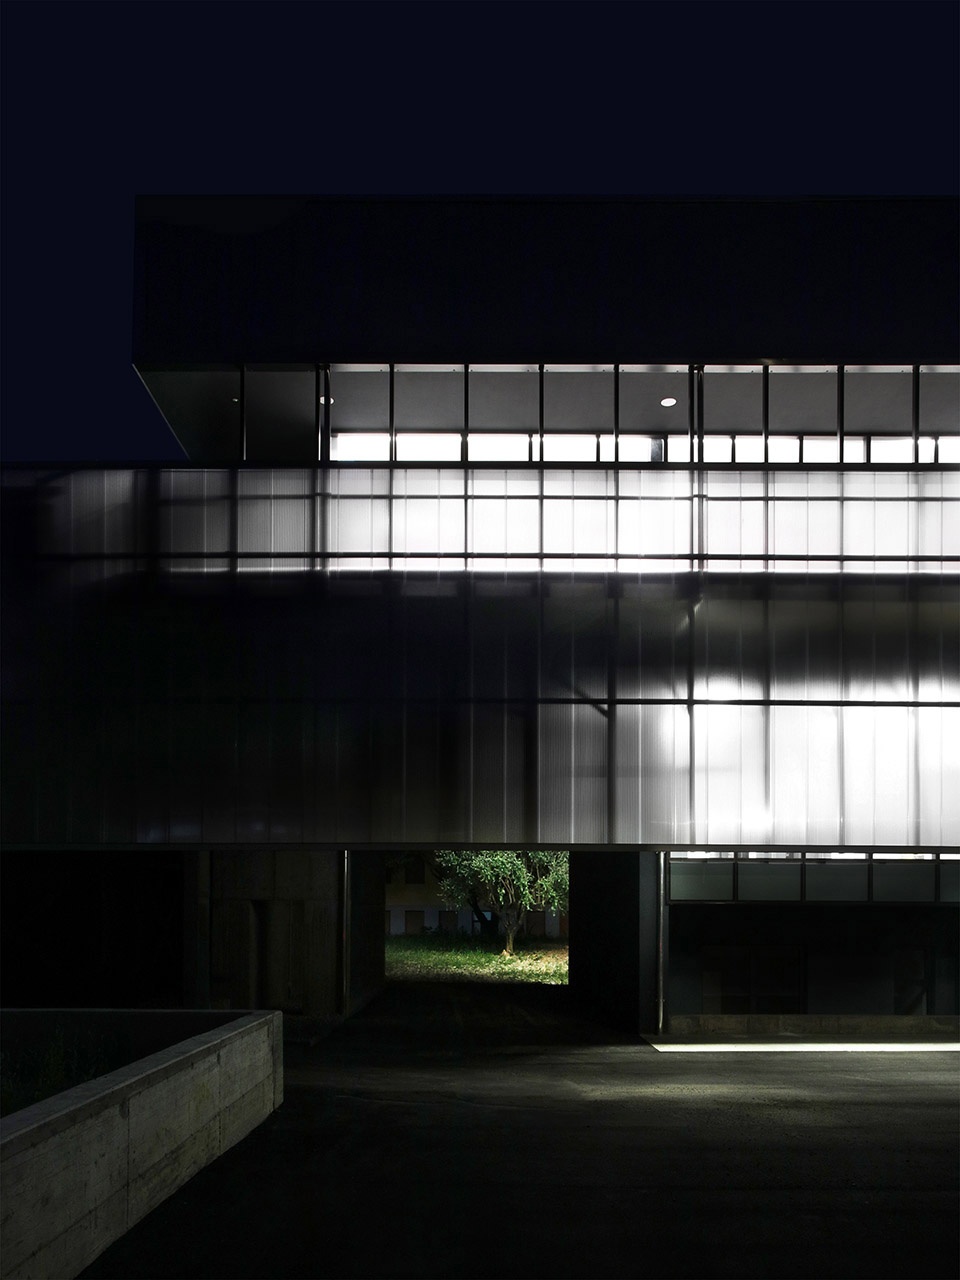
▼夜景,night view ©atelier XYZ
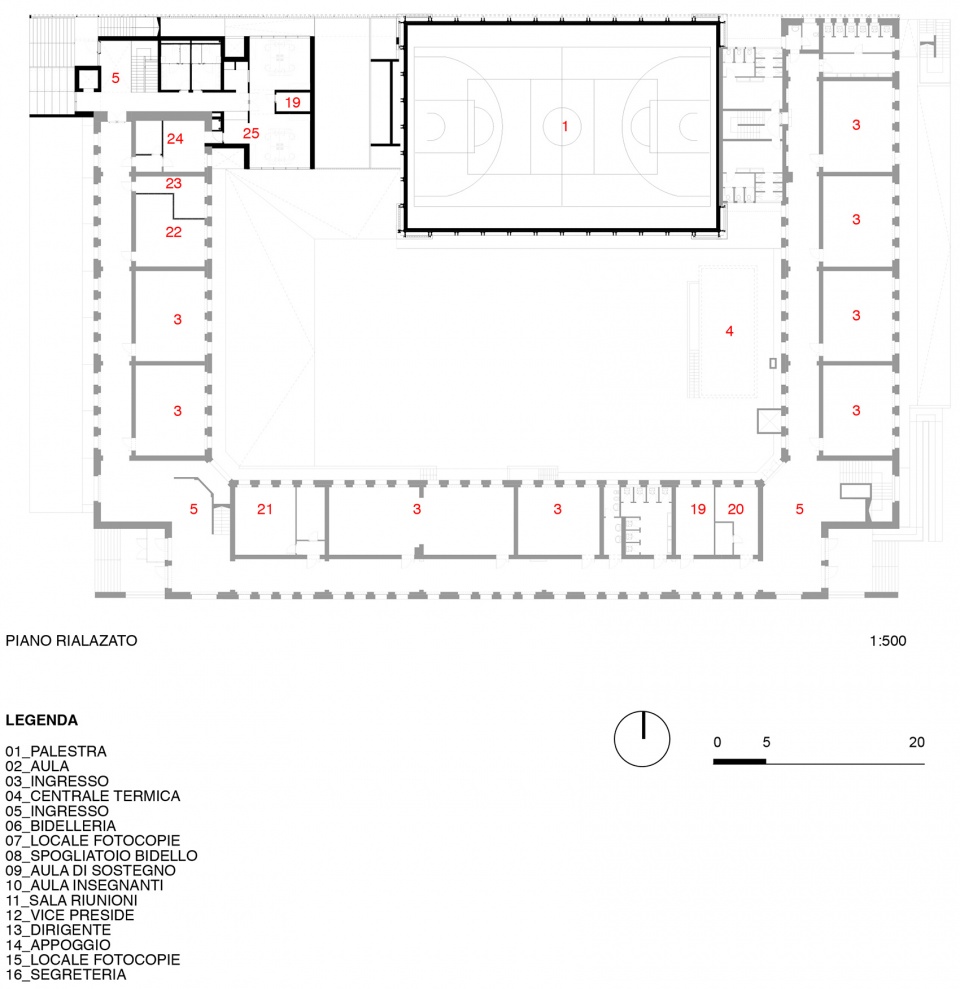
▼首层平面图,ground floor plan ©Giulia de Appolonia
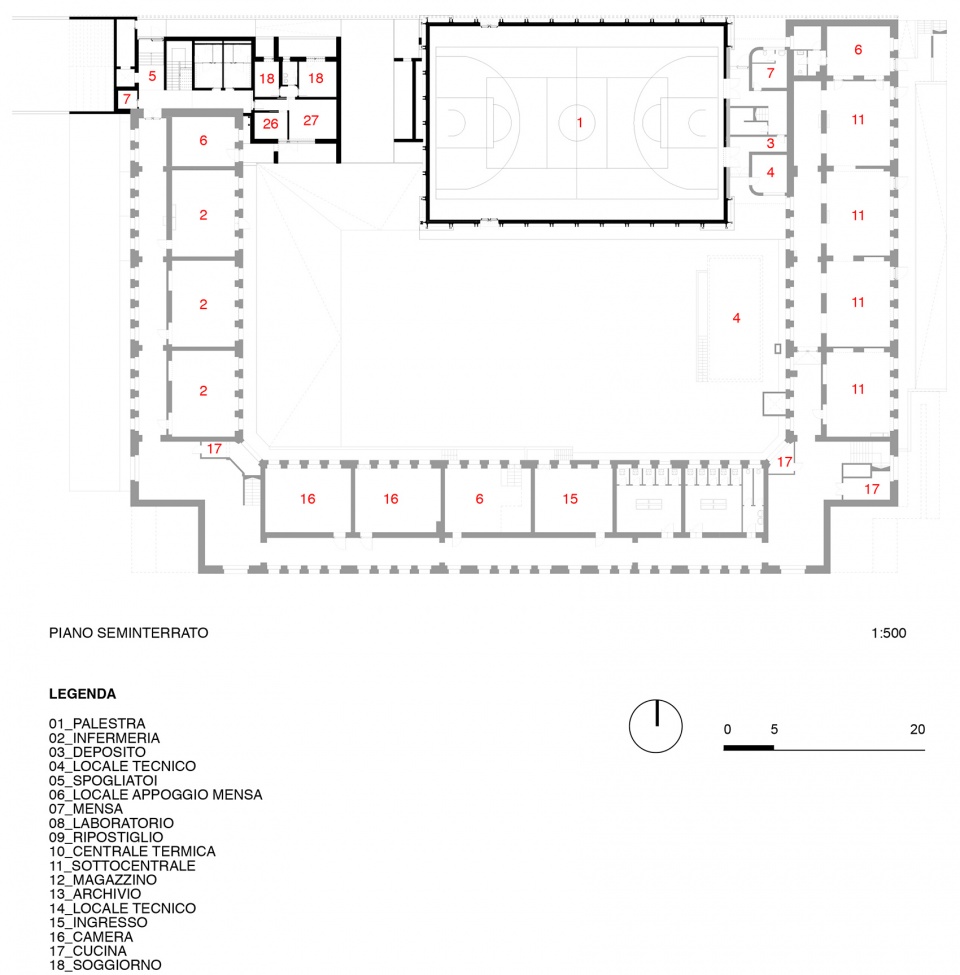
▼二层平面图,first floor plan ©Giulia de Appolonia
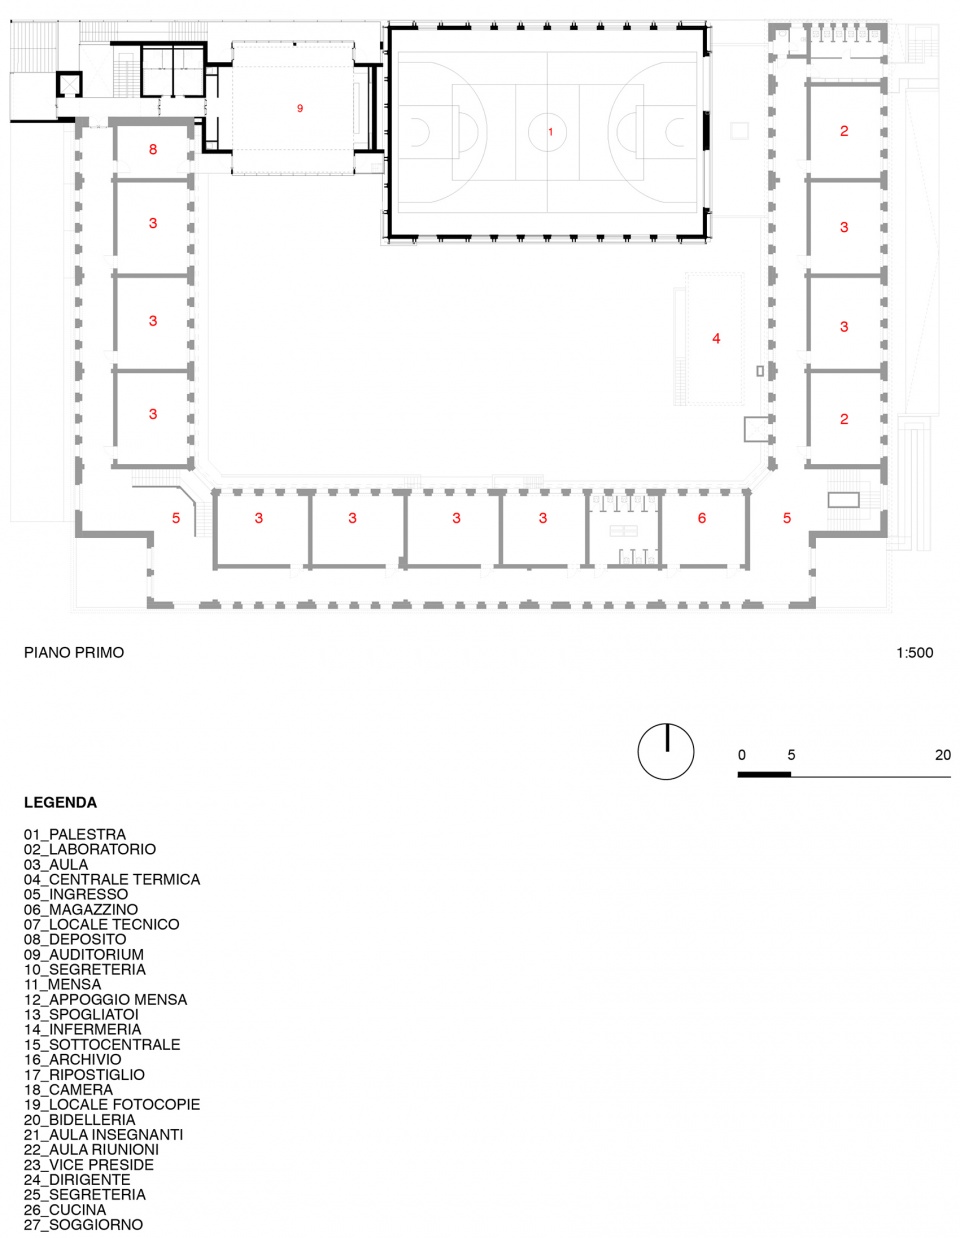
▼夹层平面图,mezzanine plan ©Giulia de Appolonia
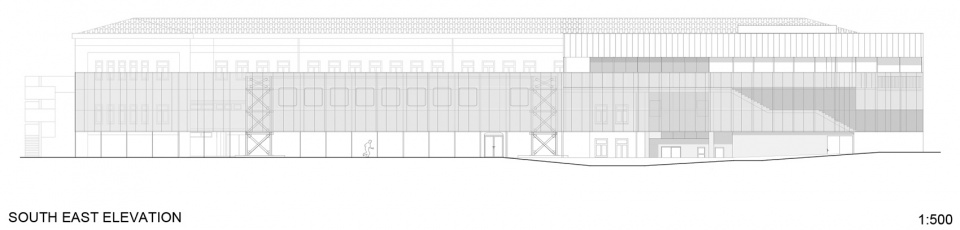
▼东南立面,south east elevation ©Giulia de Appolonia

▼纵剖面图,longitudinal section ©Giulia de Appolonia
General Information
Project name: Renovation and extension E. Fermi secondary school
Architecture firm : Giulia de Appolonia – officina di architettura
Website: http://www.deappolonia-arch.com/
Contact e-mail: studio@deappolonia-arch.com
Firm location: Brescia, Italy
Completion year: 2020
Area: 1595 sqm
Project location: Palazzolo sull’Oglio (BS), Italy
Media Provider
Photo credits: atelier XYZ and Giulia de Appolonia
Photographer’s website: https://www.atelierxyz.info/
Photographer’s e-mail: contact@atelierxyz.info
Additional Credits
Clients: Municipality of Palazzolo sull’Oglio
Engineering: Tesis srl
More:GIULIA DE APPOLONIA – OFFICINA DI ARCHITETTURA。更多请至:GIULIA DE APPOLONIA – OFFICINA DI ARCHITETTURA on gooood









很棒的红色!!!
那棵树很有感觉
it’s alright
just so so!