来自 Josep Ferrando Architecture 对gooood的分享。更多关于他们:Josep Ferrando Architecture on gooood.
Appreciation towards Josep Ferrando Architecture for providing the following description:
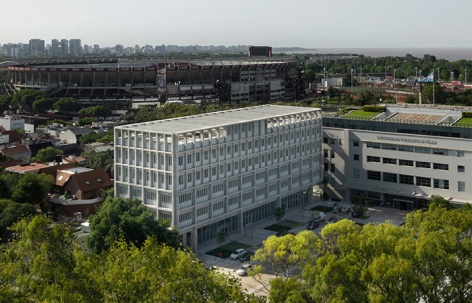
项目坐落于布宜诺斯艾利斯菲格罗亚·阿尔科塔大道上,是Josep Ferrando Architecture事务所为Torcuato Di Tella大学设计的全新Sáenz Valiente教学楼。项目旨在通过纯粹简洁的空间与结构体系,将多元化的校园空间整合起来。建筑的设计彰显出独特的节奏与韵律,气势宏伟的柱网结构,立面上裸露的框架以及上层体块的悬挑赋予了建筑在街道上强而有力的存在感。综合以上特点,Josep Ferrando Architecture事务所在优美的校园环境中创造了一个模块化的教学楼建筑。
The proposal for the new Torcuato Di Tella University building is presented as a rigorously open organization that integrates the diversity of the campus into a single spatial and structural system. The campus contains particular rhythms and sequences: on the one hand, the large volume on Avenida Figueroa Alcorta with its grid of imposing columns and capitals; on the other, the sheds with their series of frames and cantilevers. The proposal combines both orders proposing an integrated modularity in the cloister of its location.
▼项目鸟瞰,aerial view of the project © Federico Cairoli
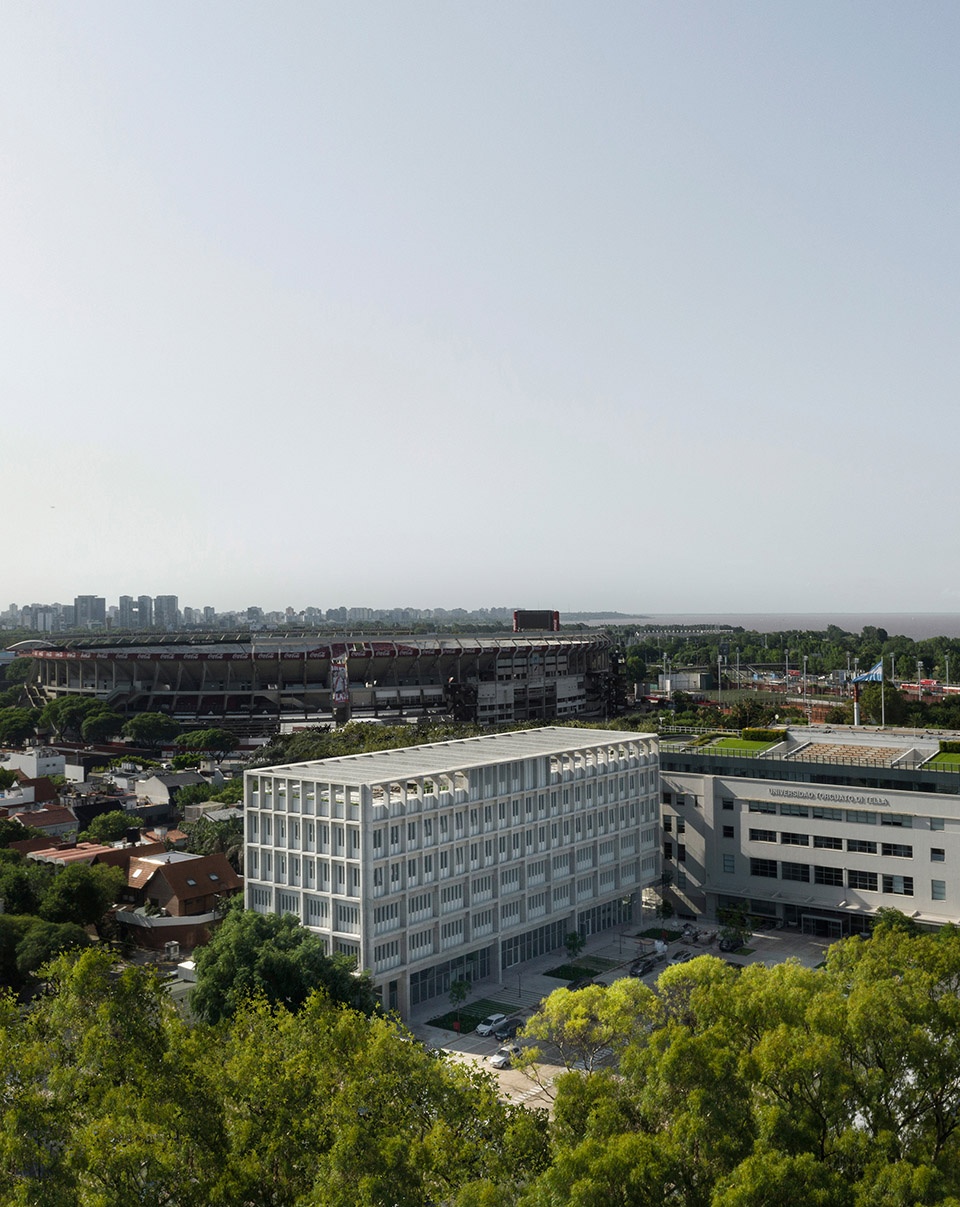
基于对建筑构造的精准把控,朴素的设计语言得以以多元化的方式表达出来。在教学楼的竖向构成上,建筑师采取了三段式的设计策略:第一段为二层通高的底层空间,第二段包括两个楼层,第三段则包括三个楼层;根据不同楼层的空间需求,每一段的支撑结构由下到上一次递增,同时也变得越来越细;这种设置使得建筑结构在保持统一的同时富有轻盈感。
Tectonics becomes the base matrix for the austere but multifaceted expressiveness of the building. In an ascending sense, it presents a tripartite organization, in which each part adds one floor to the previous one, while the number of structural supports triples and doubles, successively, in response to the spatial needs of the uses required at each level, and giving a growing slenderness to the whole.
▼三段式的立面构成,tripartite organization of the facade © Federico Cairoli
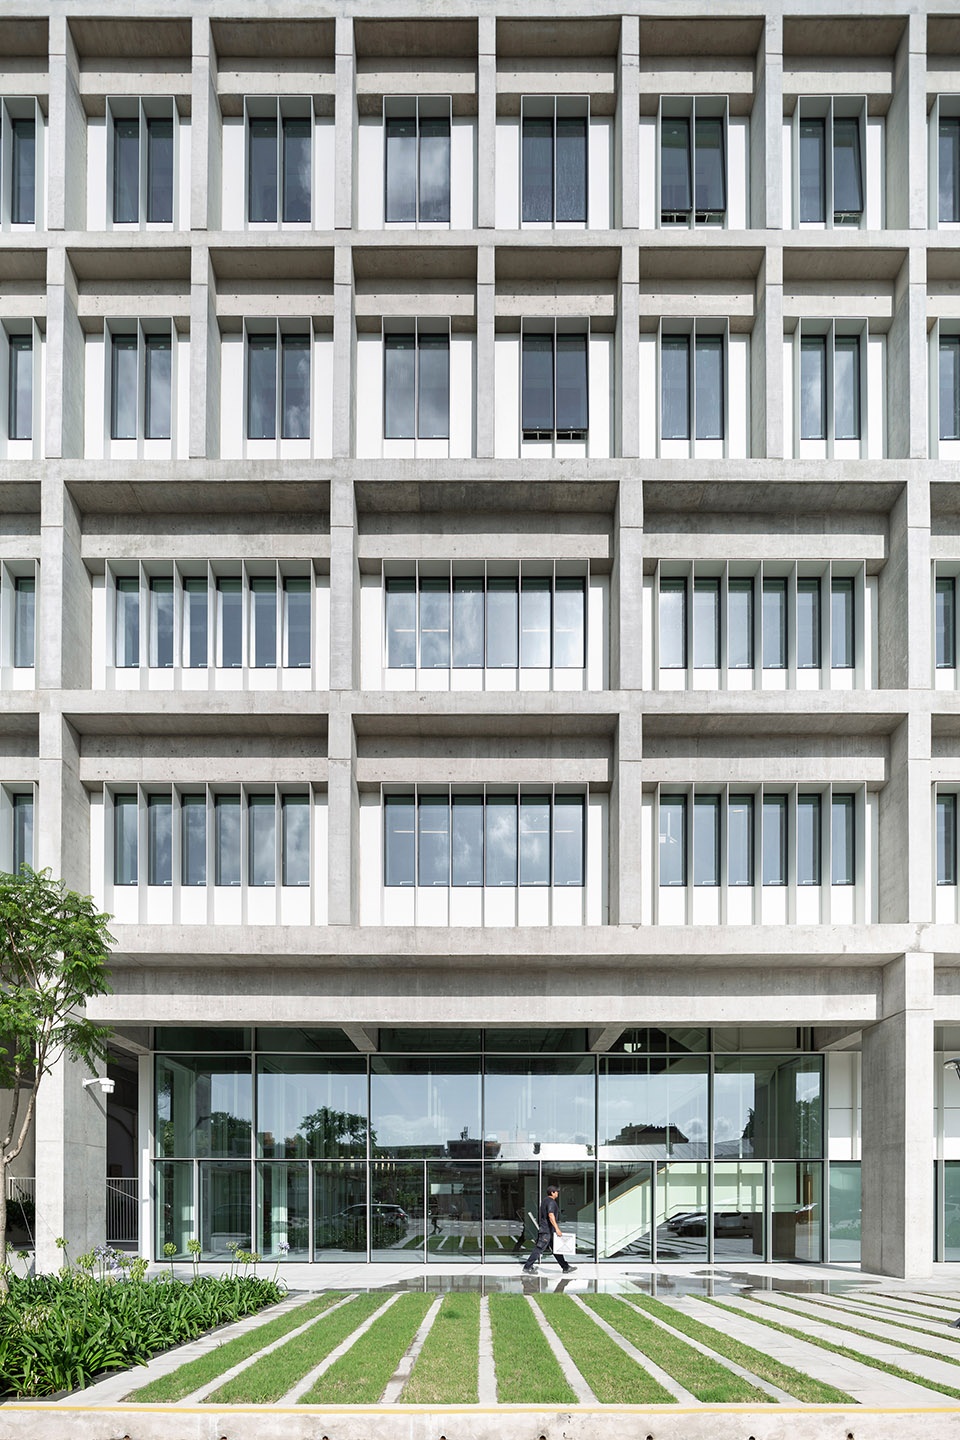
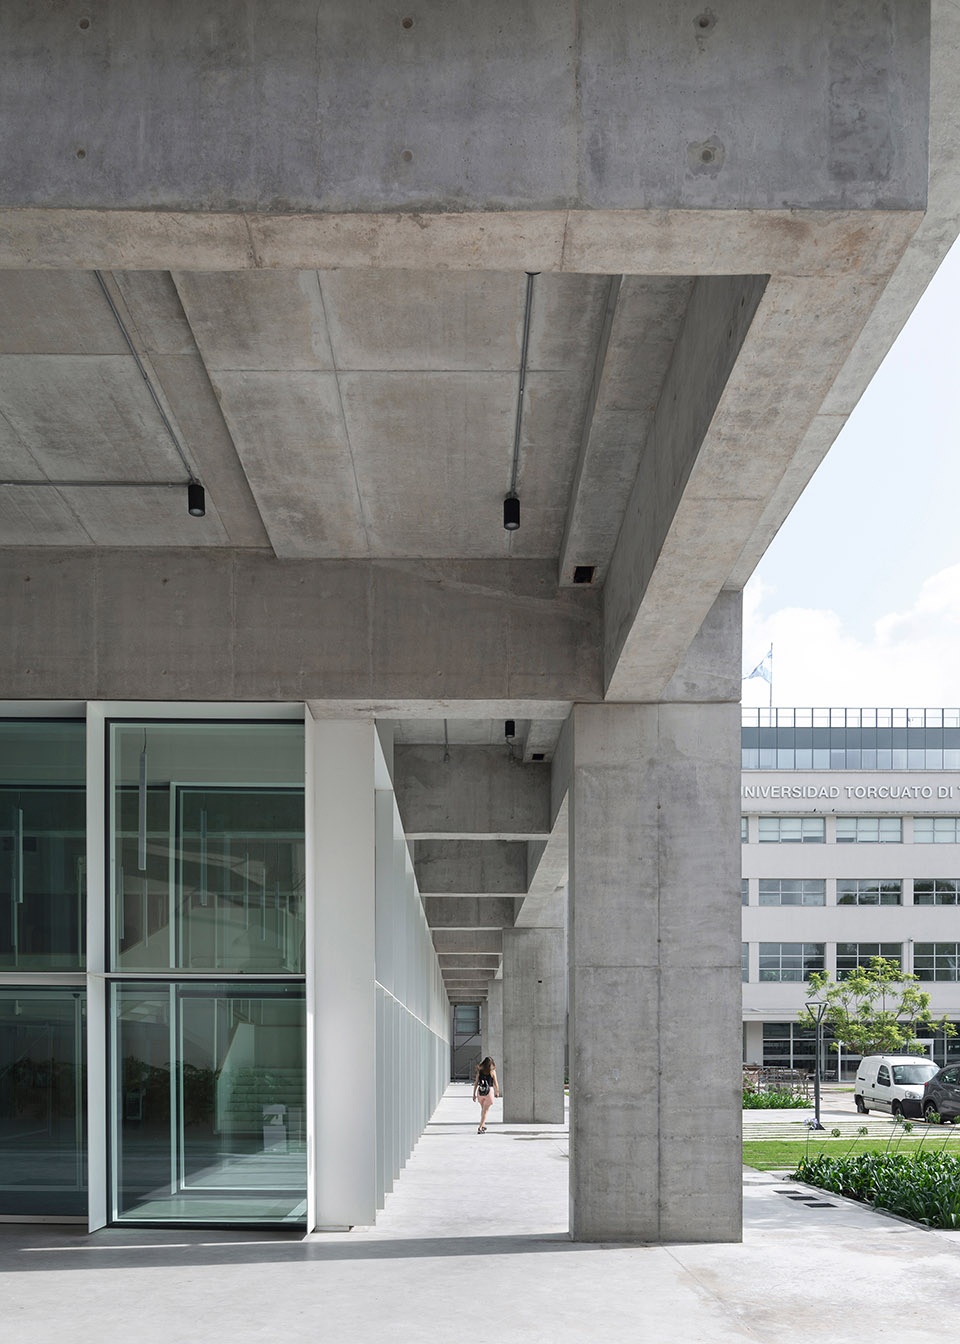
由于建筑越靠近地面的部分结构之间的距离更大,因此也显得更为轻盈,底层的回廊与大面积的玻璃幕墙增强了室内与室外庭院以及街道之间的通透感,而建筑内部,为满足空间功能的需求则更为封闭,从而保证了使用者的隐私。
The building becomes lighter as it approaches the ground, enhancing transparency in the transverse direction between the courtyard and the street, and solidifies as it detaches in correspondence with the longitudinal organization of the interiors.
▼越靠近地面的部分结构之间的距离越大,the building becomes lighter as it approaches the ground © Federico Cairoli
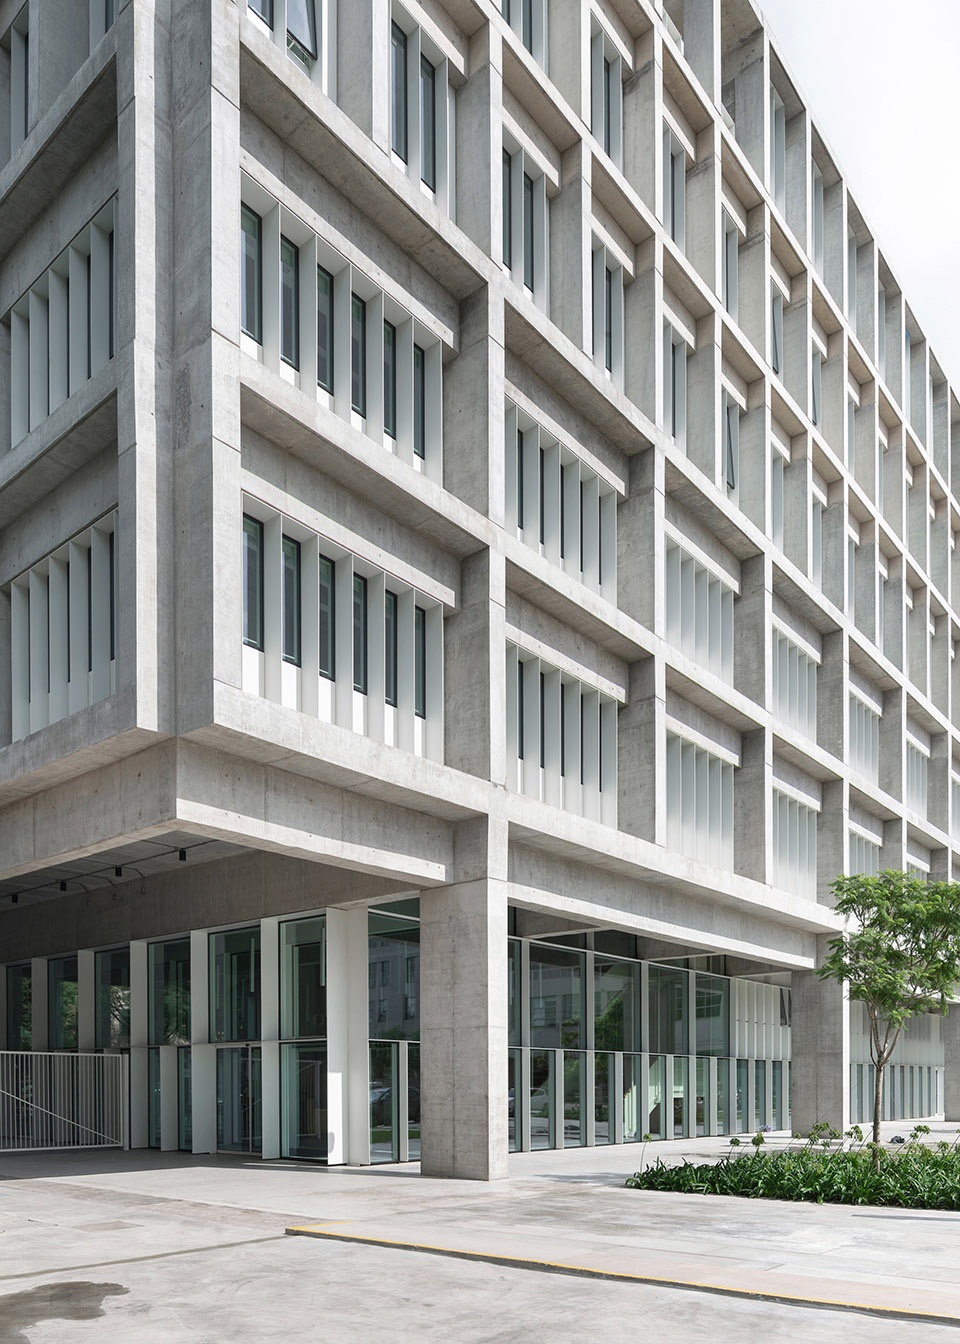
▼悬挑的体块形成底层的回廊,The overhanging volumes form the cloisters on the ground floor © Federico Cairoli
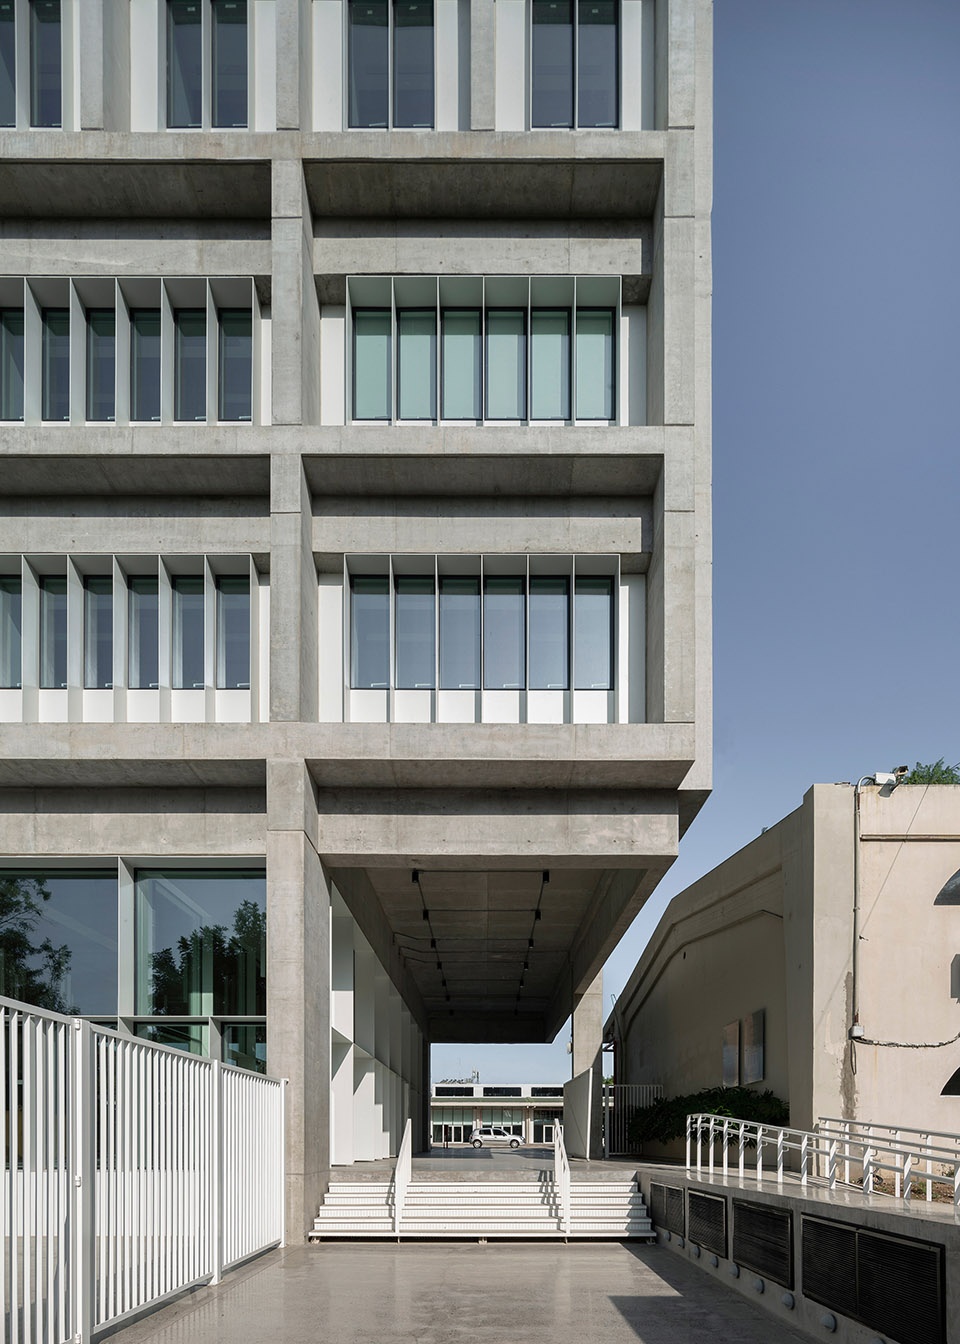
▼大面积的玻璃与回廊模糊了室内外的界限,Large areas of glass and cloisters blur the boundary between inside and outside © Federico Cairoli
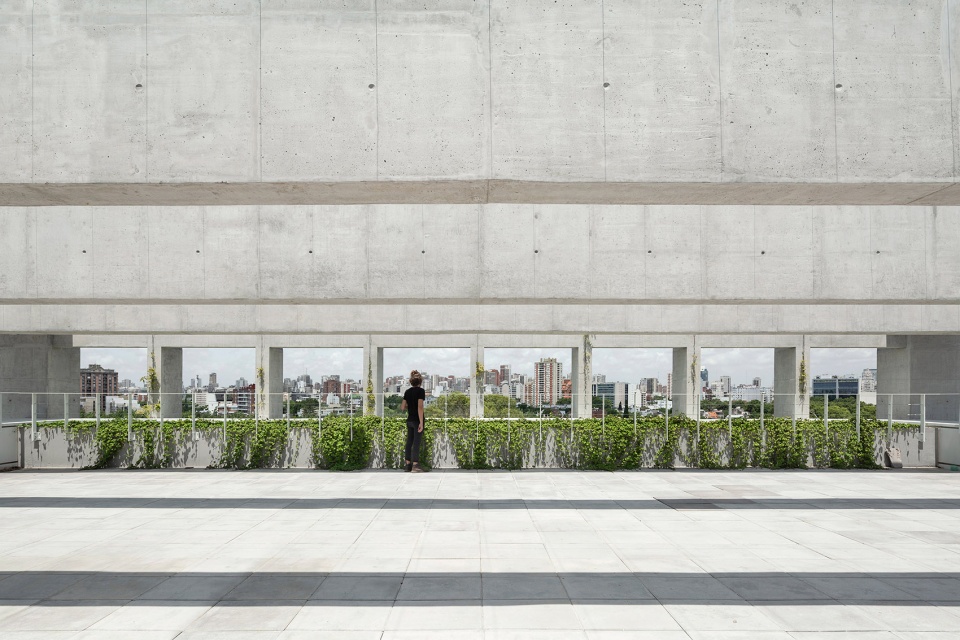
▼楼梯天台,terrace on the roof © Federico Cairoli
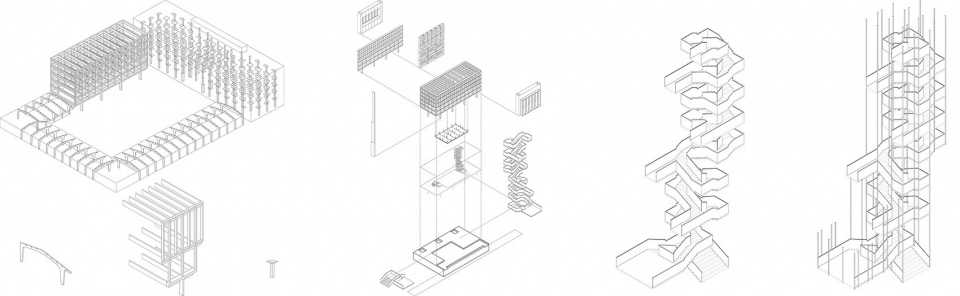
为了兼顾室内空间的特异性与多功能性,支撑结构根据功能布局灵活变化;立面上暴露的框架体系与沿着外立面设置的设备空间,释放了整个楼层,为平面的灵活布局提供了条件;模数化的比例重复出现,为建筑赋予了独特的韵律感。功能与结构形成互补:由下到上,建筑的荷载越来越小,支撑结构也因此逐渐变细;反之,由上到下,由于通风管道的减少,建筑设备所需的空间也变得越来越小。因此,虽然建筑由厚重的混凝土构成,却呈现出理性且开放的轻盈感,
In favor of a dual purpose of specificity and spatial versatility, the structure accompanies the trends of the program without becoming prescriptively functionalist, and, along with the facilities, occupies the perimeter of the building, freeing the floor plan, but modulating it and influencing its scale of repetition. A complementary relationship is established between them: while the structure loses dimension due to the reduction of loads supported when ascending, the facilities lose dimension due to the reduction of their ducts as they descend. The envelope thus presents a thickness that gives both general rationality and openness over time.
▼分析图,diagram © Josep Ferrando Architecture
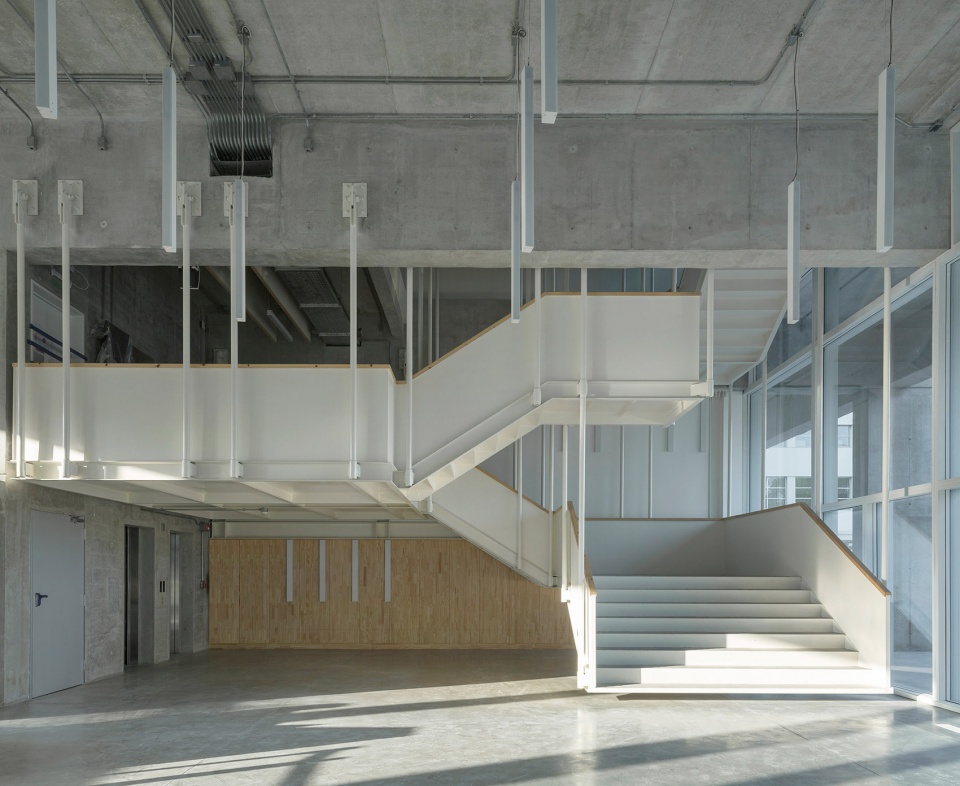
▼底层空间,ground floor © Federico Cairoli
▼楼梯间,staircase © Federico Cairoli

从整体校园氛围到教学楼内部,通过空间的嵌入与结构的匹配,使建筑形成独特而有序的节奏感,彰显出理性而和谐的特征,使教学楼完美融入周边环境,成为校园的一部分。
The tense organizational serenity that results from embedding and matching dissimilar rhythms, from the entire campus to the definition of the interiors, characterizes at the same time that it gives the new building the capacity to integrate the campus of which it is a part.
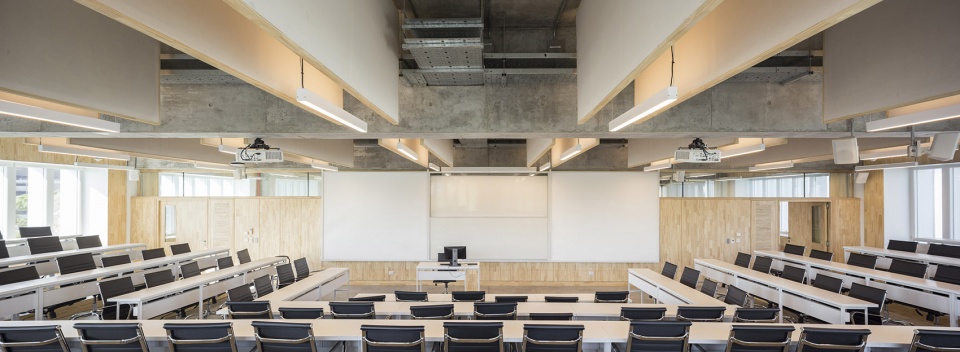
▼报告厅,lecture hall © Federico Cairoli
▼区位图,location plan © Josep Ferrando Architecture
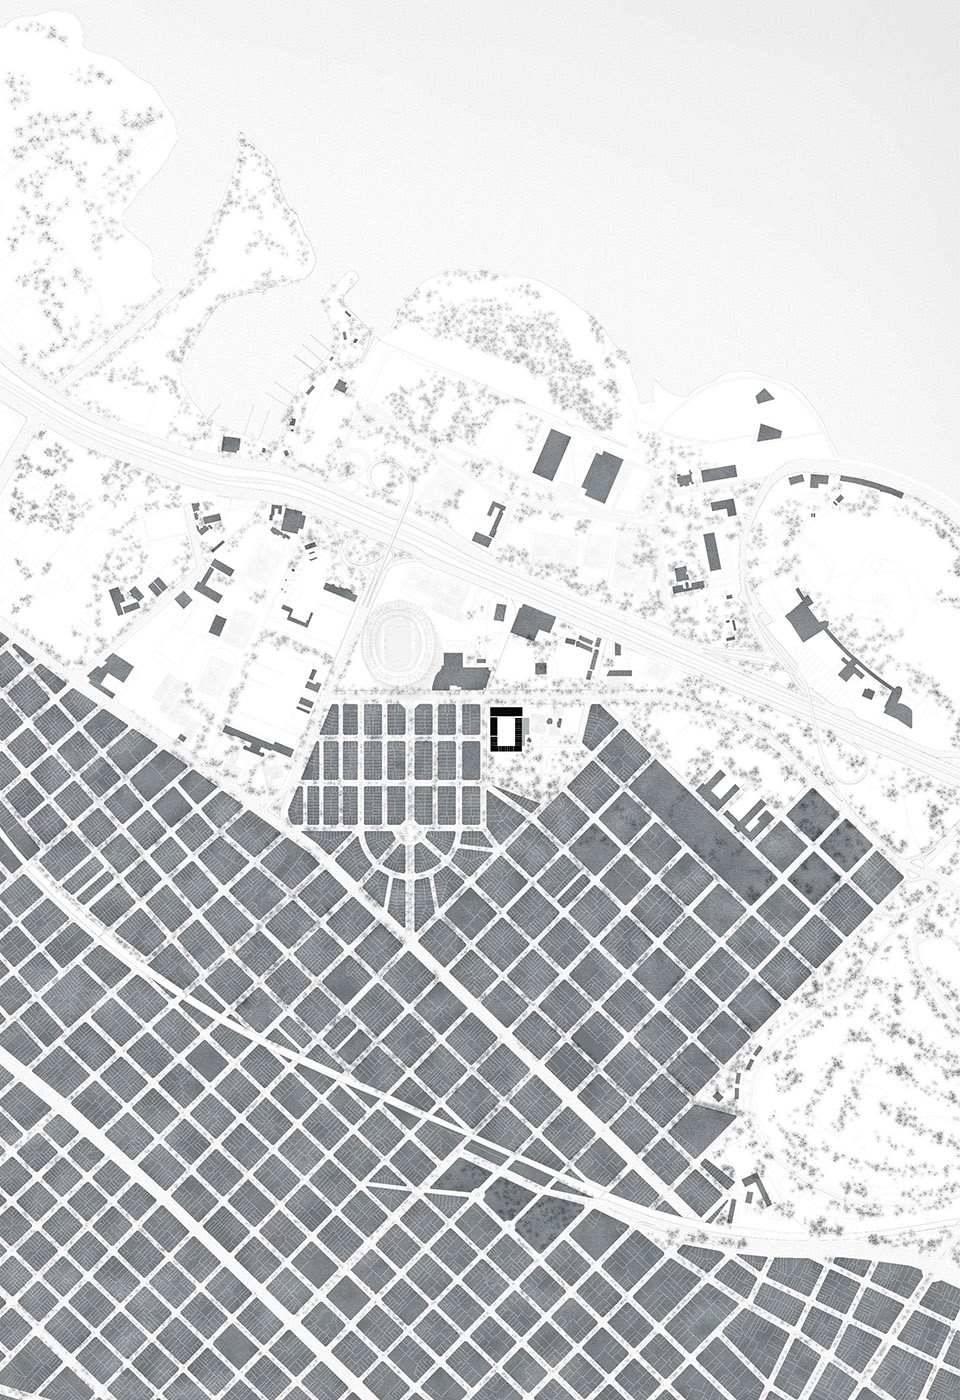
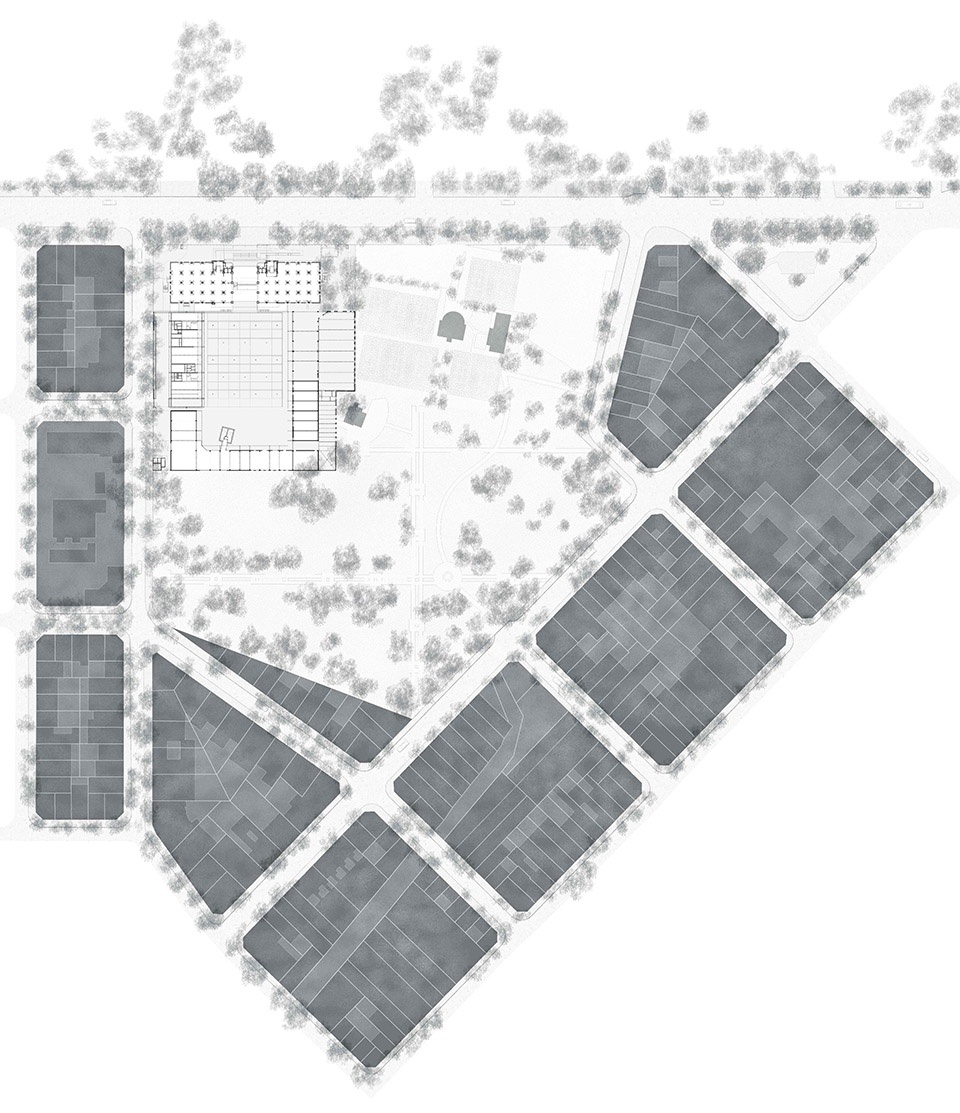
▼总平面图,master plan © Josep Ferrando Architecture
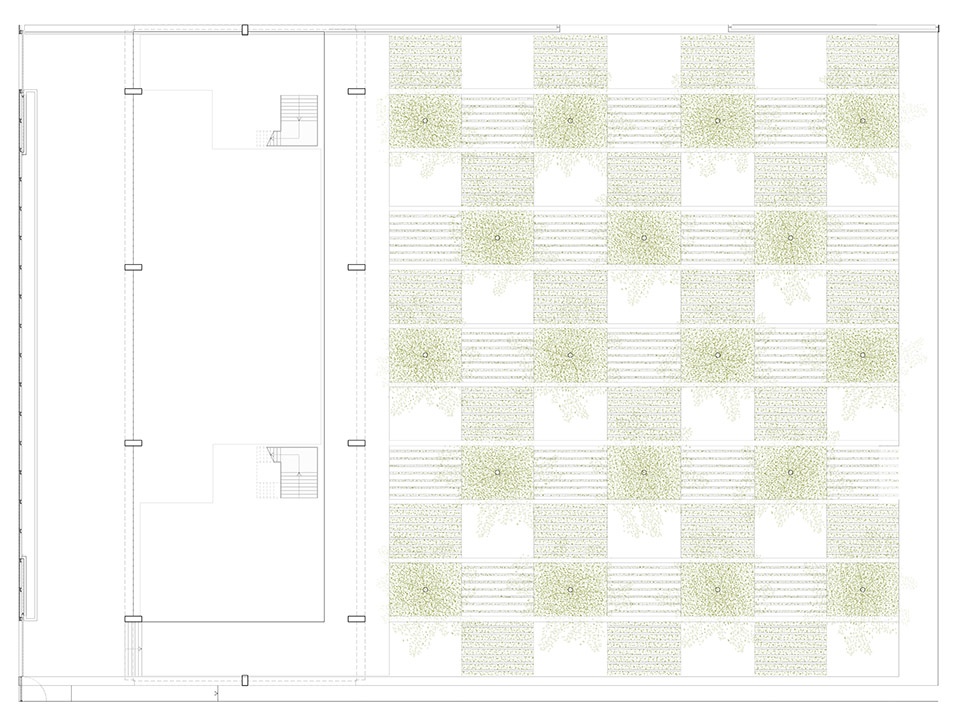
▼室外花园平米,plan of the garden © Josep Ferrando Architecture
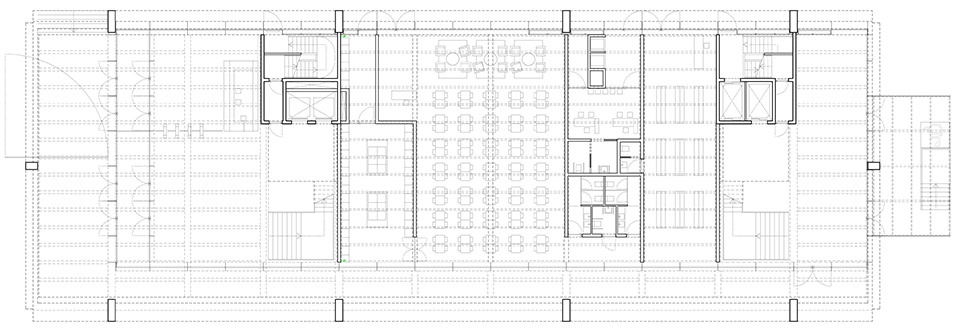
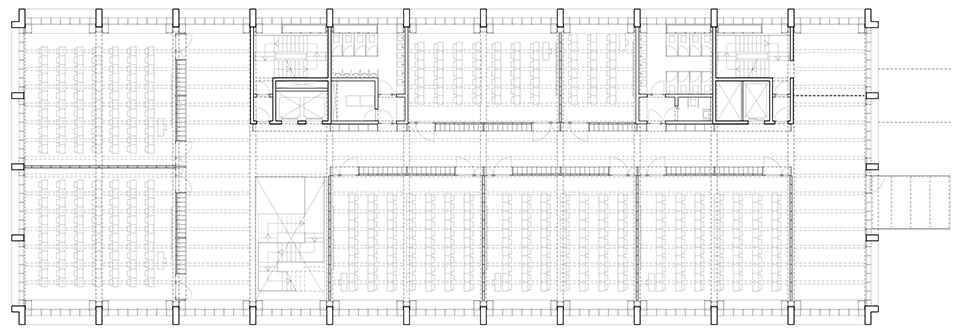
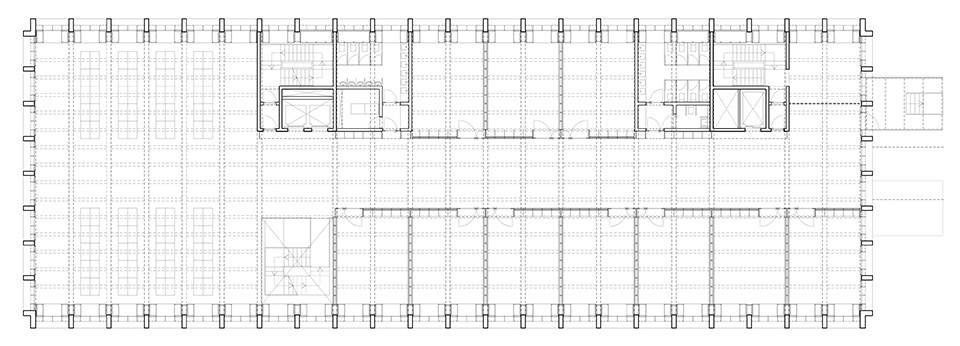
▼平面图,plans © Josep Ferrando Architecture
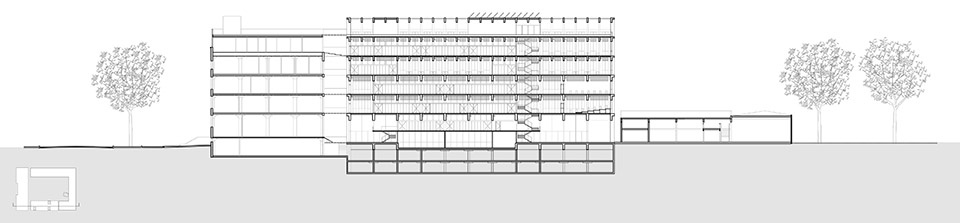
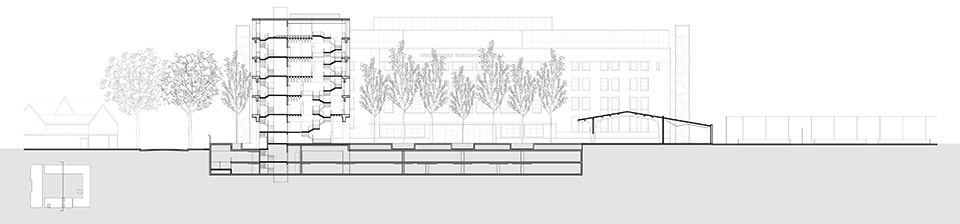
▼剖面图,sections © Josep Ferrando Architecture
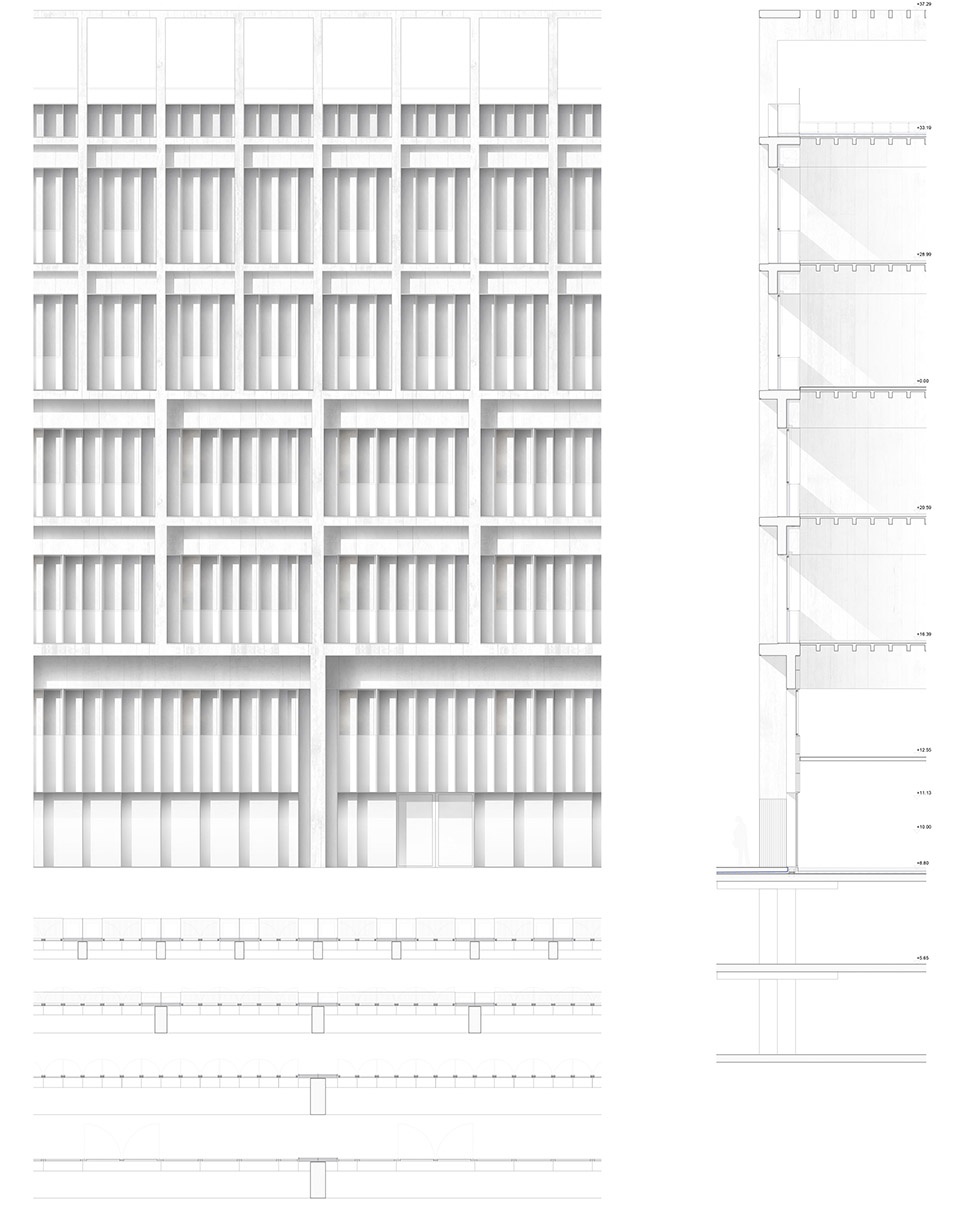
▼立面细部大样,details © Josep Ferrando Architecture
Location: Buenos Aires, Argentina
Date::2016-2019
Surface: 15.000 m2
Client: Universidad Torcuato Di Tella
Principal Architect: Josep Ferrando
Associate Architect: David Recio
Collaborator Architect: Juan Marcos Feijoó
Team: Pep Batlle, Ilaria Caprioli, Joan Ci aFsoas,tJeurd+itPCaomrtan,eBrias.
Coimbra, Victoria Della Chiesa, Roger Escorihuela, Lucía Iglesias, Stefan Kasmanhuber, Taegweon Kim, Malina Lambrache, VictoriaNicolich, Macarena Parnakian, Goun Park, Daniele Russo, Máximo Sánchez, Arnau Sumalla, Adina Verencqiuuc, Melanie Welzela,Federico De Zatarain
Porject consultors: Miquel Rodríguez XMADE (building envelope), Roberto Alfie (structures), Nicole Michel Estudio
GF SA (sustainability), Andrés Rodríguez (thermomechanical), Edgardo Sequeyra (electricity), Ramon Subirà (ladscape), Dubra (lighting), Martín Felgueras (fires), Jorge Labonia (water supply installations and gas), WSDG (acoustics), Claudio Sesín (regulations), Hernán Langé (wire-line), Hernán Tucci DAKNO (facade)
Photos: Federico Cairoli
More:Josep Ferrando Architecture。更多关于他们:Josep Ferrando Architecture on gooood.








韵律感蛮强的,好素净的建筑,立面由下而上的变化也有自身逻辑。
照片分析略少
蛮清爽又蛮厚重的感觉