来自 Staehelin Meyer Architekten 对gooood的分享。更多请至:Staehelin Meyer Architekten on gooood
Appreciation towards Staehelin Meyer Architekten for providing the following description:

在场地茂密的植被中,锐利的结构形体并置起来。多边形的建筑彼此呈犄角对立之势,创造出一个起伏的开阔共享庭院。每一个住宅单元都拥有丰富的景观视野。通往住宅的蜿蜒道路两旁草木丛生。
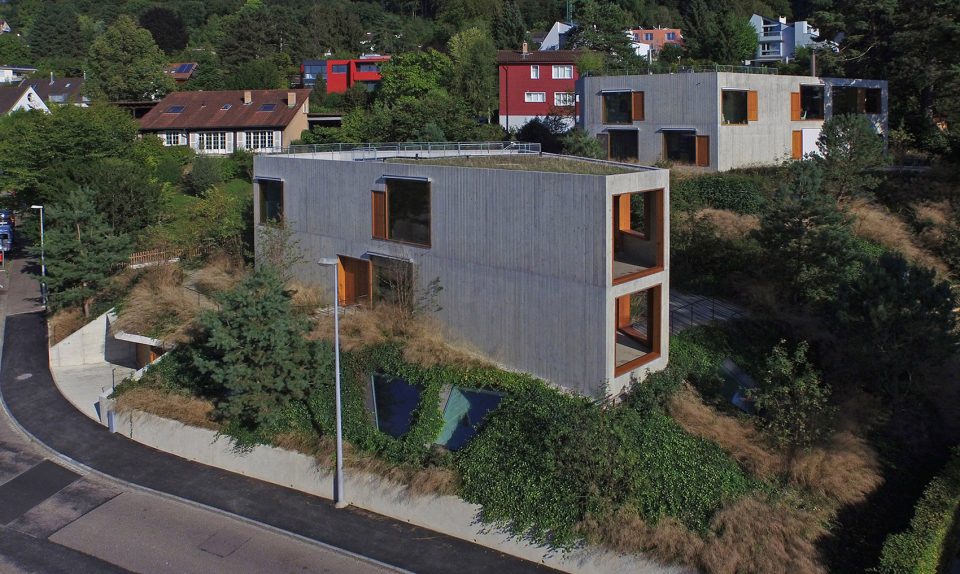
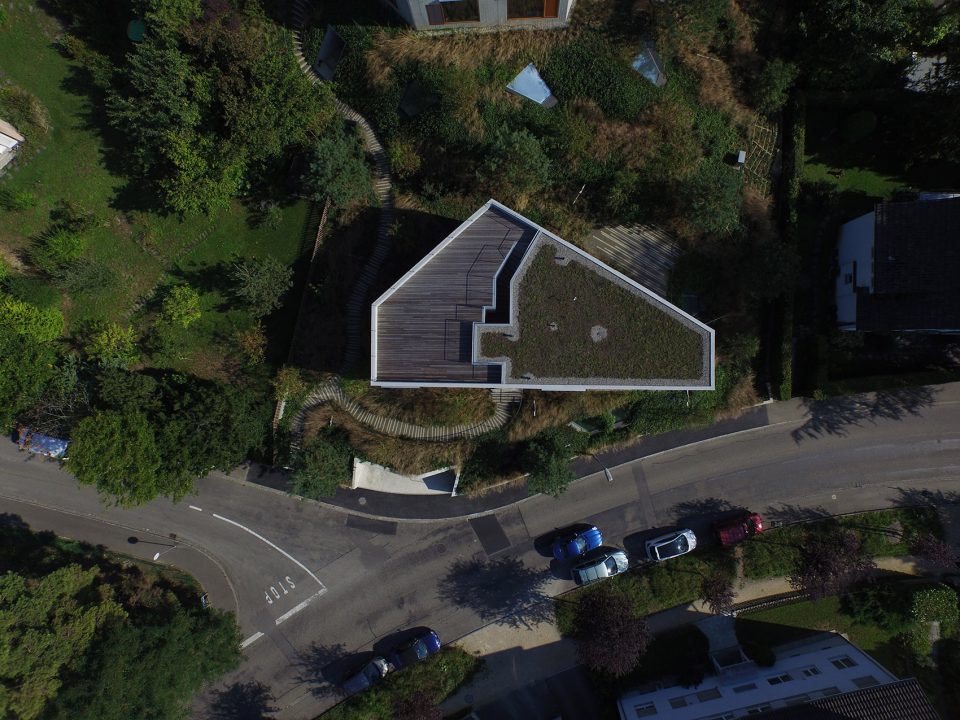
The main theme of the design is the juxtaposition of free-standing, sharp edged structures and lush vegetation, as found on site and in the neighbourhood. The positioning of the polygonal buildings at an angle to one another and on different levels opens up a shared, park-like outside space. Each unit enjoys varied views of the greenery, which envelopes both the buildings. Winding pathways lead up to buildings like trails through the high grass that also encloses the verandas.
▼鸟瞰图,aerial view
一系列天然的高品质材料赋予建筑独特个性。橡木,混凝土,抛光铸造地板和清漆石膏强调了空间特质,其上没有添加饰面,以保持材料的原本面貌。
The buildings are characterised by a choice of untreated, high-quality materials. Oak wood, concrete, polished cast floors and varnished plasterwork boost the spaces’ identity, showing the building materials without their typical cosmetic finish.
▼建筑保持材料原本面貌,the architecture showing the building materials without their typical cosmetic finish
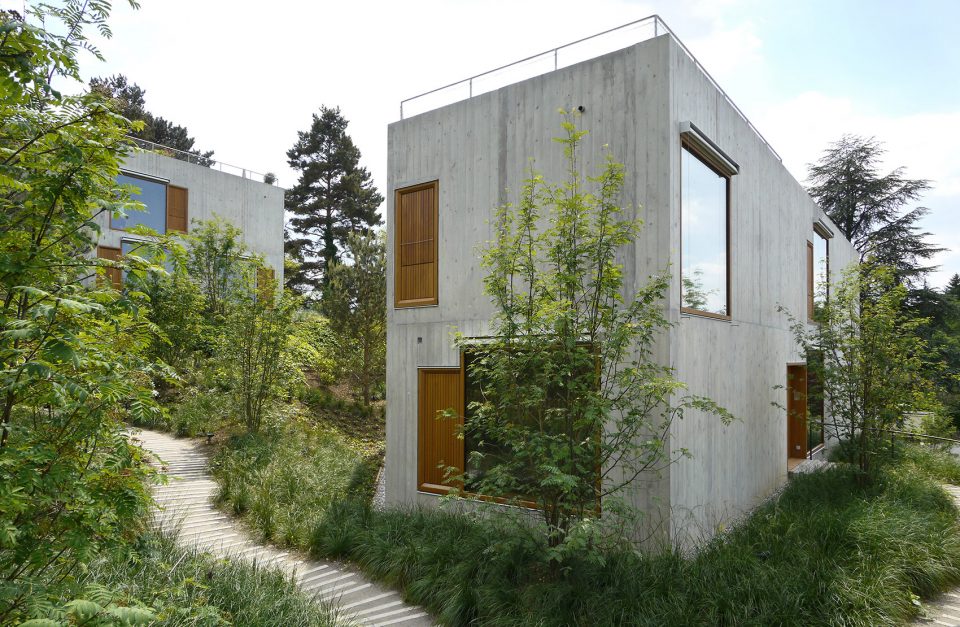
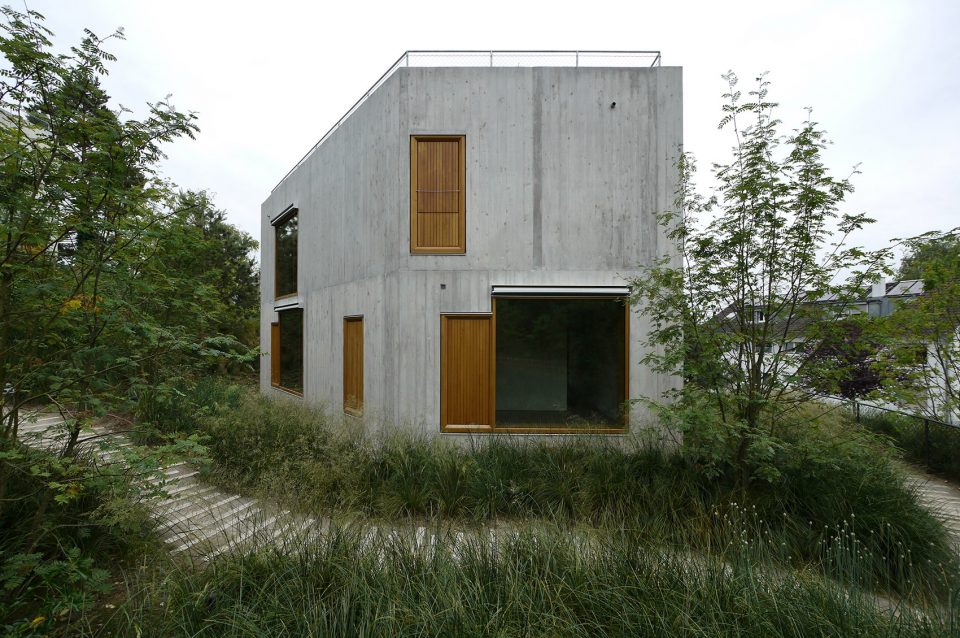
为了与周边环境的尺度协调,建筑没有采用传统的阁楼,从而得以让建筑保有纯粹的几何形体。起居空间位于地面层,大面积的天窗为地下室带来自然光和周边的景致。核心筒位于建筑中央,电梯及楼梯间设于其内。在靠外的区域,起居空间沿着立面布置。
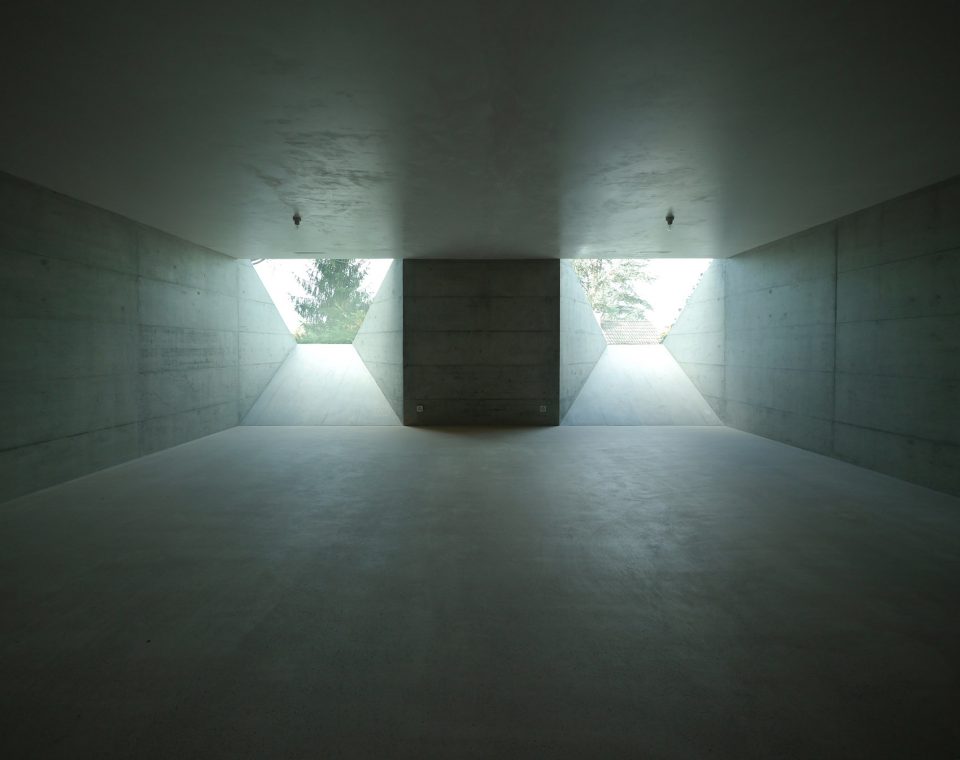
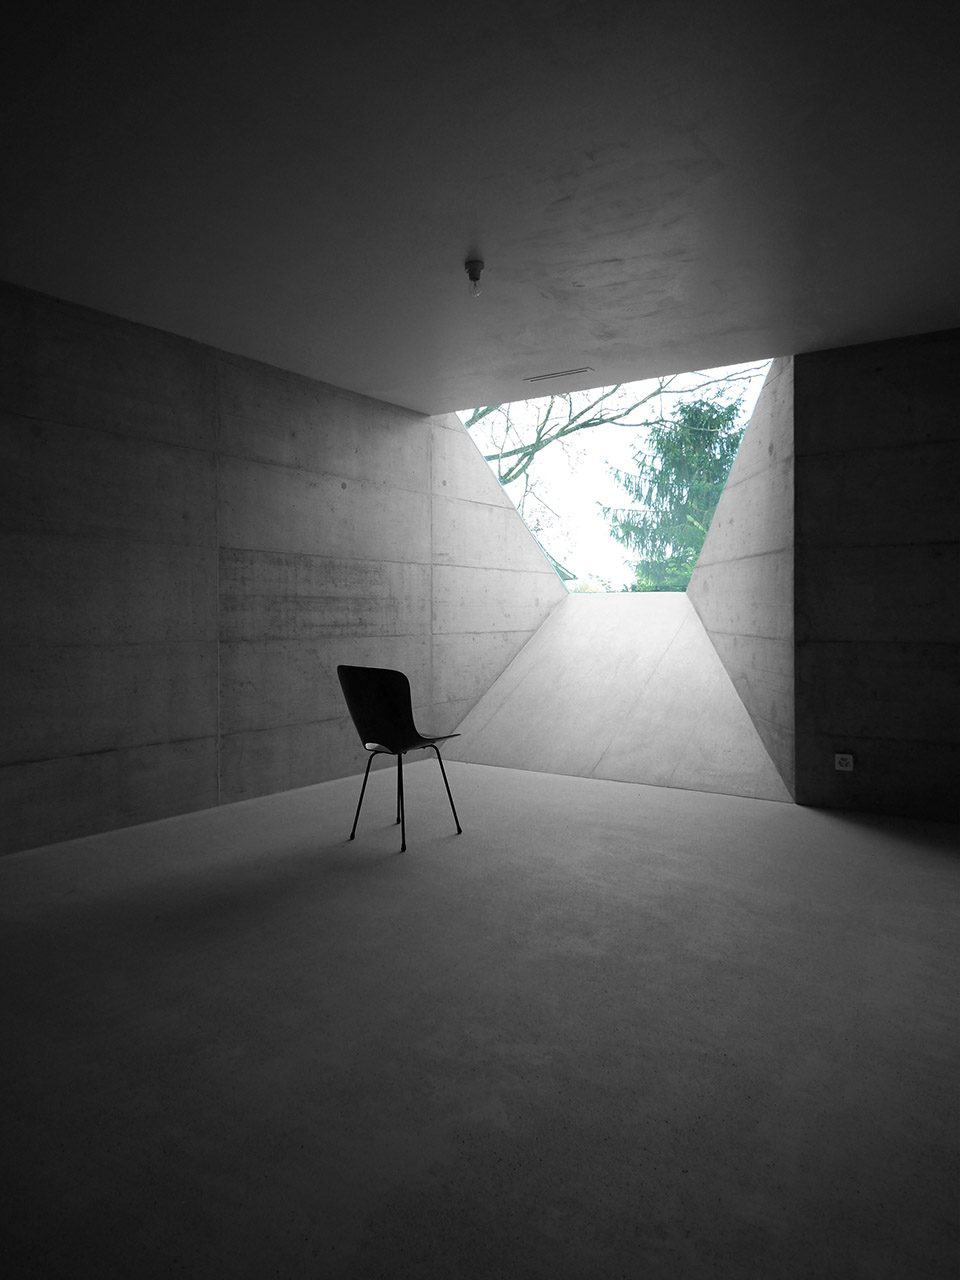
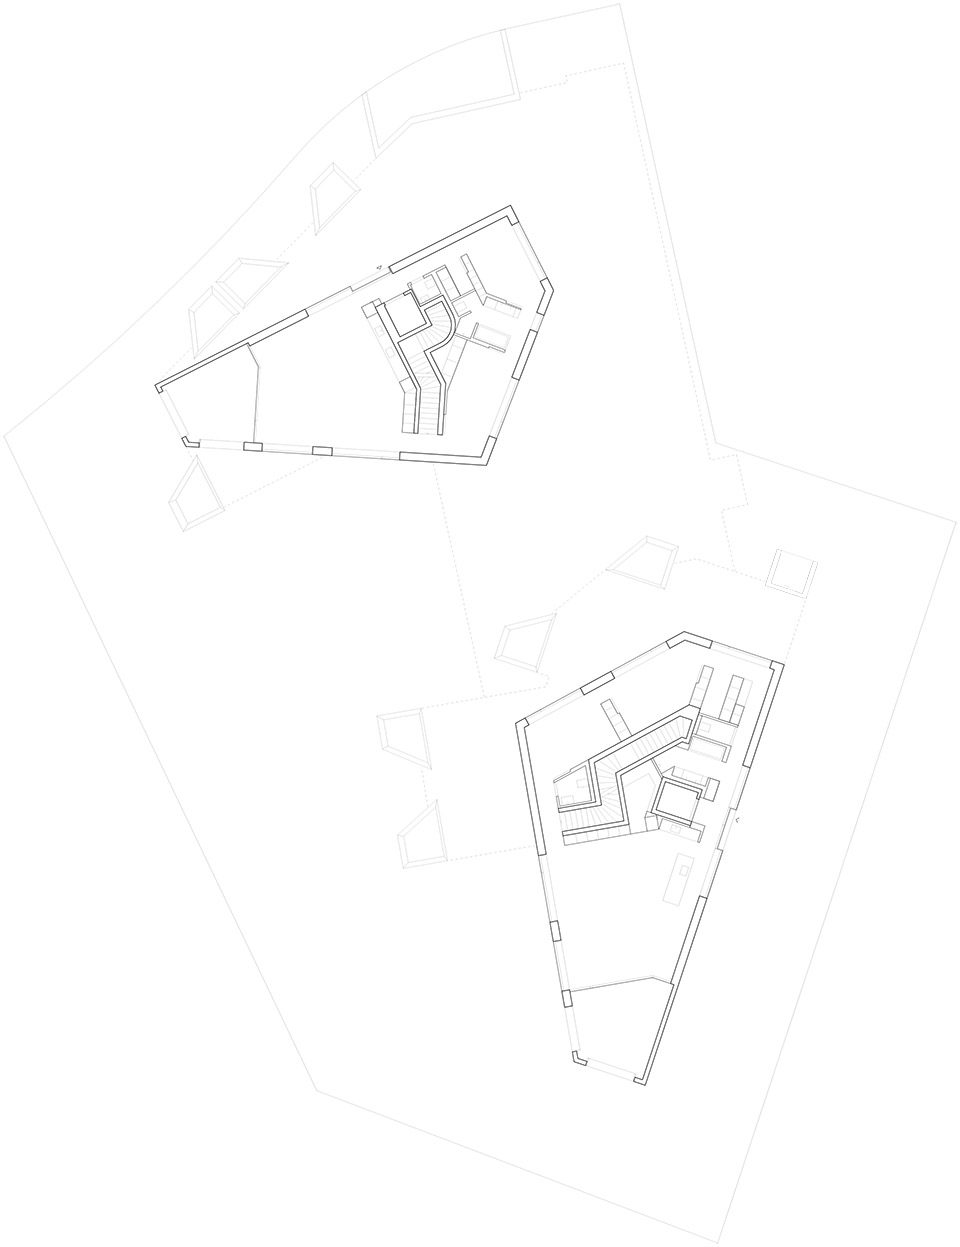
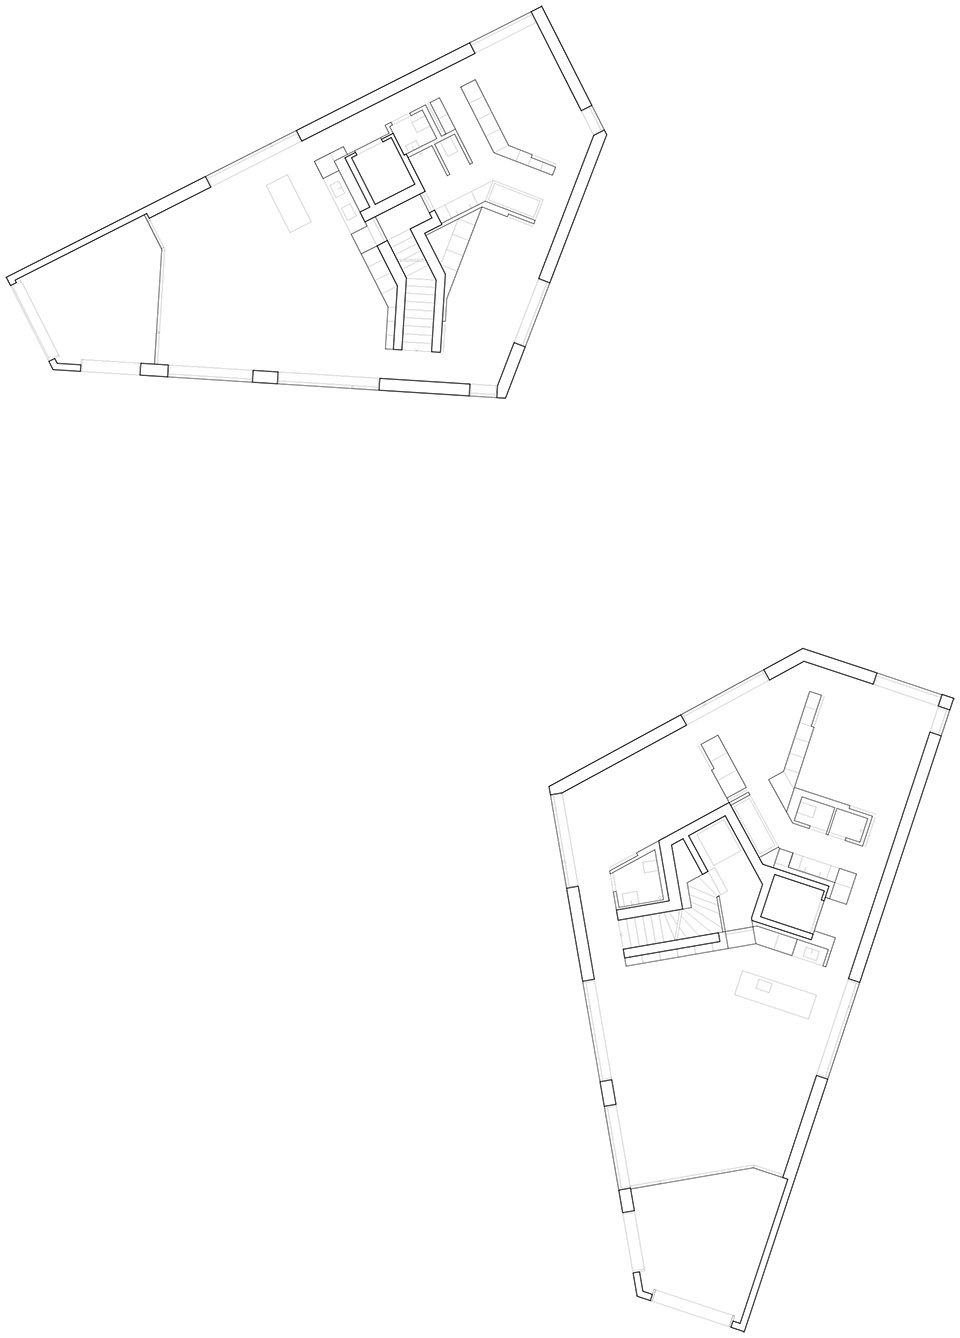
In order to preserve the buildings’ cube-like appearance and to stay on scale regarding the surroundings, it was decided to go without the penthouses. Instead, additional living space was created on the ground floor – large skylights in the hillside illuminate subterranean rooms and provide views of nature and the sky. In the centre of the buildings there is a load-bearing core with the elevator and stairwell, onto which the functional rooms of the apartments are docked. To the outside, the living quarters are arranged sequentially along the facade.
▼通透的空间布局,bright layout
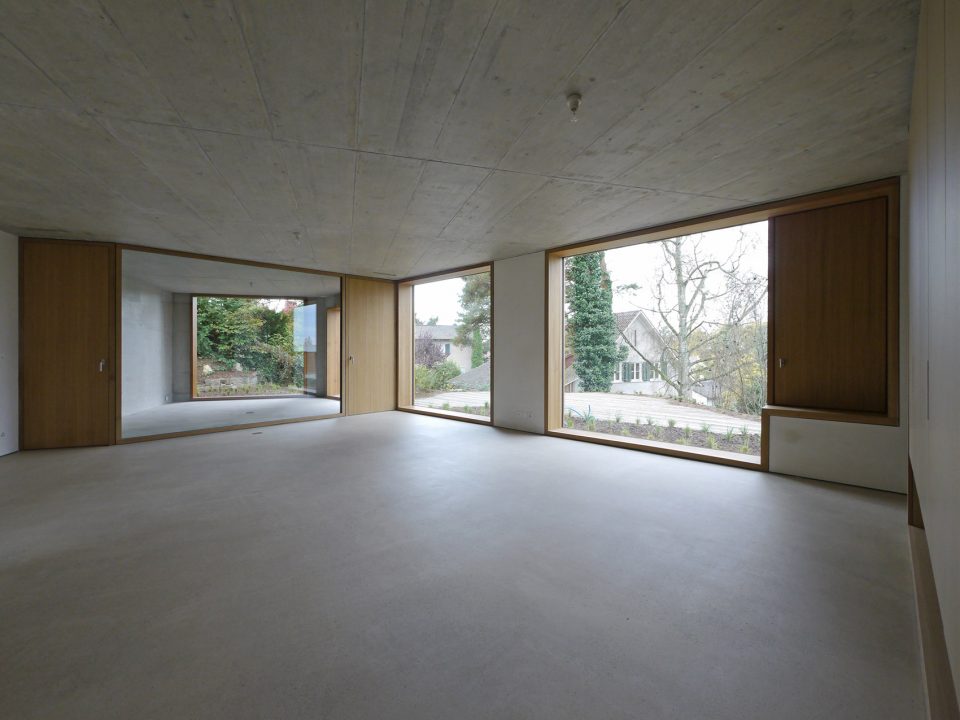
▼多角度观景,view from different sides
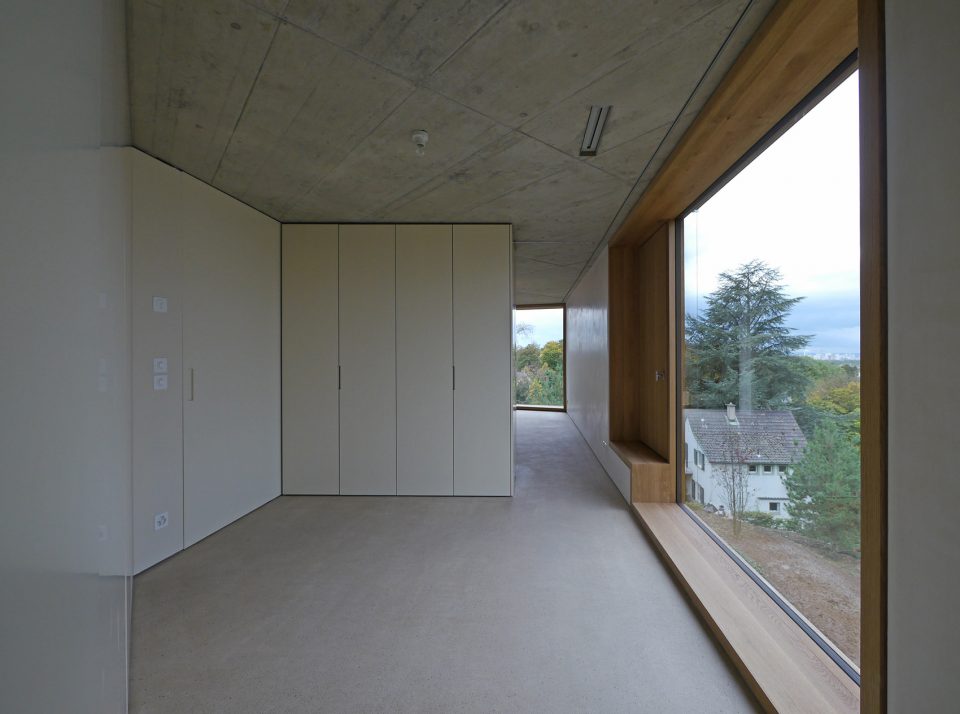
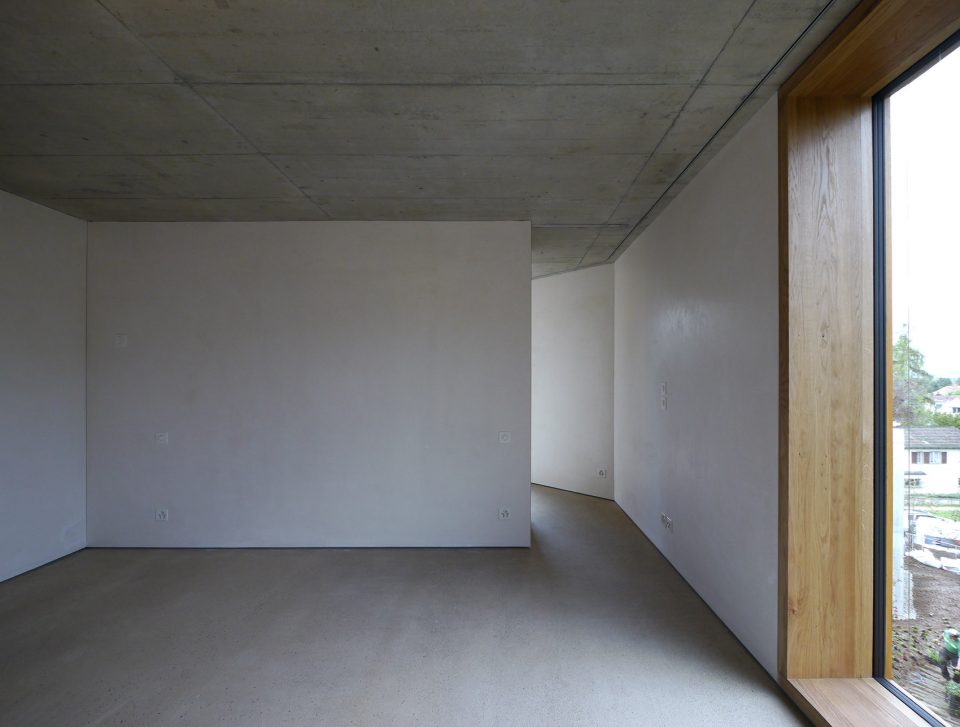
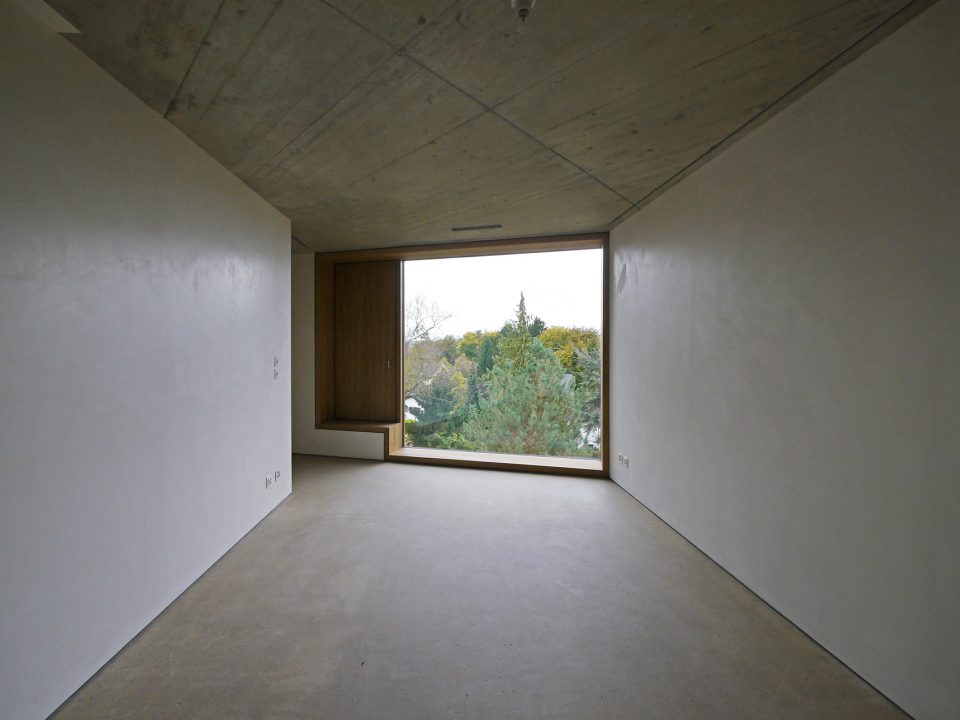
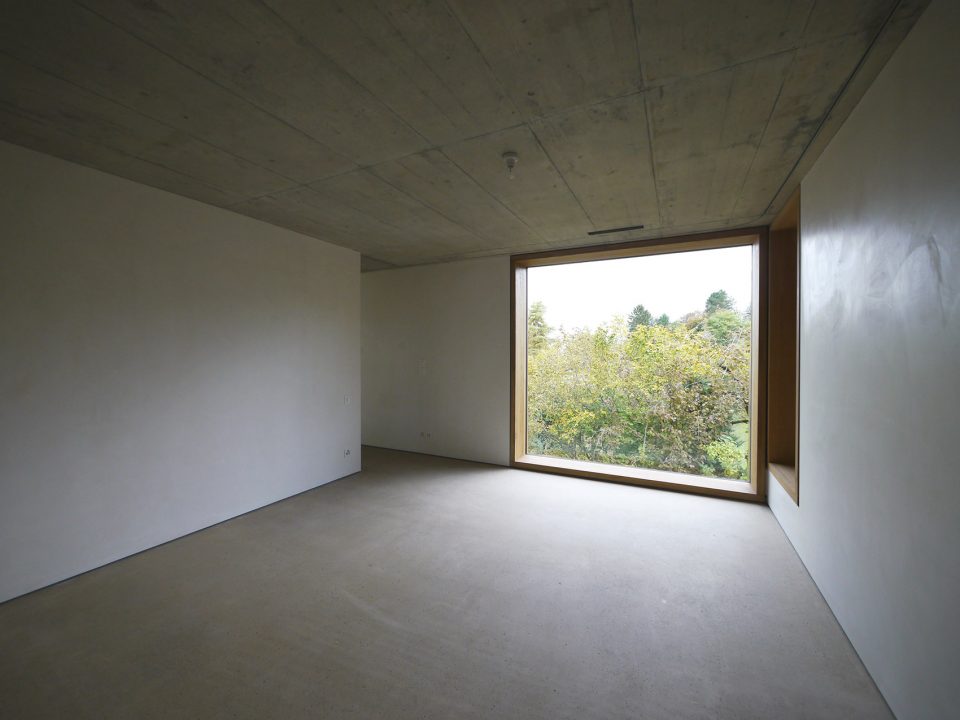
▼多维度立面开窗,openings becomes the main part on each facade
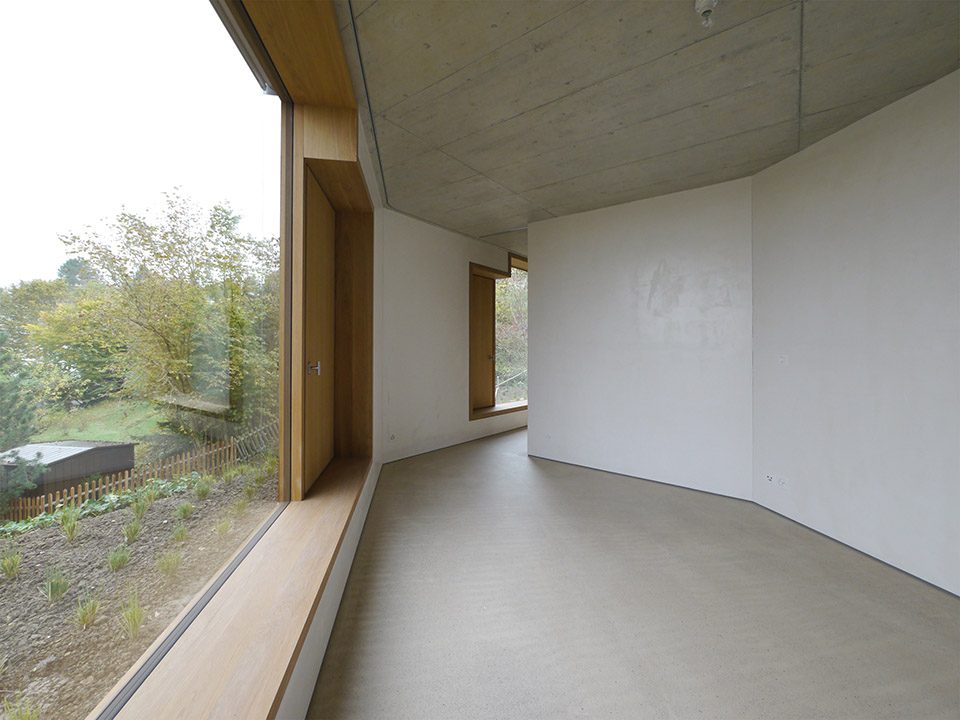
▼连接室外庭院,with the courtyard
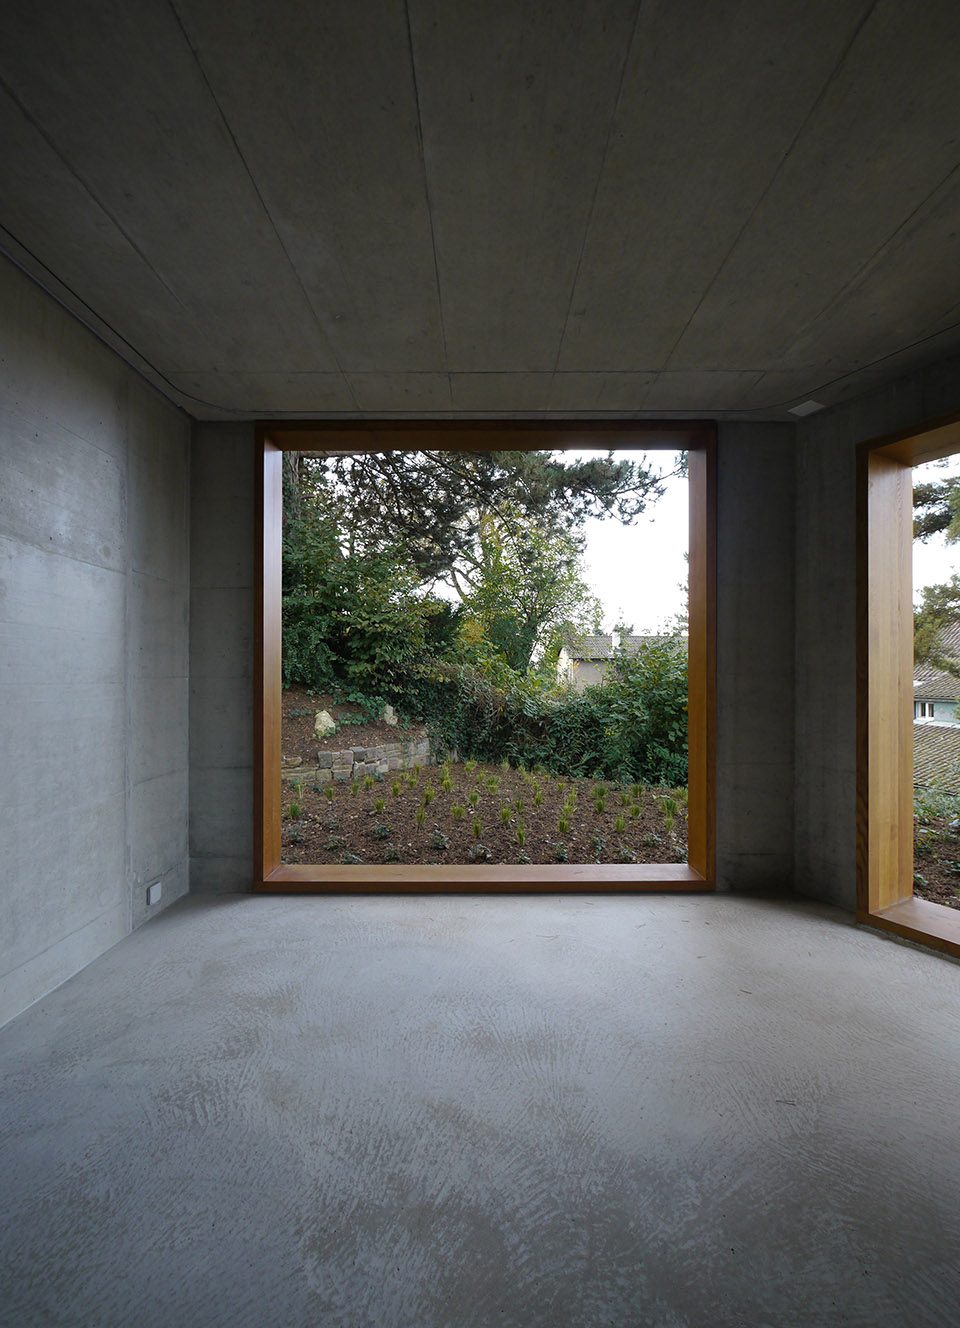
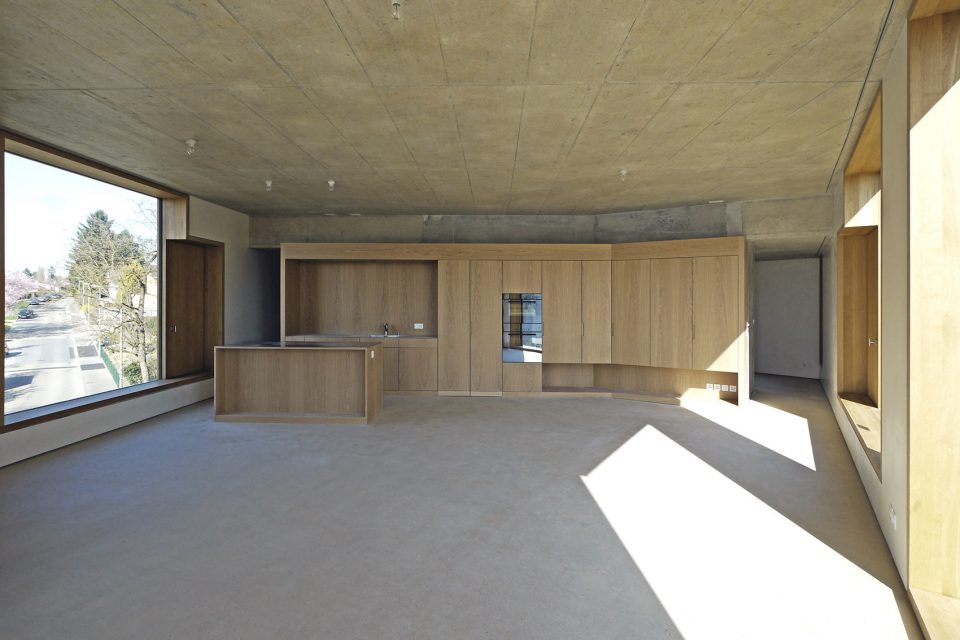
▼厨房大面积采光,kitchen with large windows
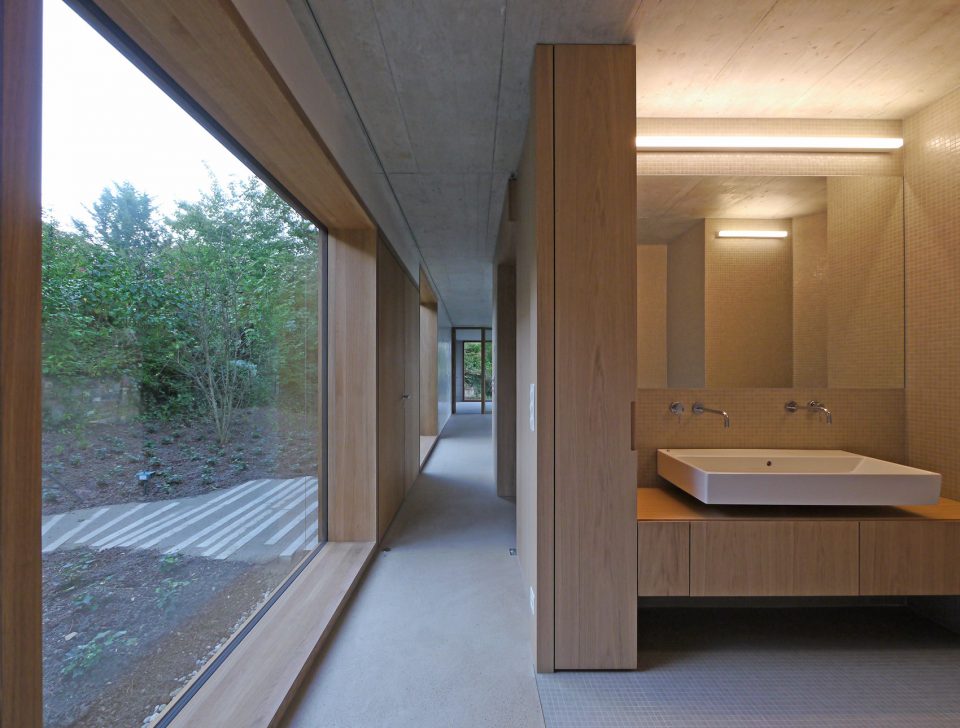
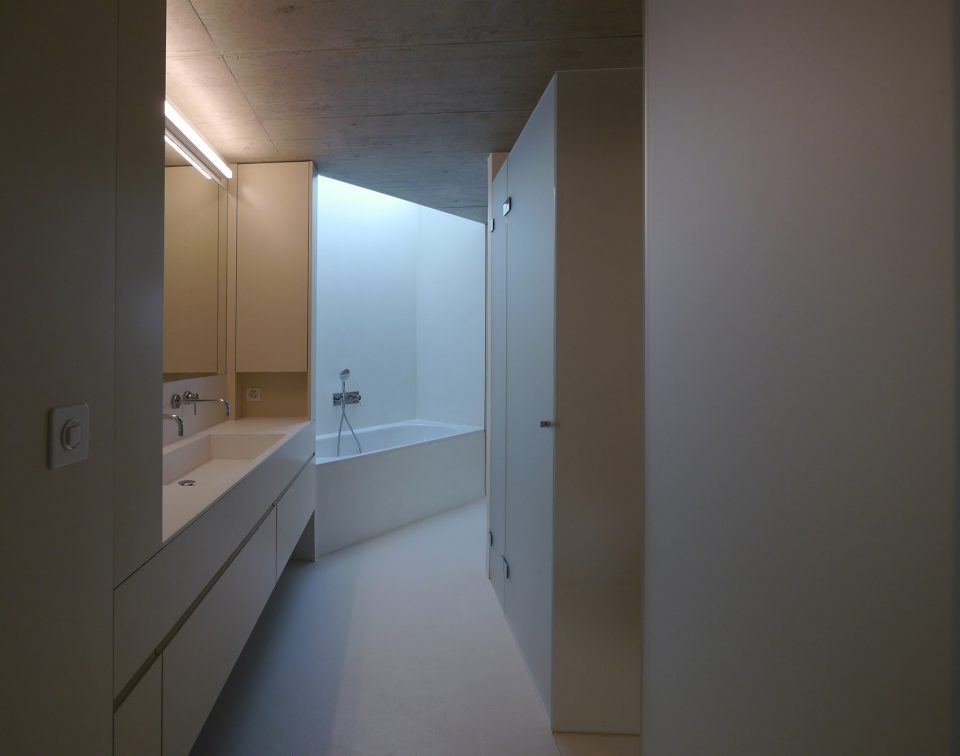
▼洗手间,bathroom
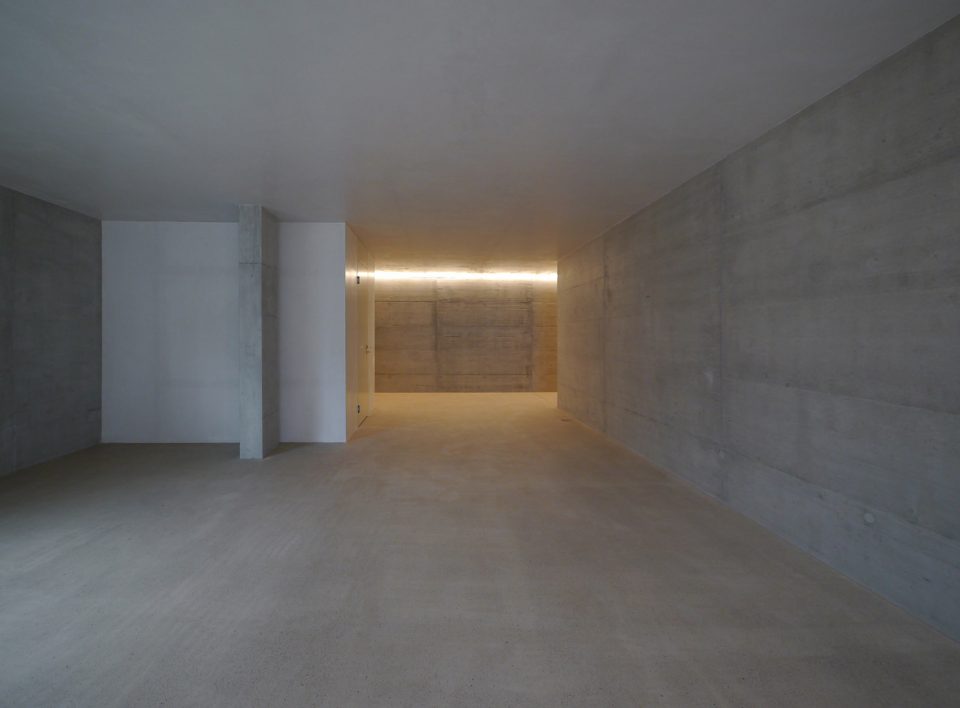
地下室的房间相互独立,通过各自的垂直交通与地上联通。因此这些住宅单元之间保持了良好的私密性。在地上一层的凉廊前设有阳台,二层带有屋顶花园。地下室的房间位于不同标高之上,下沉花园提升了空间品质。
Due to separate vertical connections between the rooms under and above ground, the units have the characteristics of single-family homes. This impression is furthered by the private outside spaces: ground floor units have verandas situated in front of the loggias, those on the upper floors have roof gardens. Because of the varying room heights on the floor below, these are slightly sunken and are contained by the building.
▼地下室连通空间,the basement floor
▼一层平面图,first floor plan
▼二层平面图,second floor plan
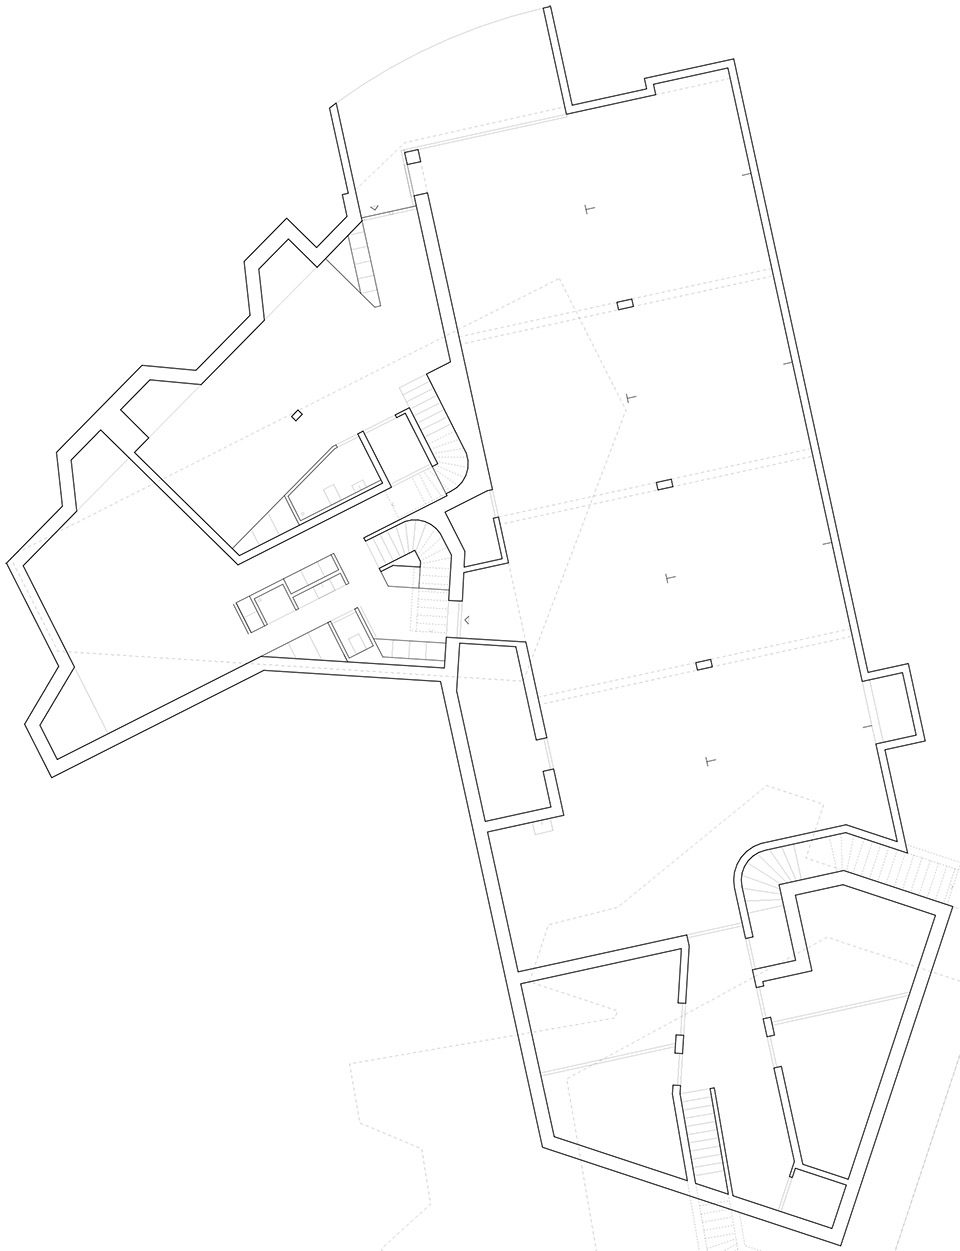
▼地下二层平面图,B2 plan
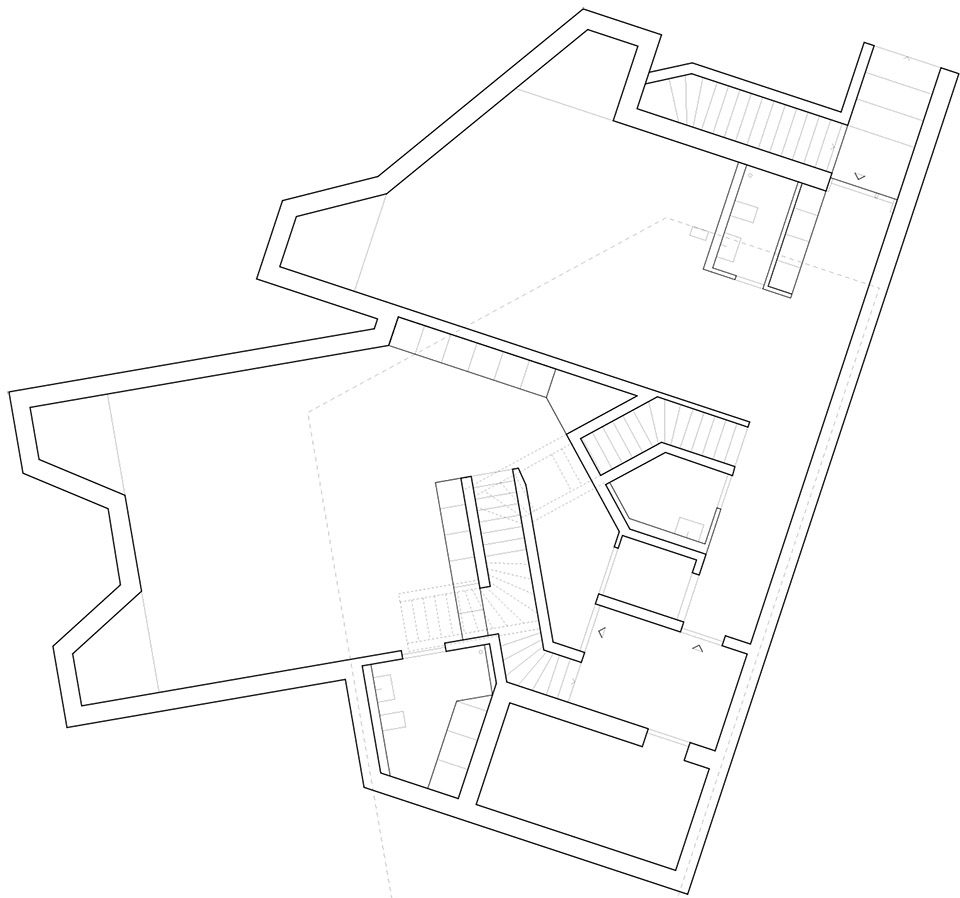
▼地下一层平面图,B1 plan
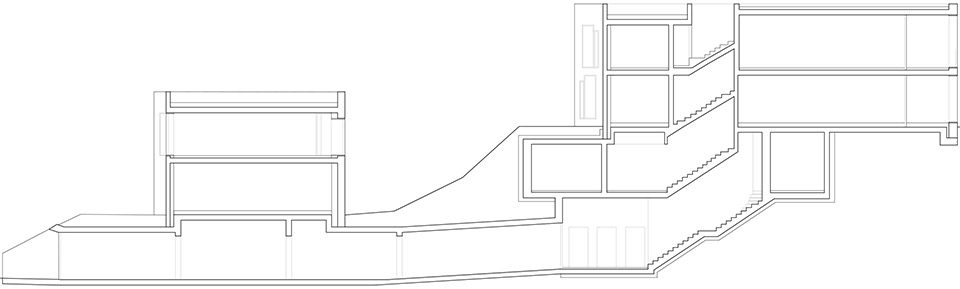
▼剖面图,section
Lead Architects:
Staehelin Meyer Architekten
Jonas Staehelin
Stephan Meyer
Chiara Friedl (pl)
Vitus Gerlach
Irina Zindel
Project location: Riehen, Switzerland
Completion Year: 2014
Gross Built Area (square meters or square foot): 1400m2
Photo credits: Staehelin Meyer Architekten
Landscape architect: Fontana Landschaftsarchitektur Basel
Structural engineer: Schnetzer Puskas Ingenieure Basel
More: Staehelin Meyer Architekten ,更多请至:Staehelin Meyer Architekten on gooood








一直不知道住宅用这种大面积固定扇怎么解决通风问题
固定扇旁边的木质实扇,就是开启扇
后面那么大两个洞 下雨不会进水吗
向康致敬