感谢 米思建筑(联系邮箱:mix_architecture@163.com)对gooood分享以下内容。更多关于他们:Mix Architecture on gooood
Appreciation towards Mix Architecture (contact: mix_architecture@163.com) for providing the following description:
聊聊祠堂
Talk about Ancestral Hall
祠堂,是宗族供奉与祭祀祖先,并进行相关活动的场所。自古以来,同一个或几个姓氏的宗族以村落作为繁衍的载体,兴建祠堂,崇宗祀祖,教化族人。随着社会的变迁和经济的发展,传统族居的格局发生了改变,代表“宗族主义”的祠堂功能逐渐弱化,祠堂由传统人伦关系的象征转化为社区与宗族之间糅合。
Ancestral hall is a place where clans worship their ancestors and carry out related activities. Since ancient times, clans with the same or several surnames have built ancestral halls, worshipped the ancestors and educated the clansmen with villages as the carrier of reproduction. With the social changes and economic development, the pattern of traditional clan residence has changed, and the function of ancestral halls representing “clan doctrine” has gradually weakened. The ancestral halls have changed from the symbol of traditional human relations to the mixture of community and clan.

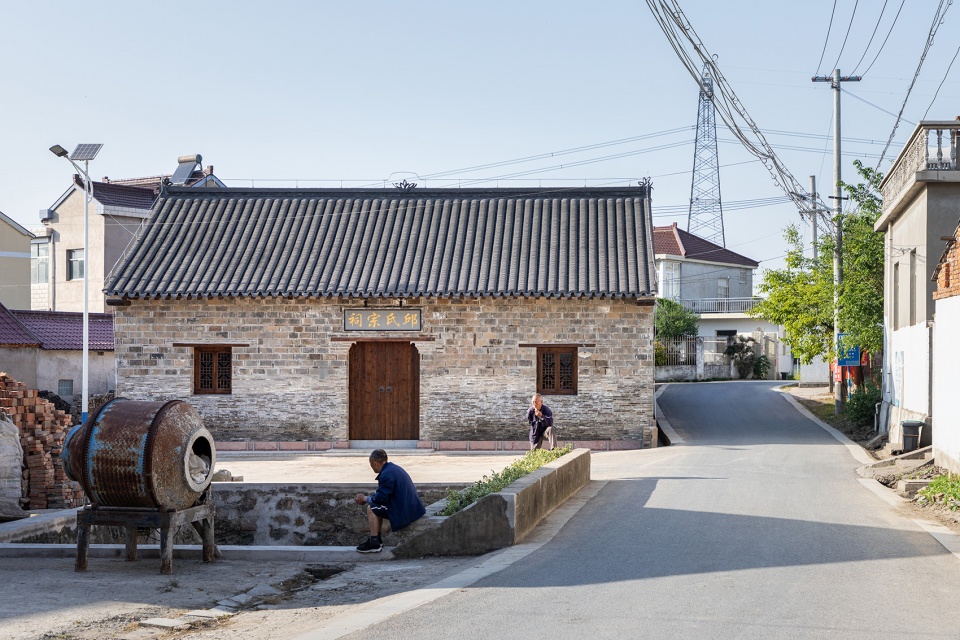
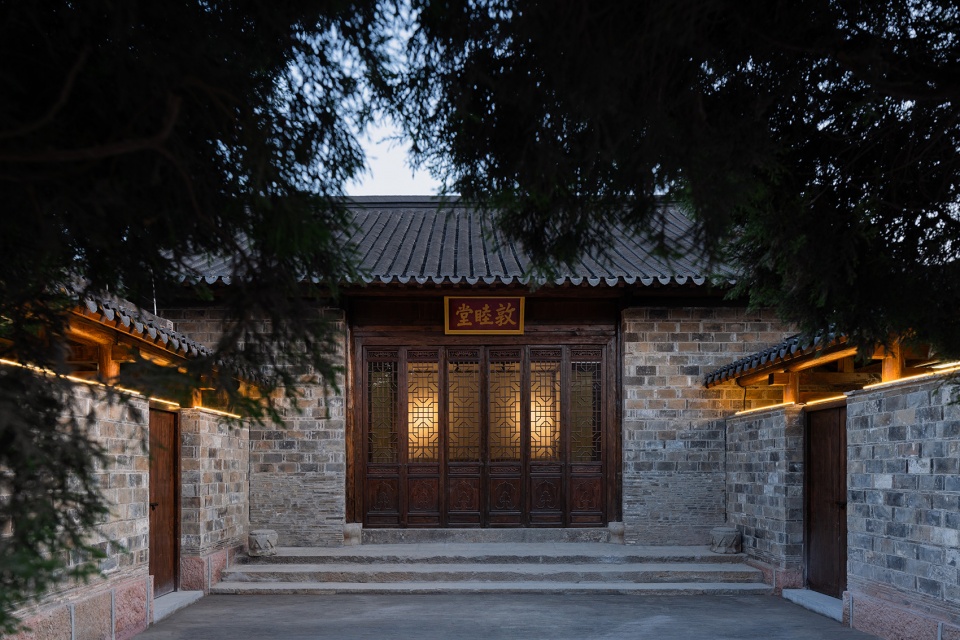
▼邱氏宗祠修缮后的正立面,Restored facade of Qiu’s Ancestral Hall ©吕晓斌
不知是否是现存传统祠堂数量较少的原因,当代建筑师很少有机会接触或关注祠堂建筑。而其强烈的历史、社会和文化印记,以及中国传统天人合一的理念,在某种程度上体现了不可名状的宇宙法则和宗教精神,使之具有一定的神秘性。因此,当我们受邀对南京溧水仓口村两个祠堂进行修缮性改造时,便决定尝试参与。
Perhaps it is because of the small number of existing traditional ancestral halls that contemporary architects seldom have the opportunity to contact or pay attention to the ancestral halls. However, its strong historical, social and cultural imprints, as well as the traditional Chinese concept of the unity of heaven and man, to some extent, reflect the inexplicable laws of the universe and religious spirit, making it mysterious. Therefore, when we were invited to renovate the two ancestral halls in Cangkou Village, Lishui, Nanjing, we decided to try to participate.
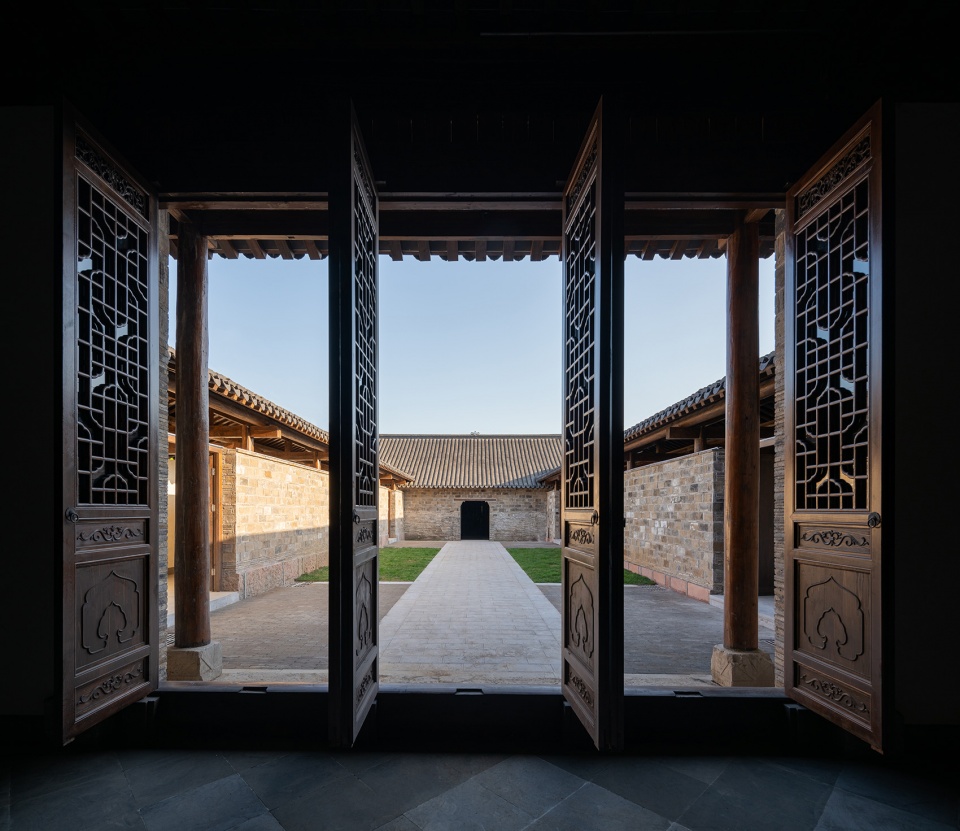
▼从后堂内部回望邱氏宗祠内院,Looking back from the inside of the back hall into the courtyard of Qiu’s Ancestral Hall ©吕晓斌
村中古祠
The ancient ancestral halls in the village
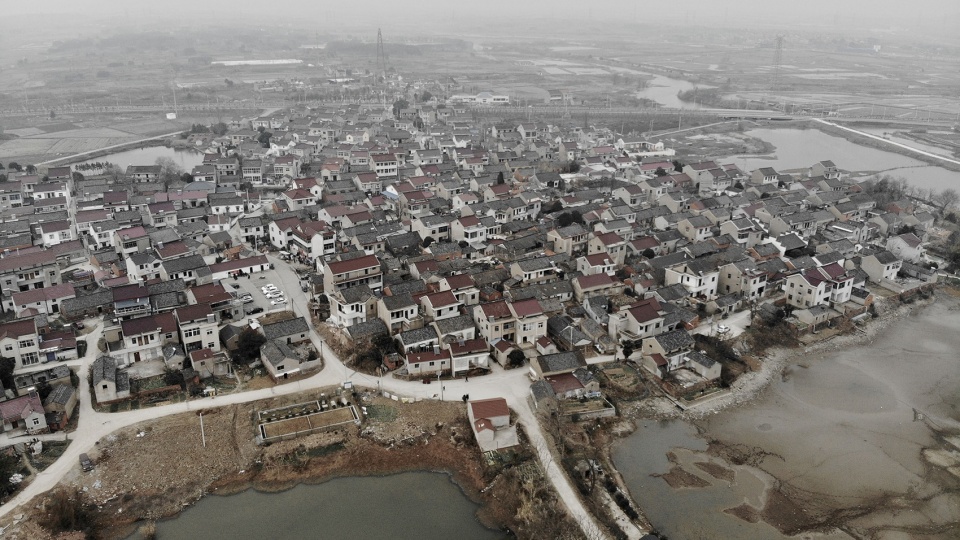
项目位于南京溧水仓口村。村子古称“梅梁渡”,是明代应天府的漕运码头和粮仓,曾是市井繁华所在。村落肌理保存较好,传统建筑具有南京周边典型的“吴头楚尾,南北辉映”的融合式地方民居特征。
The project is located in Cangkou Village, Lishui, Nanjing. In ancient times, the village was called “Meiliang Ferry”. It was the water transport dock and granary of Ying Tianfu in the Ming Dynasty. It was once the place where the market was prosperous. The texture of the village is well preserved, and the traditional buildings have the typical characteristics of “Wu Tou Chu Wei, Nan Bei Hui Ying” fusion style local dwellings around Nanjing.
▼仓口村原貌,Original view of Cangkou Village ©米思建筑
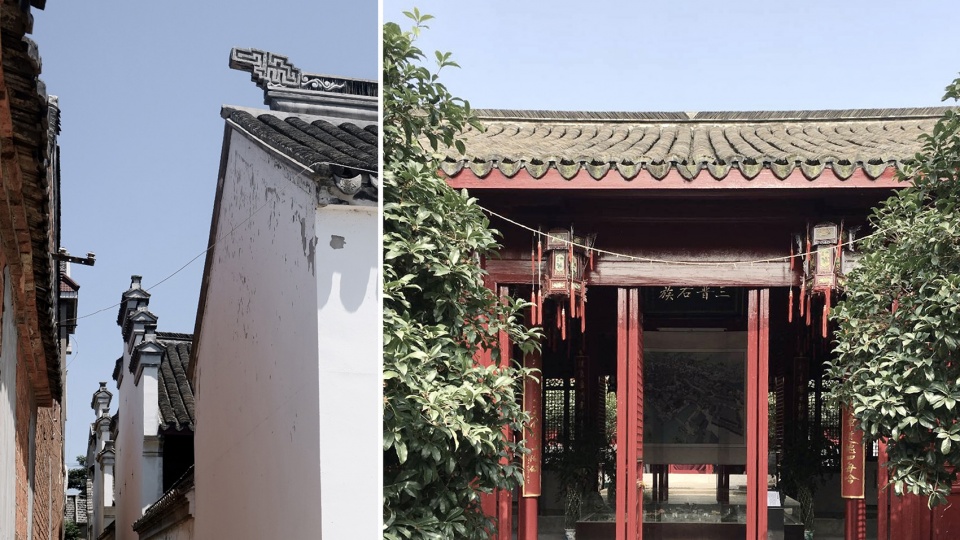
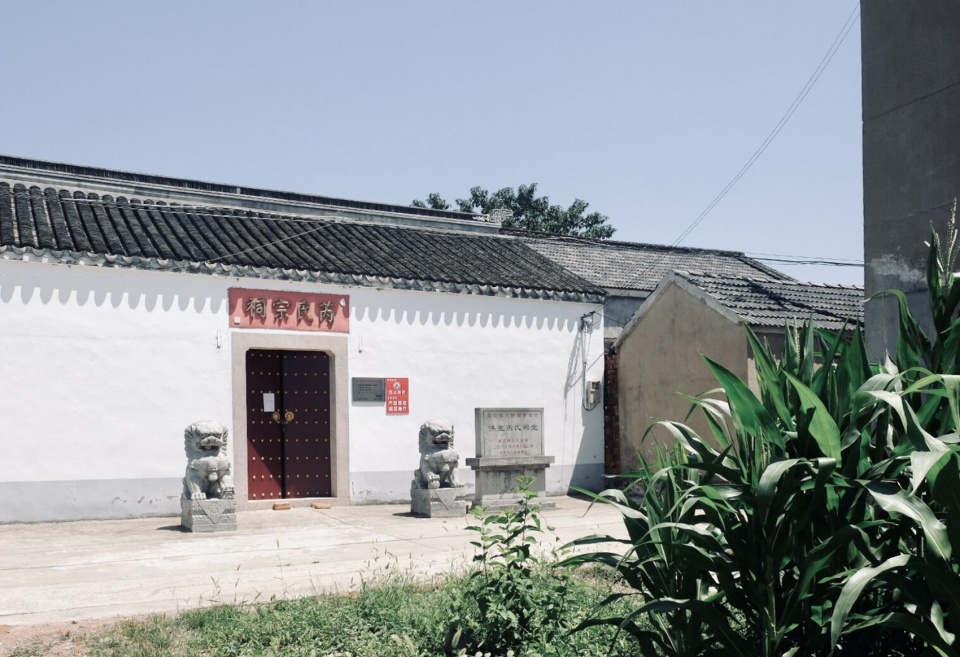
村中现有芮氏、邱氏、樊氏三座清代古祠堂,均保存较为完整。其中,芮氏宗祠最具规模,院落三进,面阔三间。祠中存有《平原芮氏三宗大同谱》,历史价值突出。目前芮氏宗祠已由族人集资修缮完成,并于2006年列入南京市文物保护单位。修缮后的芮氏宗祠粉墙黛瓦,马头墙具有典型的徽派建筑样式,红漆木作则带有些许北方官式建筑特征,与村中其它建筑均显不同。三进院落分别陈列村落历史介绍、家族历史介绍以及祖先牌位和规训,偶尔对外开放供游客参观游览。
In the village, there are three ancestral halls of the Qing Dynasty, Rui, Qiu and Fan, all of which are well preserved. Among them, Rui’s Ancestral Hall is the largest, with three courtyards and three spacious rooms. There is Rui’s Great unified genealogy in PingYuan in the hall, which has outstanding historical value. At present, the Rui’s Ancestral Hall has been renovated with funds raised by the clansmen, and was listed as a cultural relics protection unit in Nanjing in 2006. The renovated Rui’s Ancestral Hall has pink walls and black tiles, and the horse head wall has typical Anhui architectural style, while the red lacquered woodwork has some northern official architectural features, which is different from other buildings in the village. The three courtyards respectively display village history introduction, family history introduction, ancestral tablets and disciplines, and are occasionally open to tourists for sightseeing.
▼芮⽒宗祠修缮后现状(左:马头墙;右:内景),Rui’s Ancestral Hall after renovation ©米思建筑
▼芮氏宗祠修缮后的正立面,Restored front facade of the Rui’s Ancestral Hall ©吕晓斌
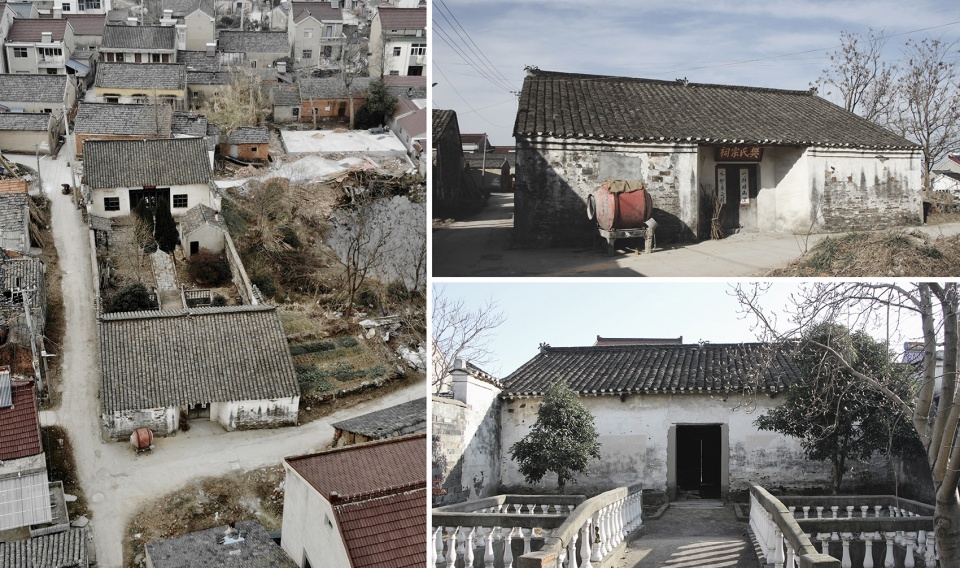
我们负责修缮的是邱氏和樊氏两座祠堂。邱氏宗祠位于村中主路一侧,樊氏宗祠则坐落于巷道中的水塘畔,它们均为区级文物保护单位。二者形式相同,为一进院式天井院落,主体建筑前后堂为硬山砖木建筑。相较于芮氏宗祠,它们略显残破,一方面是因为解放后曾被征为粮仓和仓库所用,局部的加建和改造破坏了原有建筑形制,另一方面是由于宗族自身没有条件进行大规模的修缮和改造,常年风雨虫噬使建筑愈发破败。本着对文物建筑的保护与修缮,并尽可能让建筑更具活力的原则,我们开始对邱氏和樊氏祠堂进行修缮和改造设计。
We are responsible for the repair of Qiu’s and Fan’s ancestral halls. Qiu’s Ancestral Hall is located on one side of the main road in the village, and Fan’s Ancestral Hall is located on the side of the pond in the lane. They are district level cultural relics protection units. Both are in the same form, a courtyard courtyard, and the front and back halls of the main building are hard mountain brick and wood buildings. Compared with Rui’s Ancestral Hall, they are slightly dilapidated. On the one hand, they were requisitioned for granaries and warehouses after liberation, and local addition and transformation destroyed the original architectural form. On the other hand, the clan itself has no conditions to carry out large-scale repair and transformation, and the buildings have become more dilapidated due to the constant weather and insects. n line with the principle of protecting and repairing the cultural relics and buildings, and making the buildings more dynamic as far as possible, we began to repair and reconstruct the Qiu’s and Fan’s ancestral halls.
▼邱氏宗祠内院原状(左:⻦瞰;右上:后堂;右下:内院),Original state of the courtyard inside Qiu’s Ancestral Hall (left: bird’s eye view; Upper right: rear hall; Lower right: Inner Court) ©米思建筑
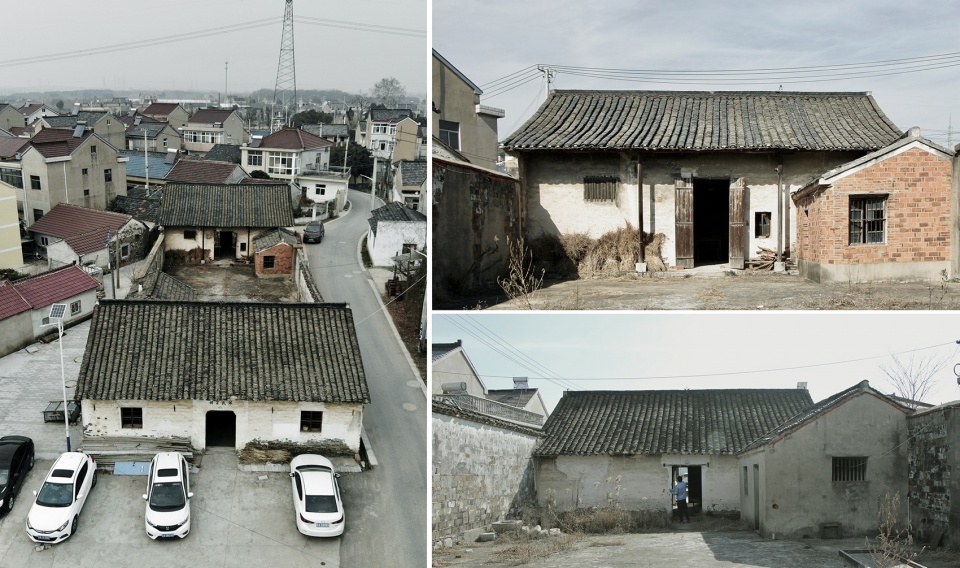
▼樊⽒宗祠原状(左:鸟瞰;右上:正⽴⾯;右下:内院),Original state of Fan’s Ancestral Hall (left: bird’s eye view; Upper right: front facade; Bottom right: Inner courtyard) ©米思建筑
设计思路
Design ideas
设计始于对传统祠堂当代性的思考,即古老的宗祠除保留传统形制及功能之外,如何有机融入村民的当代生活,并对当代乡村社会发挥更为积极的作用。重建的院墙成为设计的切入点,我们在恢复祠堂原有风貌的过程中希望对其进行拓展,使之成为可容纳多样功能的辅助空间,如此既能减弱置入的功能对文保主体建筑的影响,也能最大化重塑内院空间的对称性,回应祠堂所需的肃穆感与仪式感。
The design starts from the consideration of the modernity of traditional ancestral halls, that is, how the ancient ancestral halls organically integrate into the contemporary life of villagers and play a more positive role in the contemporary rural society, in addition to retaining the traditional shape and functions. The rebuilt courtyard wall has become the entry point of the design. In the process of restoring the original style and features of the ancestral hall, we hope to expand it and make it an auxiliary space that can accommodate multiple functions. In this way, we can not only reduce the impact of the functions placed on the main building of cultural relics protection, but also maximize the symmetry of the inner courtyard space and respond to the sense of solemnity and ritual required by the ancestral hall.
▼樊氏宗祠原状与原改造方案,Original state of Fan’s Ancestral Hall and reconstruction concept ©米思建筑
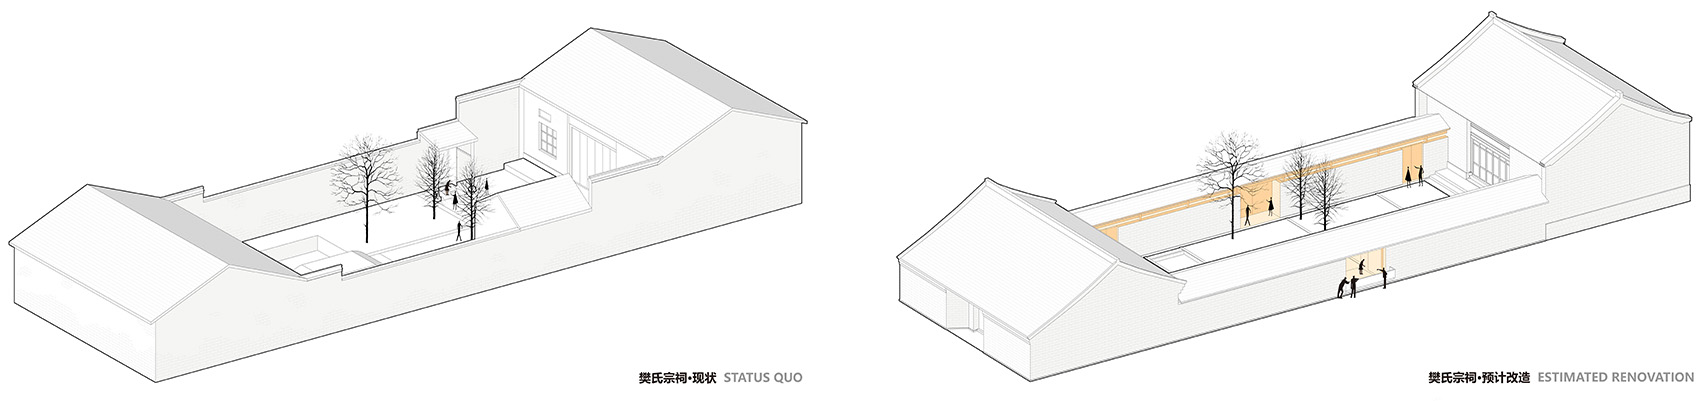
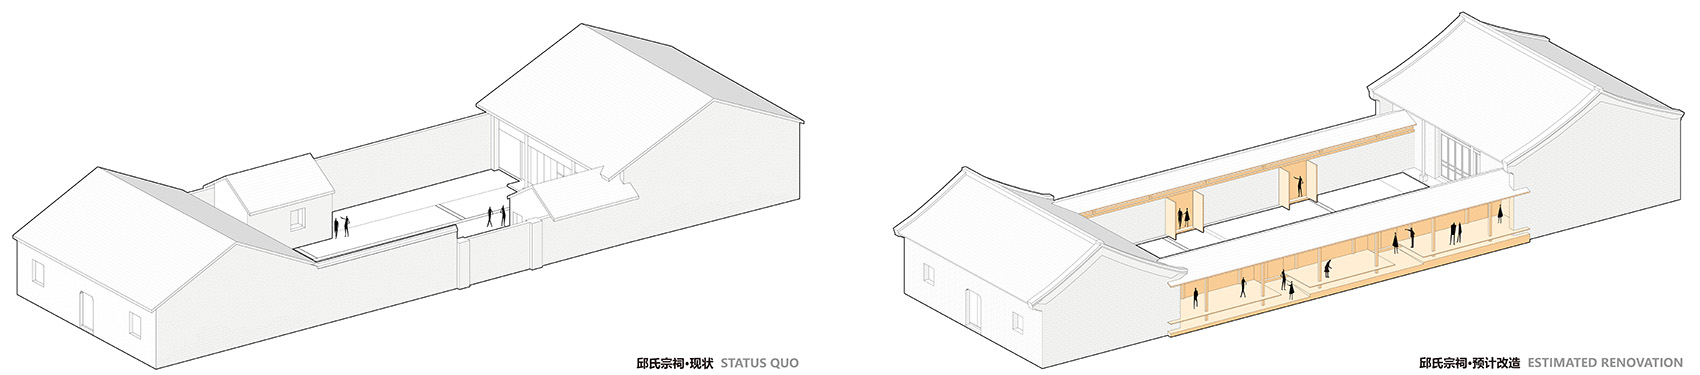
以此为基础,设计深入探寻在保持祠堂主体相对独立的情况下如何置入当代意识——公共性与开放性,为村民的日常生活提供多样性空间,最大限度发挥积极作用。绝大多数普通乡村,每年对祠堂的使用次数非常有限,其消极的姿态,以及村中活动与交流空间的缺失,使得村子活力逐步丧失。因此,我们认为在当代乡村中,祠堂建筑公共性的体现尤为重要。它应该融入村民的生活,释放应有的活力,使祠堂成为重塑村落场所感的一部分,并不断迭代发展下去。这个思考开始逐步引导设计的推进。以邱氏祠堂为例,因其紧靠村内主路,邻近主路的院墙及辅助空间被调整为内凹的长廊式空间,村民日常可以在此休憩、攀谈,娱乐。当村中有需求时,长廊的内侧活动板墙亦可完全打开,使祠堂成为一个院落向主路完全开放的公共空间,以供各种活动。
On this basis, the design explores how to put the contemporary consciousness – publicity and openness – into place while keeping the main body of the ancestral hall relatively independent, so as to provide diverse space for villagers’ daily life and maximize its positive role. In most ordinary villages, the use of ancestral halls is very limited every year. Their negative attitude and the lack of space for activities and communication in the village make the village lose vitality gradually. Therefore, we believe that in the contemporary countryside, it is particularly important to reflect the publicity of ancestral hall buildings. It should be integrated into the villagers’ life, release its vitality, and make the ancestral hall a part of the reconstruction of the sense of place of the village, and continue to develop iteratively. This thinking began to guide the advancement of design step by step. Take Qiu’s Ancestral Hall as an example. Because it is close to the main road in the village, the courtyard wall and auxiliary space adjacent to the main road are adjusted to a concave corridor space, where villagers can rest, talk and have fun. When there is demand in the village, the movable panel wall on the inner side of the corridor can also be fully opened, making the ancestral hall a public space fully open to the main road for various activities.
▼邱氏宗祠原状与原改造方案,Original state of Qiu’s Ancestral Hall and reconstruction concept ©米思建筑
我们的设计思路最初得到了业主的肯定,但随着项目的深入,各方不同的诉求和影响也在逐渐凸显。宗族的村民无法接受祠堂开放供所有村民使用,而从文保修缮的角度,将祠堂作为公共空间向村落开敞的想法对原有建筑形制的调整也无法被接受。种种现实问题使得建筑师的设计初衷有些乌托邦。经过各方多次沟通,我们的想法还是没能完全实现,仅保留辅助功能的置入,对此我们感到十分遗憾!即便如此,我们依然秉持着对祠堂当代性的探索。
Our design idea was initially recognized by the owner, but with the deepening of the project, different demands and influences of various parties are gradually highlighted. The clan villagers cannot accept that the ancestral hall is open to all villagers, and from the perspective of cultural preservation and repair, the idea of opening the ancestral hall to the village as a public space cannot be accepted for the adjustment of the original architectural form. All kinds of practical problems make the original intention of the architect a bit utopian. After many communications, our idea has not been fully realized, and we only retain the placement of auxiliary functions. We are very sorry for this! Even so, we still adhere to the exploration of the modernity of the ancestral temple.
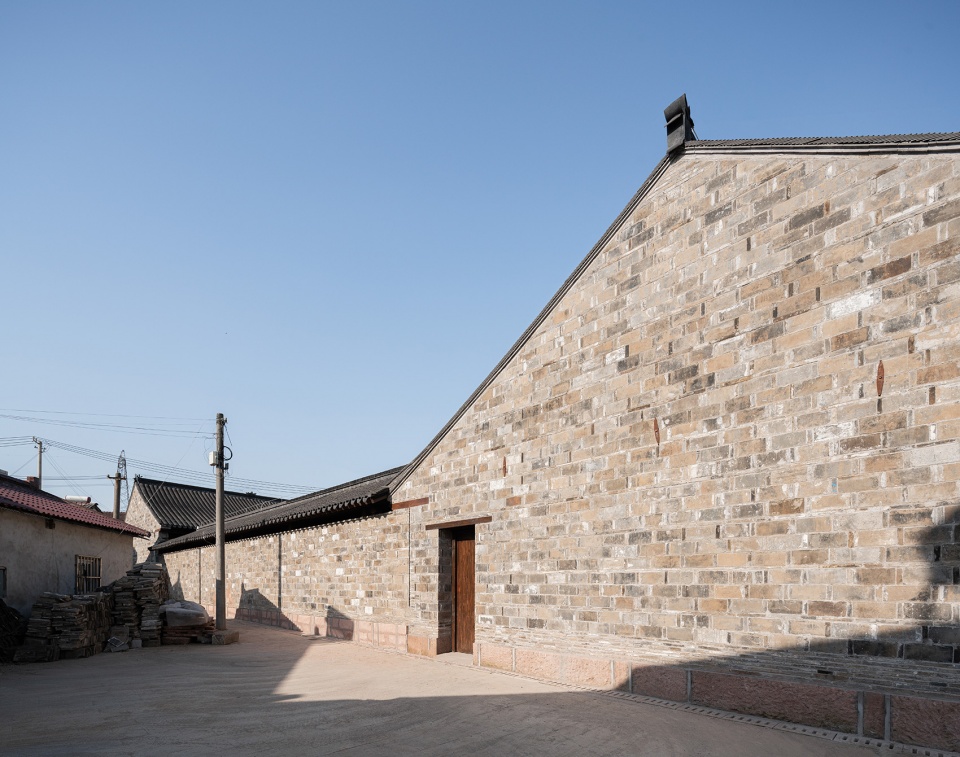
▼邱氏宗祠修缮后的西立面,Restored west facade of Qiu’s Ancestral Hall ©吕晓斌
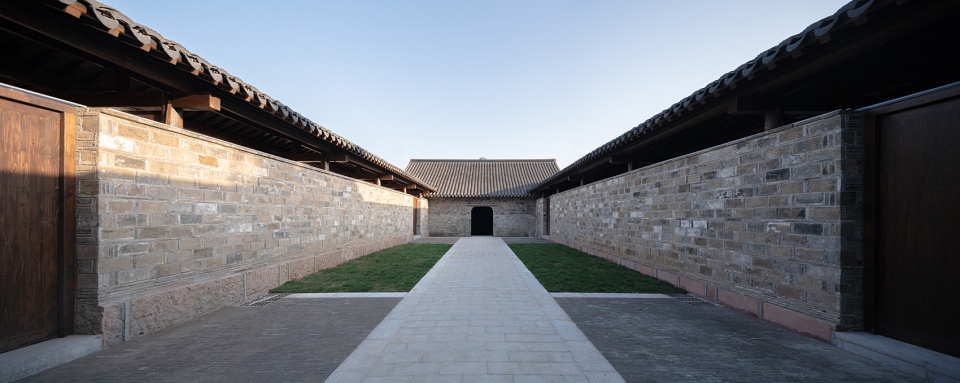
▼邱⽒宗祠内院 , Inner courtyard of Qiu’s Ancestral Hall ©吕晓斌
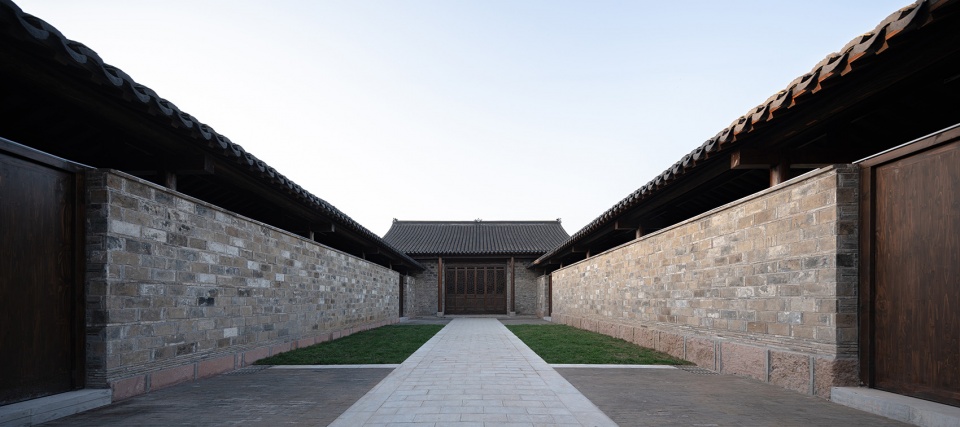
真实建造
Real construction
回到具体建造的层面,文保的修缮需要遵循真实性和可逆性的原则,它要求尽可能的保存和使用原有构件,再现原有的工艺保留建筑所承载的历史信息。同时修缮是可逆的,可以更换材料以恢复原有形制。
Back to the level of concrete construction, the repair of ancient buildings needs to follow the principles of authenticity and reversibility. It requires the preservation and use of the original components as far as possible, and the reproduction of the original technology to retain the historical information carried by the buildings. At the same time, the repair is reversible, and materials can be replaced to restore the original shape.
▼施⼯照片,Construction photos ©米思建筑
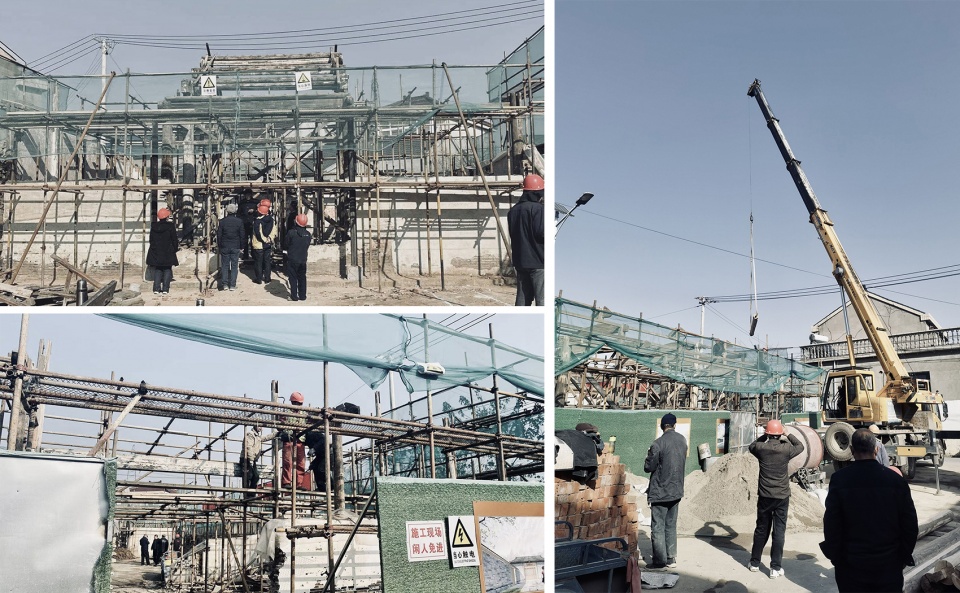
但其实无论是新建建筑还是修缮改造,我们认为建筑最本源的设计应当是如何真实建造。所谓真实建造无关风格,而是应当尊重文脉,尊重需求,尊重材料,以当地切实的建造工艺呈现适合的场所精神、建筑空间以及细部工艺。我们所理解的真实建造还有另外一重含义,即真诚地、积极地面对所有问题,如工期的压力、有限的成本等多方面,并倾听群众的意见,综合性地真实建造。
In fact, whether it is a new building or a renovation, we believe that the most original design of architecture should be how to actually build. The so-called true construction has nothing to do with style, but should respect the context, needs and materials, and present the spirit of the site, building space and detailed technology with local construction technology. The real construction also has another meaning, that is, to sincerely and positively face all problems, such as the pressure of construction period, limited costs, etc., and listen to the opinions of the masses, so as to build a real and comprehensive construction.
▼樊氏宗祠修缮后的正立面,Restored facade of Fan’s Ancestral Hall ©吕晓斌
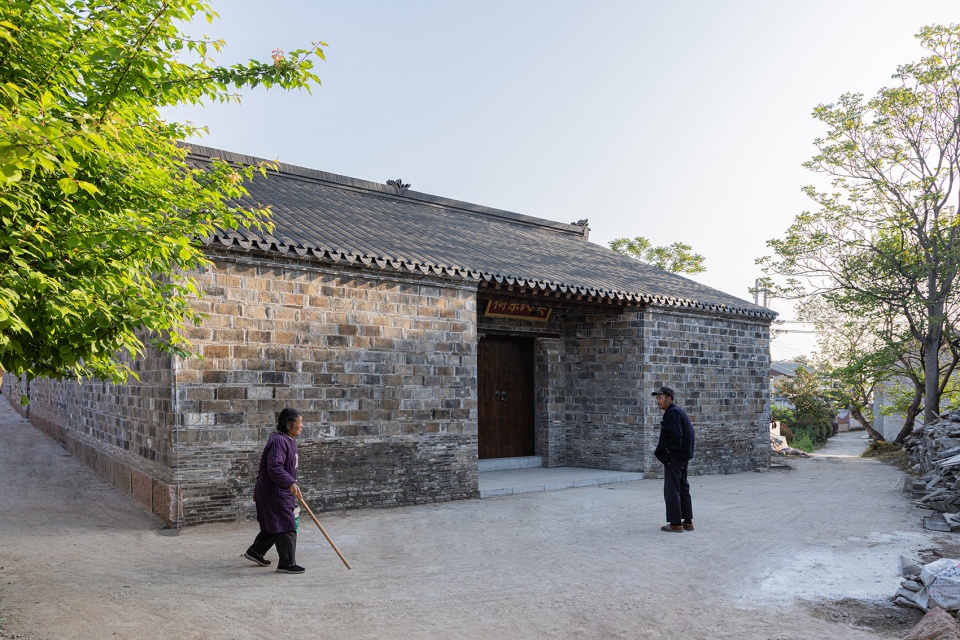
▼樊氏宗祠修缮后的西北立面,Restored northwest facade of Fan’s ancestral Hall ©吕晓斌
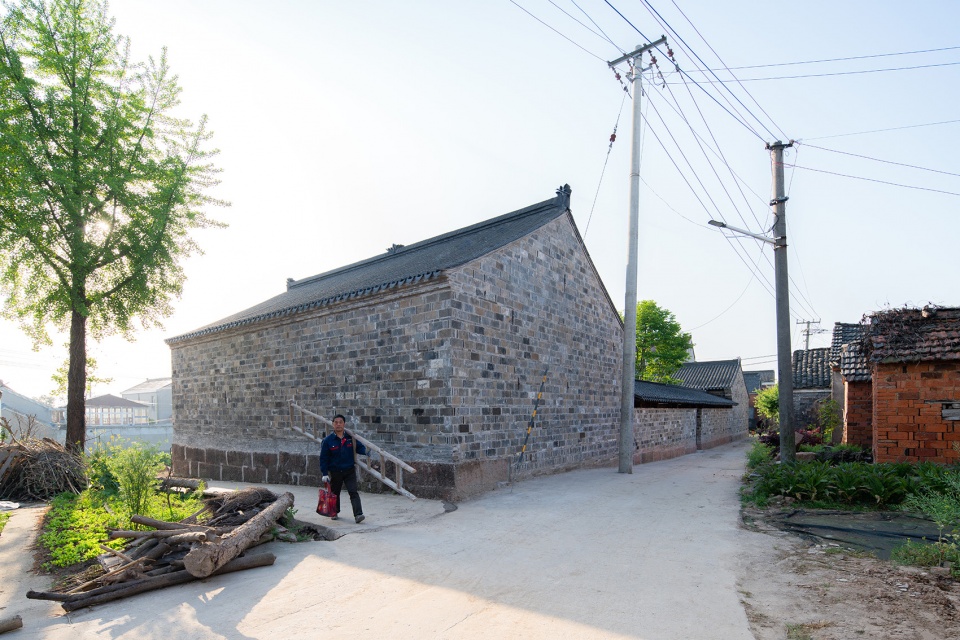
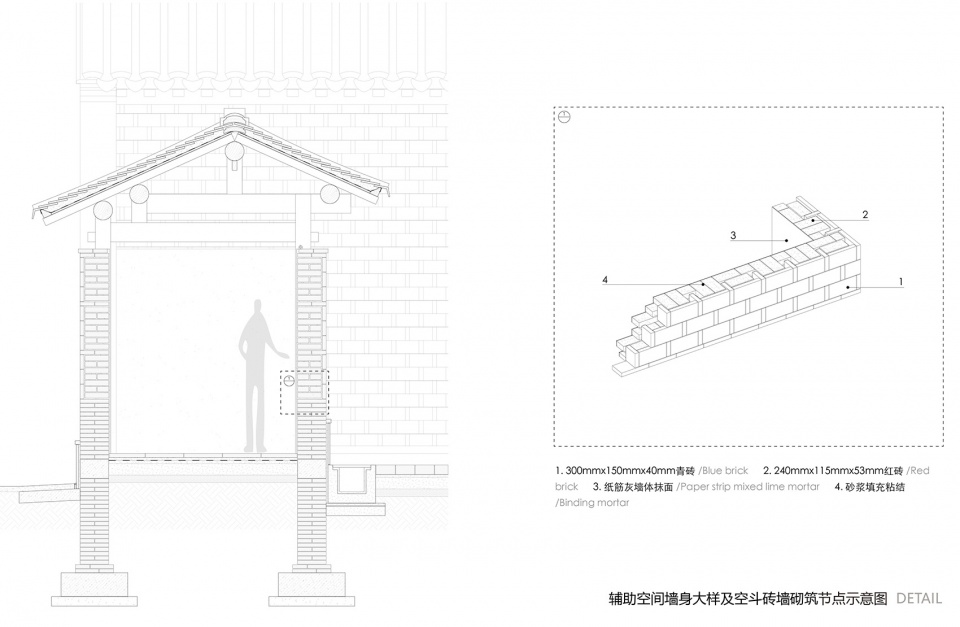
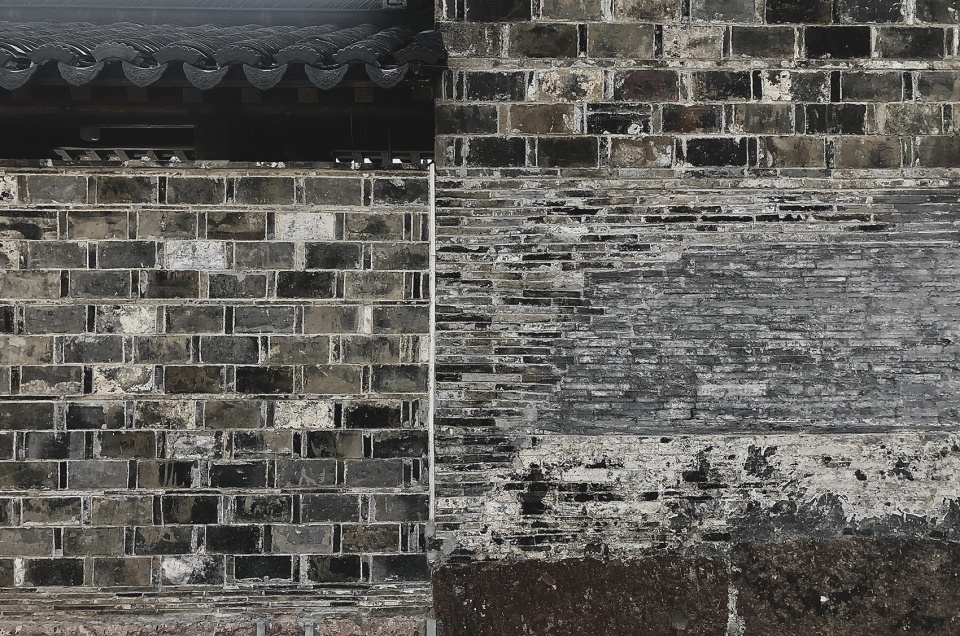
在墙体砌筑方面我们希望在成本可控范围内尽可能保留和恢复原有老青砖的建造肌理。因此,如何有效利用拆除后的老青砖砌筑空斗墙非常关键。现场可用的老青砖数量非常有限,采购与老青砖同尺寸的非标准砖在成本上难以控制,而工程队提出使用混凝土砌块重筑墙体并使用老青砖切片做为贴面的做法我们无法接受。最后,我们用普通红砖和拆下来的老青砖一起密实咬砌以保证外墙面的老青砖肌理以及墙体强度的需求,内侧红砖墙面则粉刷草筋灰泥饰面。完成后的空斗墙体反映了原有建筑地方化、带有民间特征的砌筑特点,同时也呈现出保留墙裙、修补墙体和新砌墙体互相交织的痕迹。
In terms of wall masonry, we hope to retain and restore the original construction texture of old blue bricks as much as possible within the controllable cost. Therefore, it is very important to effectively use the demolished old bricks to build the rowlock wall. The number of old bricks available on site is very limited, and it is difficult to control the cost of purchasing non-standard bricks of the same size as the old bricks. However, the engineering team proposed to rebuild the wall with concrete blocks and use old brick slices as the veneer, which is unacceptable. Finally, we use ordinary red bricks and the old blue bricks removed together to closely bite and build to ensure the texture of the old green bricks on the outer wall and the strength of the wall. The inner red brick wall is painted with straw bar plaster. The completed rowlock wall reflects the localization of the original building and the masonry characteristics with folk characteristics. At the same time, it also shows the interwoven traces of retaining the dado, repairing the wall and newly built wall.
▼辅助空间强身⼤样及空⽃砖墙砌筑节点,Construction details ©米思建筑
▼完成后的清水墙,Closer view of the exterior wall ©米思建筑
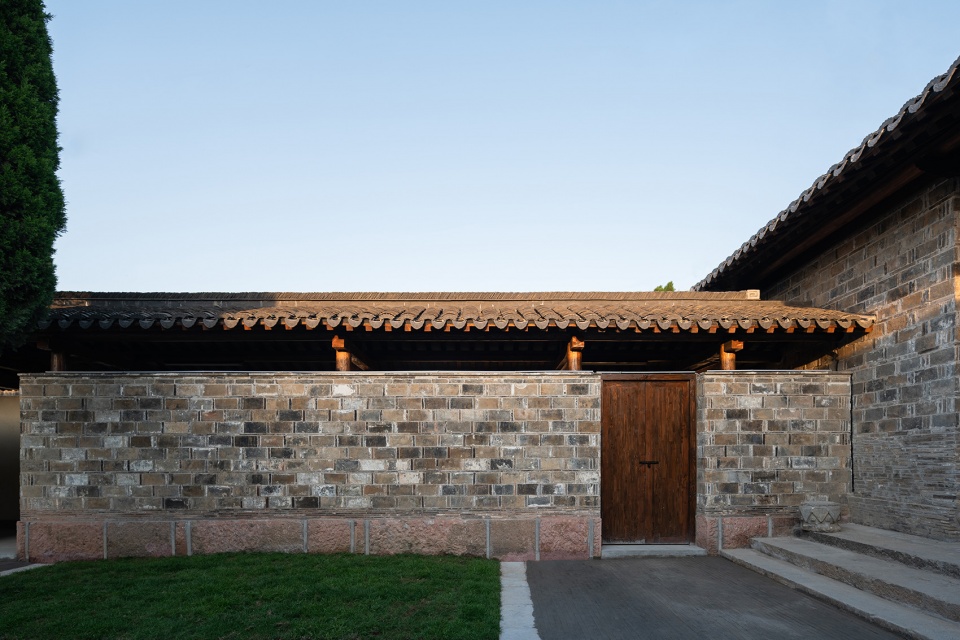
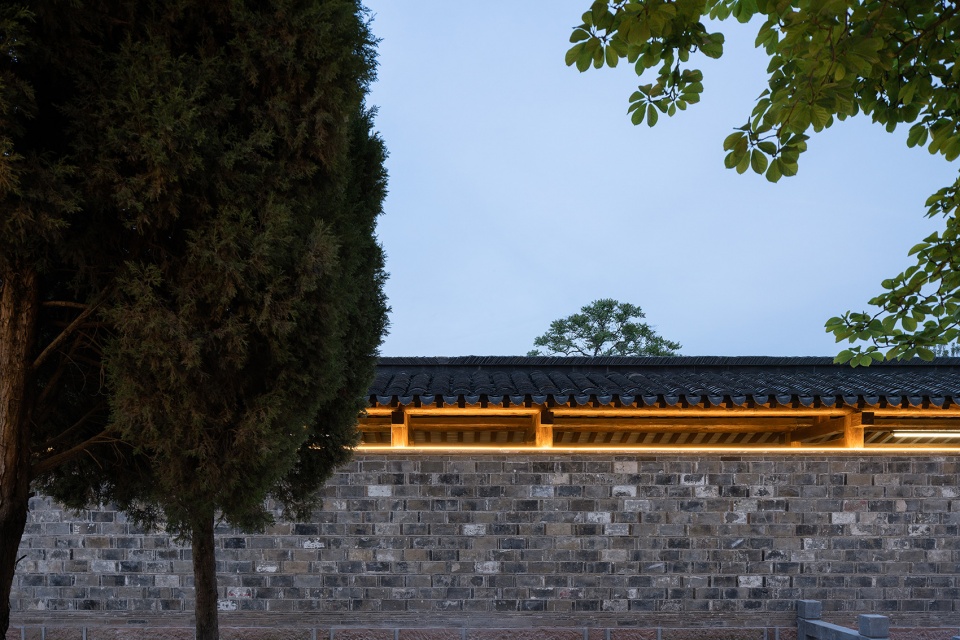
真实建造也体现在我们对空间和使用的思考。在院落两侧的辅助空间中,我们利用传统抬梁式屋架形成不对称的长短坡屋顶,让檐口与辅助空间两侧的墙体微微脱开,形成“缝隙”。面向内院的“缝隙”适当放宽,面向主路的“缝隙”更窄,保证祠堂私密性的同时改善辅助空间的采光和通风,让建筑在低维护的情况下依然保有较好的使用状态。此外,新的院墙降低了高度,一定程度上减弱了原有建筑对村民相对封闭和隔绝的态势。
Real construction is also reflected in our thinking about space and use. In the auxiliary space on both sides of the courtyard, we use the traditional beam lifting roof truss to form an asymmetric long and short slope roof, which slightly separates the cornice from the walls on both sides of the auxiliary space, forming a “gap”. The “gap” facing the inner courtyard should be widened appropriately, and the “gap” facing the main road should be narrower, so as to ensure the privacy of the ancestral hall and improve the lighting and ventilation of the auxiliary space, so that the building can still maintain a good use state under low maintenance. In addition, the height of the new courtyard wall has been lowered, reducing the relative isolation of the original building from the villagers to a certain extent.
▼樊氏宗祠后堂正立面,Rear hall facade of Fan’s Ancestral Hall ©吕晓斌
▼樊⽒宗祠内院,Inner courtyard of Fan’s Ancestral Hall ©吕晓斌
▼樊⽒宗祠后堂正⽴⾯,Front facade of rear hall of Fan’s Ancestral Hall ©吕晓斌
祠堂主体木结构采取局部落架的修缮方式。我们尽可能使用原有木料,并保持原有的木作工艺与做法。木料处理后最大限度保持本色,保证原有建筑的古朴风貌。
The main wooden structure of the ancestral hall adopts the repair method of part of “Lou Jia”. We try to use the original wood as much as possible and keep the original woodworking technology and practice. After the wood is treated, the natural color shall be kept to the greatest extent to ensure the primitive style of the original building.
▼樊氏宗祠前堂修缮前,Fan’s ancestral hall before renovation ©米思建筑
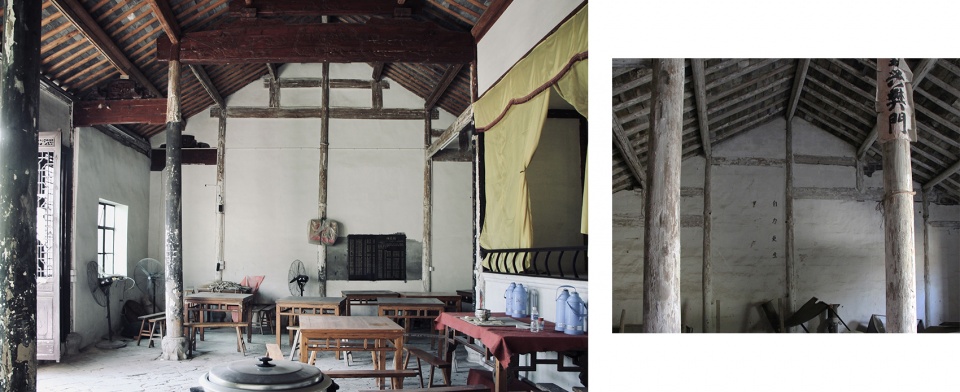
▼樊氏宗祠前堂修缮后,Fan’s ancestral hall after renovation ©吕晓斌
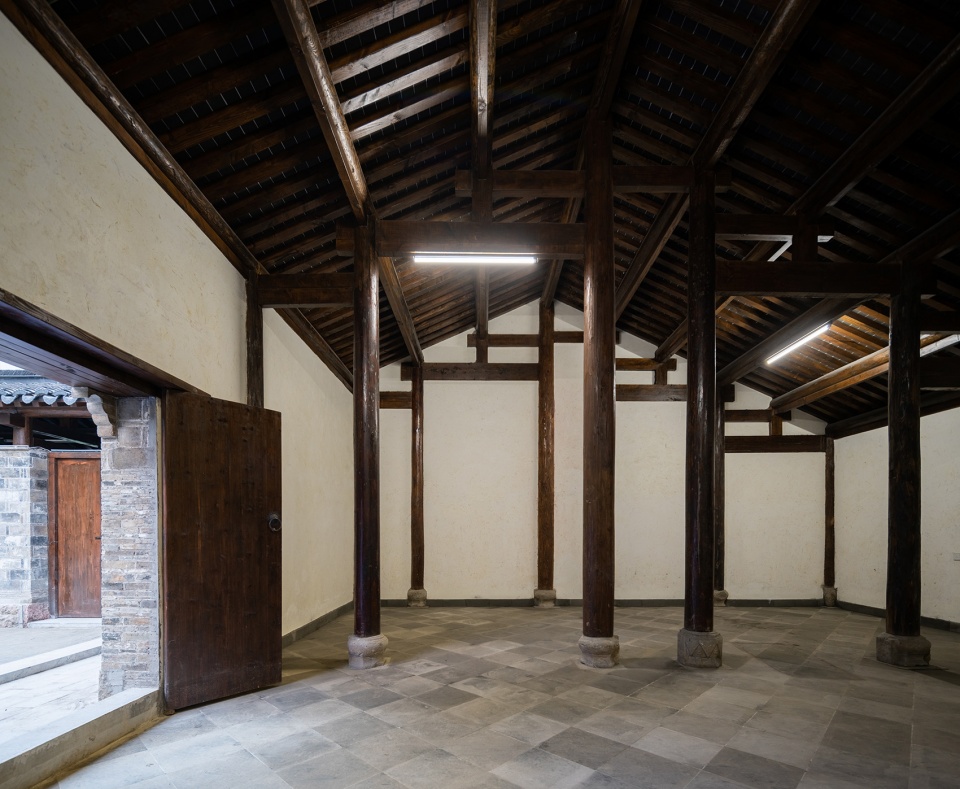
▼辅助空间内部,Interior of auxiliary space ©吕晓斌
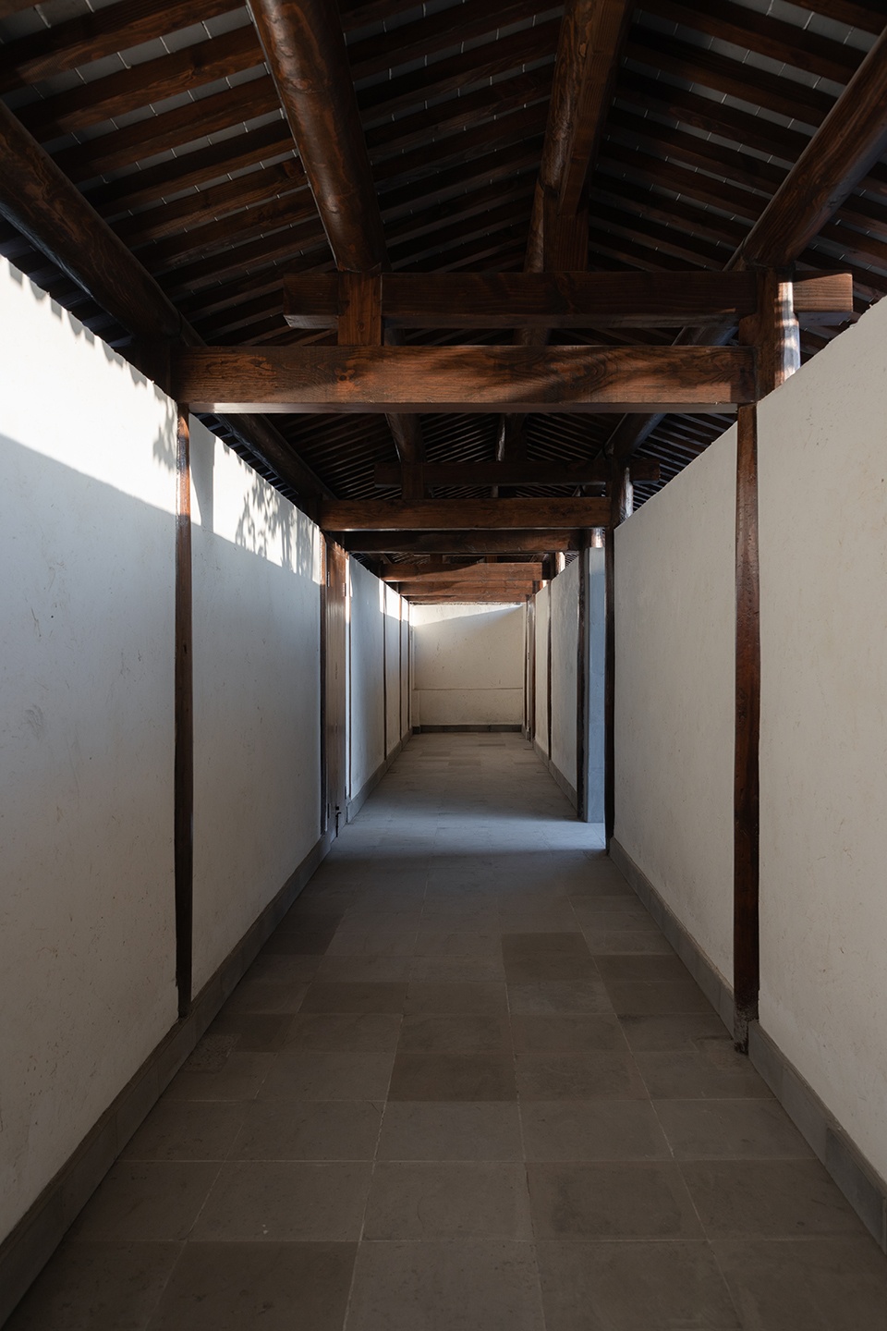
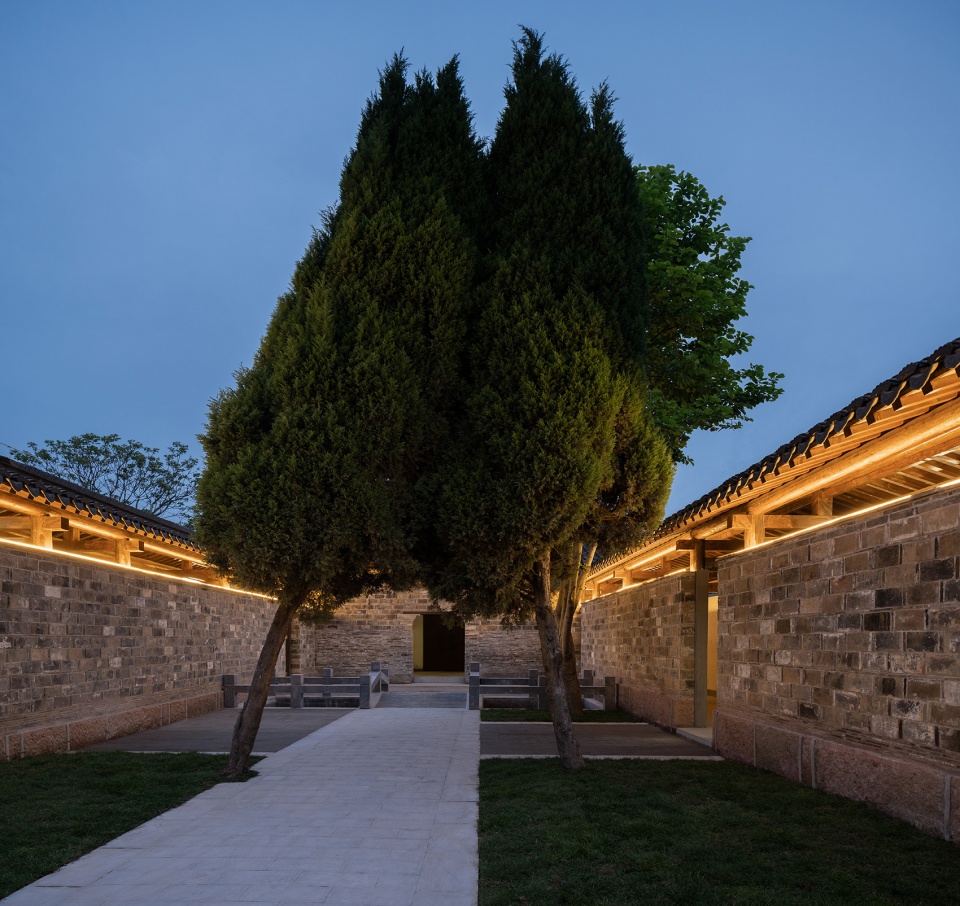
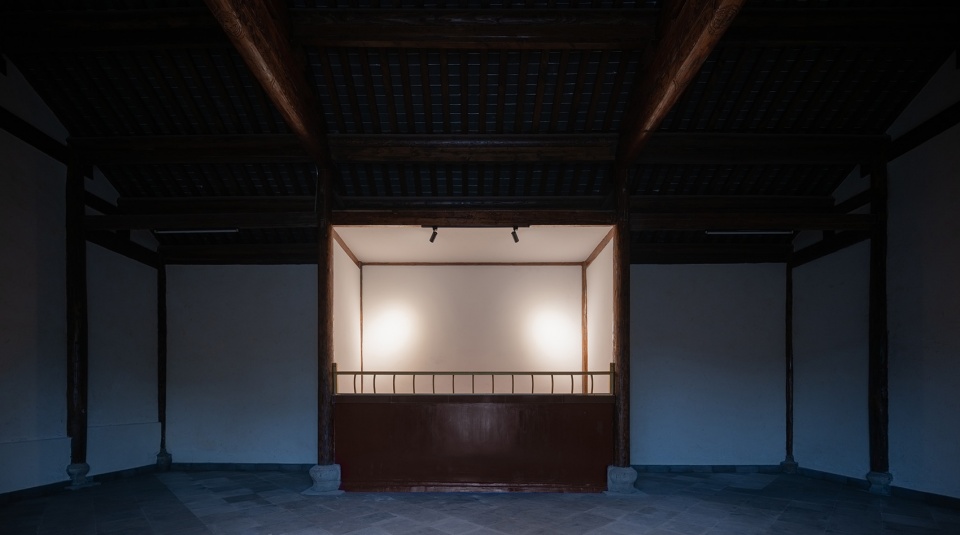
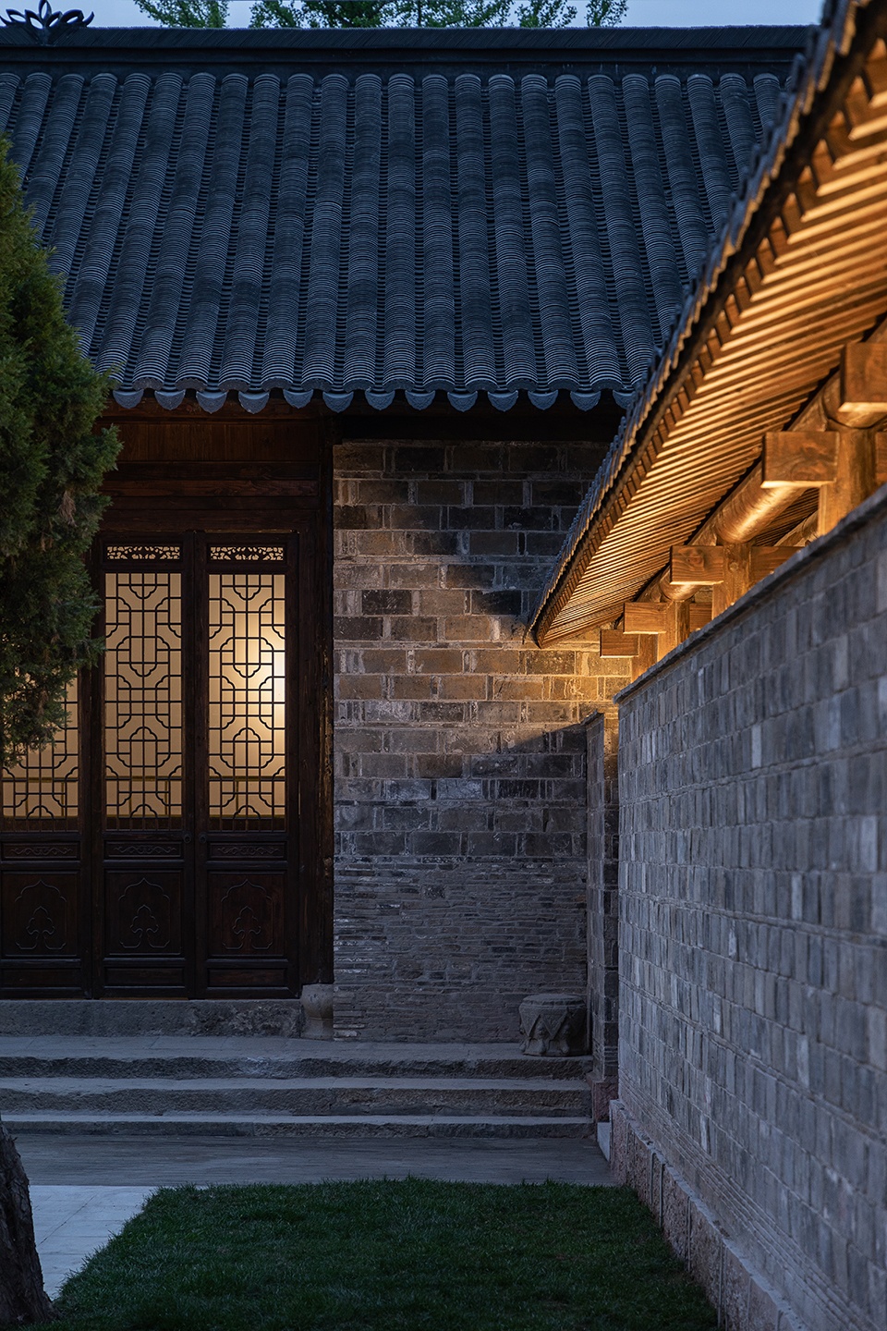
最后,我们严格控制了建筑的灯光设置,使之成为调节建筑氛围的构件。它使得祠堂更为静谧肃穆,也让一丝“当代性”通过“缝隙”悄悄透露出来。
Finally, we strictly control the lighting settings of the building, making it a component to adjust the building atmosphere. It makes the ancestral hall more quiet and solemn, and also allows a trace of “Contemporary” to be revealed quietly through the “gap”.
▼樊氏宗祠后堂承台修缮后灯光效果,Lighting effect after renovation of rear hall ©吕晓斌
光的呈现
Presentation of light
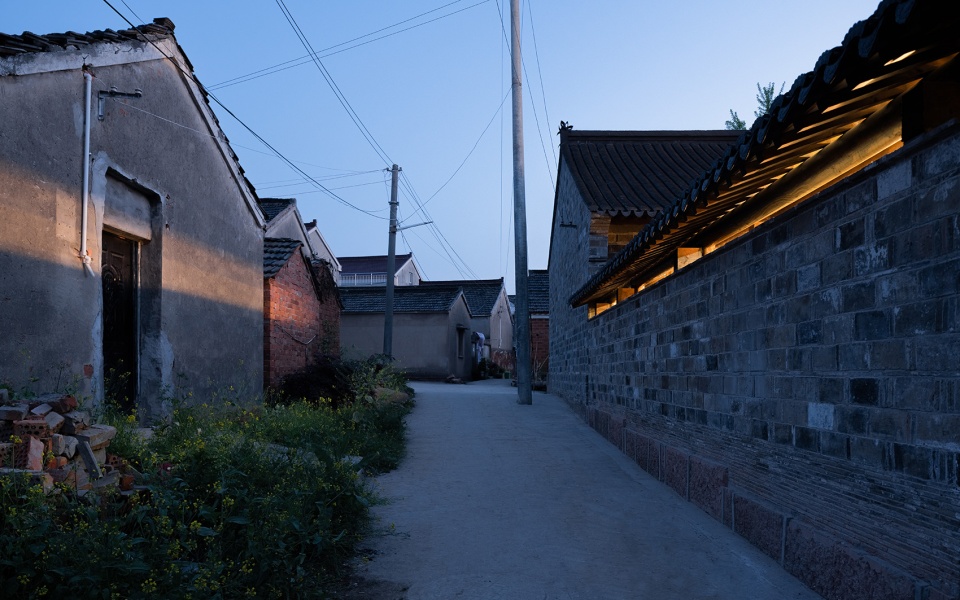
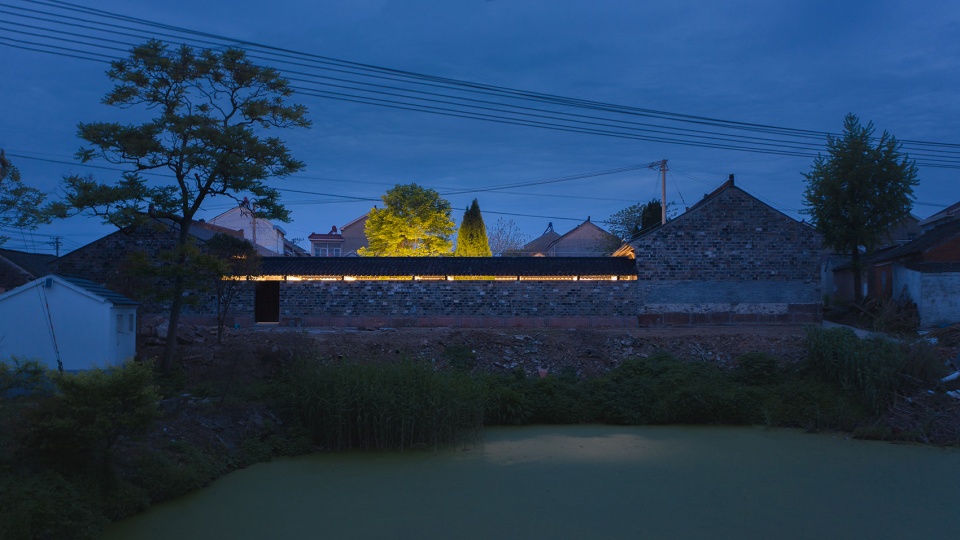
祠堂建成后新旧编织的清水墙、原初质感的木构架带着时间的痕迹,质朴地融入了村落的环境。真实建造反映了历史和当代的对话以及文脉的延续。白天,院墙上略高于视线的那道缝隙昭示了它的与众不同。晚上,缝隙中透出一条光,成为昏暗巷道的路灯,照亮了村民回家的路。这条光便是建筑师追求的仅存的祠堂建筑的“公共性”,希望能为村民的日常生活提供一丝微弱的人文关怀。它同时又传达出某种“陌生感”,我们希望能以此解构人们对祠堂或是村落的固有想象并建立“新印象”,反映建筑师期望改变村落——通过设计让村民生活更美好的初心。
▼樊⽒宗祠沿巷道⽴⾯修缮前后对⽐(左:修缮前,右:修缮后),Comparison of facades along the roadway of Fan’s Ancestral Hall before and after renovation (left: before and right: after renovation) ©米思建筑
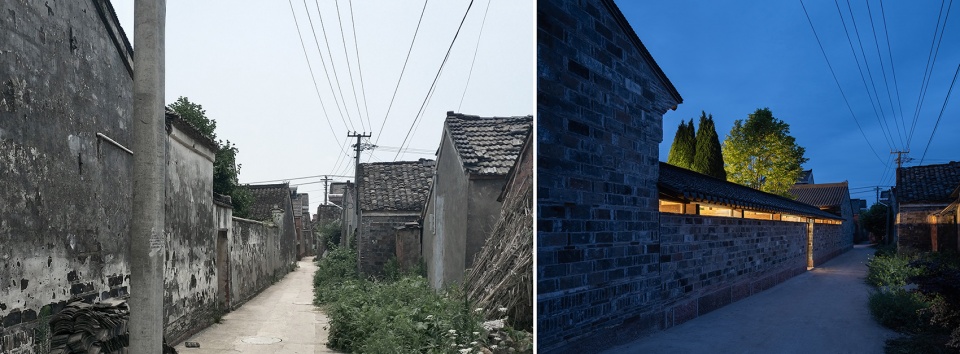
After the completion of the ancestral hall, the old and new woven dry walls and the original wooden frame with the traces of time have simply integrated into the village environment. The real construction reflects the dialogue between history and contemporary and the continuation of the context. In the daytime, the gap on the courtyard wall slightly higher than the line of sight shows its uniqueness. At night, a light came out from the gap, which became the street lamp of the dim lane, illuminating the villagers’ way home. This light is the only “publicity” of the ancestral hall architecture pursued by the architect, hoping to provide a weak humanistic care for the villagers’ daily life. At the same time, it conveys a sense of “strangeness”, which we hope can deconstruct people’s inherent imagination of ancestral halls or villages and establish a “new impression”, reflecting the architects’ original intention to change villages – to make villagers’ lives better through design.
▼透出的灯光成为了巷道的路灯,The penetrating light becomes the street lamp of the roadway ©吕晓斌
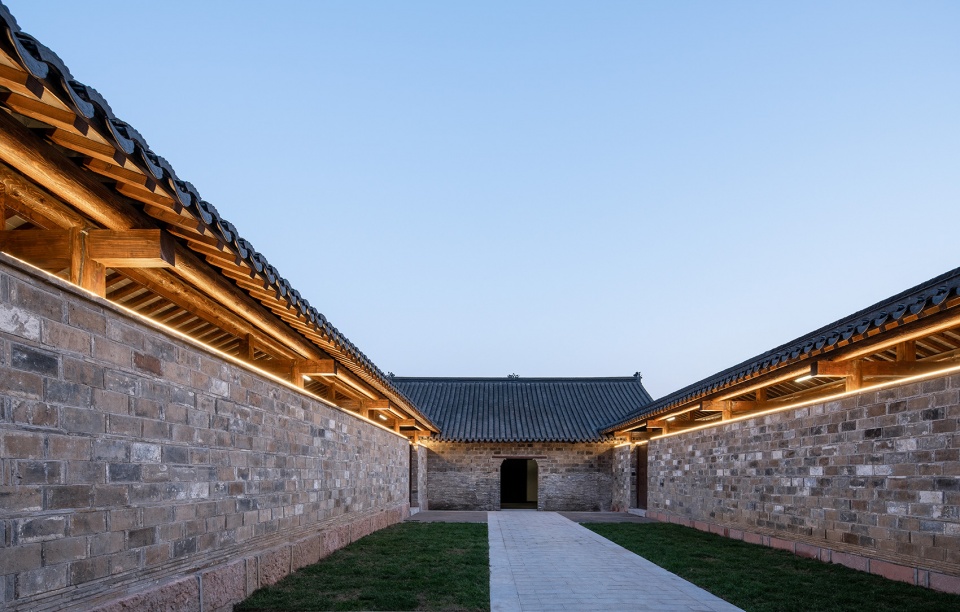
▼邱氏宗祠修缮后内院灯光效果,Lighting effect of inner courtyard after renovation of Qiu’s Ancestral Hall ©吕晓斌
▼细部,Details ©吕晓斌
项目建成半年后,我们了解到修缮改造后的祠堂依然仅在清明和春节期间使用,哪怕仅有的那一条光,也未能发挥预想的作用,这也是我们所能预料的结局。人们也许能感受到两个祠堂建筑微妙的“陌生感”,使它们不同于另一座芮氏祠堂,也不同于其它自然生长的老房子或新建筑。这种“陌生感”或许来自建筑师细微操作为村落带来的变化,很轻微、也很模糊。
Half a year after the completion of the project, we learned that the renovated ancestral hall was still only used during the Tomb Sweeping Day and the Spring Festival. Even the only light failed to play its intended role, which was also the expected outcome. People may be able to feel the subtle “strangeness” of the two ancestral halls, which makes them different from the other Rui’s ancestral hall and from other old houses or new buildings that grow naturally. This “strangeness” may come from the changes brought about by the architects’ meticulous practices as villages, which are very slight and vague.
▼⼀条光,A Caring Linear Light ©吕晓斌
一些反思
Self-examination
回顾整个项目,已不仅是对两个文保建筑的修缮性改造,也不仅是建筑事件,它更是一个典型的社会性事件——在当代一个极其普通的村落,相关各方对祠堂建筑各自期许的妥协式集合。与之作为对比的是另一个祠堂的修缮性改造。或者说,只有当三个祠堂的修缮改造事件集合在一起才能构成发生在仓口村的一个完整的关于传统祠堂当代变迁的事件。作为建筑师而言,对于村落、群众、相关单位以及另一个祠堂等诸多因素,已经通过建筑设计以及建筑本身给出了自己的态度。
Looking back on the whole project, it is not only a renovation of the two ancient buildings, but also an architectural event. It is also a typical social event – in a very common contemporary village, the parties concerned have made a compromise collection of their expectations for ancestral buildings. In contrast, another ancestral hall was renovated. In other words, only when the repair and transformation of the three ancestral halls are combined can a complete event about the contemporary changes of traditional ancestral halls take place in Cangkou Village. As an architect, for many factors such as villages, people, related units and another ancestral hall, he has given his own attitude through architectural design and the architecture itself.
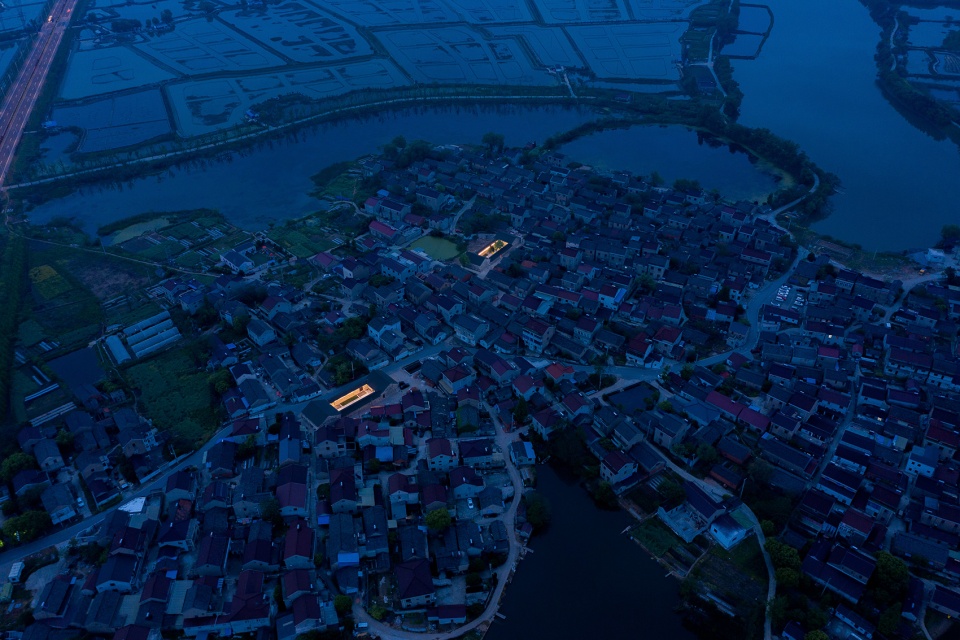
▼建成后夜景⻦瞰,Night view after completion ©吕晓斌
建筑不流于形式,也不归于形制,它更像是整个事件中出现的各种问题的解决方式与方法。无论是文保建筑的修缮与活化,还是当代性和社会性的碰撞,或是在不同立场、不同认知的相关各方对建筑的述求,最终形成了一个未完结的结局。当建筑师的任务完成后,它将继续自然生长,继续自己的使命。
Architecture is neither a mere form nor a form. It is more like a solution to various problems in the whole event. Whether it is the repair and activation of ancient architecture, or the collision of Contemporaneity and sociality, or the related parties’ statements on architecture from different standpoints and different perceptions, it has finally formed an unfinished end. When the architect’s task is completed, it will continue to grow naturally and continue its mission.
▼细部,Detail ©吕晓斌
回到建筑师自身的态度,存在着职业与专业性的坚持与责任,建筑师需要通过建筑发声,传达观点。我们希望表达建筑的“当代性”,有如本项目中一条光的关怀——通过设计让日常生活充满美好,通过真实建造的方式获取建筑的自由,不被风格和形制所束缚。这是我们的初心所在。
Returning to the architect’s own attitude, there are professional insistence and responsibility. Architects need to express their views through architecture. We hope to express the “contemporaneity” of architecture, just like the care of light in this project – to make daily life full of beauty through design, and to obtain the freedom of architecture through real construction, without being bound by style and shape. This is our original intention.
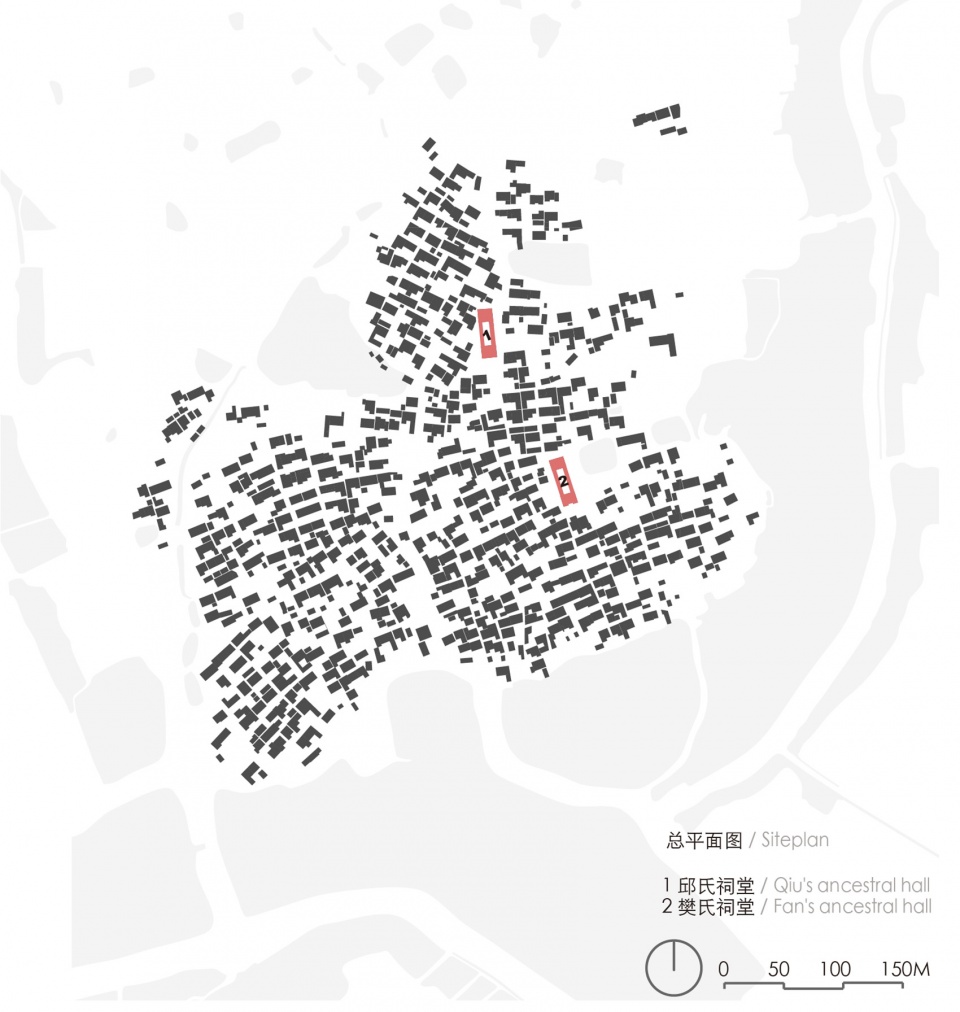
▼总平面图,Master plan ©米思建筑
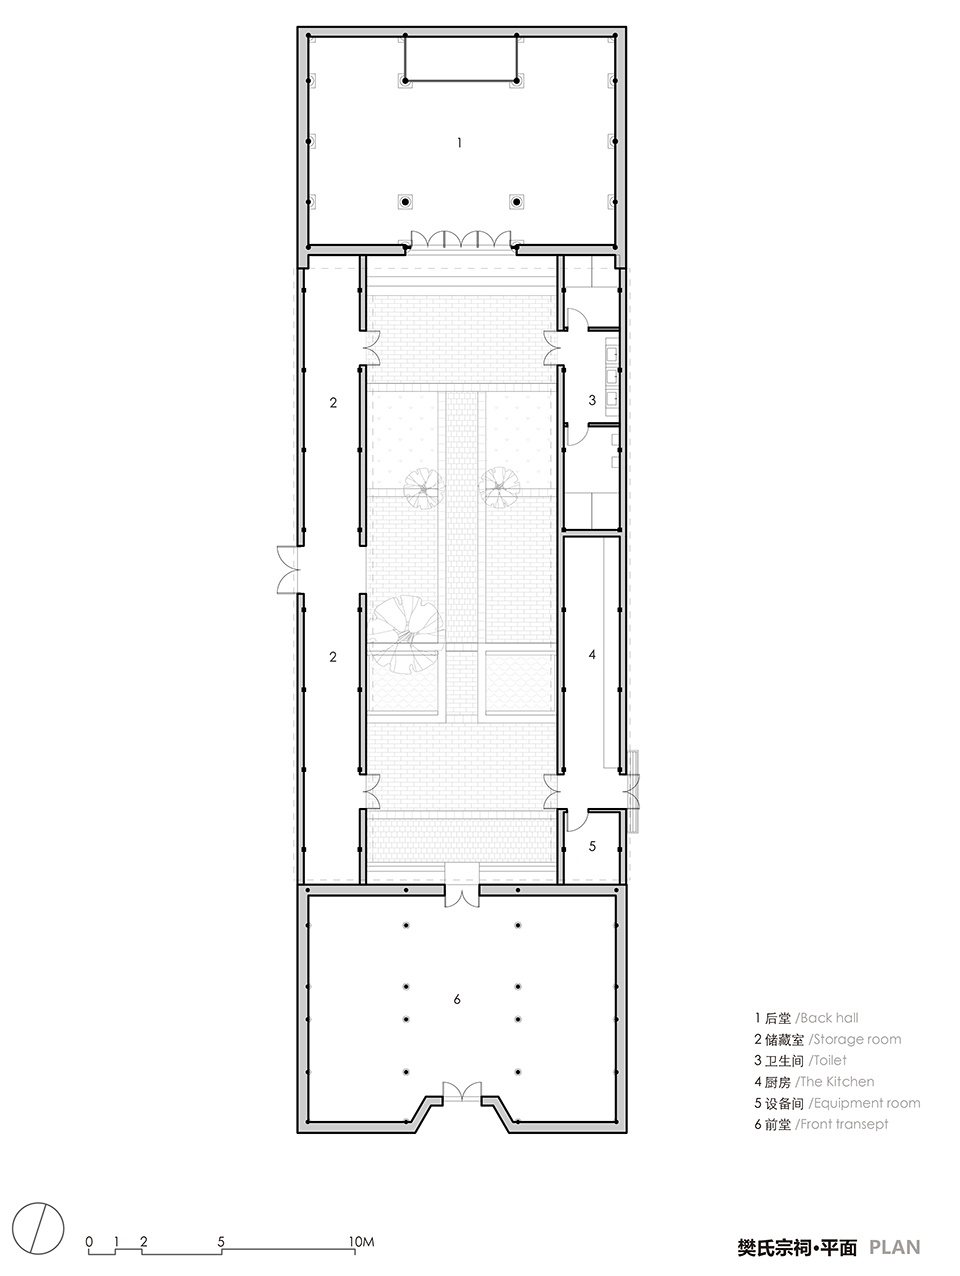
▼樊氏宗祠平面图,plan of Fan’s ancestral hall ©米思建筑
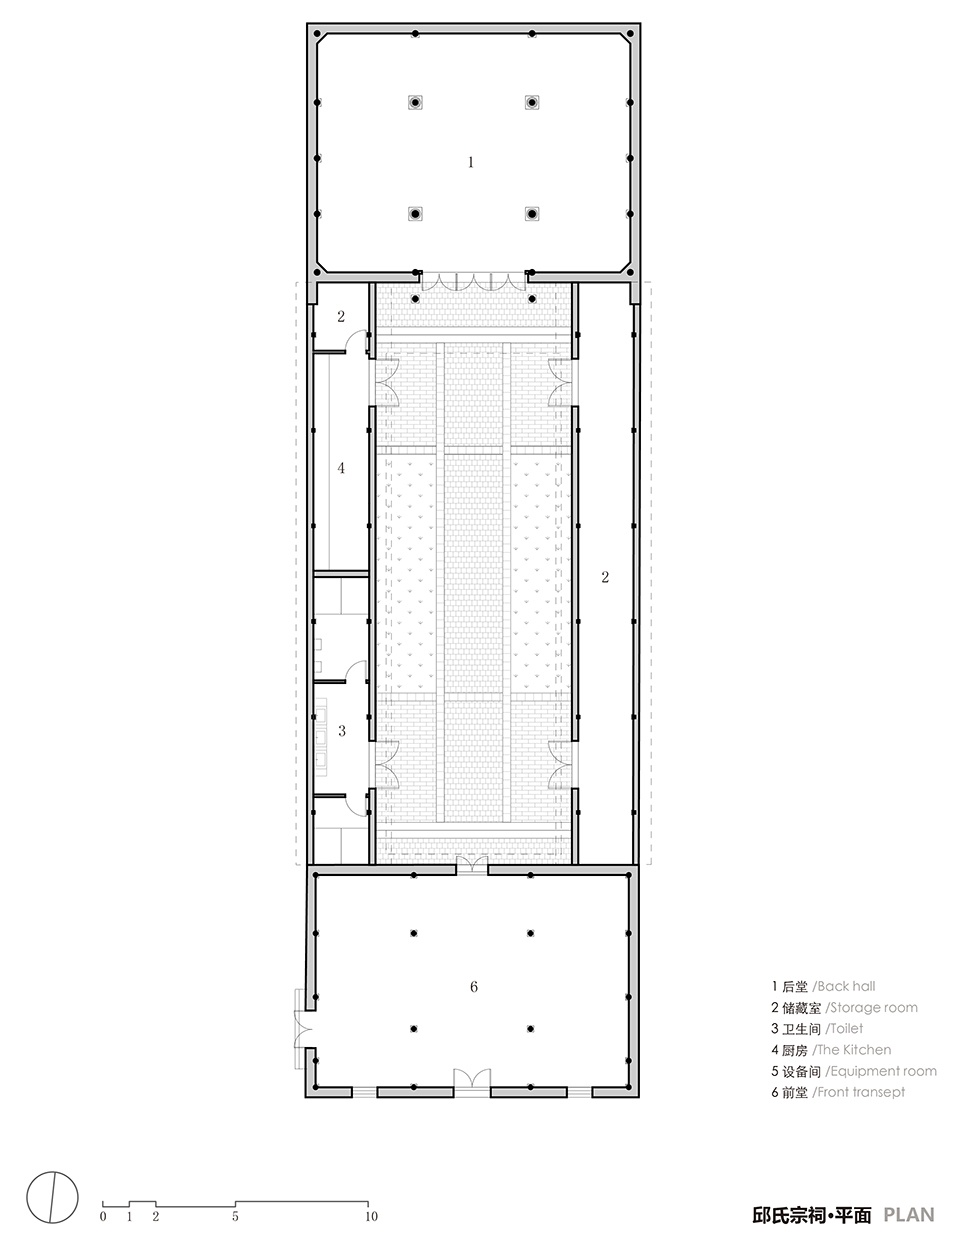
▼邱氏宗祠平面图,plan of Qiu’s ancestral hall ©米思建筑
项目名称:南京溧水仓口村邱氏、樊氏祠堂修缮性改造
设计单位:米思建筑
设计团队:吴子夜 李映辉 林礼宾 周苏宁 唐涛 沈任娇
地点:江苏南京溧水区仓口村
设计:2019.03
竣工:2021.04
业主:南京溧水产业投资控股集团有限公司
古建顾问及施工图设计:上海水石建筑规划设计有限公司—传统建筑研究院
施工单位:常熟古建园林股份有限公司
基地面积:1020平方米
建筑面积:700平方米
文稿撰写:吴子夜 刘玮
摄影师:吕晓斌
Project name: Renovation and reconstruction of Qiu’s and Fan’s ancestral halls in Cangkou Village, Lishui, Nanjing
Designer: Mix Architecture
Design team: Wu Ziye, Li Yinghui, Lin Libin, Zhou Suning, Tang Tao, Shen Renjiao
Location: Cangkou Village, Lishui District, Nanjing, Jiangsu
Design year: 2019.03
Completion year: 2021.04
Clients: Nanjing Lishui Industrial Investment Holding Group Co., Ltd
Ancient building consultant and construction drawing design: Shanghai Shuishi Architectural Planning and Design Co., Ltd. – Traditional Architecture Research Institute
Constructor: Changshu Ancient Landscape Co., Ltd
Base area: 1020 square meters
Building area: 700 square meters
Writer: Wu Ziye, Liu Wei
Photographer: Lv Xiaobin
More: 米思建筑(联系邮箱:mix_architecture@163.com)。更多关于他们:Mix Architecture on gooood








最近正在做市级文保的修缮项目,感觉文保建筑能改造成这样已经很不错了,我们这边的文保监察部门一点改动都不让的,铁定了文物保护三原则,可是修好之后没办法活化利用,空置闲放,不过是白白浪费国家资金而已。
红砖也能上墙?厢房恢复依据是什么?
这才是好的设计,最讨厌那些动不动就搞些张牙舞爪制造建筑垃圾的玩意儿
还行
支持活化利用祠堂来提供公共空间,毕竟大部分村居都是楼贴楼,很难找出一块完整的用地作为公共活动载体。但是这个形式….也太厚重了吧。
这设计了个啥….. 前两张照片 我以为是改造前。。。。
改造不是重建
两个风格是做成一样的的了吗?
不说项目有多好,希望保护修缮项目越来越多,文化可以更新迭代但不能断
宗祠的形象应该是庄严肃穆的吧。建筑师一心想着打破固有思想,将开放性强加于村民身上,这不就像我吃了一辈子的大米,你突然让我吃牛排。当然了建筑师的初衷也是好的,但是难道不能寻求一种更加缓和的方式去更新建筑,更新思想吗?
非常同意
改造挺好,感觉多了一些北方厚重,少了一些南方轻盈感
希望这种保护和修复越来越多
有没有可能,村民的想法才是正常的。
那可是祠堂啊喂,古代祠堂那都不是谁都能用谁都能进。
想整个现代祠堂,首先,村民生活方式和观念需要改变。
感觉现在设计师就会个公共性,做个什么都开放,公共性。
修旧如旧,真好。一些祠堂修缮真的是给施工队为所欲为
想起了我们这边的刘文彩大地主庄园,只是规模更大
对祠堂当代性的探索很有意义,墙体砌筑方式印象深刻。既然空间向公共开放的尝试无法实现,很好奇在清明春节期间,目前的空间是如何被使用的?中间庭院是流水席?
清明祭祖、家族议事、春节填新丁上家谱等等,除此之外,就是吃席了,各种席,长辈在屋里吃,其他人在院子里吃。
邱氏宗祠平面图标号标错了