感谢 Koyori Architects 对gooood的分享。更多请至:Koyori Architects on gooood
Appreciation towards Koyori Architects for providing the following description:

该项目是滋贺县草津町一家精品店的室内设计项目,店铺主要经营服装业务,另外也出售一些厨房用品和家居用品。我们受到贩售物品的启发,试图构建处基于抽象主题的空间,将宁静的氛围形象化。
This is an interior design for a boutique in Kusatsu, Shiga, that sells clothing, kitchen, and household items, focusing mainly on apparel. Inspired by the items that the shop sells, we sought to construct a space based on the abstract theme of whether it would be possible to visualize a peaceful atmosphere.
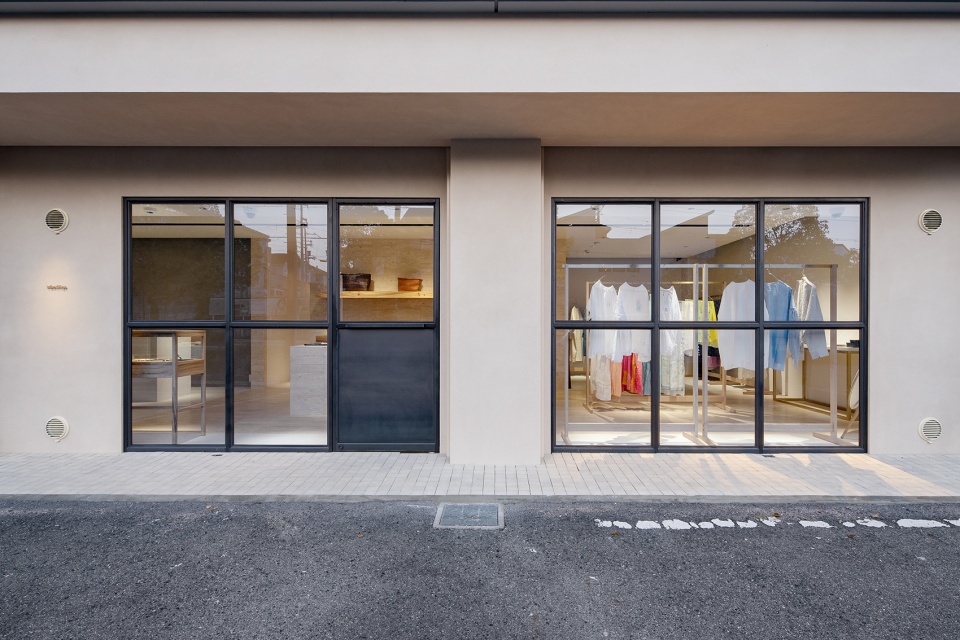
▼店铺外观,external view ©Koyori Architects
▼室内概览,overall of interior ©Koyori Architects
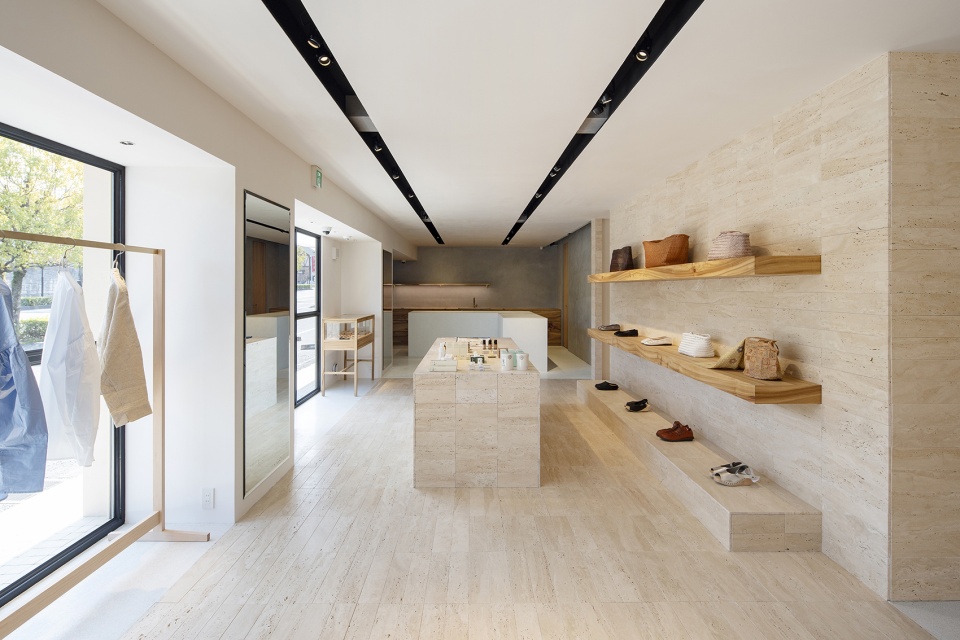
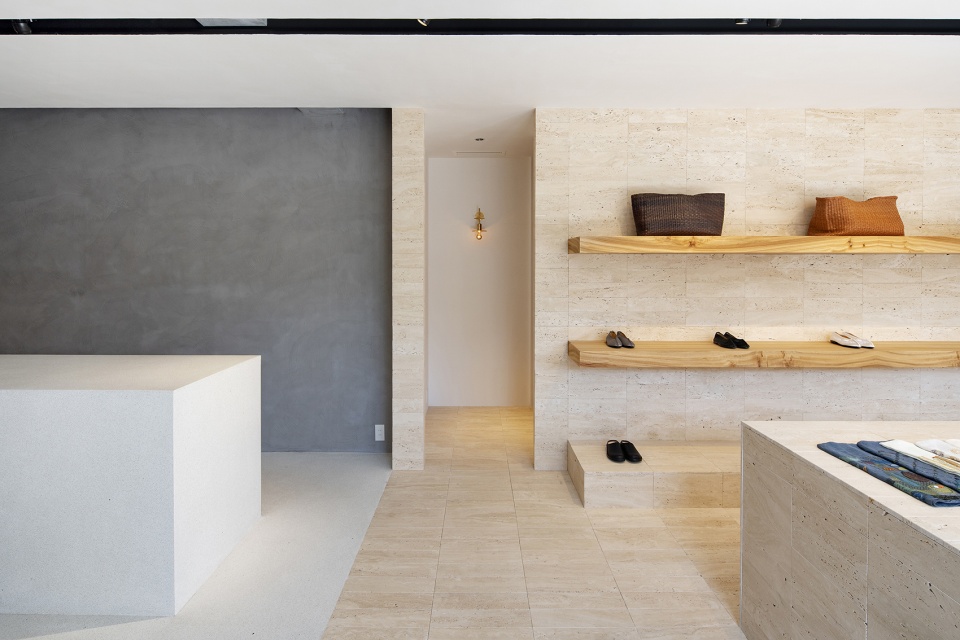
我们从既有的框架结构和隐藏设施中得到可用的维度,进而设计出统一的大理石瓷砖网格作为基础,并使用构图原则赋予空间张力。
We derived various usable dimensions from the existing frame structure and the buried and hidden facilities, derived a uniform grid of marble tiles that would be the base, and generated volume using compositional rules to give a sense of tension.
▼入口区域,entrance area ©Koyori Architects
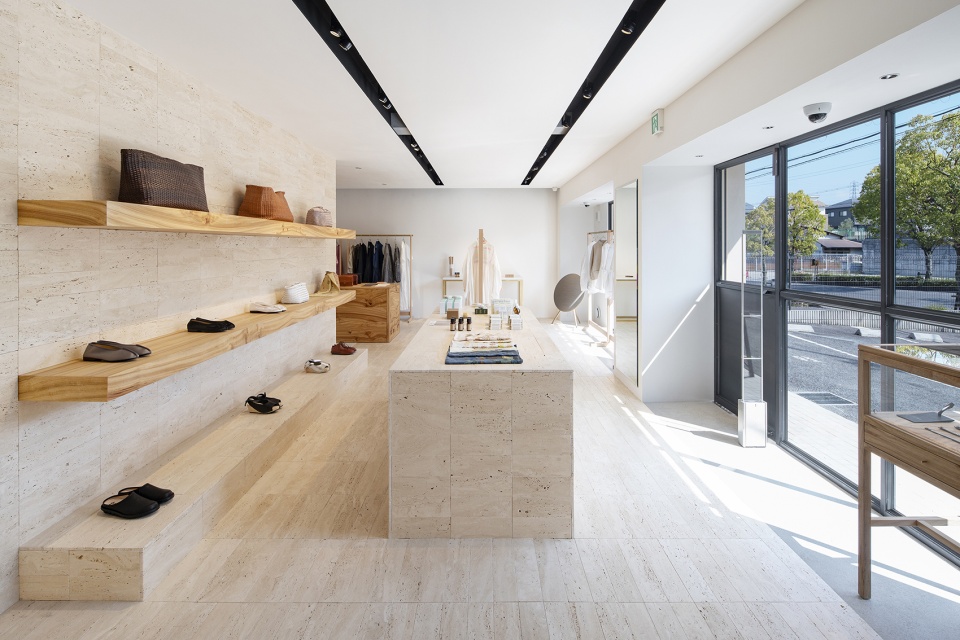
▼接待(家居用品贩售区),reception (household items sales area) ©Koyori Architects
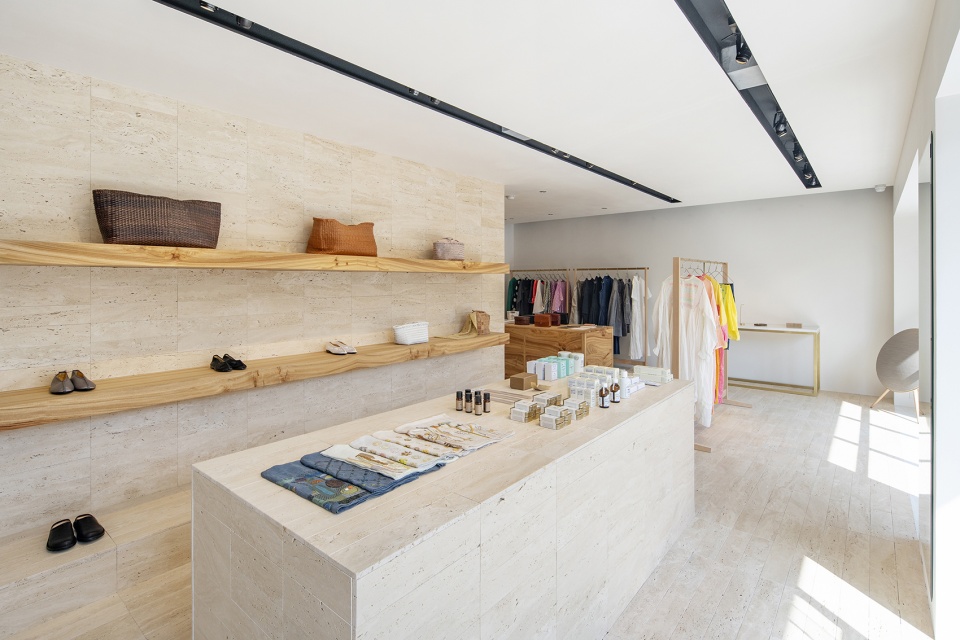
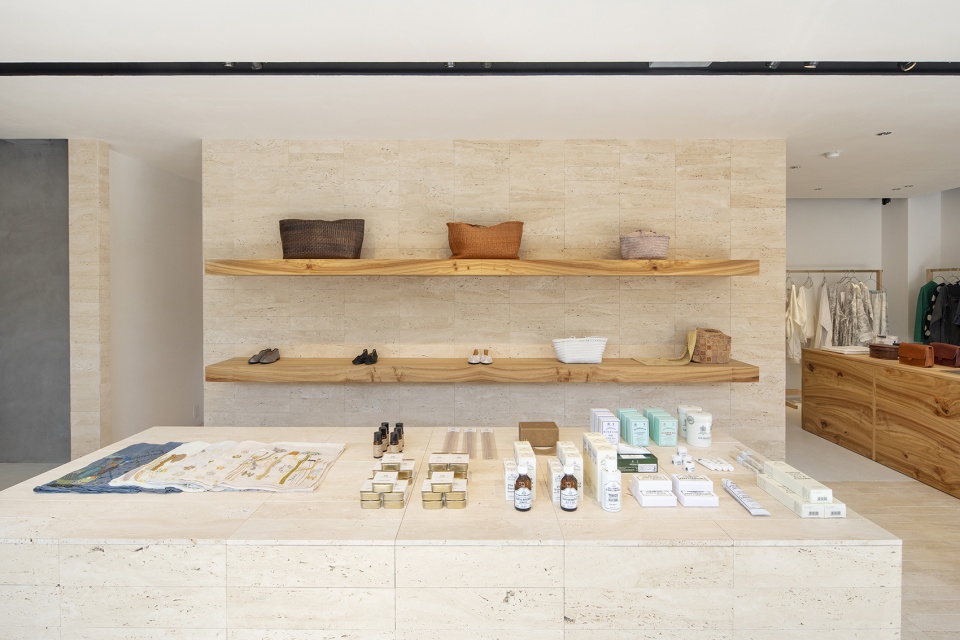
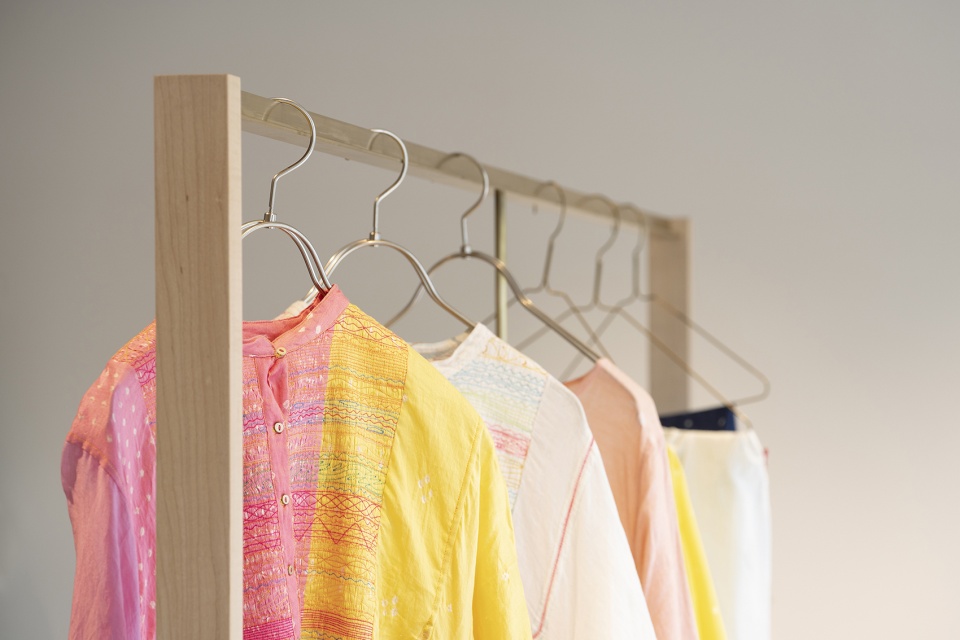
▼服装贩售区,clothing sales area ©Koyori Architects
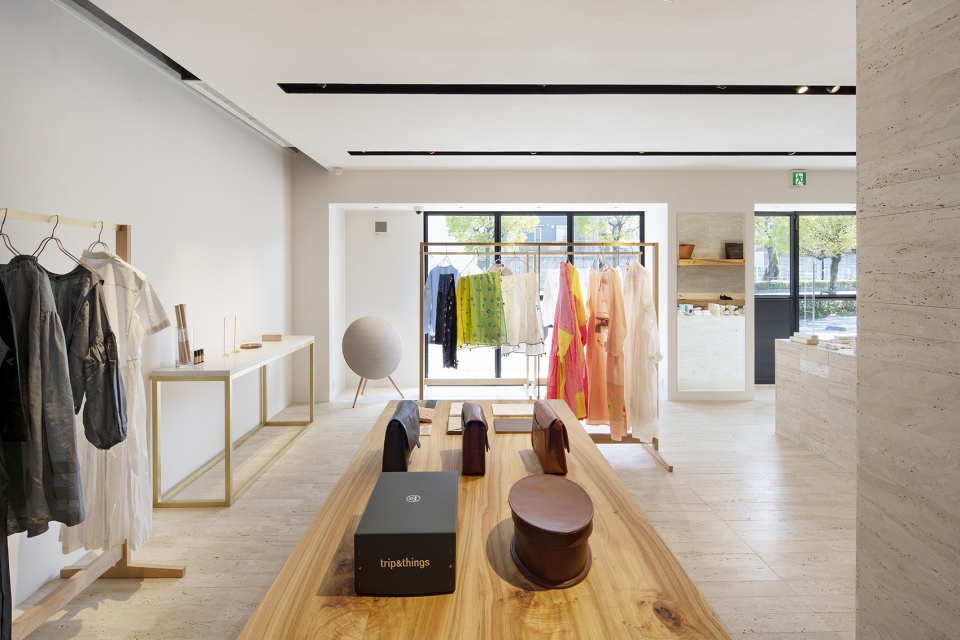
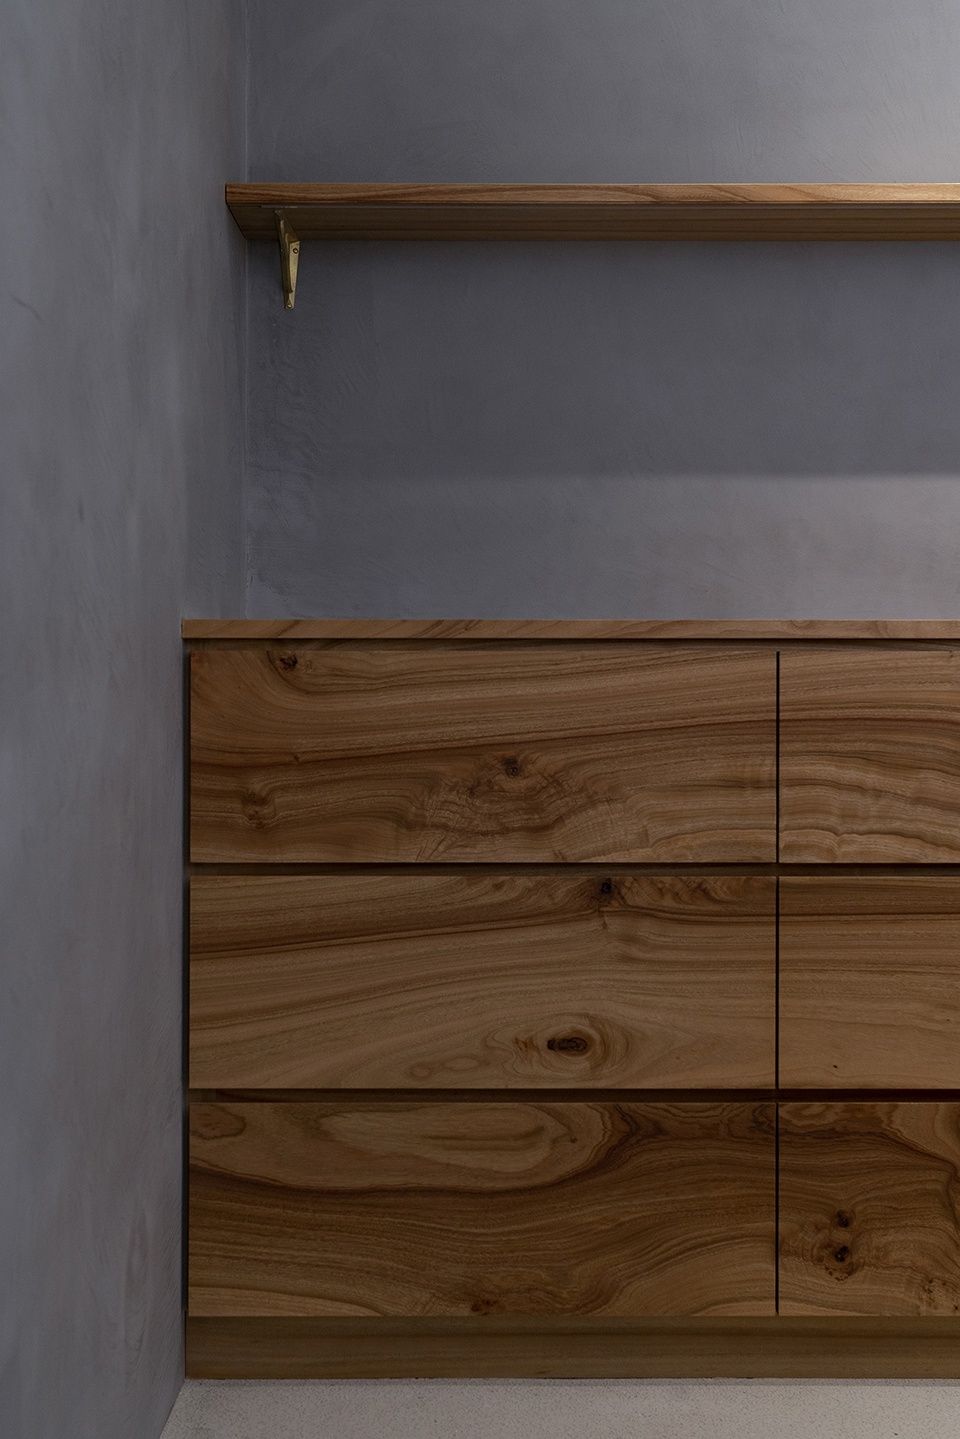
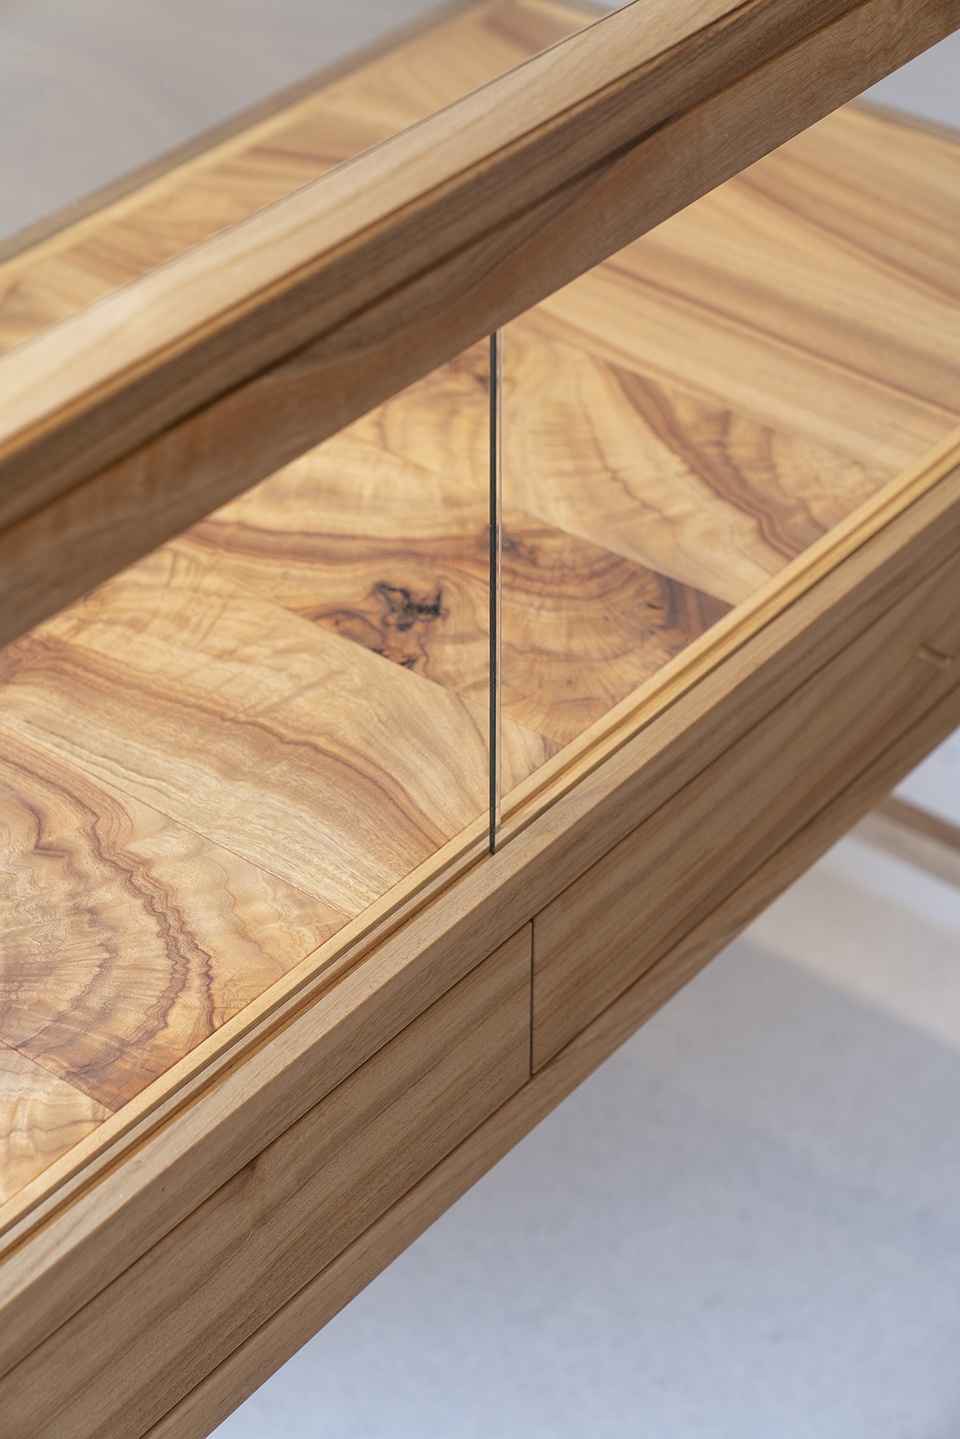
▼细节,details ©Koyori Architects
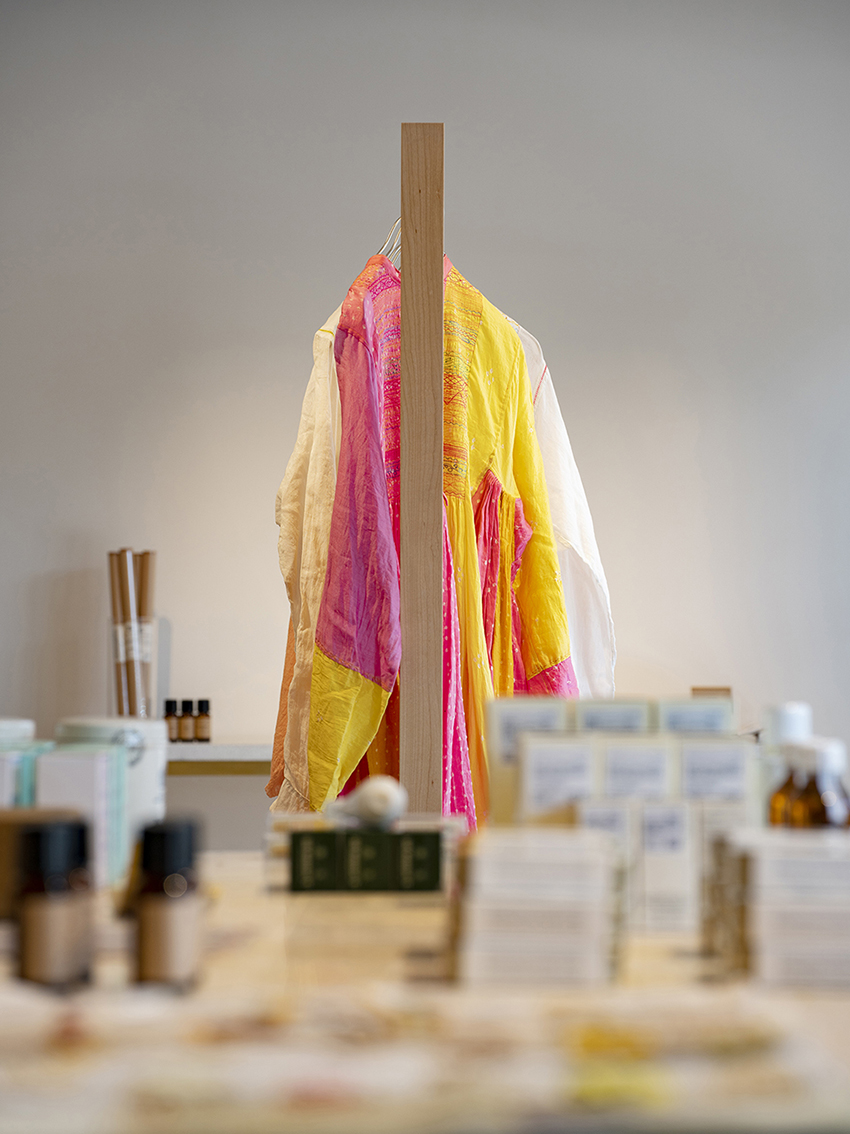
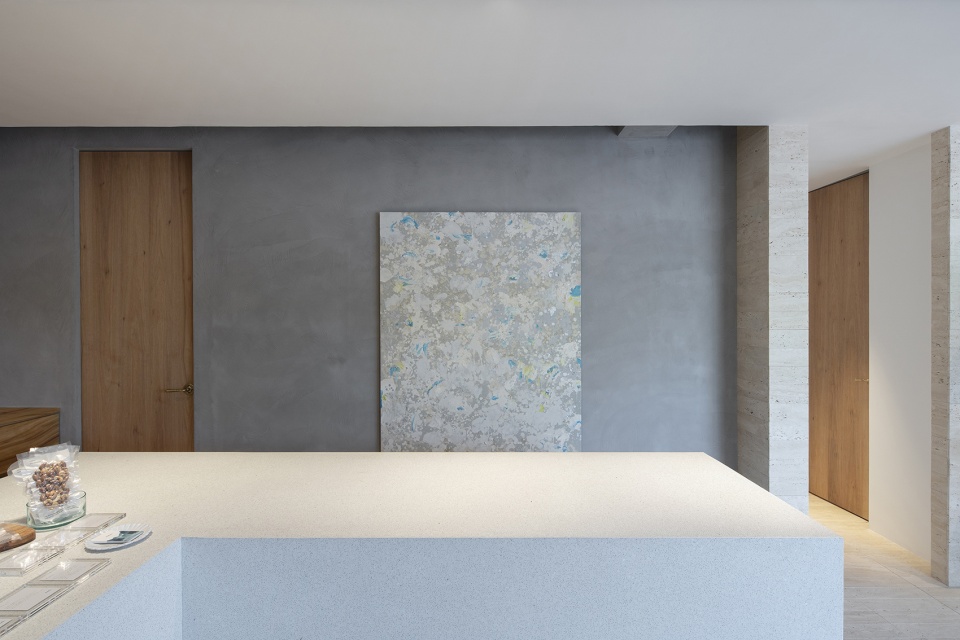
▼家居用品贩售区向厨房用品贩售区过渡,transition fromhousehold items sales area to kitchen items sales area ©Koyori Architects
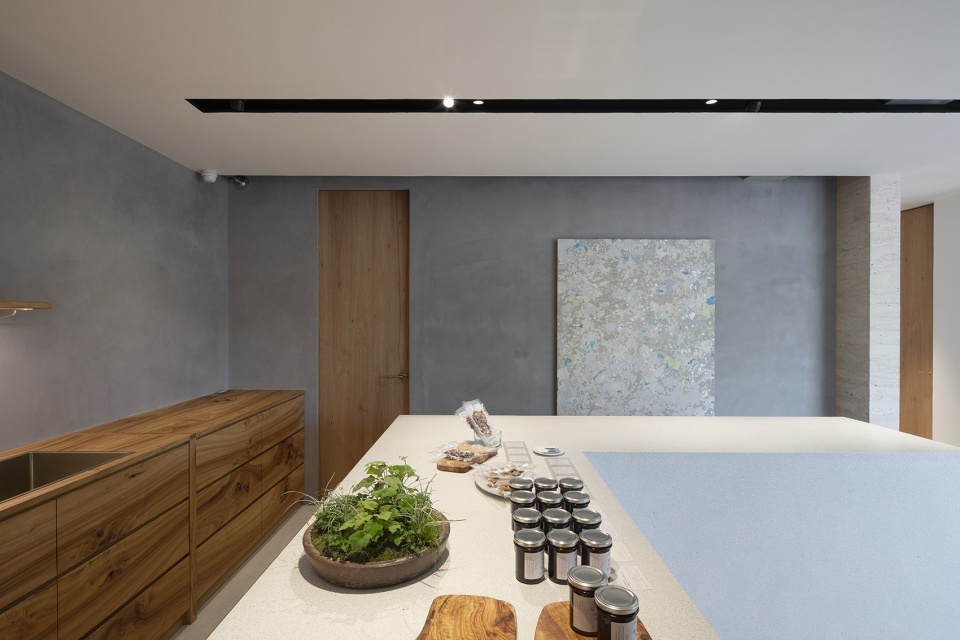
▼厨房用品贩售区,kitchen items sales area ©Koyori Architects
▼细节,details ©Koyori Architects
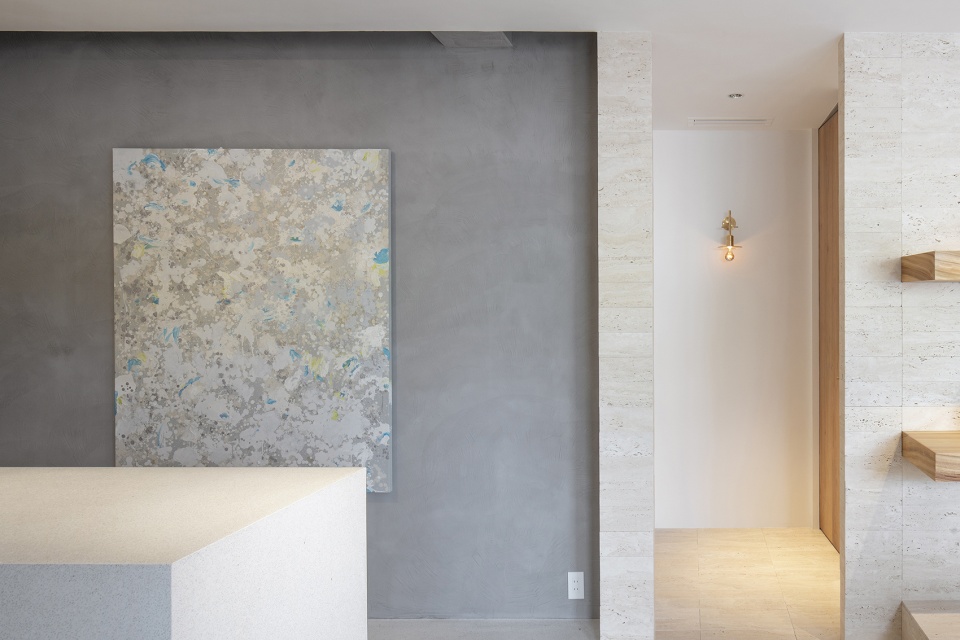
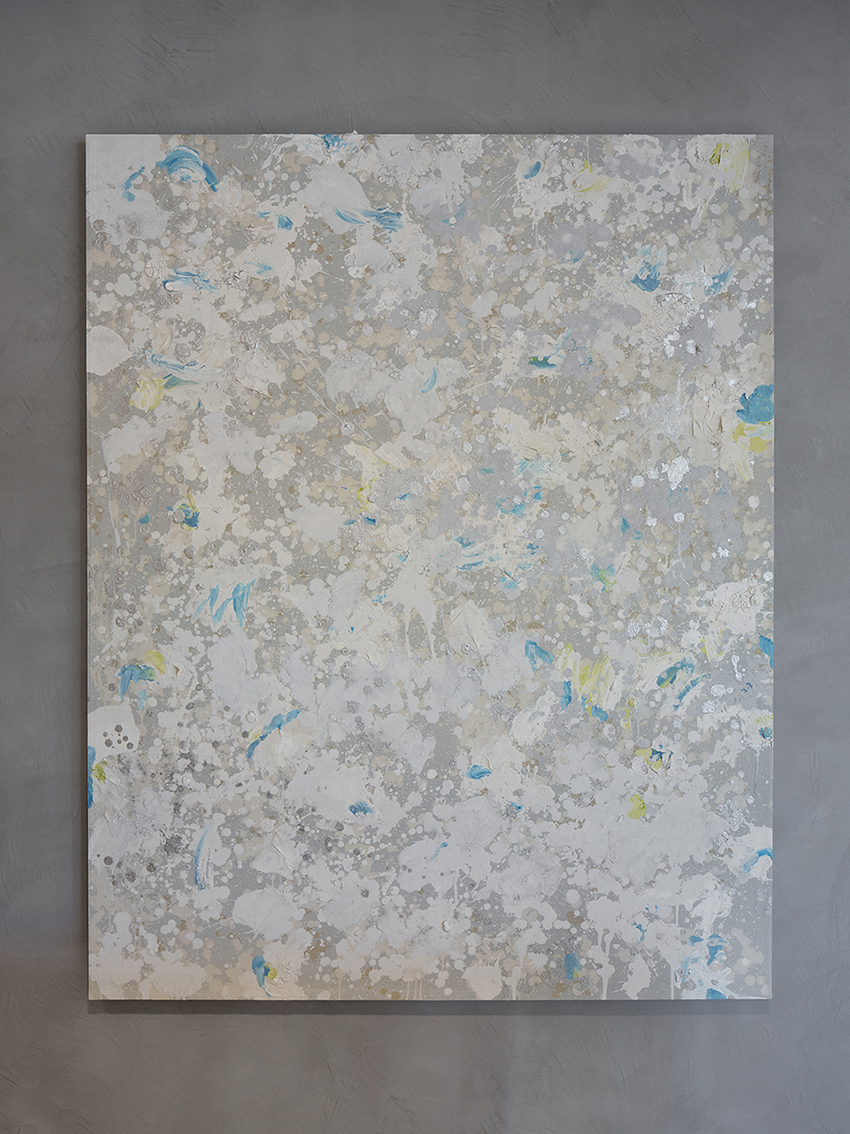
然后,我们增加了质地细腻的材料以及自然光和人造光,建造出一个张力和柔软并存的空间。
We then added finely textured materials and natural and artificial light to compose a space where tension and softness coexist.
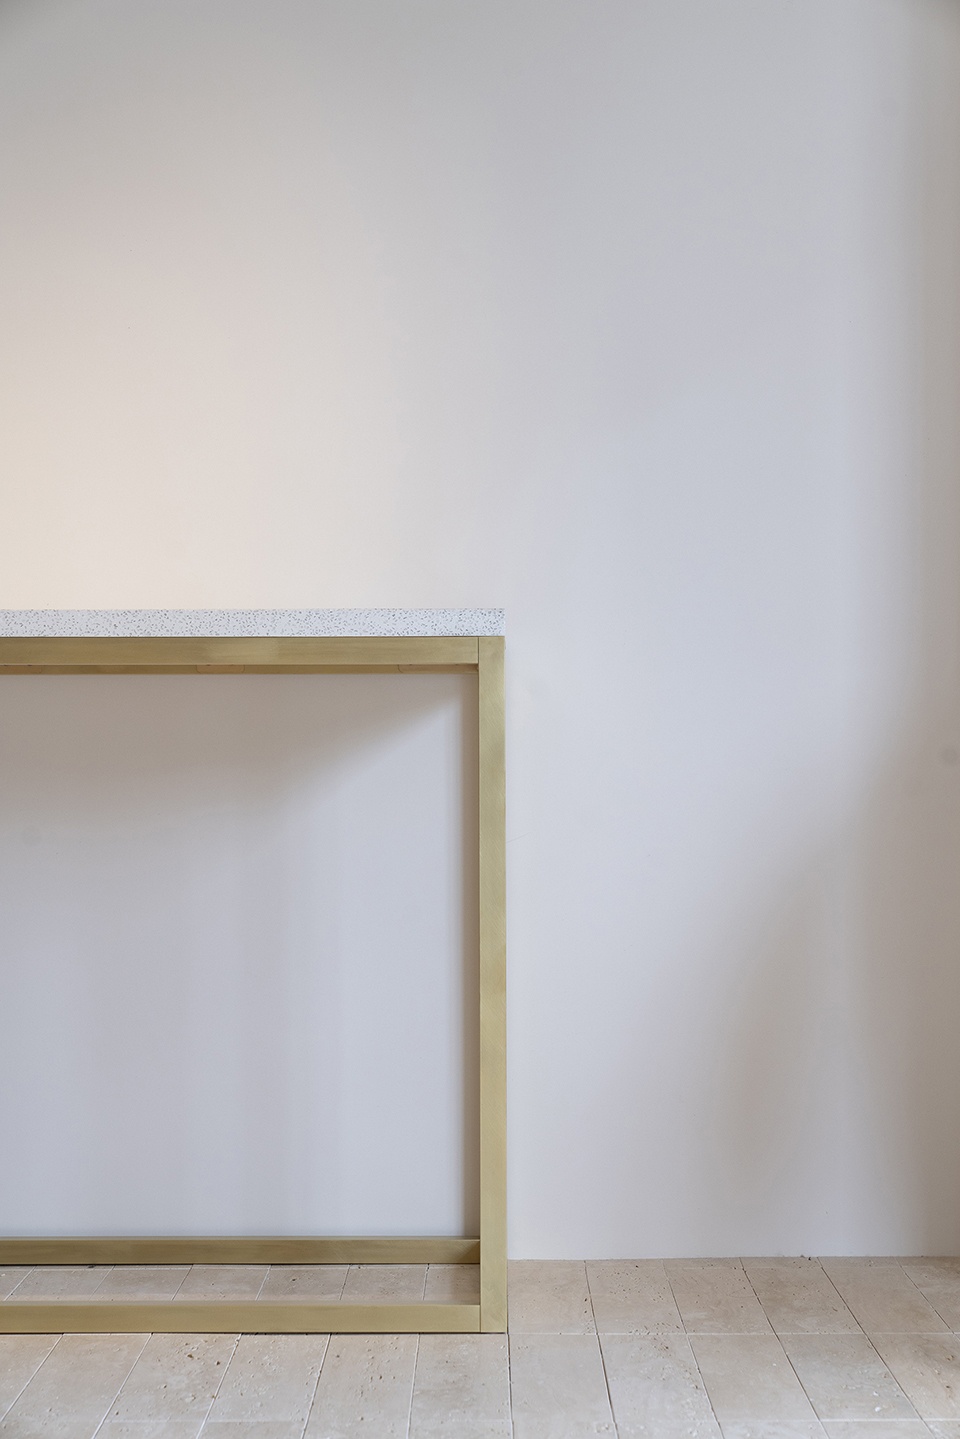
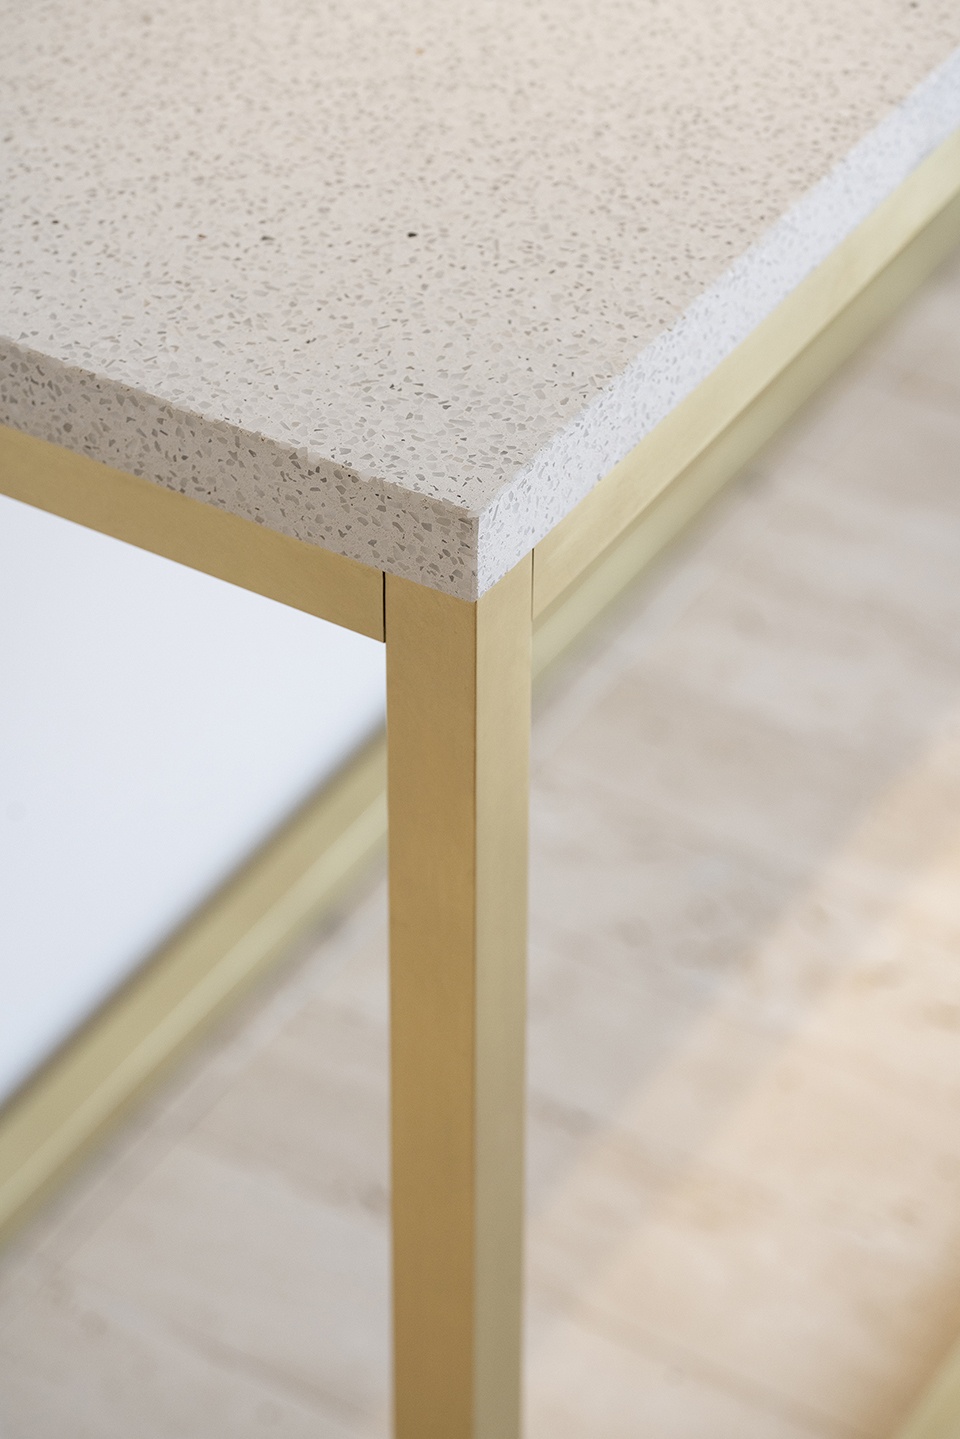
▼家居细节,details ©Koyori Architects
Completion: Mar 2021
Building use: Select shop
More: Koyori Architects 更多请至:Koyori Architects on gooood








喜欢岩砂板
吊顶有点Apple store的感jio
不浮躁,很舒服
很温馨的小店