感谢 Cox Architecture 予gooood分享以下内容。更多关于他们:Cox Architecture on gooood。
Appreciations towards Cox Architecture for providing the following description:
2019年,Transurban公司邀请COX事务所在昆士兰为其设计新的办公场所和运营中心。该项目将公司在布里斯班的五个办公场所转变成三个办公中心,减少办公地点的同时扩展了市场机会。Transurban的宗旨是“持续前行”,研究、设计和运营世界上规模最大的基建工程。设计探索了基础设施与城市环境的联系,创造出体现Transurban全球化存在和目标的空间。Transurban办公场所遍布澳大利亚、美国和加拿大,它们都保持公司的总体特征,而昆士兰的办公空间具有独特的视角。
In 2019, Transurban engaged COX to design their new network of workplace and operation centres in Queensland. This project transitions their existing workplace environment from five sites across Brisbane to three central locations – reducing their footprint while expanding their opportunities. Transurban is all about ‘keeping you moving,’ researching, designing and operating some of world’s largest infrastructure projects. Their connection to the urban environment is explored throughout our design, creating a space that reflects Transurban’s global presence and purpose. Working across Australia, the United States and Canada, the Brisbane office maintains the overarching global character of the company – but through a distinctly Queensland lens.
▼空间概览,preview © Christopher Frederick Jones
COX事务所的负责人Brooke Lloyd说:“我们为Transurban设计的新办公场所通过面向亚热带城市布里斯班的独特视角,展现了由Transurban塑造的城市景观。办公场所结合了技术与生态,注重培养共享意识和促进思想交流。”
“Our design for Transurban’s new workplace reflects the cities they shape and support, through the lens of sub-tropical Brisbane. The workplace is a dynamic combination of technology and biophilic design with a strong focus on nurturing a sense of community and facilitating the serendipitous exchange of ideas,” COX Director, Brooke Lloyd.
▼接待大厅,reception hall © Christopher Frederick Jones
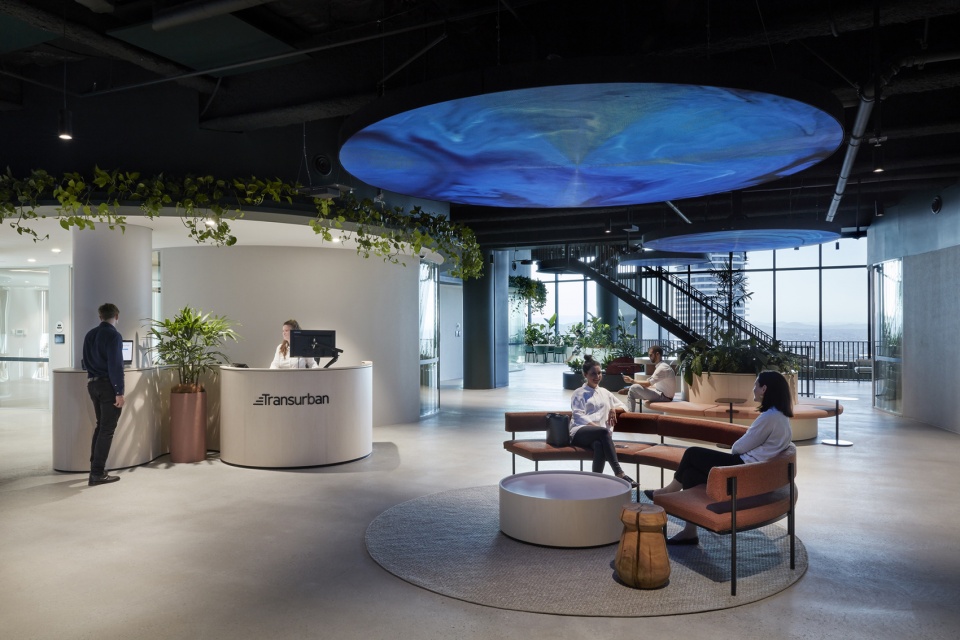
▼休息区,lounge © Christopher Frederick Jones
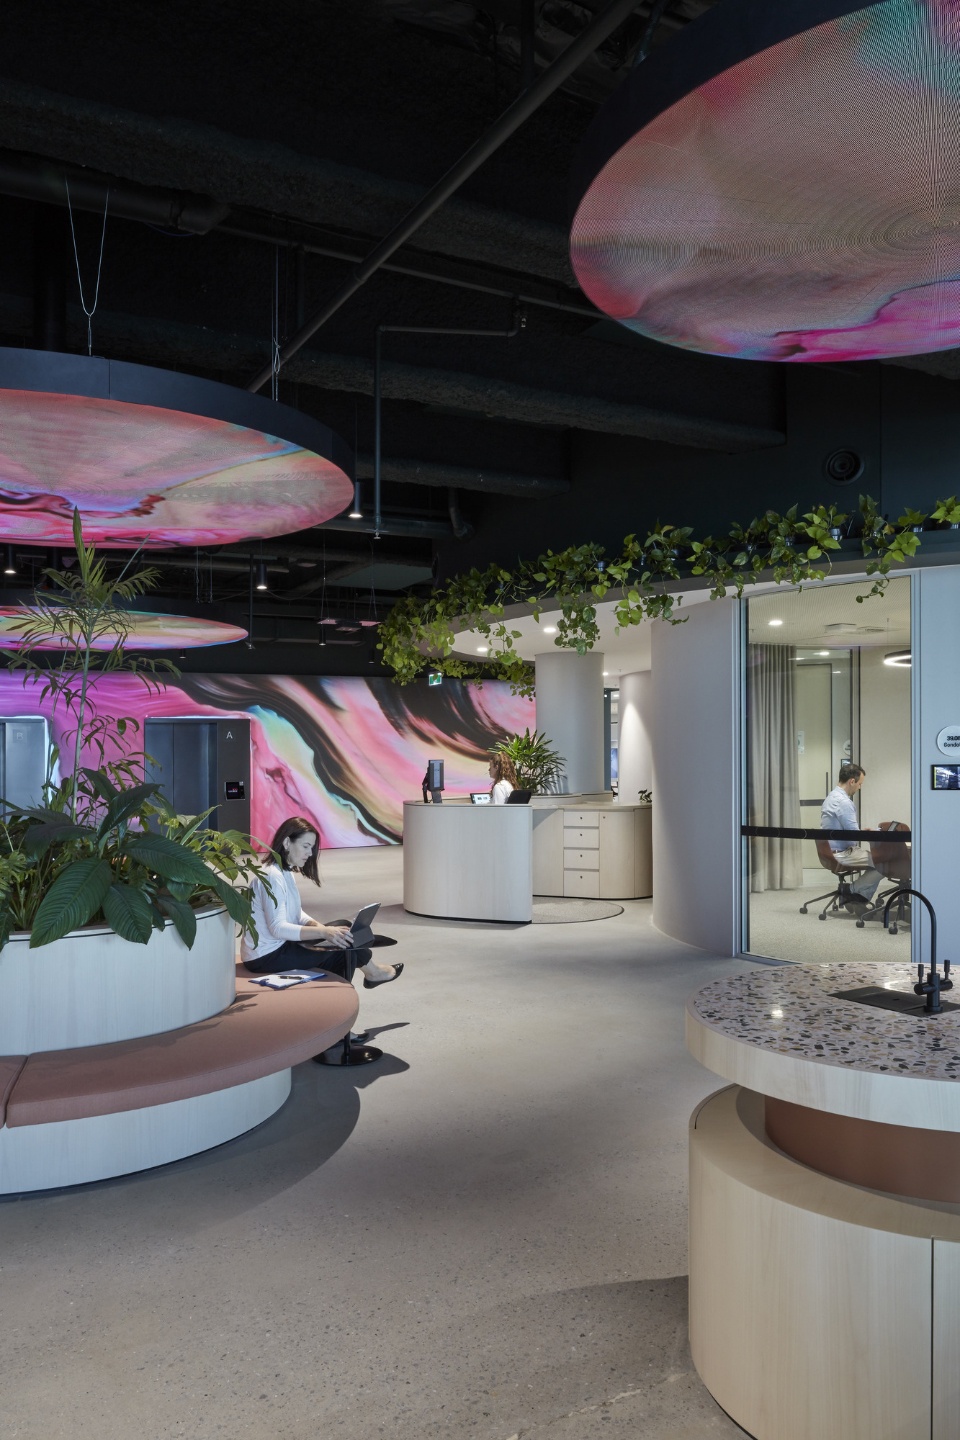
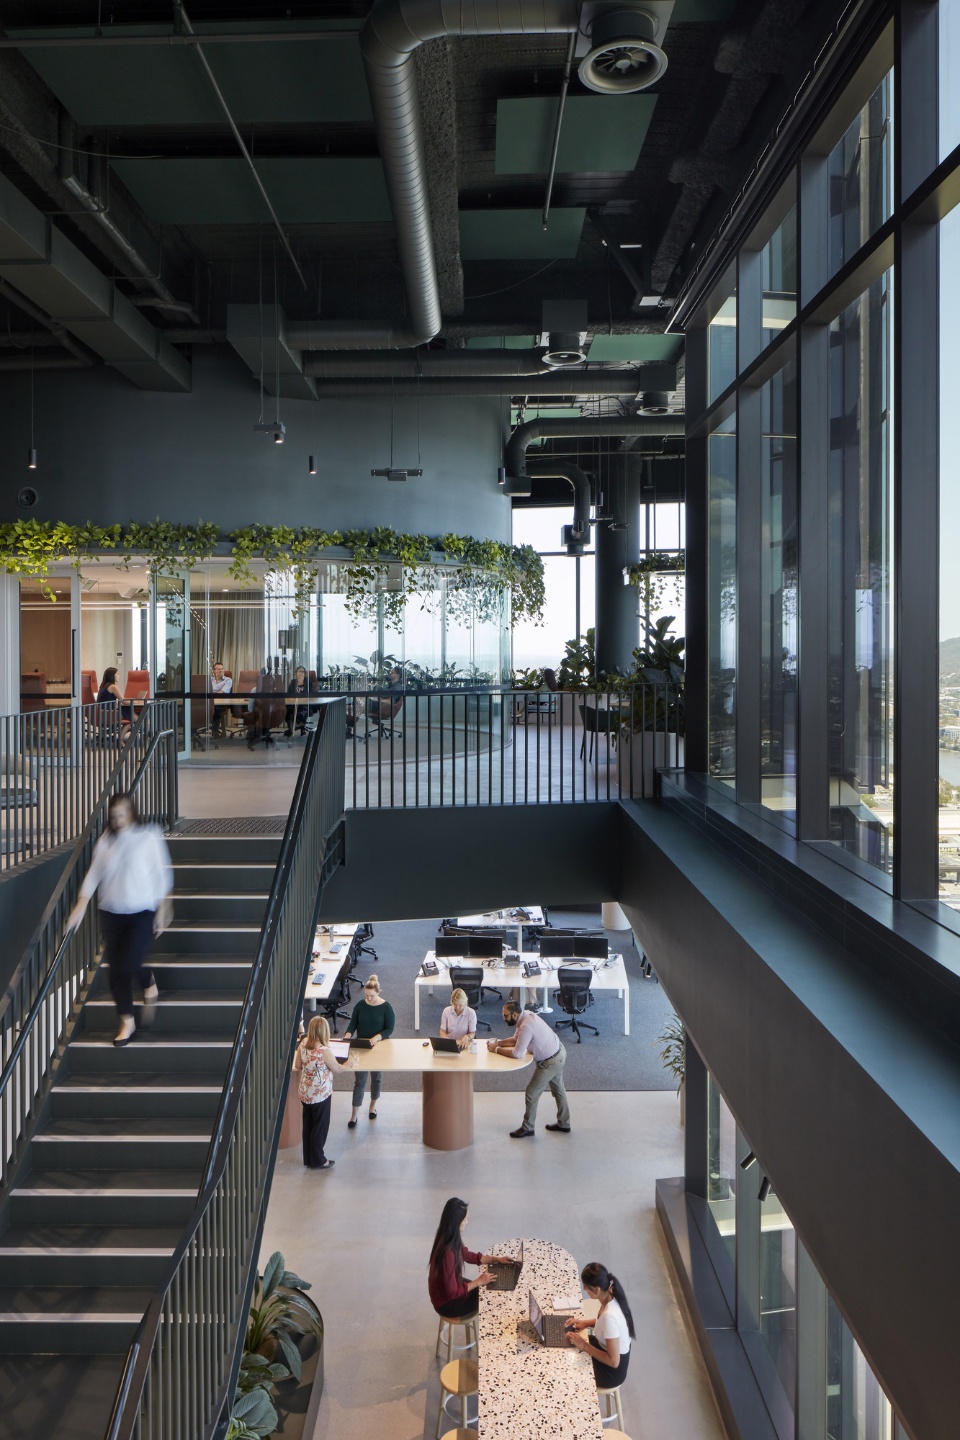
中庭和楼梯连接了三层办公空间,顶层包括公共厨房和共享空间、培训室以及会议厅。生态层经过形态、色调和种植设计,反映了项目所处的亚热带地理位置。裸露的天花被漆成深绿色,上面悬挂智能化培养的绿植。会议室与立面分离,营造安静的休息时光,使空间变得更加通透。
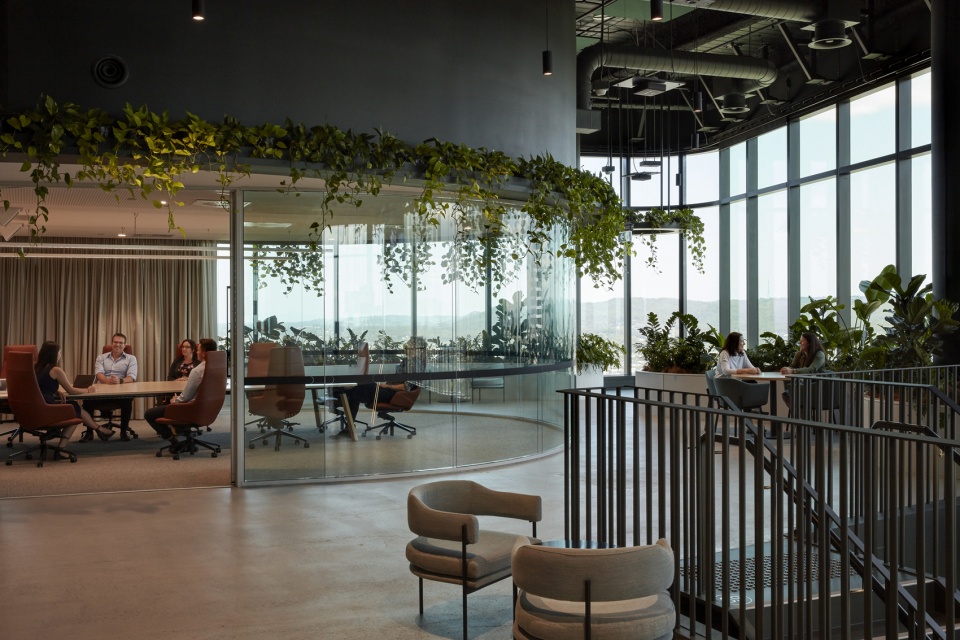
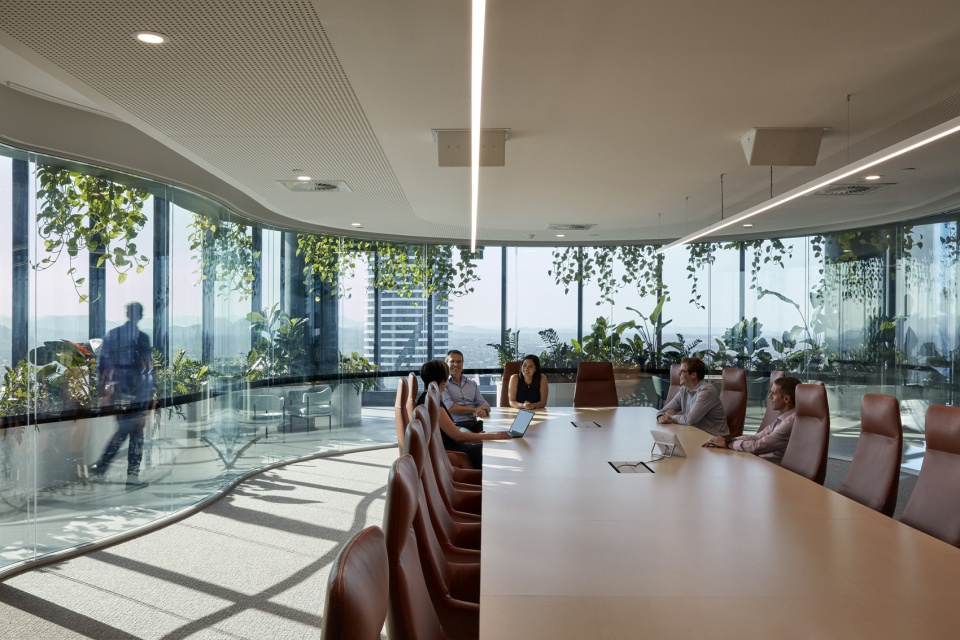
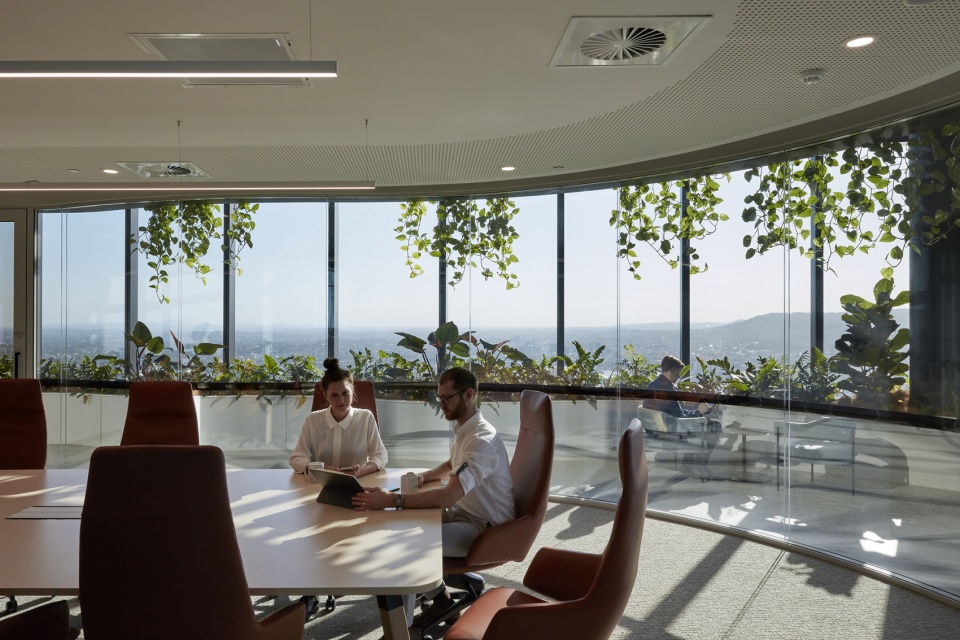
Designed across three floors, the workspace is connected by a large atrium and stair space. The top level includes a social kitchen and collaborative space, training rooms and town hall. A biophilic layer expressed through form, palette and planting reflects the sub-tropical location. Exposed ceilings are painted dark green with a digital and planted canopy hanging from above. Meeting rooms are purposely pulled back from the façade to create quiet break-out moments and to reinforce a sense of transparency.
▼中庭和楼梯连接办公空间 © Christopher Frederick Jones
large atrium and stair space connecting the workspace
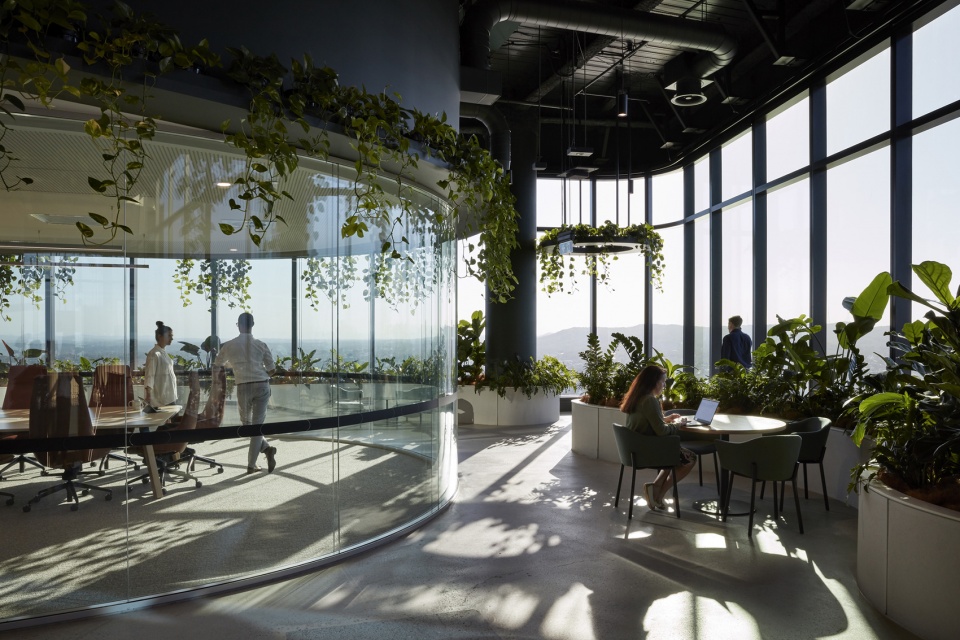
▼顶层设有玻璃会议厅,glazed meeting room on top floor © Christopher Frederick Jones
▼会议厅内部,通透且明亮,inside view of the meeting room, transparent and bright © Christopher Frederick Jones
▼公共厨房,布满绿植,social kitchen with abundant plants © Christopher Frederick Jones
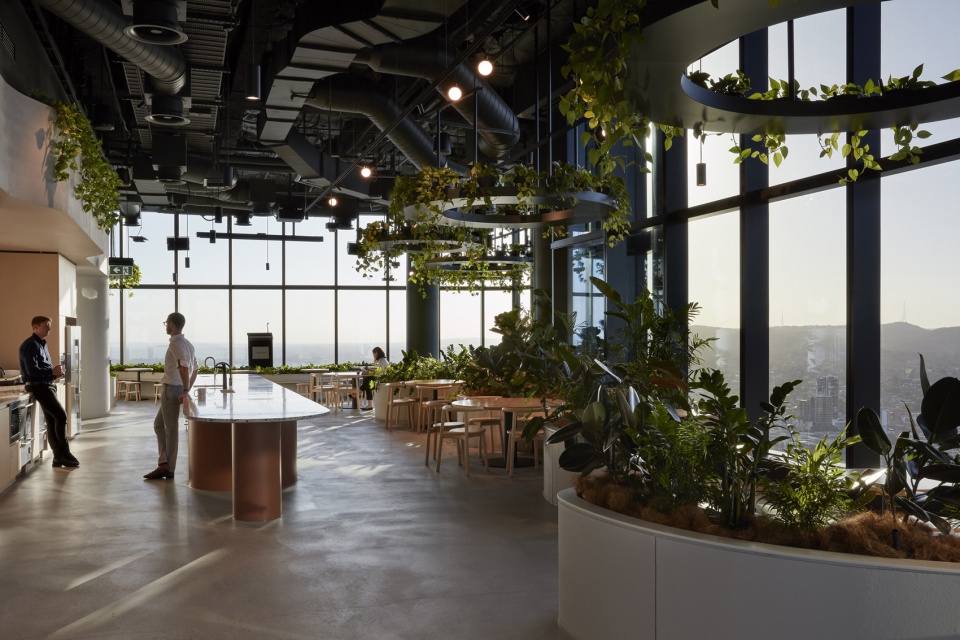
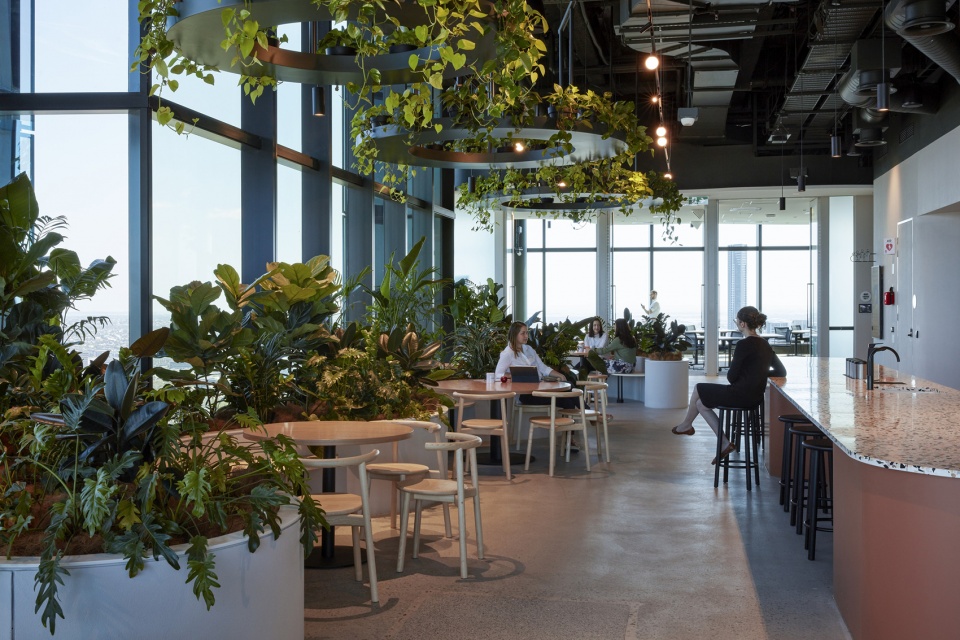

▼共享空间,以城市为背景,collaborative space with background of the city © Christopher Frederick Jones
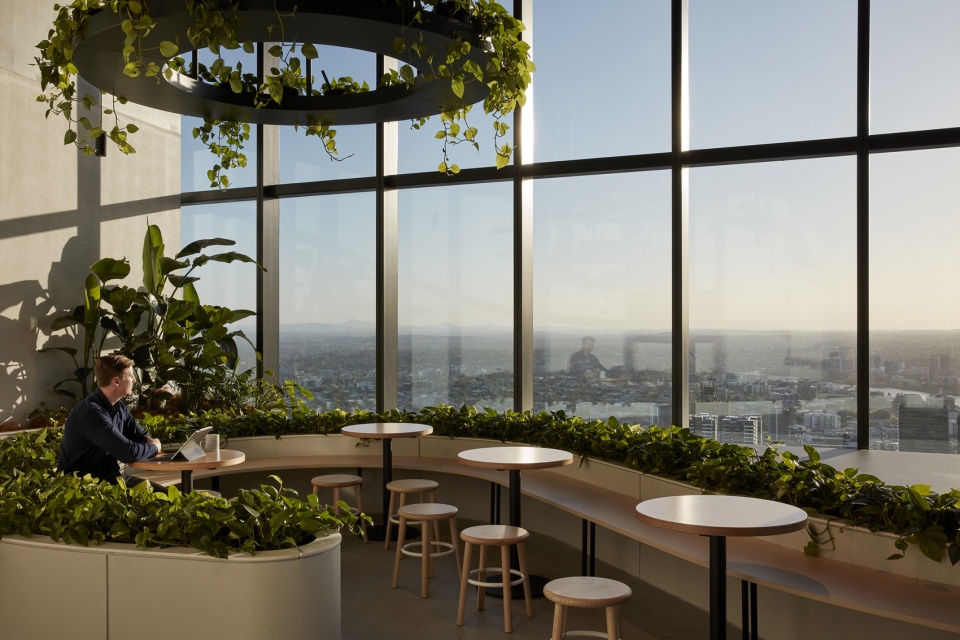
Transurban利用最新的办公空间打破了基建公司的刻板印象,孕育了进步的未来,创造出造福员工的、具有可持续性、精简技术及创新文化的空间。
Wanting to dispel the myth that infrastructure is boring – Transurban use their newest workspace to nurture a progressive future. The result is a space that supports staff wellbeing, sustainability, streamlined technology and a culture of innovation.
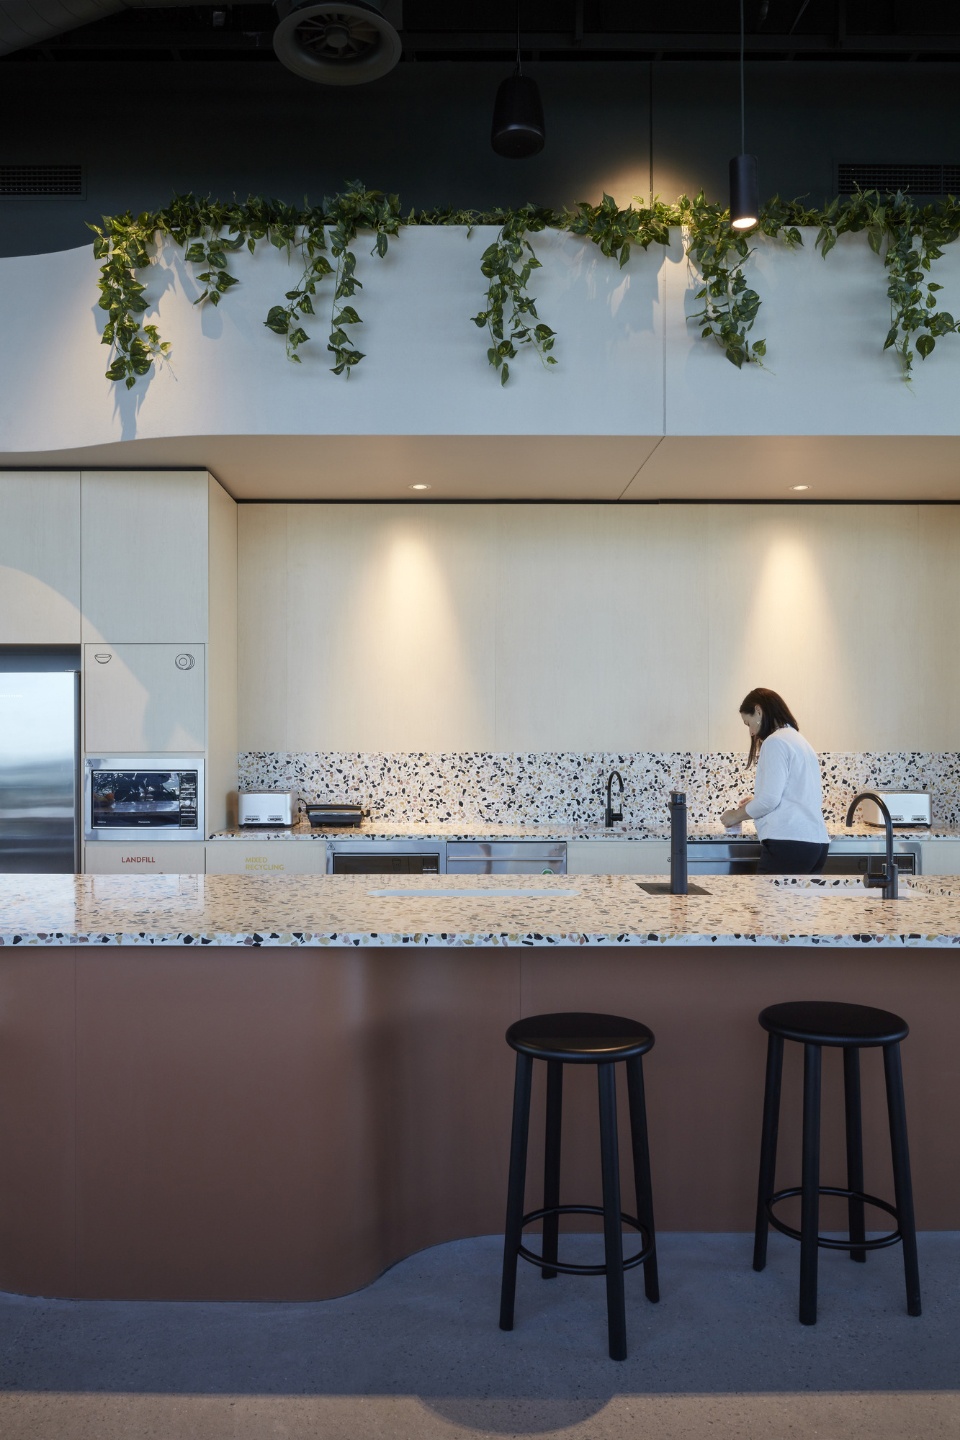
▼厨房近景,closer view to the kitchen © Christopher Frederick Jones
Site size: 3180 m2
Completion date: 2020
Project team: Cox Architecture
More: Cox Architecture 更多关于他们:Cox Architecture on gooood









更像空中餐厅。。
缺点私人空间?
每处都能展开头脑风暴
敢不敢放张平面图
采光蛮舒服