来自 vonDALWIG Architecture 对gooood的分享。更多关于他们:vonDALWIG Architecture on gooood.
Appreciation towardsvonDALWIG Architecture for providing the following description:
Translation是一个多元的机构,擅长于对品牌进行层层剖析,捕捉细微差别,并以此来巧妙地引导品牌在当代文化中的发展。Translation的工作环境同样致力于培养并创造富有表达力的办公文化,通过实际的物理空间来完成叙事。
Translation is a multi-faceted agency that rigorously unveils the layers of a brand to generate creative nuances that allow them to deftly guide brands to thrive within contemporary culture. The environment where Translation operates should also nurture and create a performative office culture, a physical storytelling.
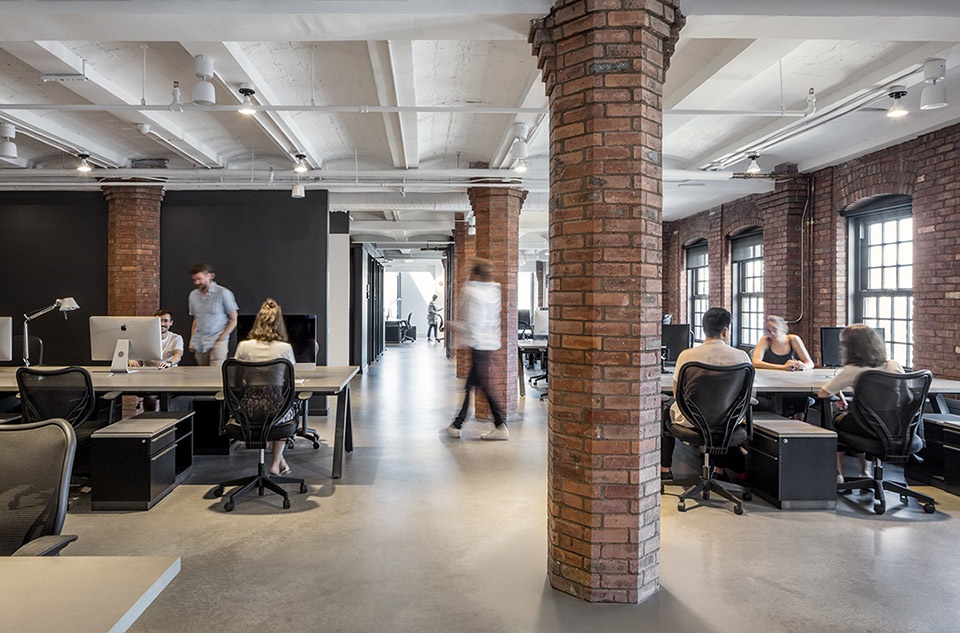
▼项目概览,preview © Magda Biernat
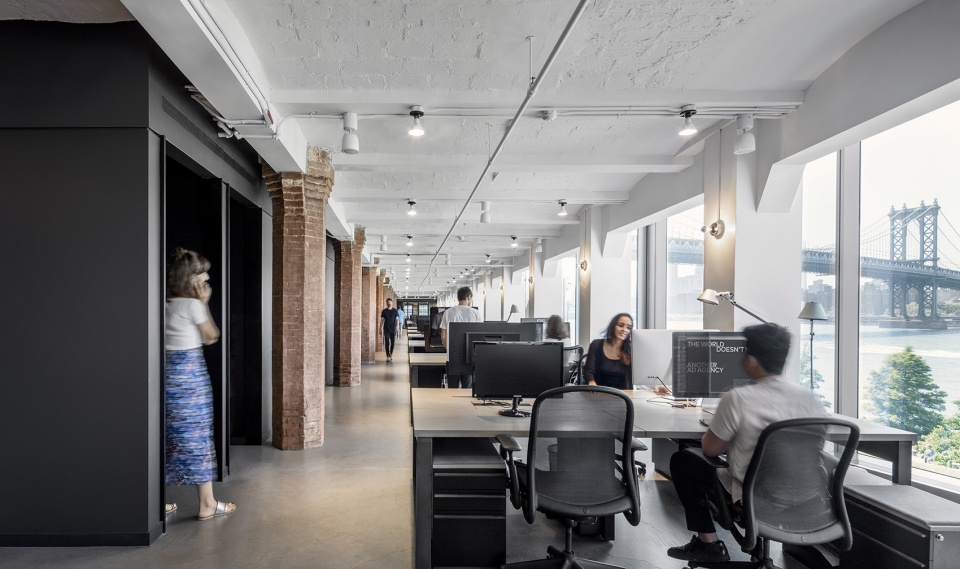
考虑到楼层布局和通向曼哈顿天际线的走廊,设计团队引入了“Band”的概念:一种多层次的、可容纳各种功能空间的整合方式,在为走廊留出空间的同时,又能够提供足够的半私人和私人集会空间、会议区以及开放的工作台。“Band”的置入促进了活动与运动的发生,并且建立了从前到后和从左到右的通畅连接。
▼整体布局模型,overall layout model © vonDALWIG Architecture
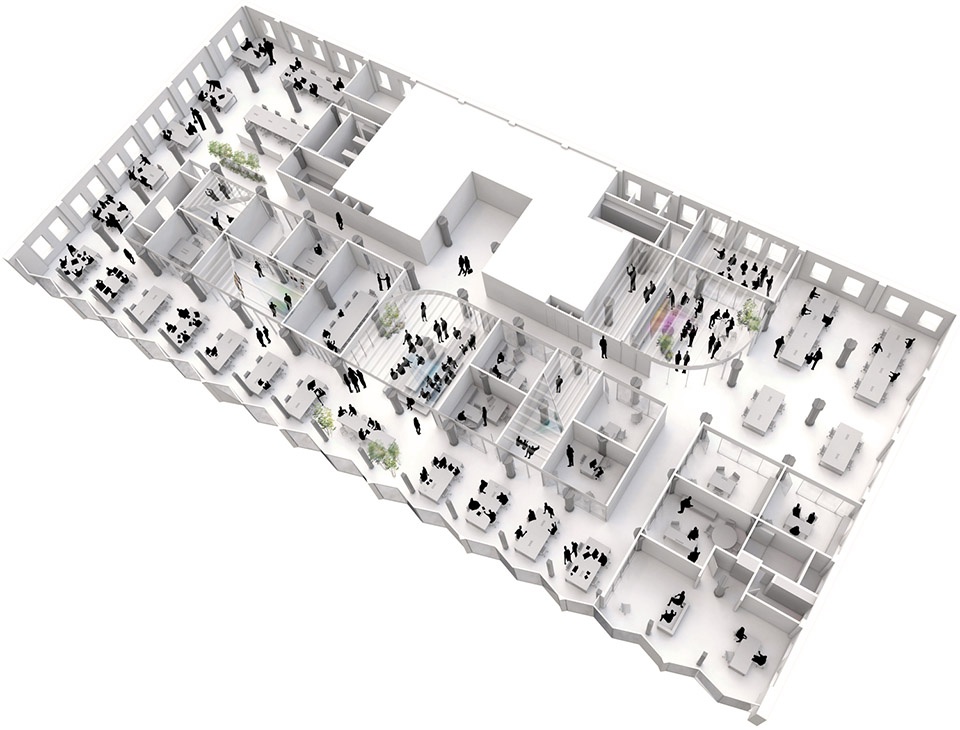
Considering the floor layout and access towards the Manhattan view, we developed a Band – a multi-layered definition that hosts a variety of dedicated spaces, freeing up access to the views yet providing enough semi-private and private gathering and meeting areas and open work stations. The placement of the Band promotes activity, movement and builds connections front-to-back and side-to-side.

▼办公空间,office area © Magda Biernat
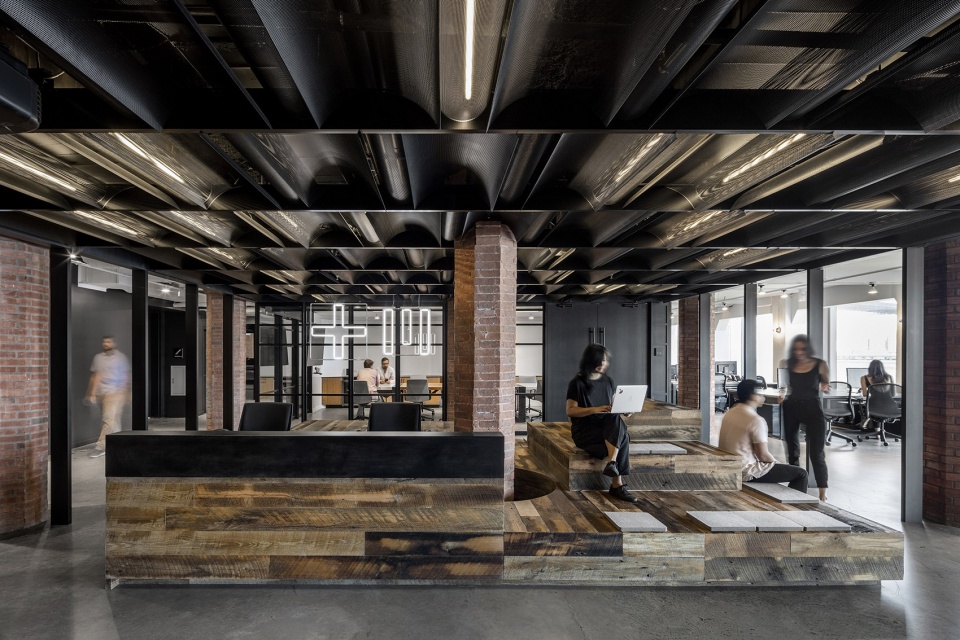
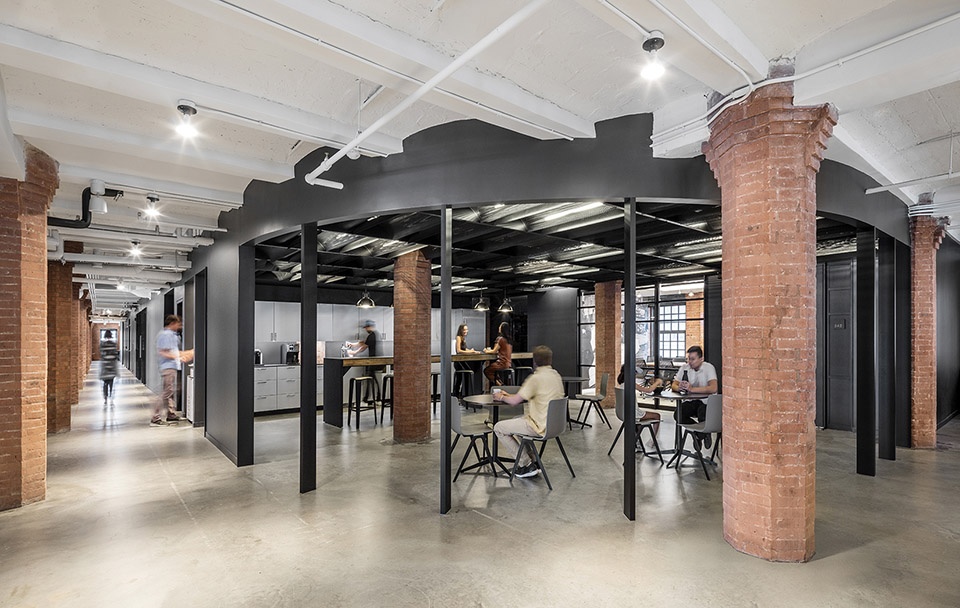
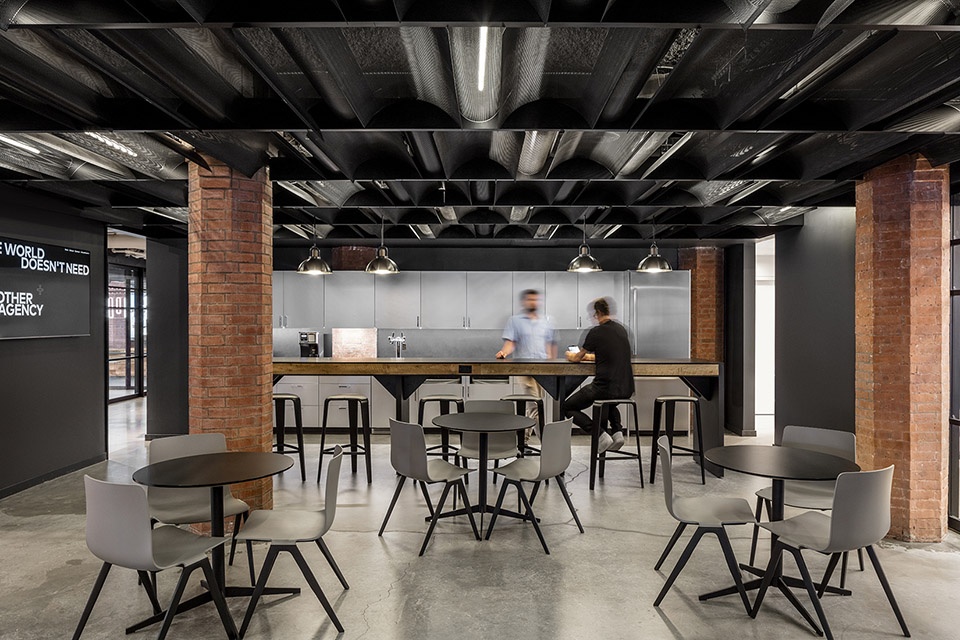
▼公共区域 – 咖啡区,communal area – tea room © Magda Biernat
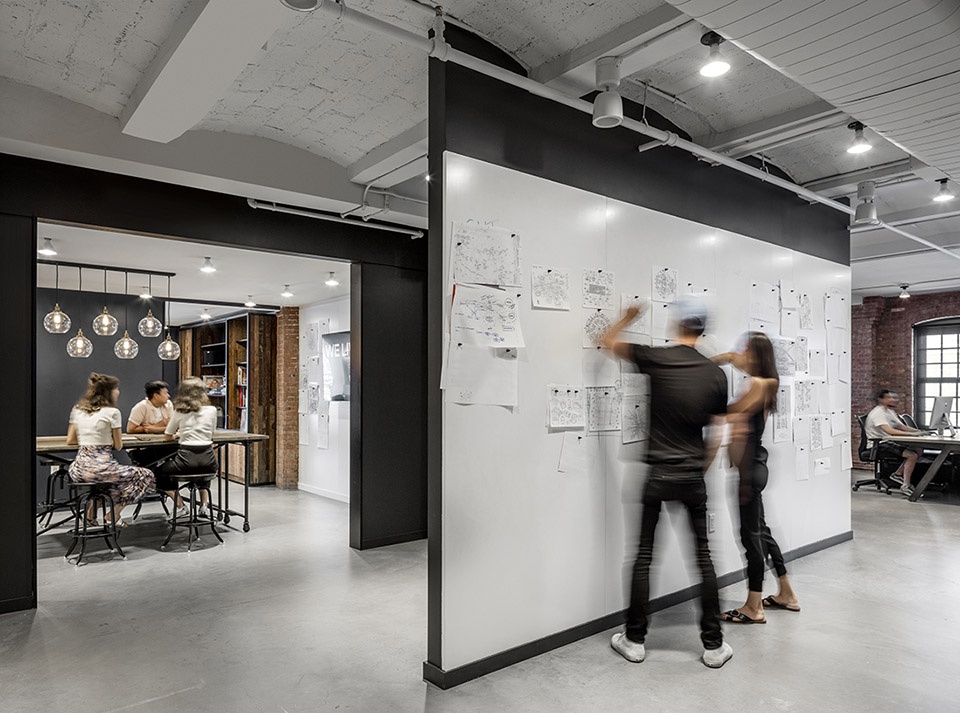
▼讨论墙,pin-up partition © Magda Biernat
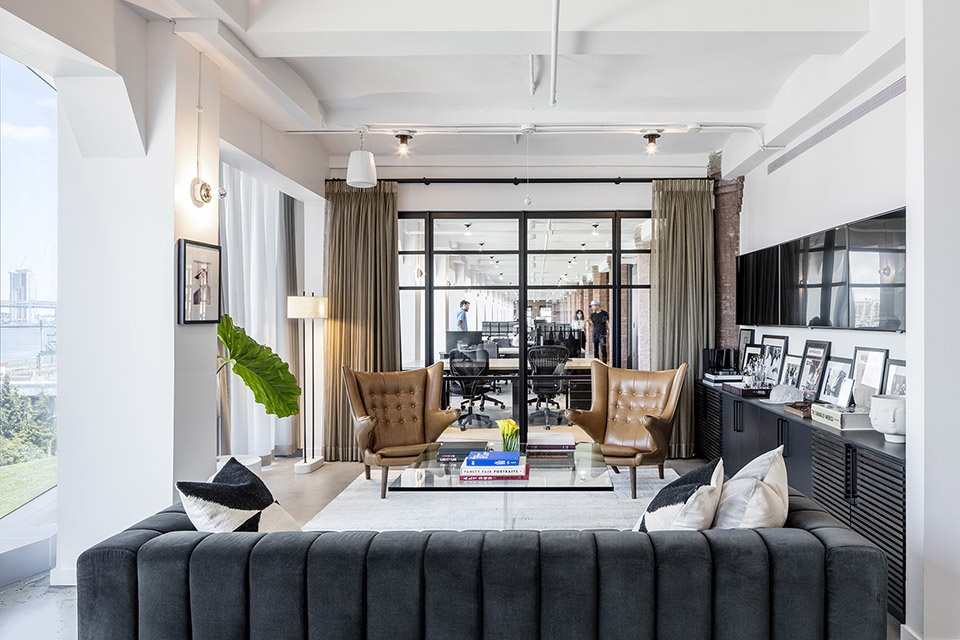
▼休息室,lounge © Magda Biernat
▼小组工作室,group work area © Magda Biernat
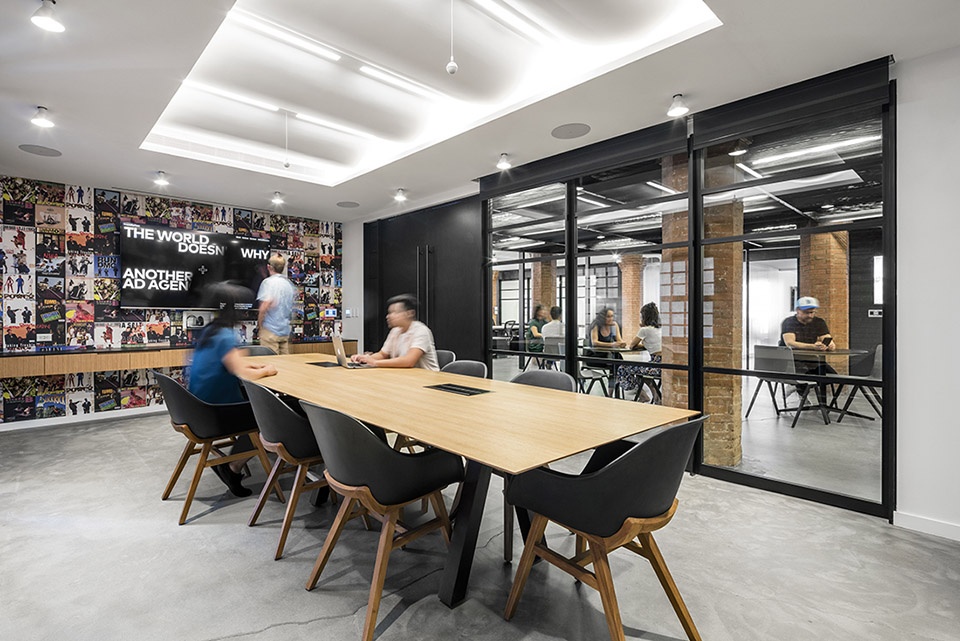
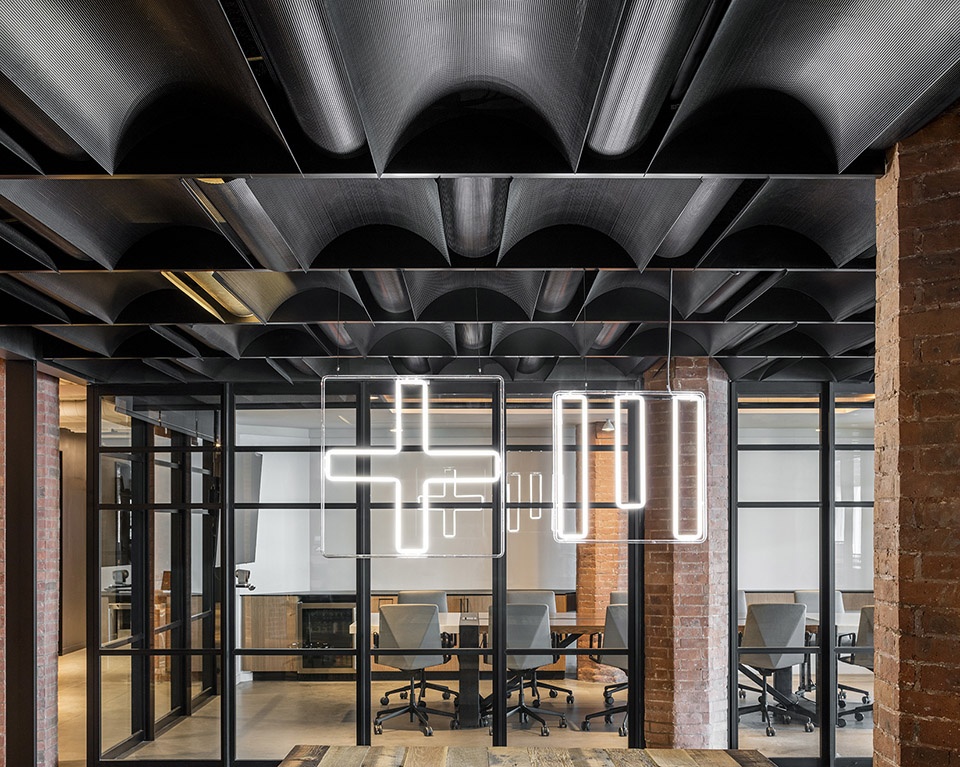
▼会议室,meeting room © Magda Biernat
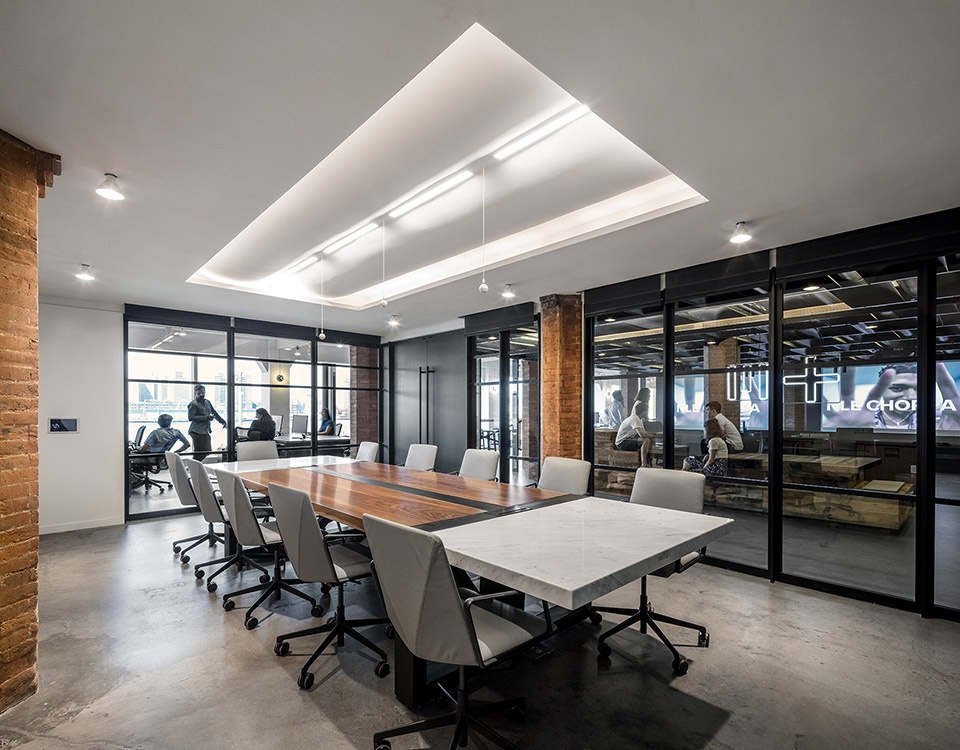
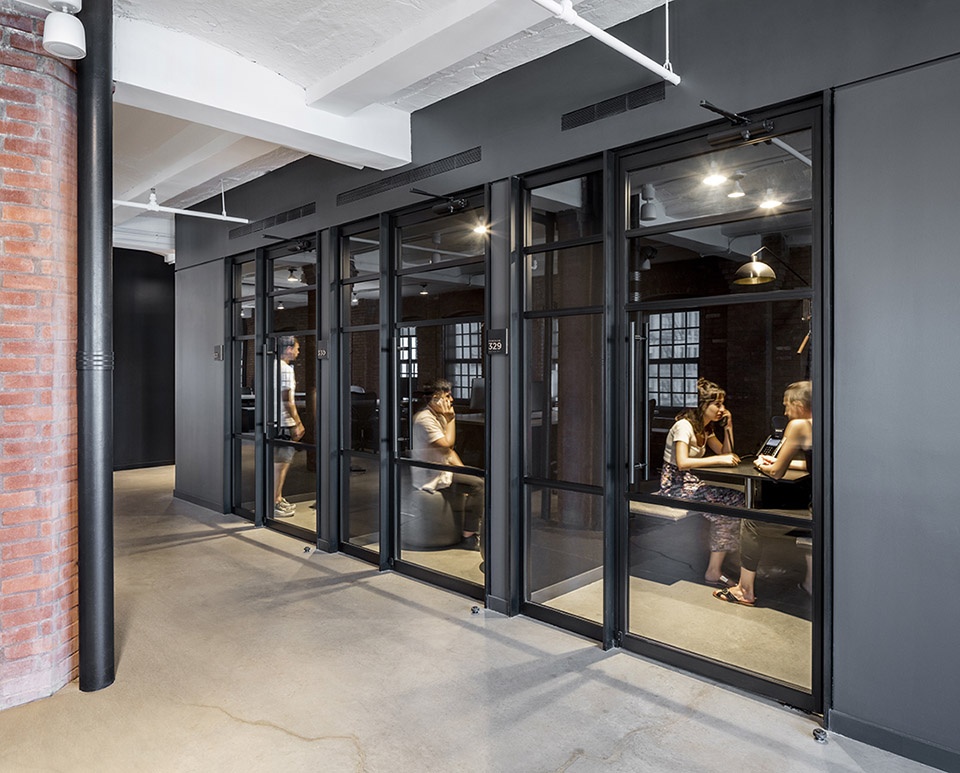
▼电话隔间,booth area © Magda Biernat
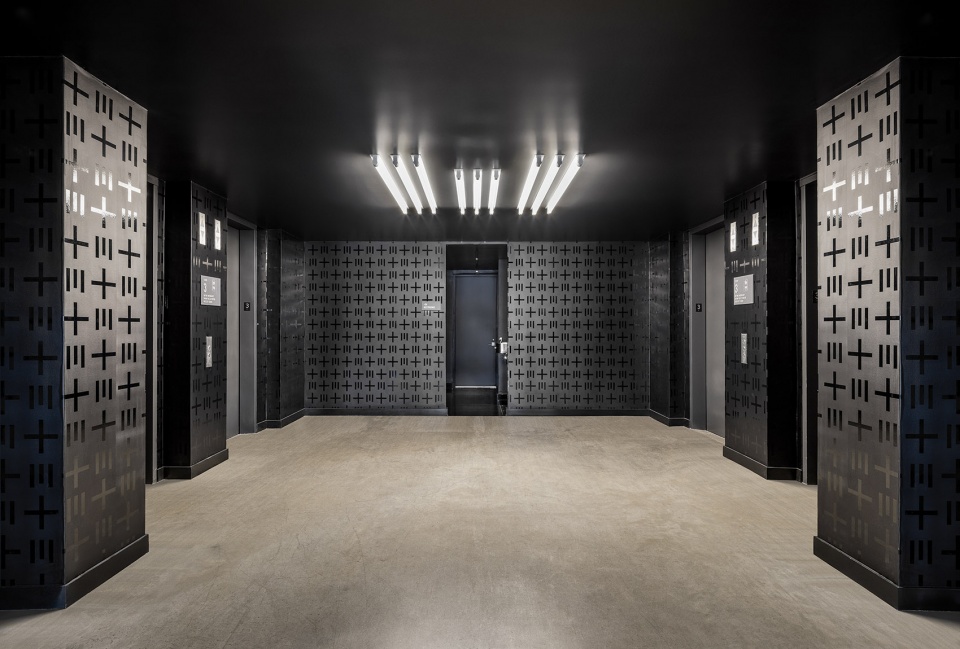
▼电梯厅,elevator hall © Magda Biernat
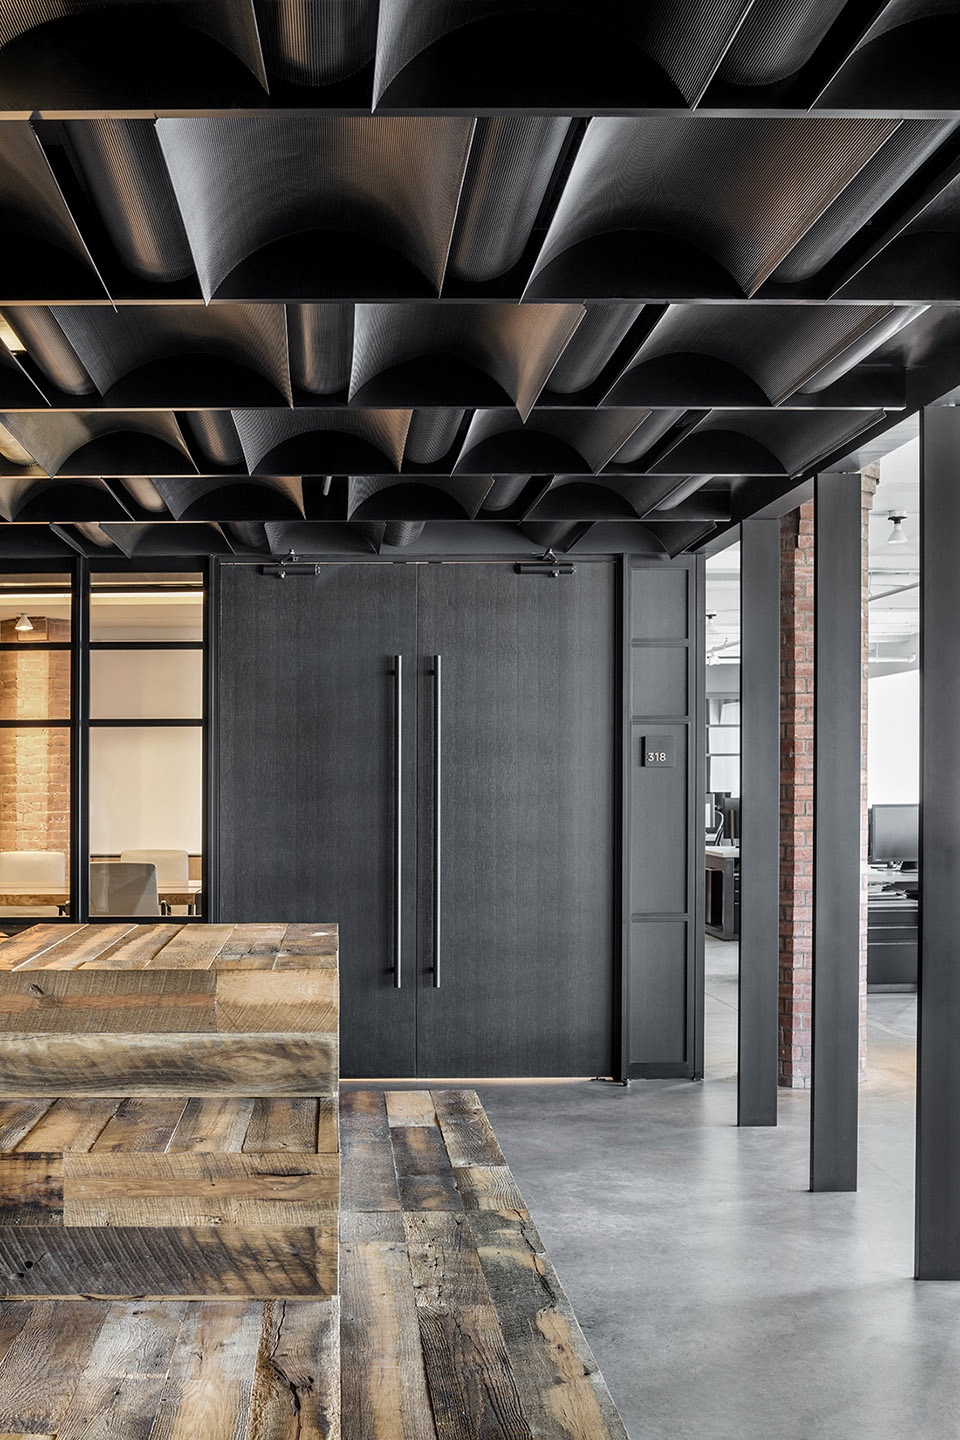
▼阶梯座椅,terraced seating area © Magda Biernat
Location: Brooklyn, NY
Status: Completed 2019, 3rd Flr / In construction, 4th Flr
Program: Commercial Office / Multi-faceted Agency
Size: 46,000 SF
Architecture & Design: vonDALWIG Architecture
Photos: Magda Biernat
More: vonDALWIG Architecture。更多关于他们:vonDALWIG Architecture on gooood








红砖柱是用墙纸包的吧
红砖柱子还蛮有特色的
sleepbear睡就别评论了
O(∩_∩)O哈哈~