感谢来自 寻常设计 对gooood的分享。更多关于他们:Usual Studio on gooood
Appreciation towards Usual Studio for providing the following description:

大理花醉艺术中心项目定义为集婚礼艺术、摄影、展示、餐饮、住宿于一体的综合性文创美学空间。
The Dali Huazui Art Center project is defined as a comprehensive cultural and creative aesthetic space integrating wedding art, photography, exhibition, catering and accommodation.
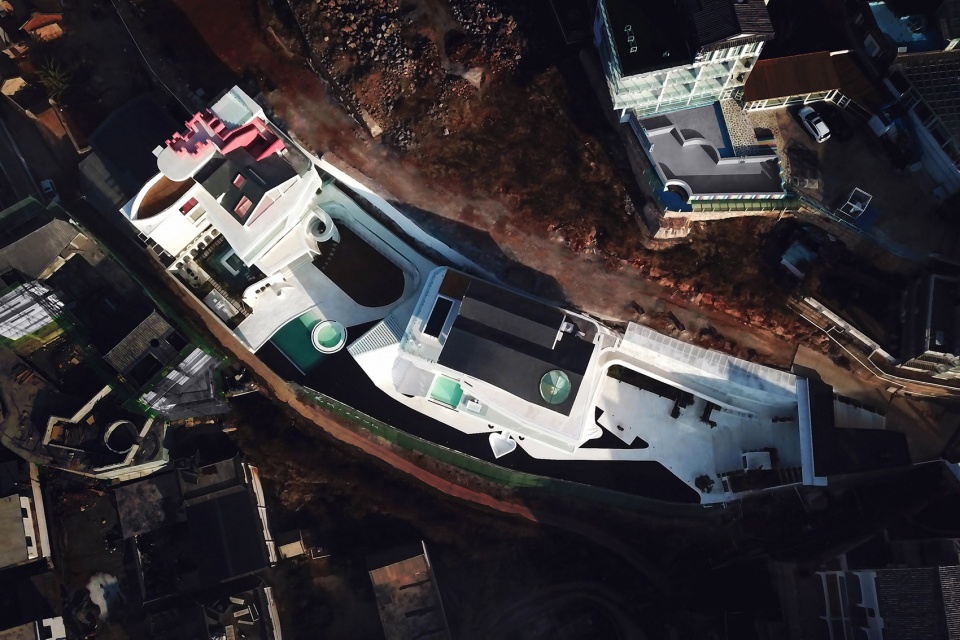
▼大理“花醉艺术中心”鸟瞰,Aerial view of Dali“Huazui Art Center” ©赵浚策 Zhao Junce
设计缘起「 旅拍 」
The origin of design “Travel Shooting”
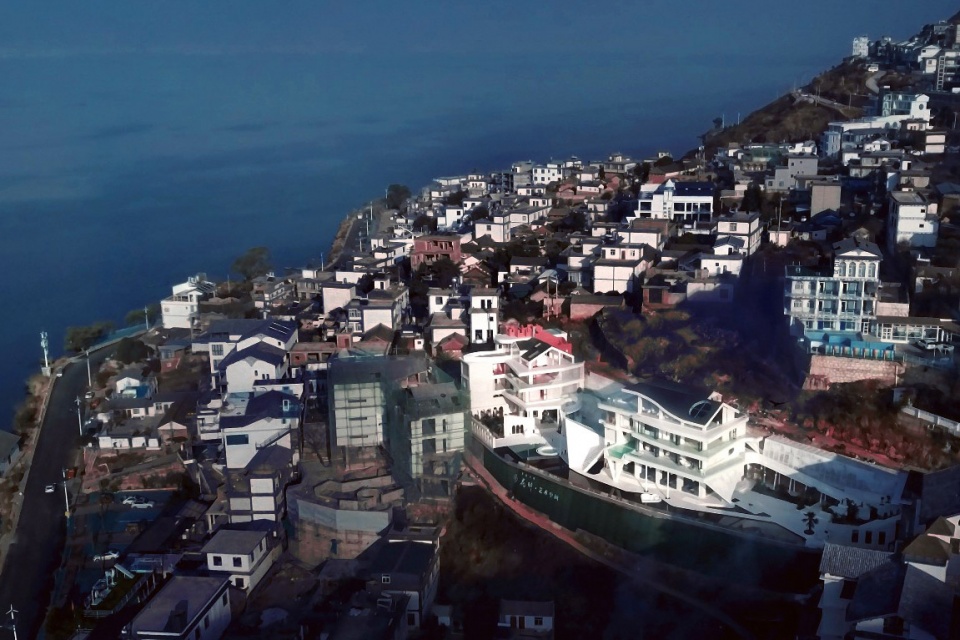
在场地附近的环海公路上,无论天气阴晴,都有追求山盟海誓的男男女女在拍婚纱,显然在车来车往的公路边拍照并不理想。于设计师而言,与业主一起创造一个舒适并激动人心的美学空间来满足旅拍人群的需求是很有意义的事情。
On the road around the lake near the project site, no matter the weather is cloudy or sunny, there are men and women who are pursuing a solemn pledge of love taking wedding dresses. Obviously, it is not ideal to take pictures on the side of road where cars come and go. For the designer, it is very meaningful to create a comfortable and exciting aesthetic space with the owner to meet the needs of the tourist crowed taking pictures.
▼大理“花醉艺术中心”,Dali“Huazui Art Center” ©赵浚策 Zhao Junce
设计立意「 建筑即景观 」
The design conception “Building is Landscape”
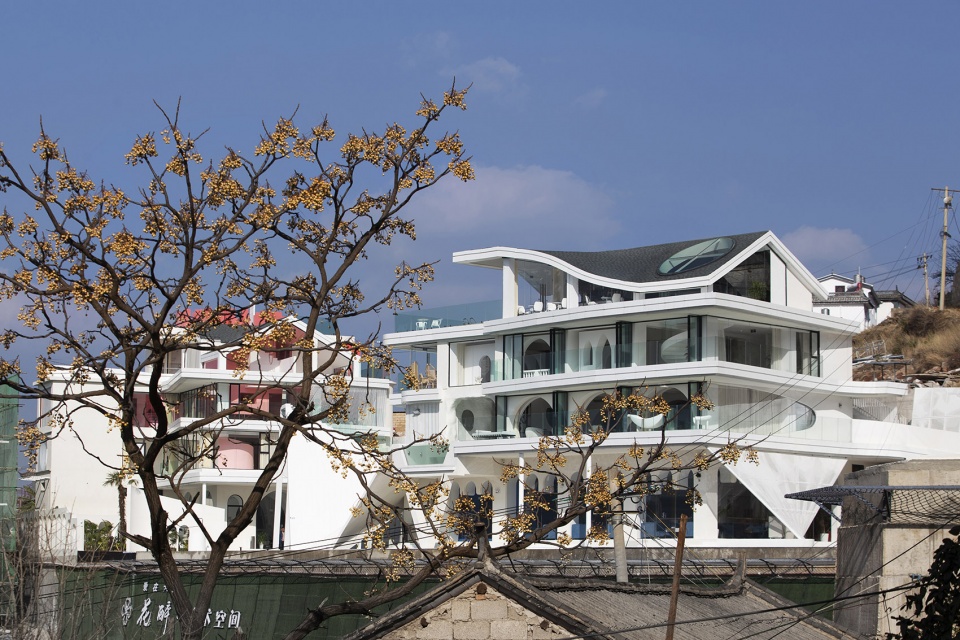
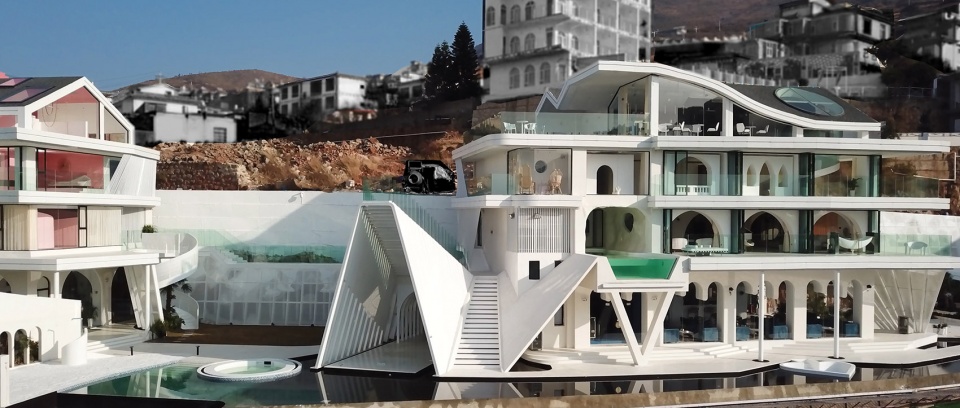
苍山、洱海、玉带云是大理最富表现力的自然景观,你会时常看到升腾的云雾悬浮于山海间。改造设计还原这样的景观意向,让建筑如“玉带云”般蜿蜒漂浮。由此将建筑景观化,融入山腰之中;同时建筑作为景观的容器,空间上与苍山、洱海对景。
Cangshan Mountain, Erhai Lake, and Jade Belt Clouds are the most expressive natural landscapes in Dali. You will often see rising clouds and mist floating between the mountains and the lake. The renovation design restores such a landscape intention, allowing the building to meander and float like a “jade belt cloud”. As a result, the building is landscaped and integrated into the mountainside, at the same time, the building serves as a container for the landscape, facing the Cangshan Mountain and the Erhai Lake in space.
▼俯览大理“花醉艺术中心”,Overview of Dali “Huazui Art Center” ©赵浚策 Zhao Junce
▼改造后项目外观,External view of th project after transformation ©赵浚策 Zhao Junce
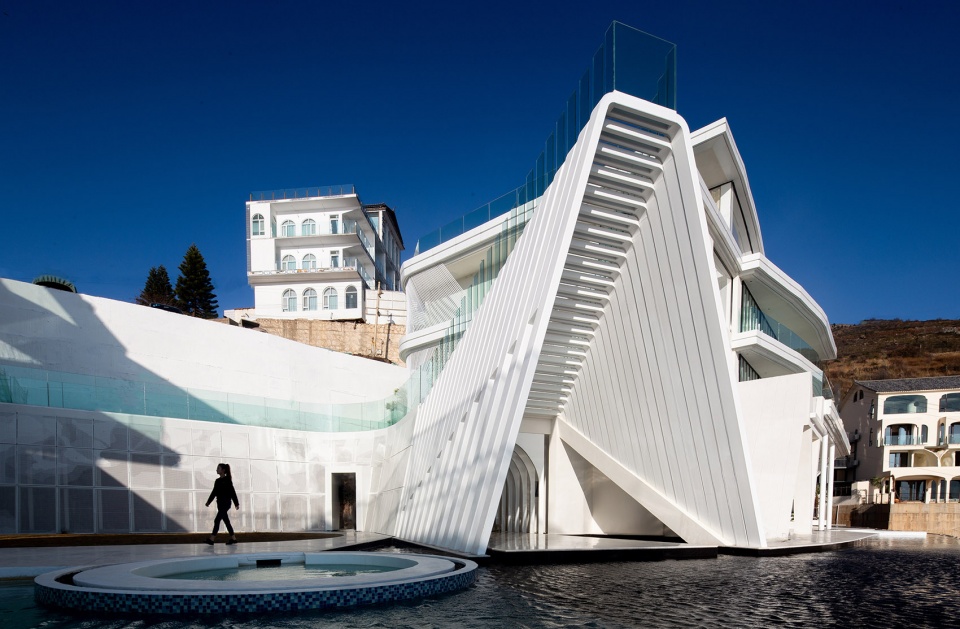
▼竖琴天梯和礼堂,Harp Ladder & Chapel ©赵浚策 Zhao Junce
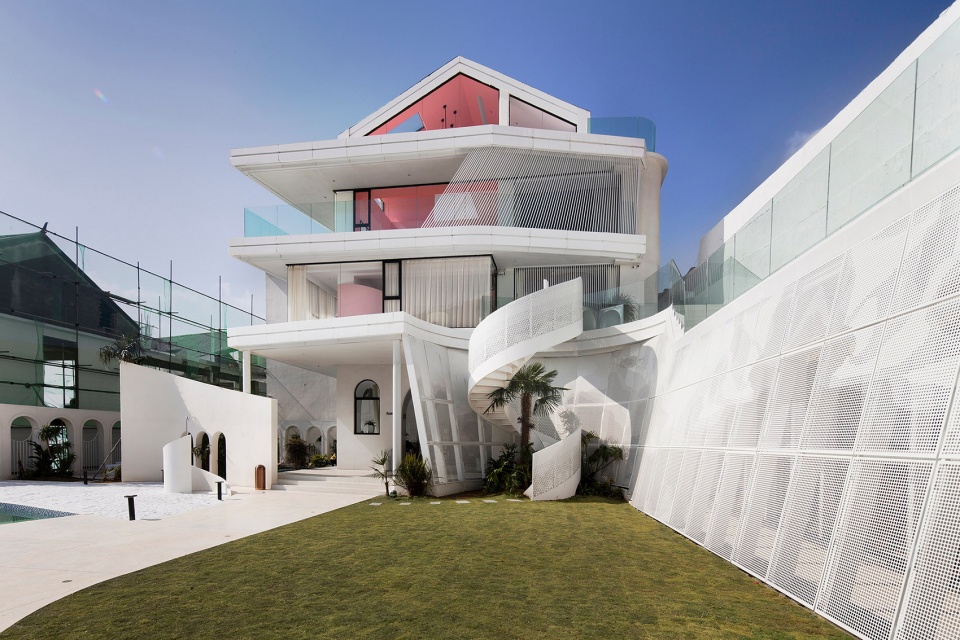
▼户外旋转楼梯,Outdoor Spiral Staircase ©赵浚策 Zhao Junce
场地策略「 连接与再造 」
Site Strategy “Connection and Reconstruction”
一条“风雨连廊”连接起了建筑与场地之间更多的可能性,提供了立体多样的游览体验。
A “wind and rain corridor” connects more possibilities between the building and the site, providing a three-dimensional and diverse tour experience.
▼情书广场与光影长廊,Love Letter Square & Light and Shadow Corridor ©赵浚策 Zhao Junce
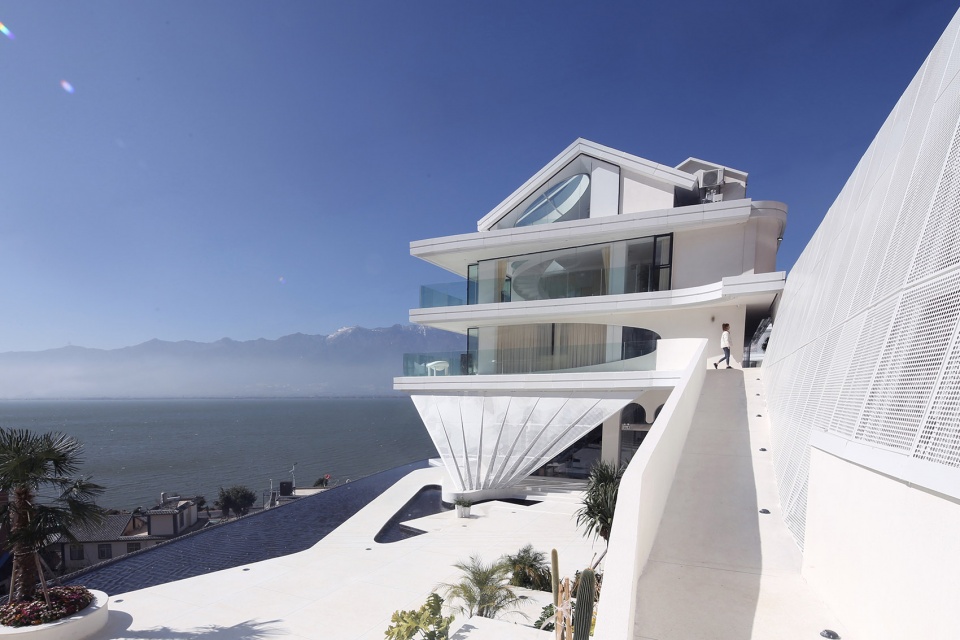
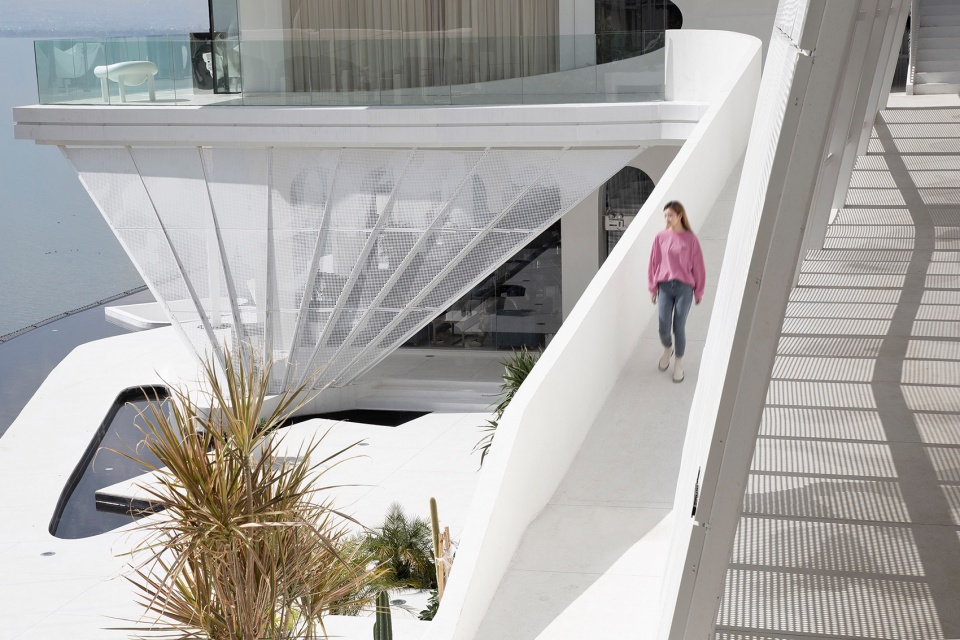
在重要的空间节点处将连廊的局部做下沉与抬升处理,形成了礼堂与天梯,与远处的山海之景对话。连廊不仅仅作为流线交通系统,更是一个再造的游玩空间,一个连接场所与精神的重要媒介。
The part of the corridor is sinked and raised at the important space nodes, forming a chapel and a ladder which dialogues with the distant mountains and lake. The corridor is not only a streamlined transportation system, but also a recreated play space, an important medium connecting place and spirit.
▼竖琴天梯和礼堂,Harp Ladder & Chapel ©赵浚策 Zhao Junce
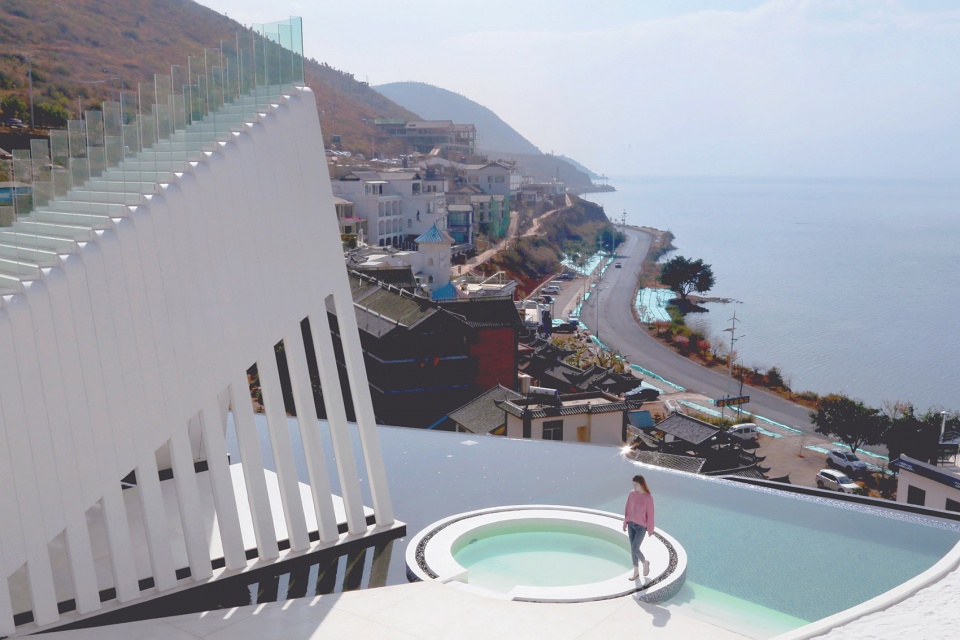
▼竖琴礼堂,Harp Ladder ©赵浚策 Zhao Junce
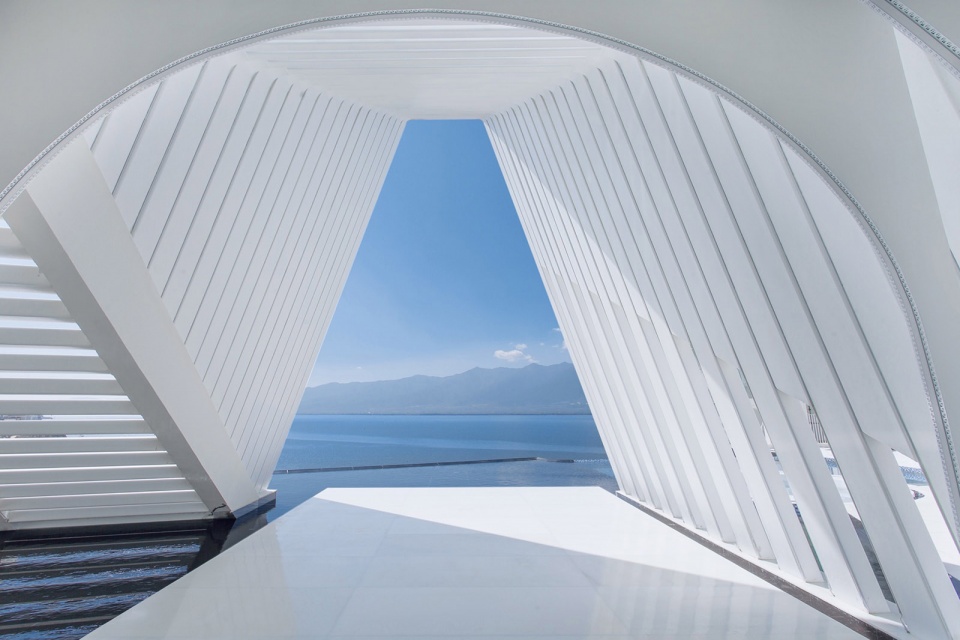
▼从礼堂看向洱海,view to the Erhai Lake from the chapel ©赵浚策 Zhao Junce
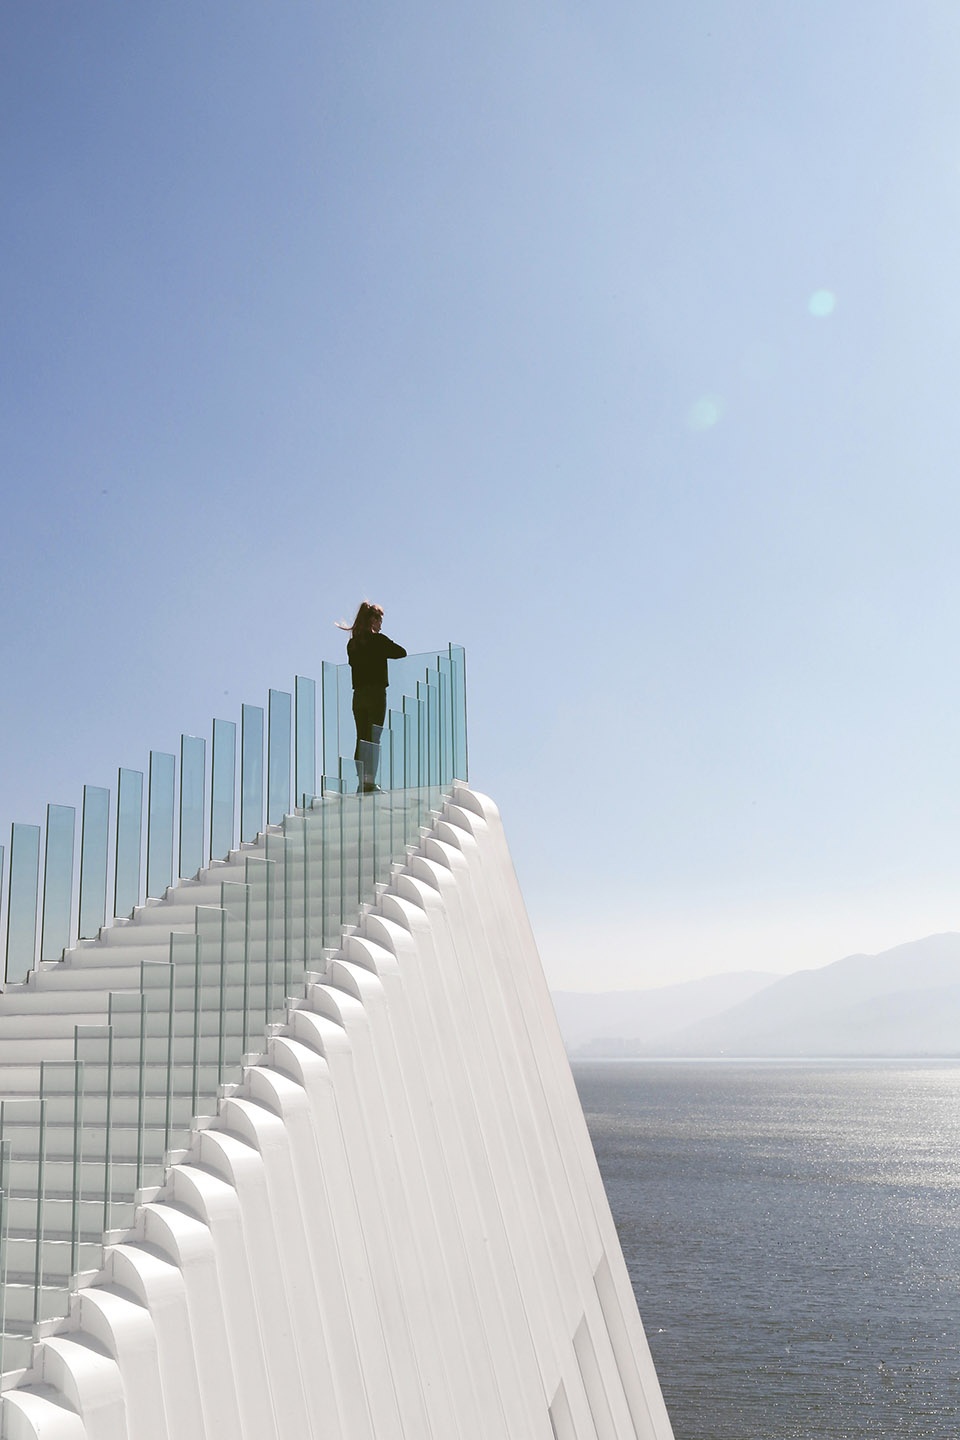
运用自然「 光影与红岩 」
Use natural “light and shadow & red rock”
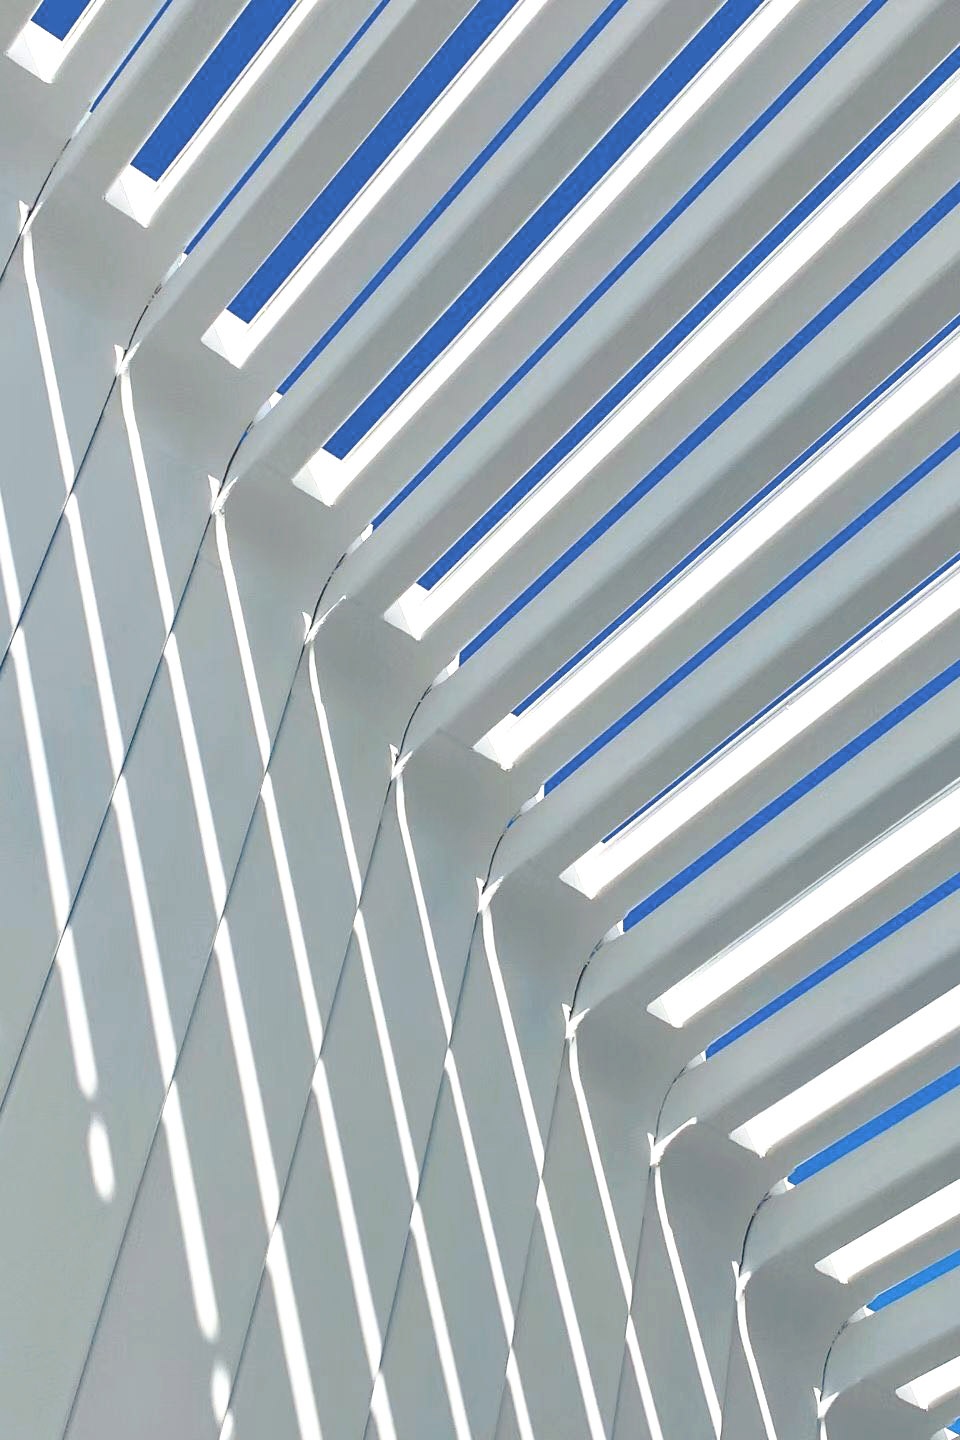
借助大理丰富的阳光资源,让建筑设计也如同乐器一般,可以谱写光影的乐章:从入口长廊曼妙的光斑婆娑到礼堂处富有仪式感的阵列光影线条,还有双曲面屋顶形成慵懒的漫反射,像云端处漫不经心的乐符,温柔的跳动。
With the help of Dali’s abundant sunshine resources, the architectural design is like a musical instrument, which can compose the movement of light and shadow: from the graceful light spots in the entrance corridor to the ceremonial array of light and shadow lines in the chapel, and the hyperboloid roof forms a lazy diffuse reflection, like the casual music on the cloud beating gently.
▼竖琴礼堂的阵列光影线条,Array of Light and Shadow Lines in the Harp Chapel ©赵浚策 Zhao Junce
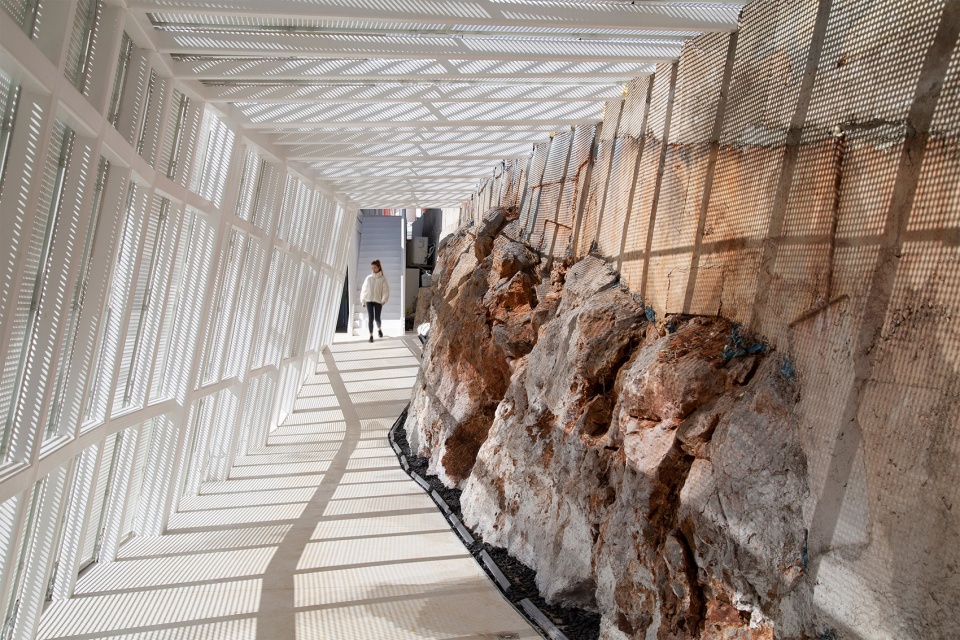
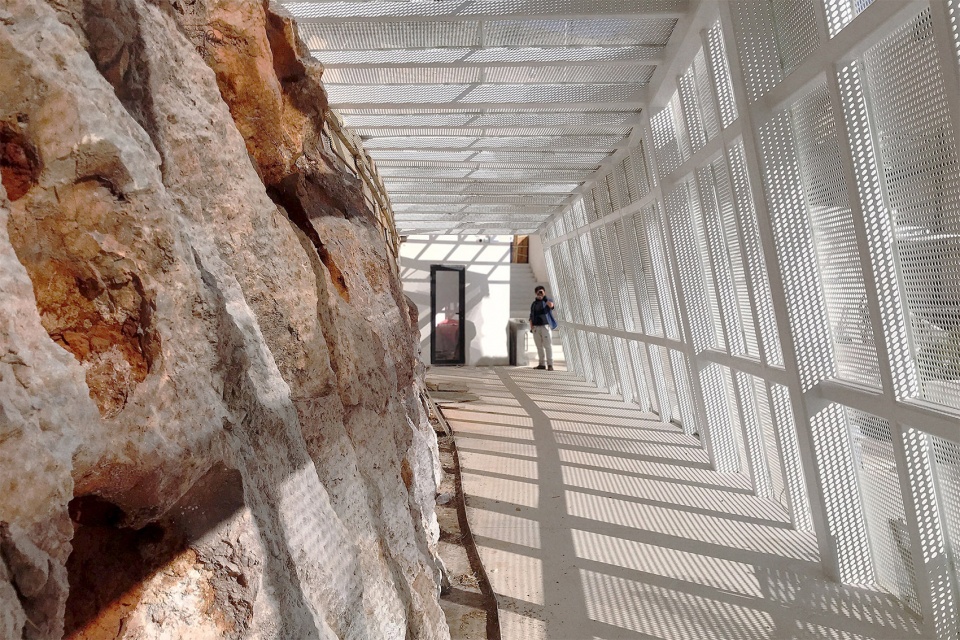
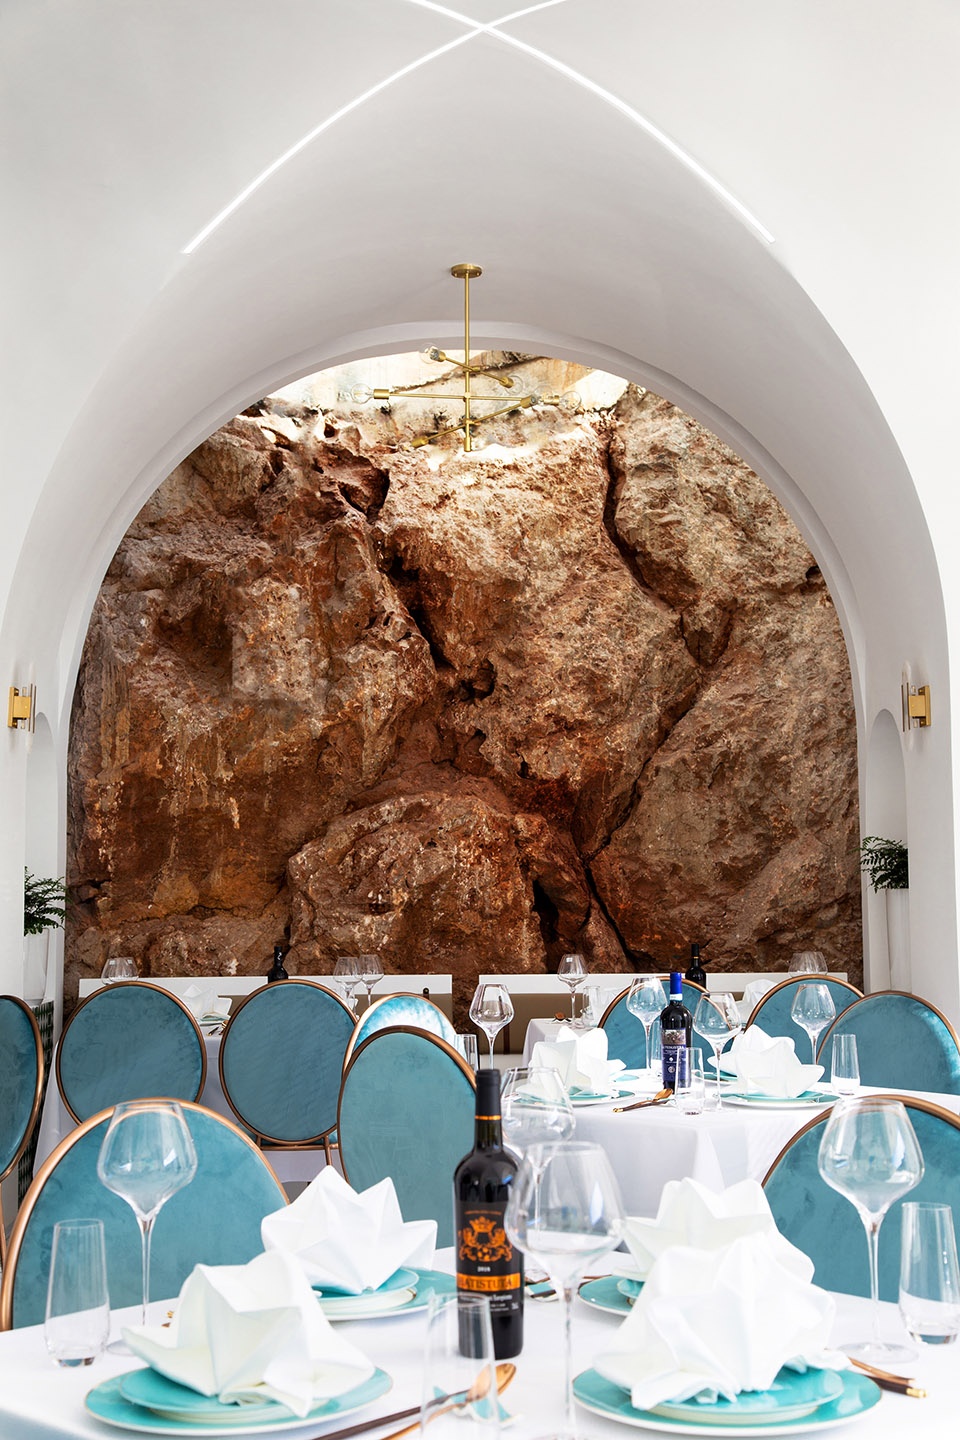
建筑活动使挡土墙裸露出天然的喀斯特红岩,这是场地中不可忽视的资源。在室内外的设计中我们有意的保留原始岩面的自然之美,这种人工与自然之间的结合让空间也因此有了一种呼吸感。
The construction work exposed the natural Karst red rock to the retaining wall, which is a resource that cannot be ignored in the site. In the indoor and outdoor design, we intentionally preserve the natural beauty of the original rock surface. This combination of artificial and nature gives the space a sense of breathing.
▼土墙裸露出天然的喀斯特红岩,The wall exposes natural Karst red rock ©USUAL Studio
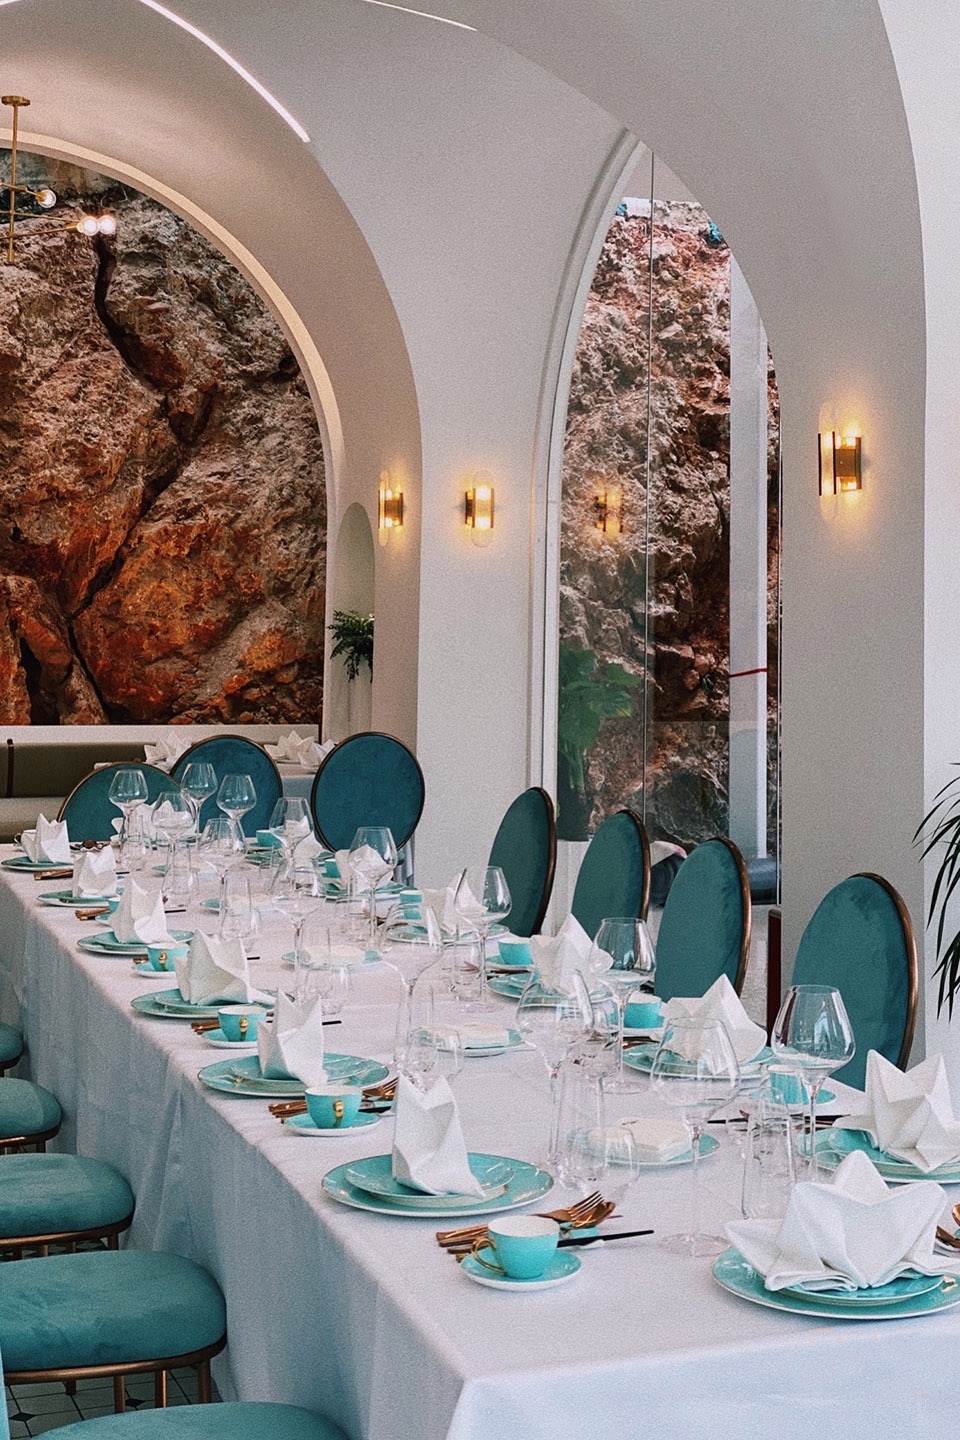
▼裸露的天然红岩成为餐厅空间背景,The exposed natural red rock becomes the background of the restaurant space ©LC•studio
旅拍体验「 摄影艺术与空间美学 」
Travel Photography Experience “Photographic Art and Space Aesthetics”
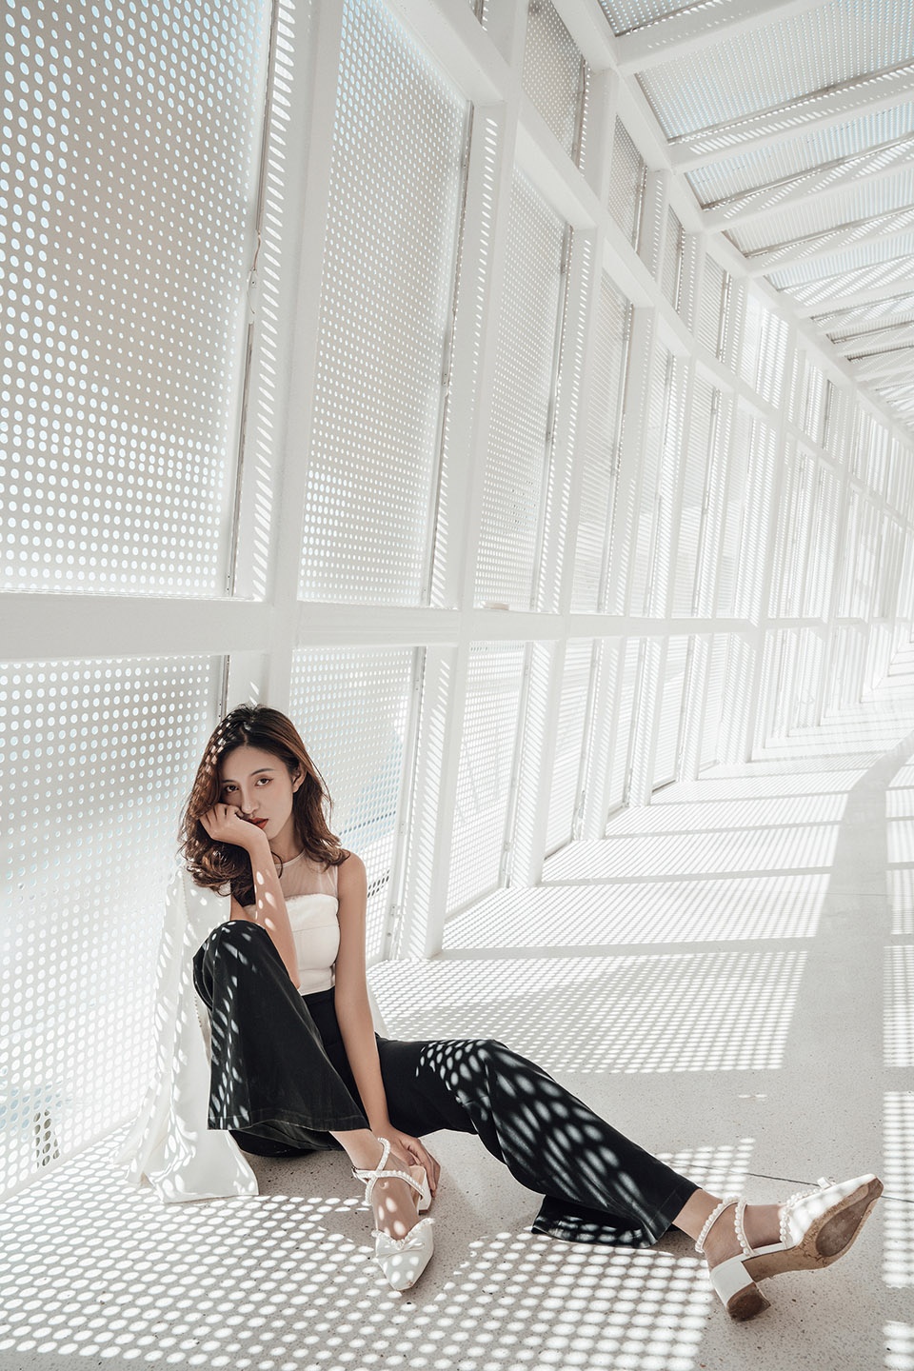
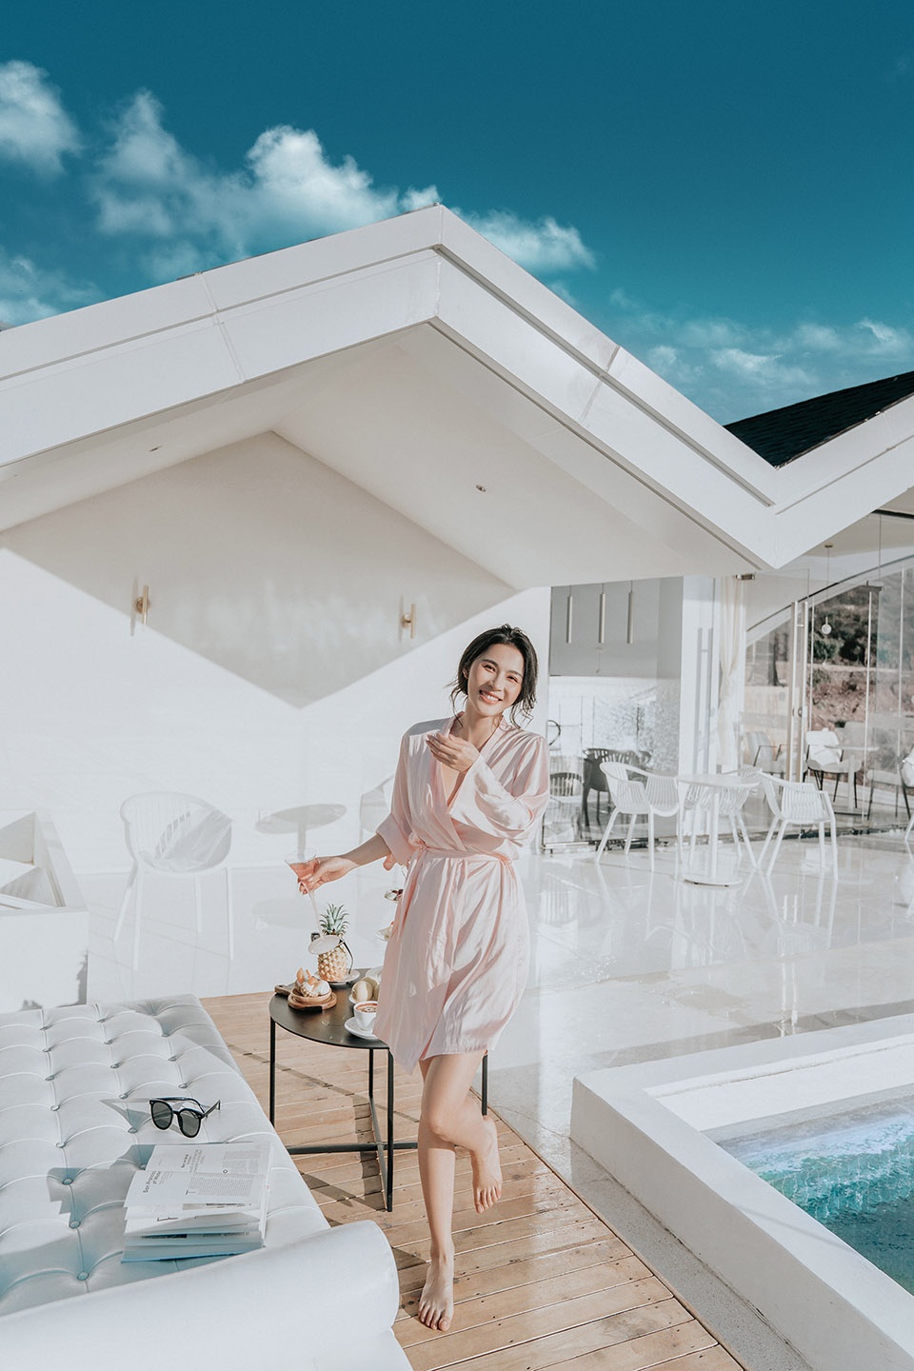
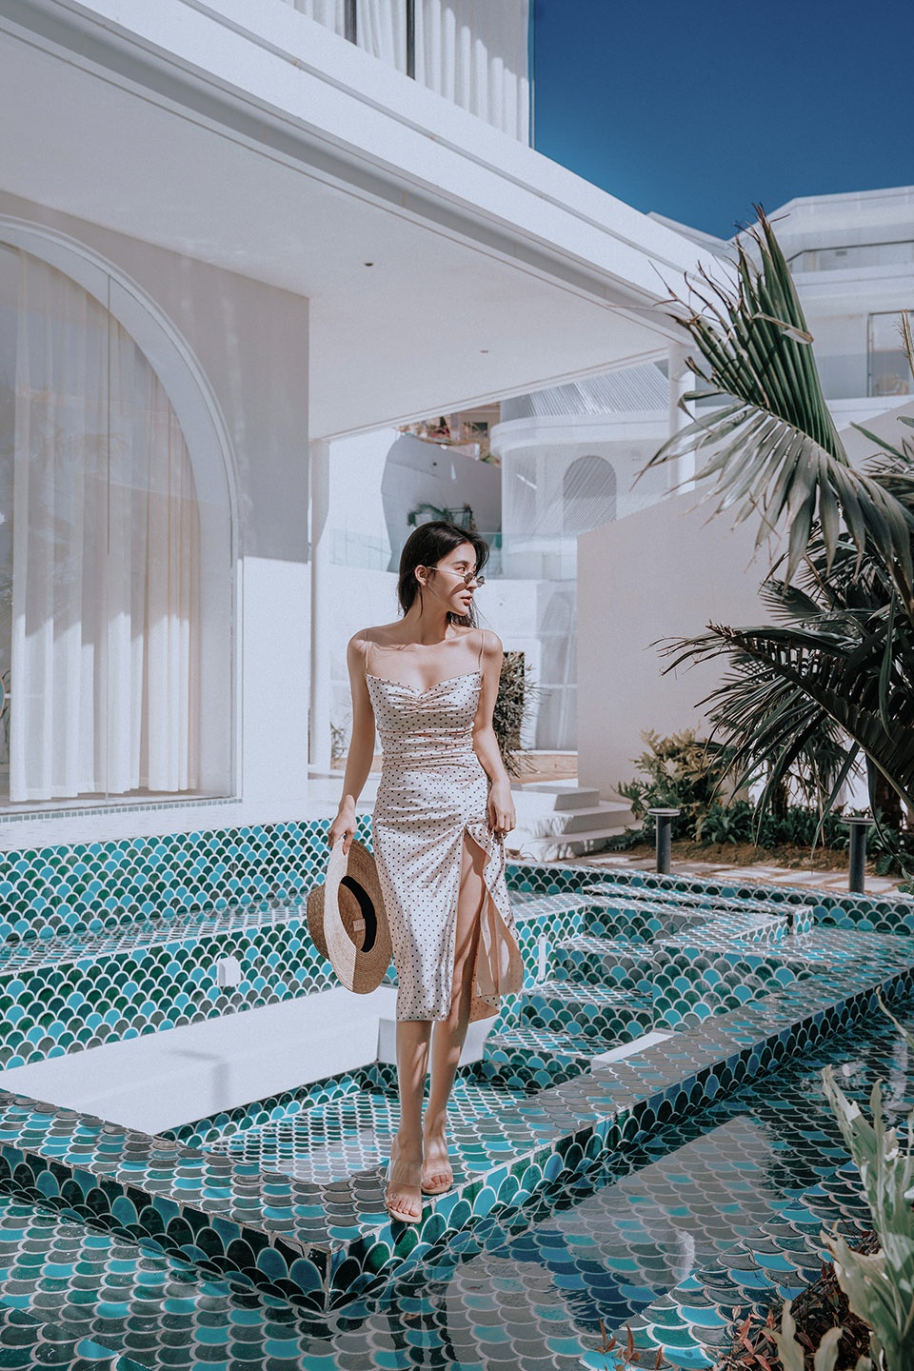
美学空间有一个重要的基本功能:满足人们拍照打卡的需求。在这个项目中还需要设计师学会运用镜头的语言,以镜头为笔来刻画独特的旅拍空间。
The aesthetic space has an important basic function: to meet people’s needs for taking pictures and checking in a famous site. In this project, it is also necessary for the designer to learn to use the language of the lens and use the lens as a pen to describe the unique travel photography space
▼红色空间,Red Space ©梁晨Liang Chen
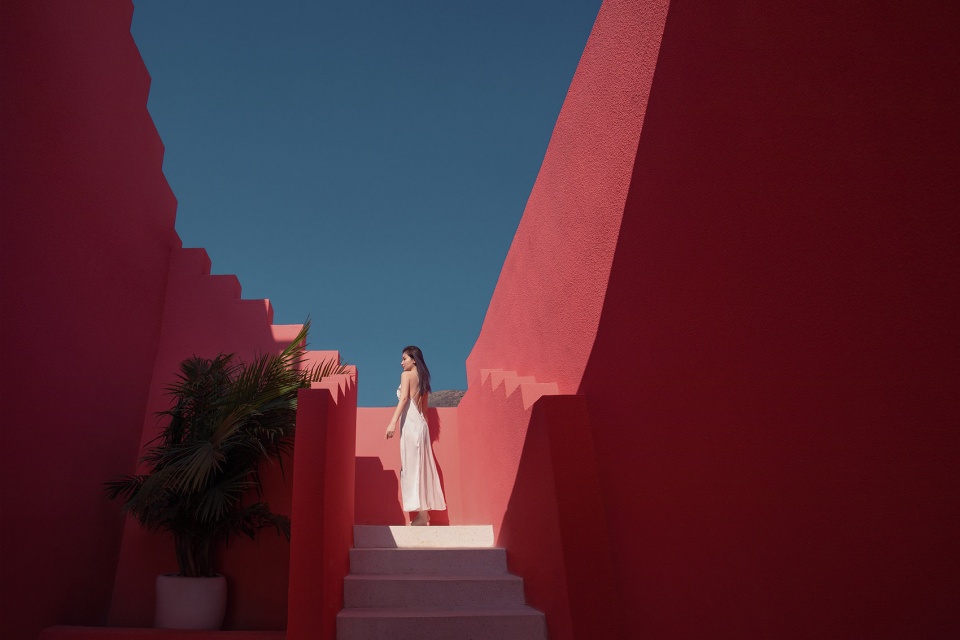
针对不同的功能空间我们设计了一系列不同的主题化场景,以开发式的空间流线串联起这些场景;不同的人会以不同的方式游走其中,产生属于他们自己的镜头故事和别样体验。
For different functional spaces, we have designed a series of different themed scenes, connecting these scenes in a developmental space streamline. Different people will walk through them in different ways, producing their own lens stories and different experiences.
▼户外圆形泡池,Outdoor Circular Pool ©莫非 Mo Fei
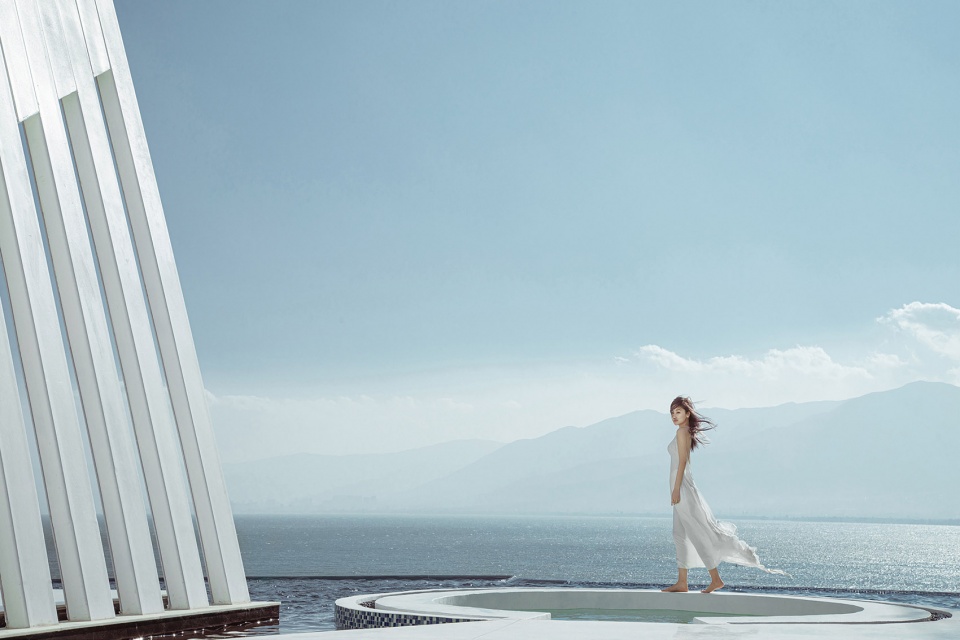
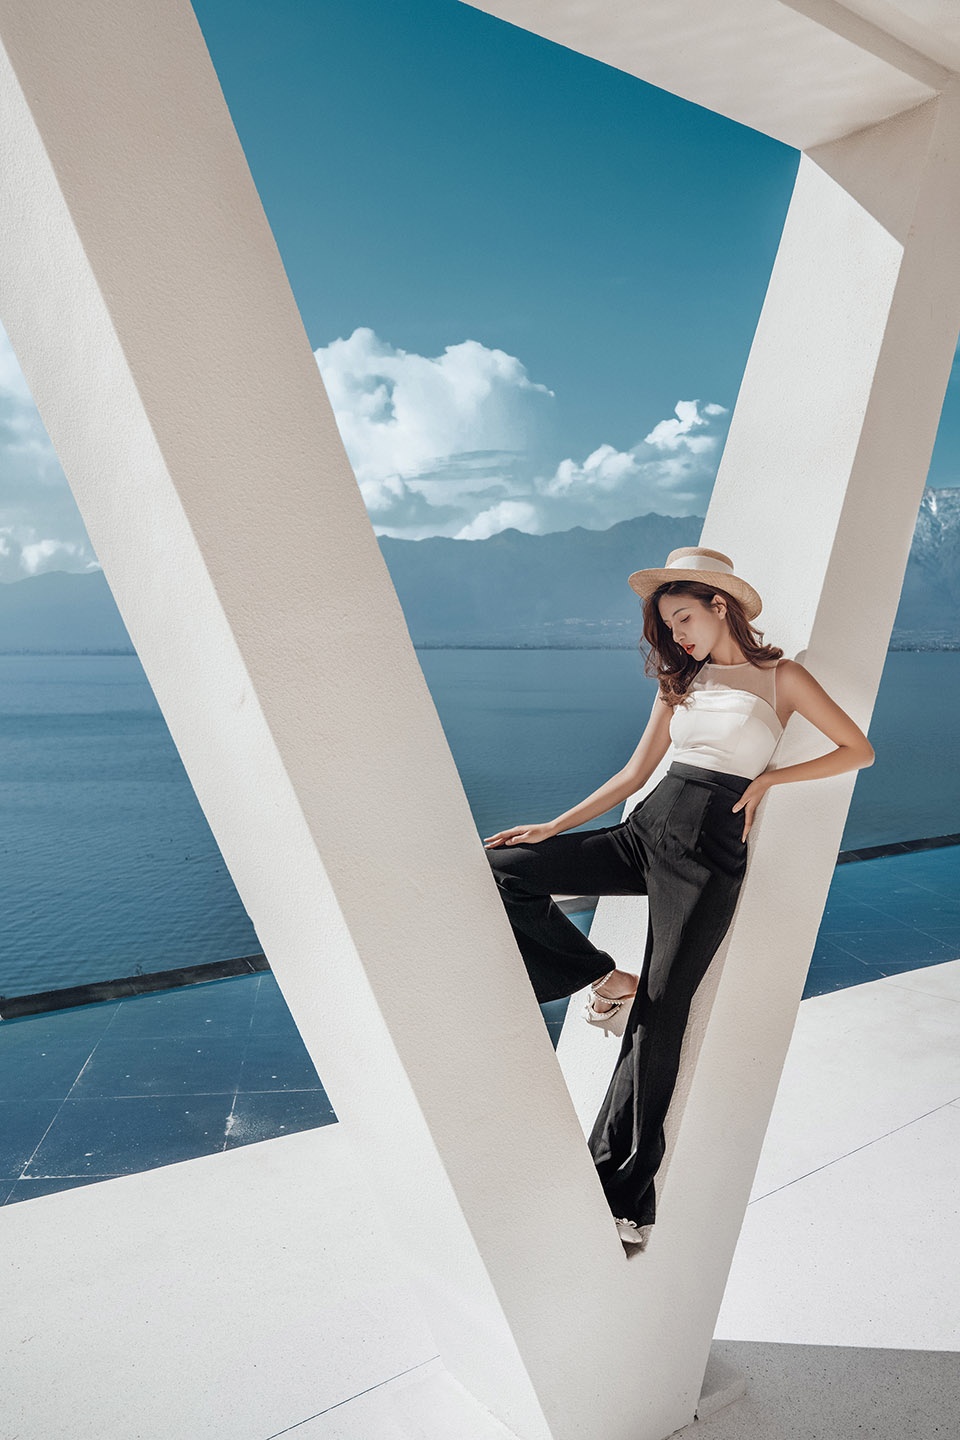
▼不同取景,Different views in the building ©LC•studio
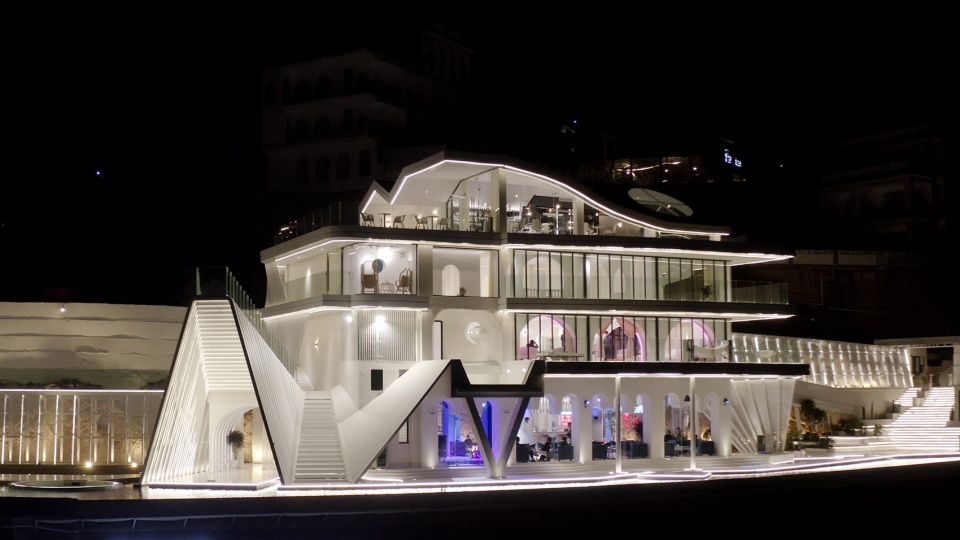
▼大理“花醉艺术中心”夜景,Night View of Dali “Huazui Art Center” ©LC•studio
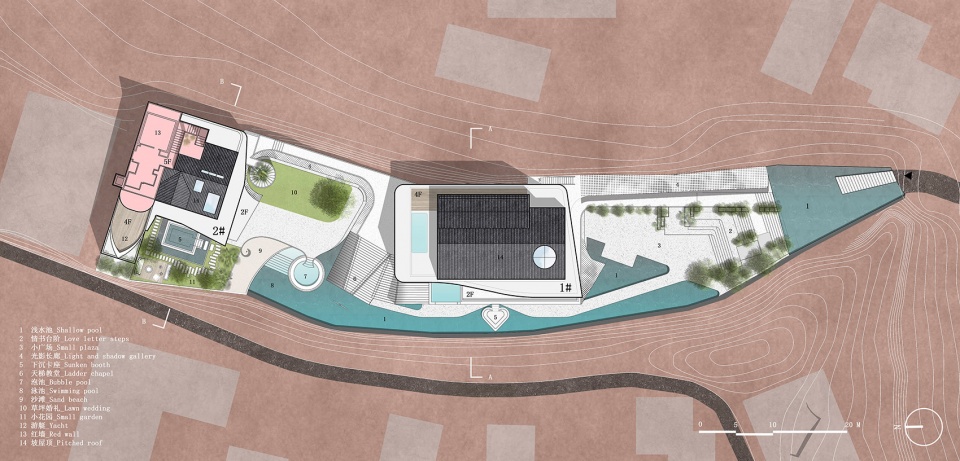
▼总平面图,General Layout ©USUAL Studio
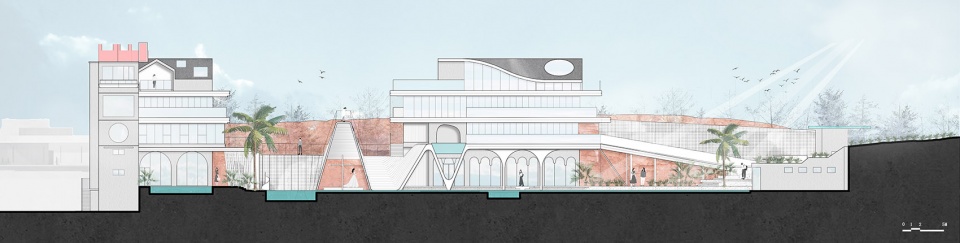
▼西立面图,West Elevation ©USUAL Studio
项目名称:《玉带云》大理”花醉艺术中心”设计
设计范围:建筑设计、室内设计、景观设计
项目地点:大理,文笔村
建筑面积:4000㎡
项目时间:2020年(设计)2021年(竣工)
设计机构:寻常设计事务所 USUAL Studio
网站:http://usualstudio.cn
邮箱:usualstudio@hotmail.com
主创建筑师:林经锐
设计团队:林经锐、王坤辉、温馨、沈佳骏、黄凯琪、申明辉
图片摄影:赵浚策、RENPENG影像、花醉艺术中心、USUAL Studio、LC•studio、梁晨、秘密画廊、莫非
委托业主:大理“花醉艺术中心”
主材料:钢、金属铝板、玻璃、白色外墙涂料、水磨石
Project Name: Jade Belt Cloud – Dali “Huazui Art Center” Design
Design Contents: Architecture, Landscape, Interior Design
Project Location: Dali, China
Gross Built Area (square meters): 4000㎡
Design Year: 2020 / Completion Year: 2021
Design Company: USUAL Studio
Website: http://usualstudio.cn
Contact E-mail: usualstudio@hotmail.com
Leader Designer: Lin Jingrui
Design Team: Wang Kunhui, Wen Hsin, Shenjiajun, Huang Kaiqi, Shen Minghui
Photo Credits: Zhao Junce, RENPENG Image, Huazui Art Center, USUAL Studio, LC•studio, Liang Chen, Secret Gallery Image, Mo Fei
Client: Dali “Huazui Art Center”
Building Materials: Steel, Metal Aluminum Plate, Glass, White Exterior Wall Paint, Terrazzo
More:寻常设计。更多关于他们:Usual Studio on gooood









这个事业搞得好
作为网红打卡地,从某种意义上说,的确很纯粹。
想要美女
假装在地中海的装逼建筑
目瞪口呆,但是看了这个公司的其他作品就明白了,缝合怪不是设计师本意,业主要的就是缝合怪,,,
以后的项目请务必带上小姐姐拍照(doge
小建筑大尺度,元素堆砌,除了美女一无是处
堆砌拼凑成了一个大胖墩子,一股俗气扑面而来!
图有其表,为了设计而设计,为了形式而形式的杂乱无章的“网红”设计。东拼西凑出来轻飘飘的感觉!
有幸开车路过,在环境中极其不协调且缺乏美感,希望建筑师也尊重下在地文化吧
放一只肥佬猫也比网红model强啊。。。
就算是有拍照要求也不能不考虑整体效果啊。。。万一要拍全景呢,而且最终网红场景也不是建筑主体
不过有这么勤奋的团队员工主创要珍稀啊。。。
元素多而杂乱,没看出来建筑设计的概念和主旨,每个小场景看起来都像是不同的建筑,这缝合怪建筑只适合网红打卡,没有实际内涵。
我又细读了一遍,发现我之前的观点有所偏颇的。设计师与业主的目的都是创作一个给结婚人群提供拍照空间的建筑。那么碎片化的空间在这个建筑里面就是合理的了,而且细看的话可以发现其实建筑本身的大框架与周边的建筑是一致的,能很好地融合当地而不突兀,又满足了其业主的需求。不过实景图放太多网红的图确实是让这个建筑的主旨削弱了不少,如果能换成结婚的新人,我相信能表达出拍照空间的同时也很好的响应了设计主旨。
放那么多网红小姐姐照片是为了说明“我是网红建筑”?!~~~~会不会有点太浮躁了
棒
打卡照片不错 差点以为自己打开了小红书。。。
前几张照片真的是太丑了,怎么可以这么不协调?看了后面的网红打卡照终于懂了
网红打卡只需要建筑的片段美,而对建筑整体的协调漠不关心,毕竟人不会和整个建筑合影。这个酒店就是“完全体”了。
如果要写一本《网红打卡建筑历史》,这个酒店在其中绝对是萨伏伊别墅在建筑史里一样的存在。
用六亲不认的手法,把市面上你能见到的网红元素全部杂糅进一个建筑里,挺魔幻的。
建筑漂亮,模特也很美!
很漂亮的建筑