非常感谢 造作建筑工作室 予gooood分享以下内容。更多关于:ZAOZUO ARCHITECTURE STUDIO on gooood
Appreciations towards ZAOZUO ARCHITECTURE STUDIO for providing the following description:
孙岙小学遗址
Sun’ao Primary School Site
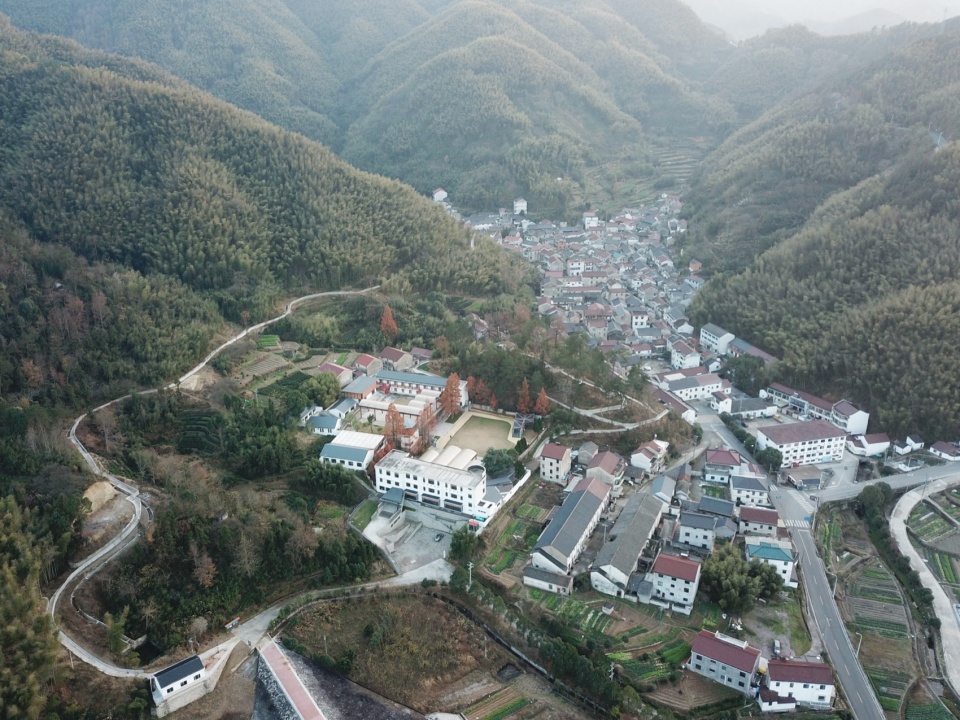
孙岙小学坐落在浙江绍兴王坛镇的大山中,占地10亩有余。场地整体坐南朝北,东南靠山,西北面向村落与稻田。学校早已荒废多年,大部分残破不堪无法使用,但主教学楼、场地基础、植物绿化等都保留尚好。
Sun’ao Primary School was located in the mountains of Wangtan Town, Shaoxing, Zhejiang Province, occupying an area of 1.7 acres(6700m2). The site was oriented from south to north, with mountains to the southeast, and village and rice fields to the northwest. The school has been abandoned for many years, with most of the buildings in ruins and unusable, however, the main building, site foundation, and planting were still in good condition.
▼远景鸟瞰,town aerial overall view © 造作建筑
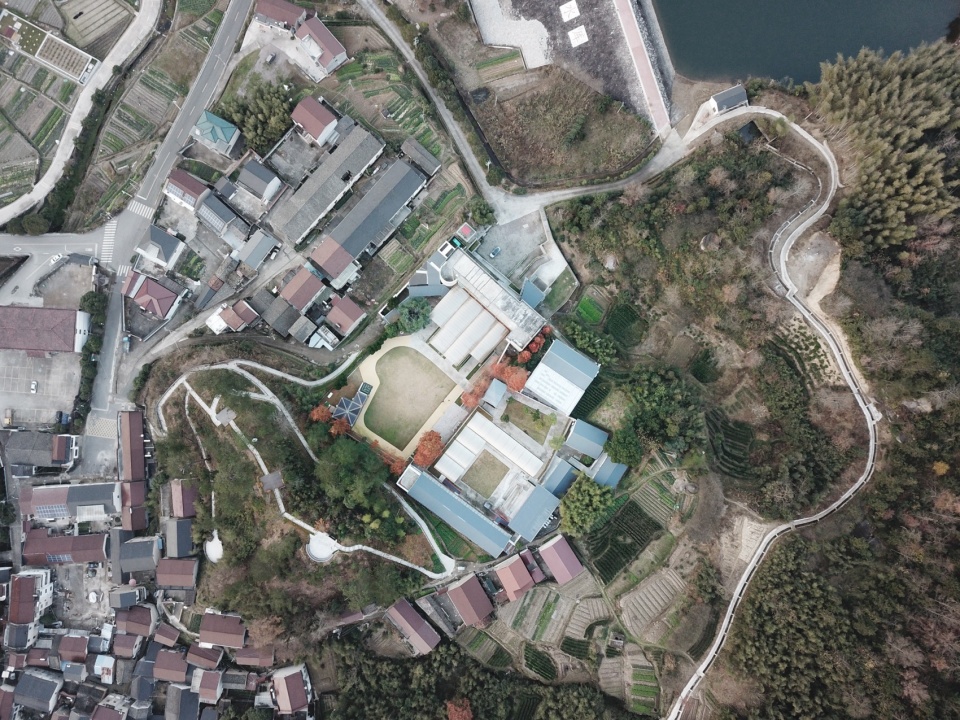
▼项目鸟瞰,project aerial view © 吴清山
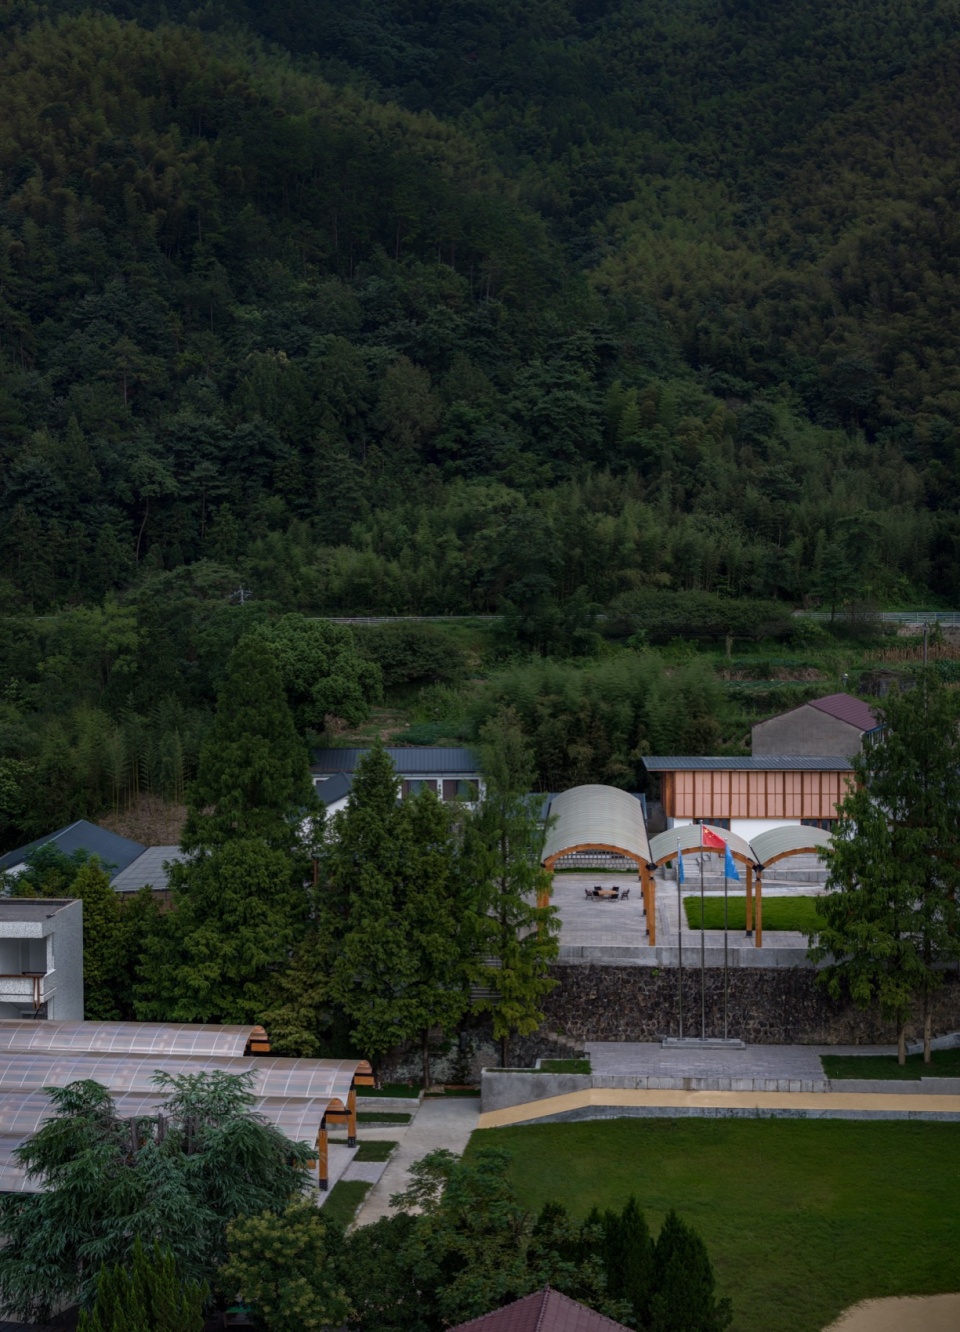
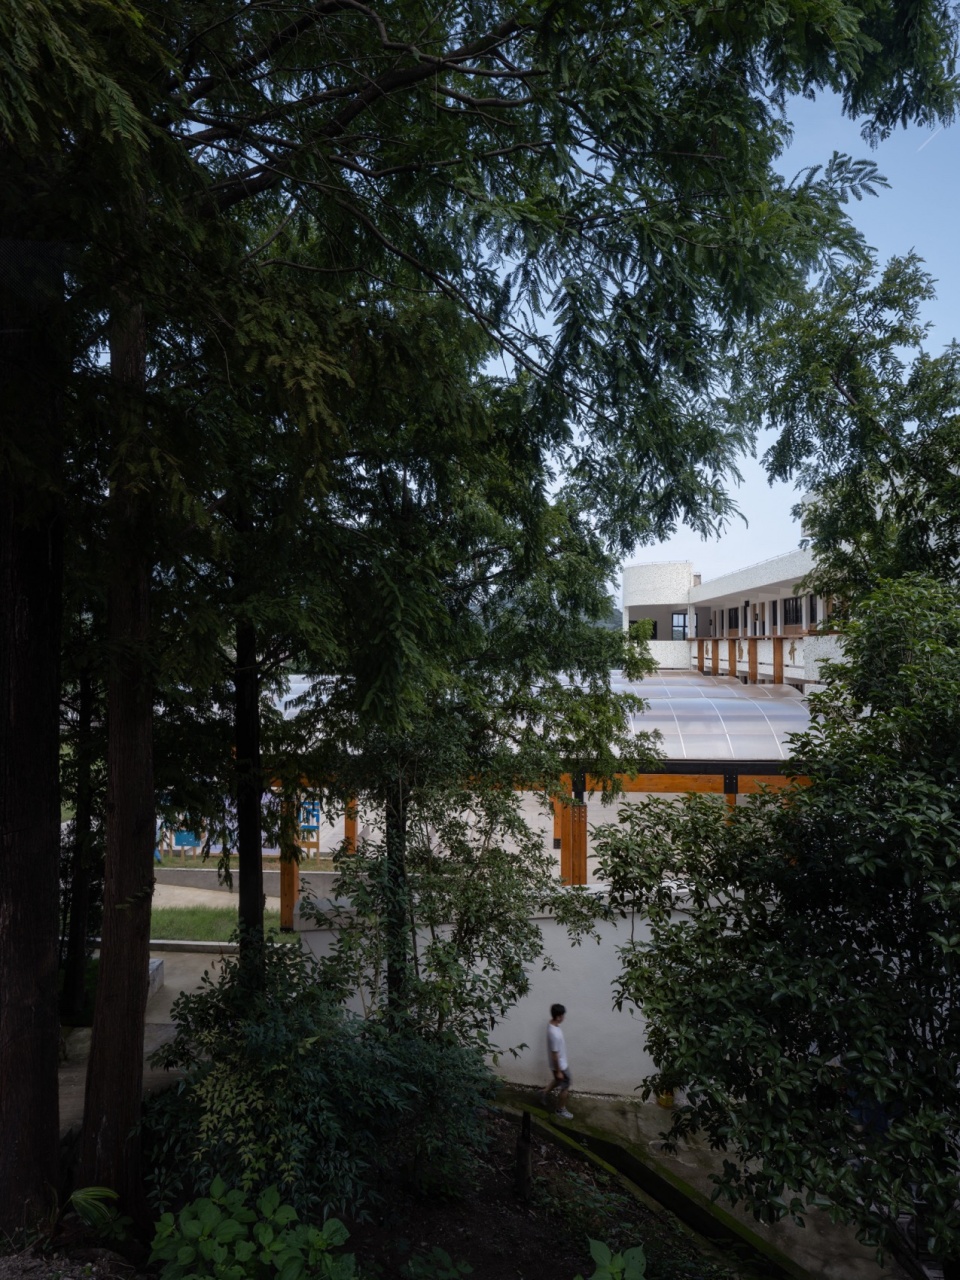
▼绿色遮蔽的教学楼,teaching building seating behind the green © 吴清山
去留自然
Natural Preservation
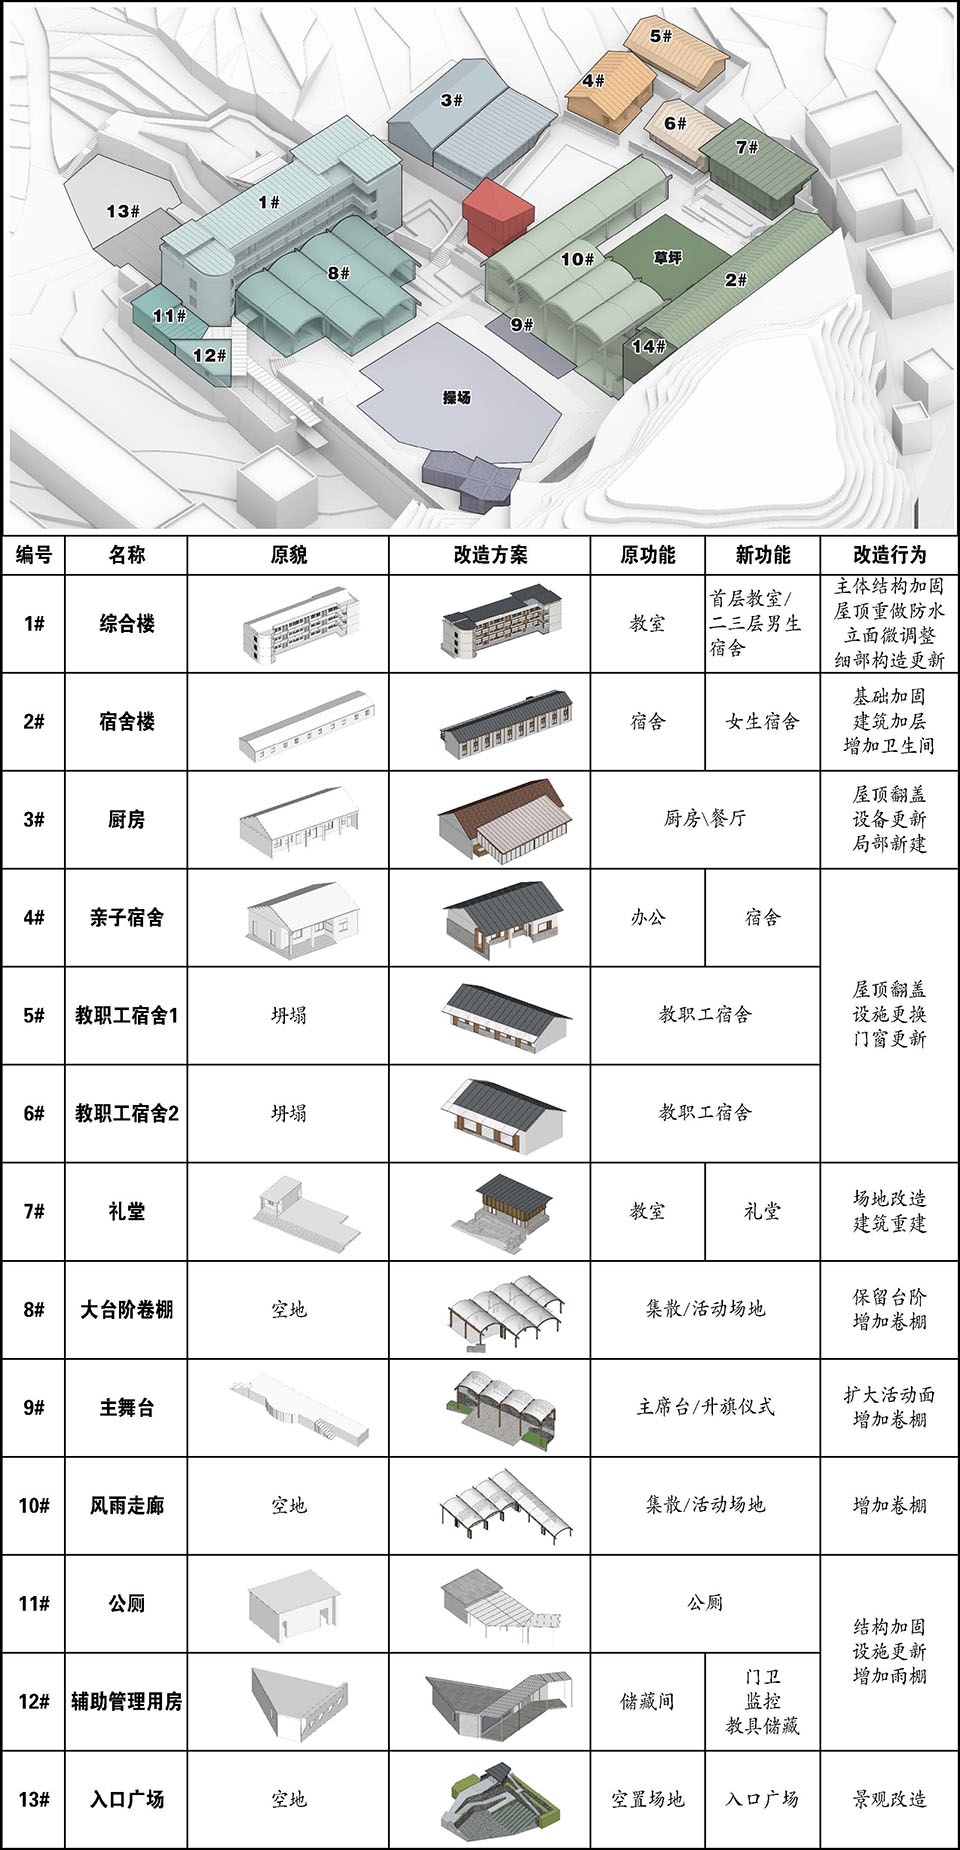
面对复杂多样的现场, 我们先形成一副场所框架:由建筑编号起头,拟定各建筑的现状概况、功能调整、以及实施条件等。
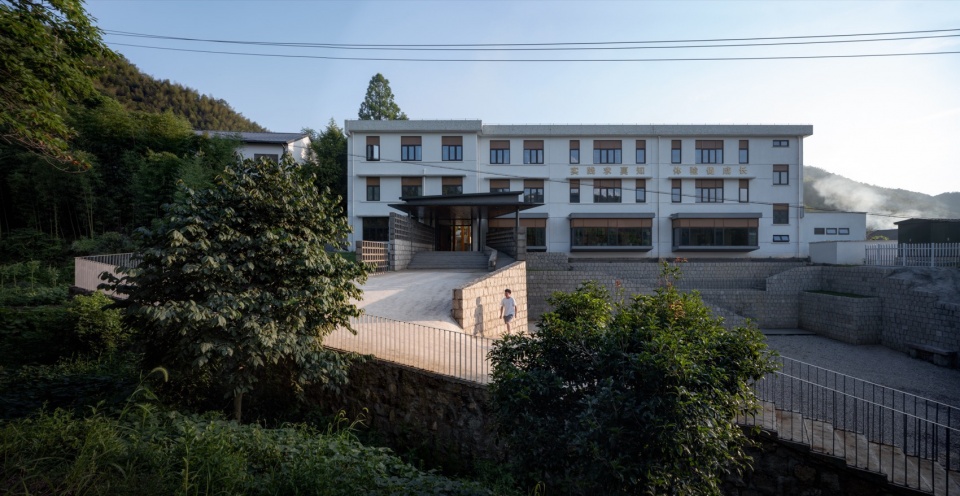
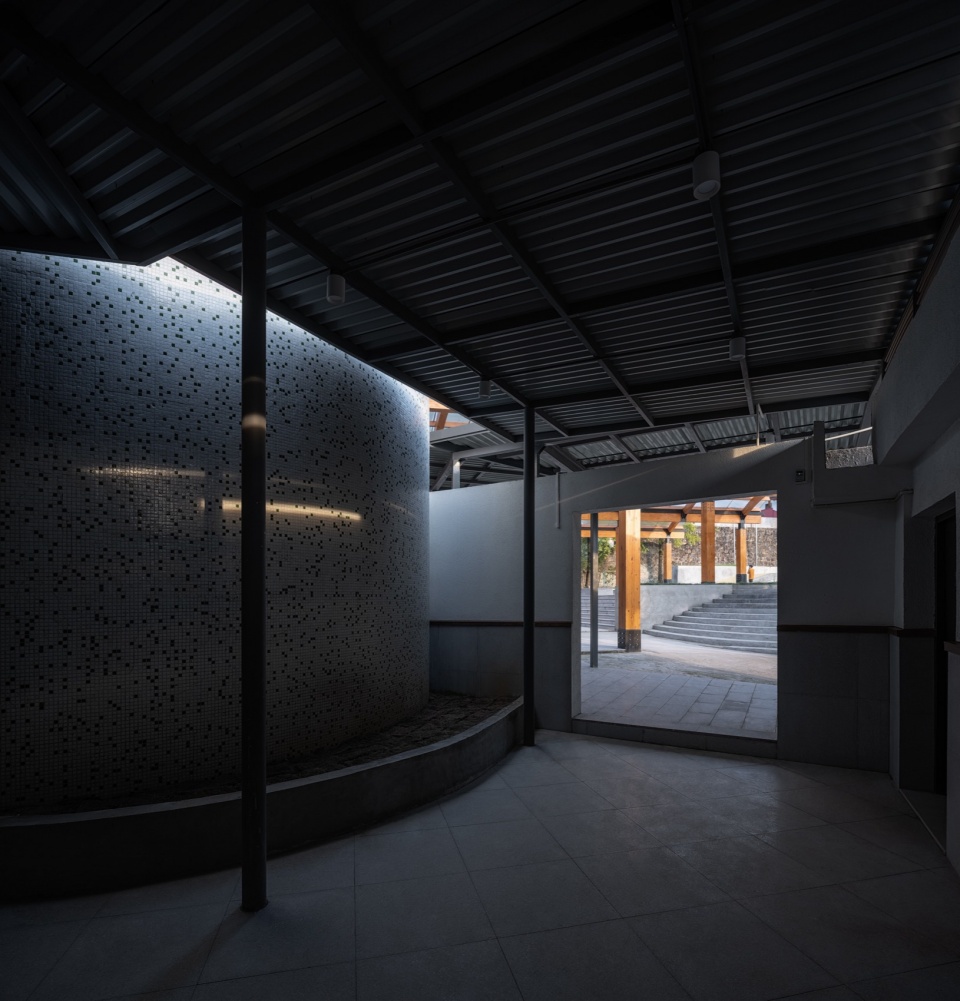
再根据这个列表,推进每一栋建筑的改造方案。比如1号主体教学楼,从功能与安全角度考虑,我们仅对屋顶、卫生间、局部门窗等进行了修改,并将其中一个教室改为主入口,通过一个楔形走廊,联通场地内外。但原立面马赛克砖、地面铺地、校训标语、所有室内黑板,以及走廊门窗等,都维持了原状。
▼改造内容列表 ,transformation list © 造作建筑
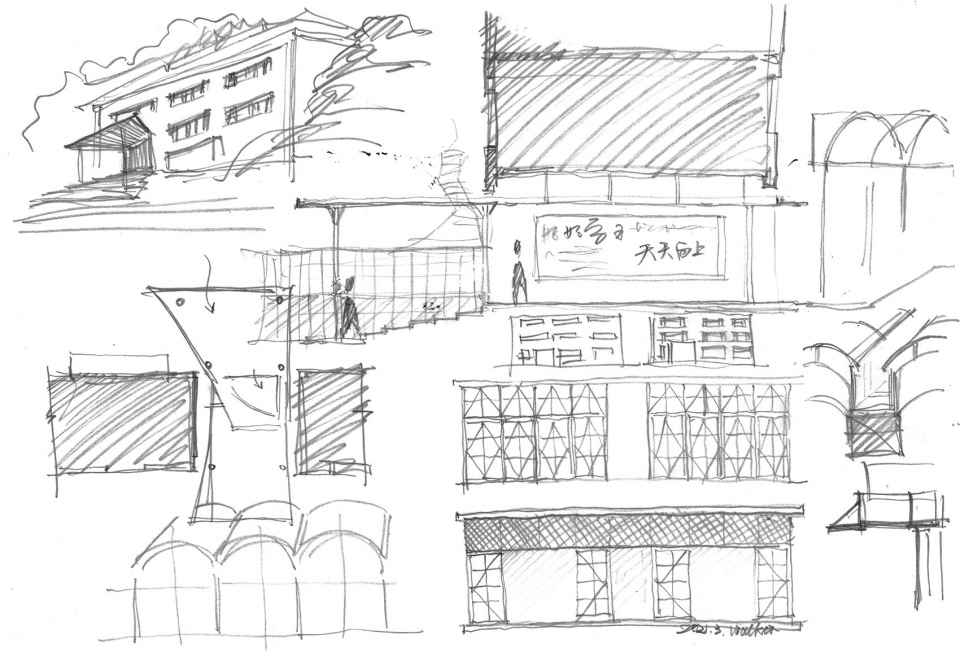
▼设计手稿 ,sketches © 造作建筑
Faced with the complexity of the site, we first established a framework for the place: starting with building numbering, we outlined the current condition, functional adjustments, and implementation strategies for each building.
Based on this list, we proceeded with the transformation plans for each building. For example, for the main building (Building 1), we only made modifications to the roof, bathrooms, and mended some doors and windows for functionality and safety purposes, and converted one classroom into the main entrance. A wedge-shaped corridor was added to connect the interior and exterior of the site. Its original mosaic, floor tiles, school motto, all indoor blackboards, as well as corridor doors and windows, remained unchanged.
▼入口及外立面 ,entrance and facade © 吴清山
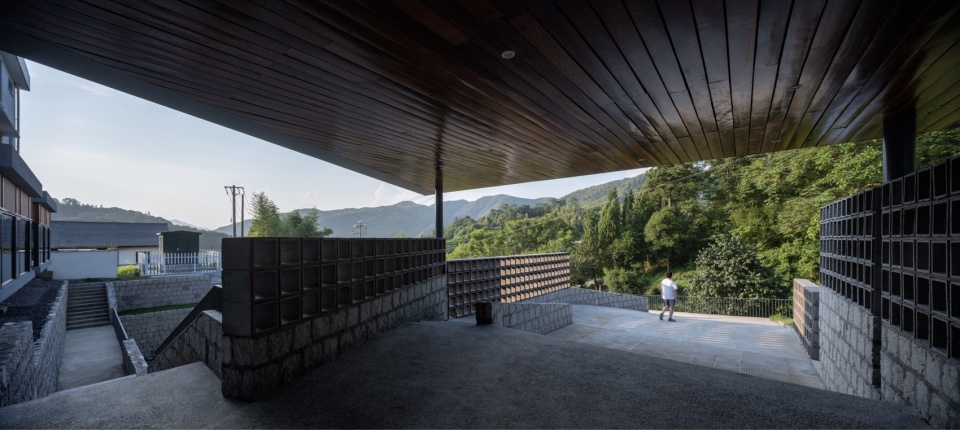
▼入口广场,entrance plaza © 吴清山
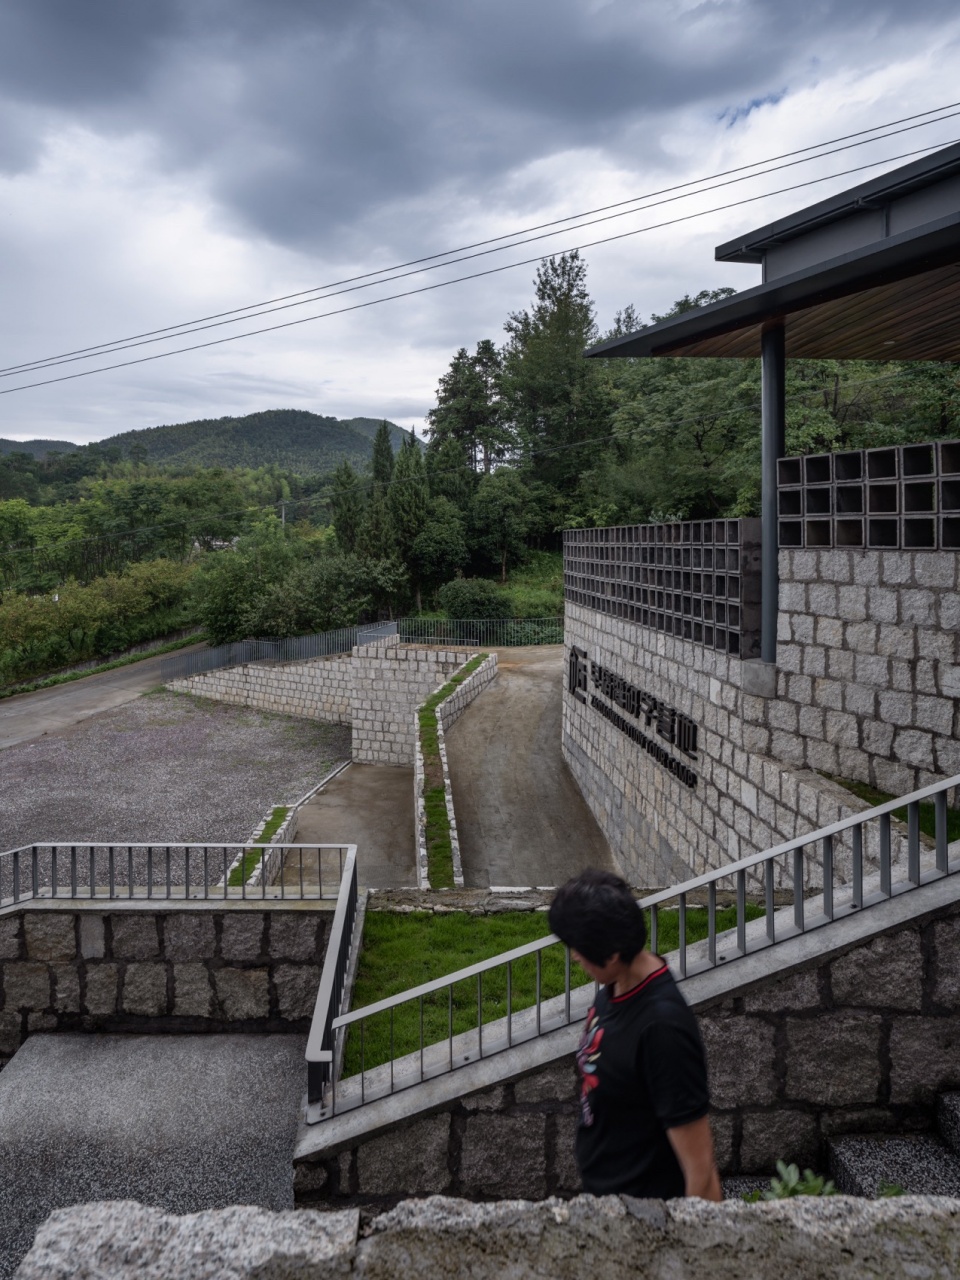
▼加建后的食堂,extended canteen © 吴清山
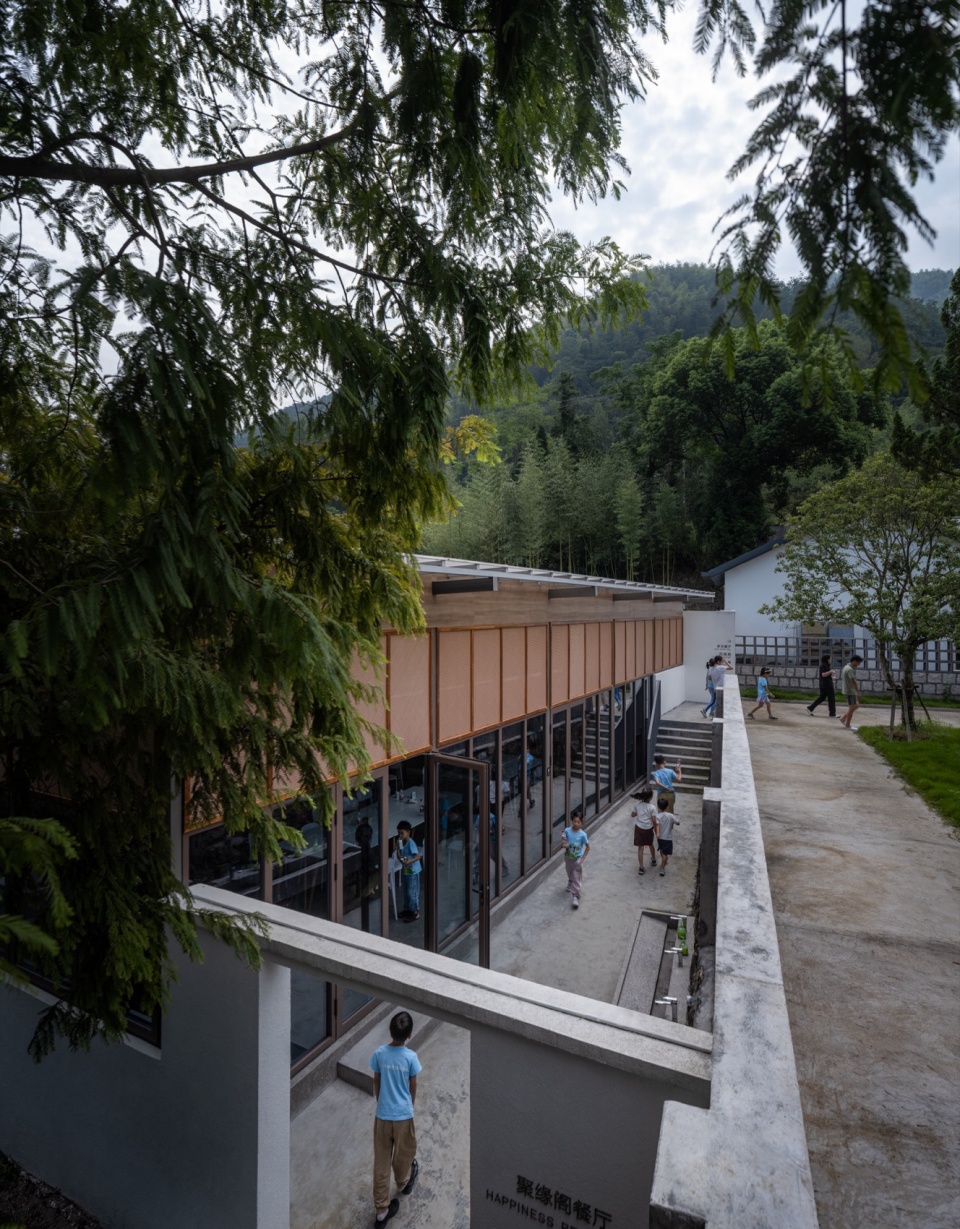
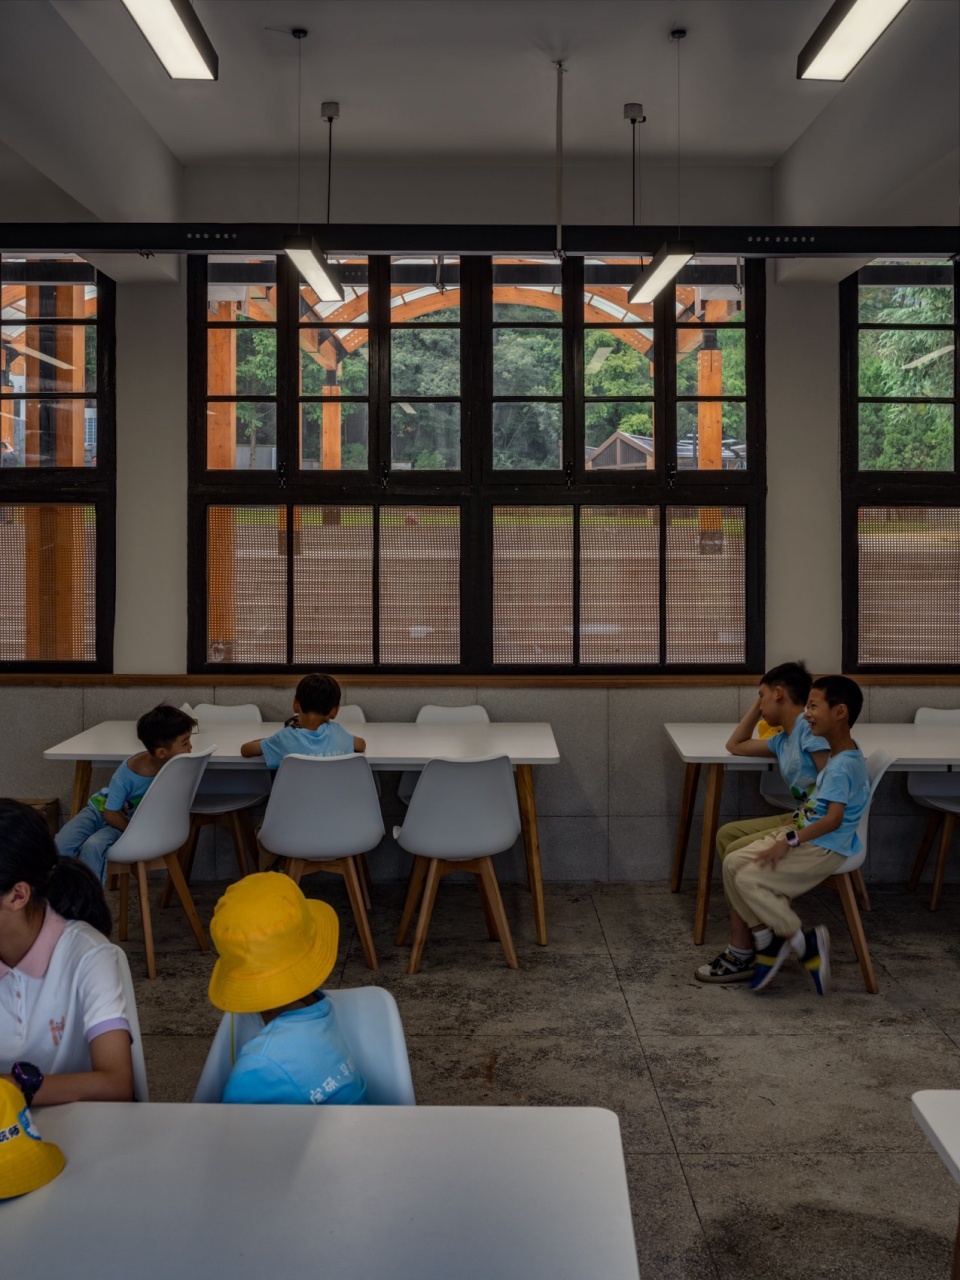
▼教室,classroom © 吴清山
顺势而为
Adaptation
孙岙小学原址由3个台地场所组成,主教学楼及其操场位于最低处、一组中小型平房及其室外活动区位于最高处,中间由一个微小单体建筑院子过渡。我们顺势保留了这三个台地的基本关系。再根据流线需要,于主教学楼北侧增加了第4台地,即入口广场。并在中心位置通过平台改造,树立了一处微型阁楼,作为全场核心构筑物。最终整个建筑群形成具有明显疏密对比的空间关系:每一组建筑都紧凑黏连,并且都附带一个较大的开放场所,其间由趣味多样的台阶与坡道过渡。
▼场所改造过程 ,process © 造作建筑
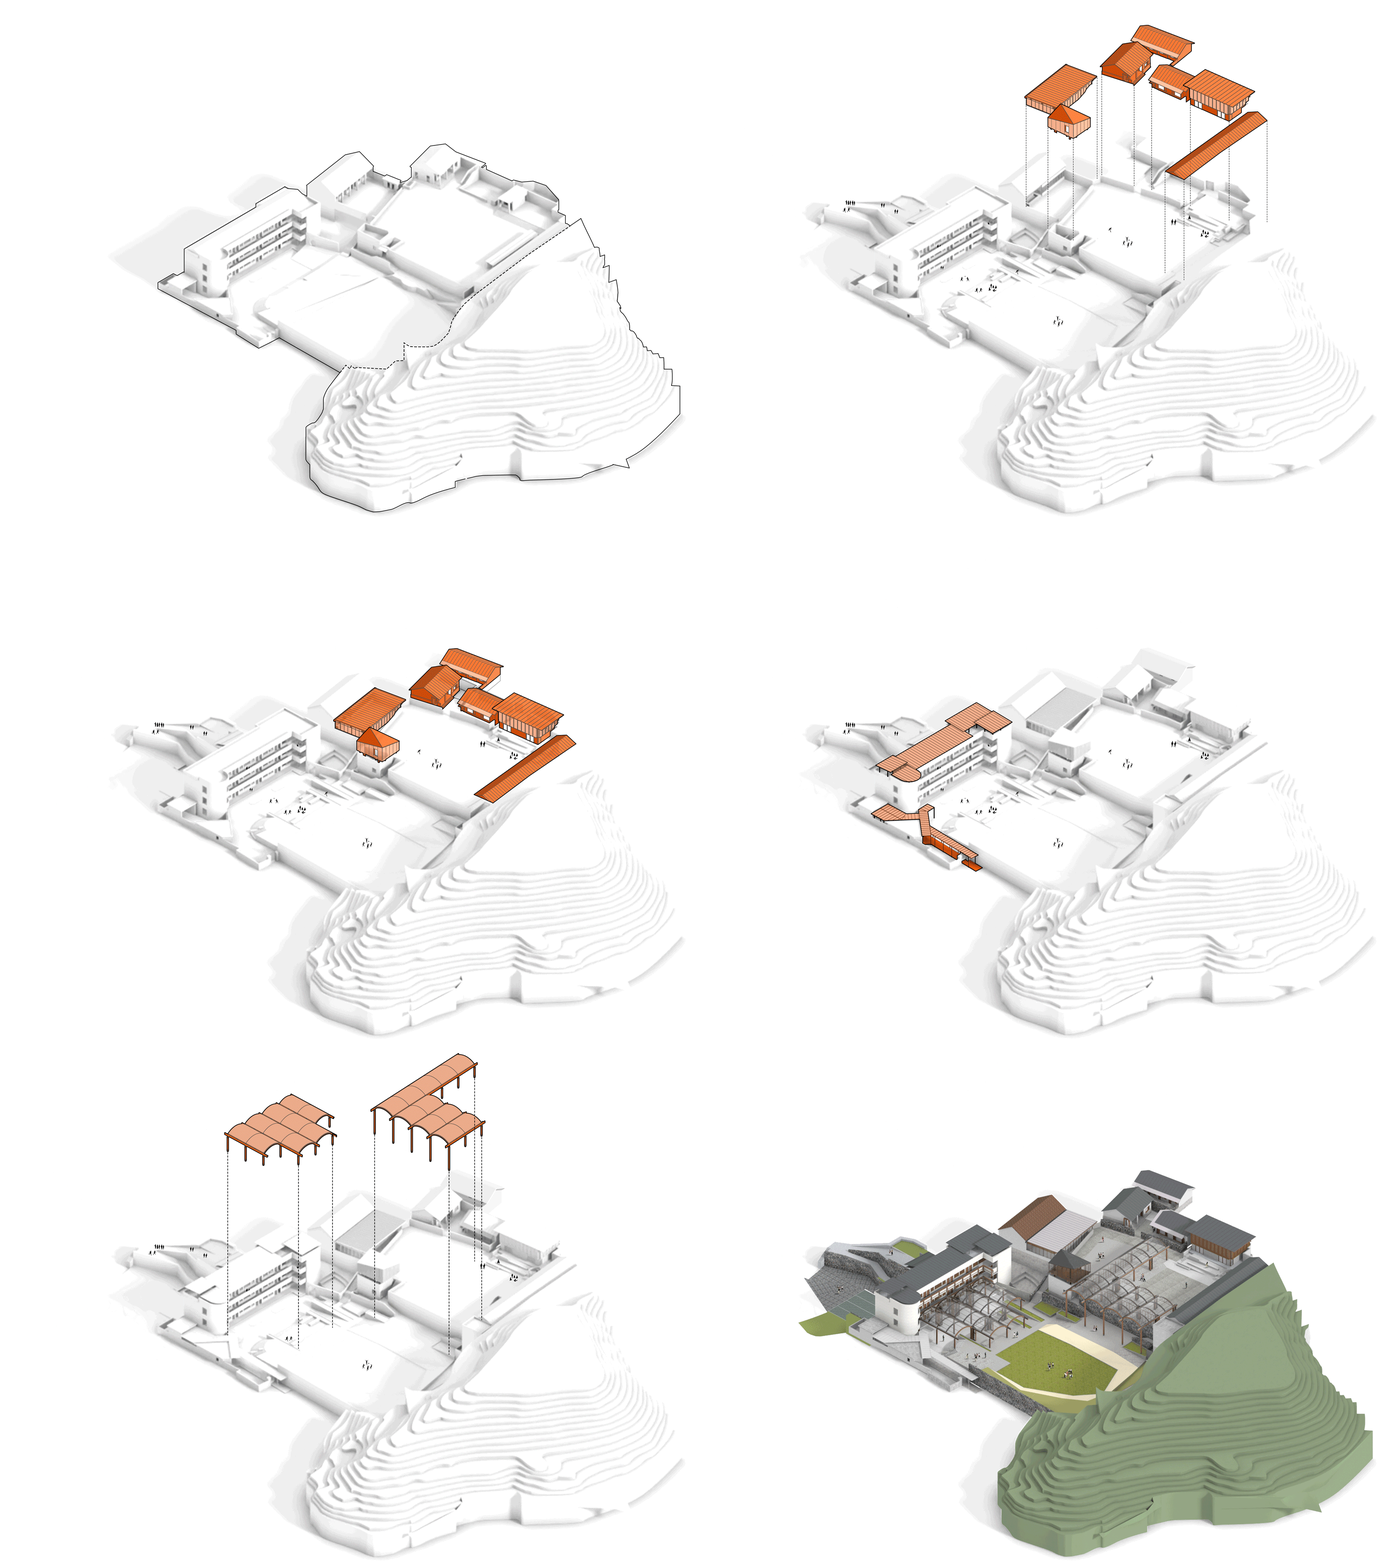
Sun’ao Primary School was originally composed of three terraced sites, with the main teaching building and playground at the lowest point, a group of small and medium-sized cottages and their outdoor activity areas at the highest point, and a small single-building courtyard in between.We retained the basic relationships of these three terraces. Additionally, in accordance with the circulation requirements, we added a fourth terrace on the north side of the main building, forming an entrance plaza. A miniature attic was constructed in the central position through adaptive reuse, serving as the central piece of the entire site. Ultimately, the entire building complex presented a sense of density and openness: each group of buildings was compactly connected, with a large open space attached to each, and transitions between them were made through dense steps and ramps.
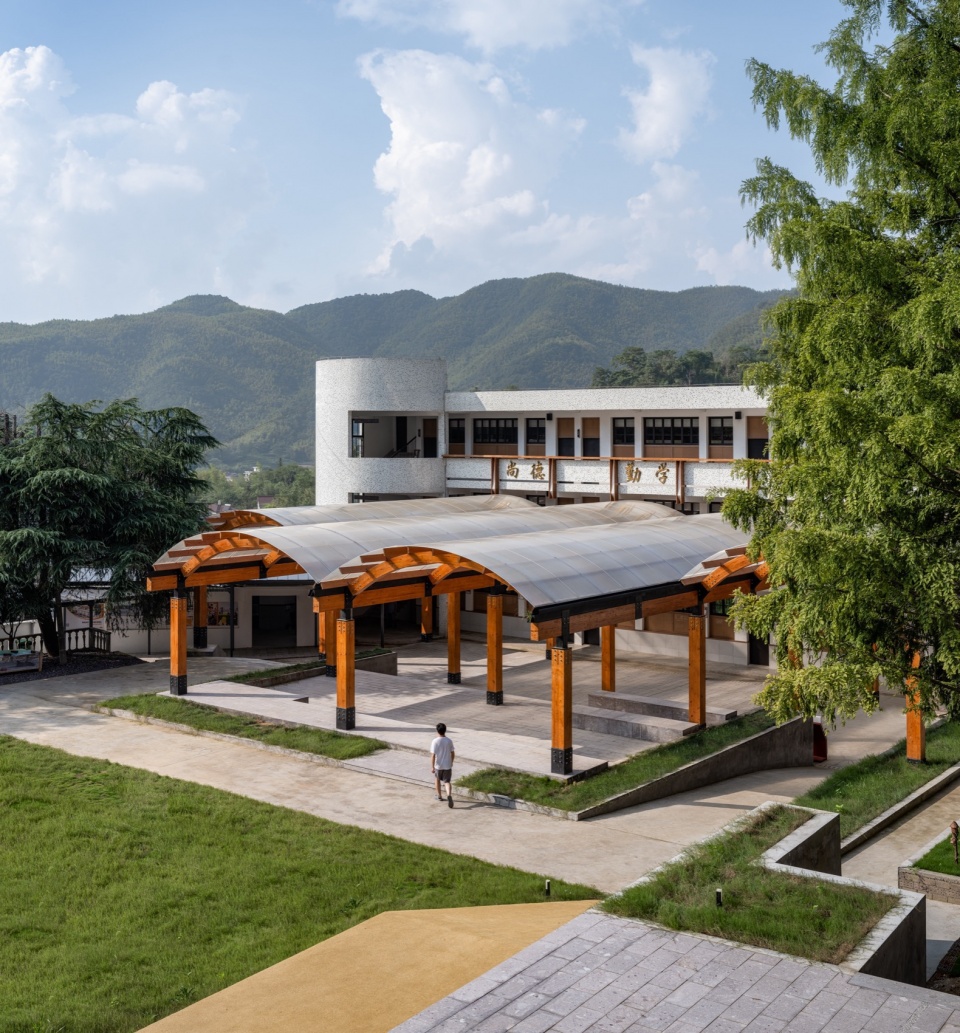
▼棚子与操场,shelters and playground © 吴清山
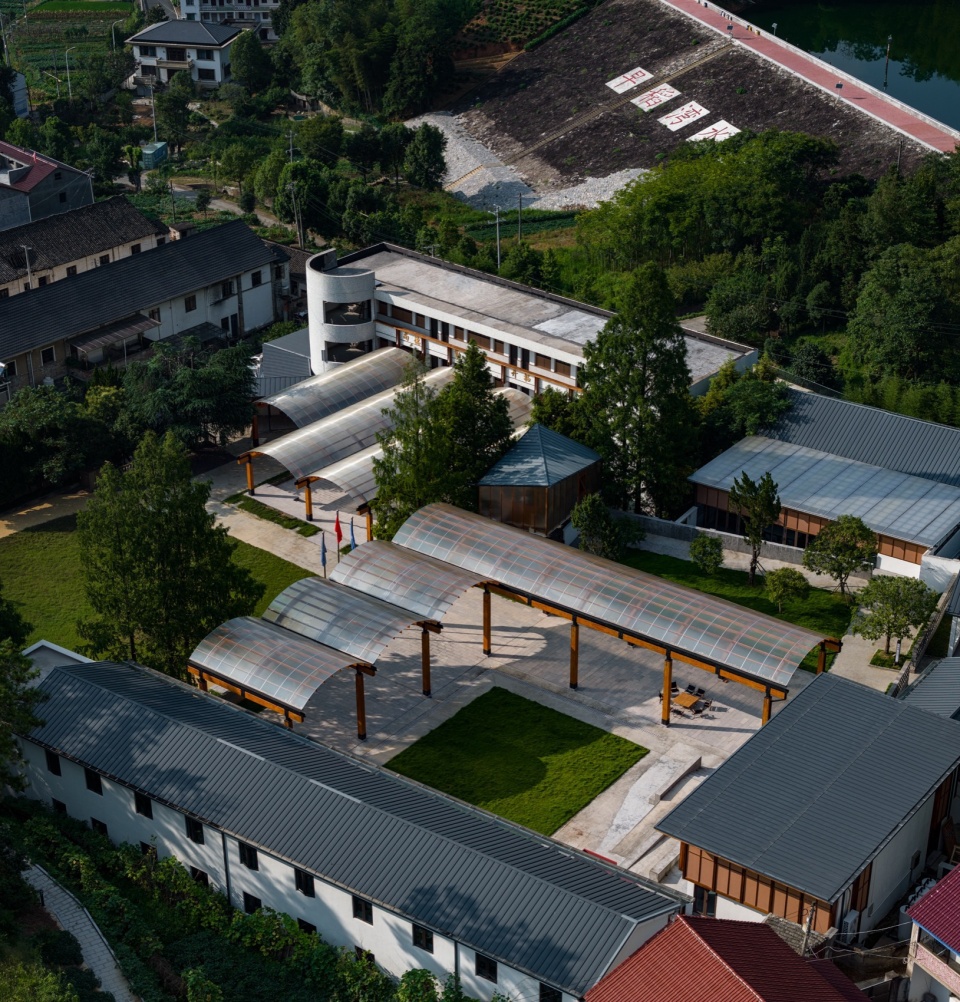
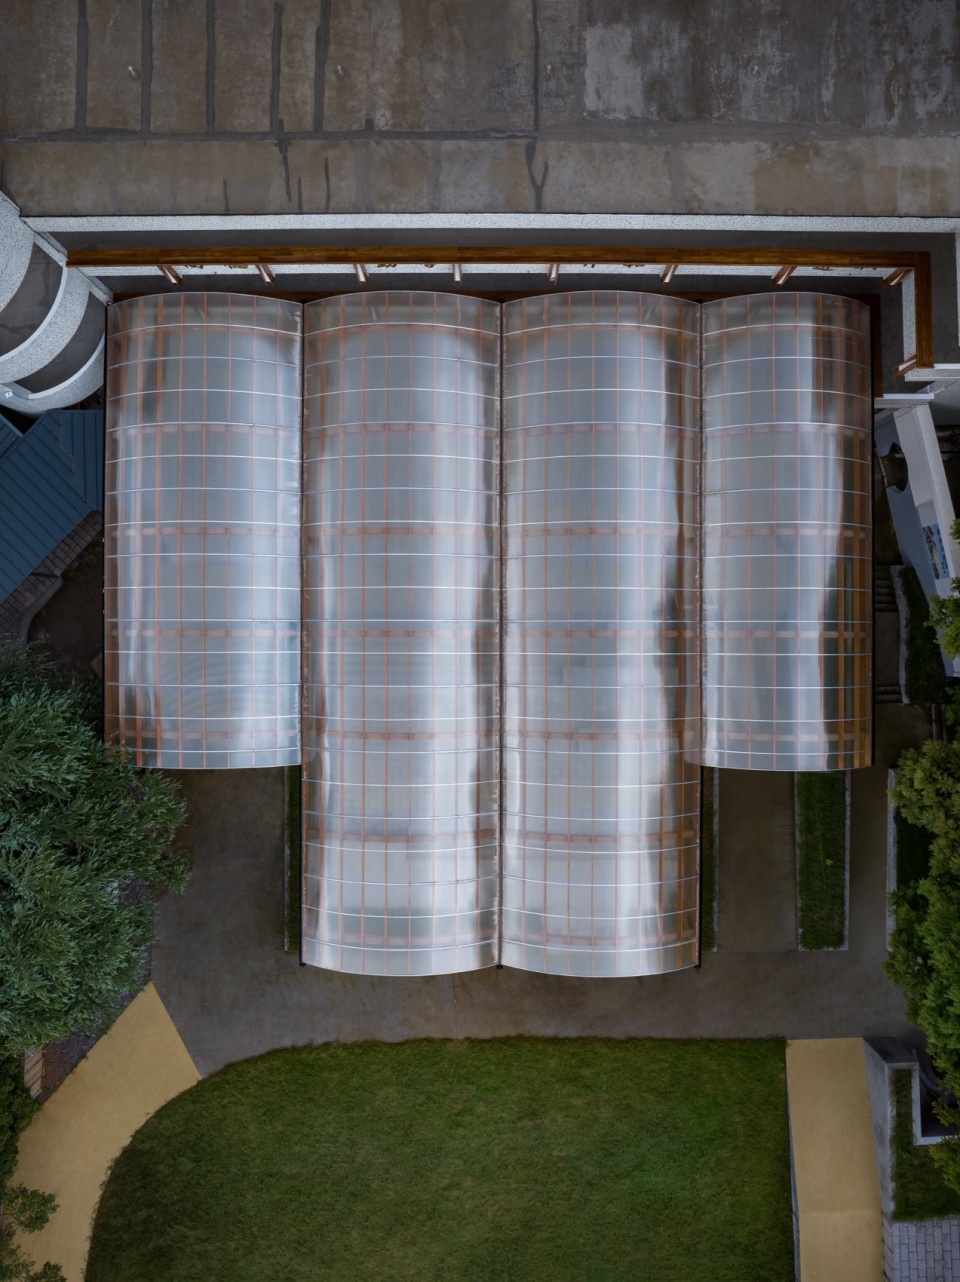
▼棚子俯瞰,shelters top view © 吴清山
▼教学楼前的活动空间, event space in front of the teaching building © 吴清山
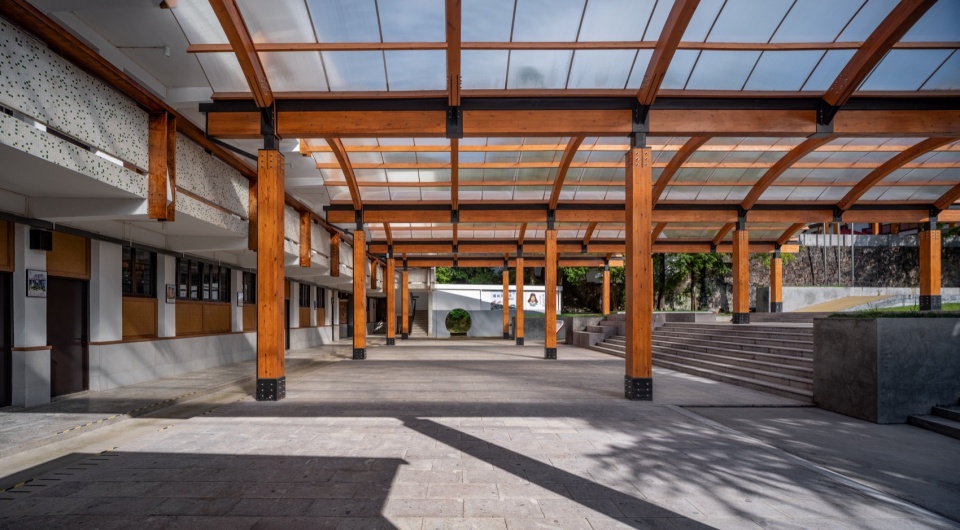
▼卷棚下的集散区,gathering space under the shelter © 吴清山
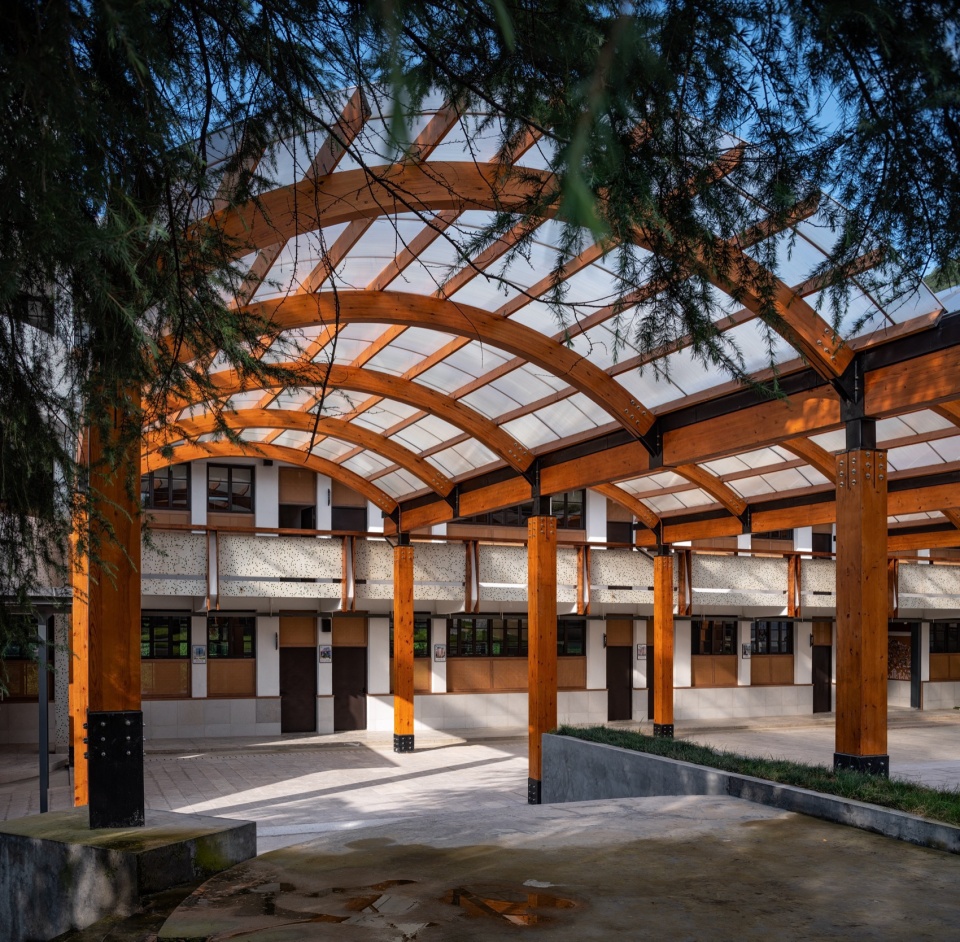
▼风雨回廊,wind and rain corridor © 吴清山
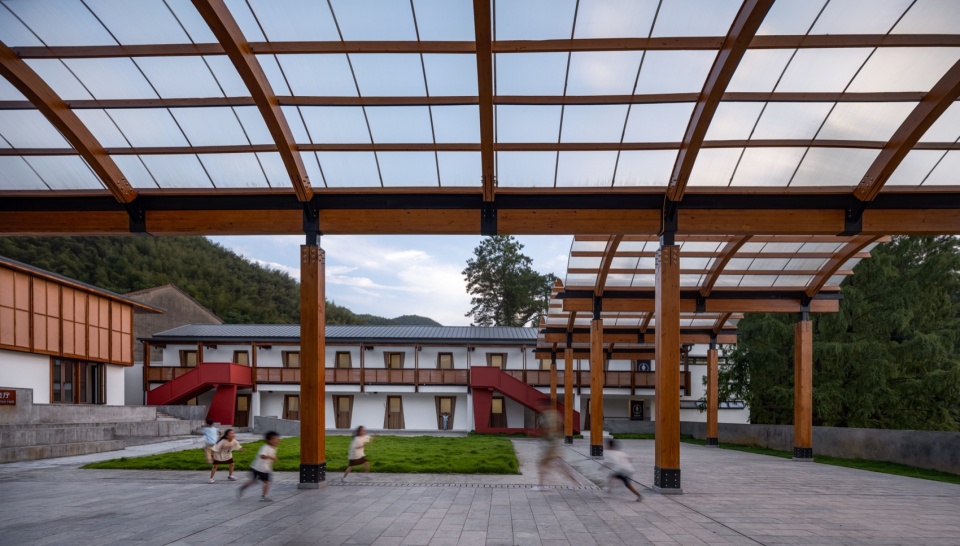
▼廊下活动区,activity area under the shelter © 吴清山
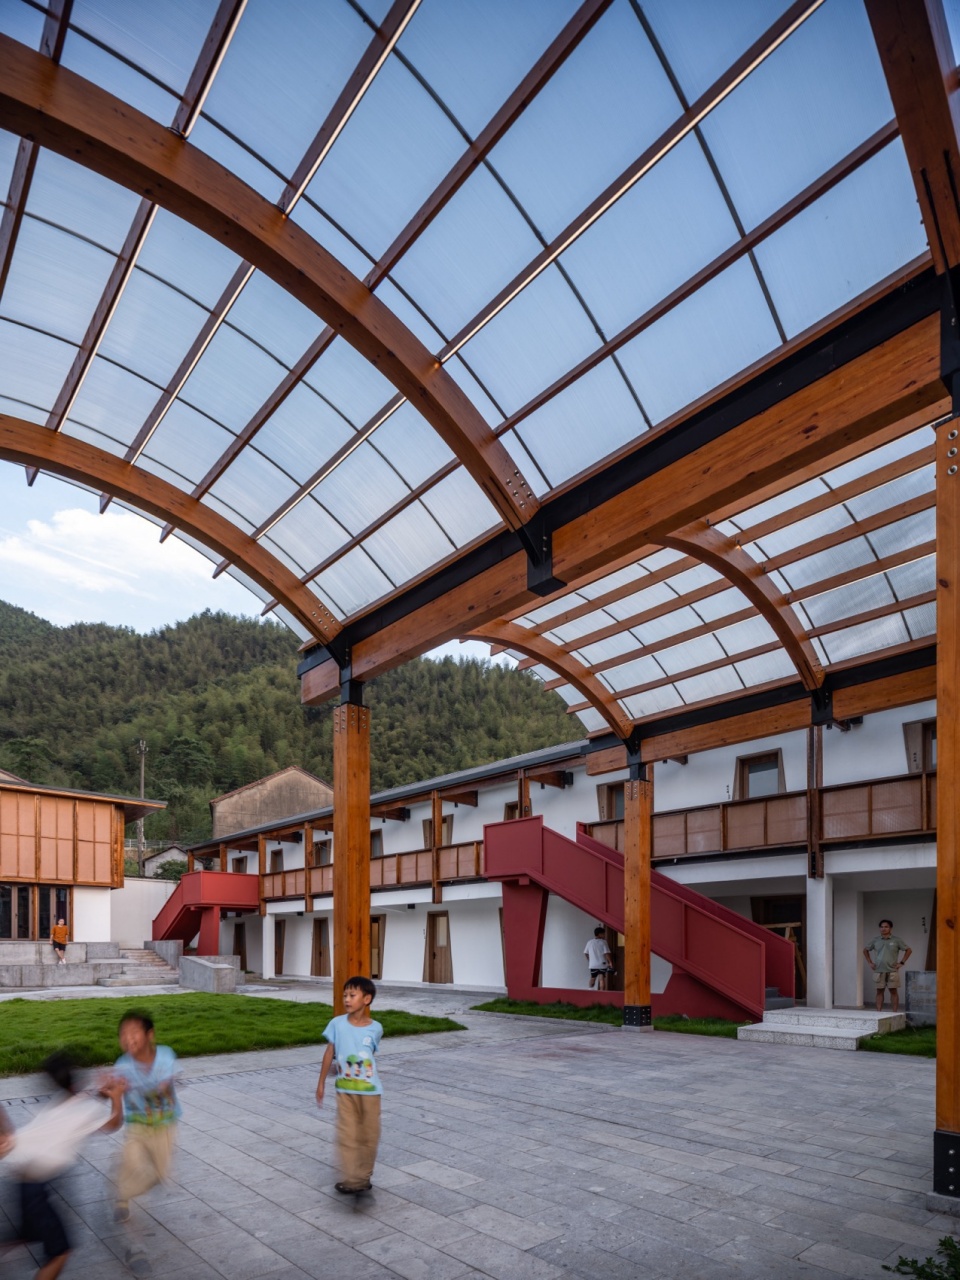
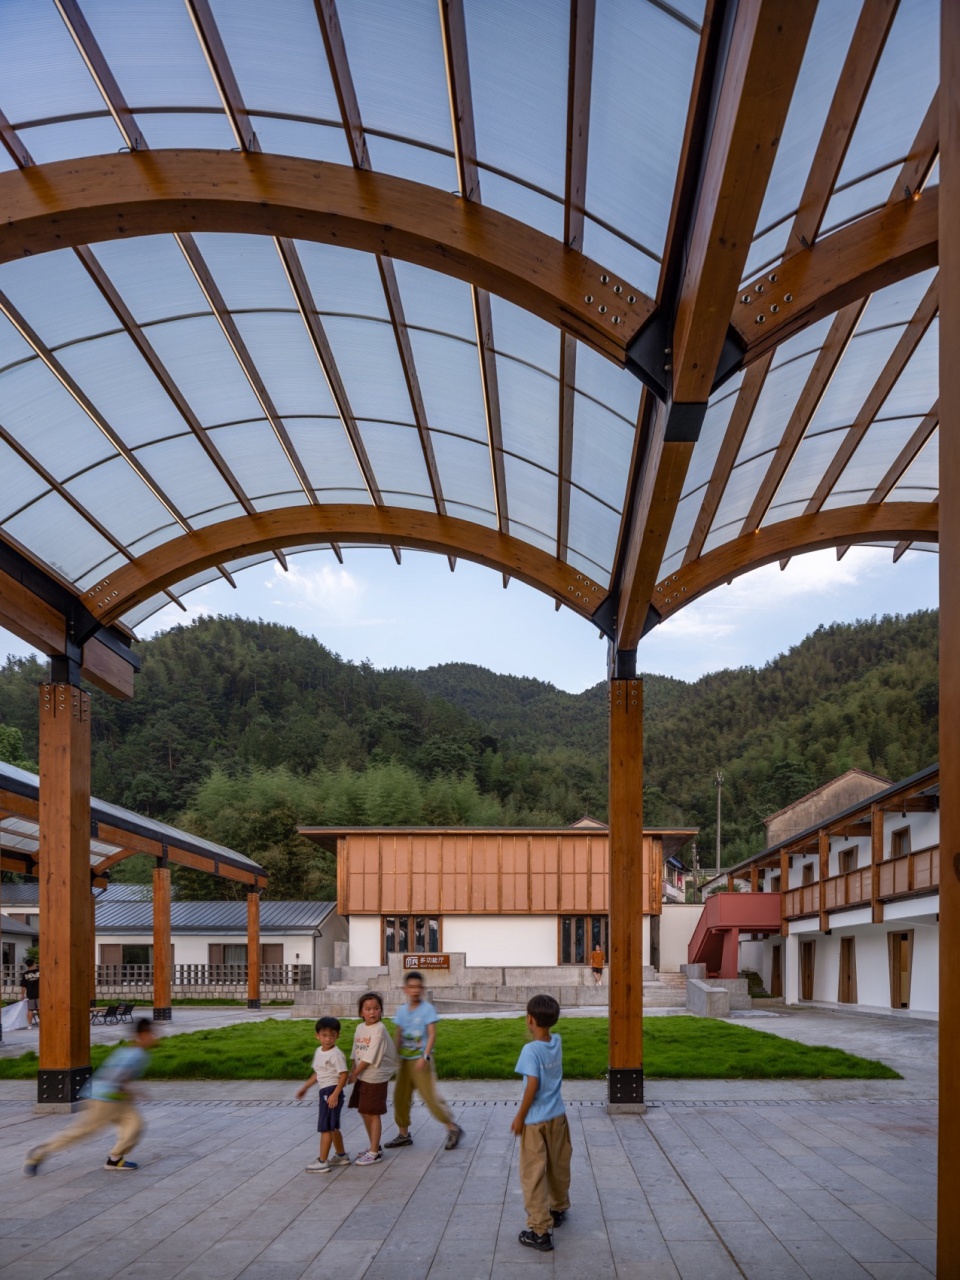
▼操场,playground © 吴清山
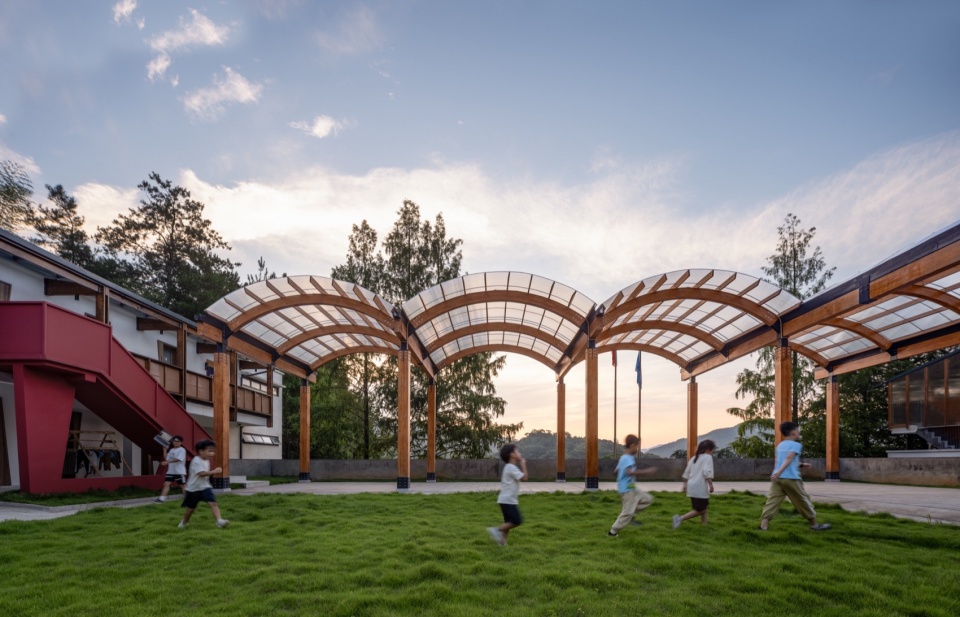
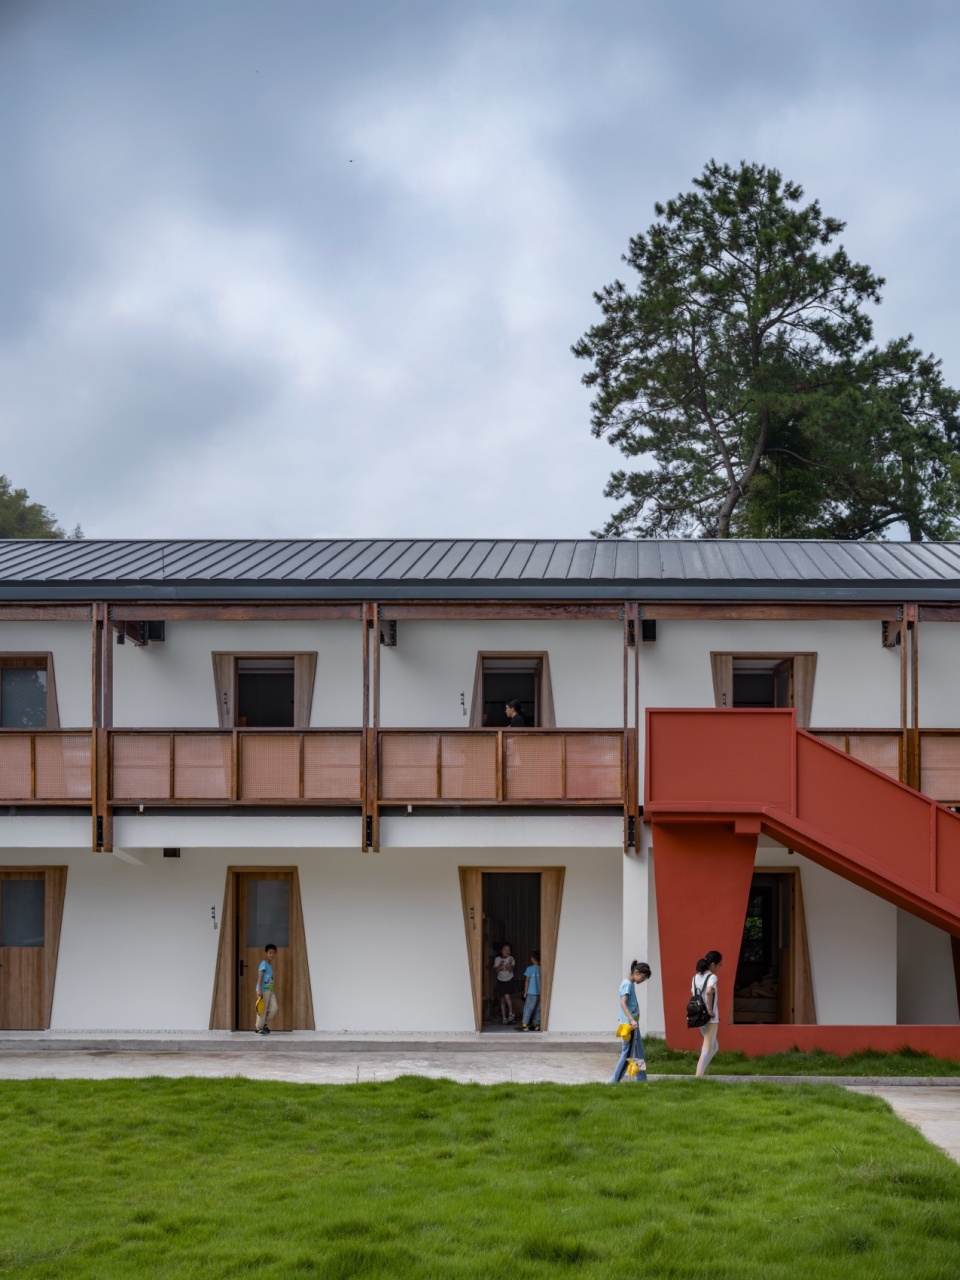
▼宿舍立面,dormitory facade © 吴清山
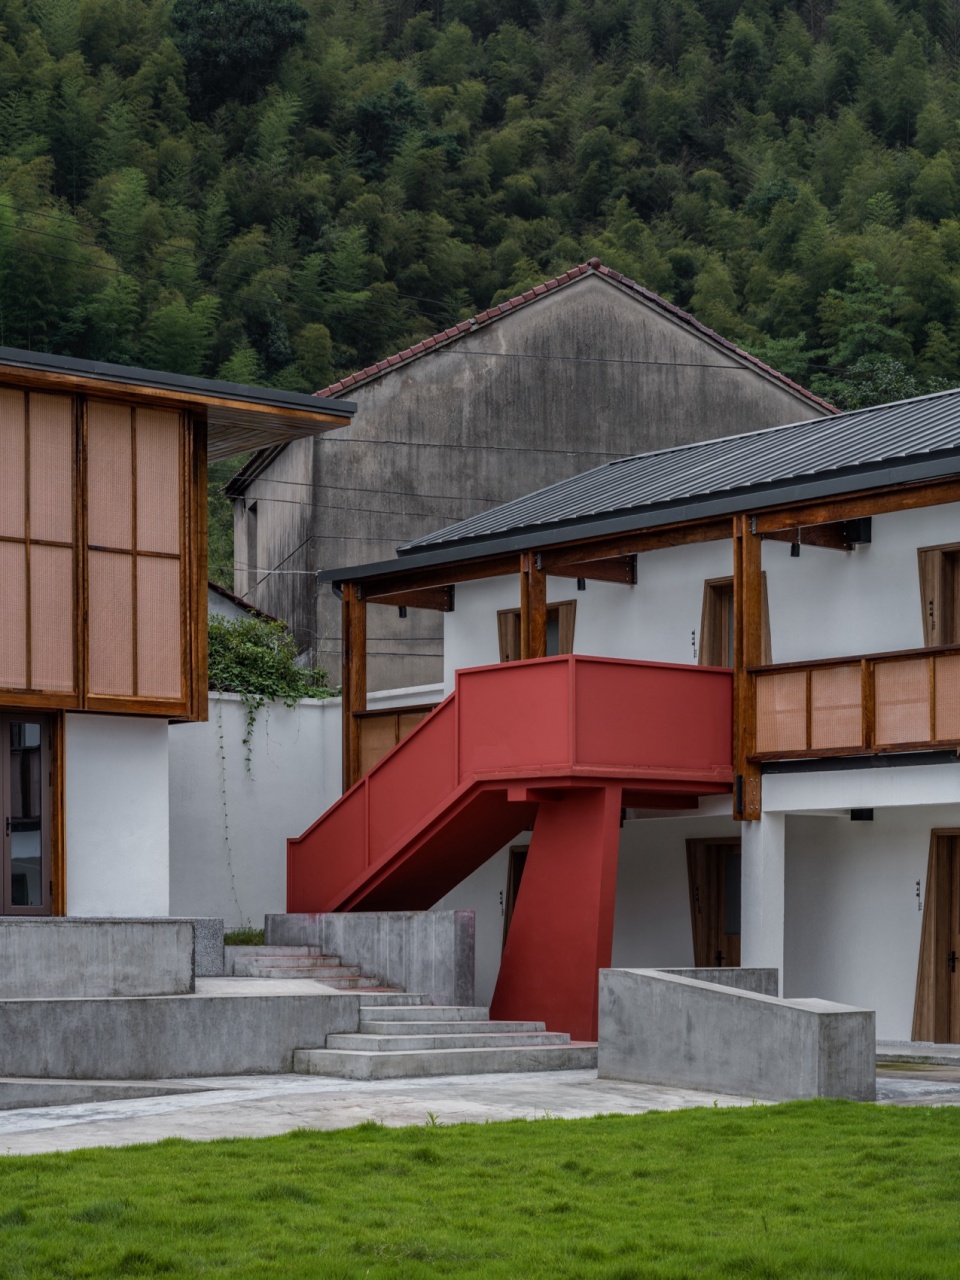
▼细部,detail © 吴清山
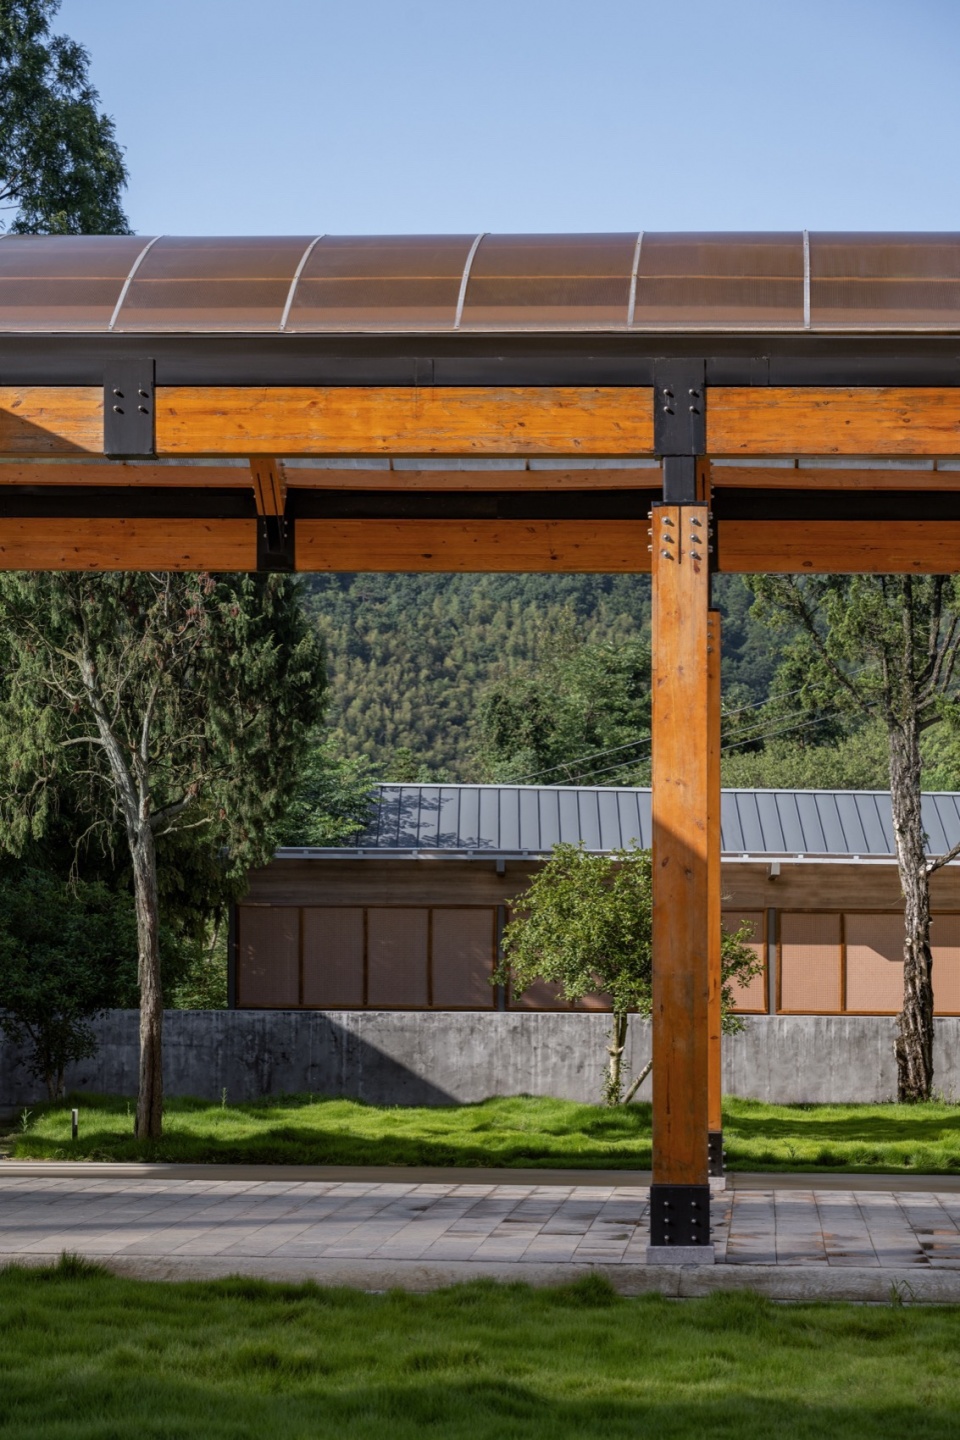
▼卷棚结构,structure of the shelter © 吴清山
乡村与棚子
Rural Setting and Shelters
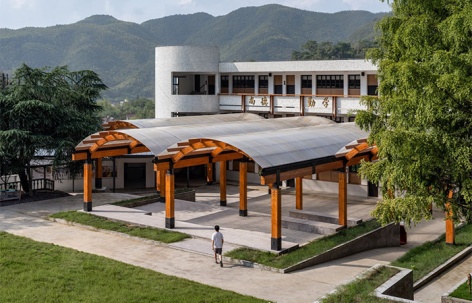
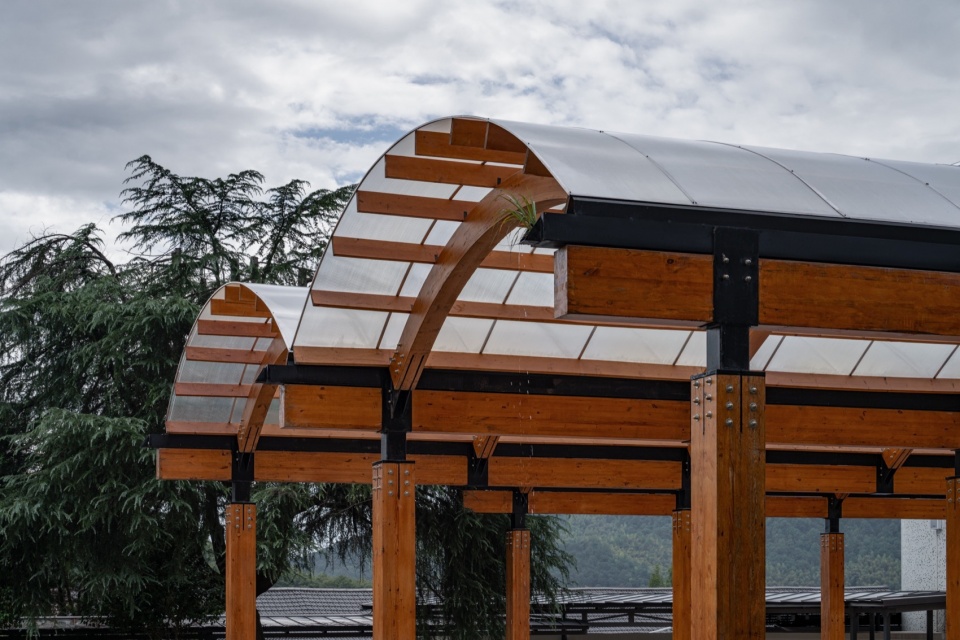
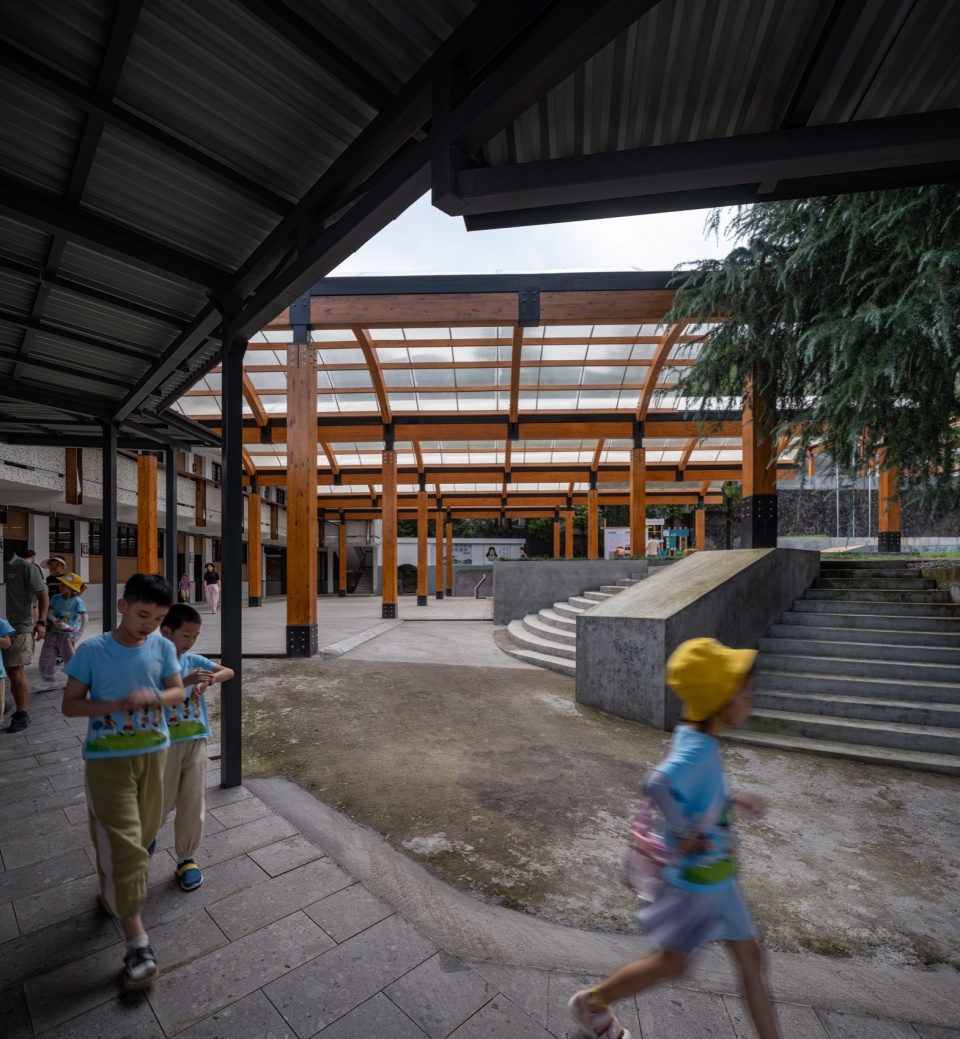
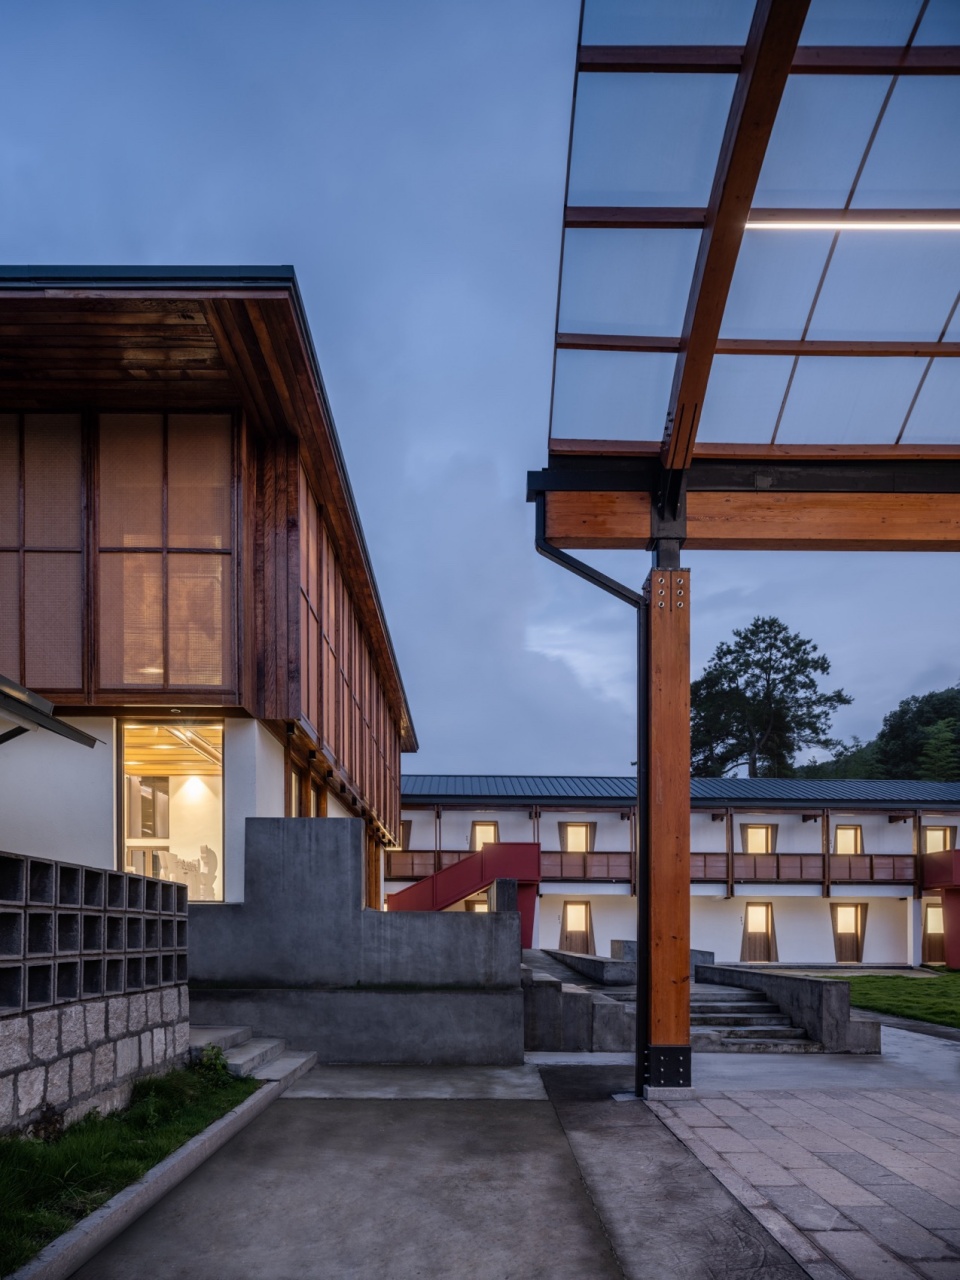
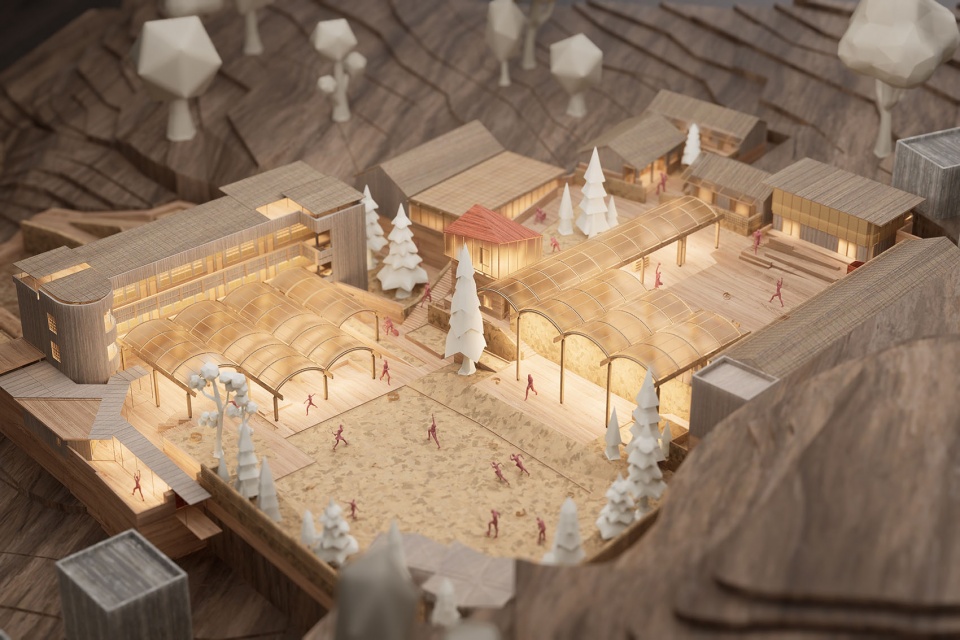
孙岙小学改造后将作为一个课外研学营地再次开放,届时会有上百名学生同时吃住数天。在青山与乡村的环抱下,孩子们一定是主要在户外玩耍的,但原址中又缺乏可以遮阳避雨的半室外场地。因此“一顶乡村大棚”的概念被我们继续借用,以解决问题。和以往的实践不同,这次是一座胶合木构与PC阳光板的透明卷棚。一是想它尽可能的轻盈活跃、赏心悦目,从具有沧桑沉淀感的原主体建筑群中脱离出来, 形成自己的话语。二是充当建筑与操场之间的空间传递者,让老师与孩子得以在棚下开展多种教学互动模式。三是这个类型来自于乡村最常见的农用大棚,其最主要的特点就是充满阳光,却不至于过分曝露,毕竟那棚子上的阳光雨露,及其透射出的青山绿水,是乡村能给于城市孩童最重要的礼物。
▼廊架剖面 ,shelter section © 造作建筑
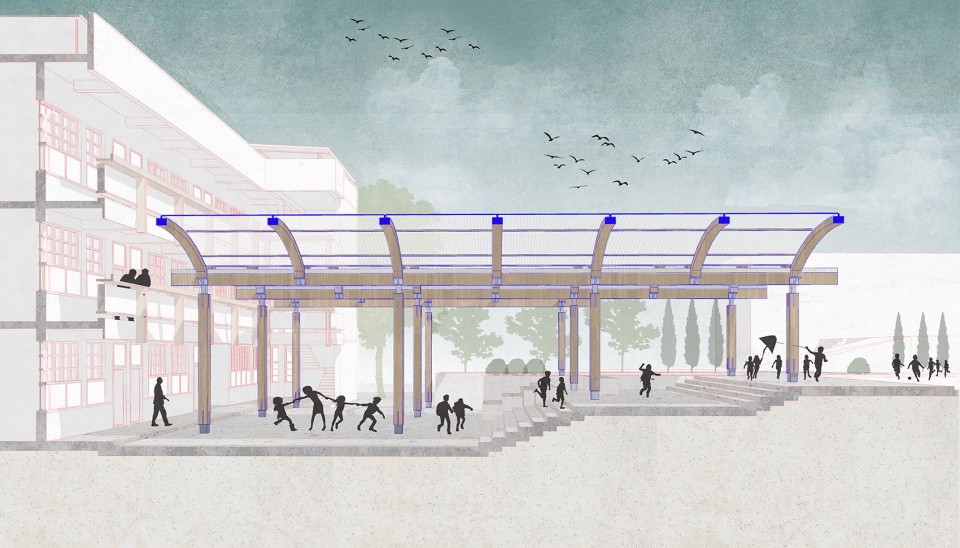
After the transformation, Sun’ao Primary School would reopen as an extracurricular research camp, accommodating hundreds of students for several days per camp session. Surrounded by green mountains and rural scenery, children would surely engage in outdoor activities, but the original site lacks semi-outdoor spaces for shade and rain shelter. Therefore, we reimagined a “big greenhouse canopy” to address this issue. Unlike previous practices, this time it were a series of transparent canopies made of laminated wood and PC panels. Firstly, we wanted it to be as light and uplifting as possible, breaking away from the solidity of the main building complex. Secondly, it served as a transitional space between buildings and the playground, enabling various teaching and interactive modes. Thirdly, it brought in an abundance of daylight without excessive heat. Afterall, the sunlight, the rain, along with the distant green mountains and rivers, are the most important gifts rural areas can offer to urban children…
▼保留的弧形台阶,preserved curved steps © 吴清山
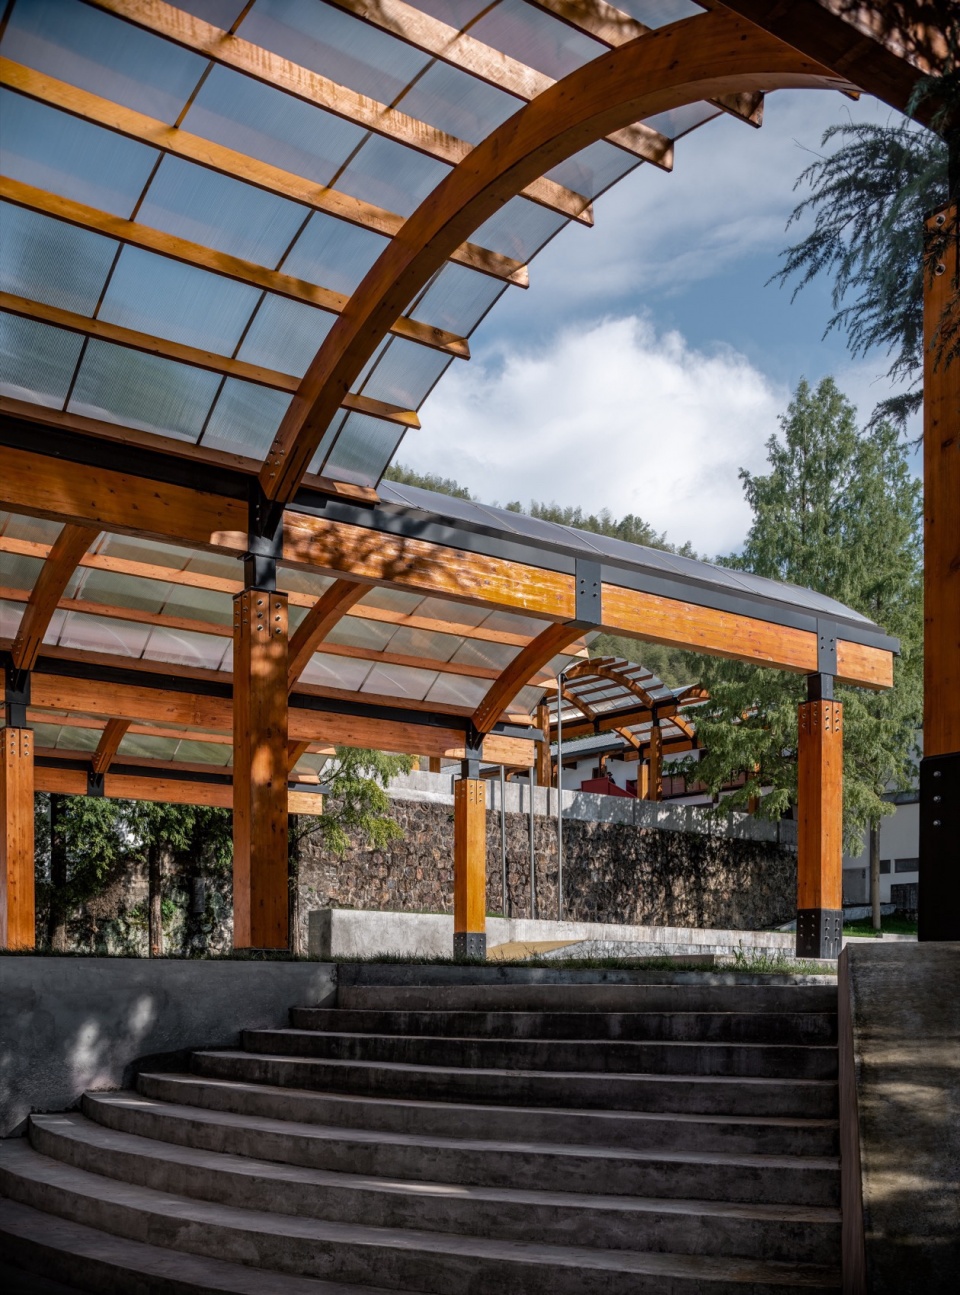
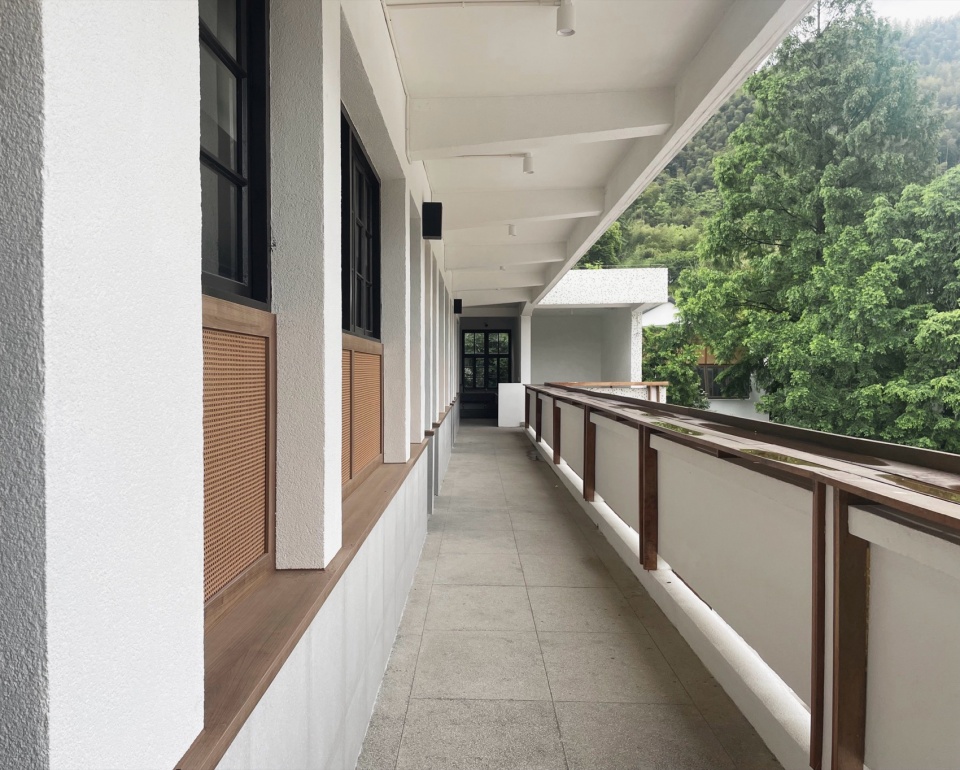
▼走廊,corridor © 吴清山
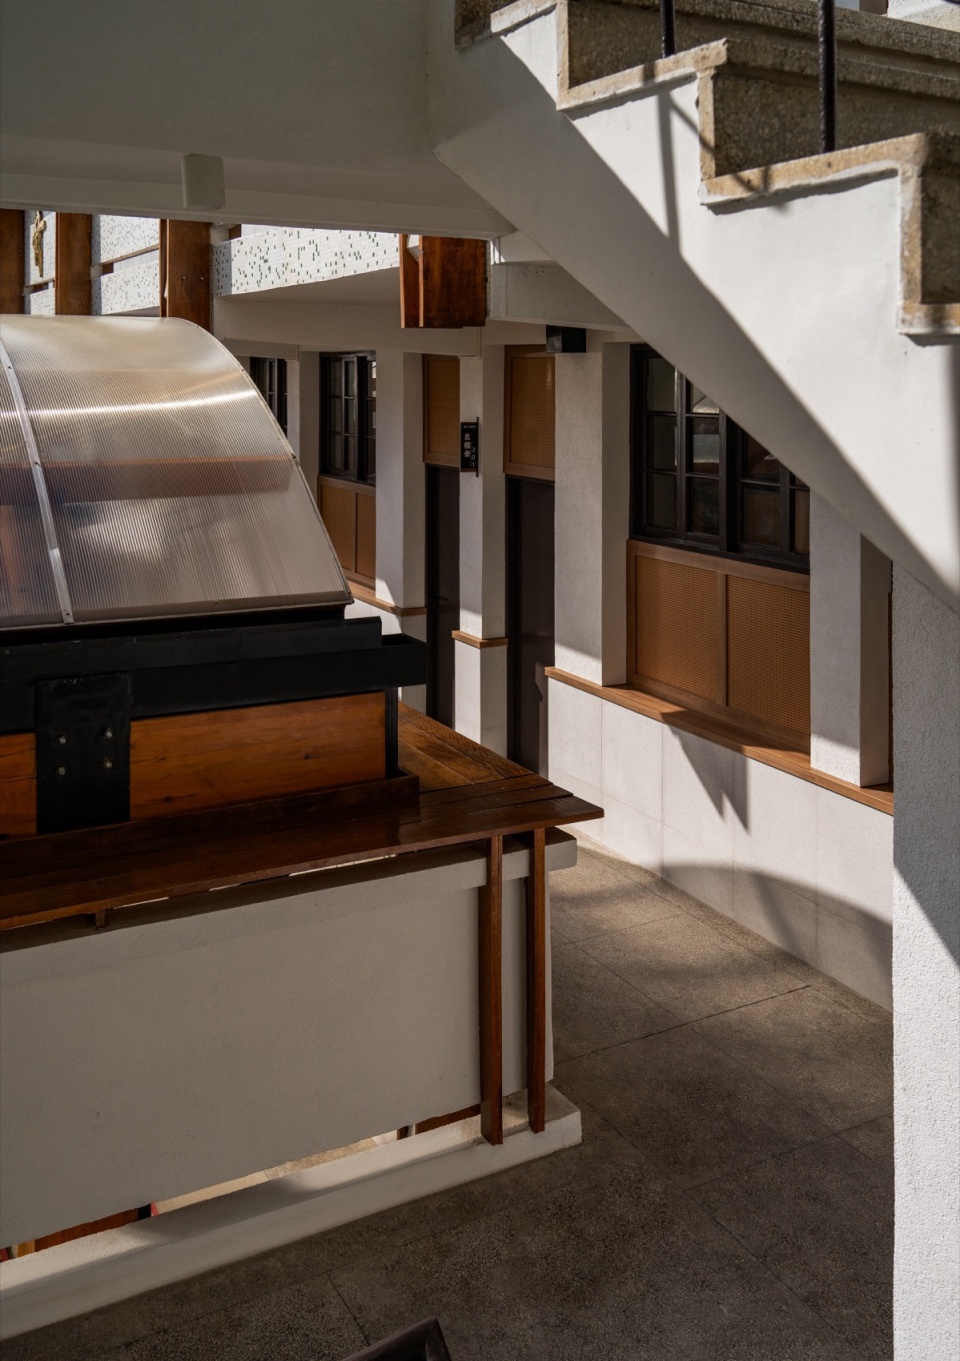
▼新旧材料的对话,dialogue between old and new materials © 吴清山
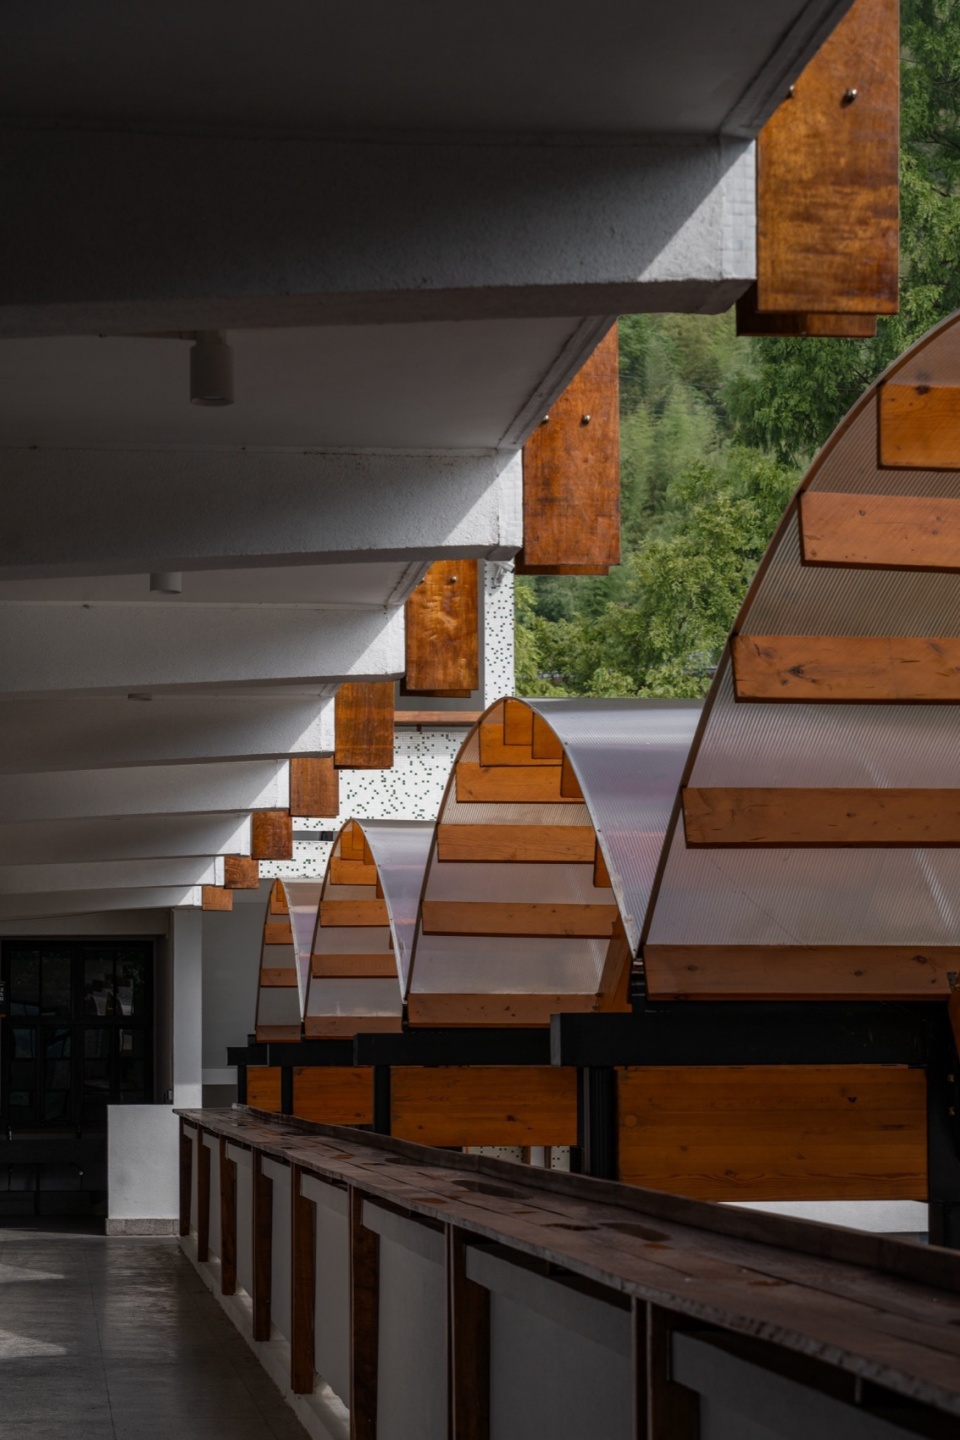
▼后勤区新增雨廊,new rain shelter in the logistics area © 吴清山
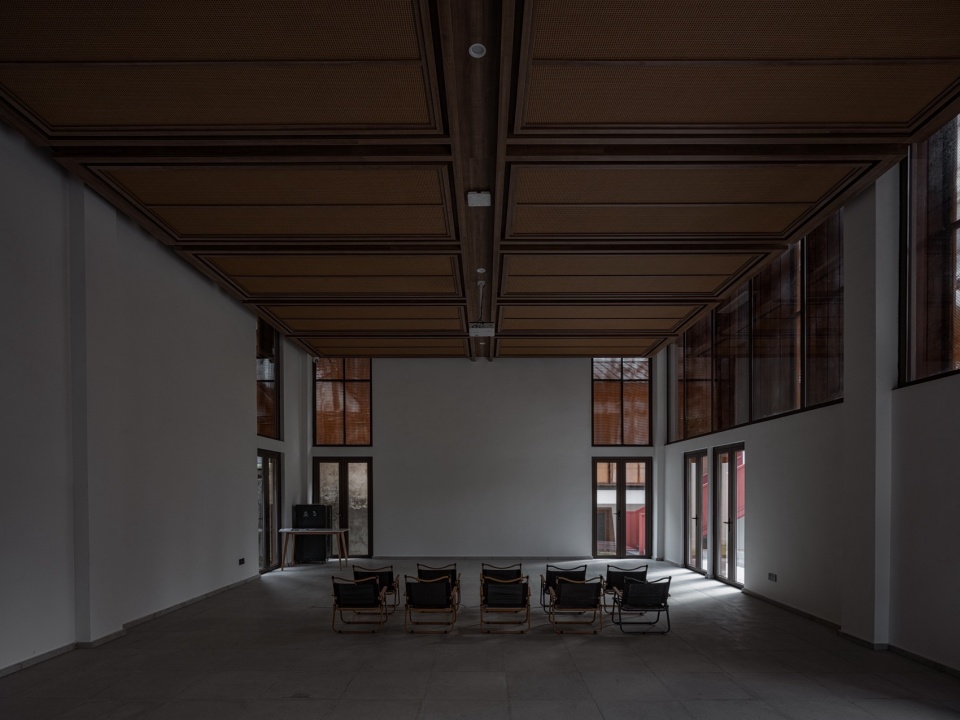
▼礼堂内部,auditorium interior © 吴清山
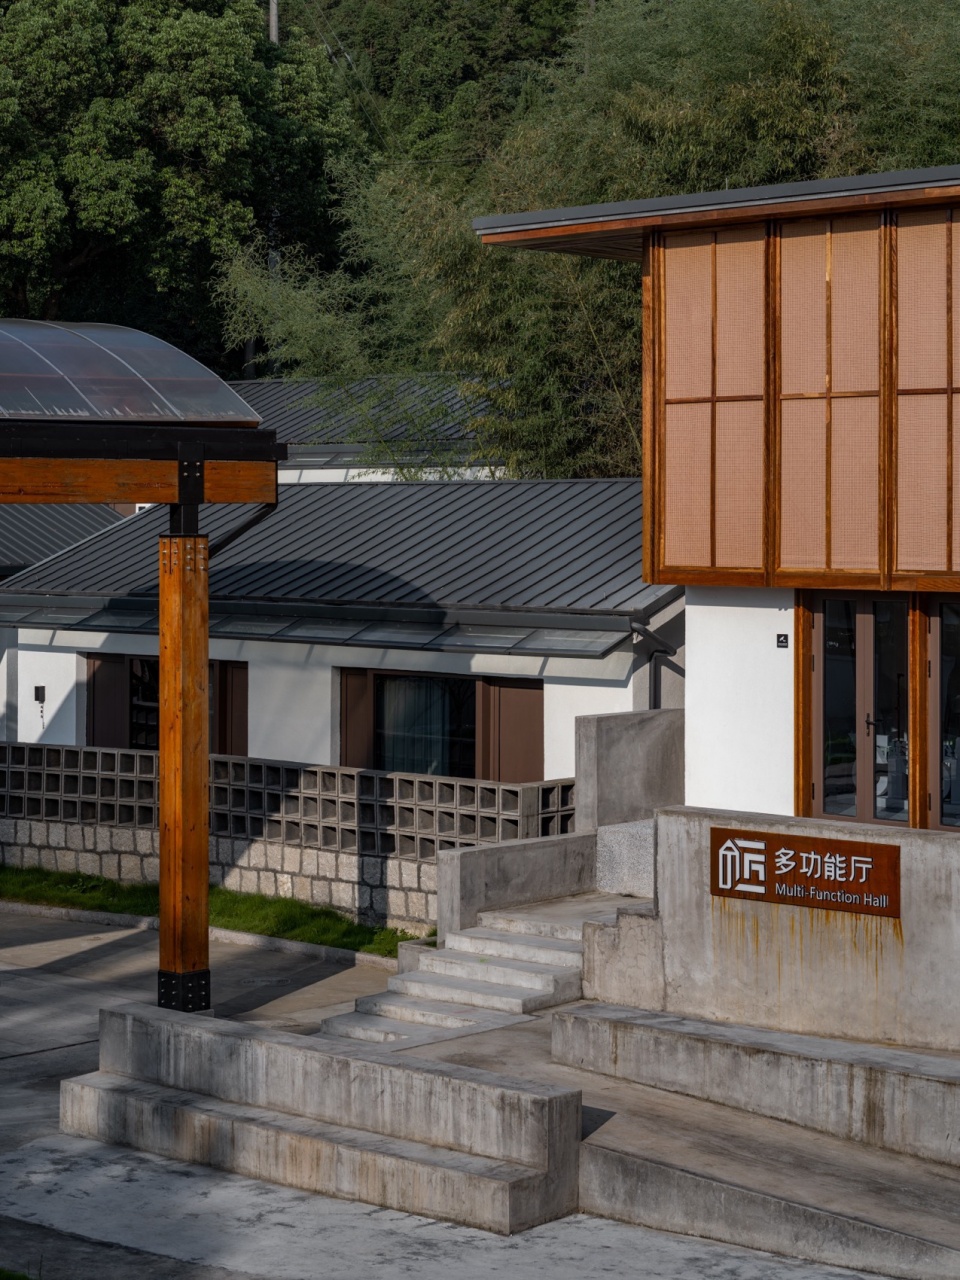
▼礼堂台阶,auditorium steps © 吴清山
尾声
Conclusion
作为深山中难得的整体工程项目,工地上请的师傅大都是本村人,闲聊中得知孙岙小学也是他们儿时的母校。这里的模样:那些校风校训,马赛克、铁艺栏杆、大台阶,在改造之后还能保留当年的样子,众人都有些感慨。
希望我们的更新,能给新人带来生气,也能给故人带去回忆。
As a rare comprehensive project in the deep mountains, most of the craftsmen employed on site were local villagers. During casual conversations, we learned that Sun’ao Primary School was also their alma mater. The place’s original mural of school motto, the mosaic tiles, the iron railings, and the grand steps were all kept in place after the transformation, preserving the sentimental essence of the space.
It is our hope that this transformation project will bring vitality to newcomers and memories to old timers.
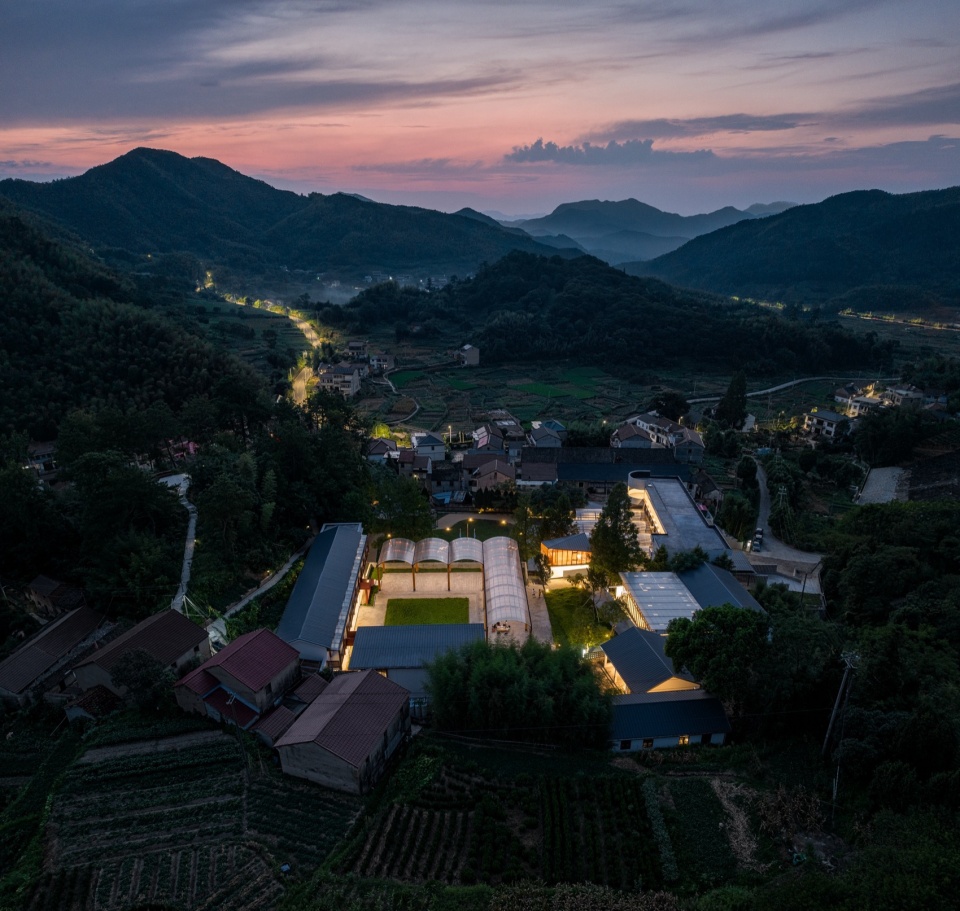
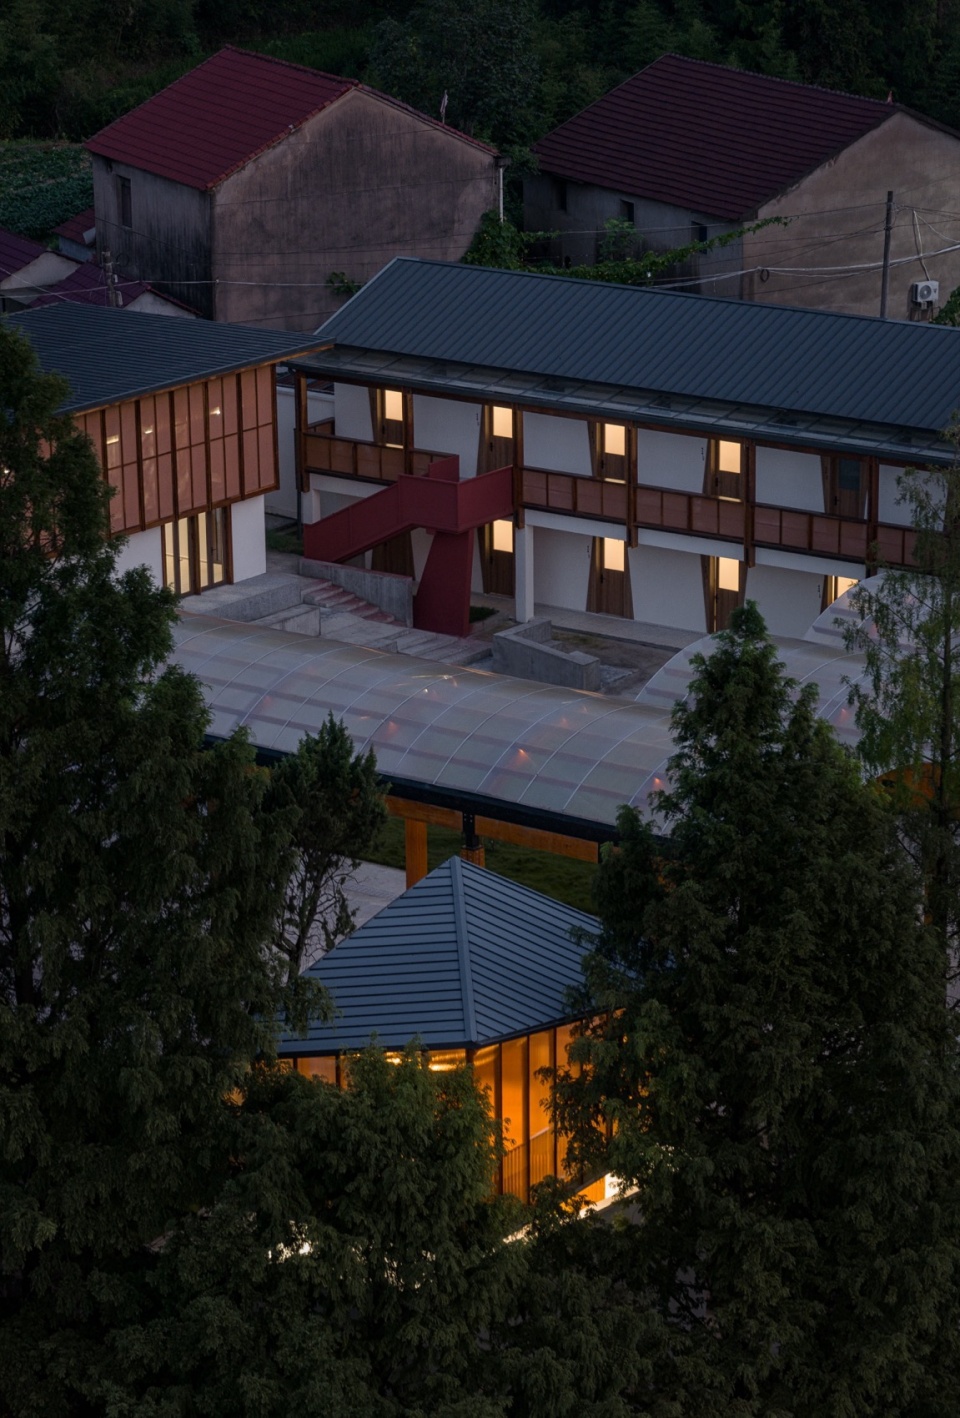
▼夜景概览,overall night view © 吴清山
▼楔形入口,wedge entrance © 吴清山
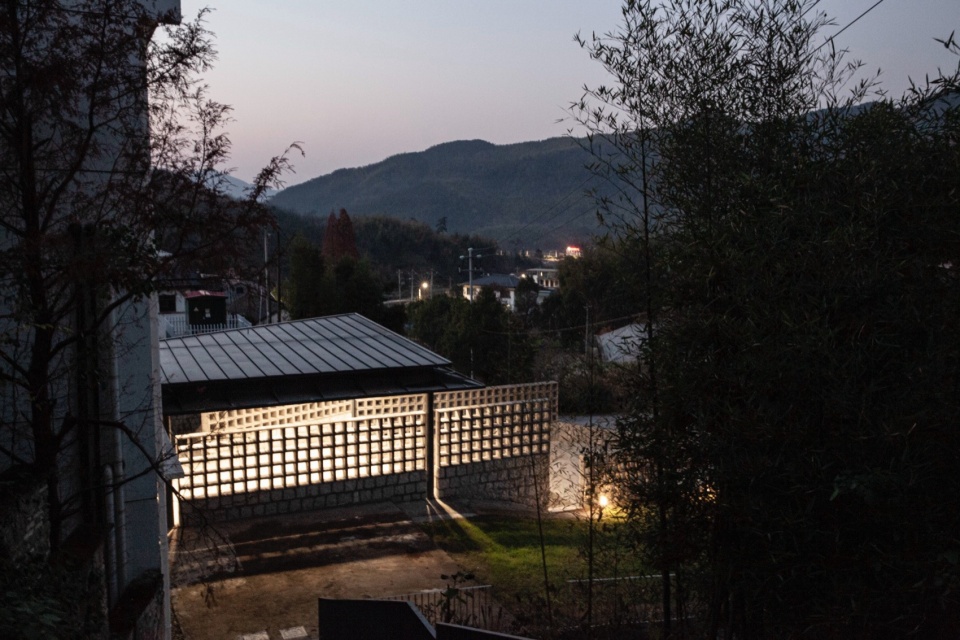
▼夜景局部,nightview © 吴清山
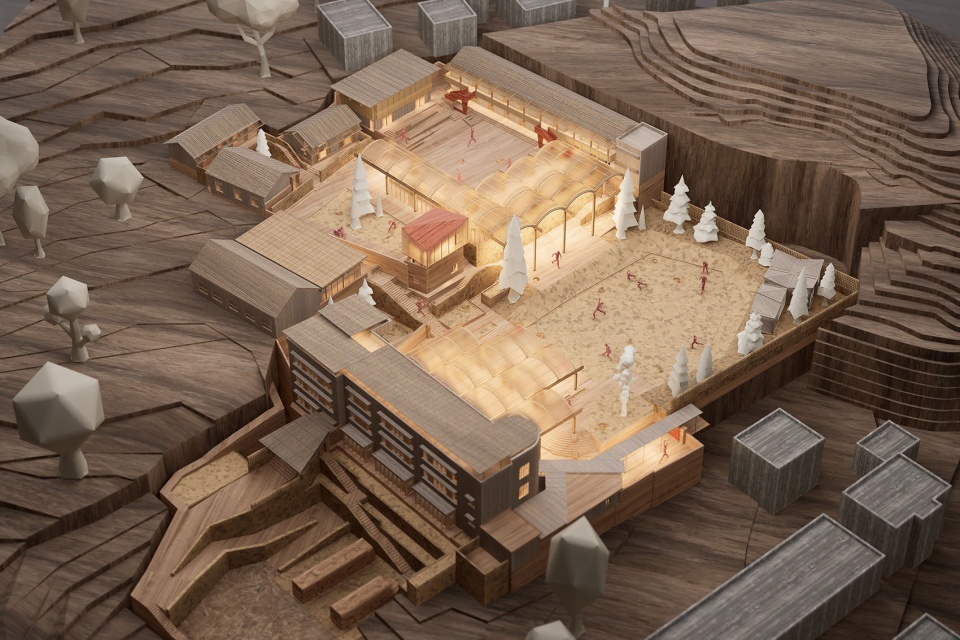
▼渲染模型,models renderings © 造作建筑

▼总平面图 ,master plan © 造作建筑
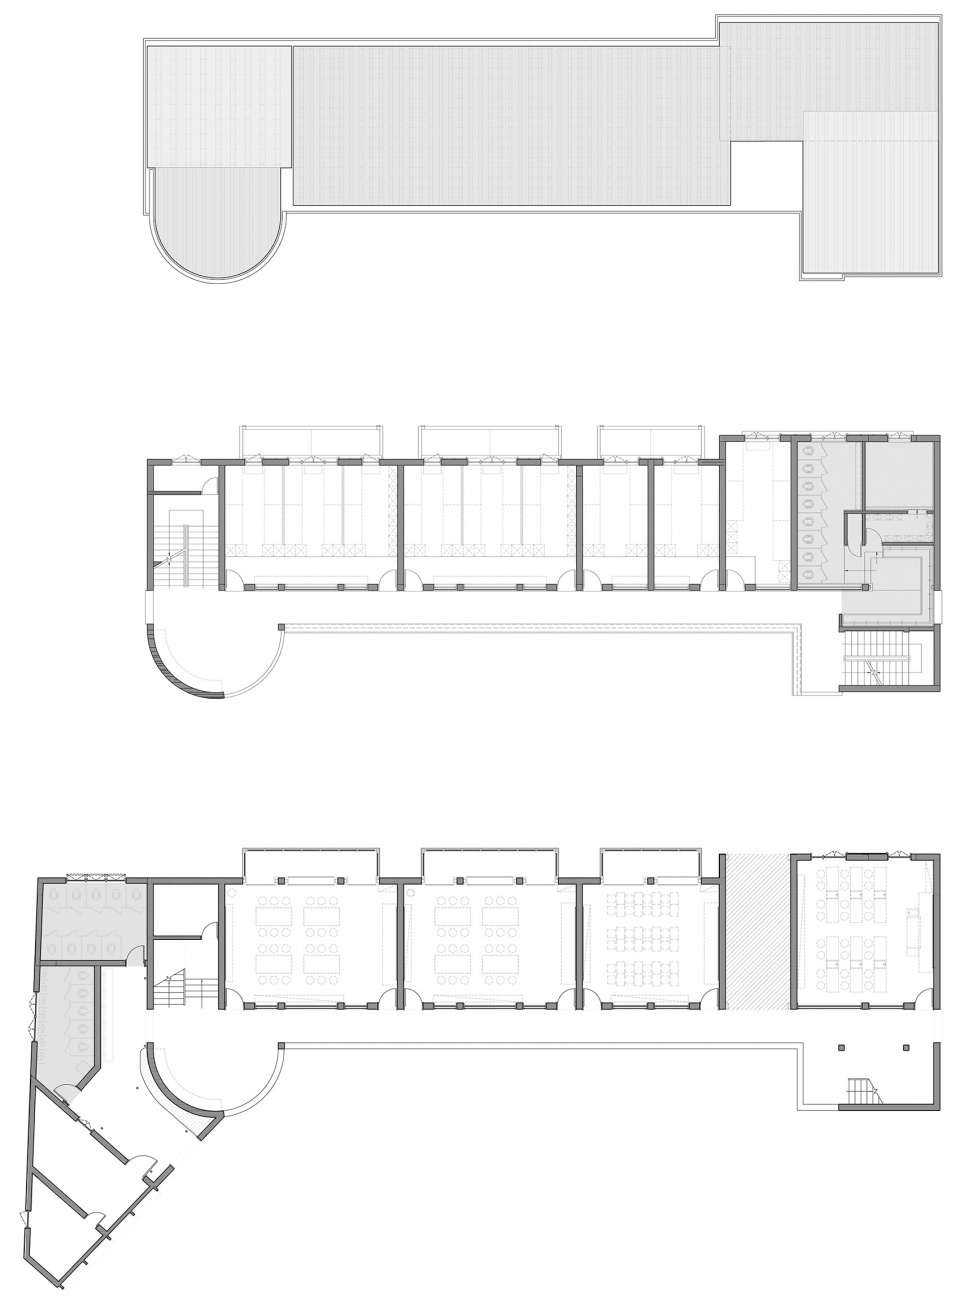
▼主教学楼各层平面,main teaching building plans © 造作建筑
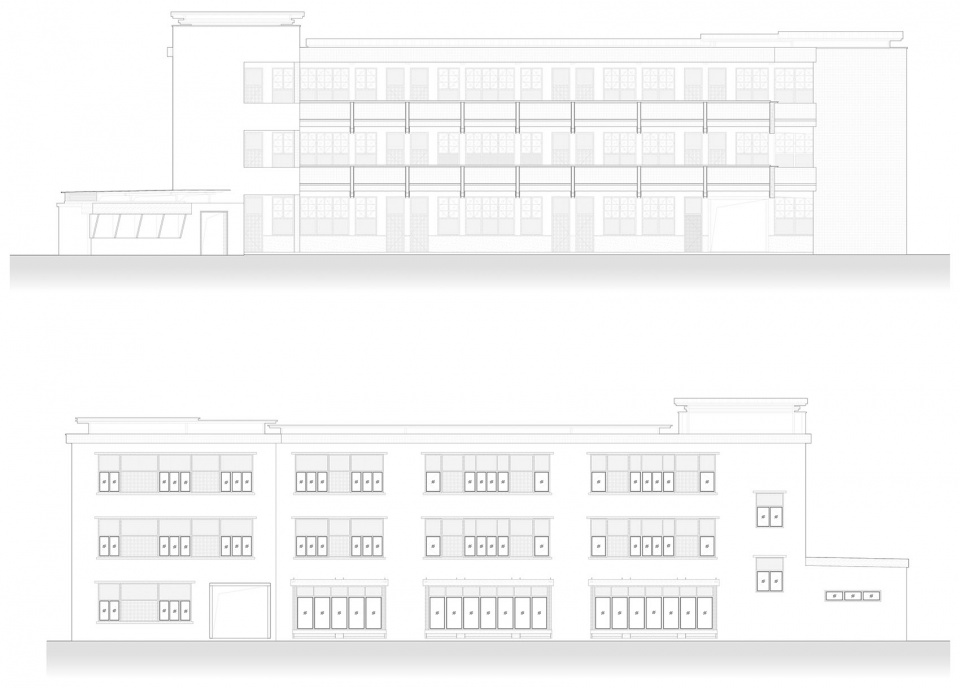
▼主教学楼(改造)立面图,main teaching building (transformation) elevations © 造作建筑
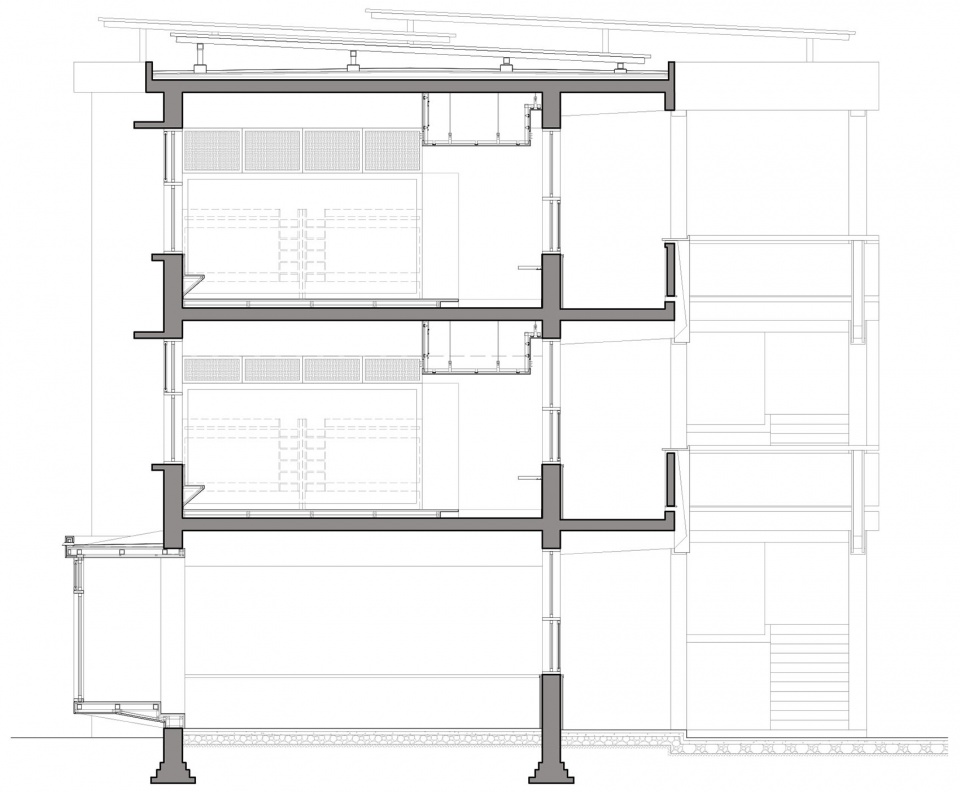
▼主教学楼剖面图,main teaching building (transformation) section © 造作建筑
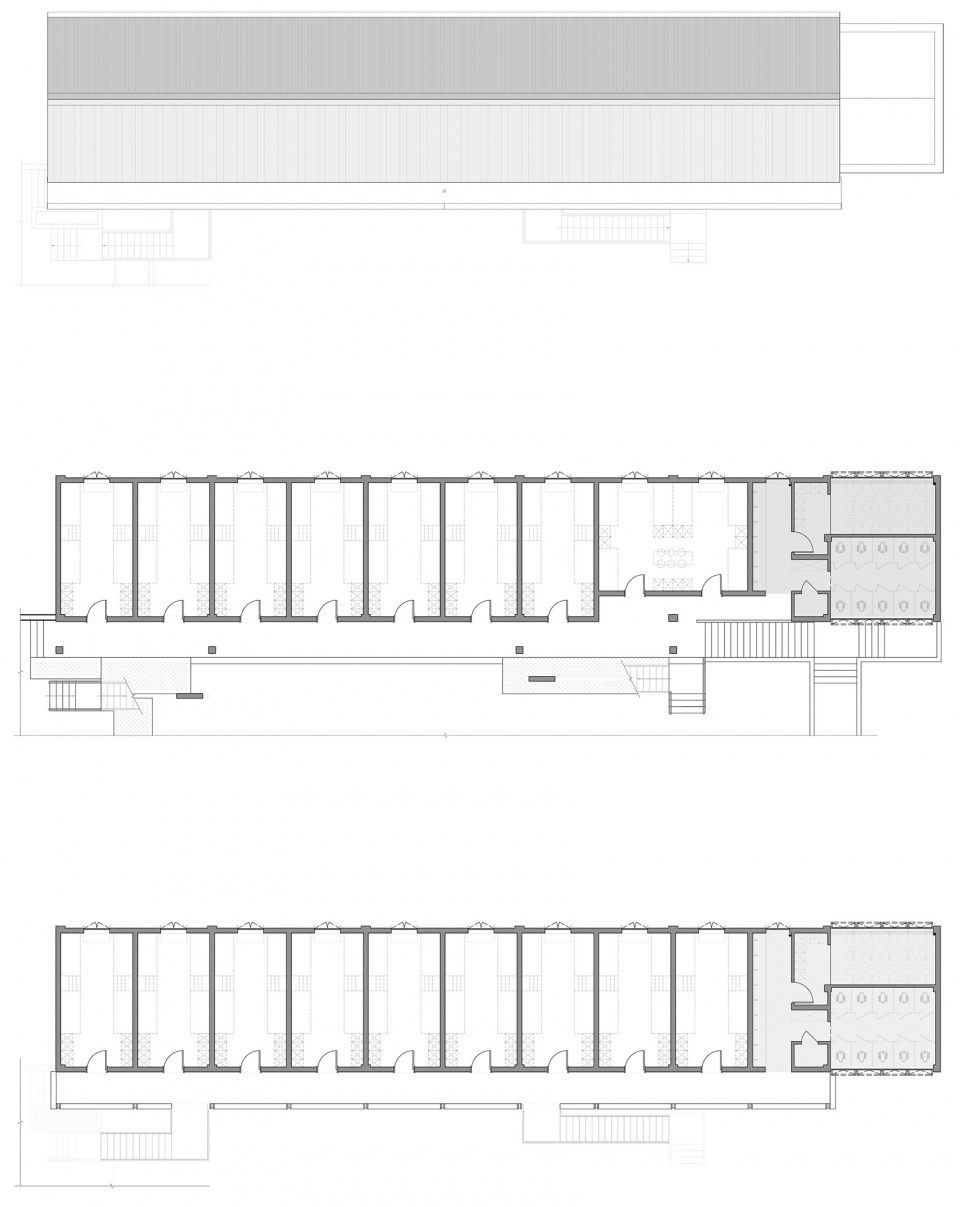
▼住宿楼(新建)平面图, dormitory (new) plans © 造作建筑
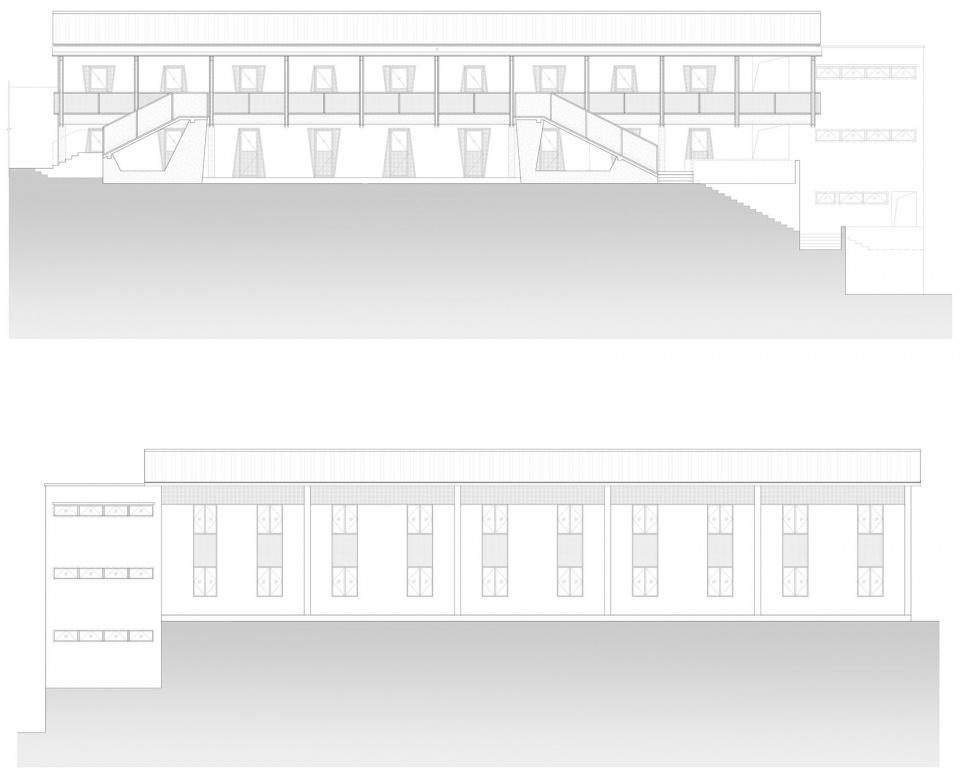
▼住宿楼(新建)立面图, dormitory (new) elevations © 造作建筑
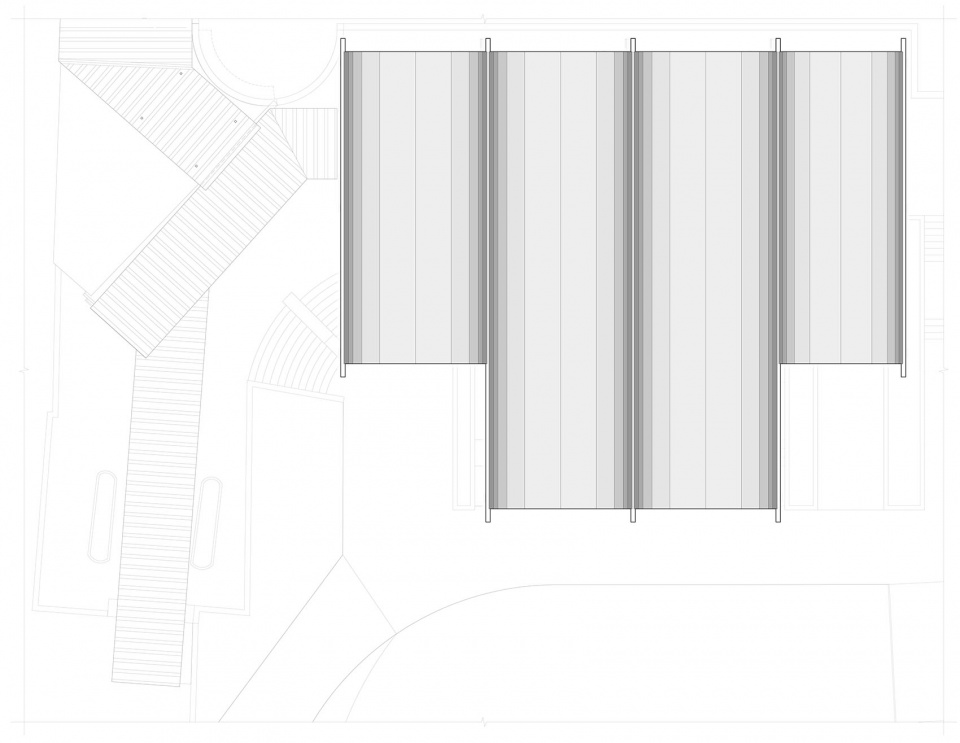
▼卷棚平面图, shelters plan © 造作建筑
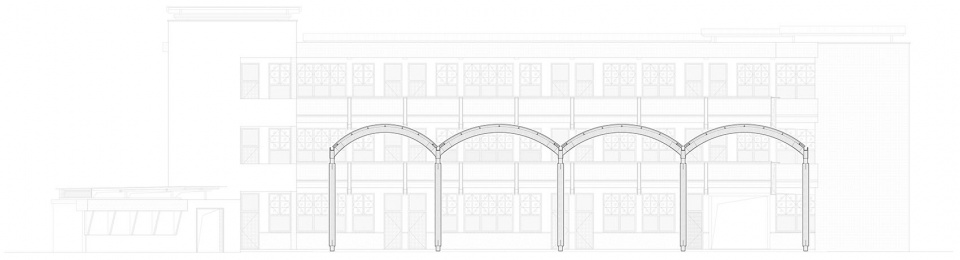
▼卷棚立面图, shelters elevation © 造作建筑
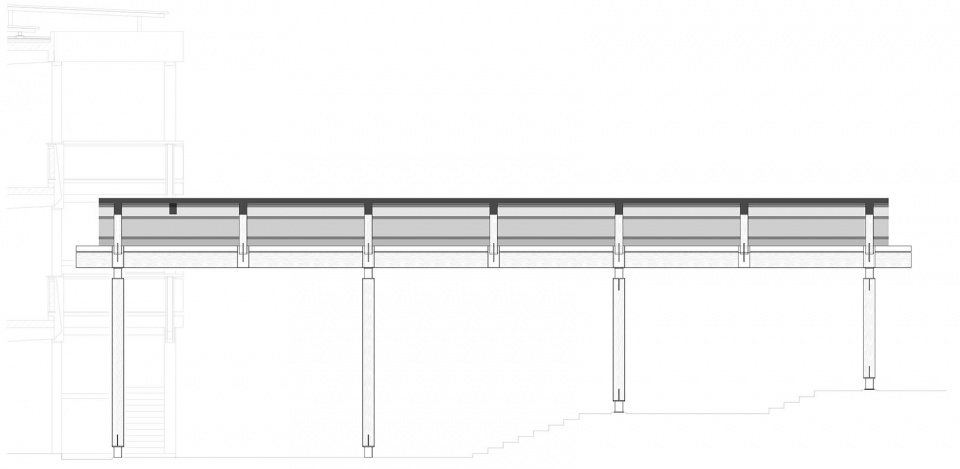
▼卷棚剖面图, shelters section © 造作建筑
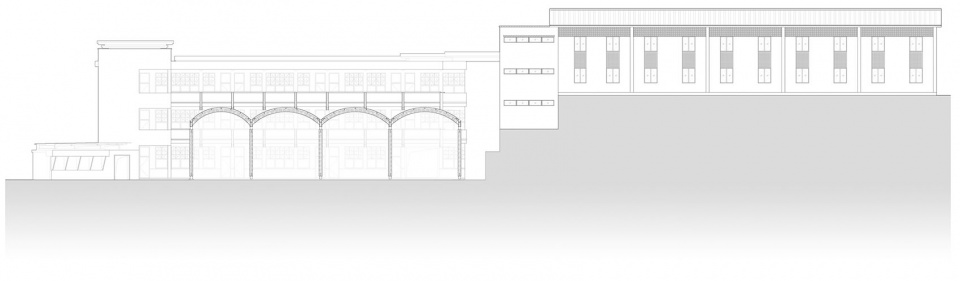
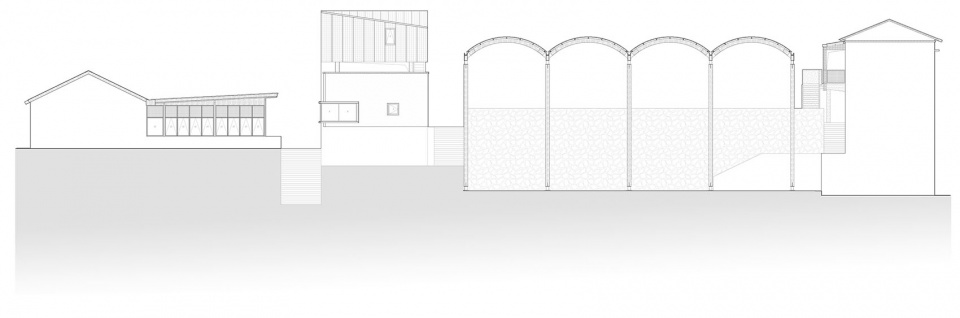
▼总剖面图, master sections © 造作建筑
项目名称:绍兴孙岙小学再生——还给孩子们一处青山中的营地
项目类型:乡村场所活化;遗址建筑改造
设计方:造作建筑工作室
设计内容:建筑、景观、室内一体化设计
公司网站:www.zaozuodesign.com
联系邮箱:1260297209@qq.com
项目起始时间:2021年1月
项目竣工时间:2023年4月
项目地址:浙江省绍兴市王坛镇孙岙村
建筑面积:3000㎡
主创建筑师:沈悦、戴文竹
设计团队成员:熊乐霜、盛仁、雷金剑、陈丝丝、赵紫薇、章莹、孟文涛
结构设计:周建成
业主单位:宝业集团
甲方设计师:缪华勇、李茂杰
运营方:保研品匠
摄影版权:吴清山
外立面主要材料:艺术肌理涂料、铝镁锰板、花旗松胶合木、PC板、仿藤编卷材
主要材料供应商:苏州东泓金属材料科技有限公司(屋面金属板);南通佳筑建筑科技有限公司(胶合木木构体系)
Project name:Transformation and Regeneration of Sun’ao Primary School – Returning a Camp in the Green Mountains to Children
Project type:Revitalization of rural sites; renovation of heritage buildings
Design Team: ZAOZUO ARCHITECTURE STUDIO
Design content: Architecture, landscape, interior integrated design
Website:www.zaozuodesign.com
Contact e-mail:1260297209@qq.com
Design year:January 2021
Completion Year:April 2023
Project location: Sunao Village, Wangtan Town, Shaoxing City, Zhejiang Province, China
Gross Built Area:3000㎡
Lead Architects: Shen Yue,Dai Wenzhu
Design team members: Xiong Leshuang, Lei Jinjian, Sheng Ren ,Chen Sisi, Zhao Ziwei, Zhang Yin, Meng Wentao
Structural Designs:Zhou Jiancheng
Clients:Baoye Group
Party A designer: Miao Huayong, Li Maojie
Operators:Bao Yan Pin Jiang
Photographer:Wu Qingshan
Main materials of facade: artistic texture coating, aluminum-magnesium-manganese plate, Douglas fir glued wood, PC board, imitation rattan weaving rolls
Main material suppliers: Suzhou Donghong Metal Material Technology Co., Ltd (roofing metal sheet); Nantong Jiazhu Architecture Technology Co.(glulam timber structural system)
More: 造作建筑工作室。更多关于:ZAOZUO ARCHITECTURE STUDIO on gooood









有学堂的味道了
DK
农村的项目能有这样用心的设计很难得了,给设计师点赞
木头模型渲得真好
教室前的棚子是否有必要啊?正好是西南向,是不是挡光了
又是康啊
室内有些昏暗啊?有种电视剧里东南亚学校的样子。。。
棚子很酷