感谢来自 Selgascano 对gooood的分享。更多关于他们:Selgascano on gooood.
Appreciation towards Selgascano for providing the following description:

Tramo是一家位于大型工业空间中的餐厅,过去这里用作机械车间和名为“Garaje Hermético”的小酒吧,曾是马德里夜生活的标志。这个大型空间是最初于20世纪50年代建造的仓库。
Tramo is a restaurant is located large industrial space previously used as a mechanical workshop and small bar called ¨Garaje Hermético¨, an icon of the Madrid nightlife scene. The large space was initially constructed as a warehouse in the early 1950s.
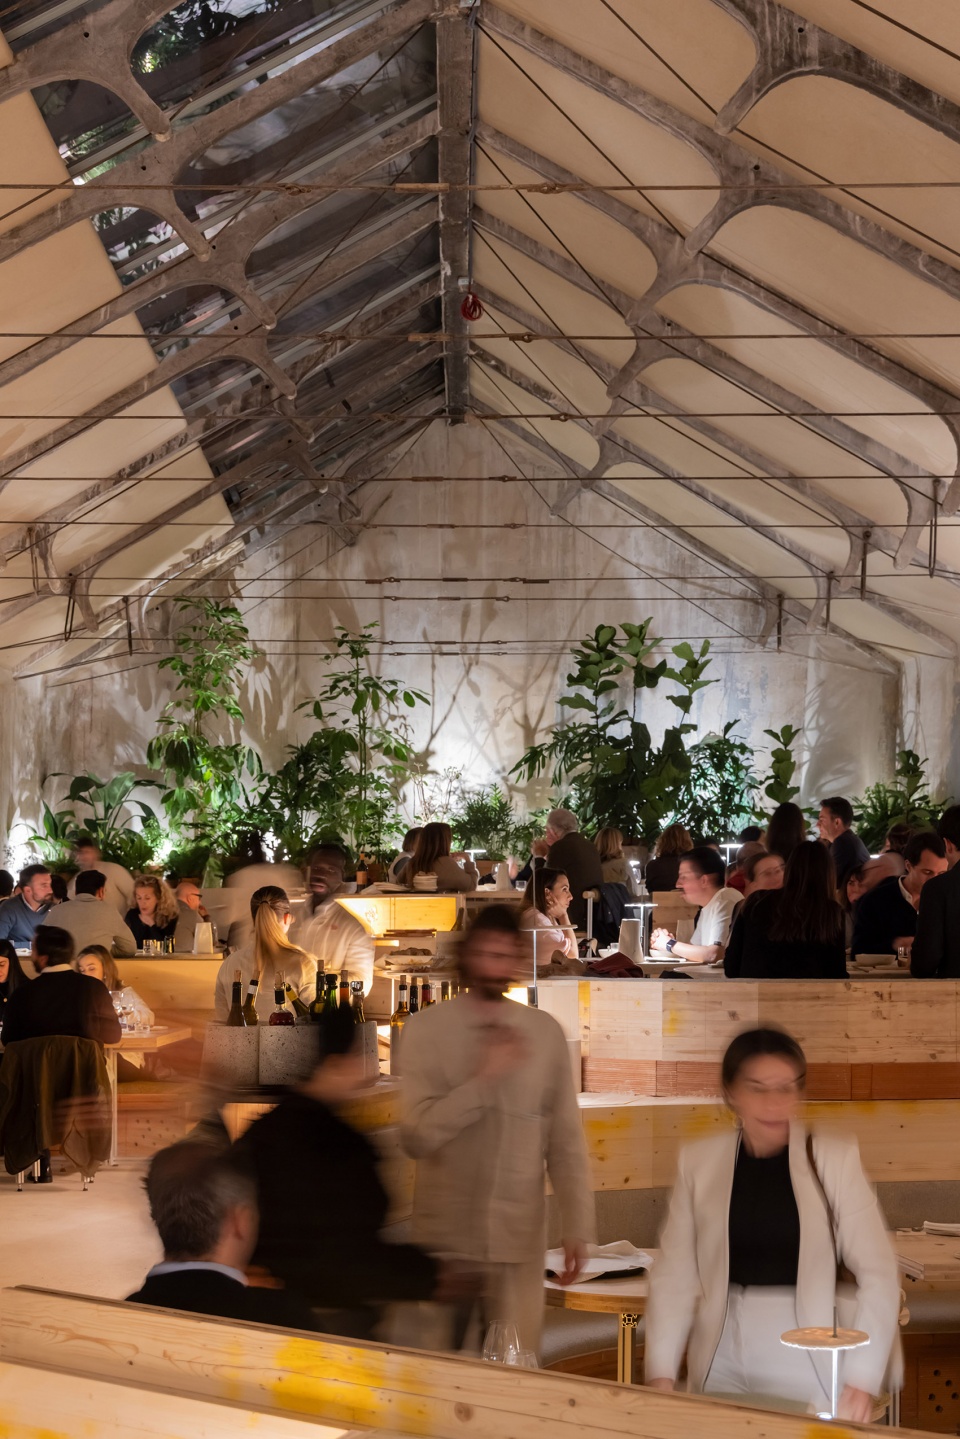
▼餐厅概览,Overview of the restaurant ©Juan Baraja
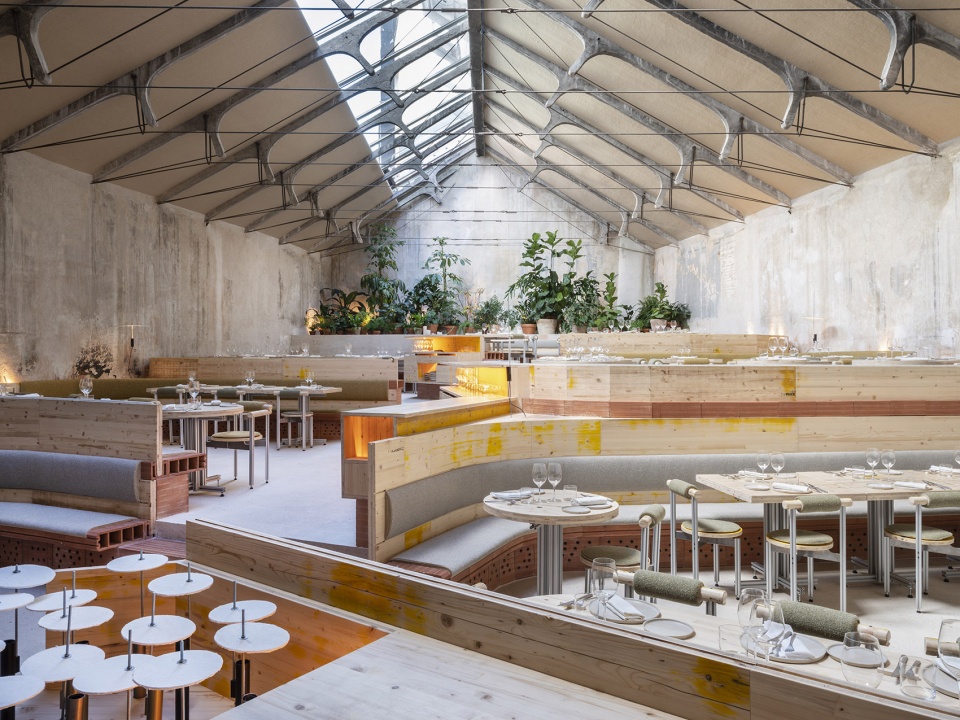
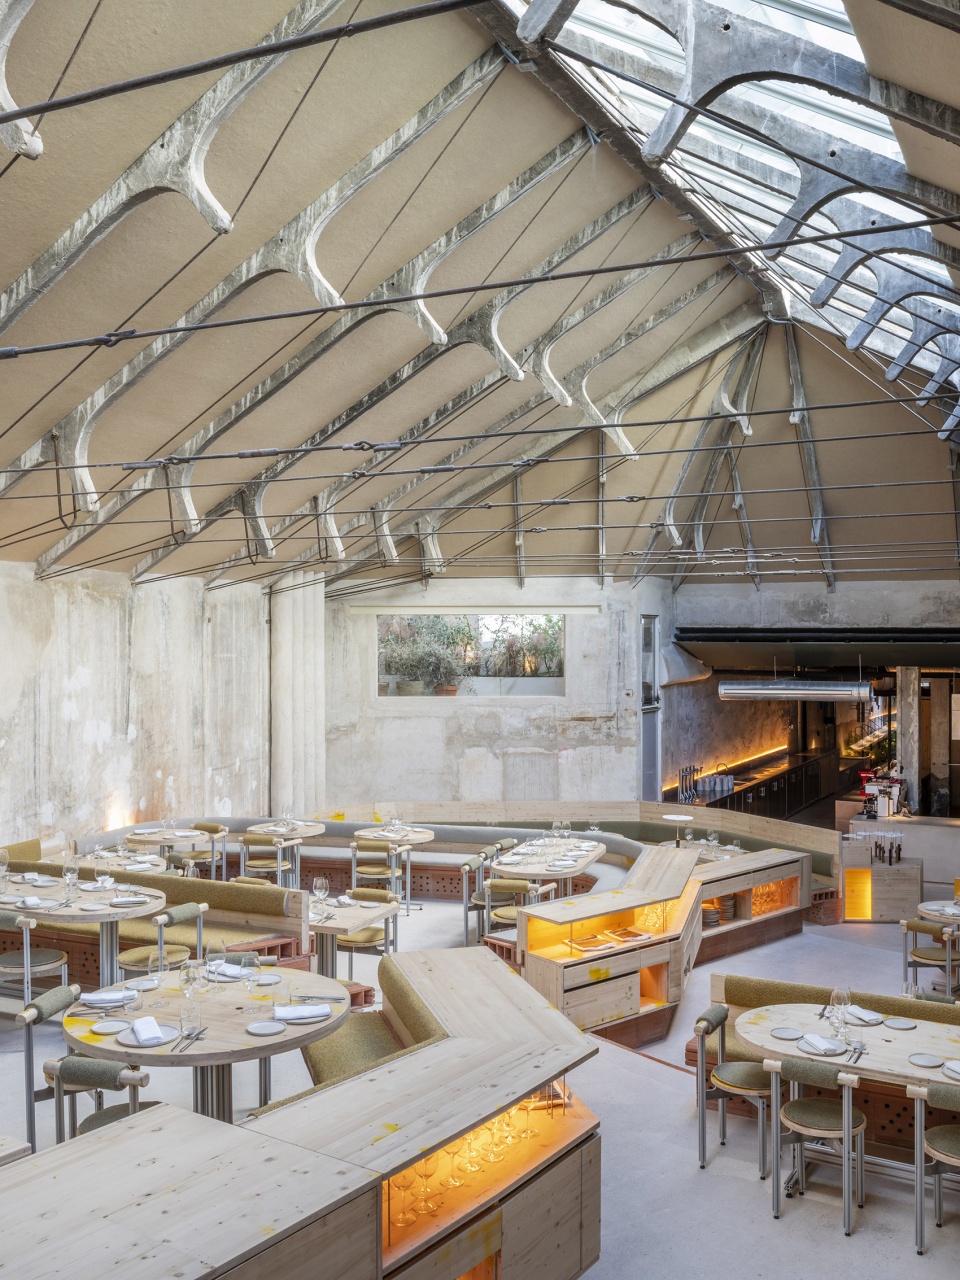
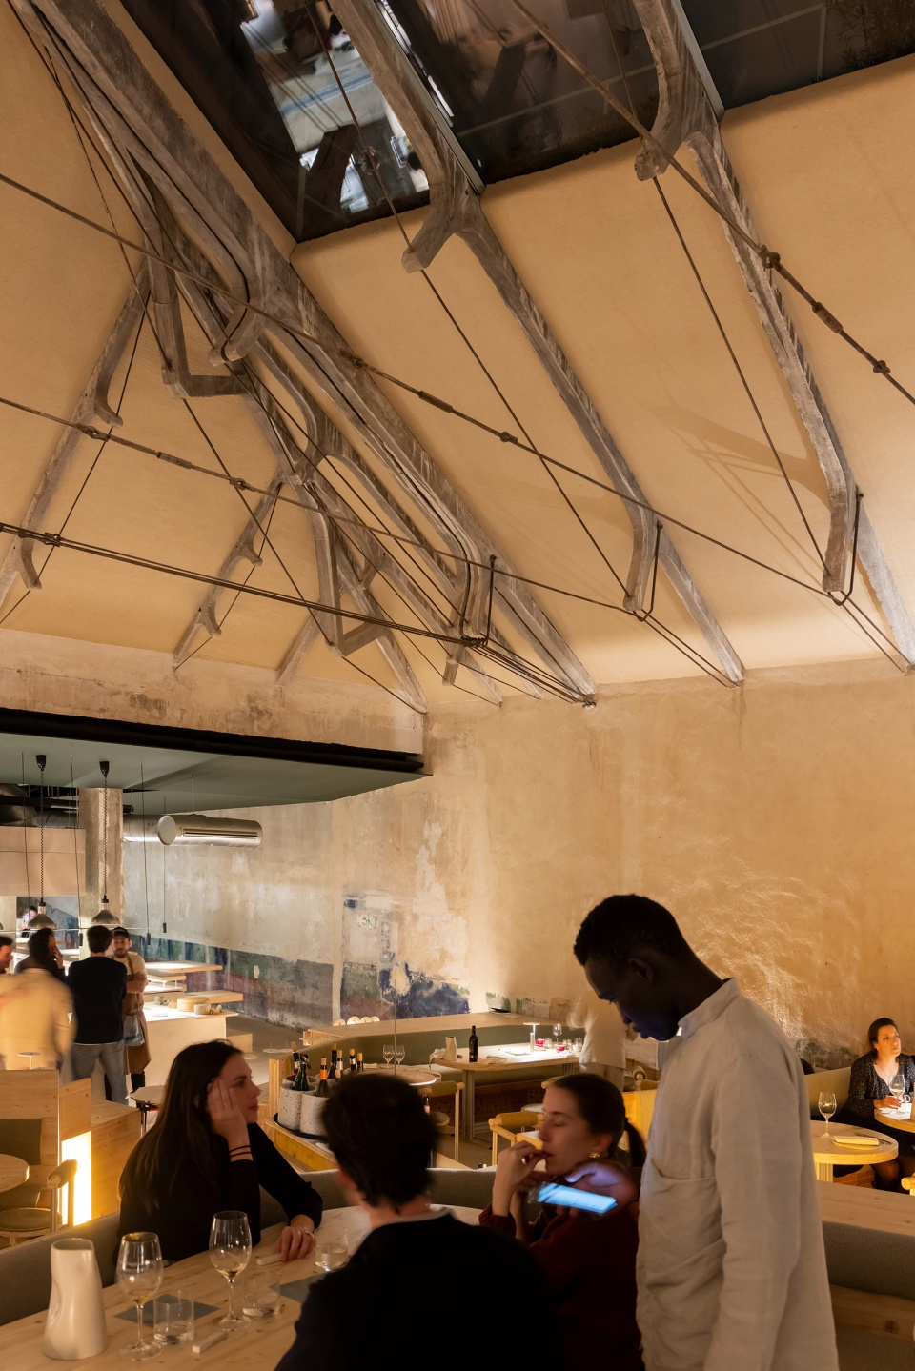
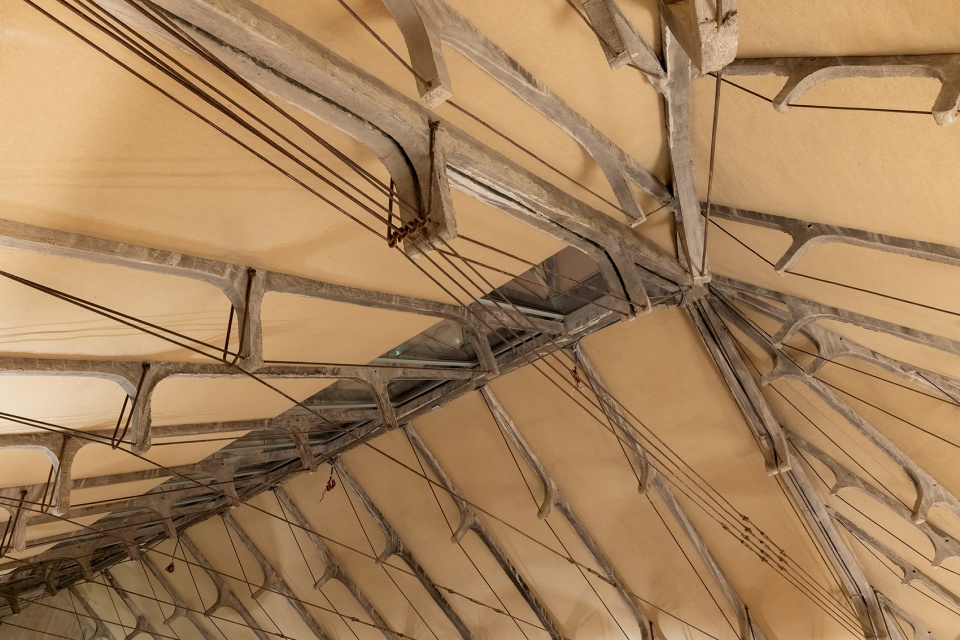
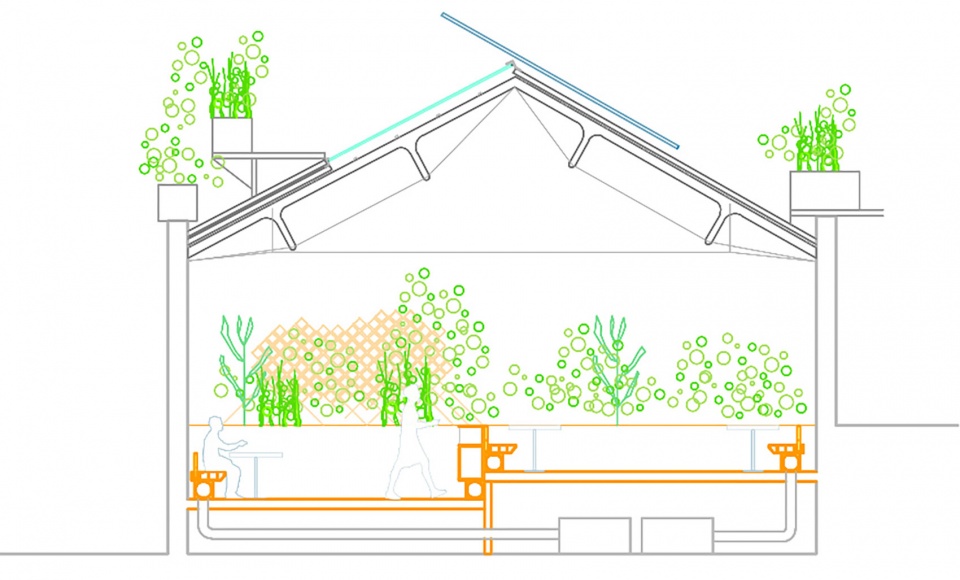
屋顶结构原有建筑中最引人注目的特点,它由纤细的混凝土和钢索桁架组成,尺寸各异,在地面上完成半预制,而在定位点上完成搭建并拉紧。该项目最主要的目的在于完好保留原结构,并通过保持纯粹与美观性来强化它。为此,建筑师将所有空调都安装在由陶瓷管道本身组成的长椅下方,形成一个独特的空间,使空气从用餐者座位下方通过不规则的洞口扩散开来。
The remarkable original feature is a beautiful roof structure, formed by slender concrete and steel cable trusses, all different and semi-prefabricated on the ground, but finished and tensioned in situ. The main objective of architecture is simply to keep that structure intact and enhance it by preserving its simplicity and beauty. To do this, all the air conditioning is brought under the continuous benches that are formed by the ceramic ducts themselves, letting the air out through irregularly opened holes under the diners as a plenum.
▼餐厅概览,Overview of the restaurant ©Juan Baraja
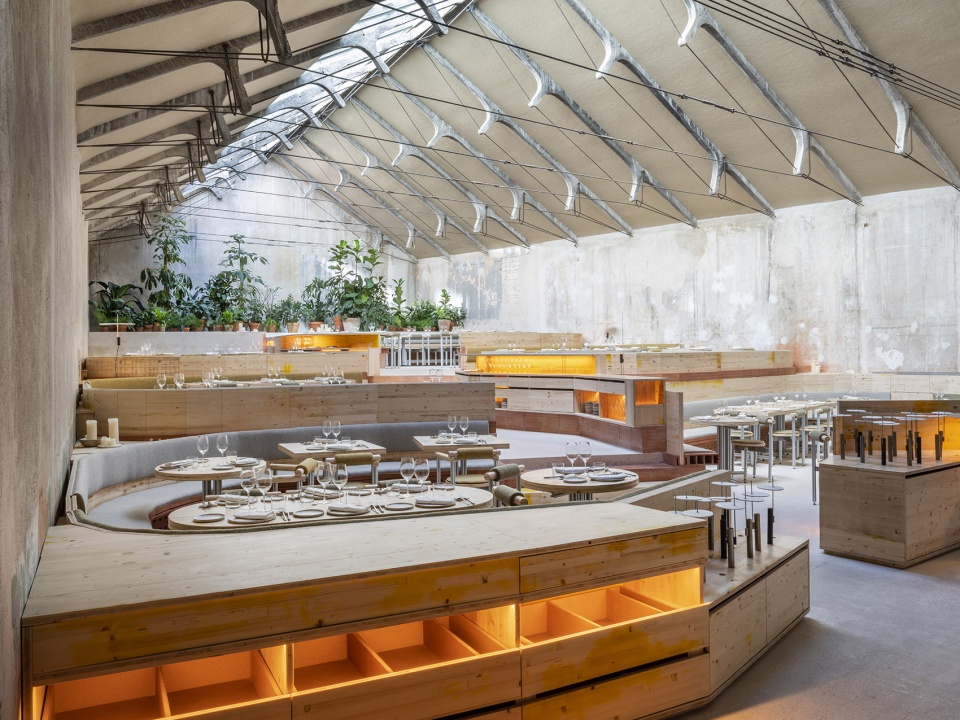
▼纯粹而缜密的空间设计,Simple and delicate design ©Juan Baraja
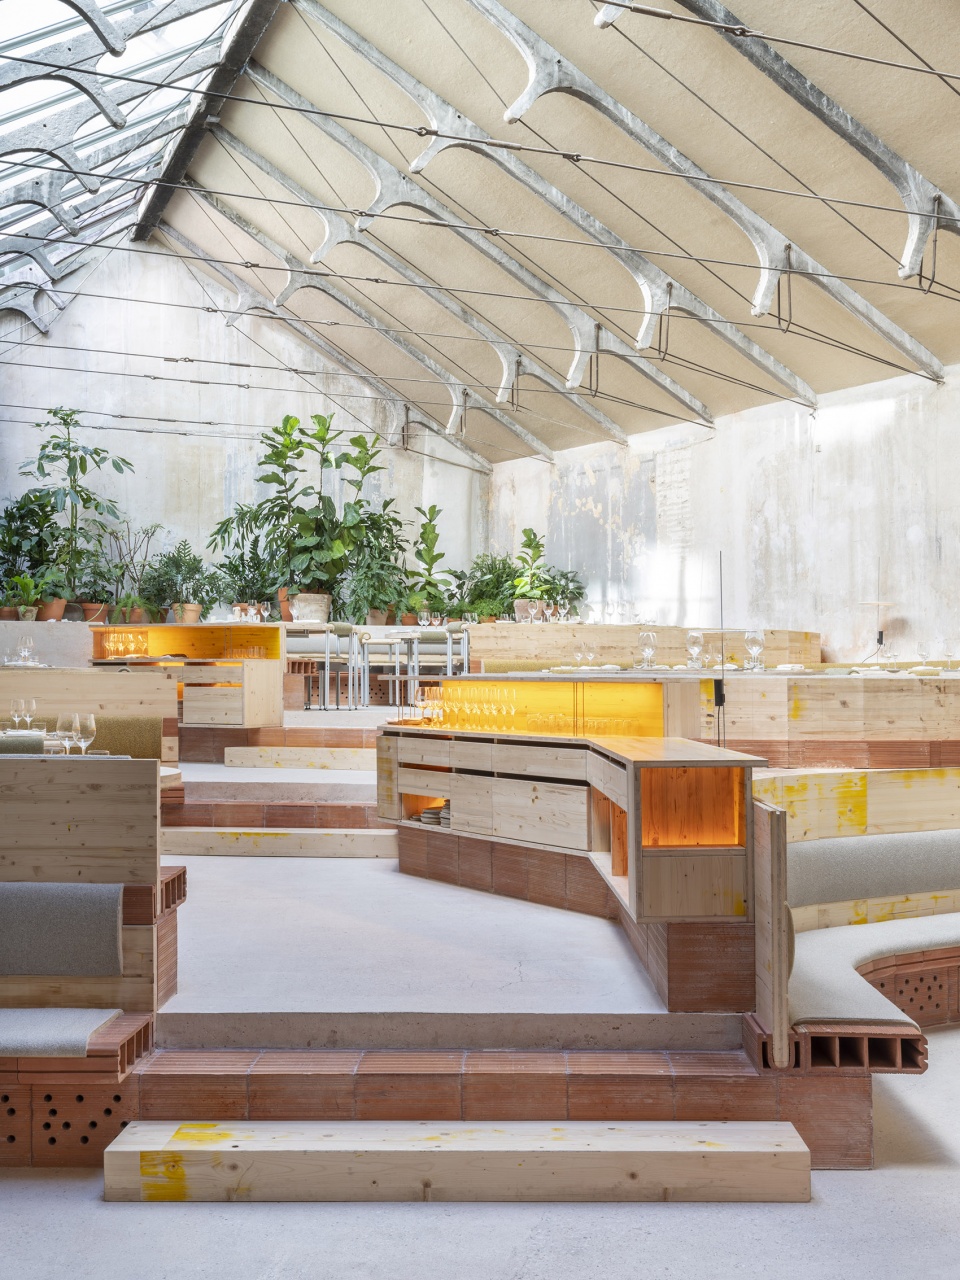
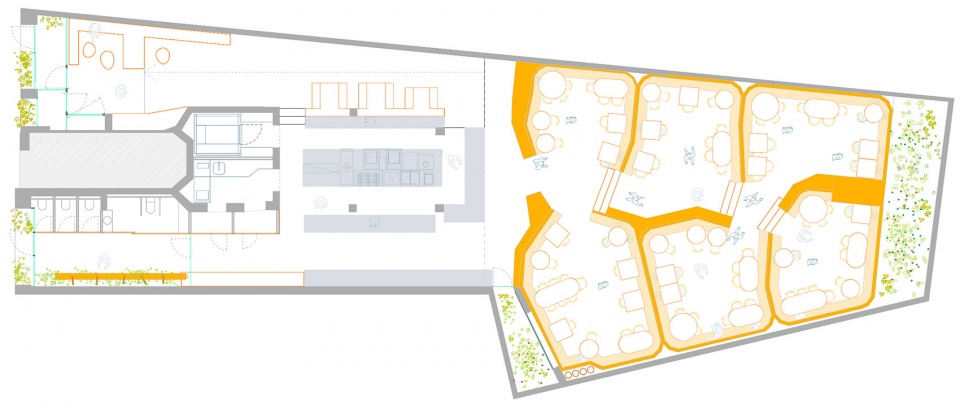
为了保持大厅空间的特点,避免用餐空间过于规整或冰冷,建筑师提出了两项原则:一方面在现有空间中采用正交的几何形状;另一方面在其中添加新元素,做出更加有机而多层次的设计,营造出特定的无序性,从而产生不同的情景,环境和视角。
To maintain the character of the main space of the nave without the table spaces becoming too scaled and cold, it was proposed to establish two orders: on the one hand the existing one of the container, with an orthogonal geometry; and on the other hand the new content, designing it more organically and with different levels, creating a certain disorder that can generate different situations, environments and points of view.
▼客人们在空间中用餐,Guests are having dinner in the spaces ©Iwan Baan
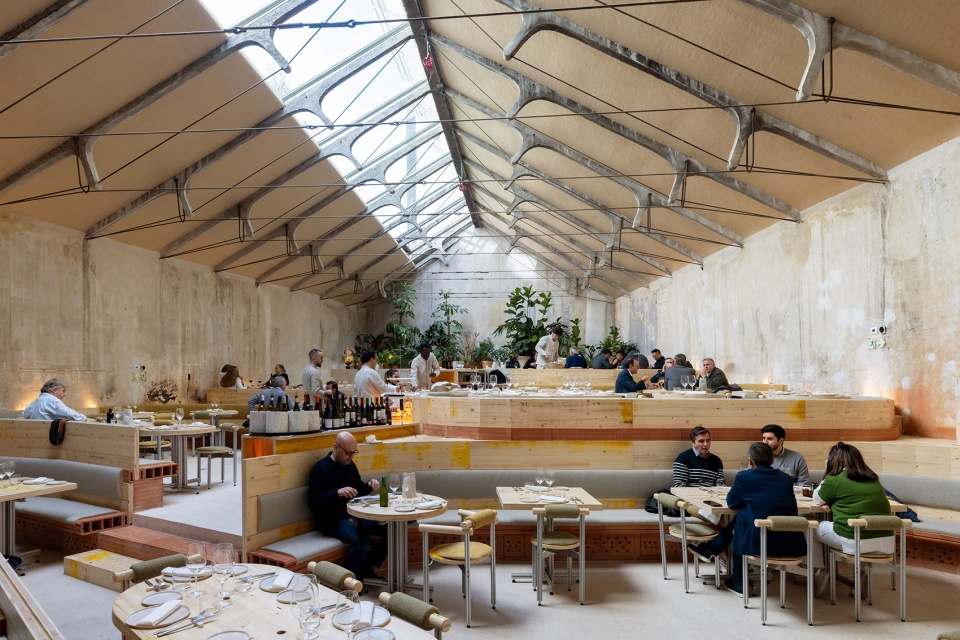
▼用餐时空间概览,Overview of the spcaes while using ©Iwan Baan
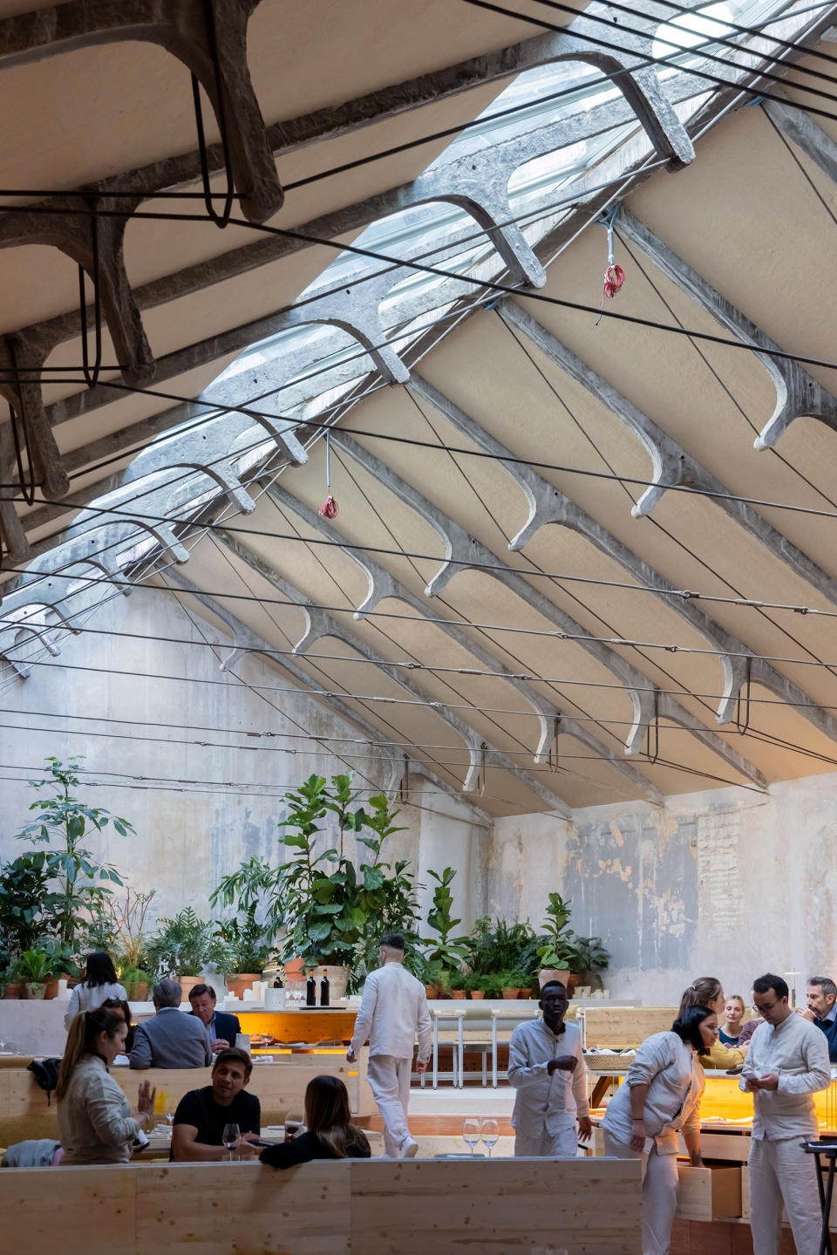
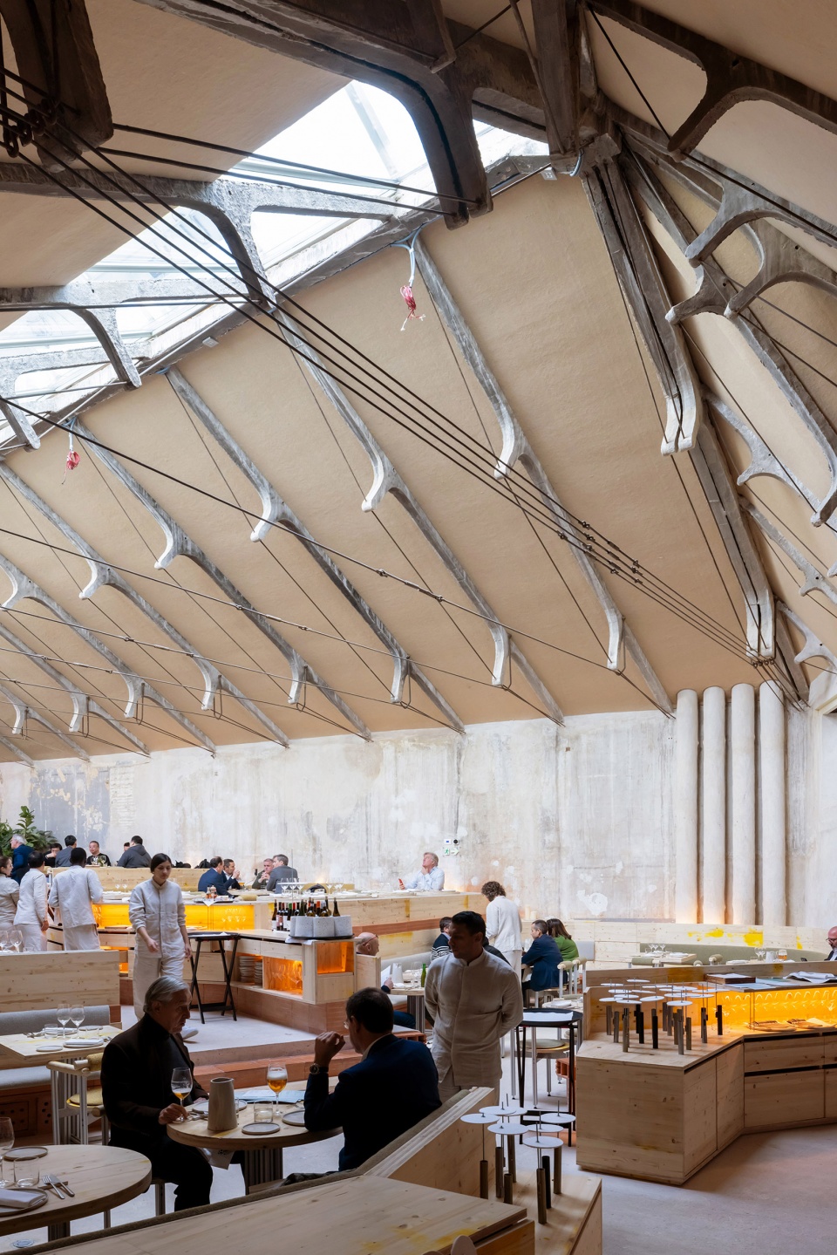
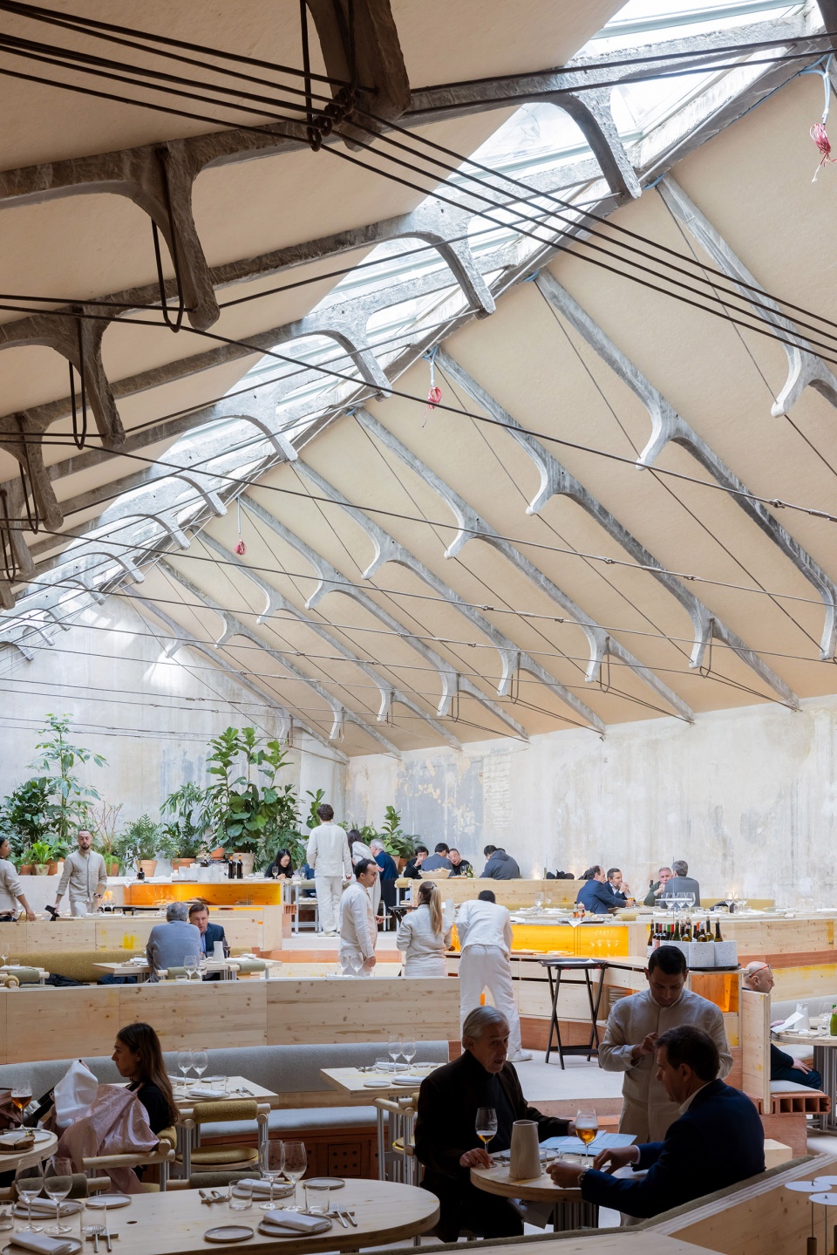
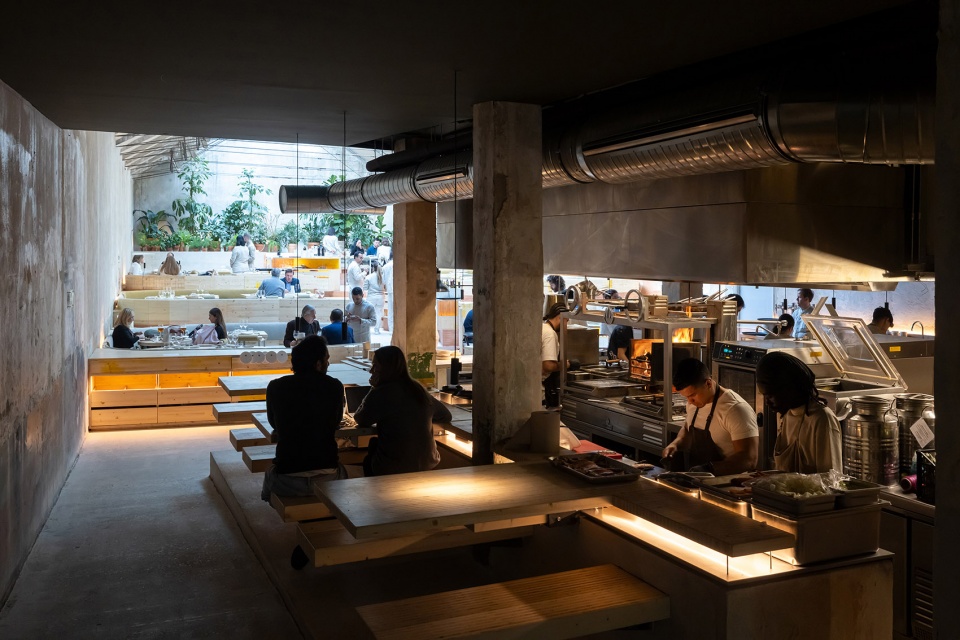
您可以从任何角度观察到空间的视觉中心—厨房,它位于阶梯空间的最底部。
From all these levels you are able to see and enjoy heart of the space – the kitchen, which is located in the lowest part of that amphitheater.
▼厨房位于空间尽头,Kitchen is at the end of space ©Juan Baraja
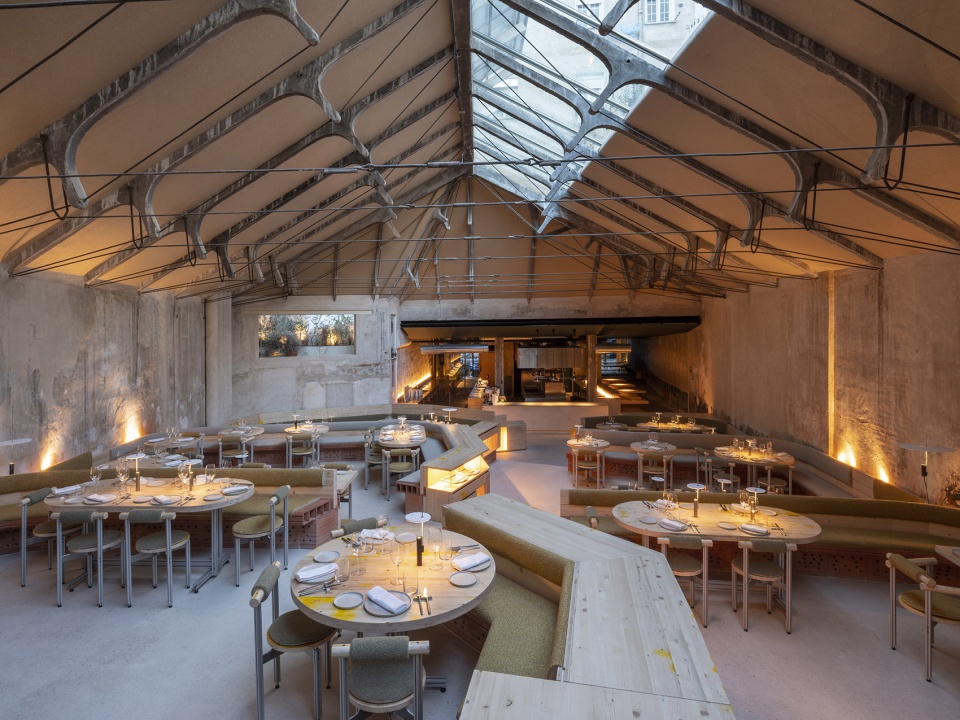
▼繁忙的厨房,Busy kitchen ©Iwan Baan
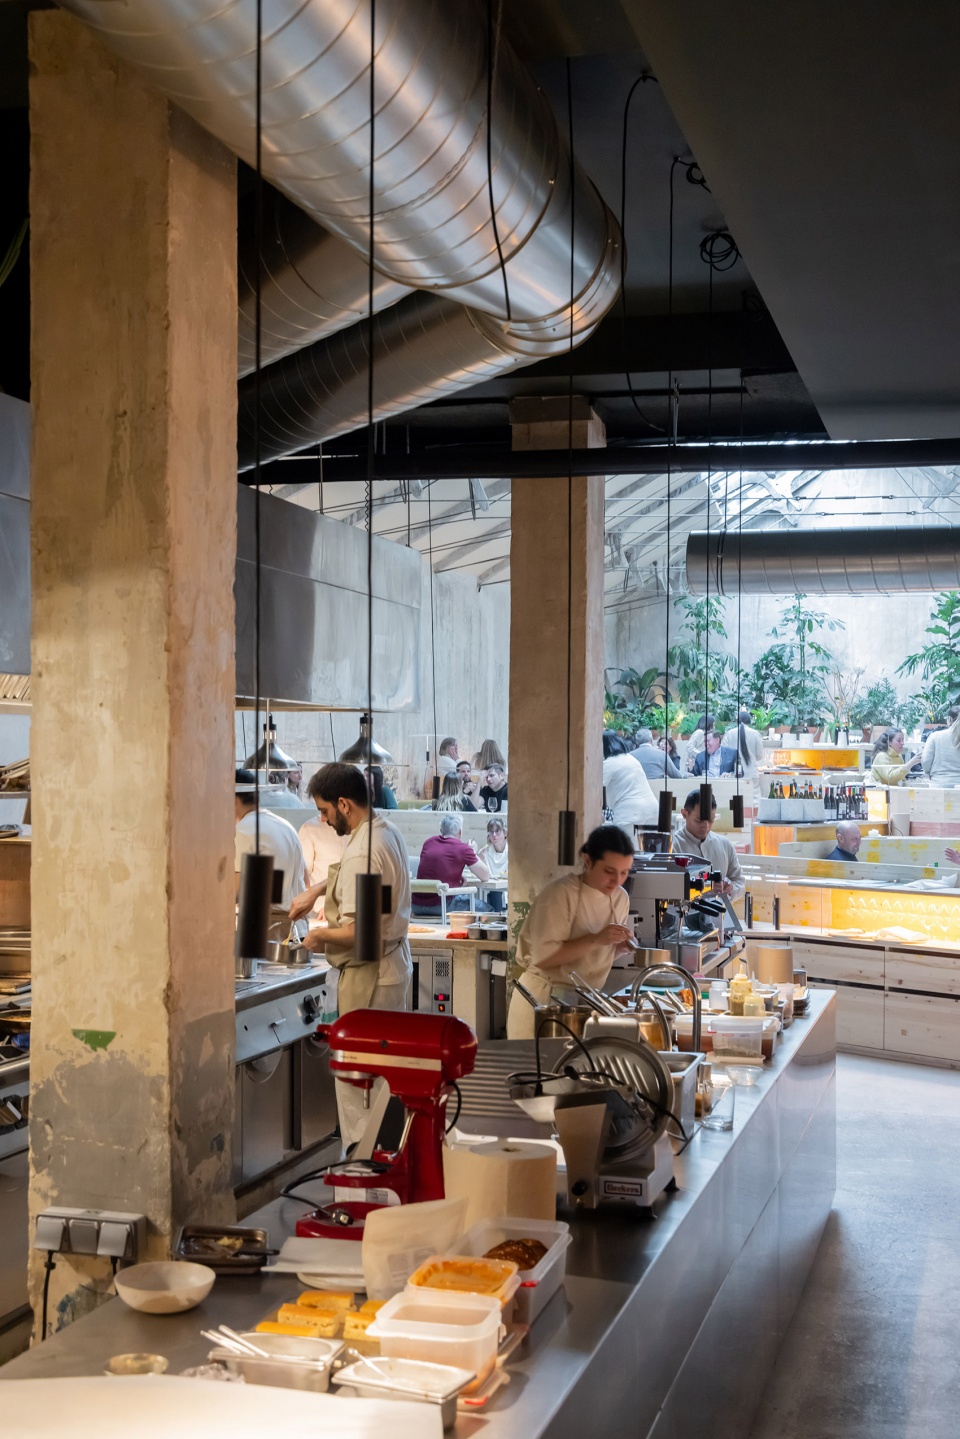
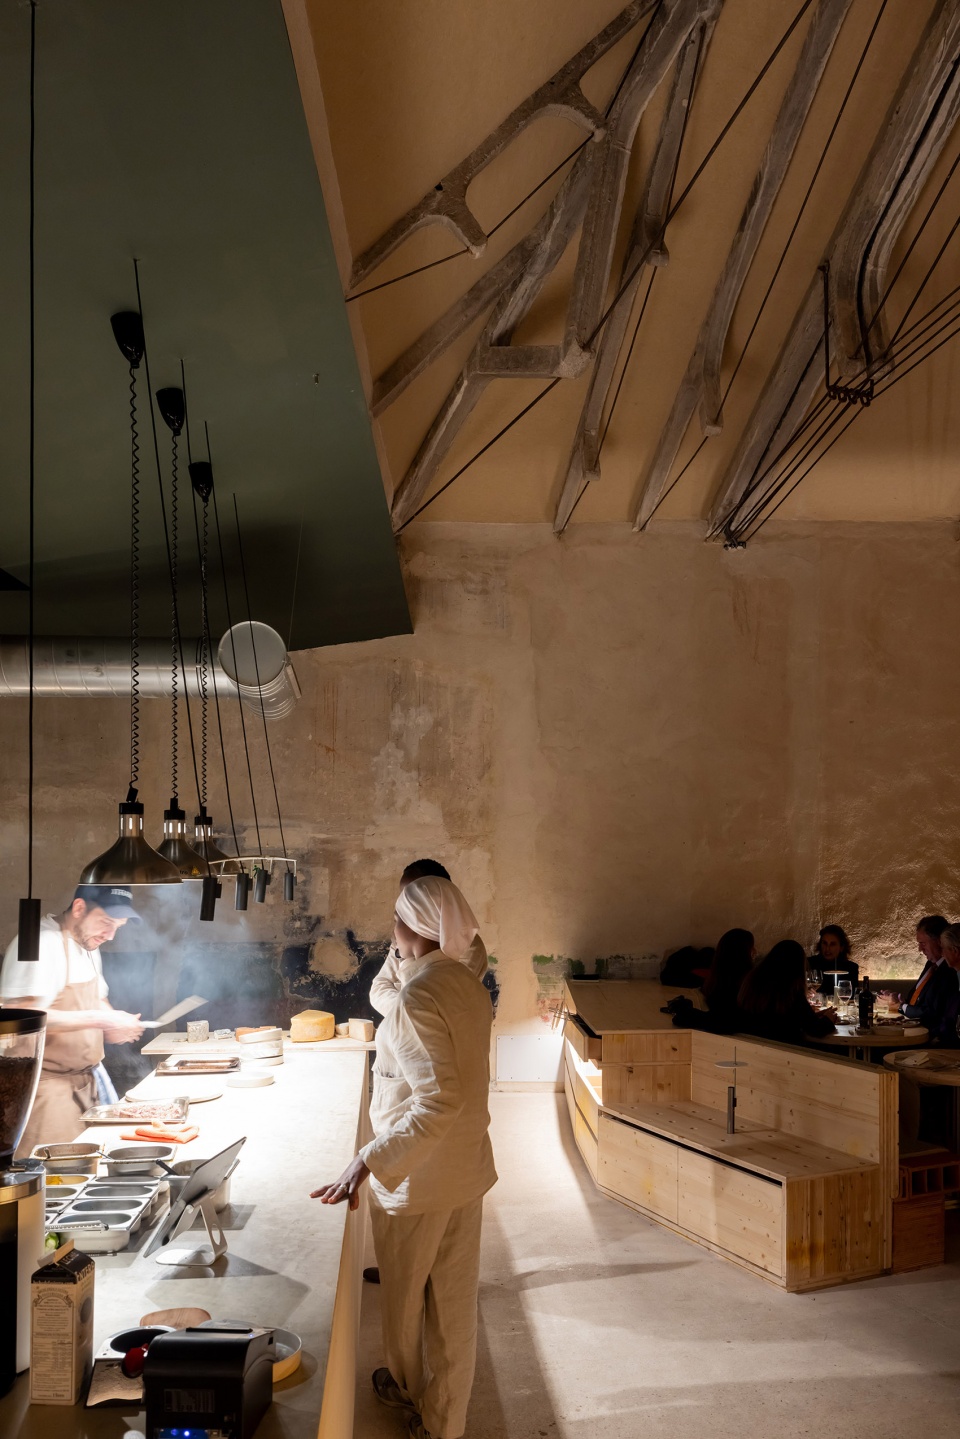
▼厨房空间特写,Close-up of the kitchen ©Juan Baraja
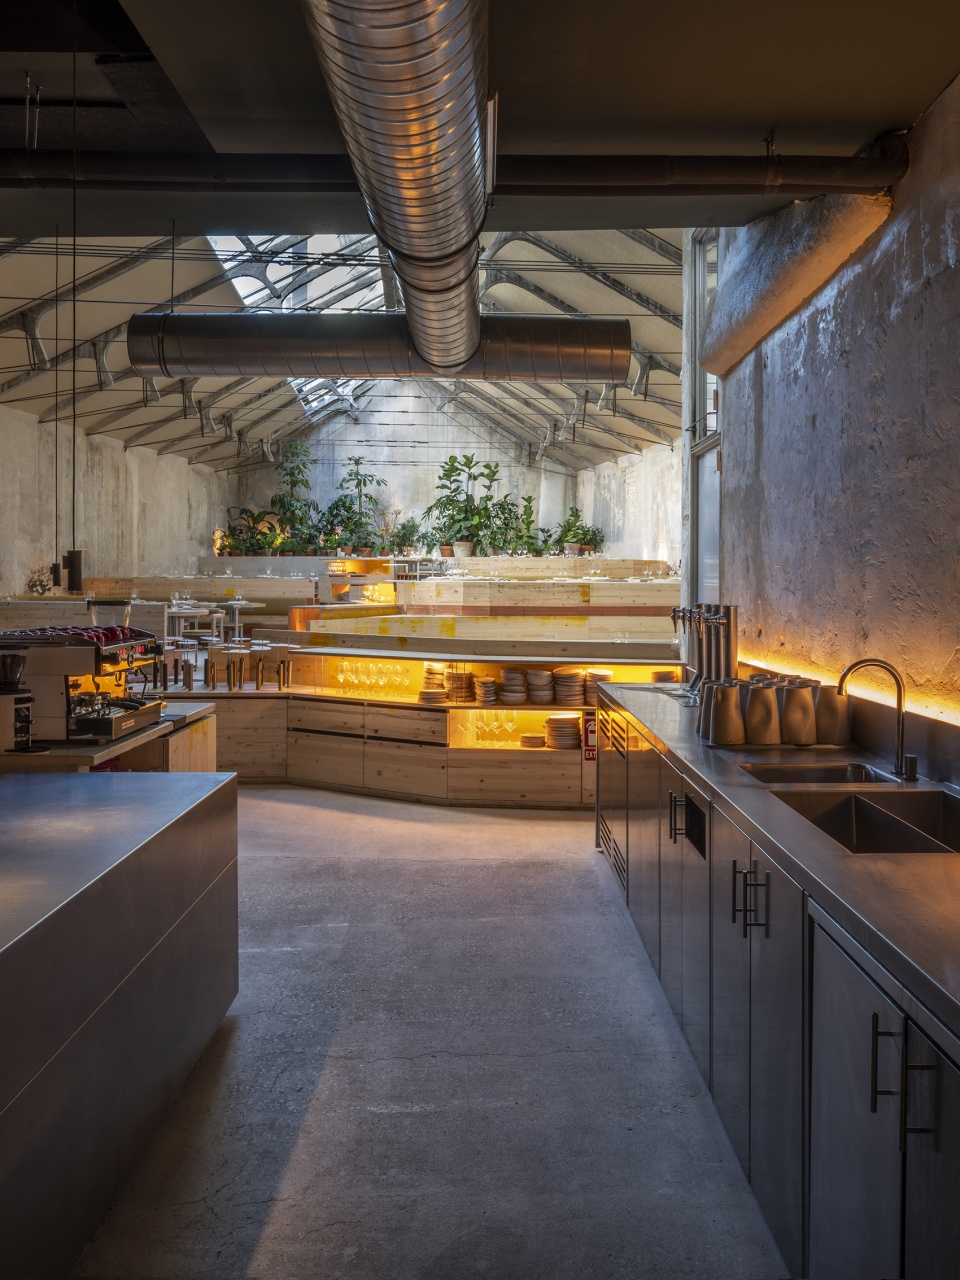
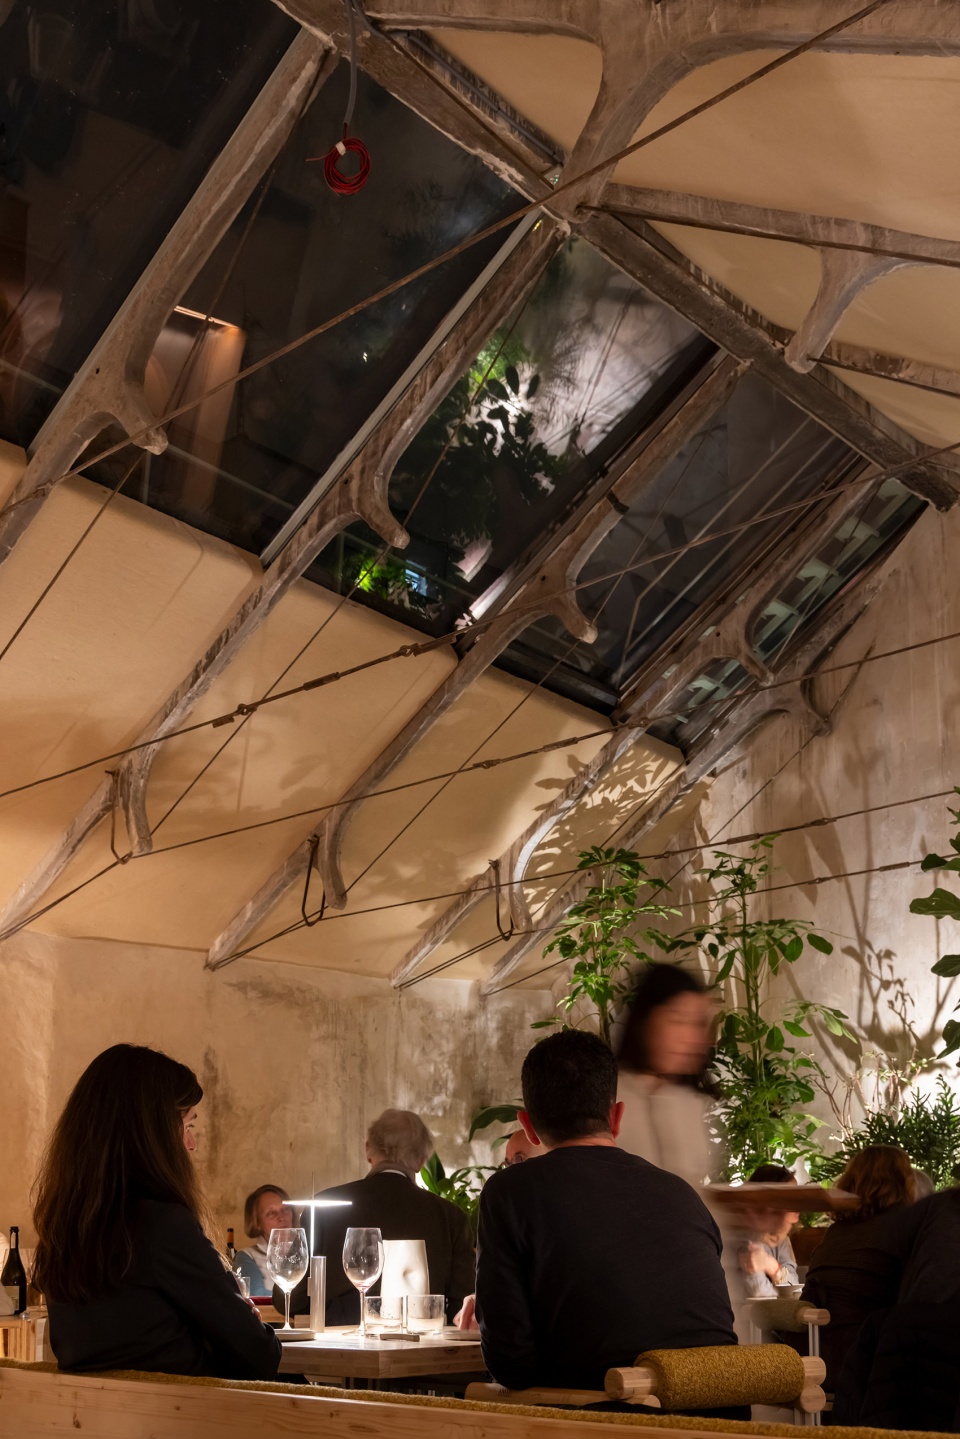
朝北的屋顶有一大面天窗,自然光挥洒进来,还可以看到高处修建的花园,虽然在室内不容易看到,但从大厅附近的住宅看却十分明显。另一个小花园建在侧面的天井里,大厅唯一的窗户开在了这里。
A north orientation opens a large skylight on the roof that allows the entry of natural light and the view of the garden that has been created above, barely visible from the interior but very visible from the homes that surround the nave. Another small garden is created in the side patio to which the only possible window opens on one of the sides of the nave.
▼天光照明,The skylight ©Iwan Baan
▼空间中唯一的窗户,The only window ©Juan Baraja
主入口与过去汽车入口一样,采用了原有进入机械车库的坡道入口,穿过开放的厨房后从另一侧离开,紧急出口则是由穿过厕所后原有的密闭车库入口改造而成。
The main access is done as it was done in the past by car, using the old ramp entrance to the mechanical garage, passing through the open and exposed kitchen, and leaving on the other side of it the other emergency exit that goes through the bathrooms and uses the old one. Hermetic garage entrance.
▼宾客如云,The space is a sea of faces ©Iwan Baan
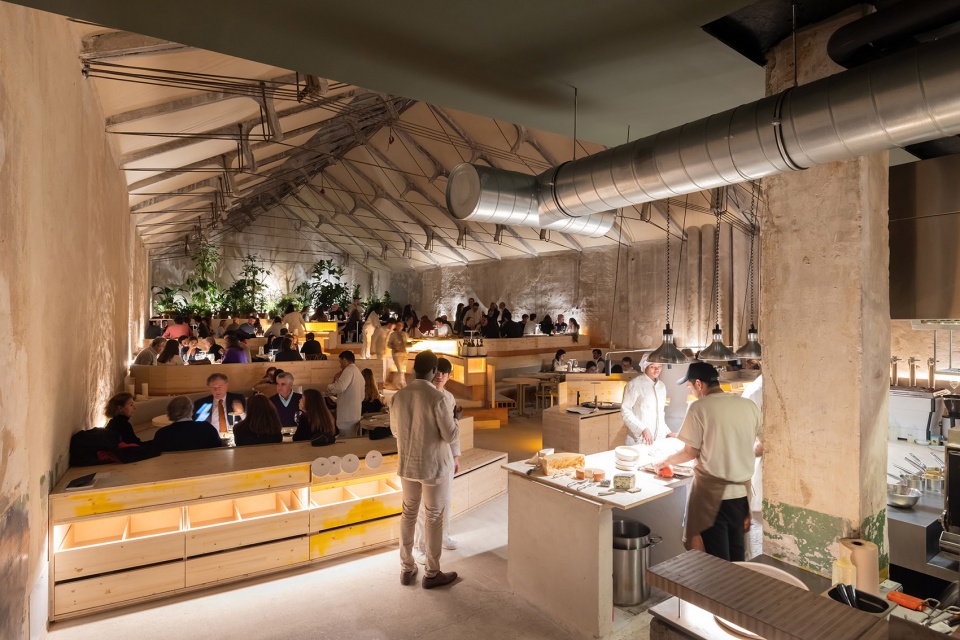
团队经过对项目环境影响的深思熟虑后,对所有材料的来源都进行了把控,尽可能使用回收材料,避免有害物质。我们特别关注声学和照明舒适性。因此,团队采用了回收纺织品压缩制成的预制板(GeoPannel)覆盖天花,它不仅能够吸音,同时还能作为隔热板提高环境整体舒适度。
We have had a special concern with acoustic and lighting comfort. For this reason, a panel composed of recycled and pressed textiles (GeoPannel) has been installed on all ceilings, which is not only acoustically absorbent, it is also a thermal insulator that gives the space greater comfort…Throughout the project environmental impact has been deeply considered, the origin of all materials has been controlled, reusing as much as possible, discarding toxic elements.
▼秩序井然的屋顶与变化多样的空间,Regular roof and various spaces ©Iwan Baan
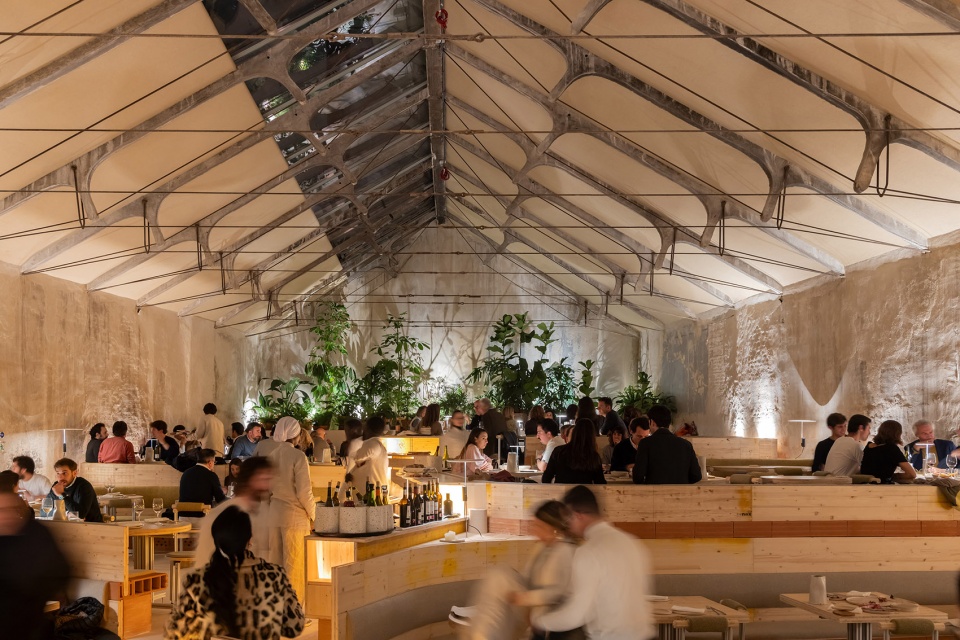
▼空间特写,Close-up ©Iwan Baan
▼屋顶特写,Close-up of the roof ©Iwan Baan
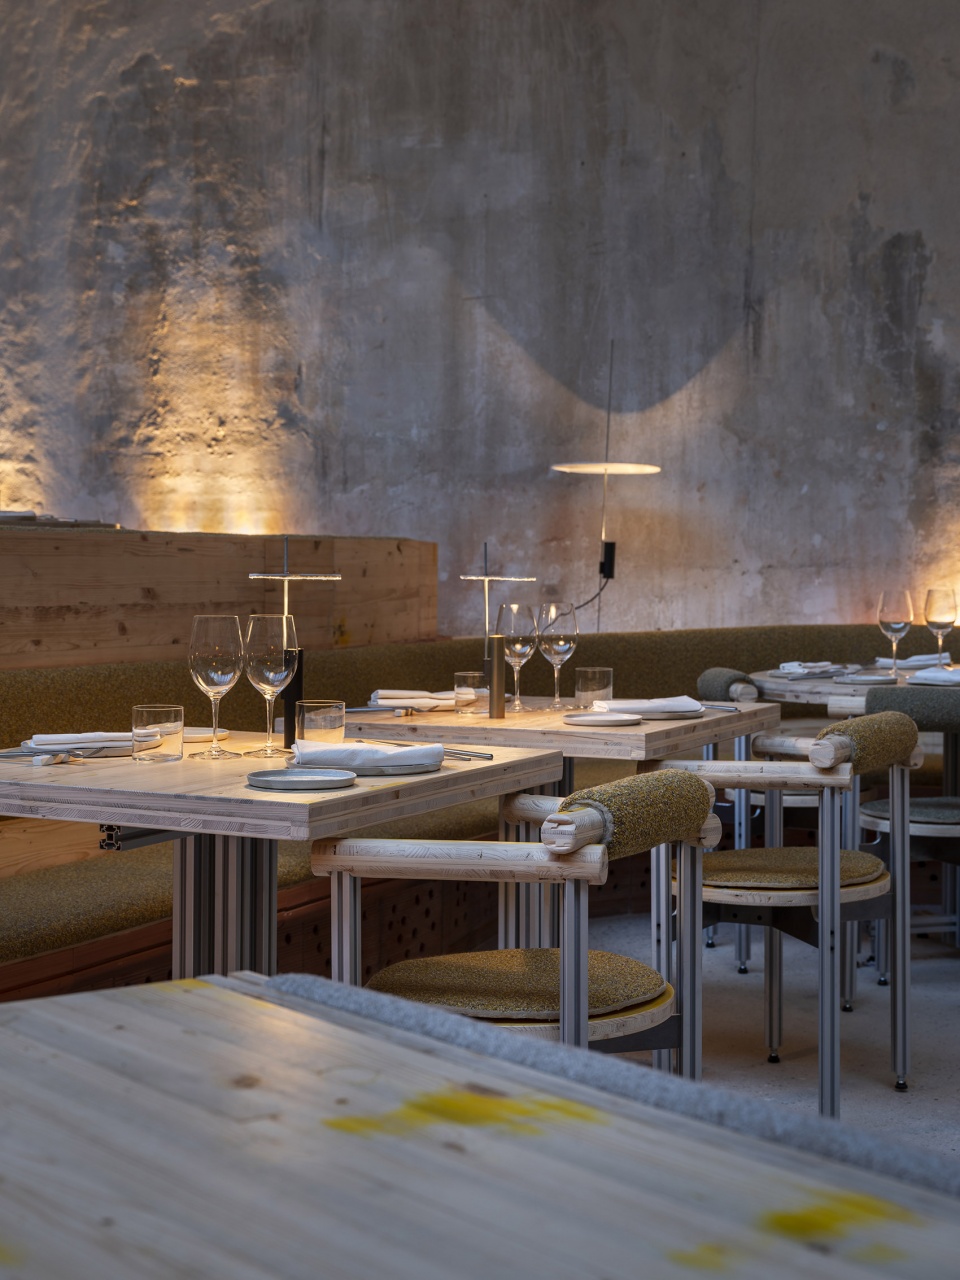
我们采用了间接照明,光线照亮材料表面,既展现了材质品质又营造出舒适温暖的氛围。便携式的桌面台灯白天通过位于屋顶的太阳能面板充电,为夜晚带来照明。在该项目中我们追求自给自足的能源效率。
For lighting we have employed indirect lights that illuminate the surface of the materials, highlighting all their qualities and creating a comfortable and warm atmosphere. The portable table lamps are charged during the day by solar panels, which are located on the roof, bringing light to the table at night. The project seeks energy self-sufficiency.
▼桌面照明效果,Effect of the table lamps ©Juan Baraja
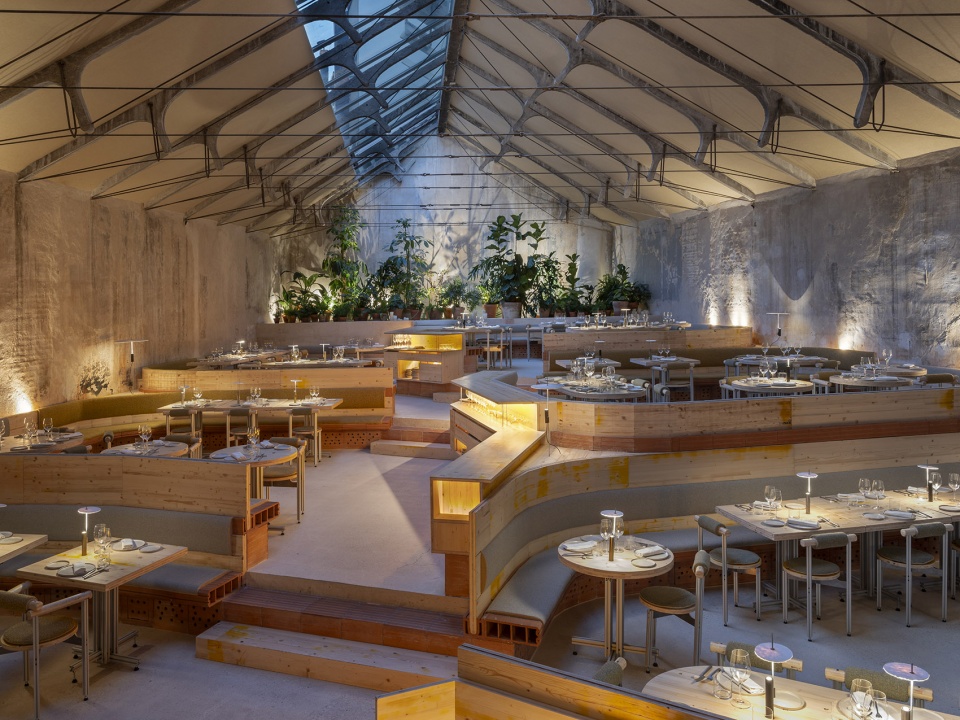
▼精心设计的照明,Exquisite illumination ©Juan Baraja
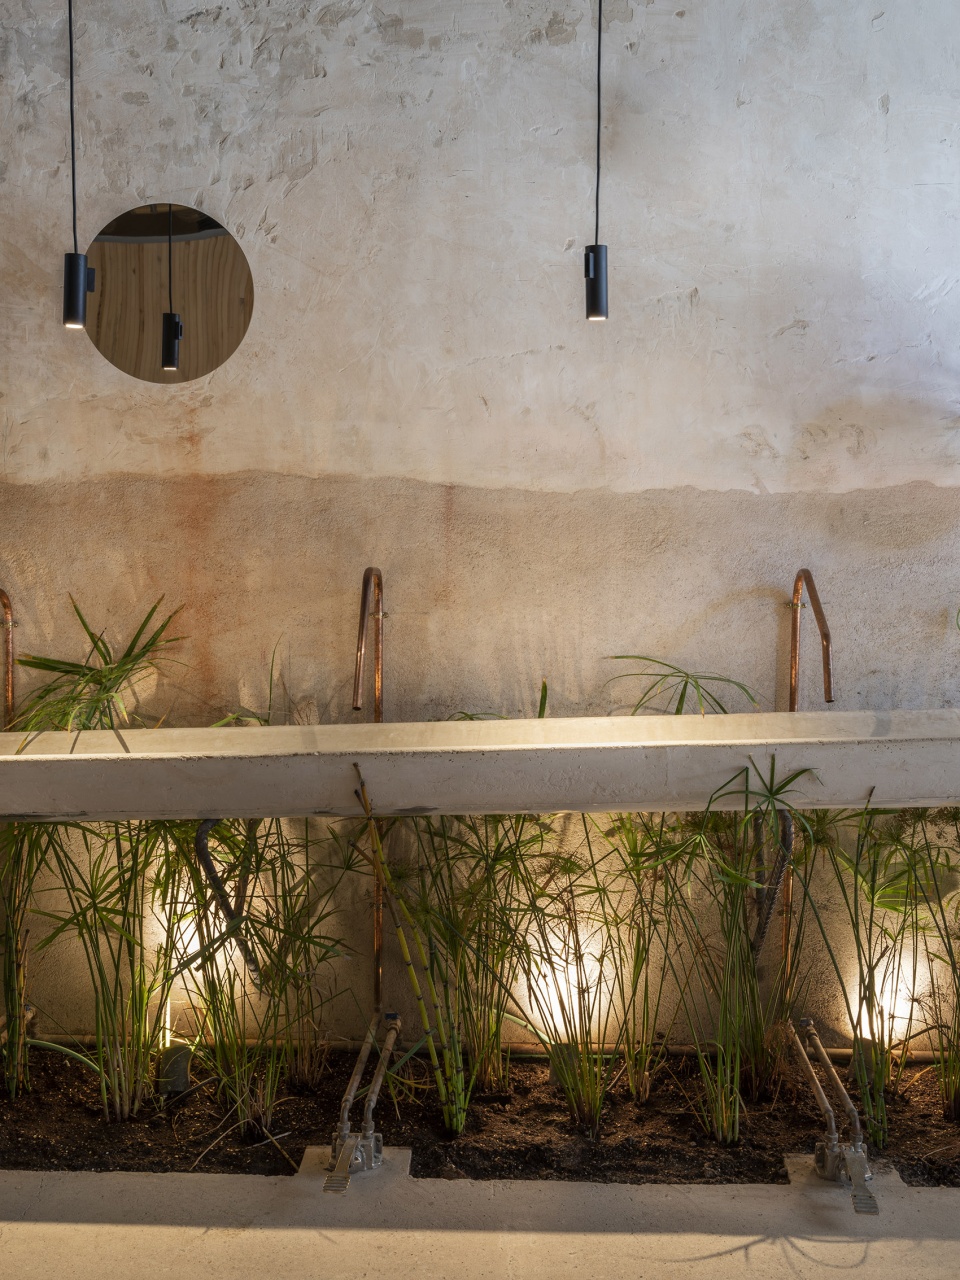
为重新利用雨水和盥洗池流出的水,团队还设计了蓄水池,以这样的方式将所有的水收集进水箱,在里面经过过滤和净化后用于随后的灌溉与储存。
A cistern is installed for the reuse of rainwater and the sink, designed in such a way that it leads all the water to a tank where it is filtered and purified for subsequent use in irrigation and cisterns.
▼盥洗池与灌溉设施,Sink and the irrigation infrastructure ©Juan Baraja
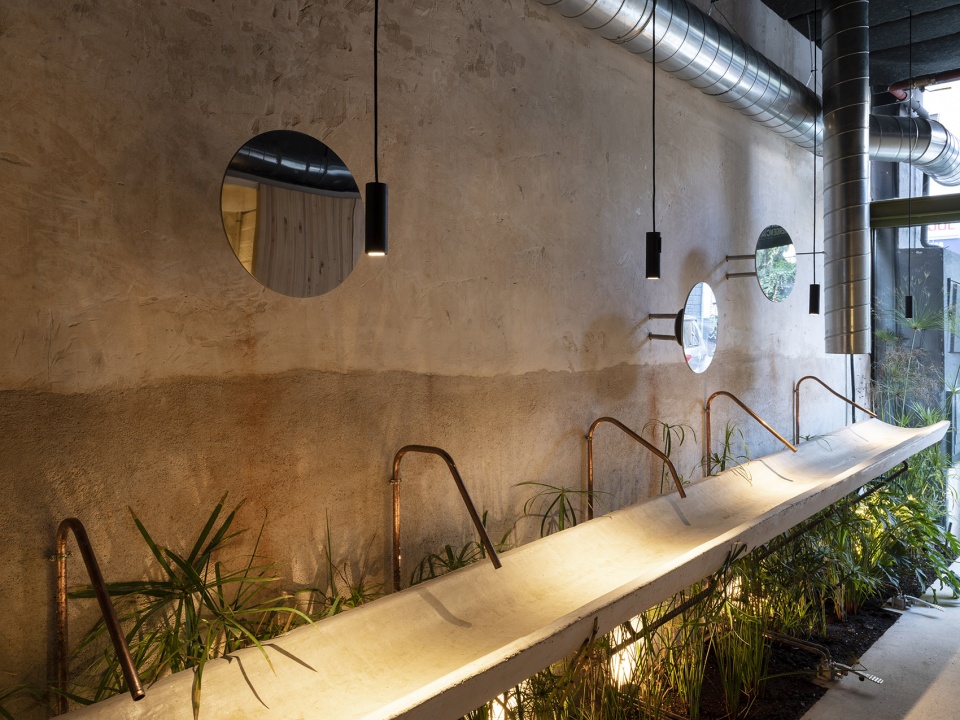
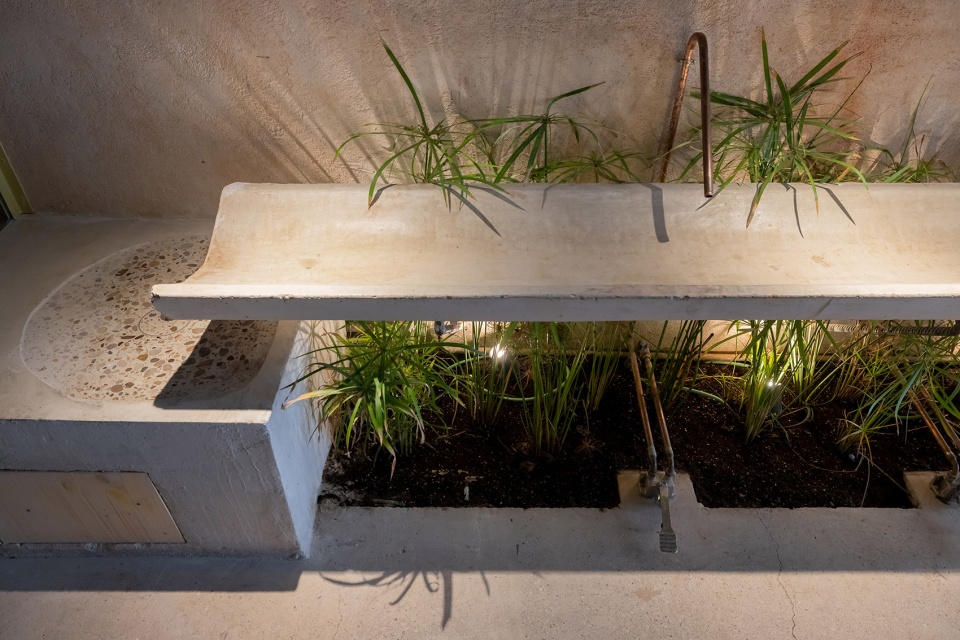
▼设施特写,Infrastructure close-up ©Iwan Baan
▼平面图,Plan ©selgascano
▼短剖面图,Cross section ©selgascano
▼长剖面图,Longitudinal section ©selgascano

Project Title: TRAMO
Location: Madrid, Spain
Design year: 2021-2022
Construction year: from 2022 to 2023
Architects: selgascano
Project team: Inés Olavarrieta
Interior & furniture designer: Andreu Carulla
Project team: Albert Sararols
Client: Proyectos Conscientes
General contractor: Zimenta
Total floor area: 410 sqm
More: Selgascano 更多关于他们:Selgascano on gooood









牙线?
DK
哈哈哈,真挺像
梯田式的餐区布局不错
洗手池很有意思!