非常感谢 PMMT ARCHITECTS 将以下内容授权gooood发行。更多请至:PMMT ARCHITECTS on gooood
Appreciation towards PMMT ARCHITECTS for providing the following description:
来自西班牙加泰罗尼亚的PMMT建筑事务所对于建筑创新性和功能性的重视在他们最新的作品 – 巴塞罗那TR住宅中展露无遗。TR住宅位于城中的一块坡地之上,场地中现存的历史建筑被开阔的绿地所环绕。新建筑的尺度和设计必须遵循当地的城市规划规范,同时需要与周围的景观融为一体,并在功能上满足客户的需求。

新建筑为一栋13,00m x 13,50m的三层住宅,所有房间皆临后侧立面布置,在满足功能空间需求的同时保护业主的隐私。而其他方向的墙面则被绿色的玻化墙面砖包裹,与建筑周围的绿林相得益彰。
Innovation and functionality are the binomial that characterize one of the newest works of PMMT, a Catalan architecture firm that just concluded the TR House in Barcelona. Built on a site that presents an accentuated topography and where it already existed an historical house surrounded by a spacious garden area, the new house had to obey to the dimensions defined by the urban planning regulations, while at the same time it should be able to integrate itself with the landscape and functionally adapt to the client’s needs.
The result is a 13,00m x 13,50m three-storey volume that overturns all of its rooms in the opposite direction of the main facade, in order to be able to achieve privacy and function features demanded by the client. Meanwhile, the other facades are wrapped with a green vitrified ceramic skin that camouflages the house with its verdant surroundings.
▼ 与周围的绿林相得益彰的建筑,the house and its verdant surroundings
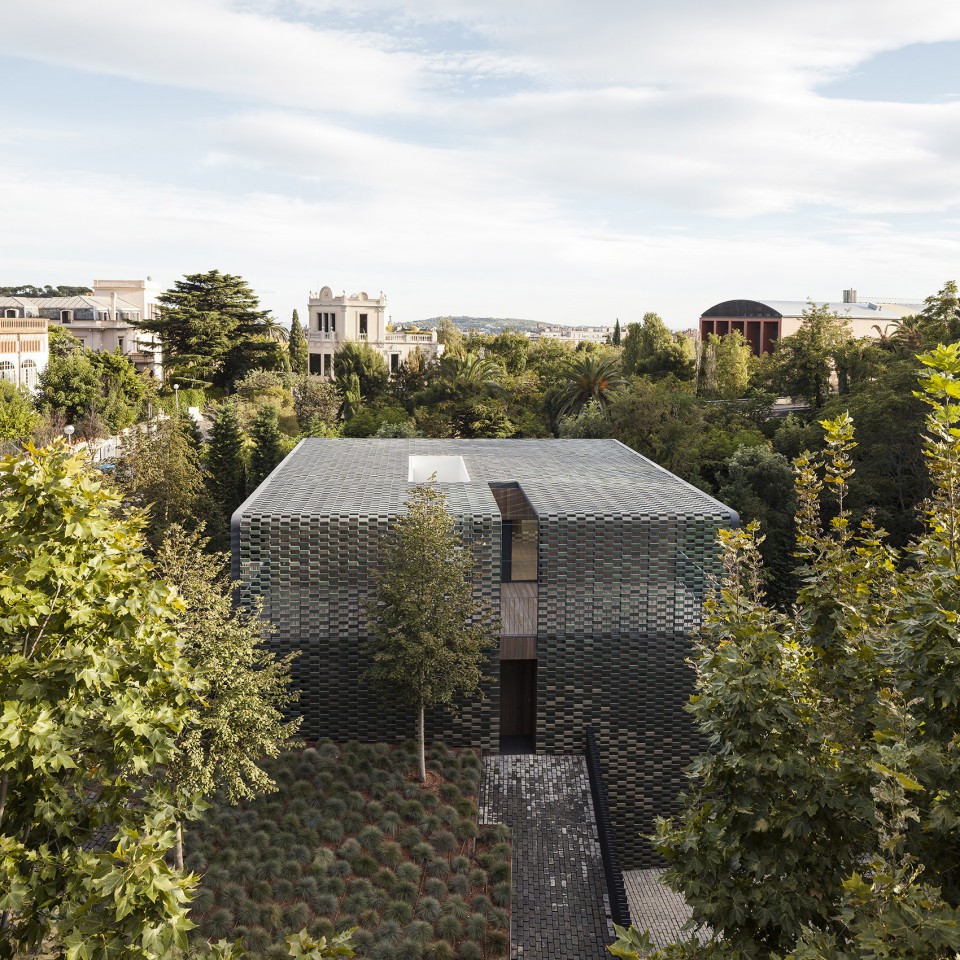
巴塞罗那TR住宅是一座紧凑型的独栋住宅。建筑形态设计兼顾了原场地上的一些限制性因素,并结合创新性设计方式和必要的功能需求。原场地下凹的地形提高了设计的难度。建筑师在建筑的底部与中部设计了两个建筑入口,来处理从主入口到建筑入口之间的坡度高差,减少建筑主入口和下层区域的巨大差异,并让入口坡路与建筑,景观和室内空间形成有趣的互动。在建筑外侧,倾斜的坡道连接起不同高度的各个入口,小块的草坪点缀在花岗岩砖块铺地之间,带来丰富的空间层次。
TR House Barcelona is a single-family house with a compact morphology. Its shape is the answer to the limitations presented by the pre-existing conditions, combined with an innovative solution and with solid functionality criteria. In light of the urban planning constrains of this site and once it is situated on a depressed area, we had to solve an accentuated slope between the main entrance and the access to the house, creating two levels of access; one inferior and one intermediate.
Trough slopes and ramps that establish different relations between the landscape, the house and its interiors, we’ve tried to minimize the big impact of the gap between the main entrance and the lower part of the site. The outside platforms are stitched in a way that connects the different access areas located different heights, with a cobblestone ramp made with granite pieces interpolated with small grass areas.
▼ 下凹的地形提高了设计的难度, The building is situated on a depressed area
▼ 建筑中部入口,The intermediate access of the building
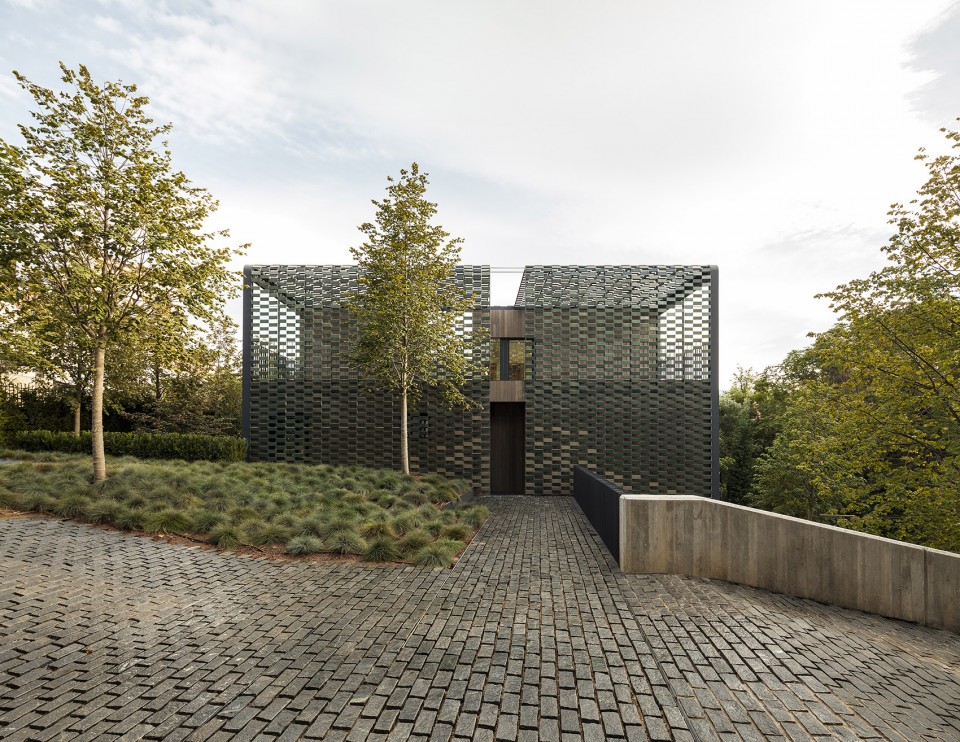
▼ 入口坡路与建筑,景观和室内空间形成有趣的互动,The ramps establish different relations between the landscape, the house and its interiors
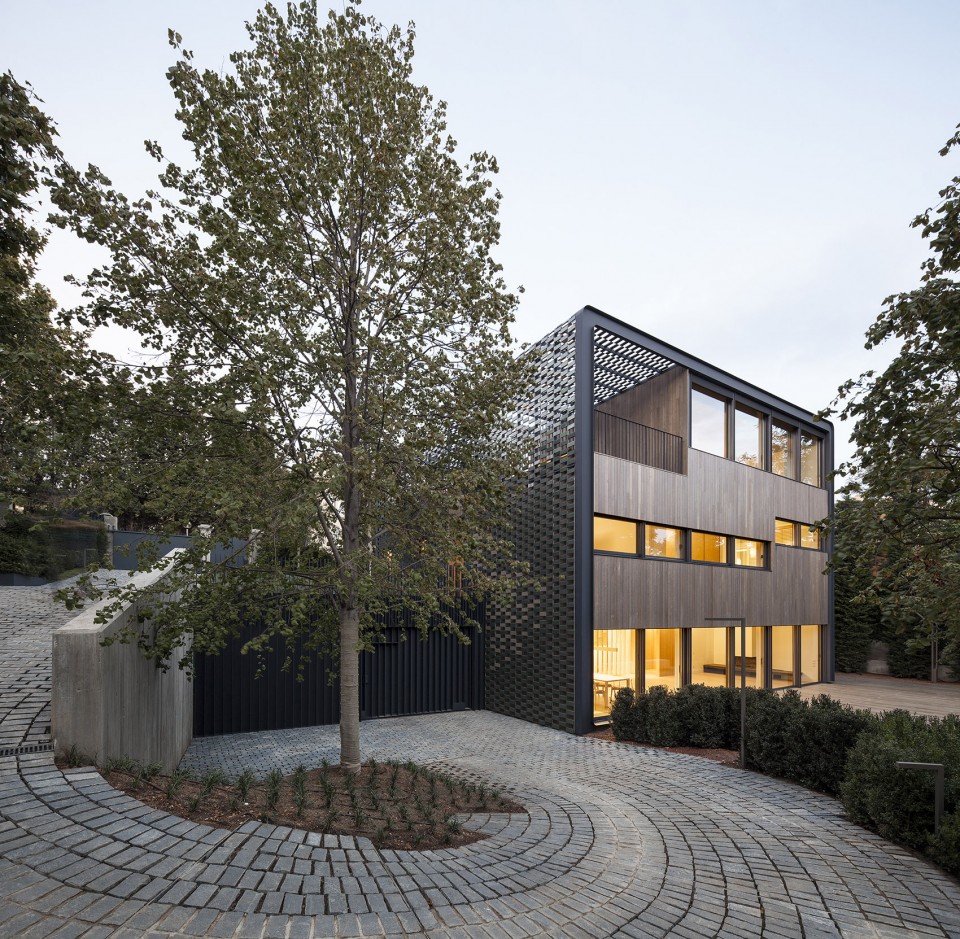
这座方体建筑的地基低于街道水平面,与毗邻的小溪在视觉上建立了联系,同时也让其完美地融入了周边自然景观以及较高层建筑街区之中。呼应业主的需求,建筑师以一条中轴线连接起主要的功能空间,在保证住户隐私不受街坊邻里影响的同时,实现了内部空间与自然在视觉上的联系。而在与轴线垂直的另外两侧,建筑与绿地无缝衔接。
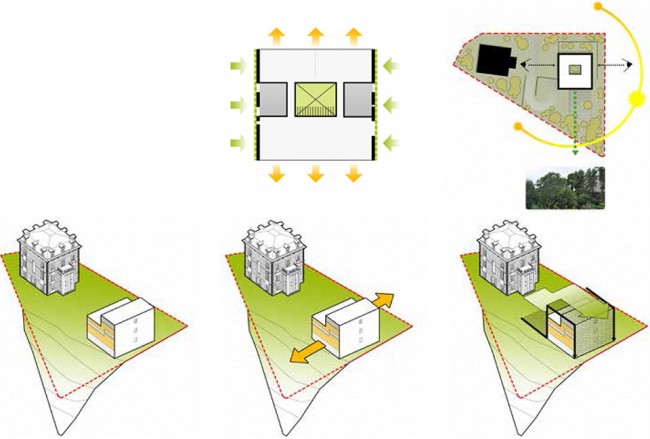
The result is a 13,00m x 13,50m three-storey cube-shaped volume, placed on a lower level than the street, that tries to establish a visual relationship with the creek that delimits the site, at the same time as it integrates itself visually with the landscape and with the surrounding higher buildings. The volume is organized in a way that gives response to the users’ needs, creating a central axis from which you can access the several rooms and that guarantees, at the same time, privacy from the street and neighbors, and a visual relationship with the natural environment. In the opposite direction of this axis, the house seeks to merge with the verdant surroundings.
▼ 设计概念,Concept
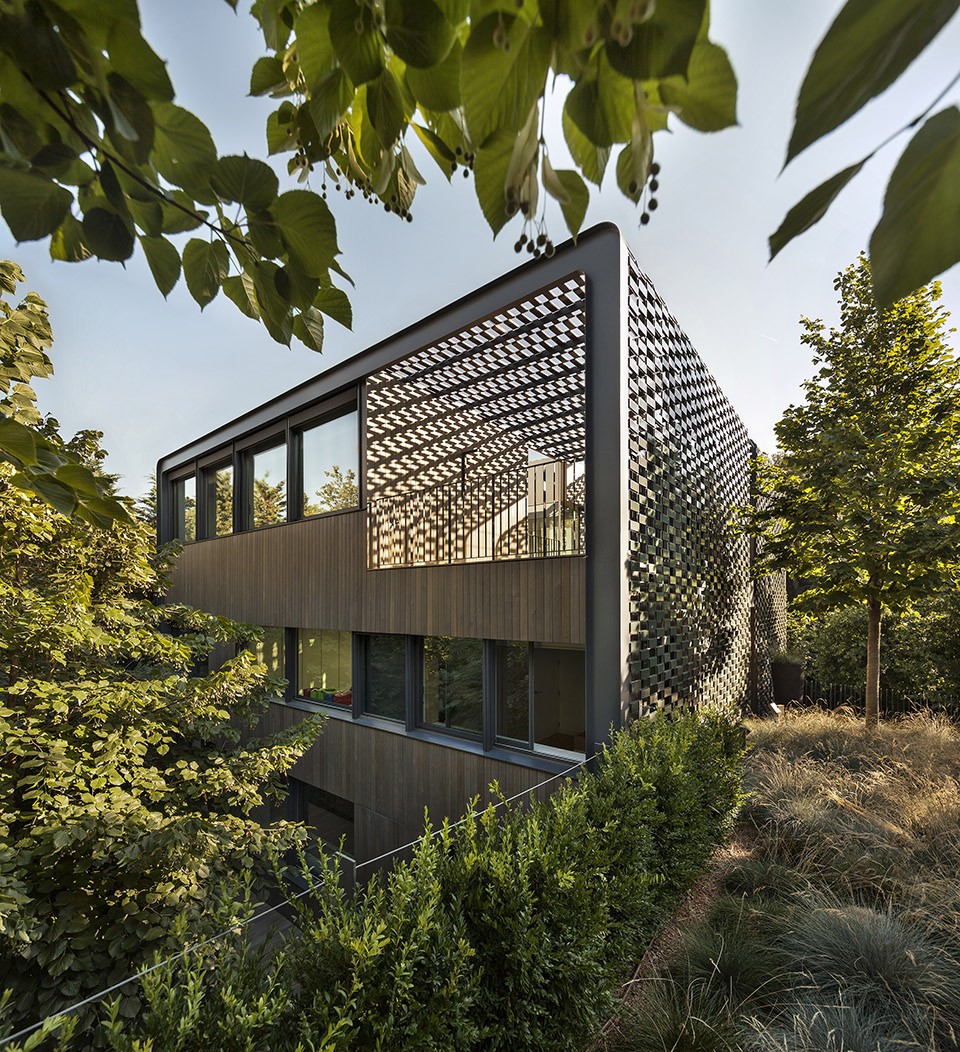
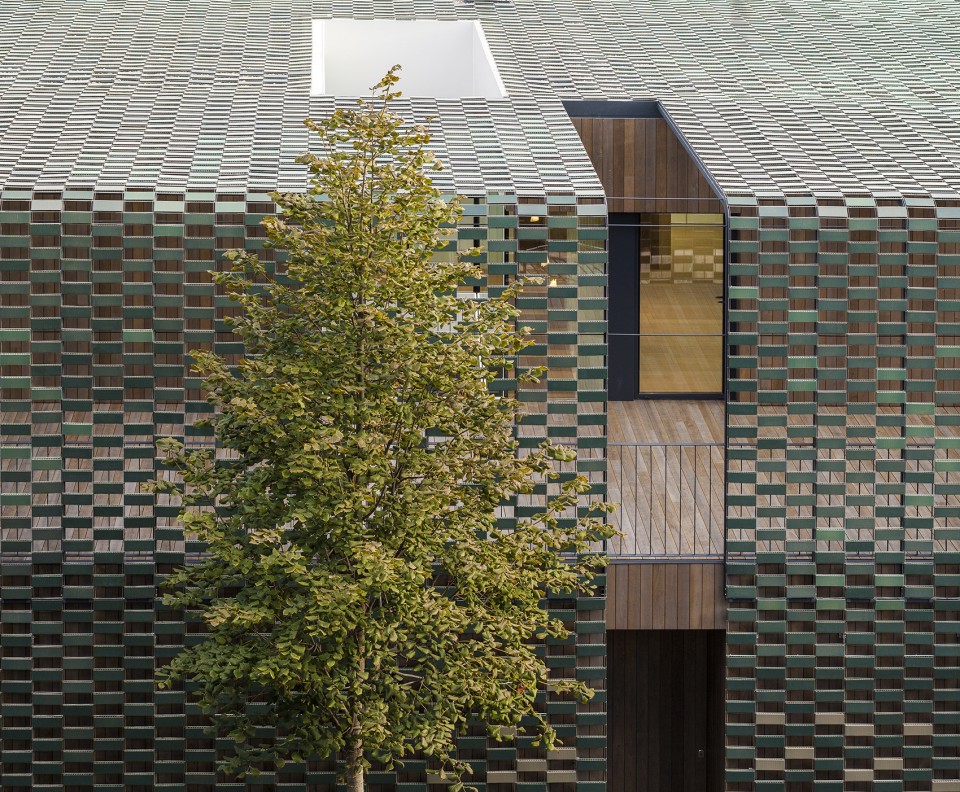
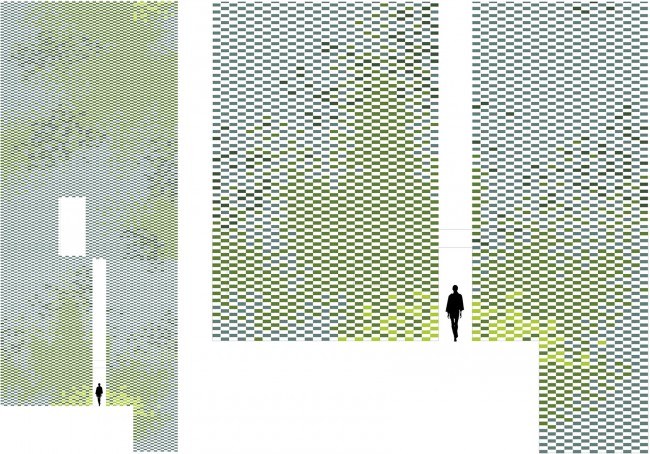
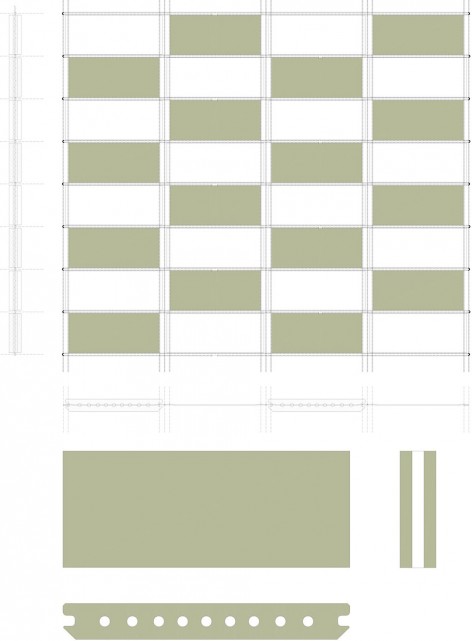
建筑设计与功能需求休戚相关。建筑师希望利用由不锈钢网固定的玻化瓷砖外立面,让建筑与周围自然环境相契合。四种或浓或淡的绿色瓷砖让建筑不分四季,都能与环境相互融合。而通过这个玻化瓷砖立面,外立面、半开放平台、幕墙和屋顶这四个通常需要单独设计的建筑部件得到了快速且统一的处理。
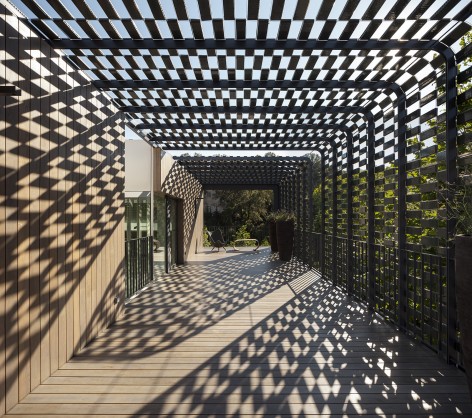
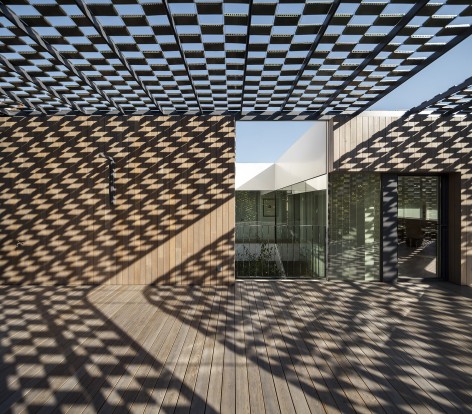
The image of the building aims to respond to the defined functional needs. On one side, an outer envelope made of vitrified ceramic tiles, assembled on a stainless steel wired net, giving response to the need to merge with the green surroundings. Within a range of greens, we’ve worked with four different tones to obtain de same shades that one observes on the surrounding landscape during the four seasons of the year, creating the required merging feeling. By this ceramic curtain we were able to solve 4 plans that in architecture are normally solved in separate ways: the facade, the pergola, the curtain walls and the roof.
▼ 绿色的玻化瓷砖外立面让建筑与周围自然环境相契合,The outer envelope made of vitrified ceramic tiles merges the building with the green surroundings
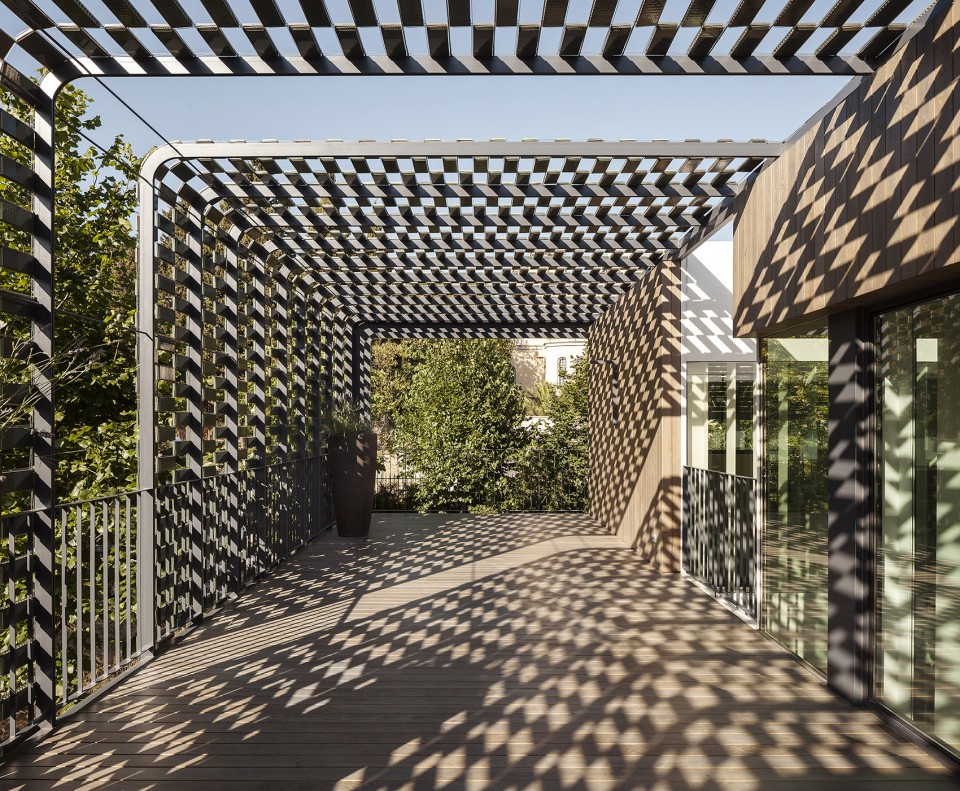
▼ 玻化瓷砖外立面在露台上投下丰富的光影变幻,The ceramic facade creates an dynamic shadow on the outside terrace
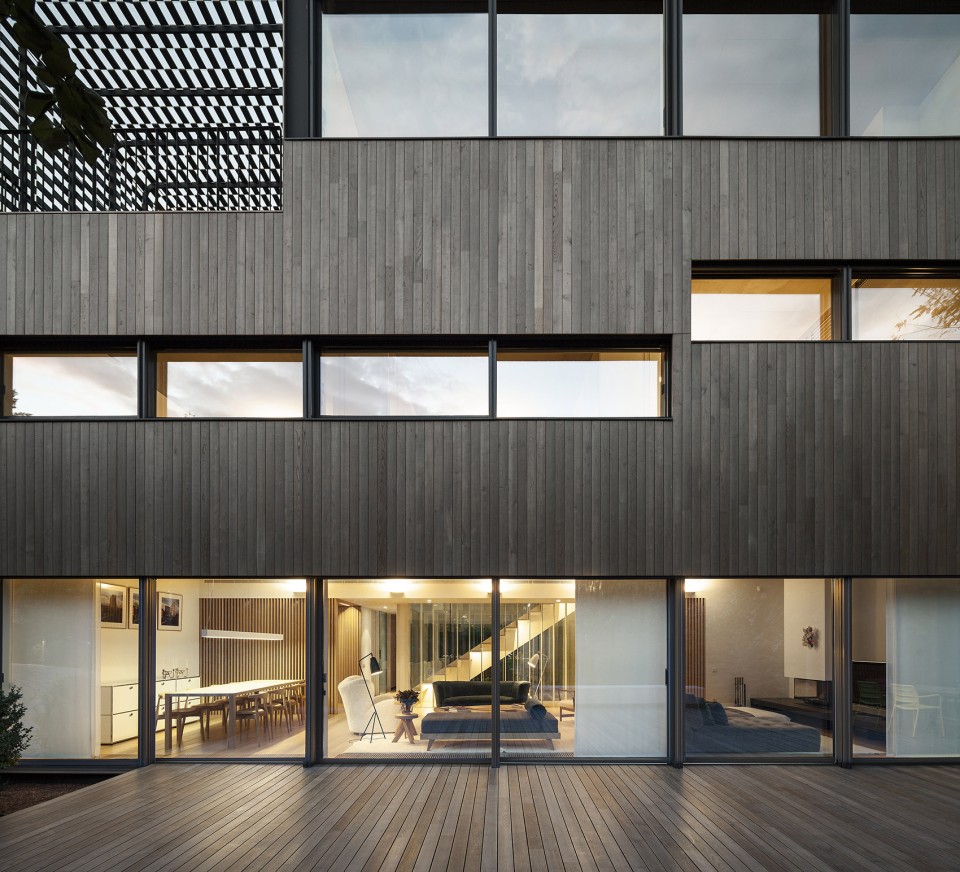
而在建筑空间与外界发生直接对话的另外两侧立面上,建筑师必须考虑到使用者的视野与隐私需求。栗木木板覆盖了建筑的立面,高低错落的窗户尺寸与位置严格按照空间对光照度的需求与使用感受而定。而当直射的阳光过于猛烈时,使用者可以通过调节隐藏的水平铝板这样系统改变光照度,并获得更舒适的空间感受。
On the other side, the facades where all the rooms are open to, respond to visual and privacy settings, which connect or hide the inhabitants with the surroundings. The resulting solution is a facade created with chestnut wooden slats, which have openings that where strictly dimensioned according to lighting needs and comfort of the users. In these opening areas one can find a hidden system of adjustable horizontal aluminium slats that allow the user to control solar incidence and to provide greater comfort levels.
▼高低错落的窗户尺寸与位置严格按照空间对光照度的需求与使用感受而定,The openings are strictly dimensioned according to lighting needs and comfort of the users
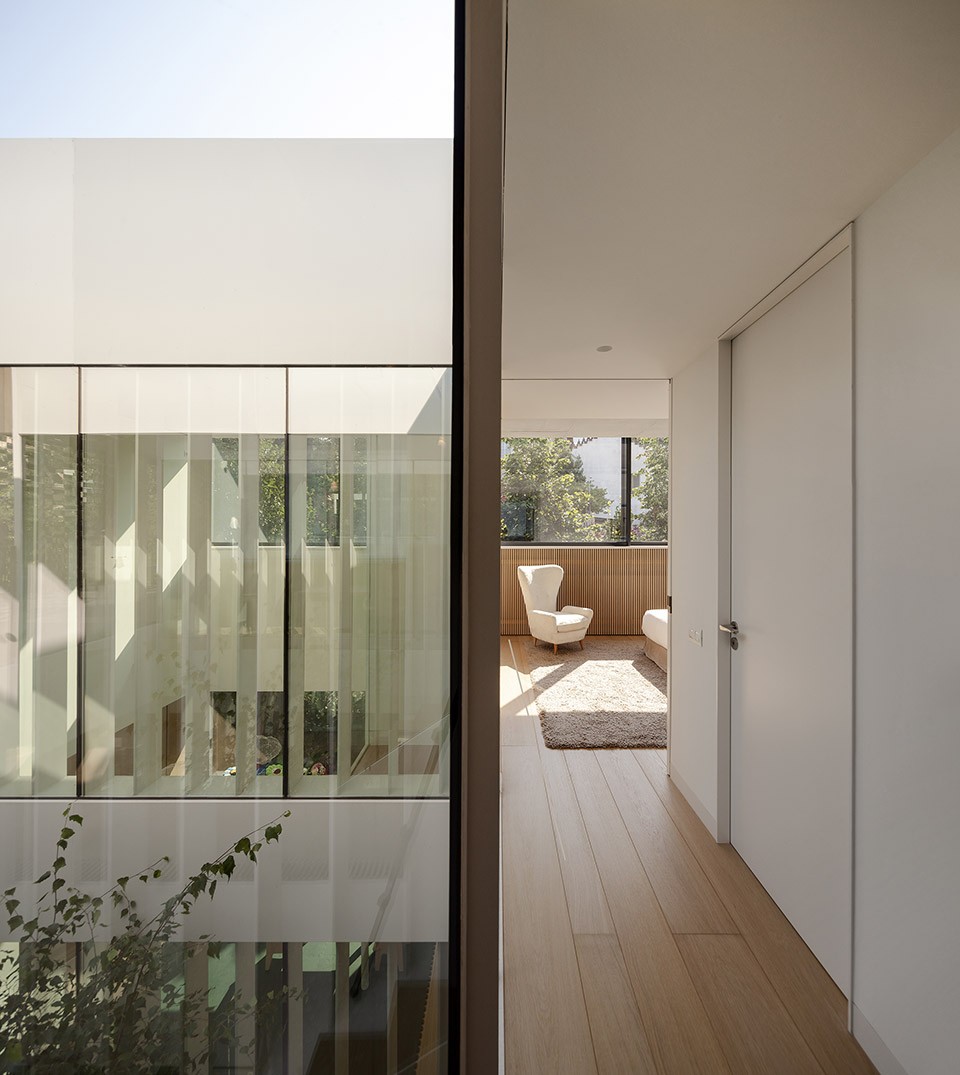
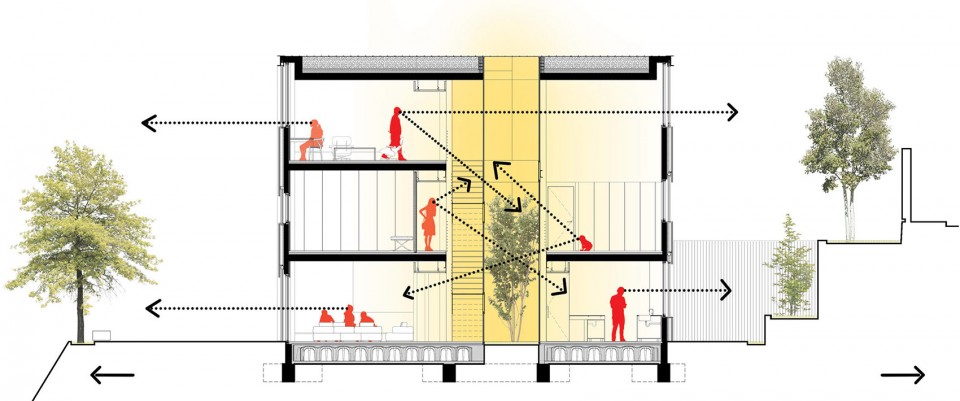
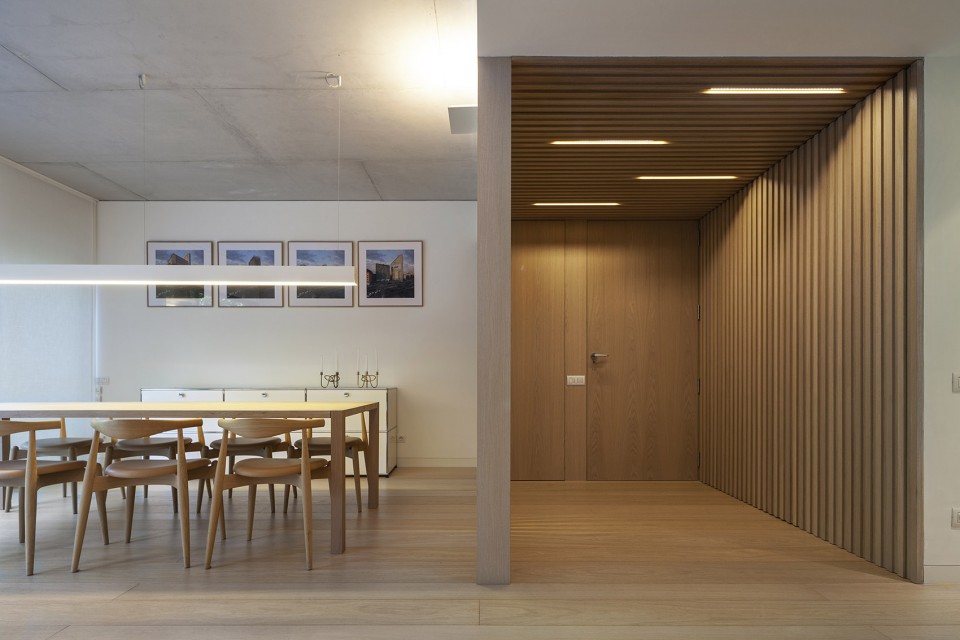
环绕建筑中央庭院而设的走廊和楼梯连接起不同楼层中的各个房间。中央庭院不仅为建筑引入了大量阳光,而且加强了不同房间之间的视觉联系。客厅和餐厅位于建筑一层,为住户在白天最喜欢使用的区域,卧室和浴室等夜间休息场所位于建筑二层,而在建筑的顶层区域设有一间办公室,一间客房以及一个半开放的休憩平台。
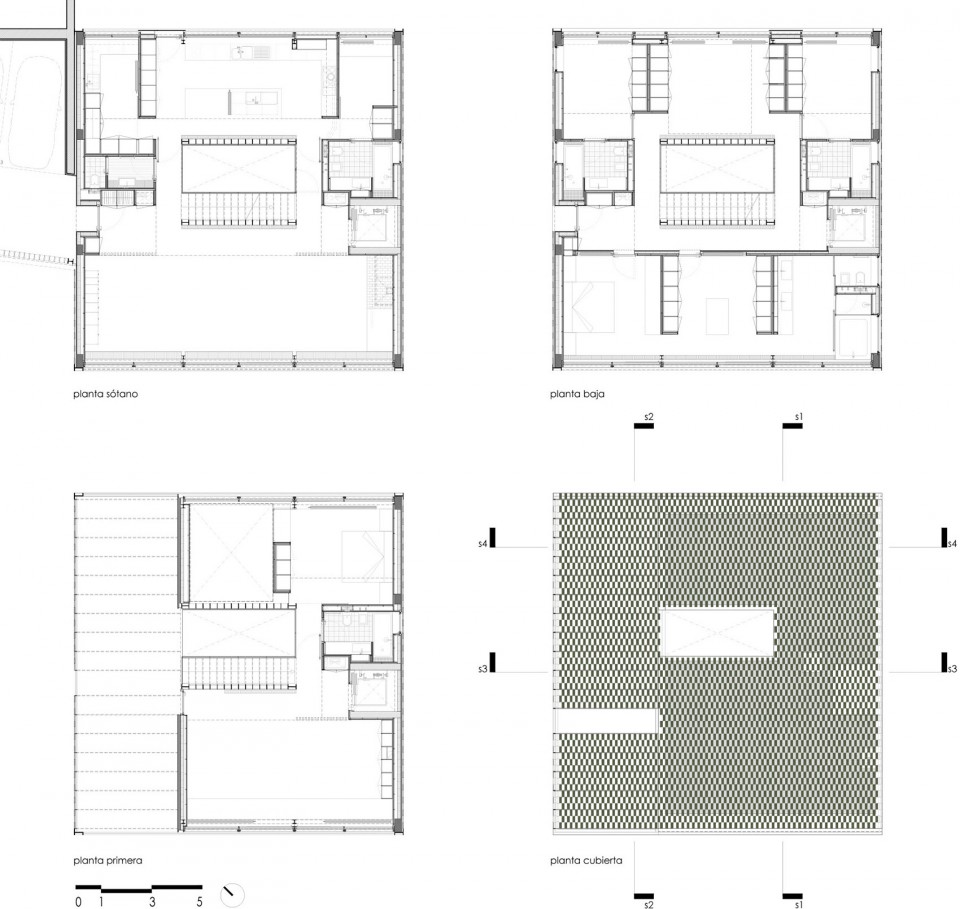
The house is structured around a central patio that articulates all the rooms with the perimeter corridor that surrounds it at the same time as it connects the different floors with a stair also located around the same patio. The existence of this central area allows the entrance of day light as well as it creates an interesting game of crossed visual perspectives from one room to another. The lower floor is occupied with the “day areas”, such as the living and dining room and the service areas. As for the “night areas” – bedrooms and correspondent bathrooms – are situated on the middle floor. The top and third floor is occupied by an office area, a guest room and an outside terrace covered by a pergola.
▼ 中庭空间,The central patio
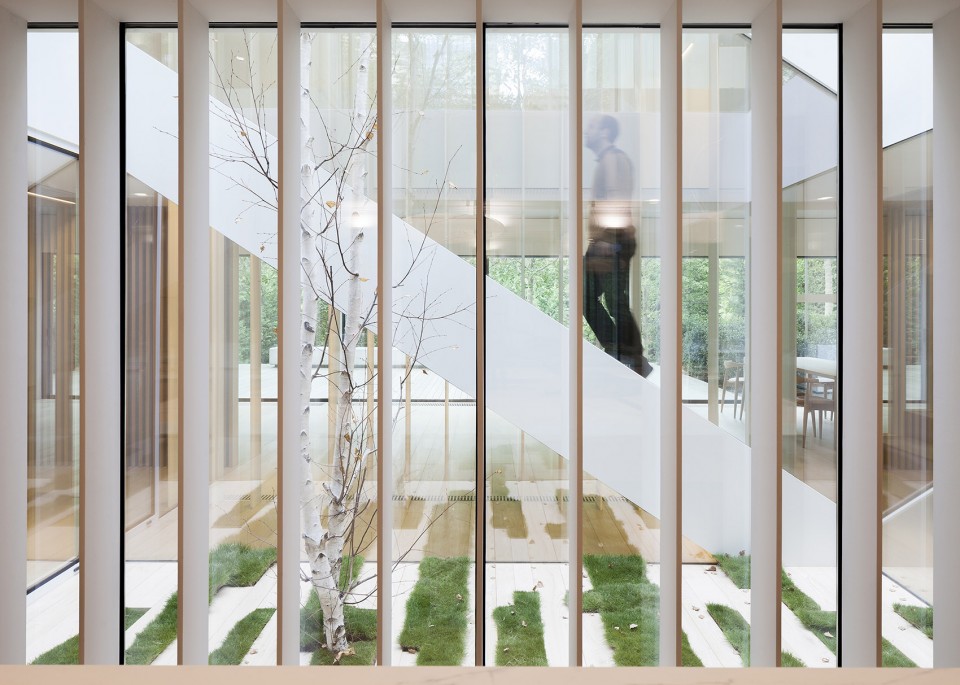
▼ 中央庭院引入阳光,加强了不同房间之间的视觉联系,The central area allows the entrance of day light and creates an interesting game of crossed visual perspectives from one room to another
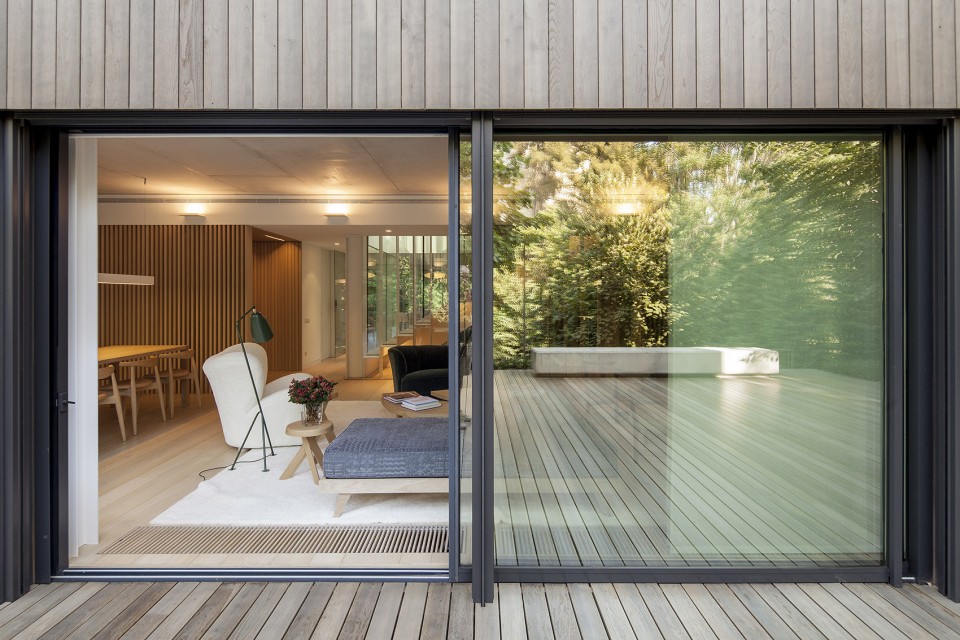
在面对花园的一侧,与客厅、餐厅相连的巨大木质平台向外延伸,在树荫下创造了一个宜人的室外起居空间,让自然成为了生活的一部分。同时这个木质平台也成为了建筑后侧空间的一个对外入口,与建筑的前侧平台形成了一个极具趣味性的环形流线。
On the exterior side that is open to the landscape, a large wooden platform has de function to lengthen the living/dining room area, extending it to the outside, creating a nice outer living space, under the shade of trees. This platform also gives access to the back part of the house, establishing an interesting circuit flow.
▼ 与客厅、餐厅相连的木质平台向外延伸,让自然成为了生活的一部分,The large wooden platform extend the living/dining room area to the outside
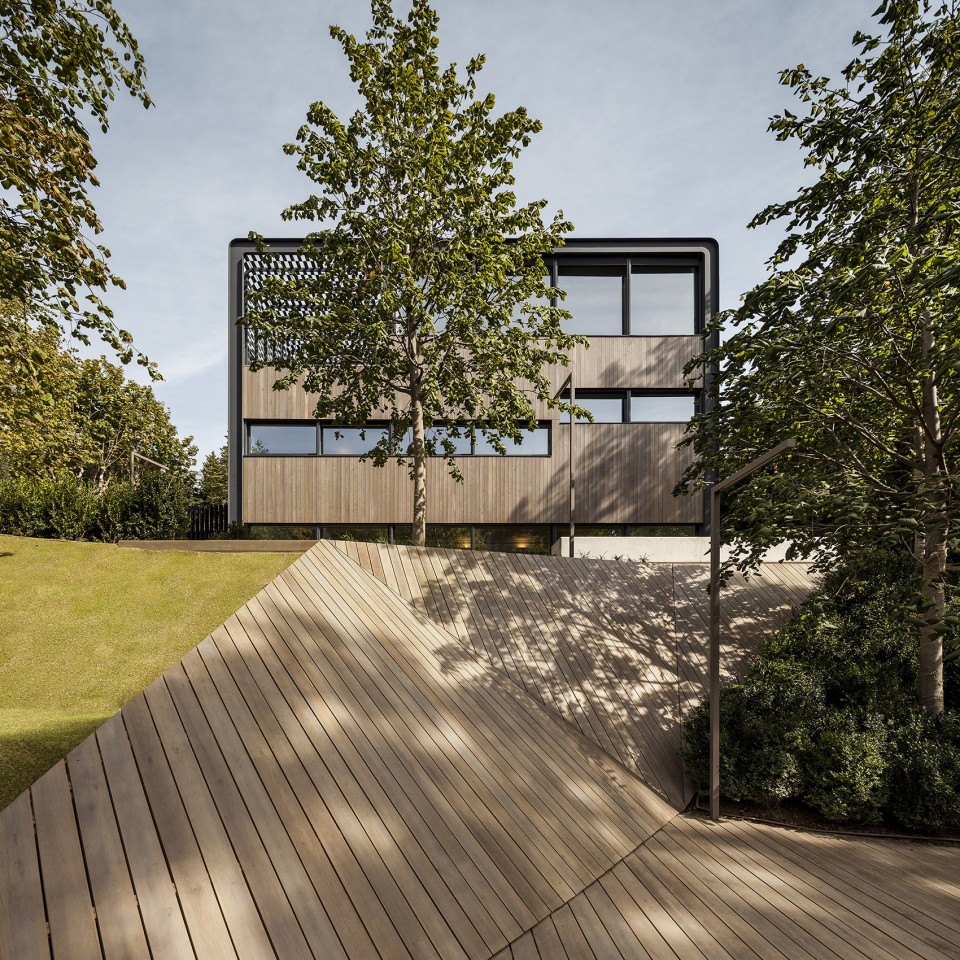
受其形态与地形影响,梯形的基地在靠近溪流一侧的尖端形成了陡坡。建筑师巧妙地将看似不利的因素转化为优势,在这个远离街道的角落打造了一个供人游玩的小角落。一系列木质平台相互交错,覆盖着陡坡,与立面相同的栗木材料、尺寸与构成方式建立了建筑与花园空间的联系和对话,遥相呼应。
Due to its morphology and topography, the trapezium shaped site exposes a heavy slope on the tip that is closer to the creek. In this area, further away from the street, a playing area is generated. The pronounced slope is solved with a wooden platform sequence that establishes a dialogue between the house and the garden, once the platforms are made with the same type of chestnut wood that one can find on the facade. The proportion and disposition of the wooden pieces are the same, both on the facade and on the exterior platforms.
▼ 与立面相同的栗木材料、尺寸与构成方式建立了建筑与花园空间的联系和对话,The wooden platform sequence establishes a dialogue between the house and the garden
巴塞罗那TR住宅兼具创造力与实用,在实现建筑与周边环境的呼应与对话的同时,满足了其使用者不停变化的功能需求。
Therefore, the TR House Barcelona represents an innovative fully-functional exercise that achieves a clear dialogue with its surroundings at the time as it gives an answer to the changing needs of its users.
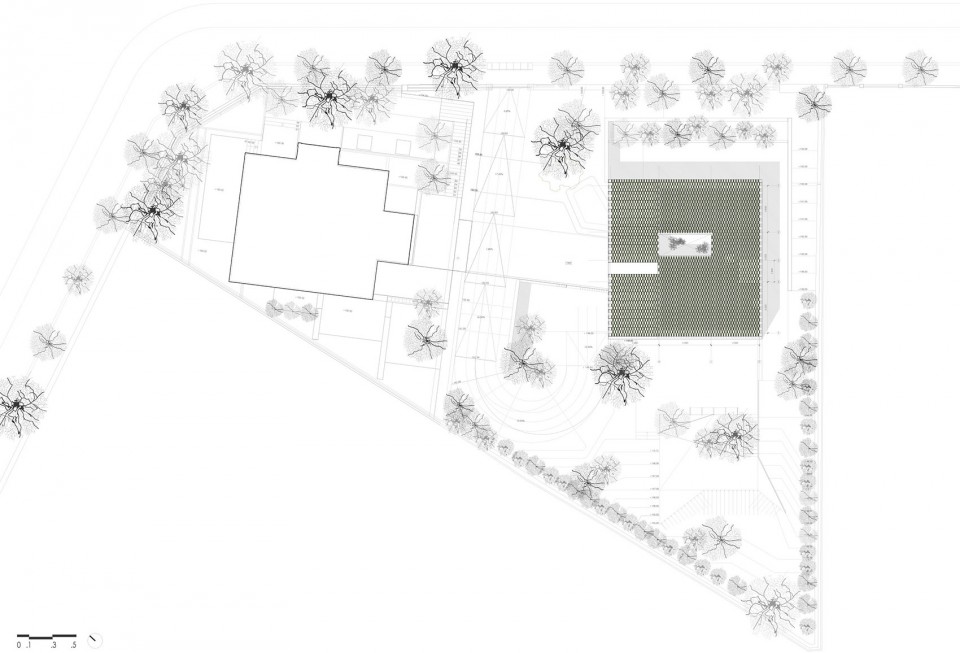
▼ 总平面图,Master Plan
▼ 平面图,Plan
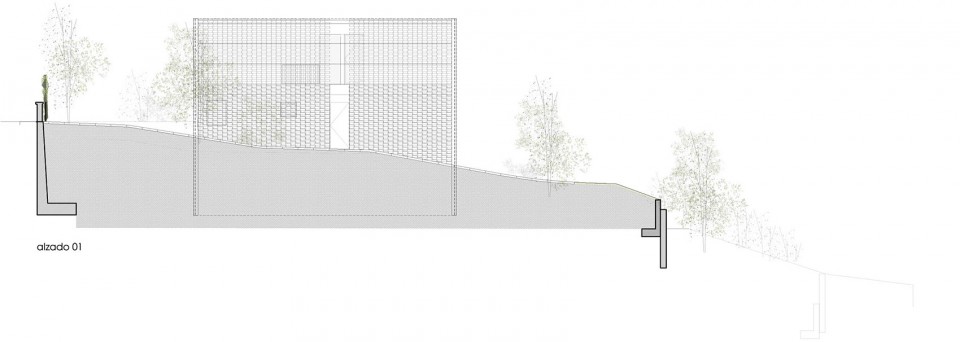
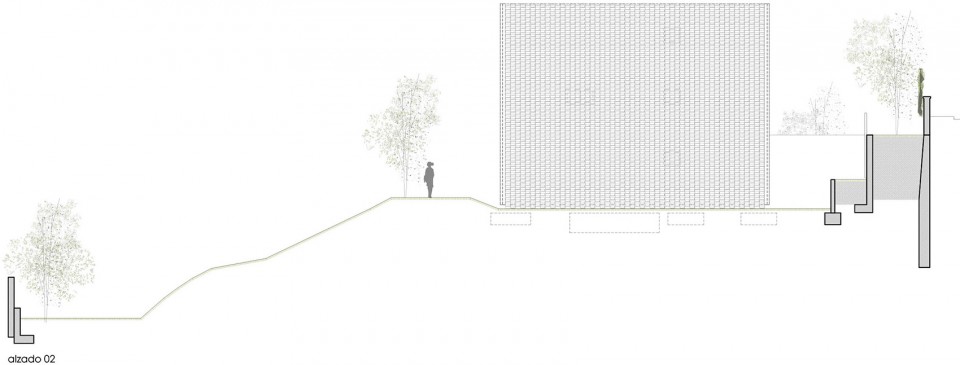
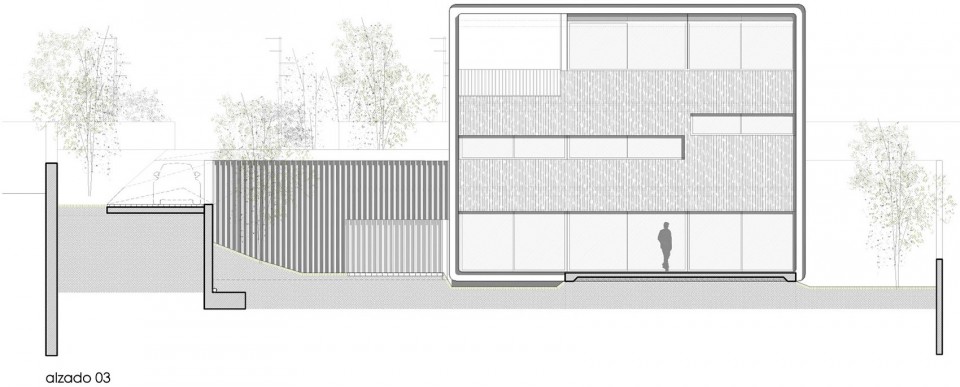
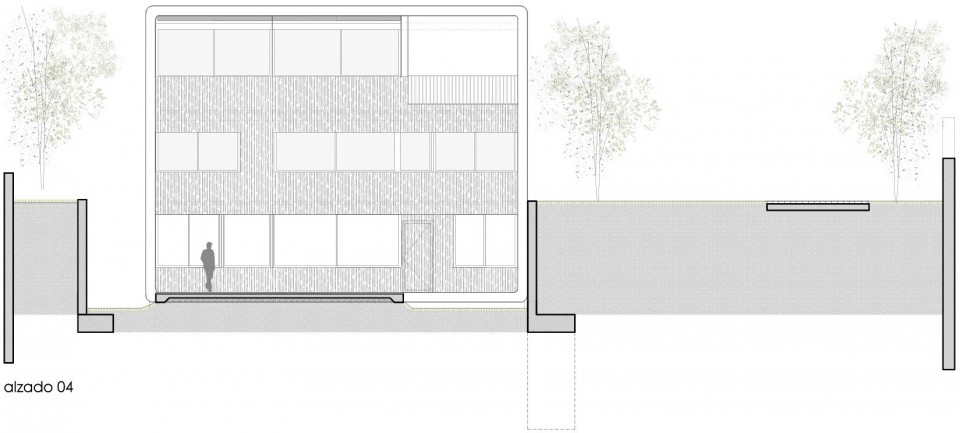
▼ 立面图,Elevation
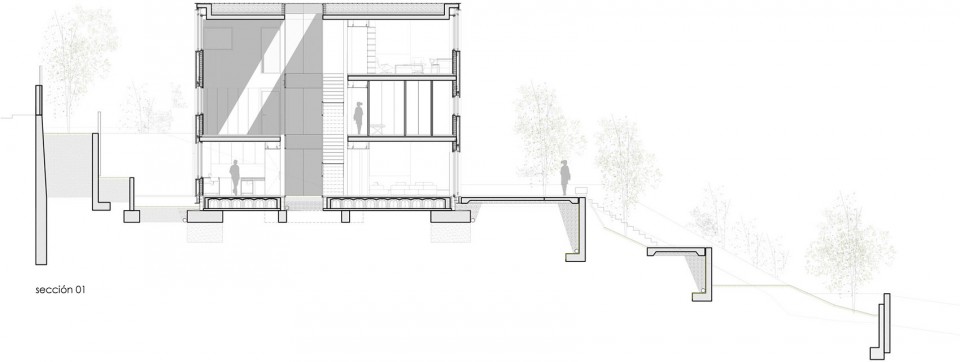
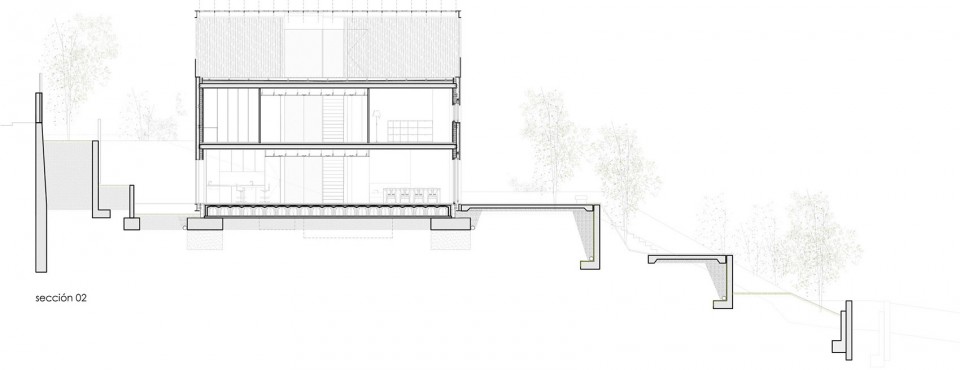
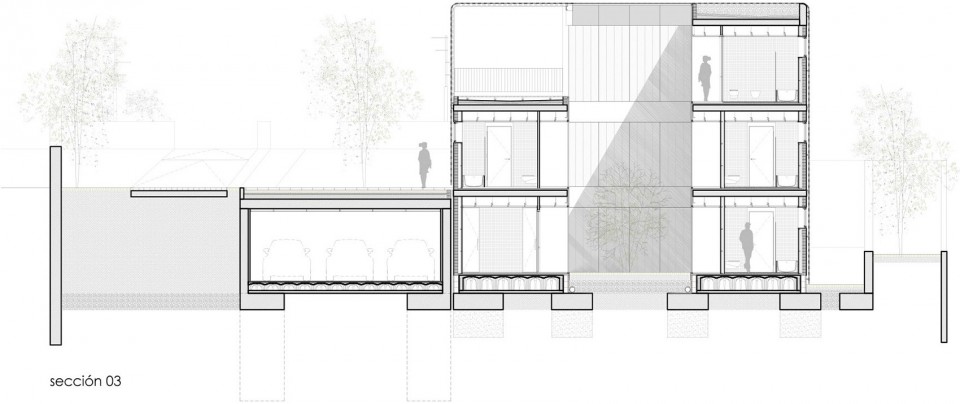
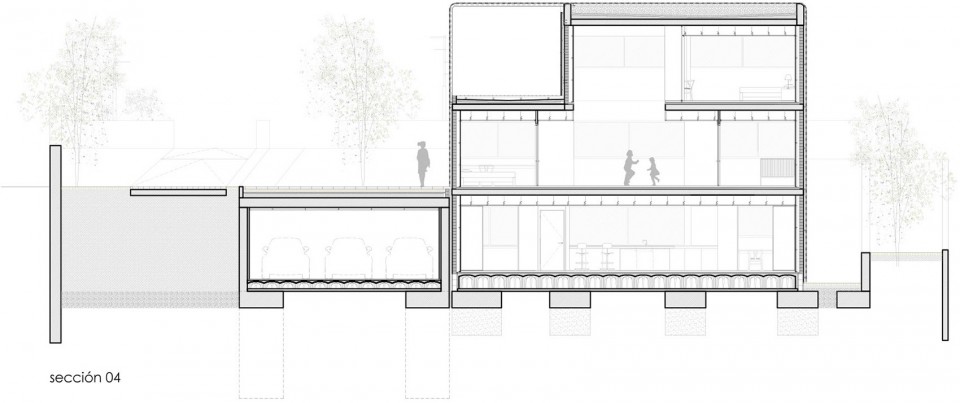
▼ 剖面图,Section
▼ 立面设计,Facade Design
CREDITS
Dates: 2012 – 2015 Site: Barcelona
Built area: 506,02 m2 Urbanization area: 995,00 m2
Client: Privado
Architect: PMMT, Patricio Martinez,
Maximià Torruella
PMMT collaborators:
Project leaders: Alex Herráez,
Joana Cornudella, Luis Gotor
Architecture team: Sara Garcés, Maria Arau, Rita Barata, Ester Badia, Carlota Laucirica, Beatriz Cases, Laura Bosi, Lourdes Vidal-Ribas
Structures: Bis Arquitectes, Laia Picarín and Marta Farrús
Systems: ARC Ingenieria, Alberto Lopez Quantity Surveyor: Ricard Balañá
Photos: Pedro Pegenaute
Industrials:
Flexbrick (ceramic façade)
Font Fusters (façade and wood interiors) Parquets Nadal
Technal (wood frames)
MORE: PMMT ARCHITECTS,更多请至:PMMT ARCHITECTS on gooood









…细致到了狗的视线分析
笑死了哈哈哈
···可能只是有趣一点···