非常感谢设计方 gmp architekten 将英文介绍和项目图片授权gooood发行。更多请至:gmp architekten on gooood
Appreciation towards gmp architekten for providing the following description:


First prize and commissioning
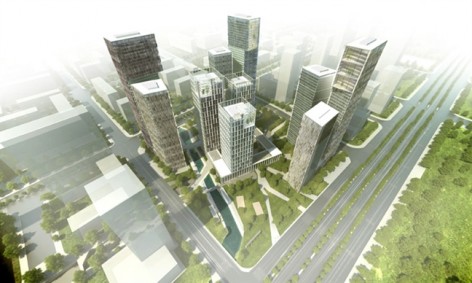
Following their success in winning first prize in an international competition, the architects von Gerkan, Marg and Partners (gmp) have been commissioned to realize a tower block complex of ten buildings in Nanjing. The design by gmp is for a financial enterprise center on a site of about 80,000 square meters in this large eastern Chinese metropolis. The above ground gross floor space of the 120 to 200 meter high tower blocks will be about 500,000 square meters.
A 14 meter wide river crosses the site to the north of the future financial center; a 28 meter wide green belt runs through the development, which is served by an underground railway line. The design idea is based on the following features: the outer edges of the site are bounded by the buildings, providing generous space for green areas and footpaths in the clearly defined central area. The architects have arranged the tower blocks on the site in a windmill sail pattern arranged in a clockwise direction, creating an outer ring of seven 120 to 200 meter high, and an inner ring of three 130 to 150 meter high buildings.
The facade concept plays an important role in terms of the sustainability of the design, as it helps to conserve energy and to ensure the well-being of users: the facades of the outer buildings rely on the natural shading from vertical shading fins which are arranged in such a way that they prevent solar heat gain from the low sun positions in the east and west. Large window elements between the shading fins let in daylight from the north and south. The three inner tower blocks use the principle of double-skin facades with counter sash windows featuring individually controllable solar screening which is protected from the weather and avoids the need of darkened solar protection glazing. This means that the offices do not require artificial lighting during the day, which conserves energy and protects the environment.
The color scheme of the facades is reminiscent of the Nanjing city wall. The dominant scheme is based on the different color shades of burnt brick, and so each block is given its own identity with a different coloring.

最近德国的建筑事务所gmp在南京赢得了10栋综合大楼竞赛的第一名,楼高120米至200米,总面积在50万平方米左右。
一条14宽的河流从金融中心北部穿越,28米宽的绿带应运而生。场地附近有地铁站。考虑到对行人及活动中心区的影响,建筑师在外圈排布120米到200米高的楼,内圈布置130—200高的楼。
建筑考虑可持续性原则,外窗采用垂直这样系统,并通过技术控制太阳进入室内。同时保证白天室内明亮不需要额外的人工照明,达到节能。
外墙的配色参考南京城墙那不同深浅的烧砖,每一栋建筑都有自己的色彩。
更多请参见上方英文。


Design Meinhard von Gerkan and Nikolaus Goetze
Associated partner Marc Ziemons
Project management Jan Blasko
Team Matthias Heck, Bastian Bartz, Oliver König, Philipp Schneider, Mei Pan, Tim Leimbrock
Client Nanjing Financial City Construction and Developement Co. Ltd.
All perspektives: ©Cube
Model: ©Heiner Leiska
MORE: gmp architekten,更多请至:gmp architekten on gooood









发表评论
你需要先 才能发表评论
社交登录