来自 Lacoudre Architectures 对gooood的分享。更多请至:Lacoudre Architectures on gooood
Appreciation towards Lacoudre Architectures for providing the following description:
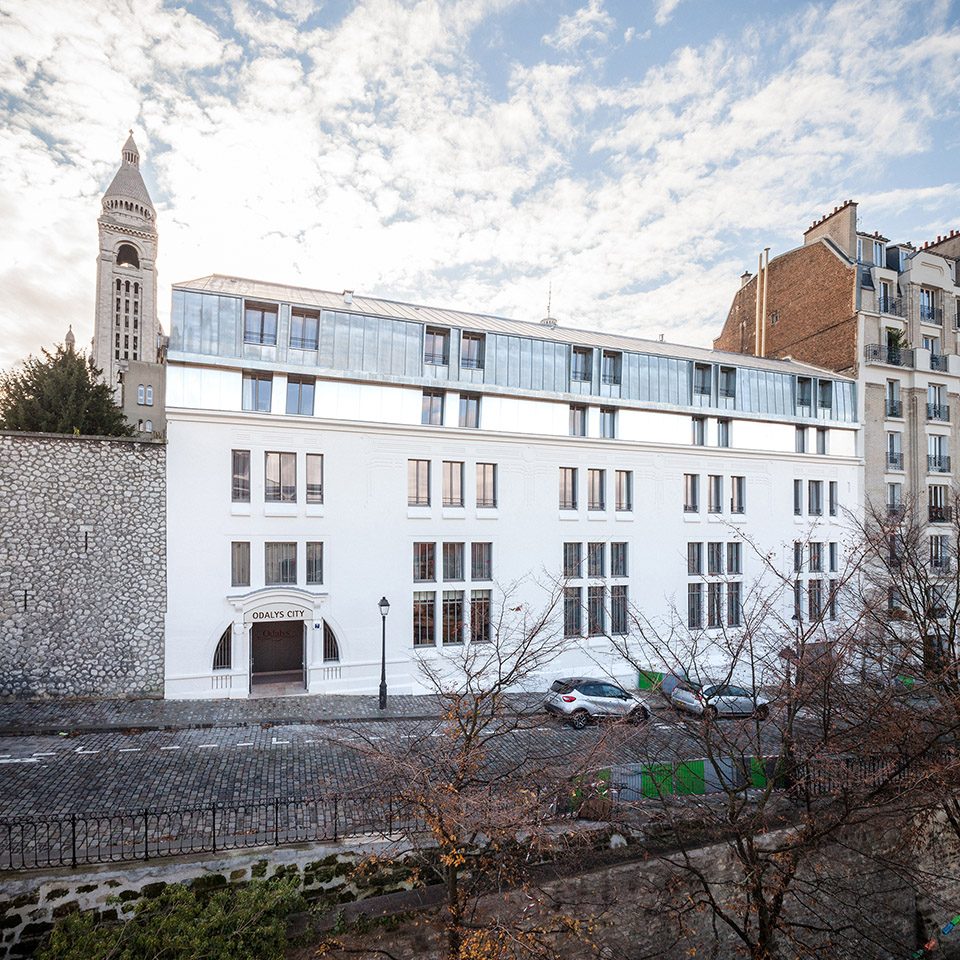
在蒙马特高地毗邻于圣心教堂的绝佳位置,一座寄宿制学校迎来了它全新的转变。改造而成的四星级酒店延续了该建筑的原始外貌,在历史悠久的周边环境中静静屹立。
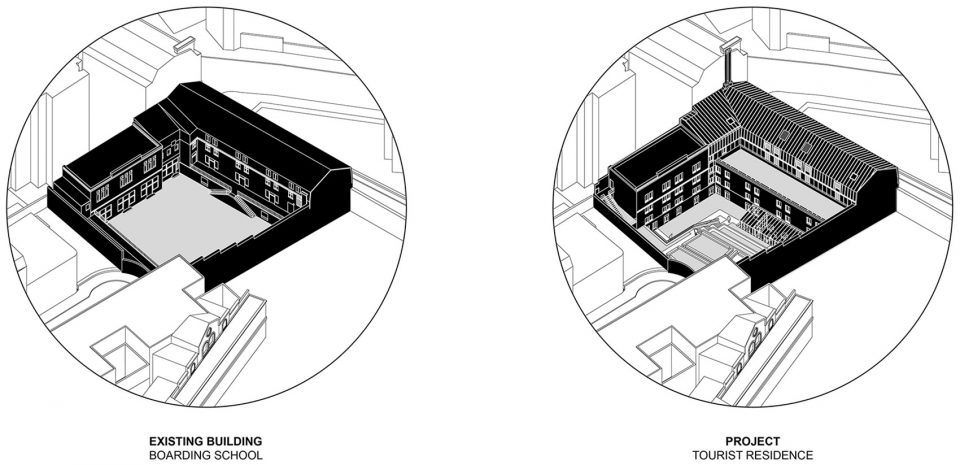
The project is about the conversion of a boarding school into a 4 stars tourist residence. Located in the Butte Montmartre and due to its proximity with the Sacré-Coeur de Montmartre, the intervention didn’t have to distort the reading of the past, maintaining the existing volume integrated to its surrounding.
▼素雅清静的建筑外貌,The elegant sobriety of the exterior
▼改造工程示意,the intervention
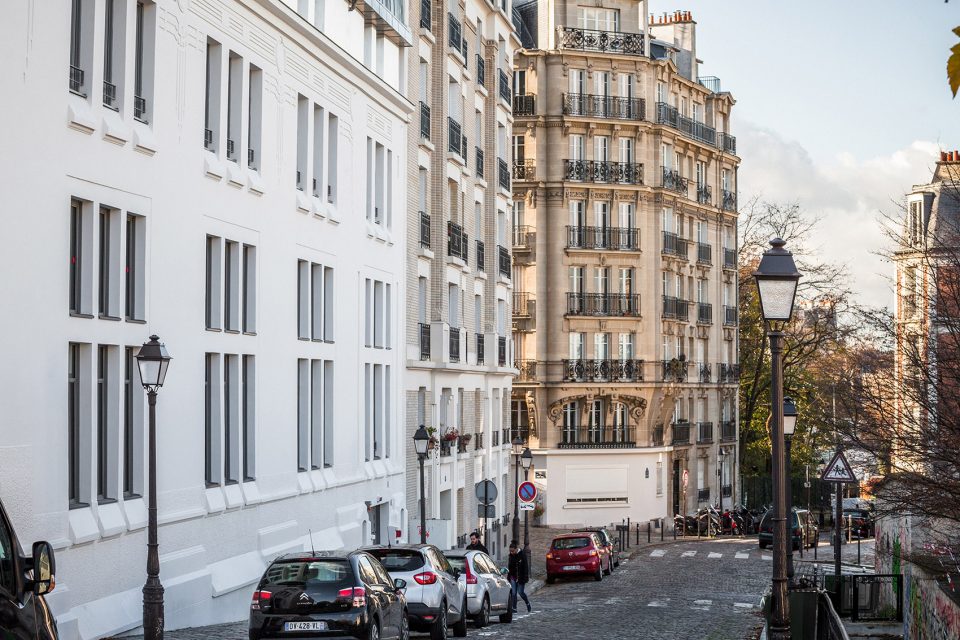
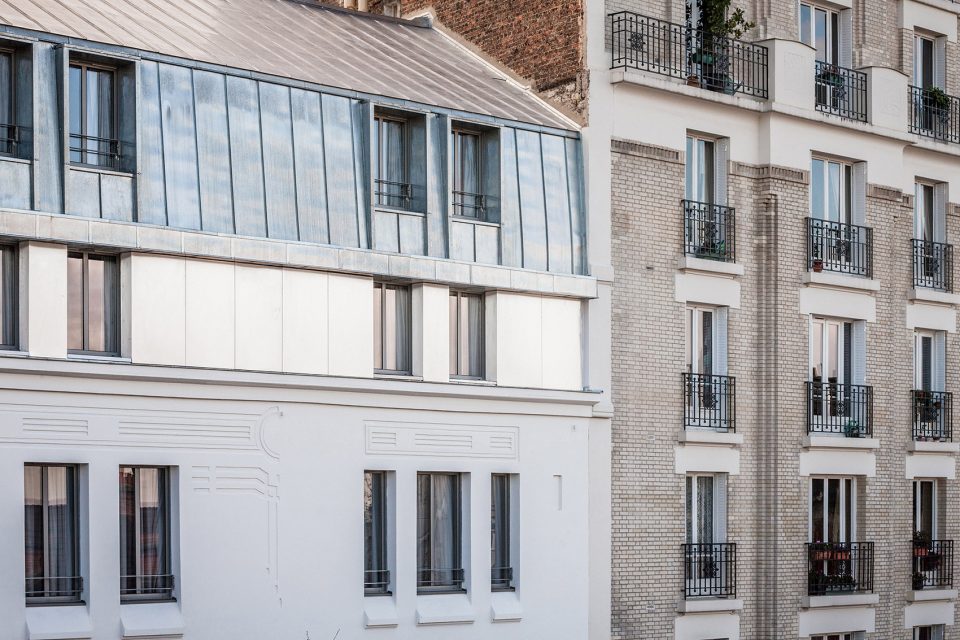
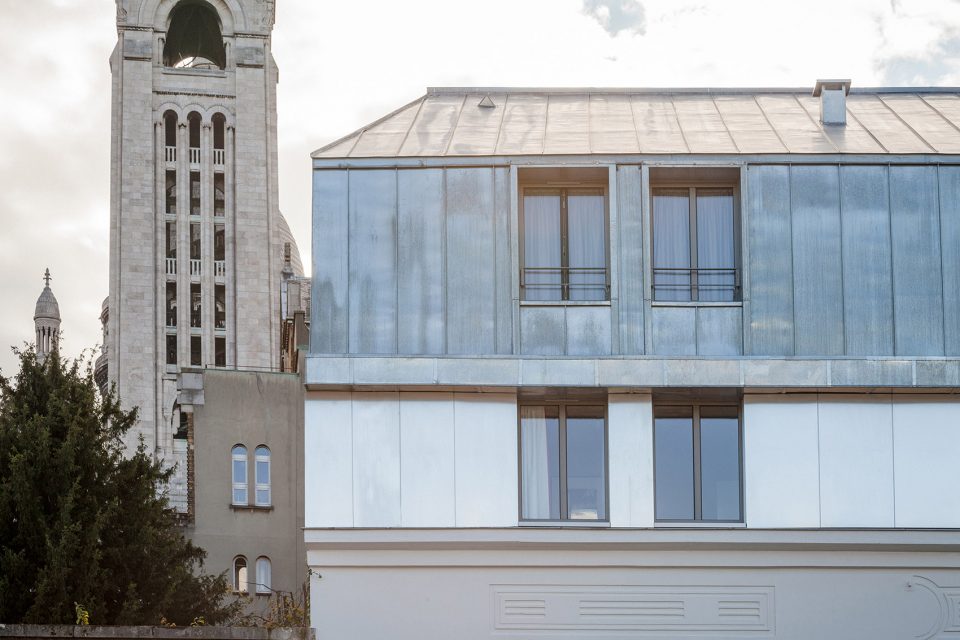
此次重修充分体现了对蒙马特区历史环境的尊重,同时又建立了古往今来的时代联系。原建筑清冷严肃的外立面和窗面开口被保留,与此同时,建造于1968年的屋顶附加结构,借空心接头再次区分为上下两个部分。这一设计让习惯于屋顶休憩巴黎人喜闻乐见。
This realisation deals with the respect of the ancient Quartier de Montmartre and the proposition of a subtle union between modernity and heritage. The elegant sobriety of the mouldings and openings of the masonry façade on the street is conserved. Meanwhile, the roof – corresponding to the last two levels (a heightening intervention on the building in 1968) – is subdivided in two separate elements thanks to a hollow joint. This separation allows to regain the proportions of the typical Parisian roof break.
▼屋顶附加部分被进一步分割成两部分,the roof is subdivided in two separate elements

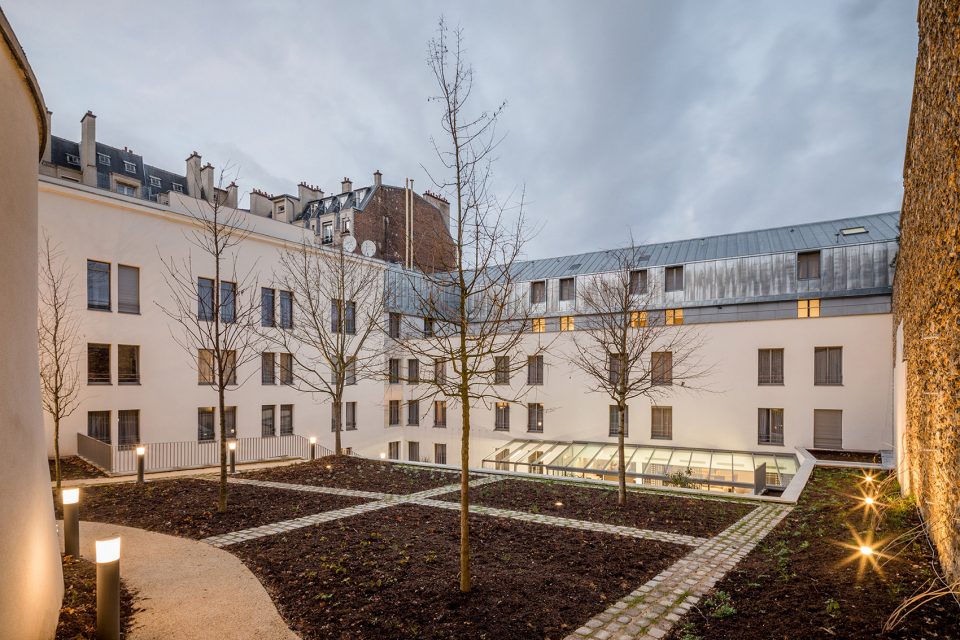
除建筑本身外,其后身的花园也是蒙马特地区的历史古迹之一。一改往日的柏油路场地,设计师借用原场地坡度将后院布置成梯田形态,并分层布置药用植物和芳香植物,令院落呈现出一派葱郁景象。为了满足此项目的硬性要求,设计师将花园内部分地基向下深挖一层以创建全新的建筑层面。该层面为酒店营造了全新的地下室内观景环境,让冬日赏景不再单薄。
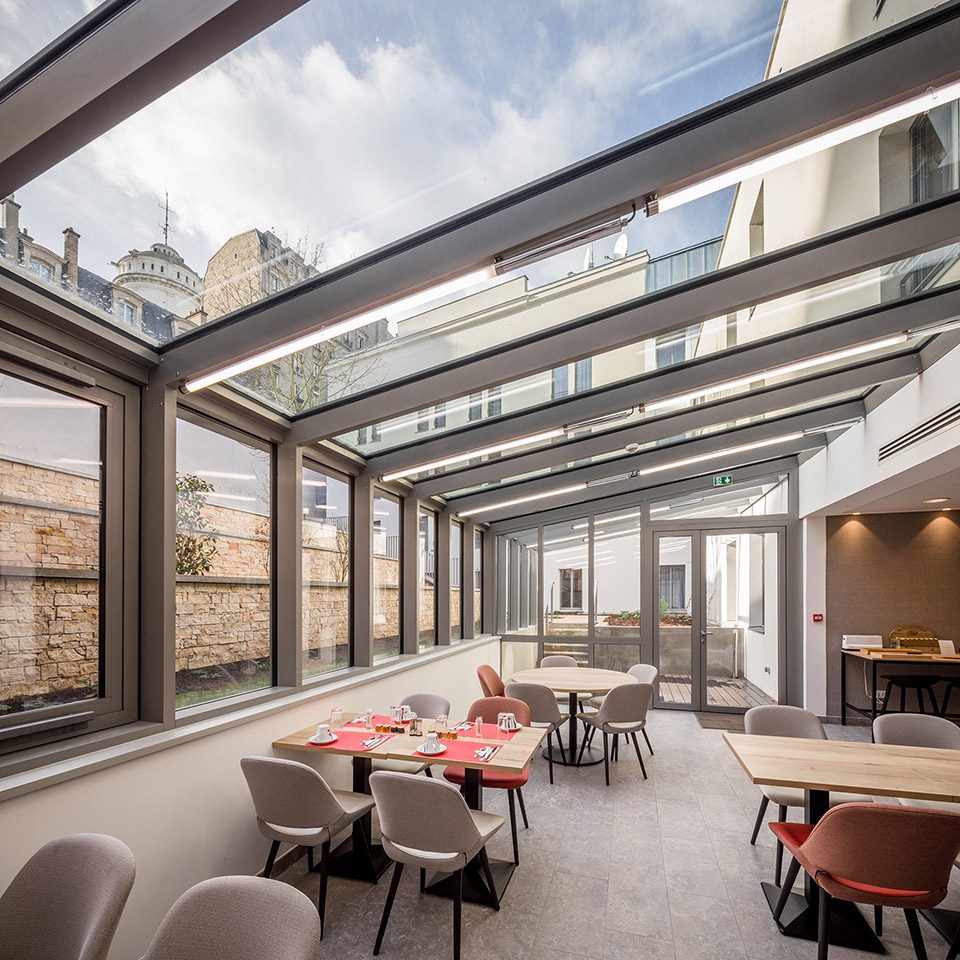
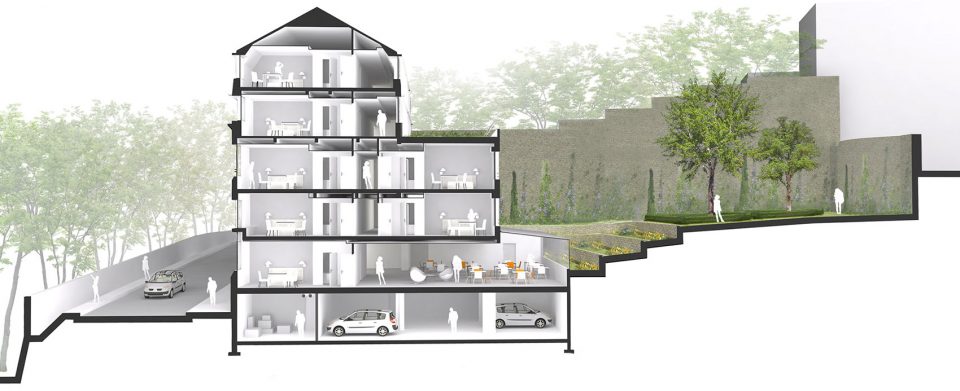
Even the back garden is inscribed in the history of the place and it benefits from the slope of the hillside of Montmartre: instead of the previous asphalt courtyard, a series of terraces of medicinal and aromatic plants create a cluster of freshness. To satisfy the surfaces demanded by the programme, it had been necessary to dig the courtyard in order to create an additional level meant as the general main floor for the whole building. A winter garden allows to see the back garden and enjoy the sunlight from the reception and the lobby, otherwise below the ground level.
▼借用场地坡度营造梯形景观,the terraces landscape benefits from the slope of the hillside of Montmartre
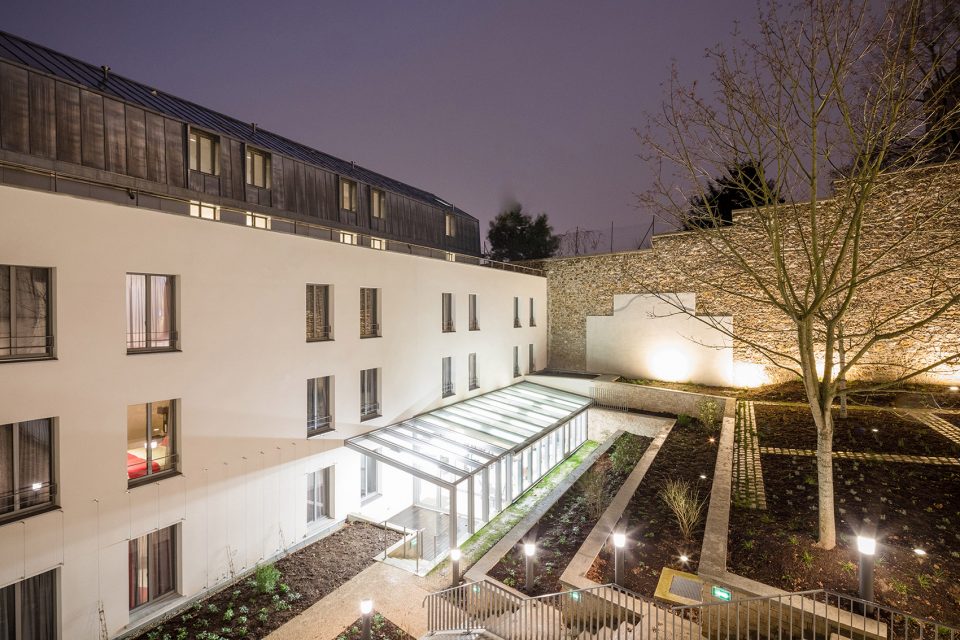
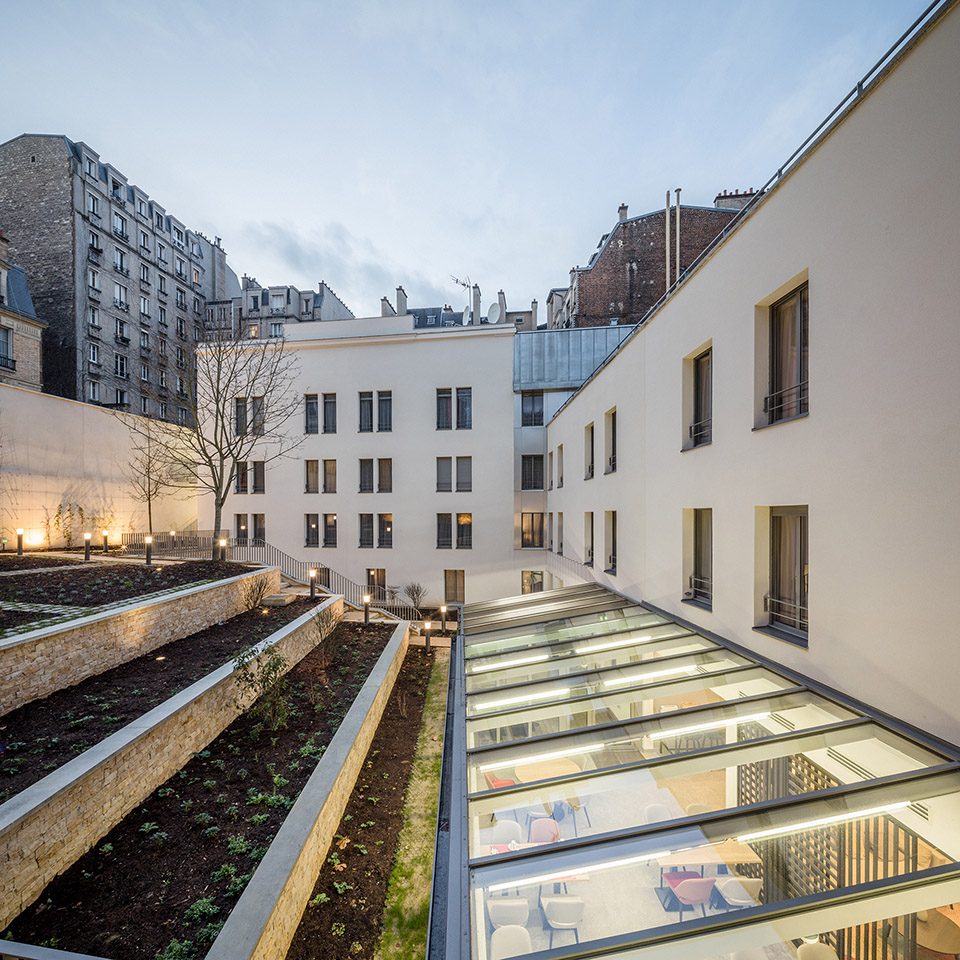
▼将庭院下挖一层形成地下观景环境,digging the courtyard in order to create an additional level
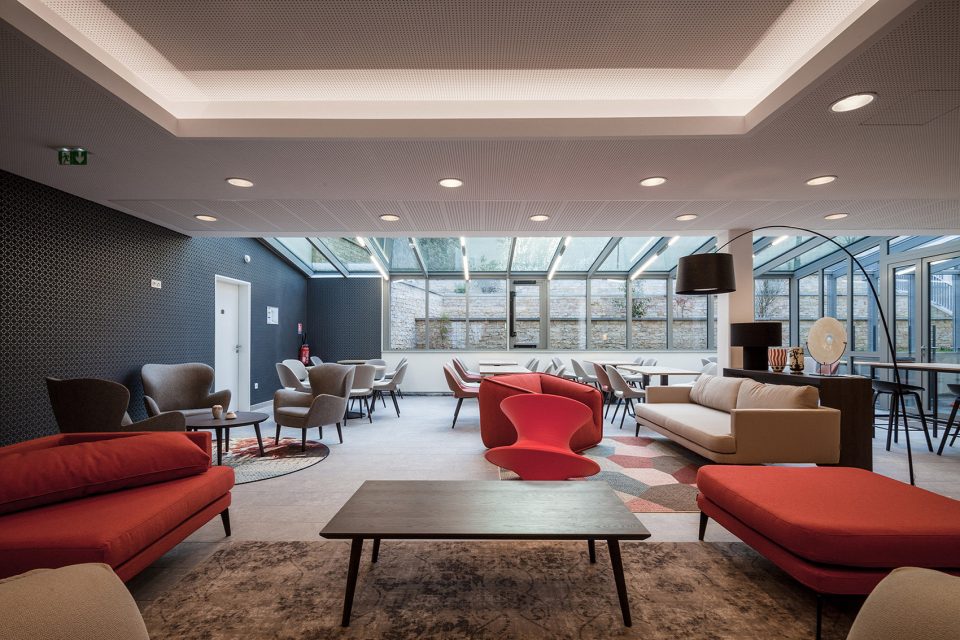
所有的技术配件都隐藏在建筑的阁楼内以维持建筑环境的简单整洁。
All the technical equipment is integrated in the attic of the building, keeping the volume as simple and clean as possible.
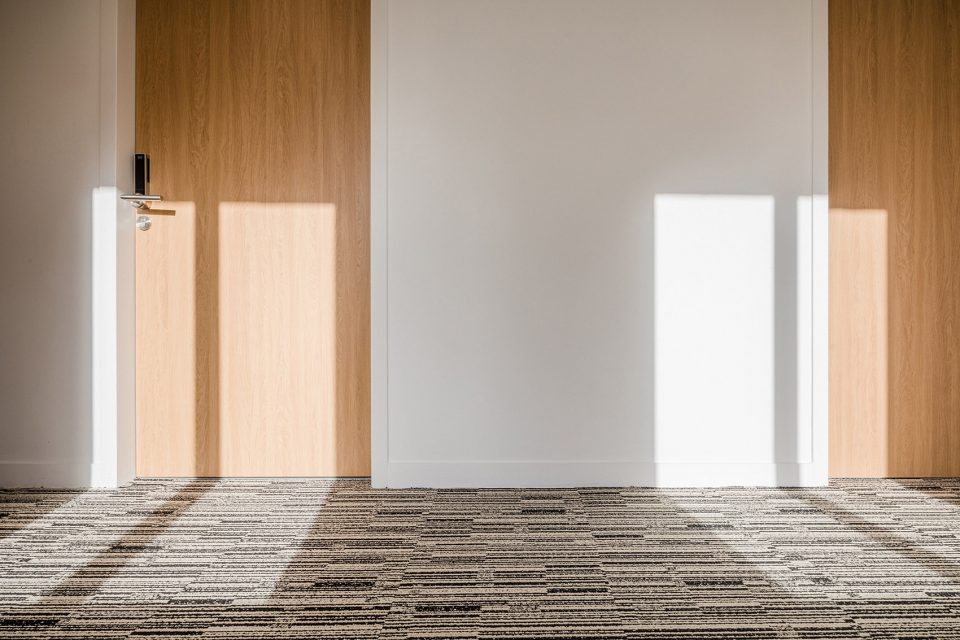
▼简单整洁的室内环境,the simple and clean interior
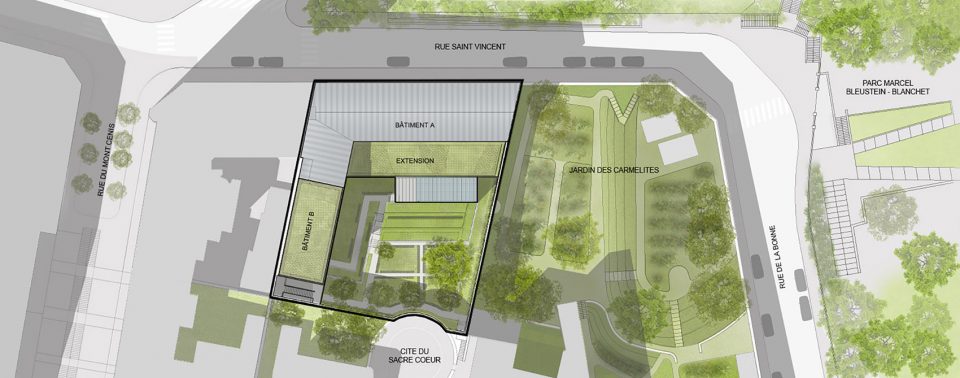
▼总平面图,master plan
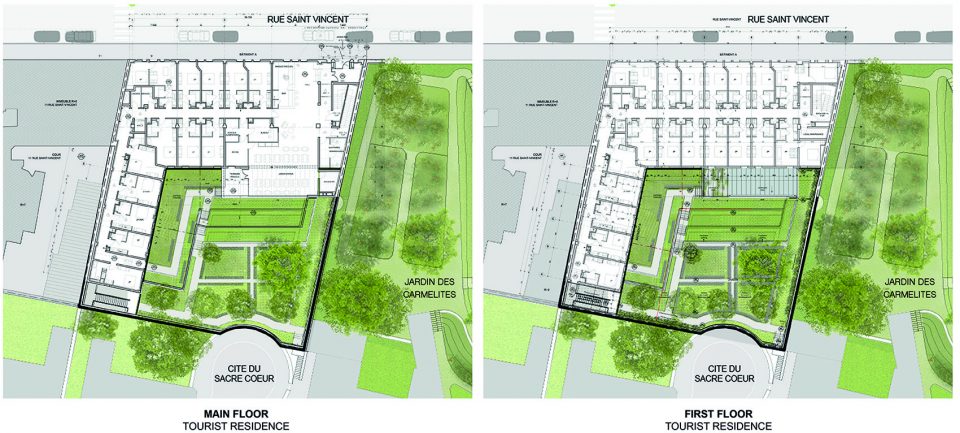
▼底层平面图/二层平面图,main floor/first floor
▼剖面图,section
Project Name: TOURIST RESIDENCE, PARIS – MONTMARTRE
Architect Firm: Lacoudre Architectures
Contact Email: agence@lacoudre.eu
Completion Year: 2018 (Existing Building First Completion: 1912)
Built Area (m2): 2900 m²
Project Location: Montmartre, Paris
Photographer: 11h45
OTHER TECHNICAL INFO
Client: Diocese of Paris
Associate Promoters: Financial group DUVAL and ADIM IDF
Structures: Scyna4
Building Services Engineers: Vecteur fluides
Acoustics: ACV
Cost Consultants: Lebaron Economiste
Landscape: SLG paysage
Main Contractor: SICRA (Vinci Construction France)
MANUFACTURERS / PRODUCTS
Sto – facade coating
Vetisol – reflecting metal cladding
Natural Zinc Roof
Chinese text: gooood
More: Lacoudre Architectures,更多请至:Lacoudre Architectures on gooood








推开窗就能看到圣心教堂呐~