感谢 Objekt Architecten 予gooood分享以下内容 。更多请至:Objekt Architecten on gooood
Appreciation towards Objekt Architecten for providing the following description:
本项目是设计者为Lebbeke的客户制定的房屋改造计划。原建筑的空间布局需要重新设计以改善动态循环。随着业主家的两个青少年的成长,他们还需要更多的空间和一间新的、实用的浴室。
▼项目视频,Video © Objekt Architecten
For our clients in Lebbeke, we set to work on their existing home. The layout of the house needed to be rethought to improve its circulation. With 2 teenagers growing up, there was also the need for more space and a new, practical bathroom.
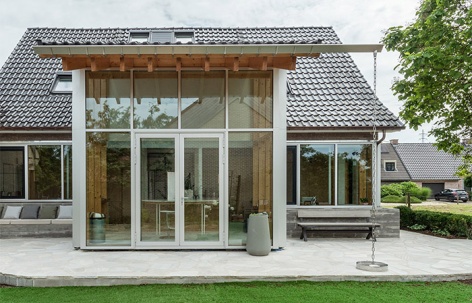
▼项目概览,Overall view © Ypsilon Business Photography
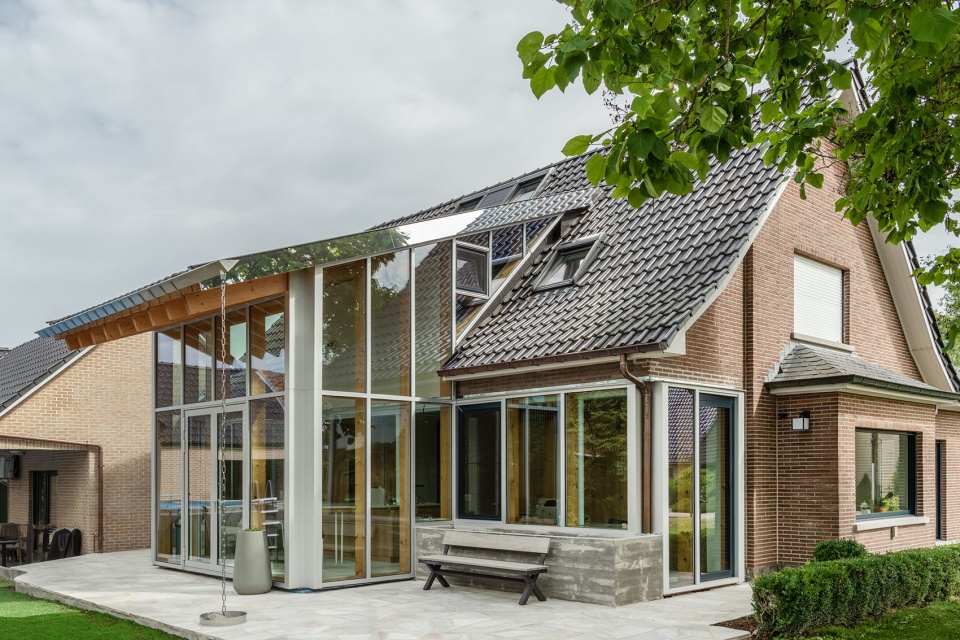
项目主要的设计方案是将房屋后侧现有的体量进行拆除,然后增加一个新的且屋顶有老虎窗的体量。这种设计手法扩大了首层和一层的可使用建筑面积。建筑背面的立面由玻璃组成,这样能够最大限度的与花园相连。
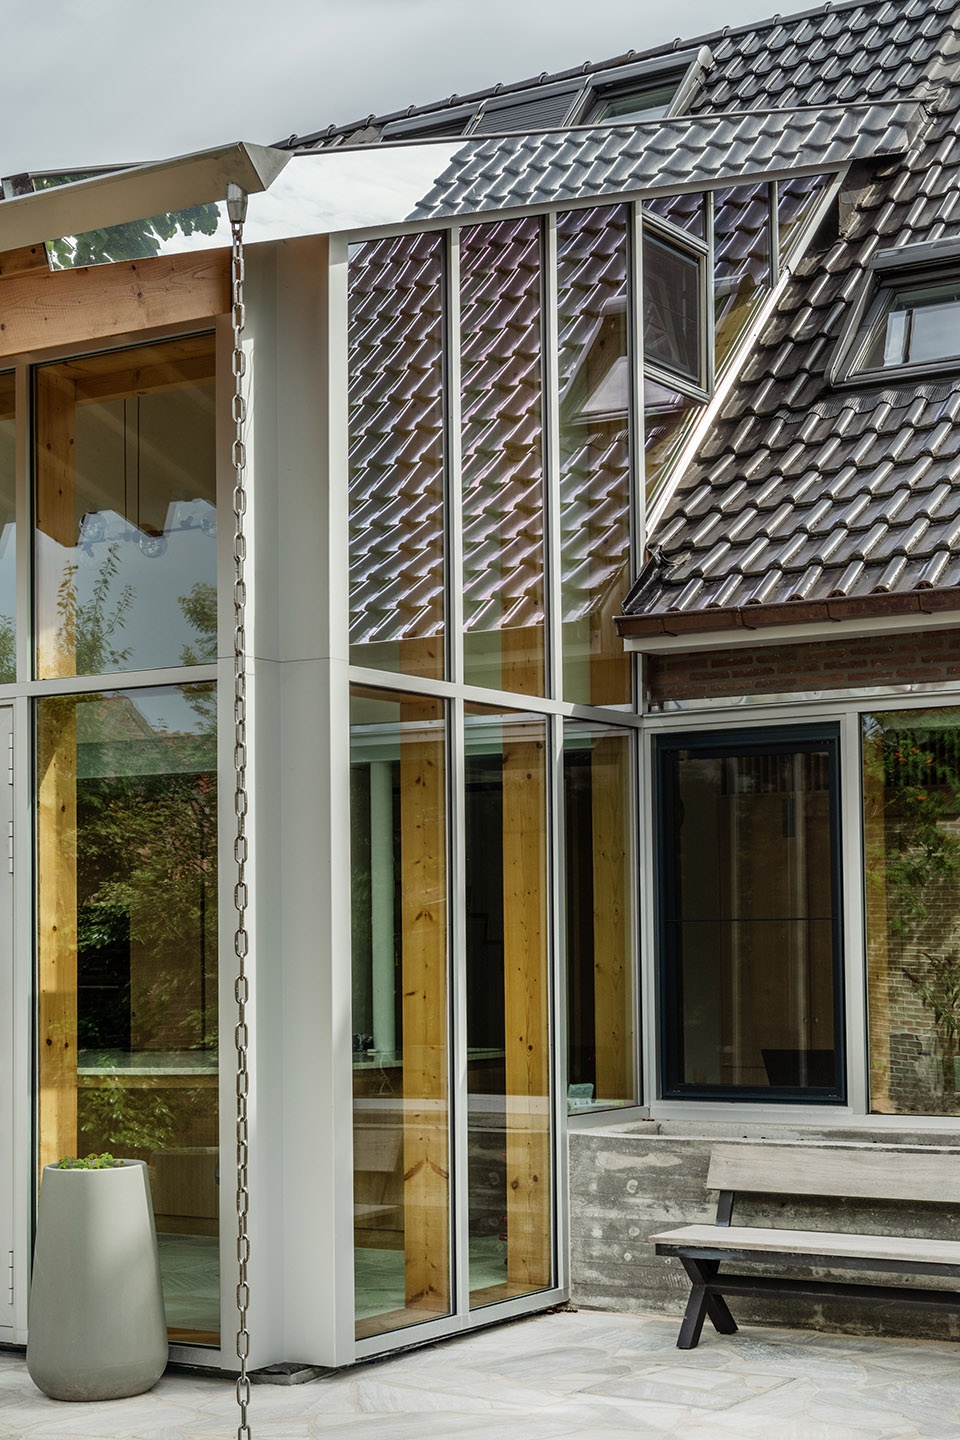
The main intervention became the demolition of the existing volume at the back of the house. Instead, a new volume was added, including a new rooftop dormer. This intervention increased the useful floor area on the ground floor as well as on the first floor. The entire rear façade is made up of glass sections for maximum connection with the garden.
▼后侧立面,Facade of the back © Ypsilon Business Photography
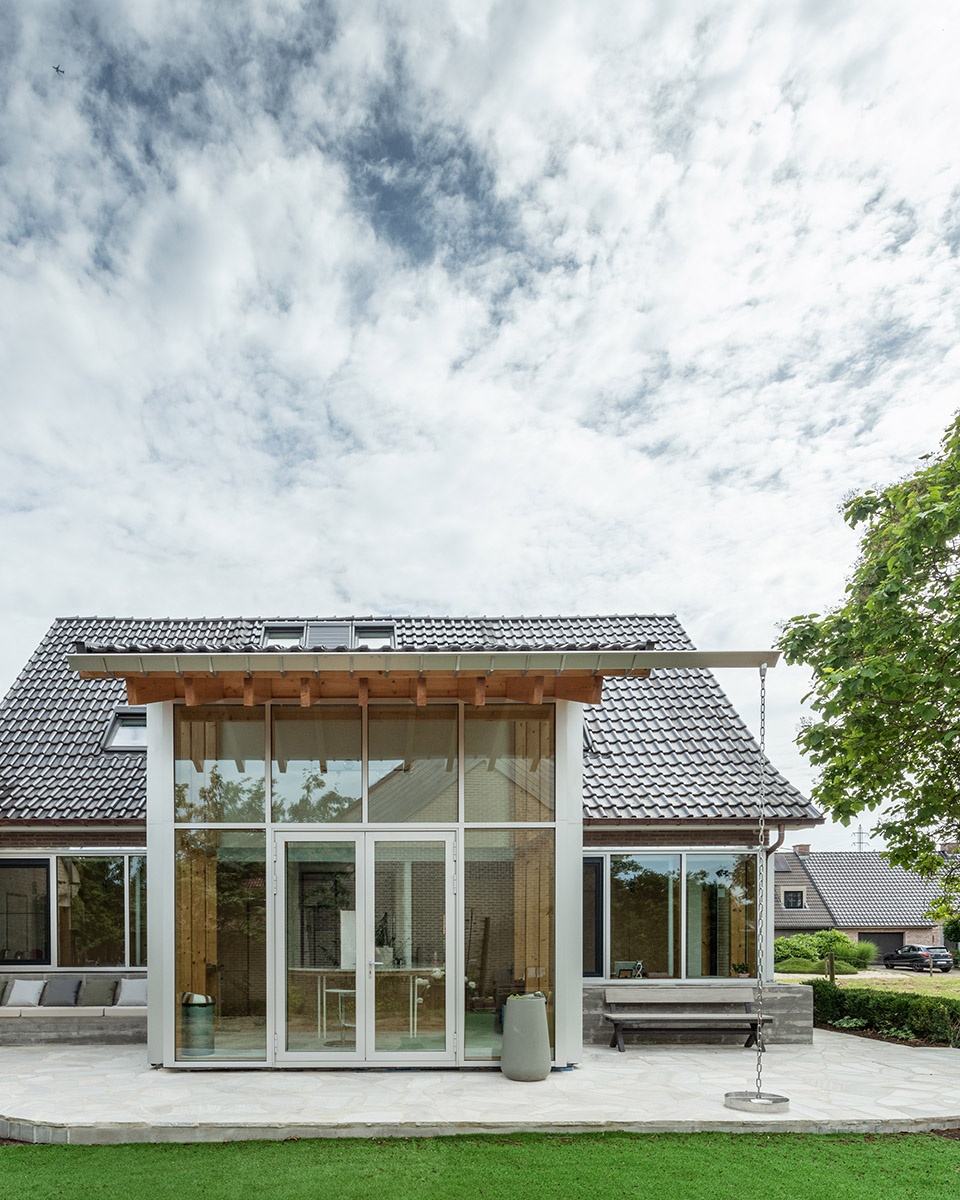
▼新增的结构,The added stucture © Ypsilon Business Photography
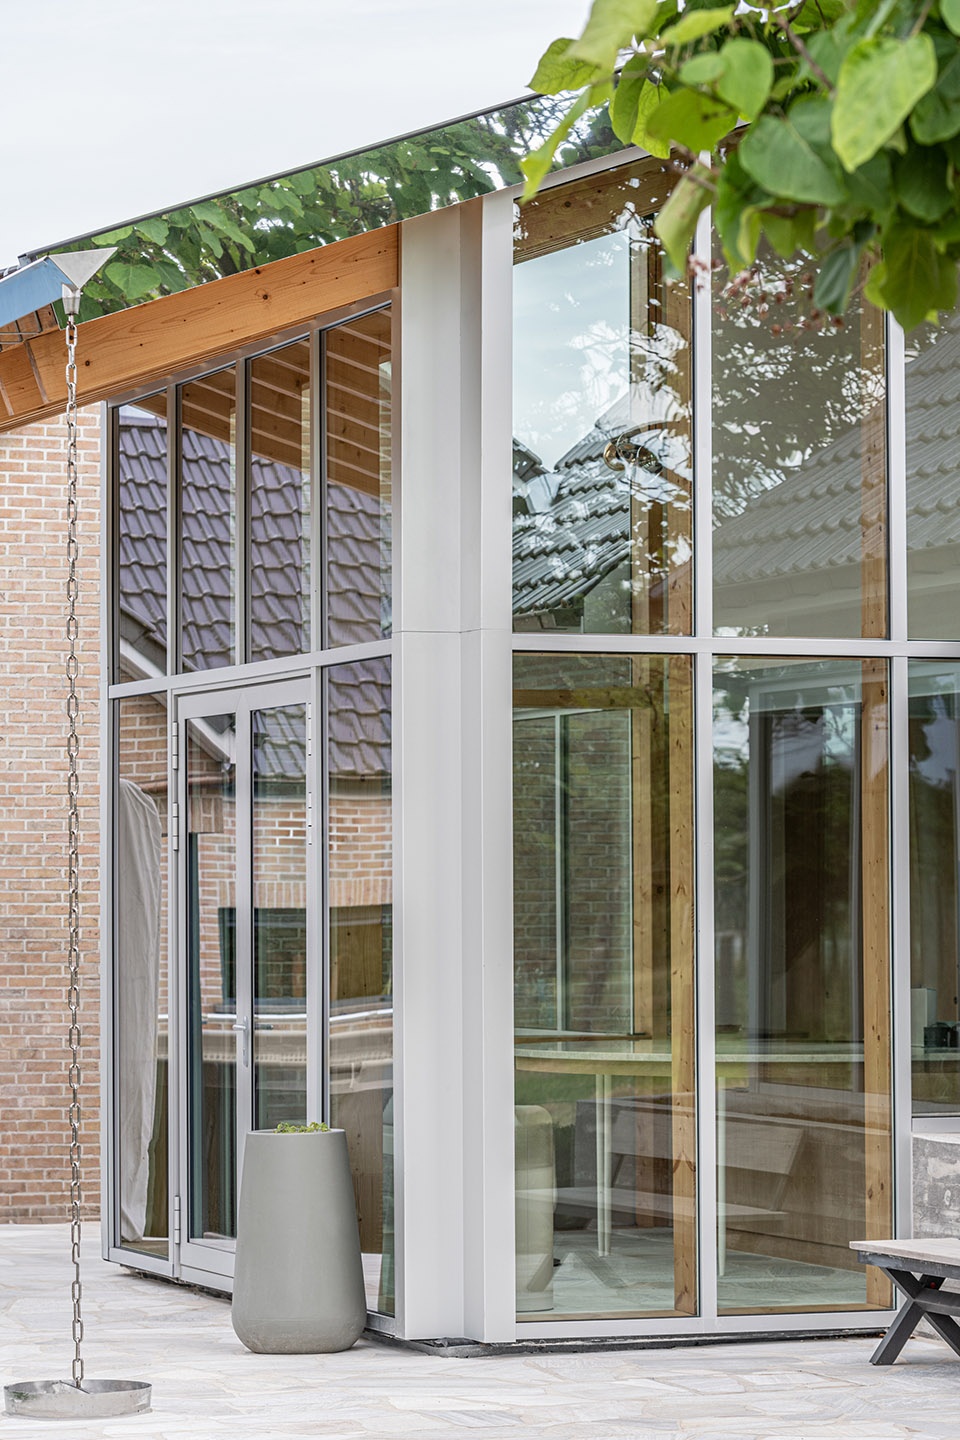
▼新增的结构屋顶细部,Roof details of the added structural © Ypsilon Business Photography
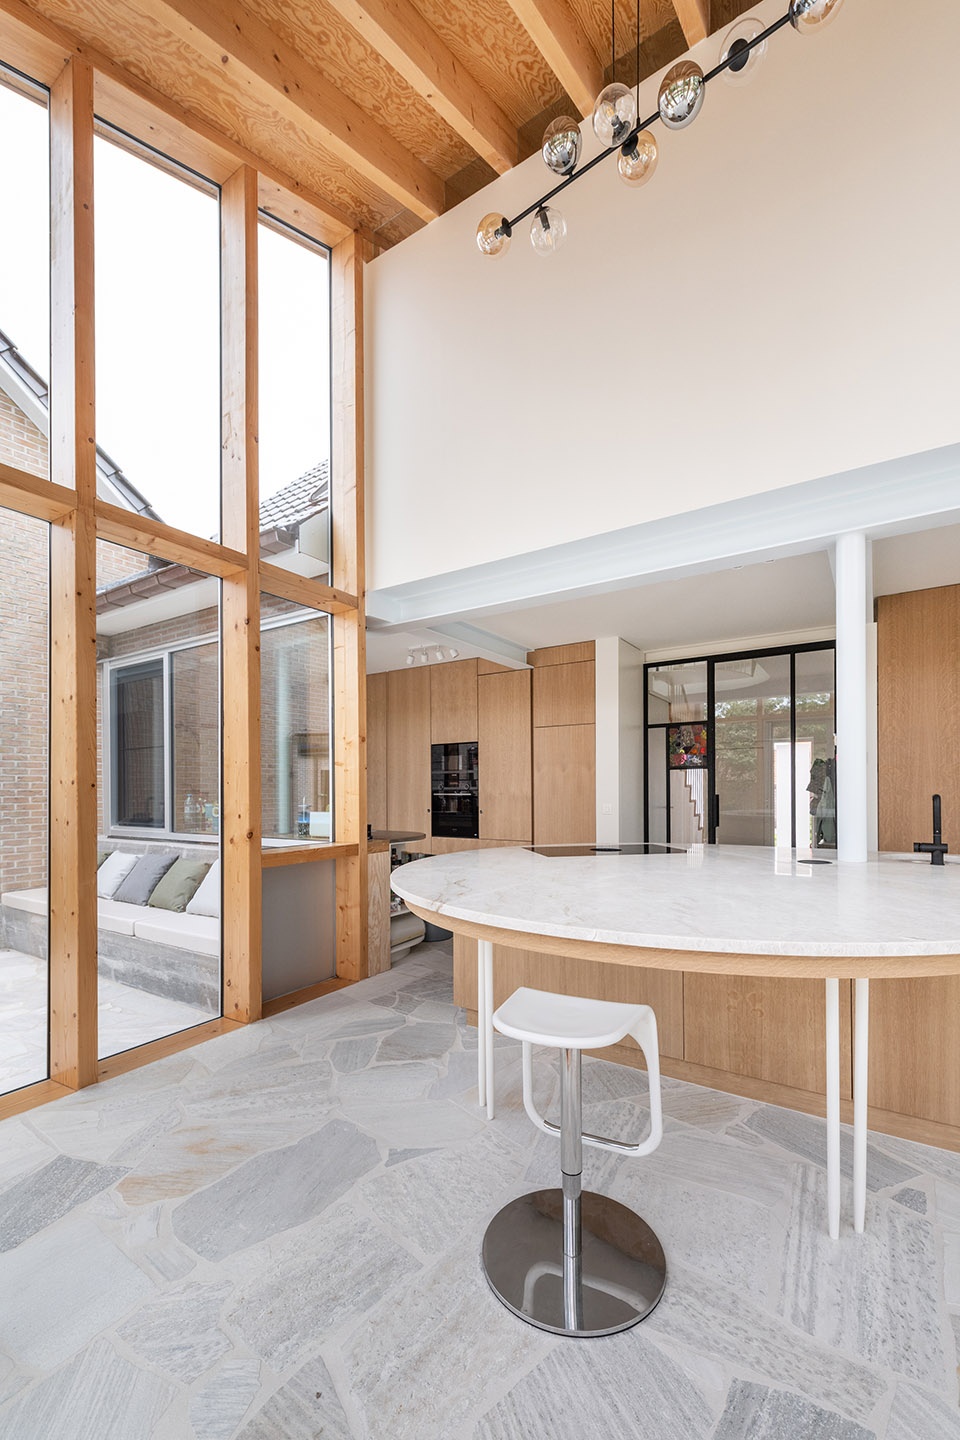
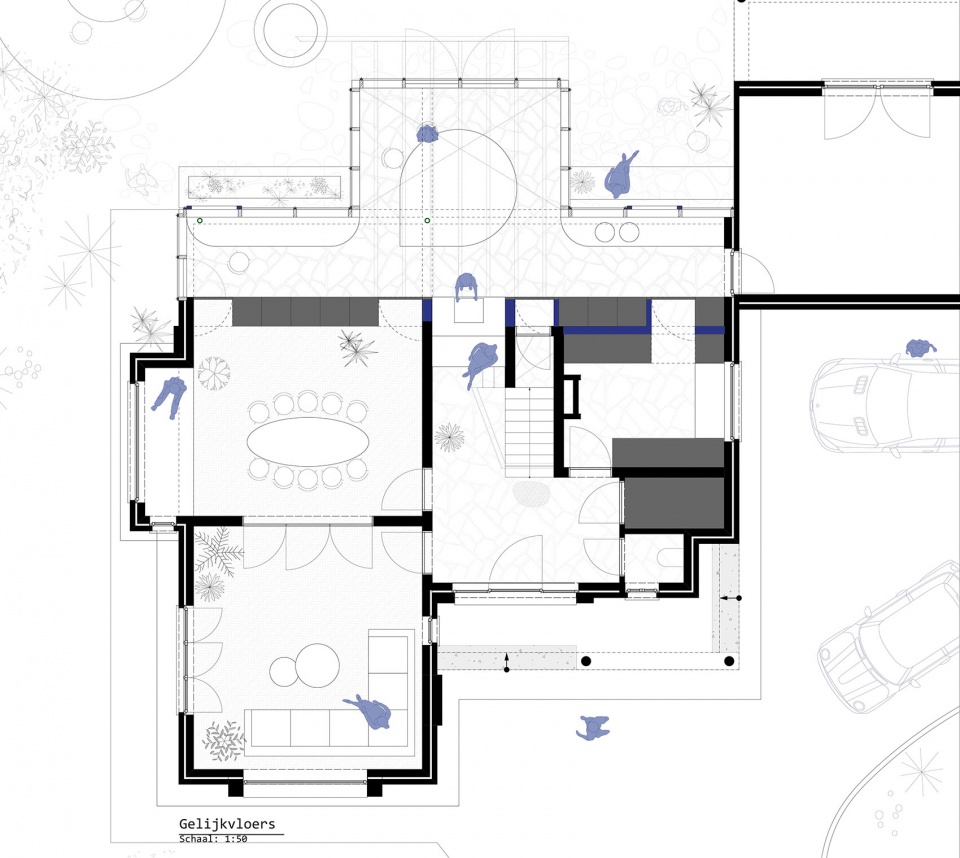
设计者在厨房的中央放置了一个泪滴形的岛台,业主能够在这里享受烹饪的过程。通过将厨房处墙壁中隐藏两扇门,将餐厅空间和休息空间进行了位置交换,这样使餐厅和厨房相邻。
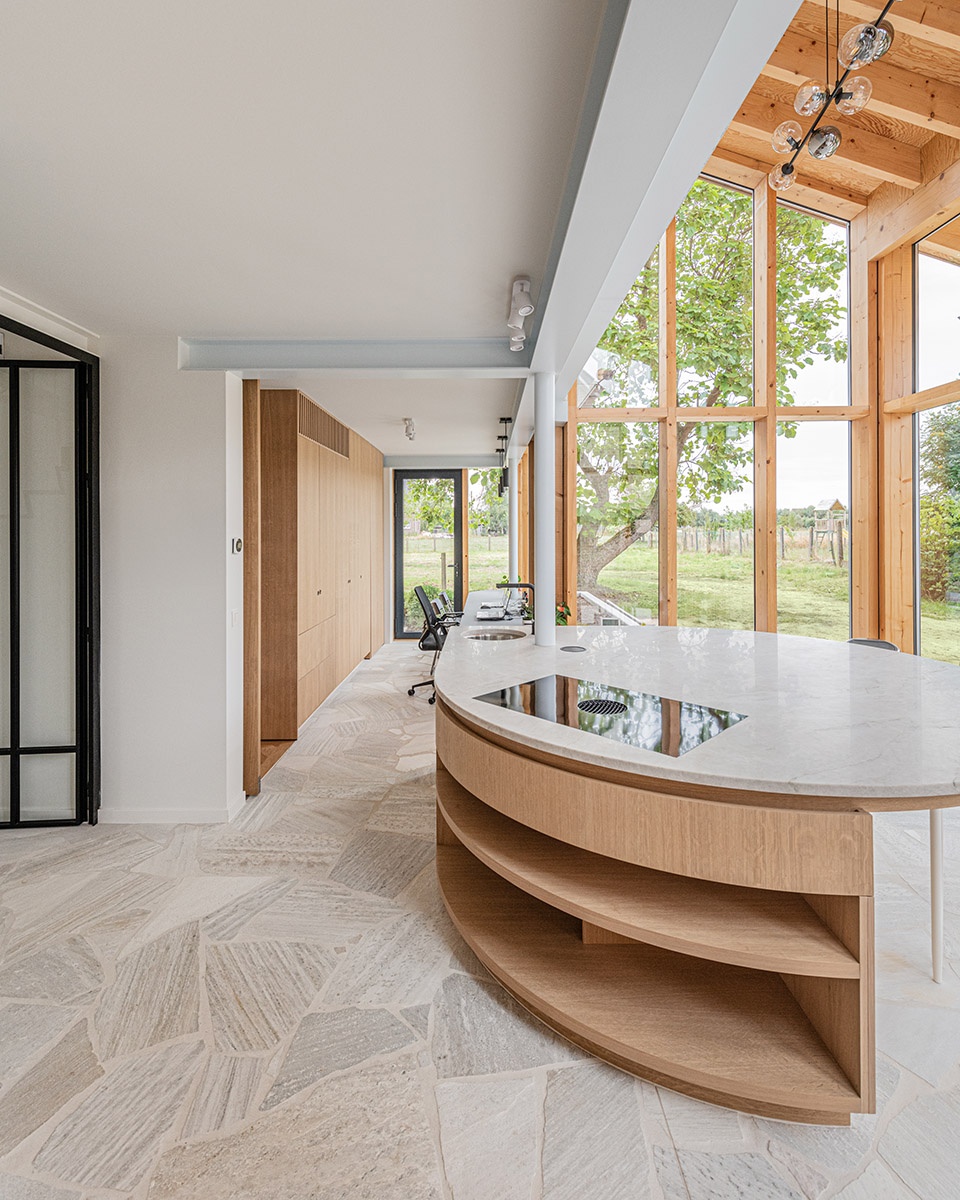
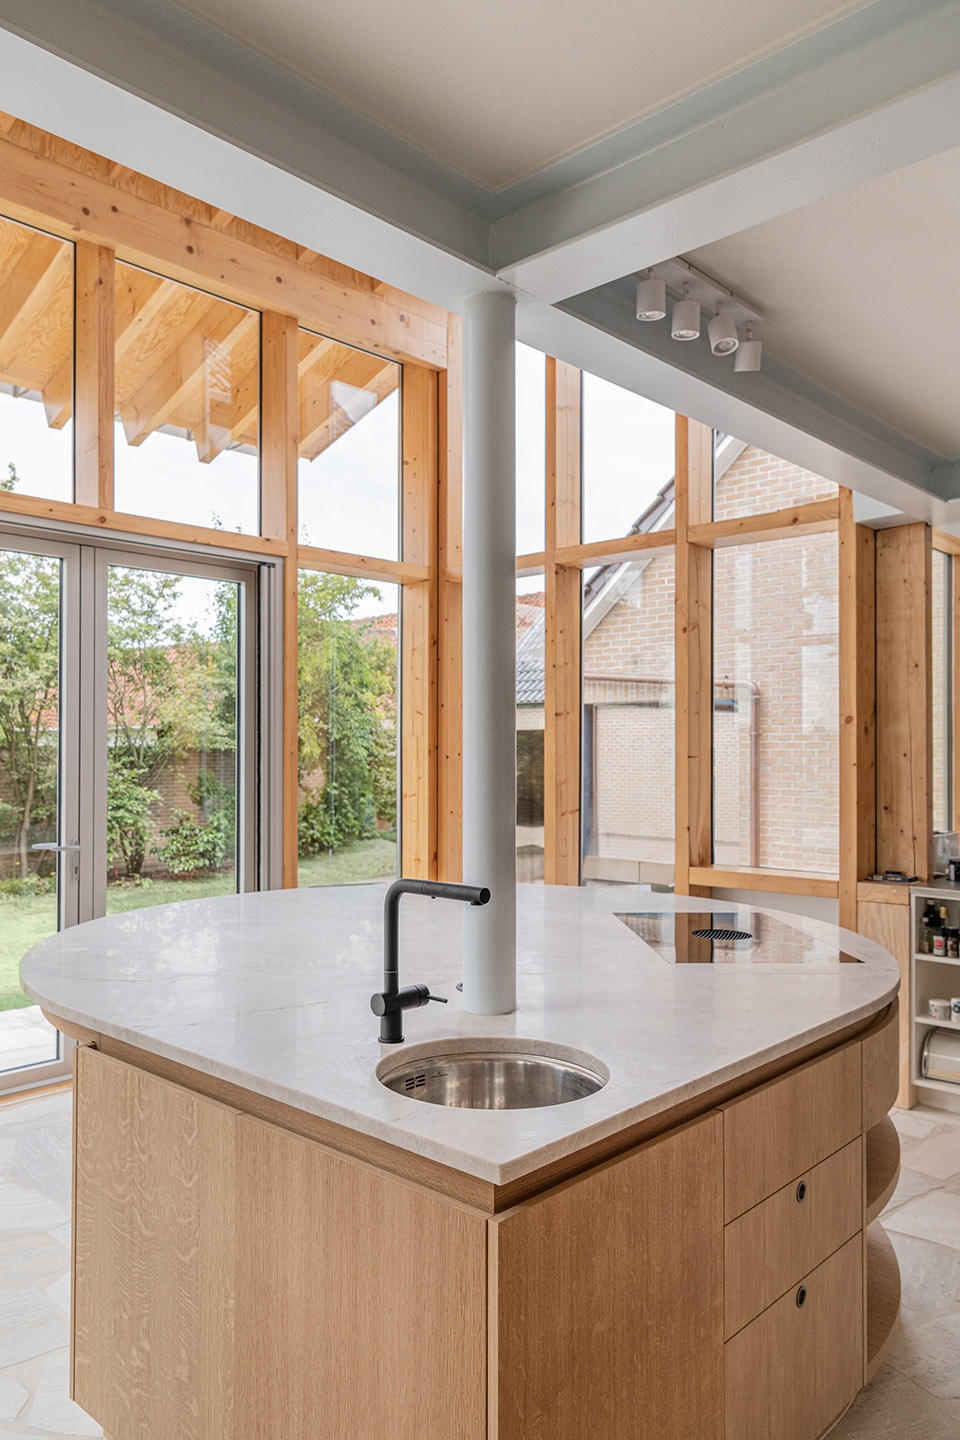
A teardrop-shaped kitchen island was placed centrally in the kitchen, a place where one can cook and enjoy. The dining area and seating area switched places so that the dining area is in direct contact with the kitchen, and this through two doors hidden in the kitchen wall.
▼厨房中泪滴形的岛台,The teardrop-shaped kitchen island © Ypsilon Business Photography
▼餐厅空间和休息空间,Dining space and resting space © Ypsilon Business Photography
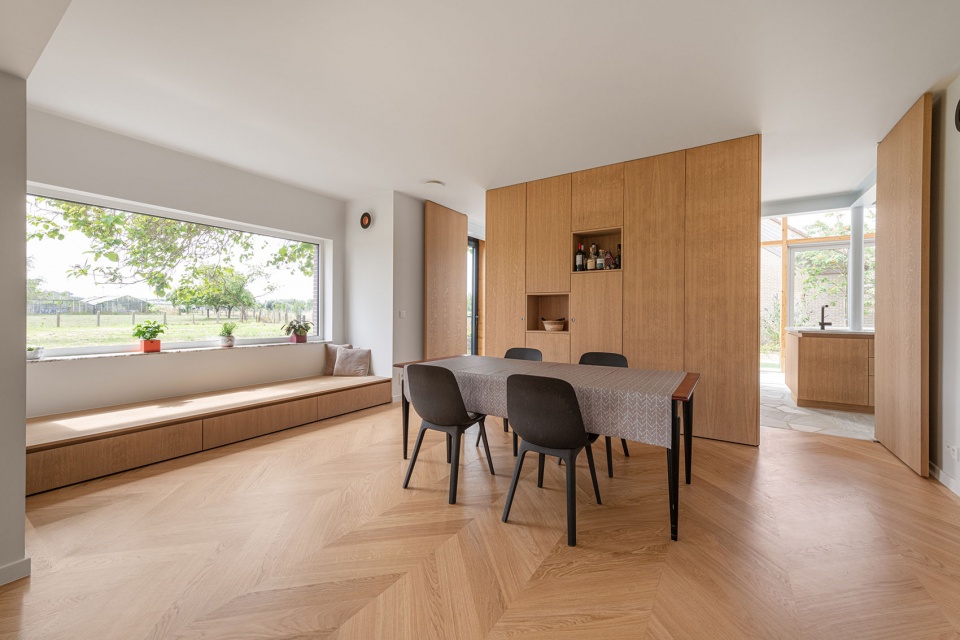
▼餐厅空间,Dining space © Ypsilon Business Photography
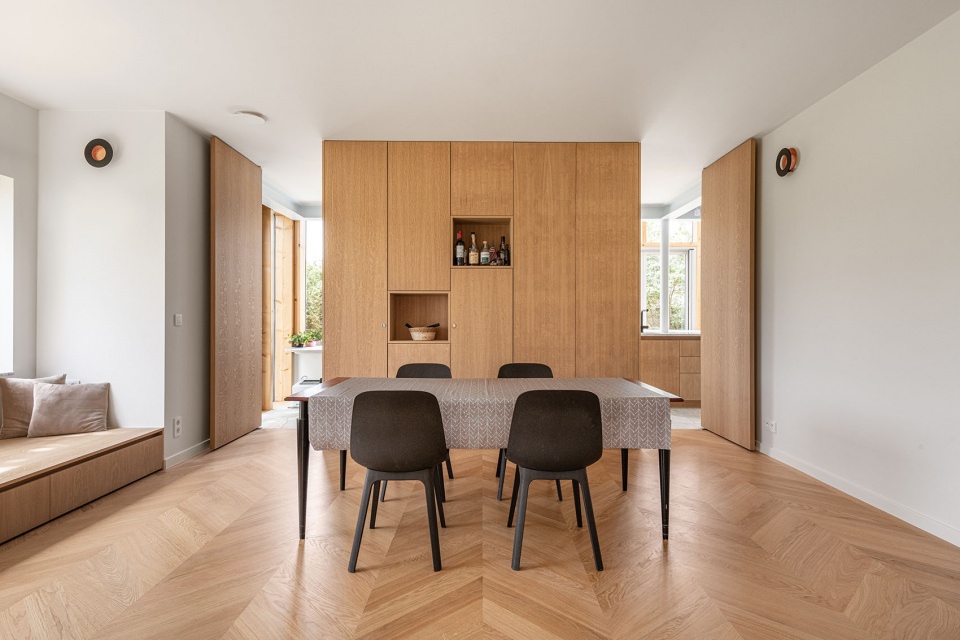
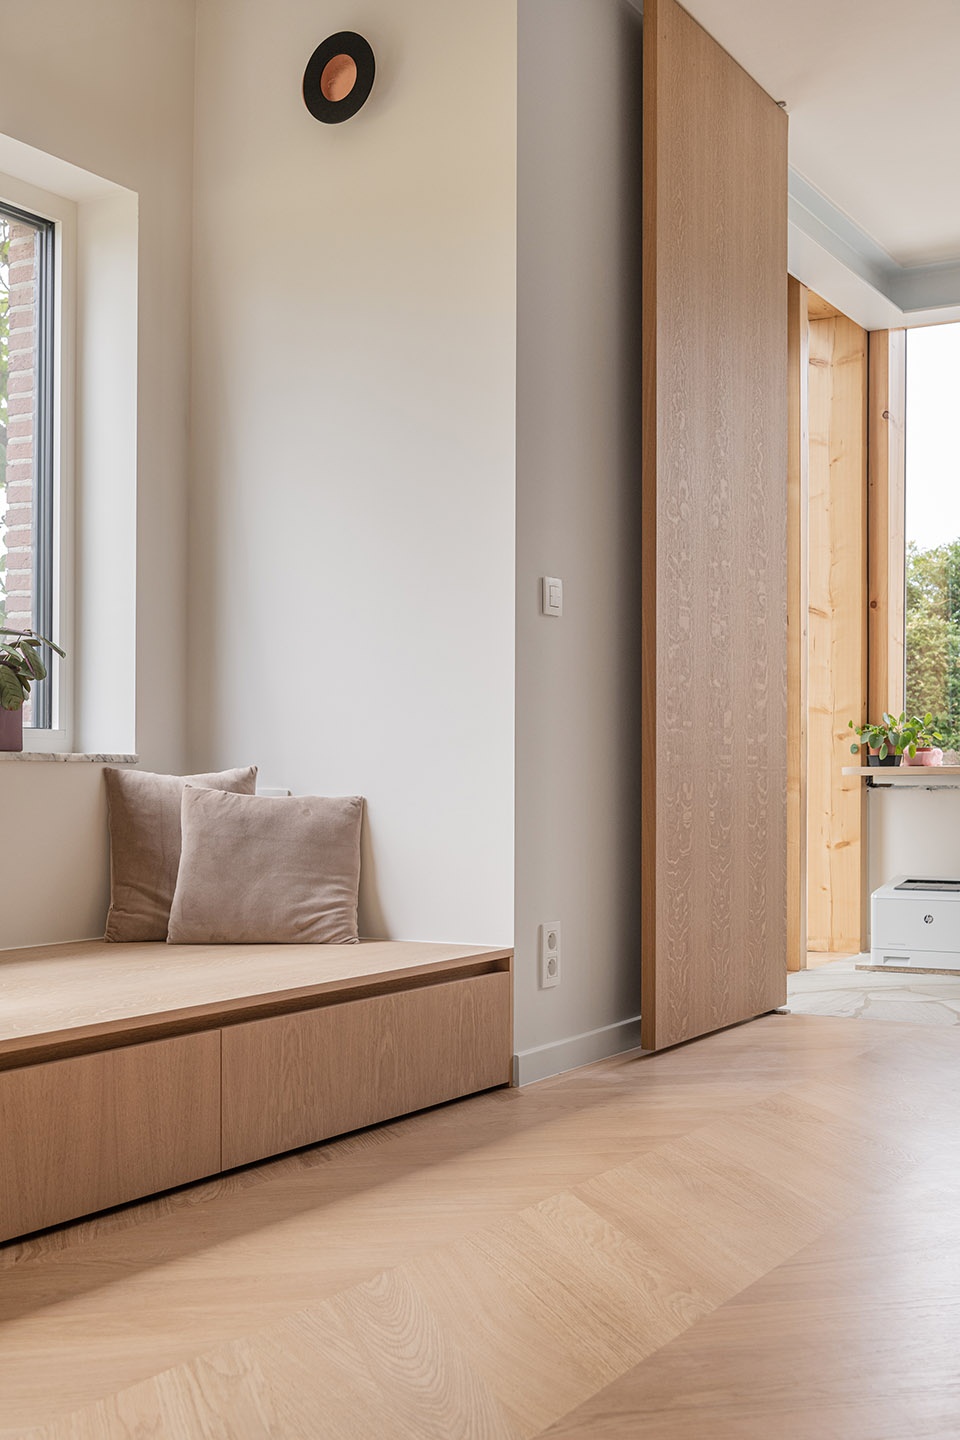
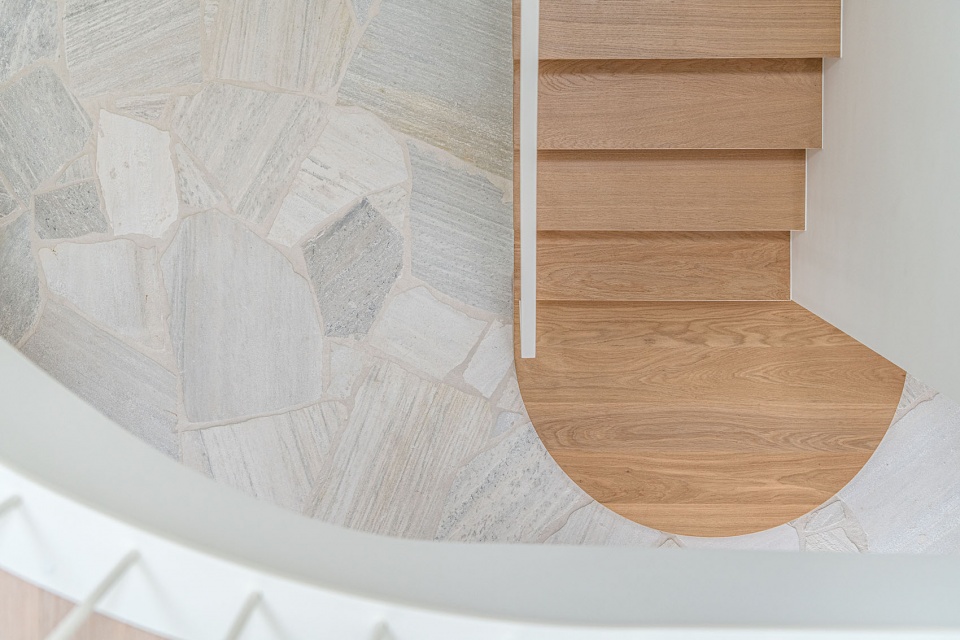
设计者在餐厅的飘窗处设计了供业主休息的长凳,从这里能够观赏到室外草坪和花园里的梓树。餐厅和临街的休息区都铺设了漂亮的人字形镶木地板。首层的其它房间的地板则采用了较为粗糙的石板,这种材质也延伸到了前后相邻的露台上。此外,楼梯间也被重新设计,以适应人体工程学。
In the dining area, the existing bay window was furnished with a bench, a place where residents can retreat to enjoy the surrounding meadows and the old catalpa in the garden. Both the floor in this room and the seating area on the street side were covered with a beautiful parquet floor, installed in herringbone pattern. The other rooms on the ground floor were given a rougher flagstone as flooring, which also continues on the adjoining terraces to the front and rear. In addition, the stairwell was also redesigned to accommodate a more ergonomic staircase in the house.
▼休息长凳,Bench © Ypsilon Business Photography
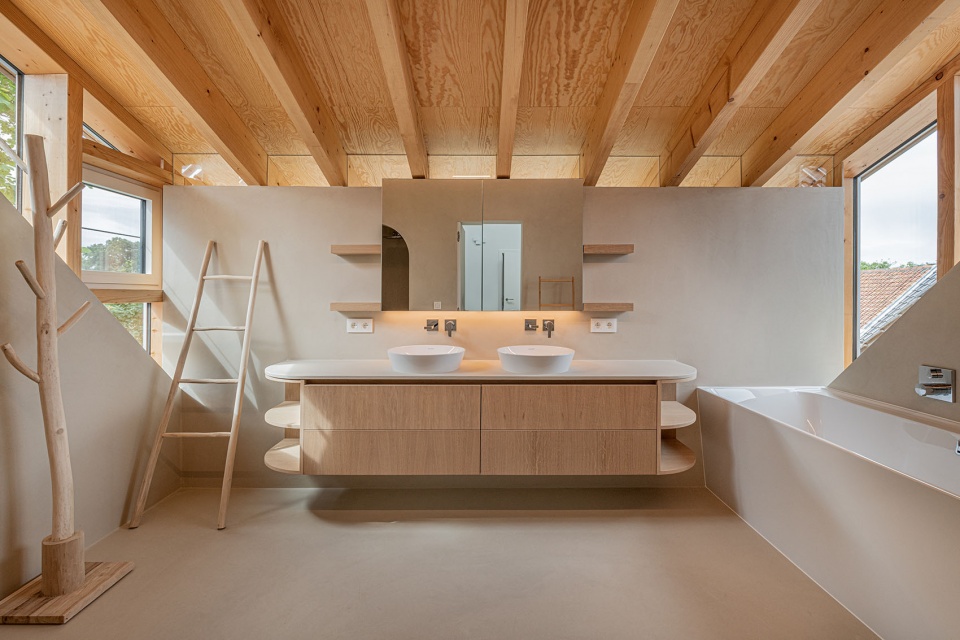
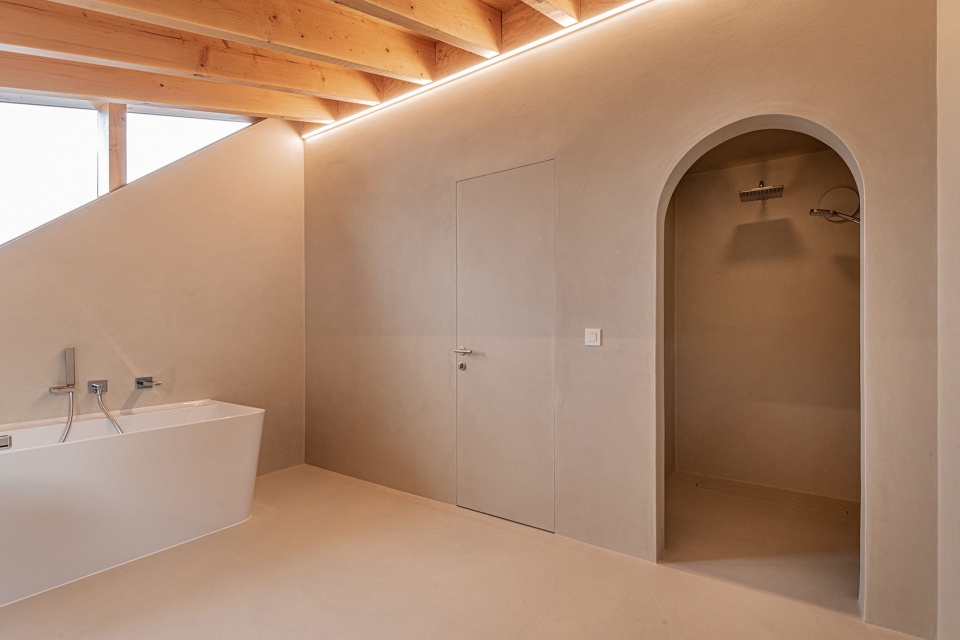
新增的带有老虎窗的结构在二层处新设了一间更加宽敞的浴室。设计者通过对窗户的巧妙布置,是这个空间既拥有足够的私密性,又能够享受到充足的日照。此外,卧室的数量没有更改,但是设计者在新的平面中额外打造了一个办公空间和一个独立卫生间。
The renovated dormer houses a new, more spacious bathroom on the first floor. Through the clever placement of the windows, this space has both sufficient privacy and daylight. Furthermore, the number of bedrooms was not touched, but rearranging the floor created an extra office space and a separate toilet.
▼额外打造的办公空间,The extra office space © Ypsilon Business Photography
▼额外打造的独立卫生间,The separate toilet © Ypsilon Business Photography
这栋房屋在很大程度上进行了更新。老旧的设备被新的、节能的所替代,例如在供暖方面,设计者选择了热泵与地暖、空调相结合的方式;建筑外侧的细木工,设计者选择了复合线型环保局所规定的高质量铝制窗户;通风则采用了通风D系统,将空气的供应和循环完全机械化。这栋房子在改造后仍保留了原来的特色,但是后侧新增的体量赋予了它现代的外观。立面上的结构采用了两种颜色,新增体量的固定面板采用了样机氧化铝,房屋被保留部分的开窗采用了对比鲜明的深蓝色——向原有结构致敬。立面通过精简的结构设计进行了改进,屋顶的结构也保持清晰可见。墙壁下侧还设摆放了花盆和混凝土材质的长凳。
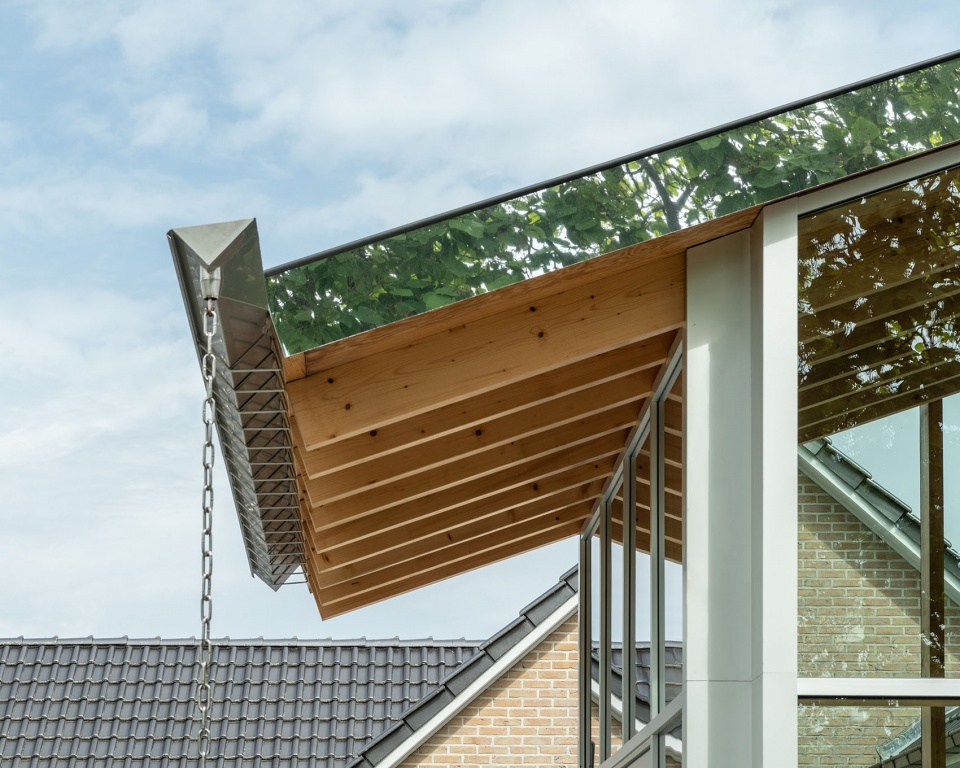
Energetically, the house also received an update. Old techniques gave way to new, energy-friendly options. For instance, a heat pump was chosen in combination with underfloor heating and air conditioning. For the exterior joinery, high-quality aluminium windows were chosen that comply with current EPB regulations. In addition, a ventilation system D was chosen where the supply and return of air is fully mechanical. The house retained its original character, but was given a contemporary look thanks to the new volume at the back. The new exterior joinery was given two colours. The fixed panels of the new volume are finished in anodised aluminium. The opening parts and windows of the existing house were given a contrasting dark blue colour, a nod to the original exterior joinery. Outside, the façade engineering is refined by a stripped-down structural design with the roof structure kept visible. The joinery is structural and the lower, full sections of the walls have been replaced by a flower planter on one side and a bench in concrete on the other.
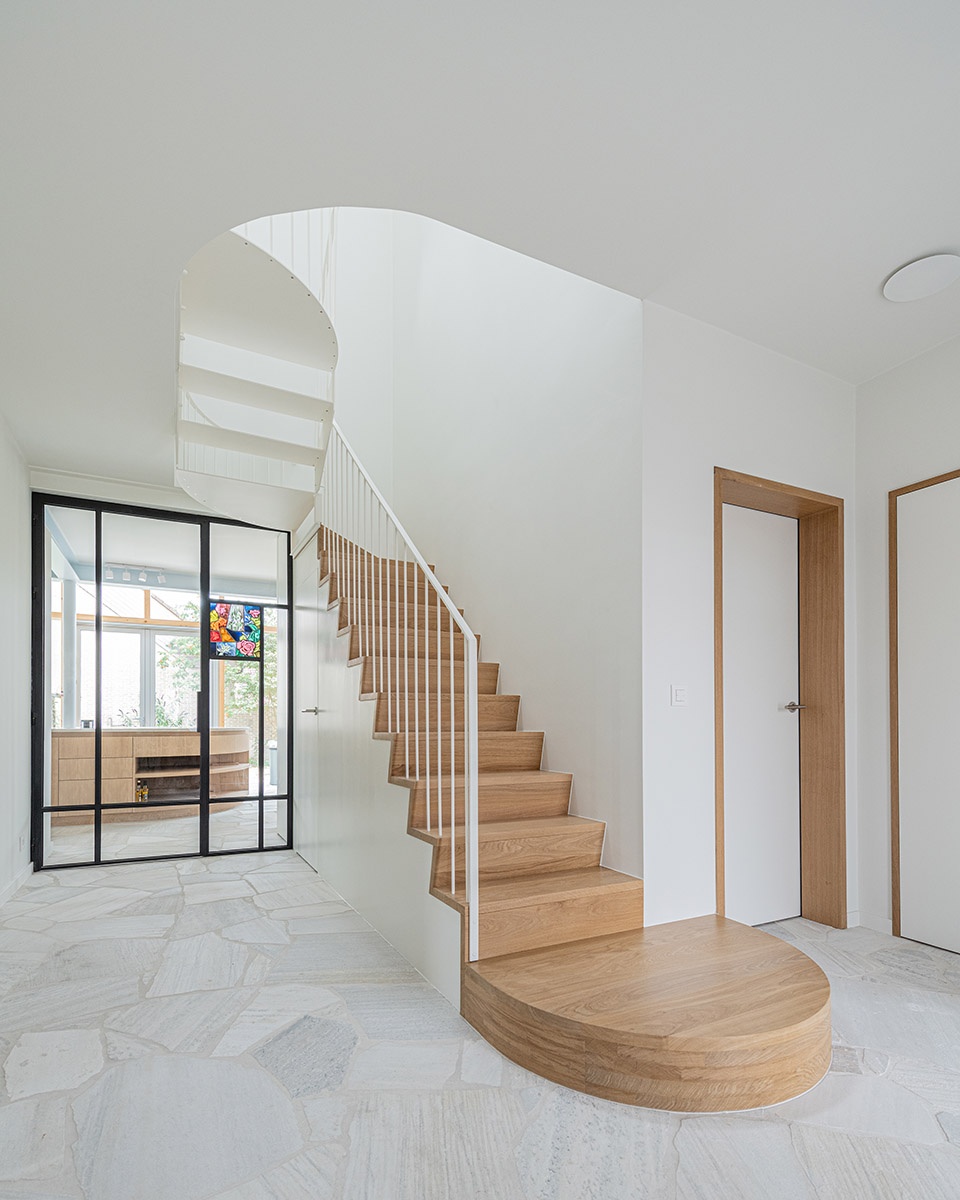
▼楼梯间,Stairs © Ypsilon Business Photography
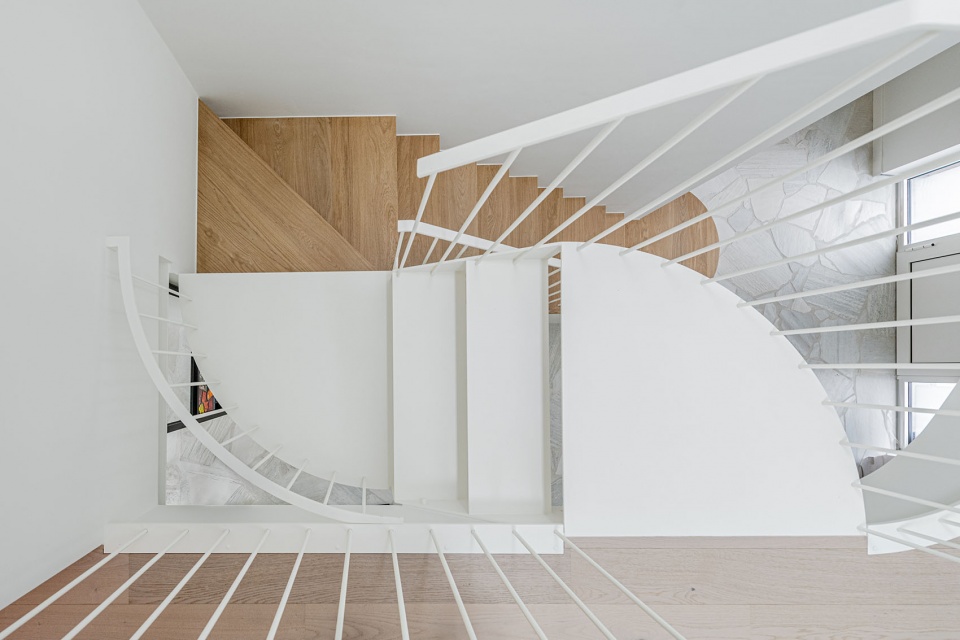
▼俯瞰楼梯间,Overlooking the stairs © Ypsilon Business Photography
▼地面材质,Floor material © Ypsilon Business Photography
本项目所采取的设计手法是为了确保房屋能够随着居住者的需求而发展。改造过后的房子提升了业主的生活质量,将厨房作为了房子的中心,因为这里兼具功能性,业主还可以在此欣赏户外美景,并且相互交流。
The interventions carried out ensure that the house has evolved along with the residents’ needs. They enhance the quality of life and make the kitchen the heart of the house, which is not only functional but also a place where the residents can enjoy the beautiful views and each other.
▼首层平面图,ground floor plan © Objekt Architecten
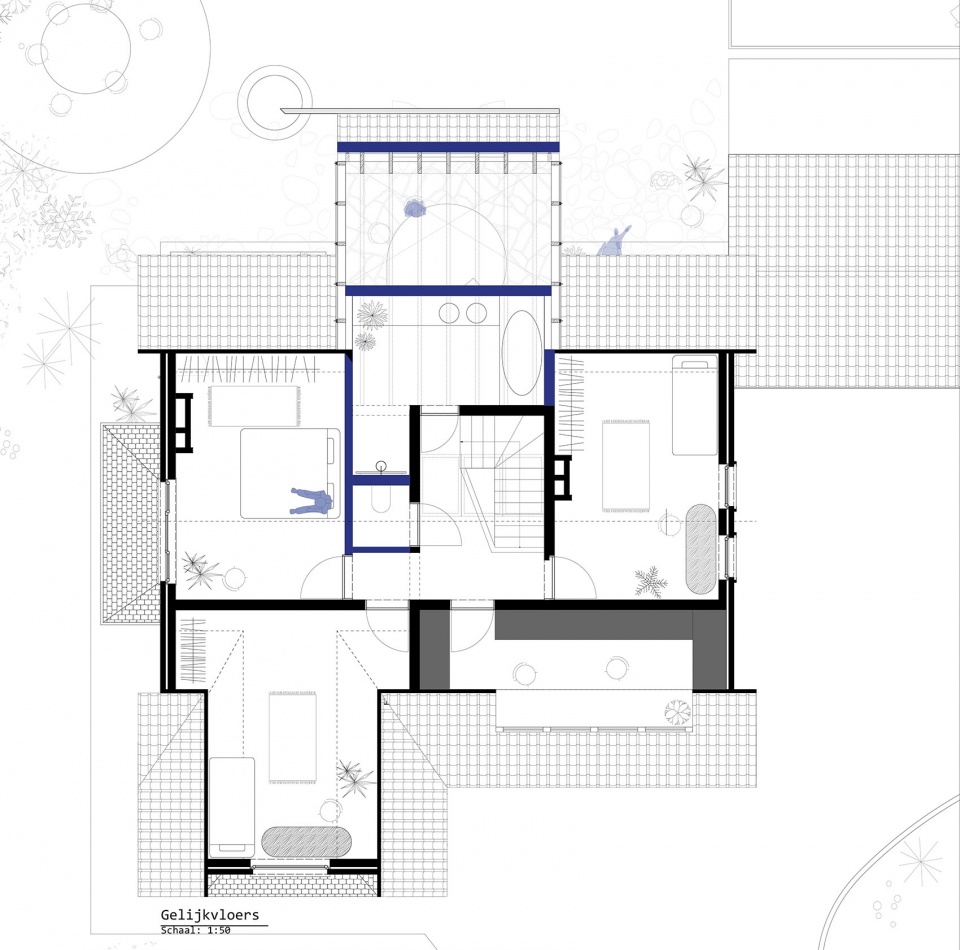
▼二层平面图,first floor plan © Objekt Architecten
PROJECT 2128 – TOTAALRENOVATIE 90’S WONING ontwerp 2021
realisatie 2023
PARTNERS EN MATERIALEN (SELECTIE)
Buitenschrijnwerk SAPA Aluminium
Flagstone Stone
Badkamerafwerking Aqua Sensa
Warmtepomp Daikin








屋檐排水系统不错
蛮喜欢厨房中泪滴形岛台
派出所
一二层平面图放反了
一二层平面图放错位置了
楼梯为何要突出一块呢