
来自 Scott and Scott Architects 对gooood的分享。更多关于他们:Scott and Scott Architects on gooood.
Appreciation towards Scott and Scott Architects for providing the following description:
Torafuku现代亚洲餐厅是主厨Clement Chan和Steve Kuan共同开设的,室内设有48个座位,室外与Le Tigre合作提供餐车服务。该餐厅主要提供亚洲菜色,并通过融合温哥华当地采购的应季食材,新鲜海鲜和有机肉类,对菜色进行了创新改进。 该餐厅位于唐人街一座1901年建的小型双层建筑的一层,主街优越的地理位置是餐车零售和餐厅就餐的理想场地。
Torafuku Modern Asian Eatery is a 48 seat restaurant opened by chefs Clement Chan and Steve Kuan; partners in the Le Tigre food truck. The menu is an expansion of their pan-Asian interpretations of traditional dishes with innovative combinations of locally sourced seasonal ingredients, sustainable seafood and organic meats which they have been serving from their truck on the streets of Vancouver. The restaurant is situated on the edge of Chinatown in the ground floor of a small, dual fronting building dating from 1901. The centrally located Main Street location will function both as a food truck commissary and restaurant.
▼入口就餐区,the dining area at entrance
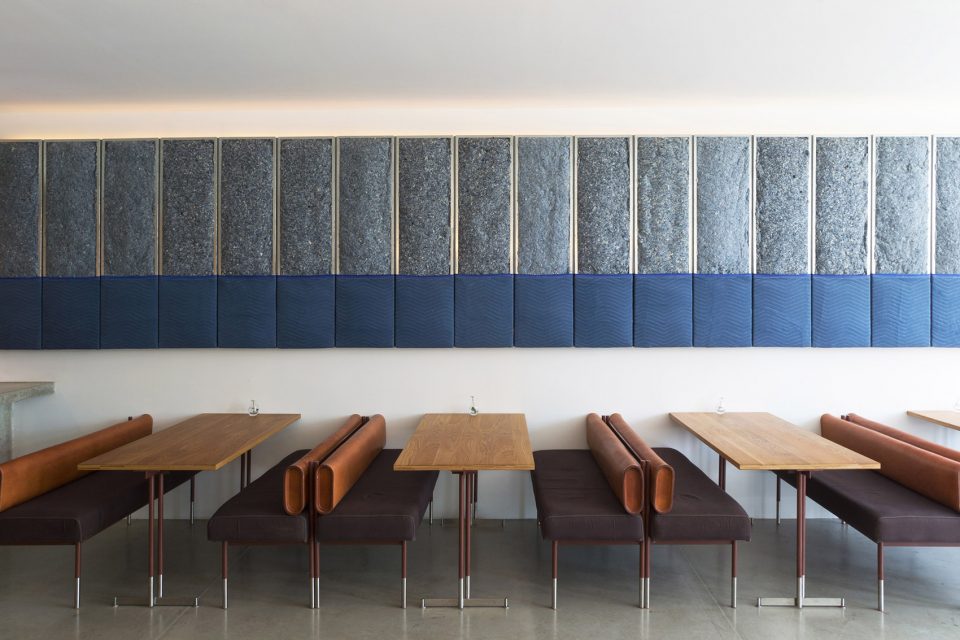
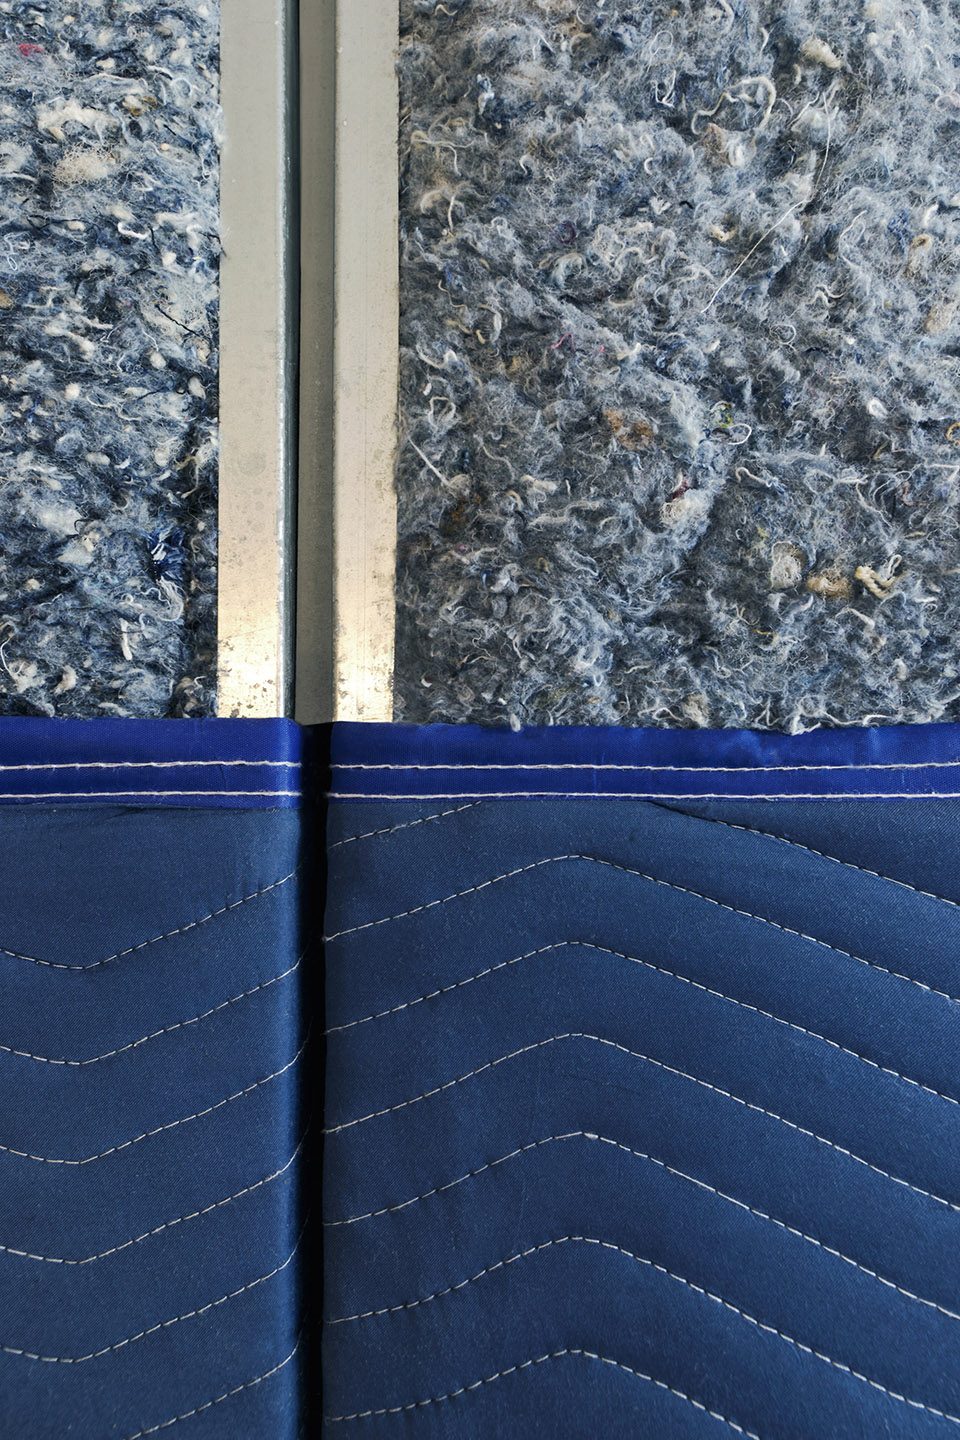
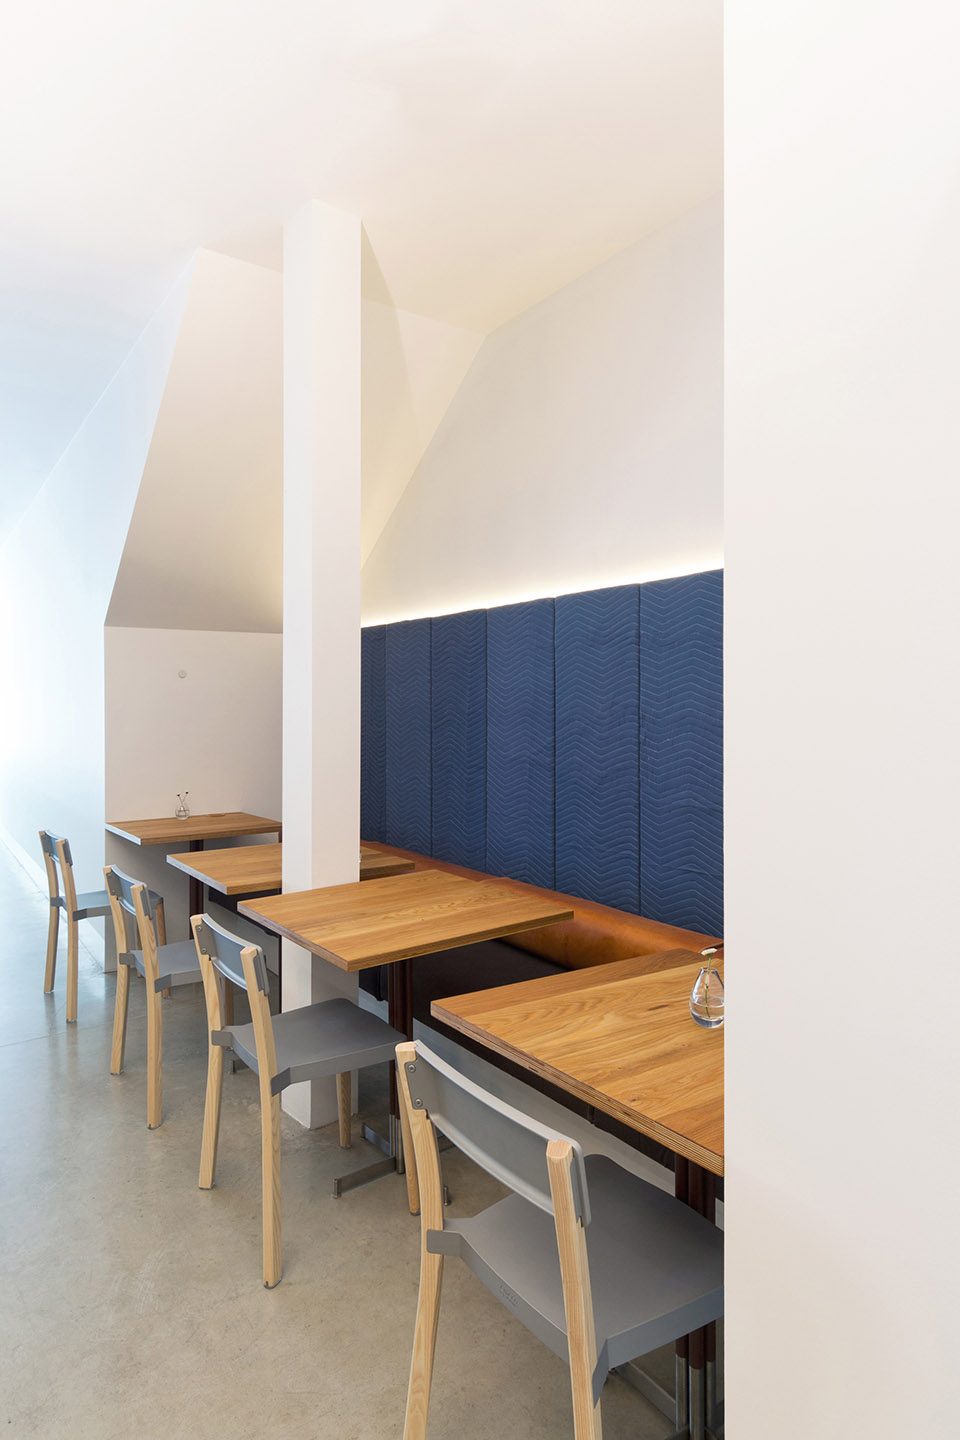
在这个空间中,Scott & Scott建筑事务所以实用性为原则选择使用材料,并只用最基本的施工技术,维持材料的原始状态。 设计师试图达到材料承载力和正常使用磨损之间的平衡,并希望通过这些随着时间的推移而产生的使用痕迹能使顾客对这个餐厅产生越来越熟悉的感觉。为了营造谈话时的私密感,设计师使用缝制的货车座垫和牛仔布板来吸音。这些面板以小组的形式被固定在用餐区周围还能衬托出皮革和防水布座位,并与气氛更活跃的中央用餐区形成对比。
Scott & Scott Architects designed the space using materials that are used primarily for their utility, left in their raw state or finished in a manner of basic construction standard; balancing the strength of utility borne materials with a desire for the public elements to wear-in with use taking on familiarity and comfort over time. To create greater conversational intimacy quilted cargo pad and denim cotton wool absorption panels are positioned to tune the space’s acoustics. These panels are situated where smaller groups would be seated at the periphery of the dining space complimenting the softer leather and tarpaulin seating and in contrast with the more lively central communal table.
▼入口就餐区,the dining area at entrance
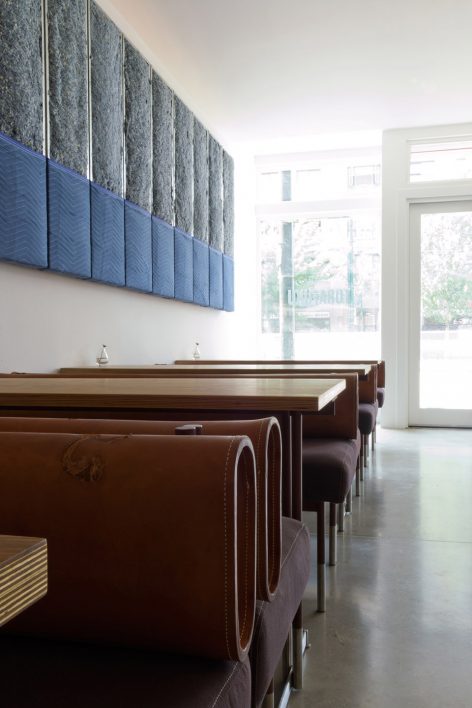
▼用餐区附近的墙壁上固定着吸音板,以增加交谈的私密性,the absorption panels are positioned to tune the space’s acoustics to create greater conversational intimacy.
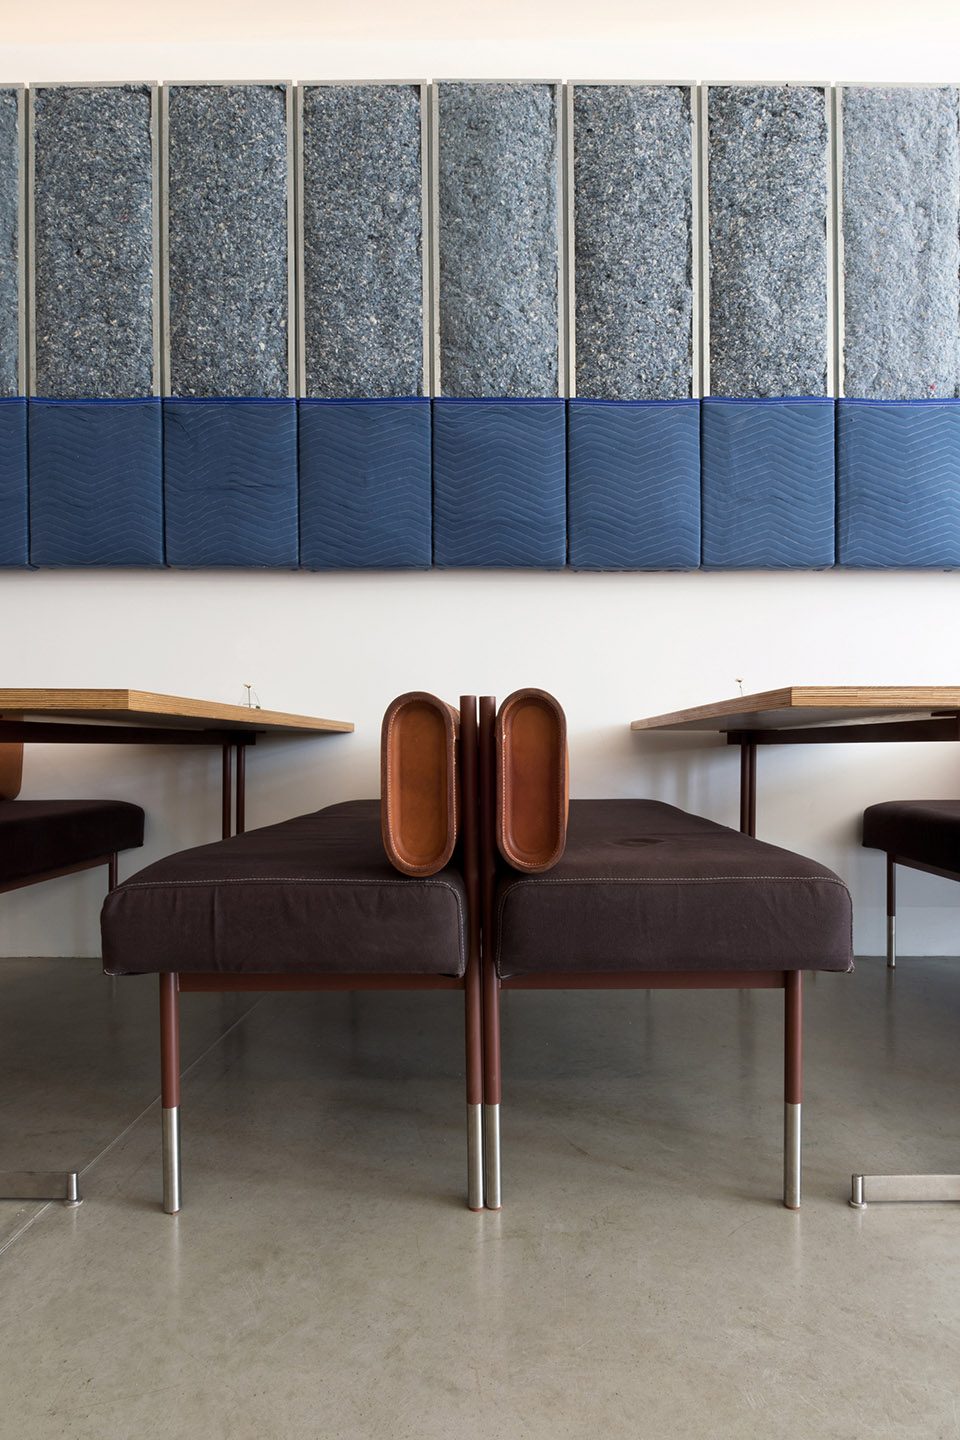
▼由货车坐垫和牛仔布制成的吸音板,the absorption panels are made of the quilted cargo pad and denim cotton wool
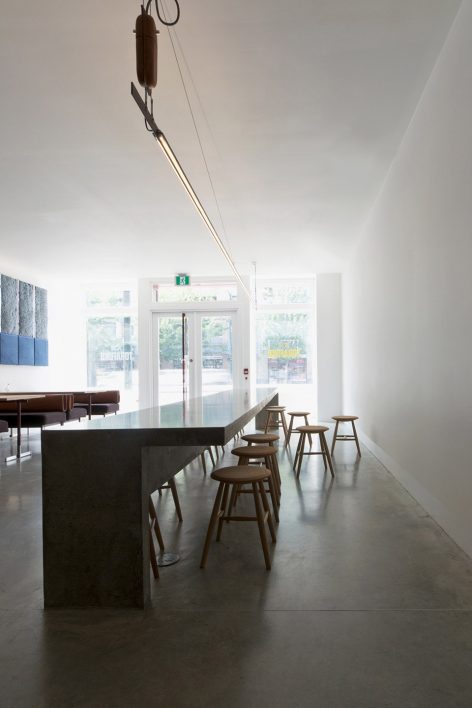
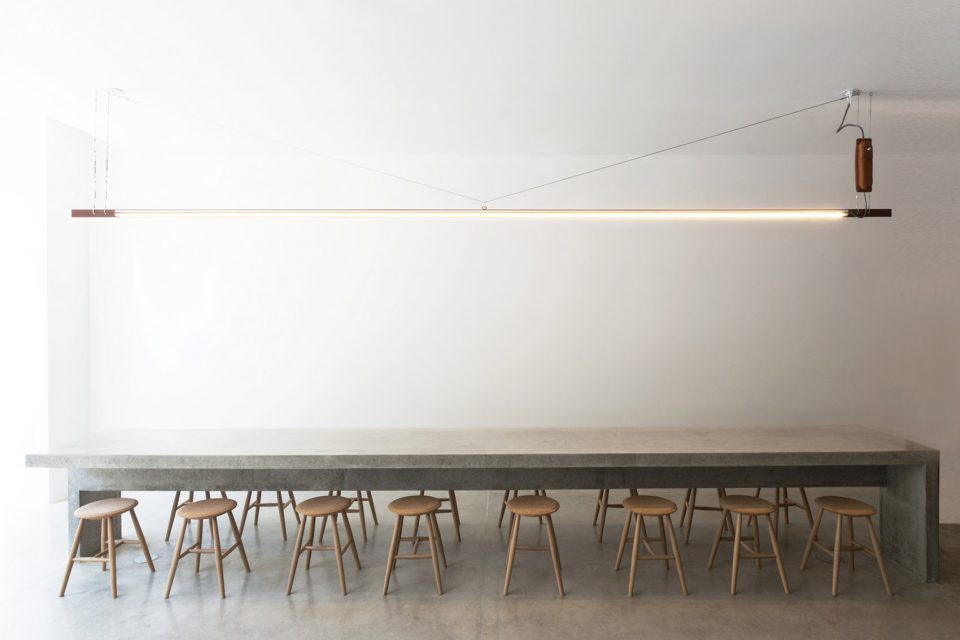
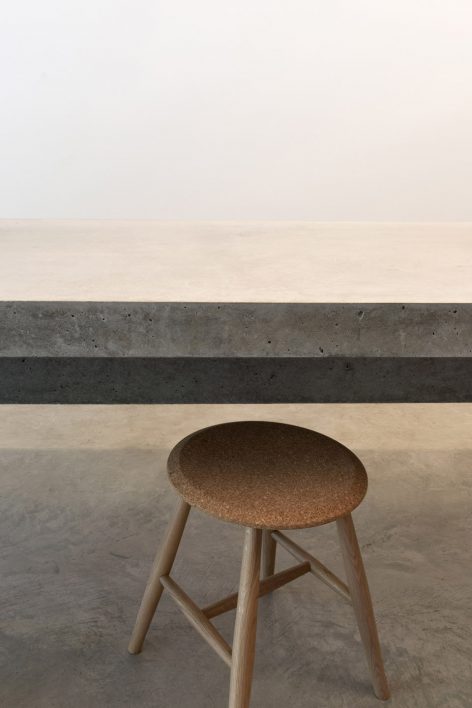
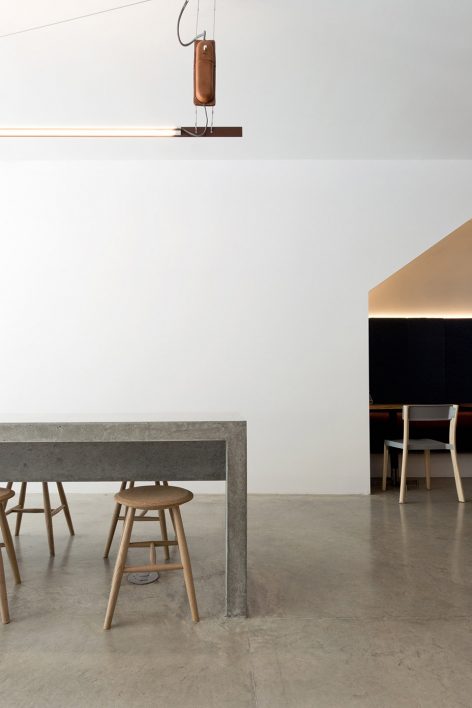
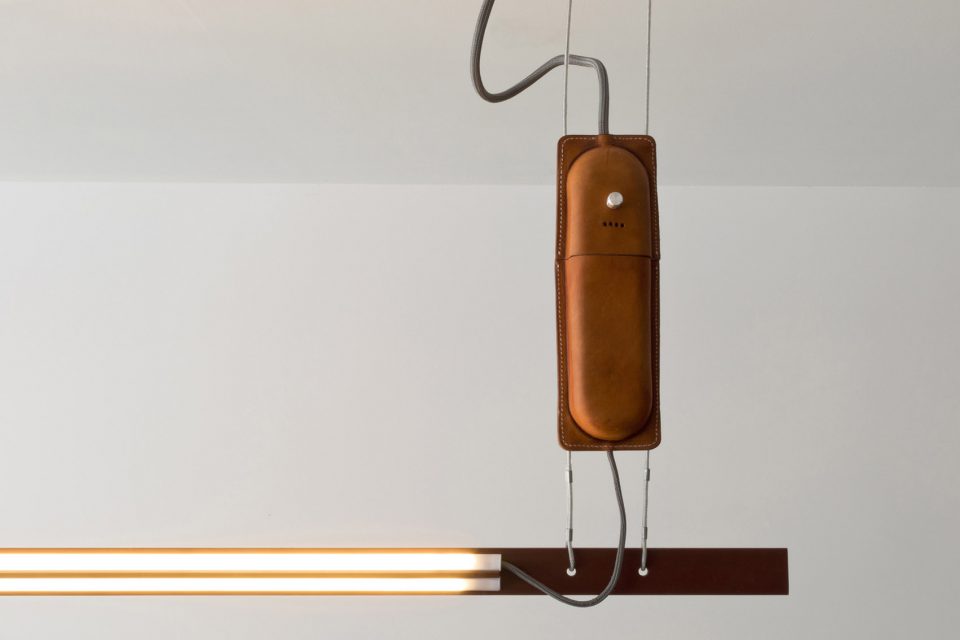
餐厅中混凝土浇筑的公共餐桌和吧台经久耐用,设计师围绕它们塑造了室内的整个空间。其内的长凳,桌子,线形吊灯和五金件是由设计师为这个项目精心设计的,所使用的材料包括马具等级的皮革,卡车篷上的帆布和喷有红色漆的金属零件。
The as-cast concrete communal table and kitchen viewing bar were designed as durable elements around which the space is structured. The benches, tables, linear pendant lighting and hardware were produced by the architect’s studio for the project using range grade harness leather, canvas trucking tarpaulin and red oxide shop primer painted metal work.
▼混凝土浇制的吧台,分隔了前后两个用餐区,the as-cast concrete bar which separates the front open dining area and back relatively private dining area
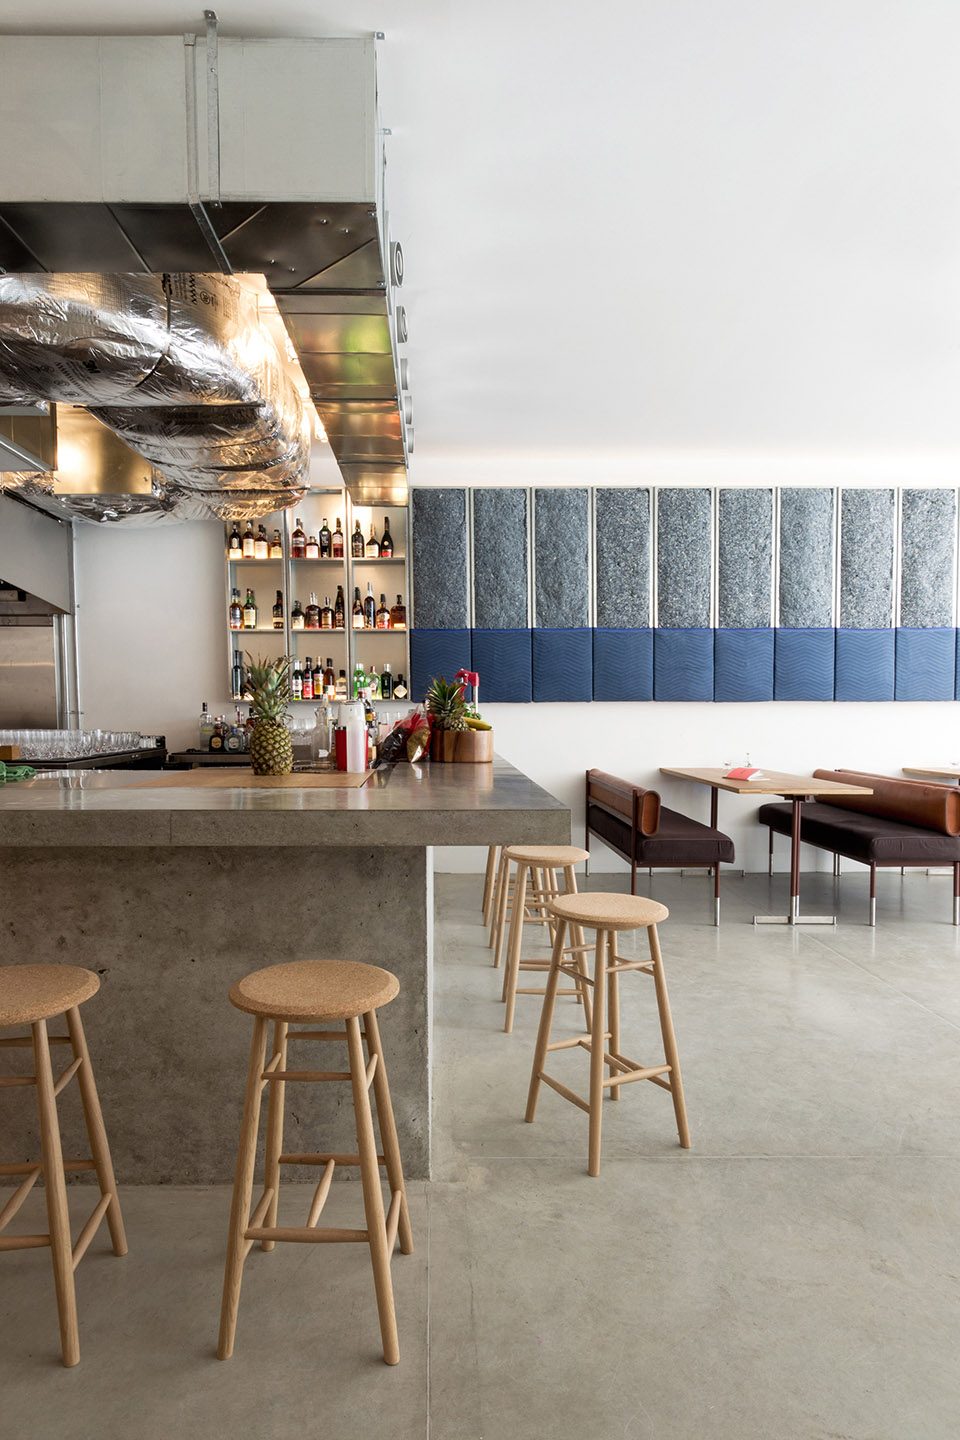
▼吧台对面的就餐区,the dining area faces the bar
▼专为餐厅设计的线性吊灯及桌椅,the linear pendant lighting,table and chairs designed for the restautant
▼餐厅内的餐桌,座椅以及配件均由极具实用性的材料制成,且会随着时间显露其使用痕迹,设计师意在通过这些痕迹让顾客对这家餐厅产生熟悉感,the materials of the table, chairs and hardware in the restautant are all practical and durable,which aims to reflect the sign of wear-in and makes the visitors feel more comfortable and familiar.
设计师意在将这间餐厅打造成一个开放空间,使顾客能够欣赏到室内设计以及烹调的精彩过程,作为用餐体验的一部分。而以温和轻松的态度将这些美食从餐车带到餐厅,应用非主流的设计形式和精心考究的细节正是该餐厅设计核心。
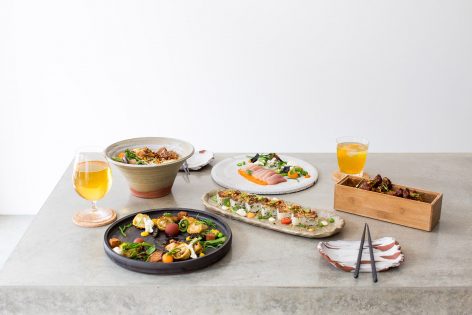
The restaurant was considered as an open room where the construction and food production are visibly celebrated and a part of the experience. The informality of bringing culinary quality to the streets from a truck with a warm and light hearted attitude was central to the design of the space and the consideration of the detailing.
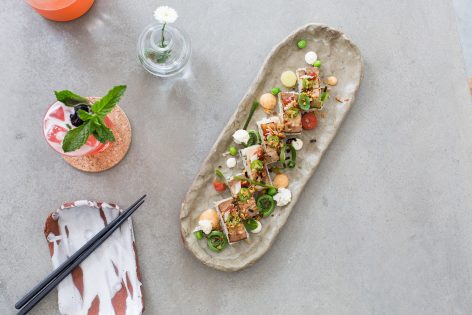
▼美食从餐车移到了餐馆,顾客可以享受不同的用餐体验,the food served from a truck to a restaurant provides the visitors different eating experience.
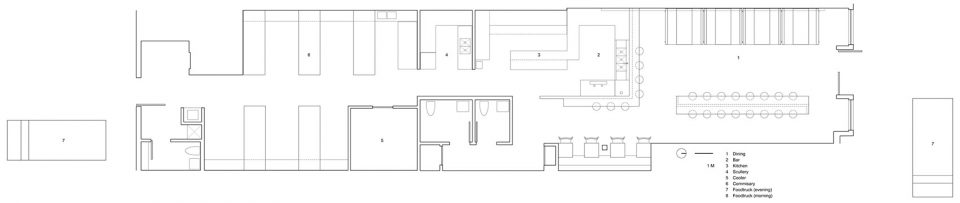
▼餐厅平面, plan
Location: 958 Main Street, Vancouver Canada
Opened: July 2015
Area: 2052 sq‘ (190 sq.m.)
Team: Susan Scott, David Scott, Jordan Beggs
Builder: Bon Constructors
Seating Stools: Lars Beller Fjetland for Discipline
Chairs: Michael Young for Emeco
Branding:Brief
Photo Credits(as noted on file): Scott and Scott Architects,Fahim Kassam
More: Scott and Scott Architects , 更多关于他们:Scott and Scott Architects on gooood









发表评论
你需要先 才能发表评论
社交登录