非常感谢 FORM 予gooood分享以下内容。更多关于他们:FORM on gooood.
Appreciations towards FORM for providing the following descriptions:
英国创意艺术大学(巴西)位于圣保罗的Vila Madalena区,其所在的建筑由Isay Weinfeld设计。项目旨在打造一所能够激发团队精神的学校,并使学生们从中收获灵感。建筑师希望使学生沉浸在一种有趣的氛围当中,同时为他们留出足够的发挥创意的空间。
The Escola Britânica de Artes Criativas is located within a building designed by Isay Weinfeld in the bohemian district of Vila Madalena in Sao Paulo. The main idea was to create a school with a community spirit, a space which the students would consider their own and be inspired to create in. We wanted to surprise them, to immerse them in an interesting environment, but to leave some spaces as a blank canvas.
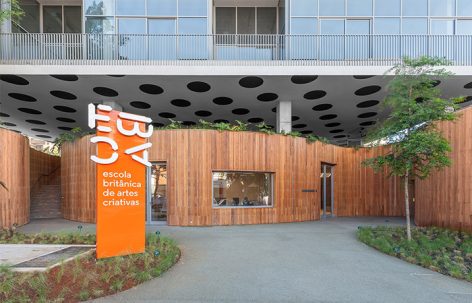
▼校园主入口,entrance facade
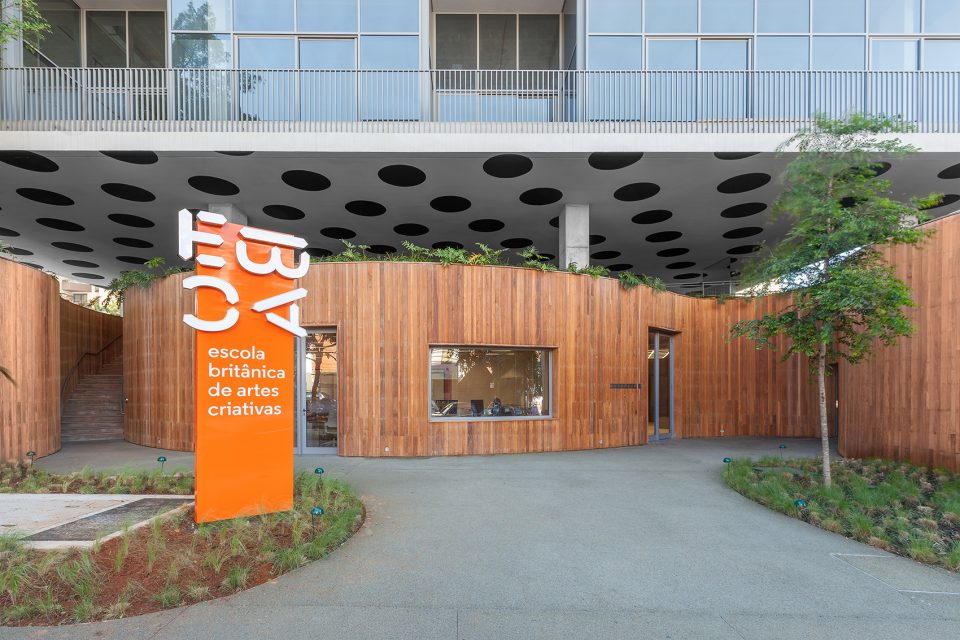
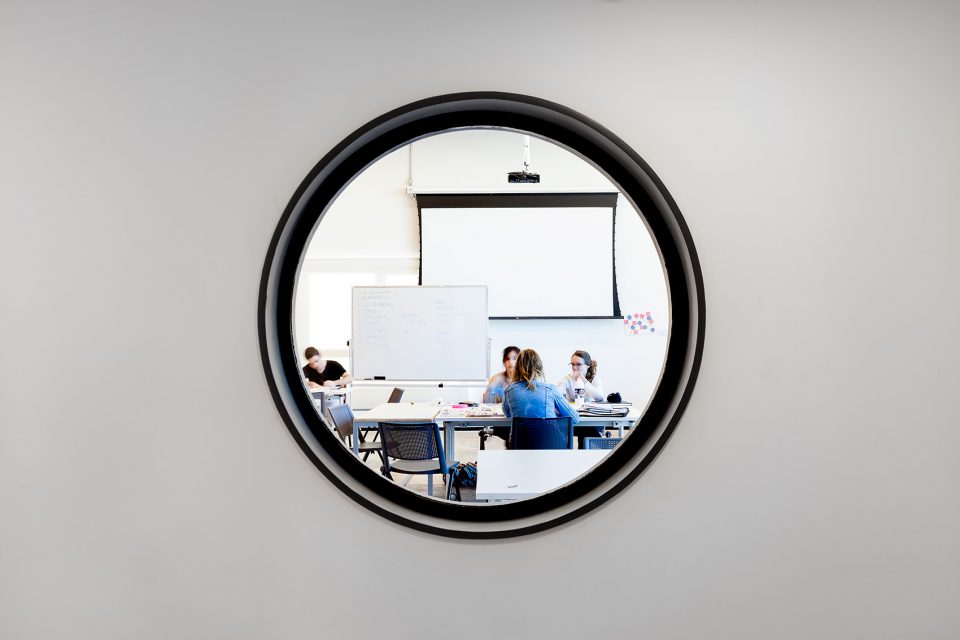
整座学校如同一座由巨大的操场,周围四散分布着抽象的体量,这些造型简洁的体量中各自包含着特定的功能。建筑师为建筑赋予了最大程度的透明性,入口区域的玻璃隔墙揭示了行政办公区域和大教室的室内活动。透过走廊中断续分布的窗口,可以瞥见学生们工作时的场景。
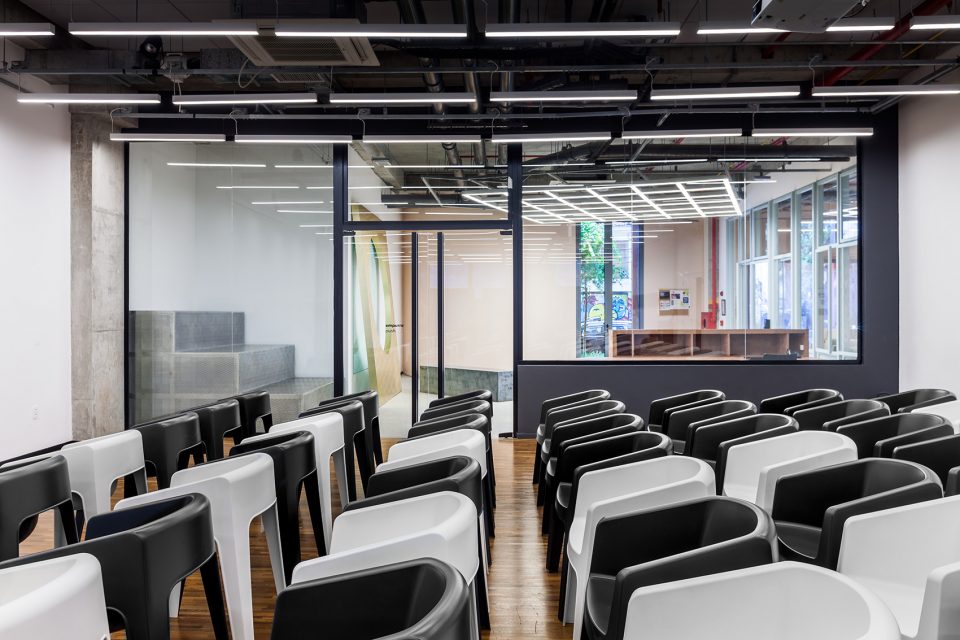
The space of the school resembles a giant playground with abstract objects scattered around at random. Each object hides a certain function behind its simple form. The school was designed with maximum transparency for visitors and inhabitants. Glass partitions in the entrance zone reveal the administrative area and activities in the lecture hall. Occasional spy windows along the corridors give a glimpse of the students’ work.
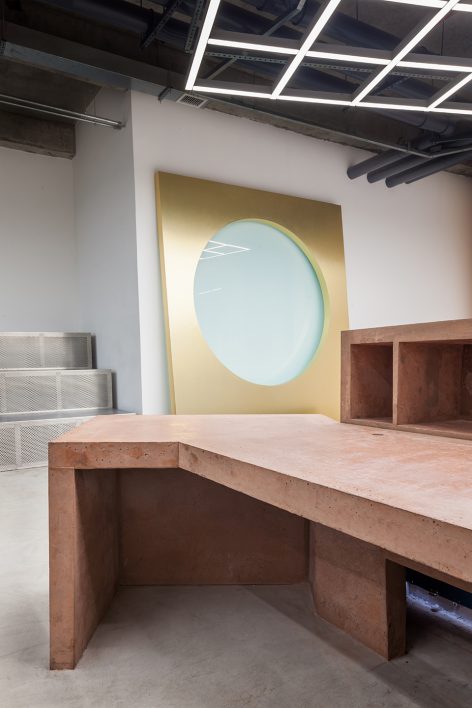
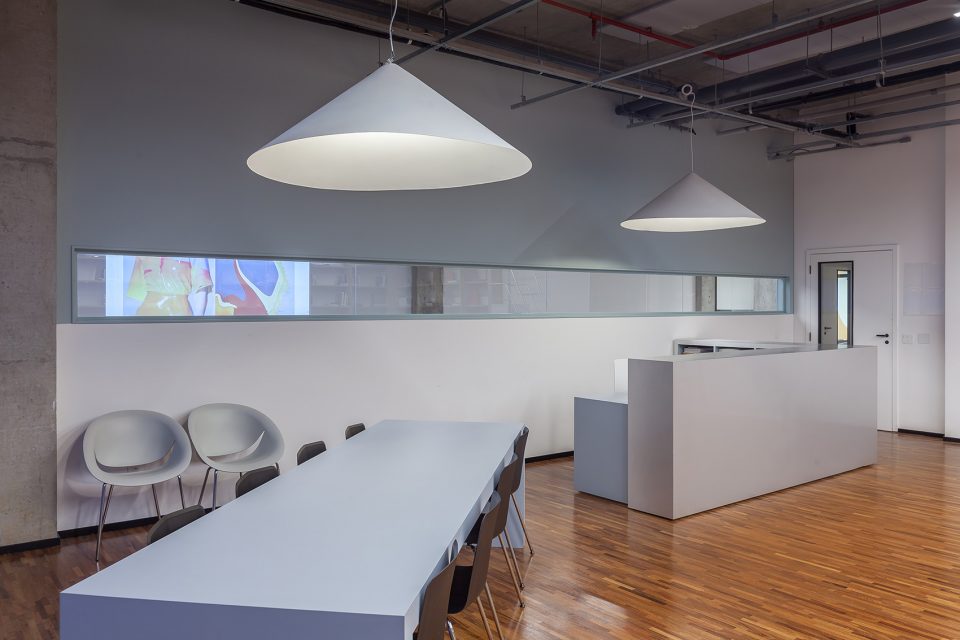
▼教学楼入口大厅,the lobby
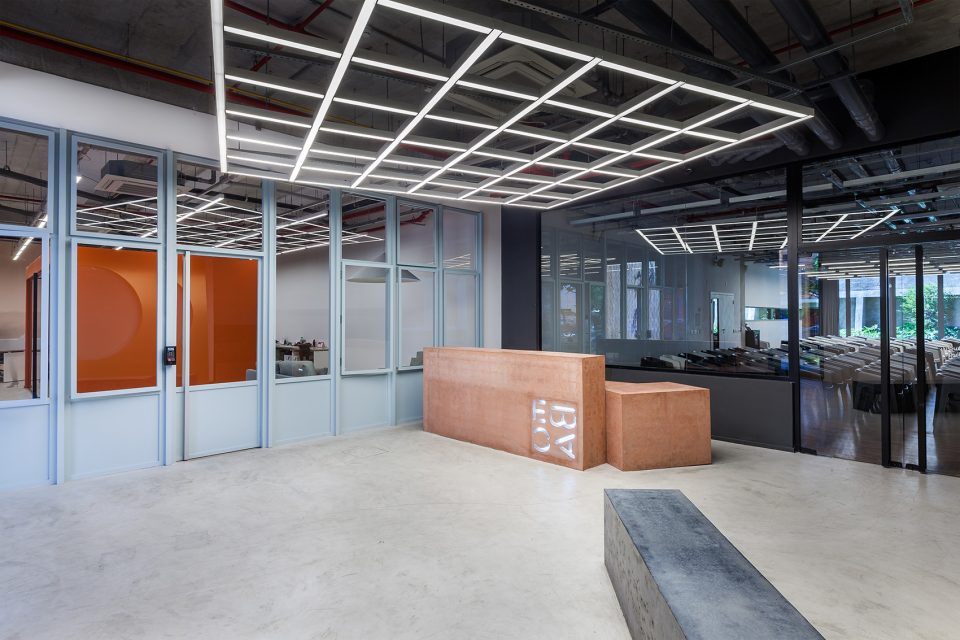
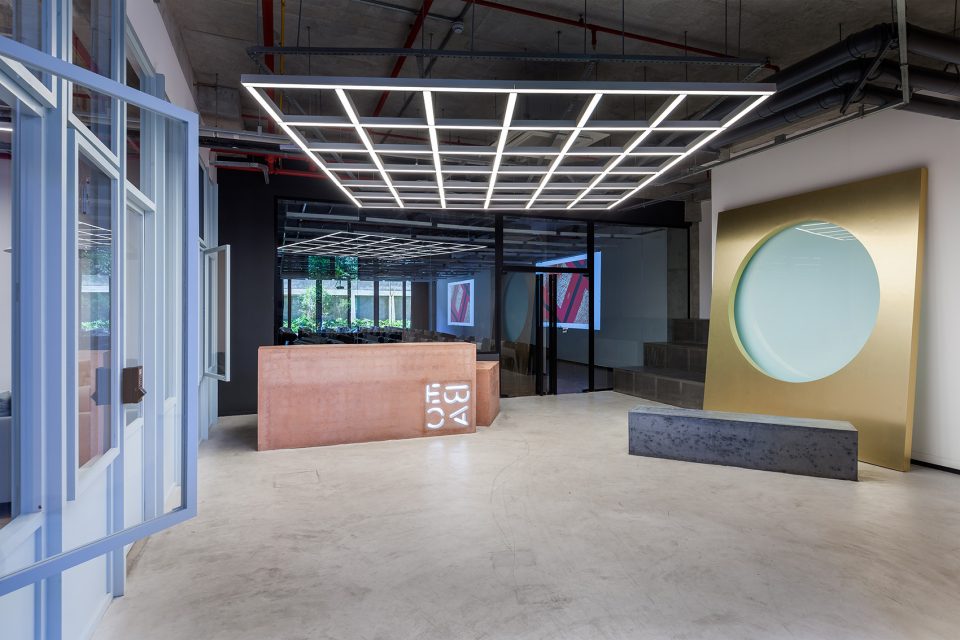
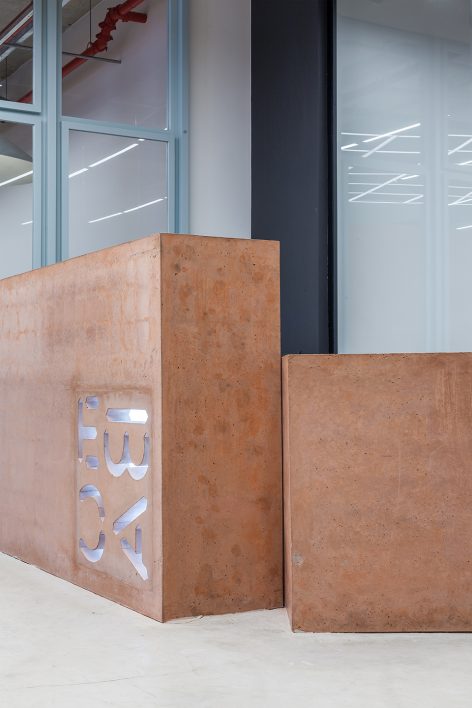
▼接待台细部,detail of the reception area
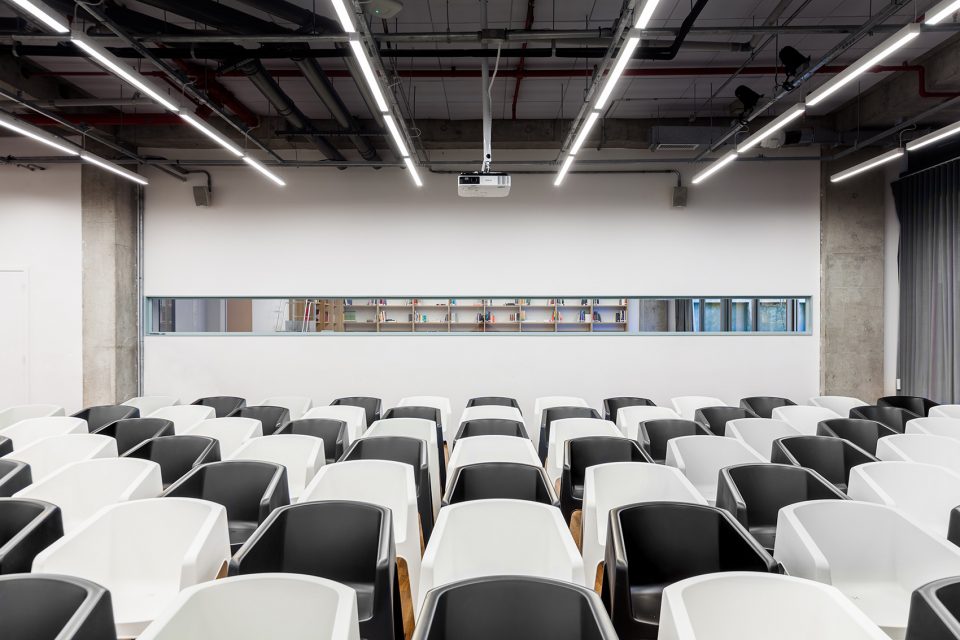
▼大教室,lecture hall
▼小组讨论室,seminar room
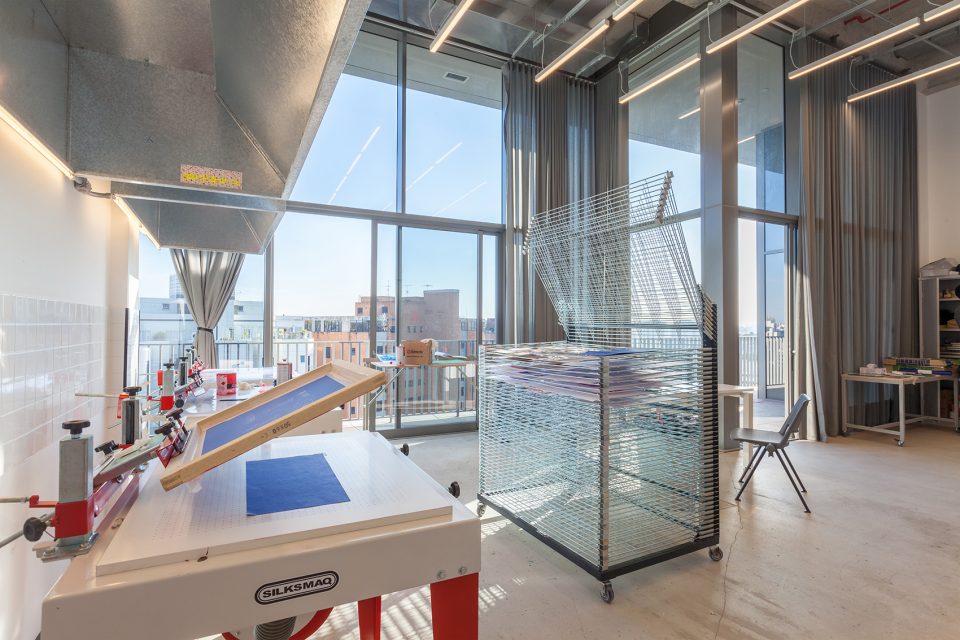
▼工作坊,workshop
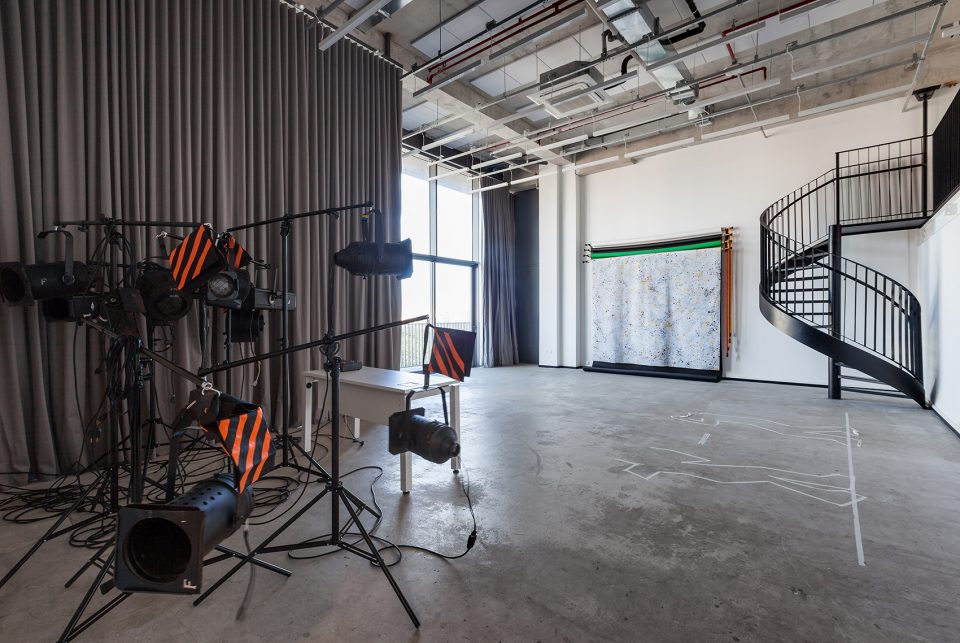
▼摄影棚,studio
▼从走廊的圆窗可以看见学生们的工作场景,the spy windows along the corridors give a glimpse of the students’ work
▼交通空间,circulation
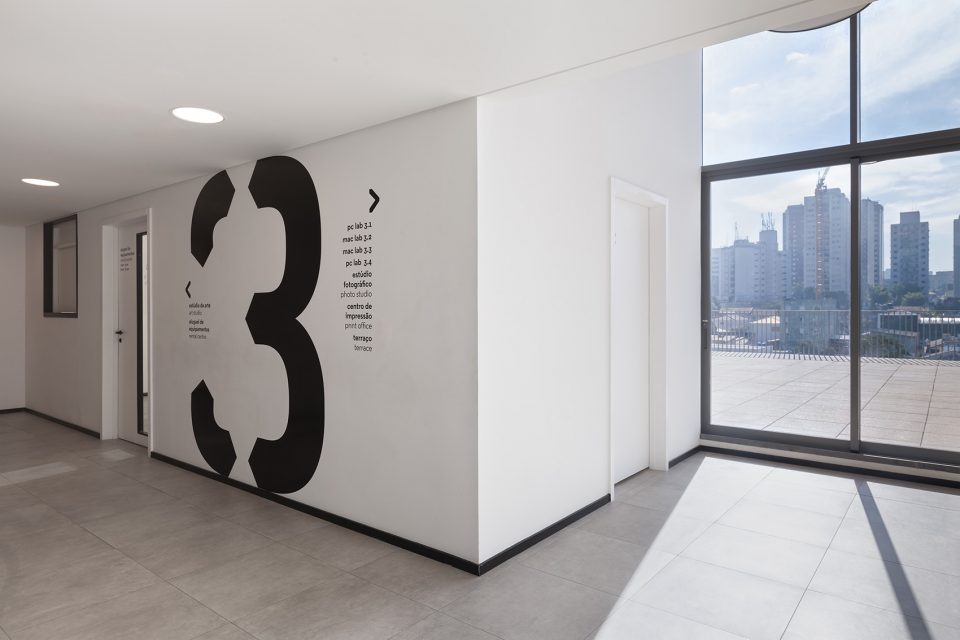
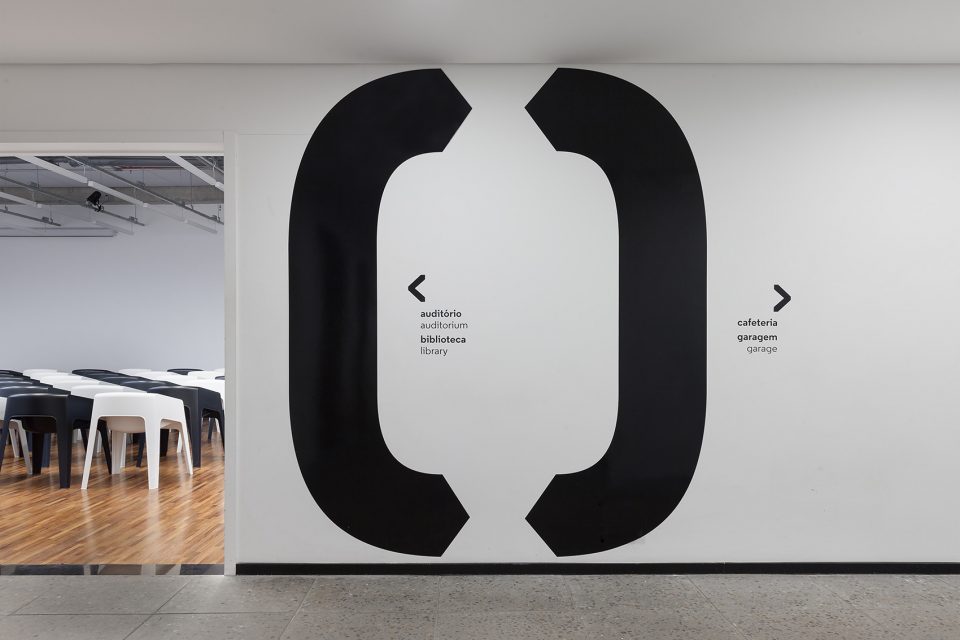
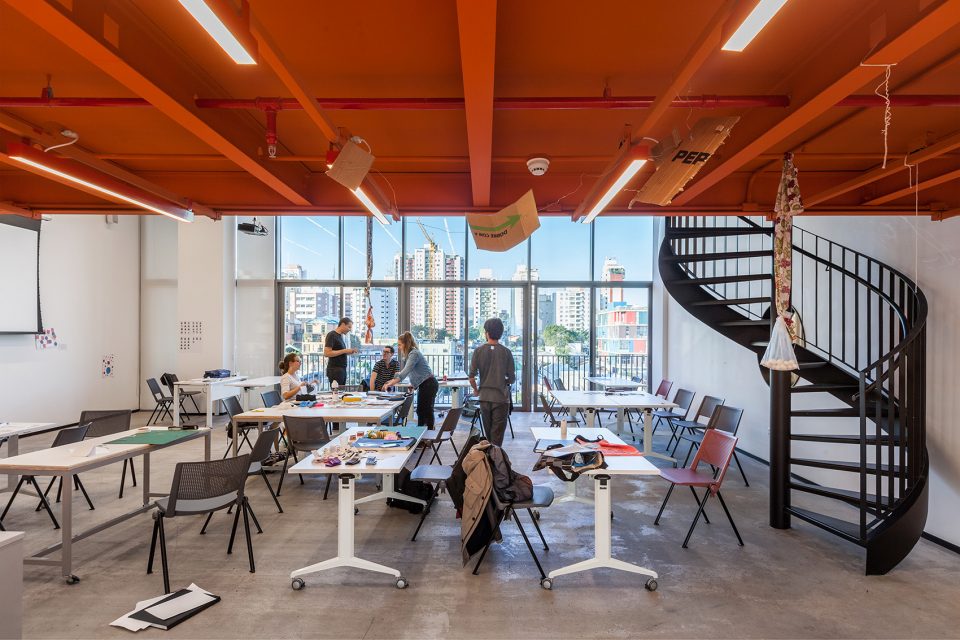
色彩是巴西文化中的一个重要部分,它反映着人们的内在气质。在该项目中,色彩被谨慎地用于简约的设计之中,以强调出特定的建筑特征。建筑中最大胆的干预在于体量下腹的横向涂鸦,从入口、天台和后花园皆可以看见,其图案由FORM与Kiko Farkas Studio共同设计,后者还担任了校园的平面设计。
Colour is an important part of Brazilian culture, a reflection of the people’s inner temperament. Colour was carefully applied to accentuate certain architectural features within the neutral pared back aesthetic of Isay Weinfeld’s architecture. One of the boldest interventions was the creation of the first horizontal graffiti in Sao- Paolo, which appears on the underbelly of the building and is visible from the entrance, terrace and back garden. The colour scheme was realized in collaboration with Kiko Farkas Studio, who created the graphic identity of the school.
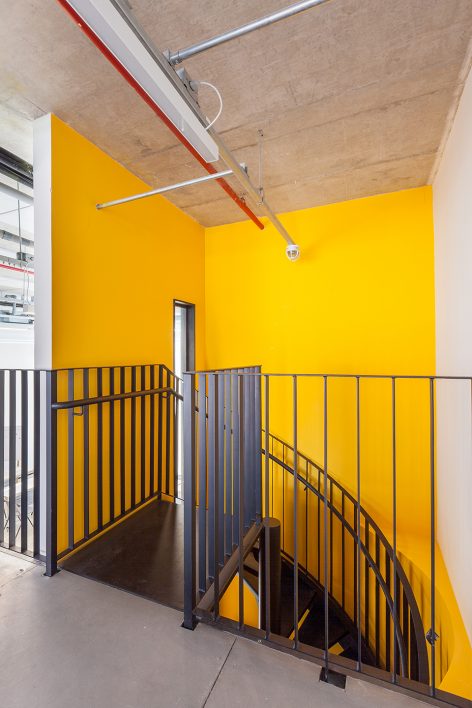
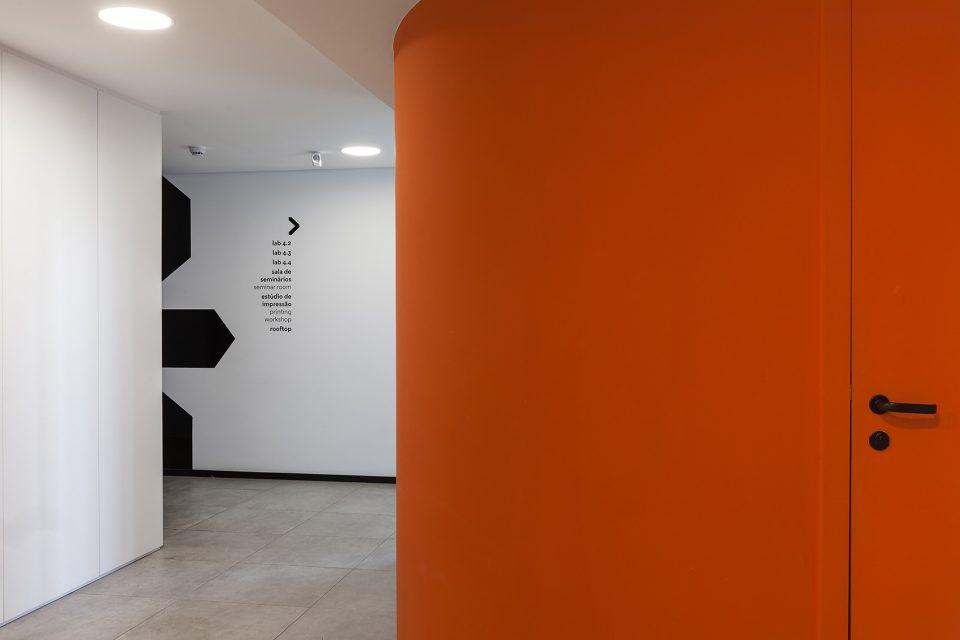
▼色彩被谨慎地用于简约的设计之中,colour was carefully applied within the neutral pared back aesthetic of the architecture
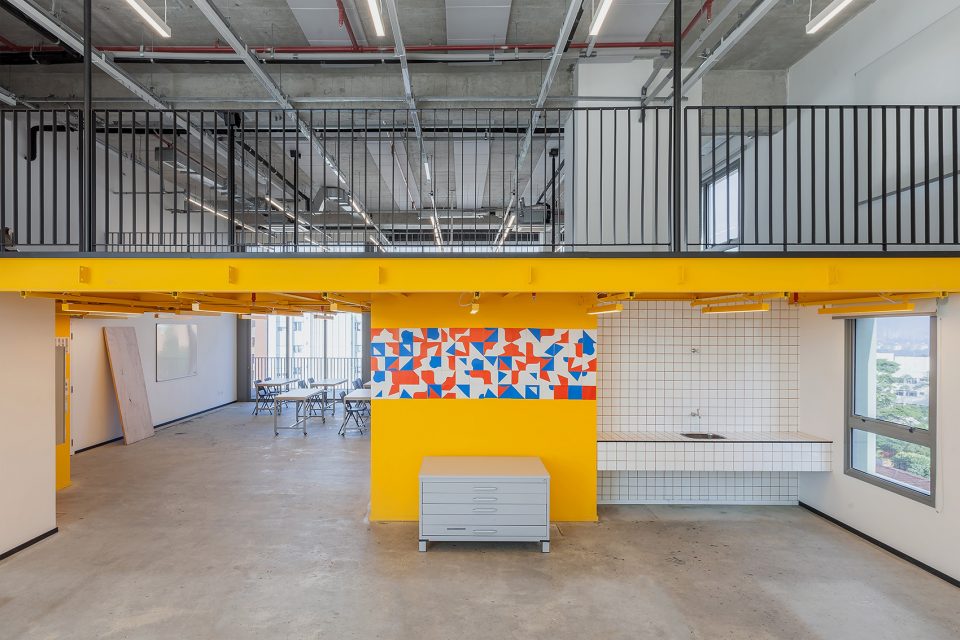
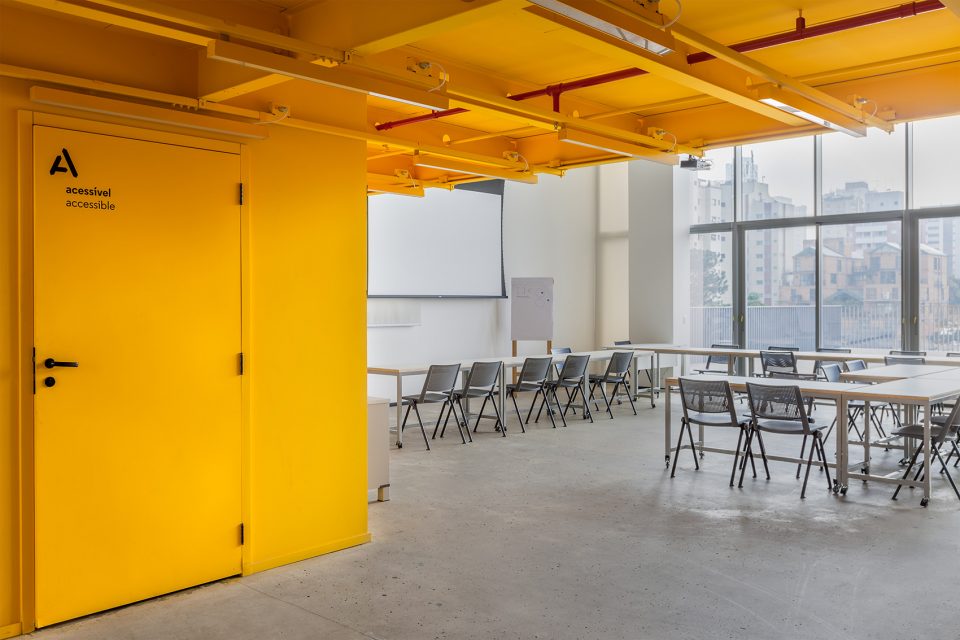
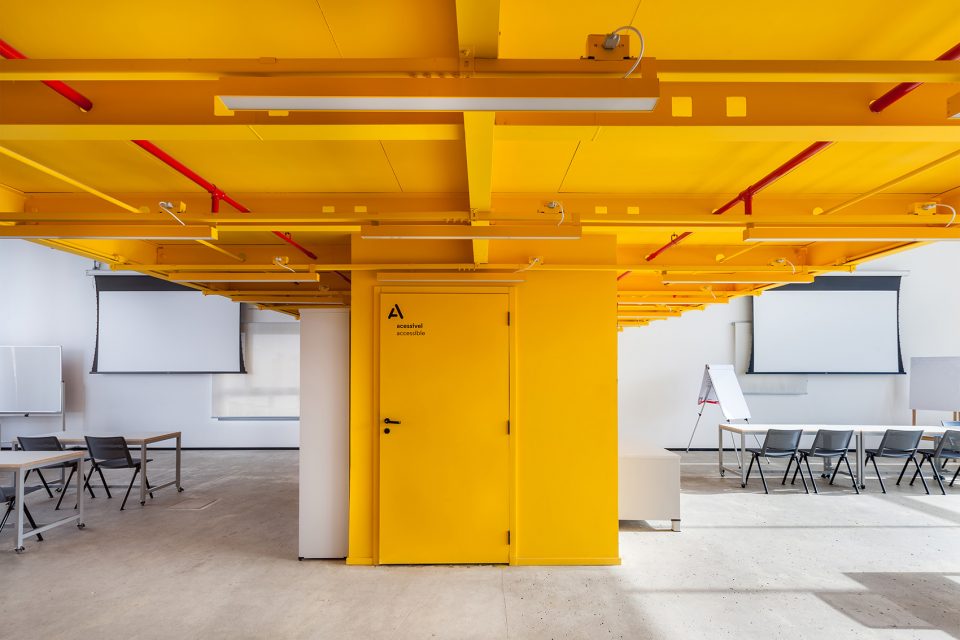
▼不同的色彩强调出不同的功能空间,different colours was used to accentuate certain architectural features
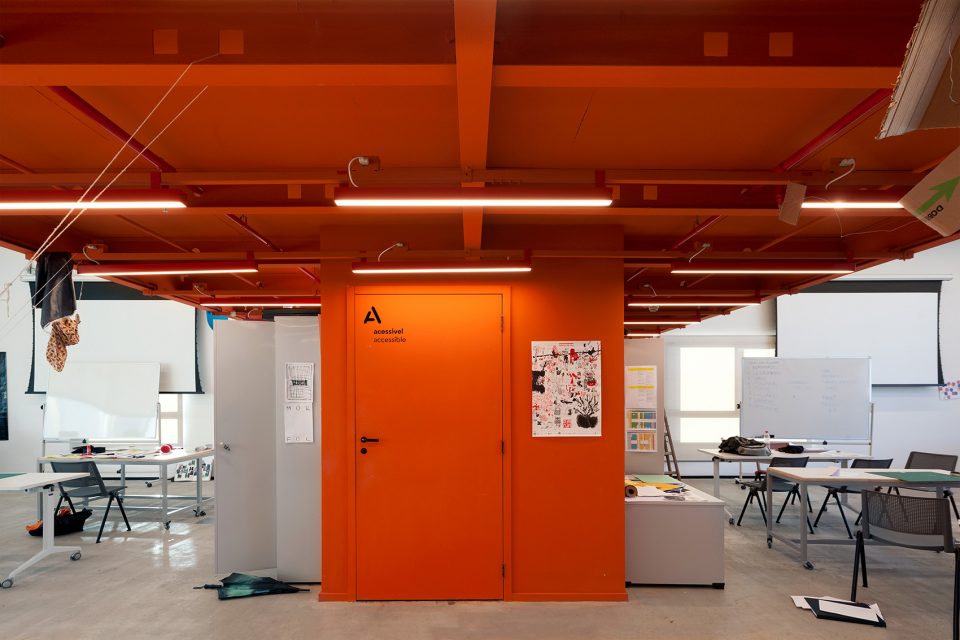
▼行政办公空间,administration
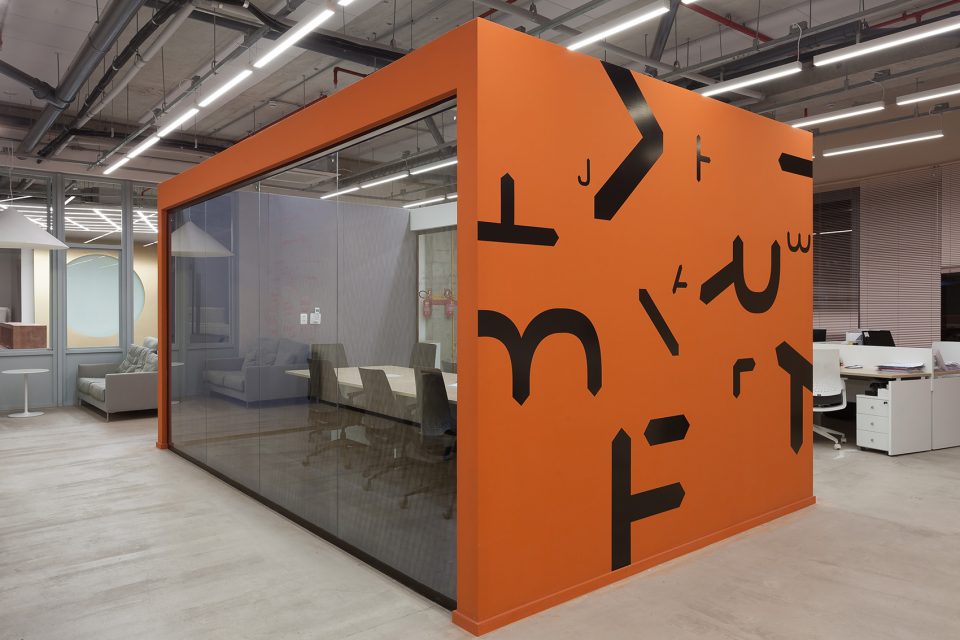
▼交通空间,circulation
▼建筑中最大胆的干预在于体量下腹的横向涂鸦,one of the boldest interventions was the creation of the first horizontal graffiti in Sao- Paolo
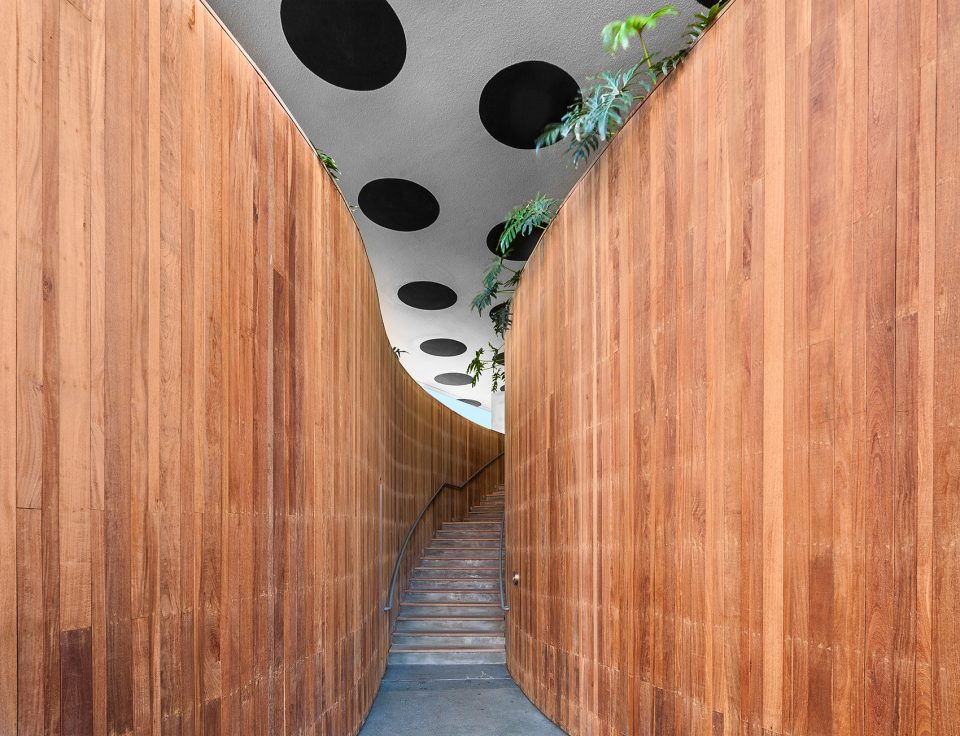
▼入口楼梯上方,the ceiling of the entrance
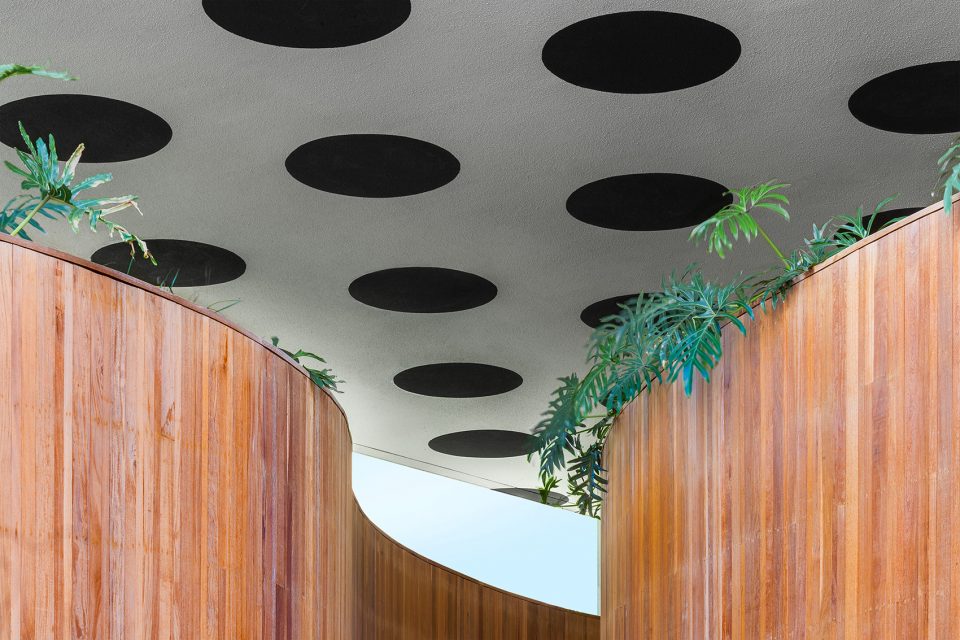
▼涂鸦延伸至露台和后花园, the graffiti extending to the terrace
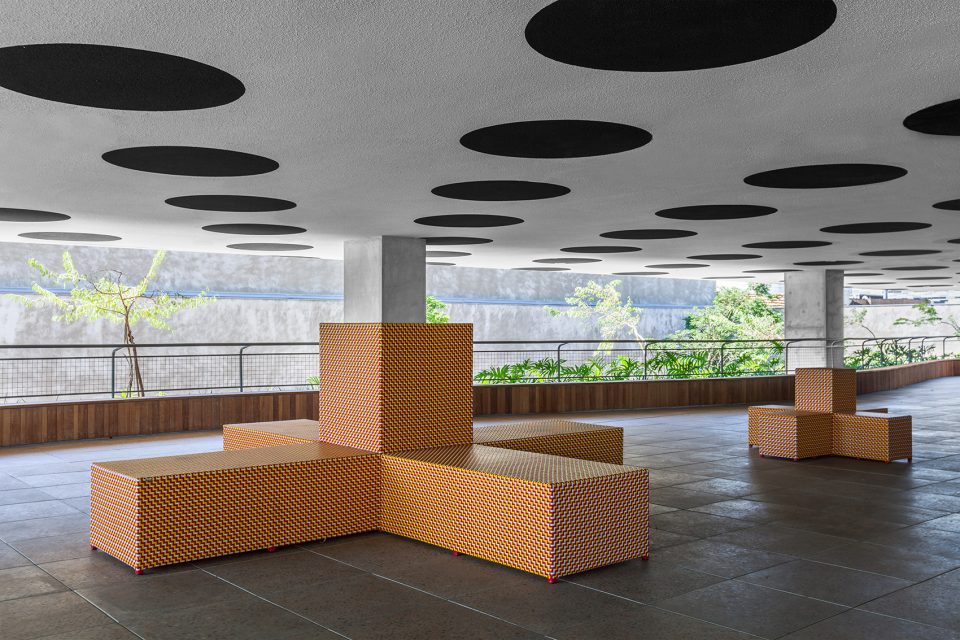
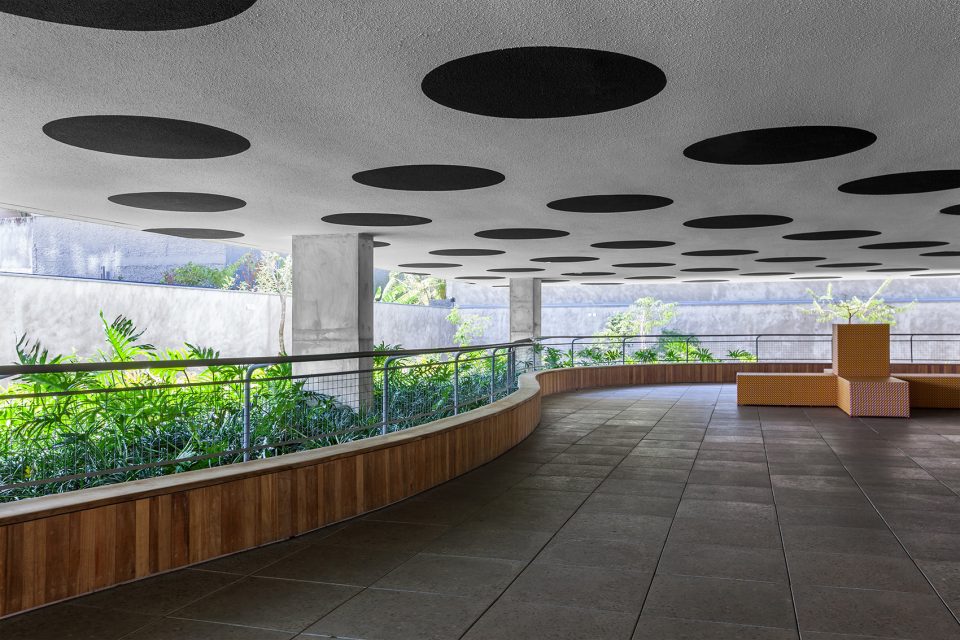
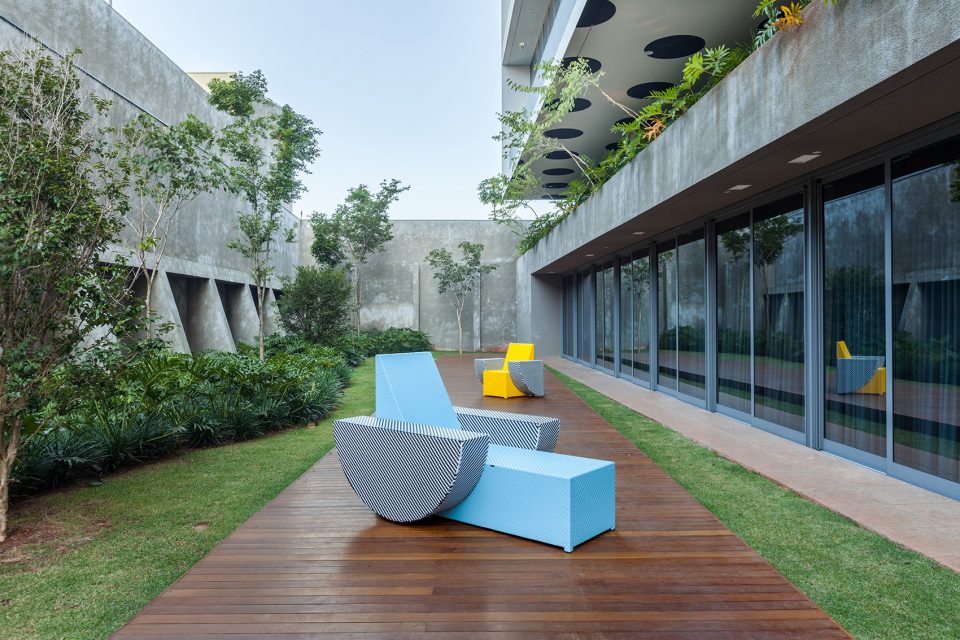
FORM事务所和巴西本土公司MAC还为学校专门打造了系列家具,其设计灵感同样源于“操场”的基本概念,简约的几何形式搭配超大的尺度,为学生和员工带来舒适的集会和交流地点。
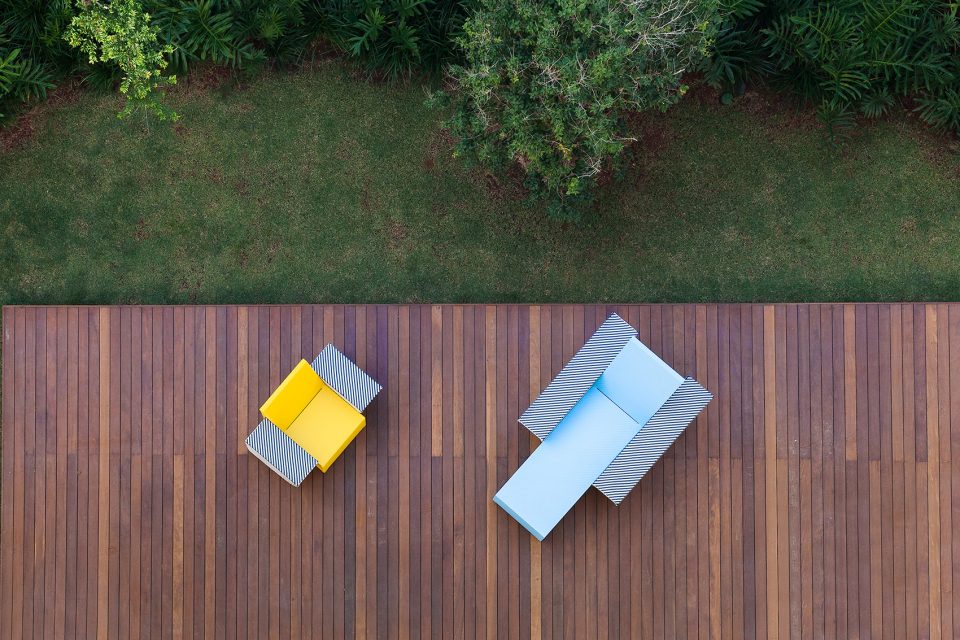
Specially for Escola Britânica de Artes Criativas FORM designed a collection of outdoor furniture with the Brazilian company MAC. The collection was influenced by the underlying idea of the school as playground. Simple geometric forms of an exaggerated scale function as comfortable meeting spots for students and staff.
▼摆放在后花园的定制户外家具,a collection of outdoor furniture placed in the back garden
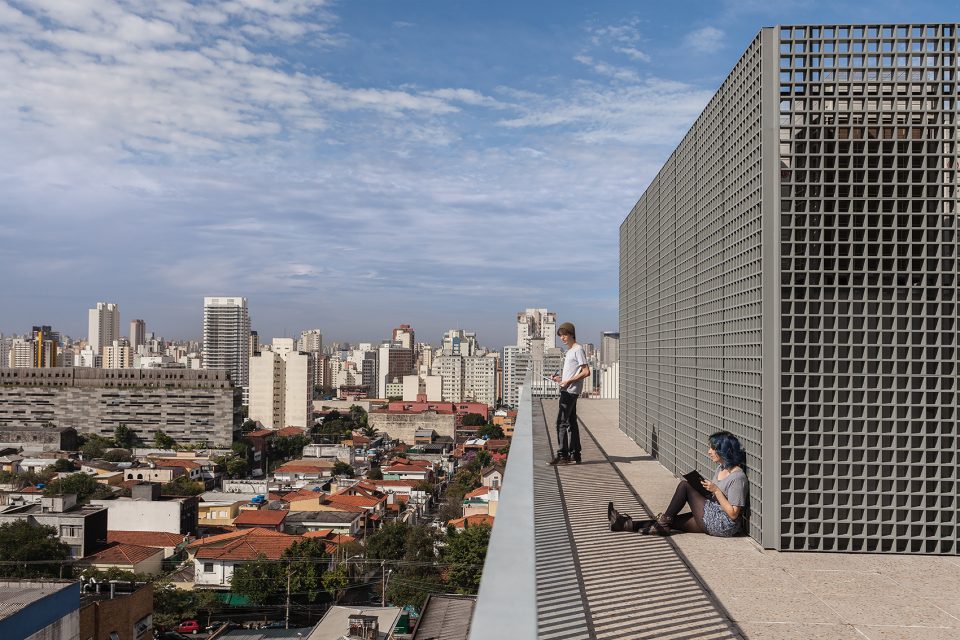
▼天台,rooftop
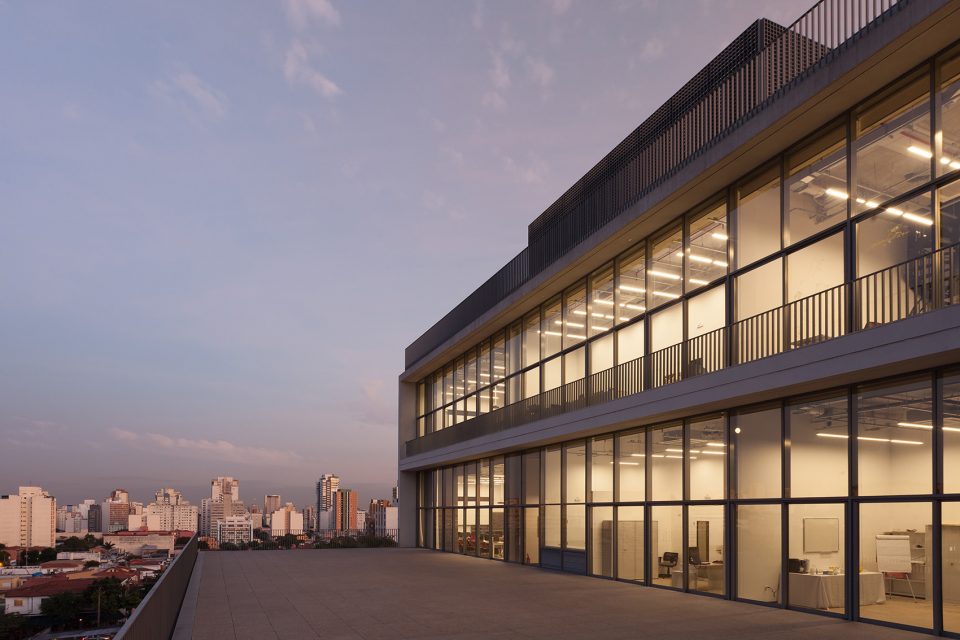
▼夜景,night view
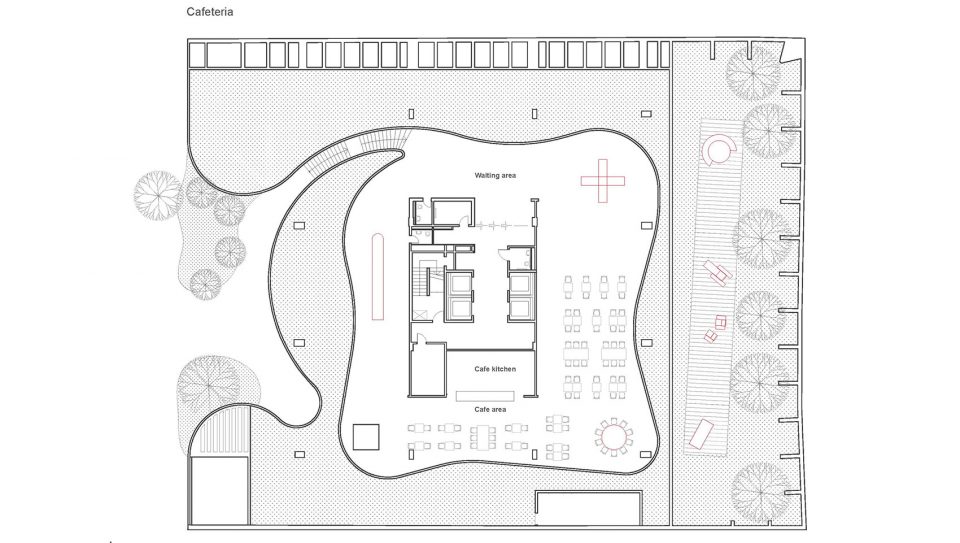
▼-1层平面图,plan level -1
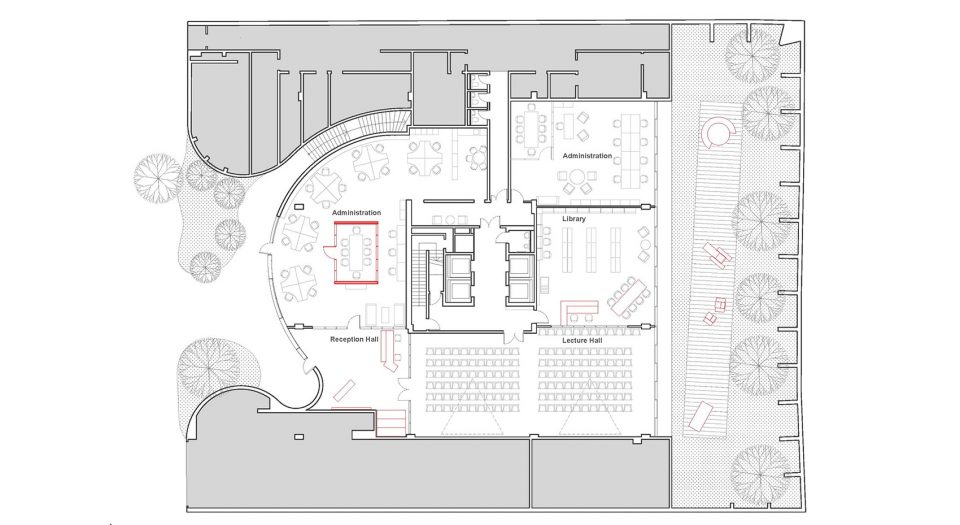
▼0层平面图,plan level 0
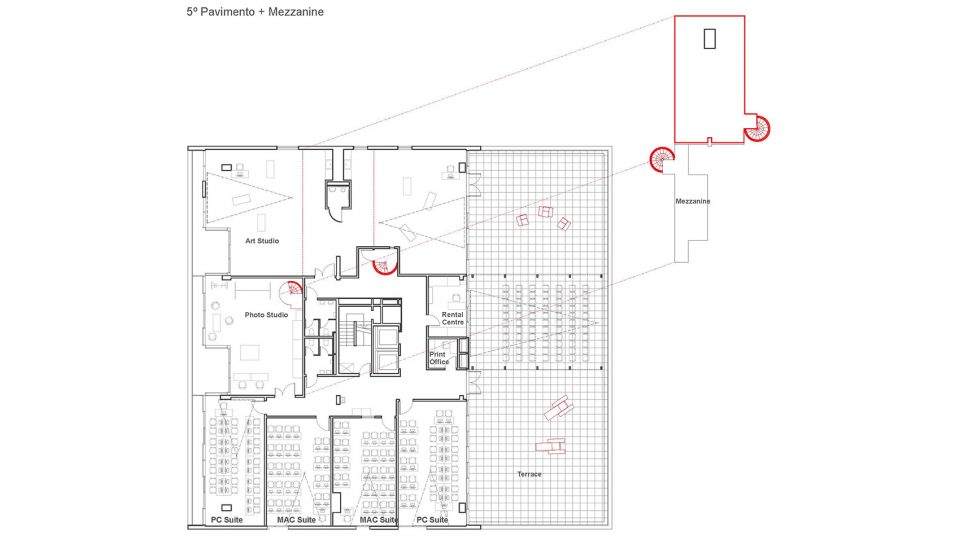
▼5层及夹层平面图,plan level 5 and mazzanine
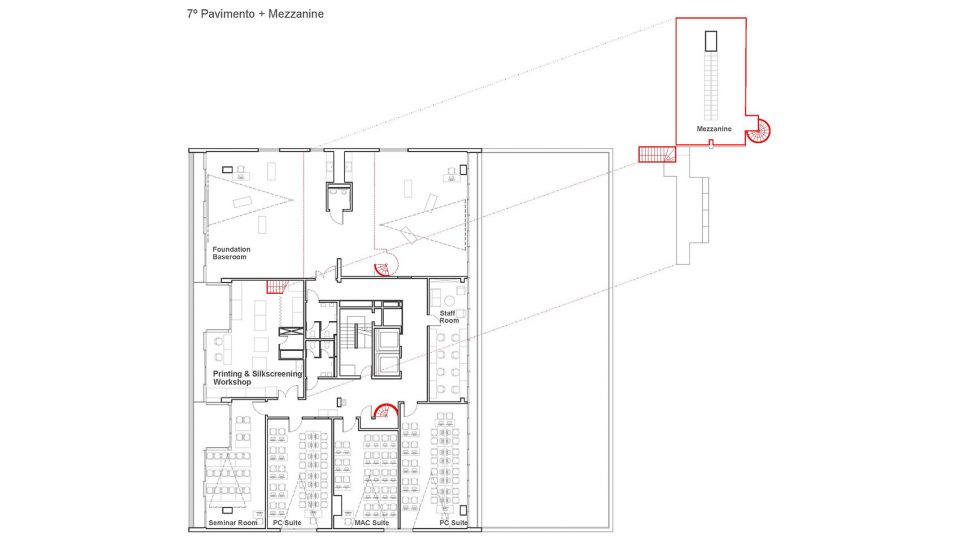
▼7层及夹层平面图,plan level 7 and mazzanine
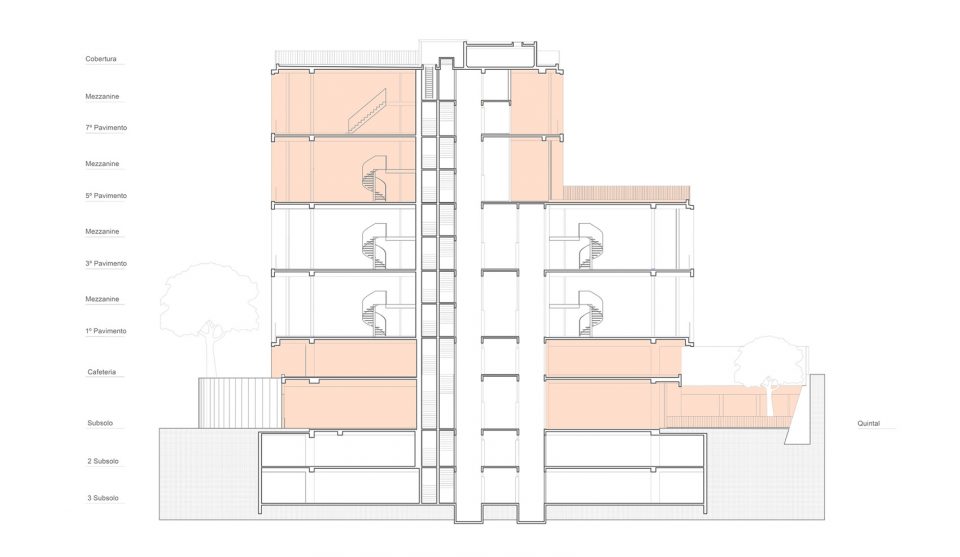
▼剖面图,section
Architecture: Olga Treiwas, Vera Odyn, Elena Kornilova, Polina Litvinenko, Dasha Sheina, Maria Serova, Julia Semkova
Client: EBAC
Project Status: completed
Location: Sao Paulo, Brazil
Area: 2800 m2
Year: 2016
photo: Sara De Santis
More: FORM,更多关于他们:FORM on gooood.









如果有有关于建筑的专家评价和分析或者建筑的使用者的看法就好了