非常感谢Playze将项目介绍和项目图片授权gooood发行。更多请至:Playze on gooood
Appreciation towards Playze for providing the following description:
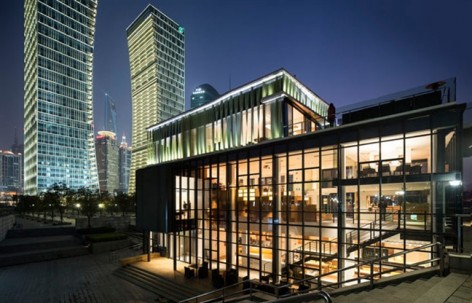
多利有机屋是继Playze与Tony合作有机农庄之后的第二个项目。多利有机屋旨在向上海市民展示他们的农庄产品及推广有机生活方式,为城市生活居民引入自然生活理念。
Following a successful collaboration for a multifunctional building complex at Tony’s Farm, playze has been approached by owner Tony Zhang with the idea of developing a building in the city center of Shanghai for the promotion of an organic lifestyle. The main purpose of the building is to showcase the products of Tony’s Farm by introducing a more natural way of living to city dwellers, who may often have an obscured understanding of the origins of their food products.
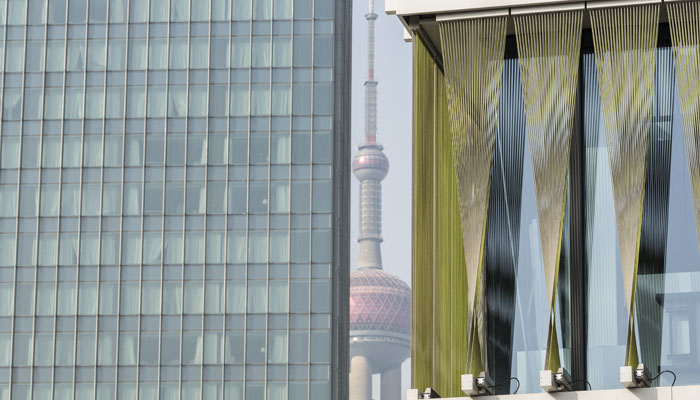
项目位于浦东,以陆家嘴标志性天际线为背景,融入该地区总体氛围之中。原有的建筑未曾使用。建筑师重整建筑结构,并在外立面增加了一层表皮,吸引人们前往。
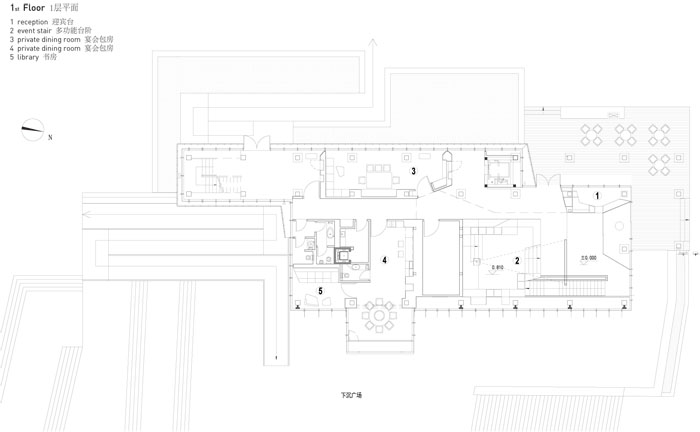
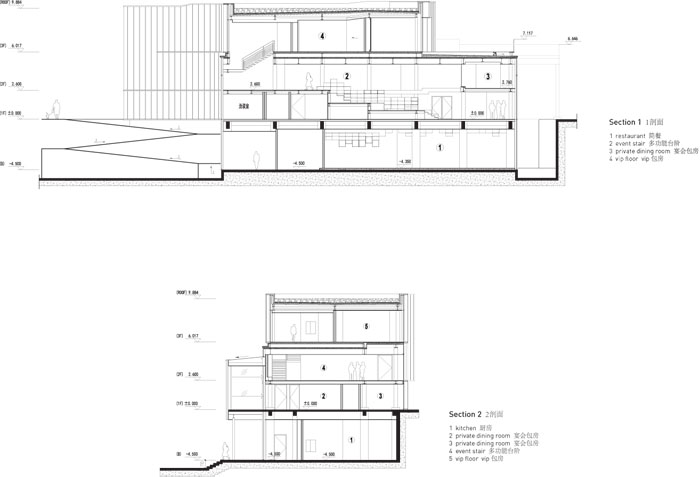
The project is located on the waterfront in Lujiazui, with the iconic Pudong skyline as its backdrop. It is a conversion project for an existing building that was initially constructed as a part of the Pudong landscape master plan. This original pavilion-like structure was built without any intended purpose or function; it had therefore never actually been used and had fallen into rather poor condition. Substantial structural changes, namely the addition of an entire floor as well as the introduction of an additional split-level, were necessary to generate an attractive spatial sequence matching the aspirations of the client.
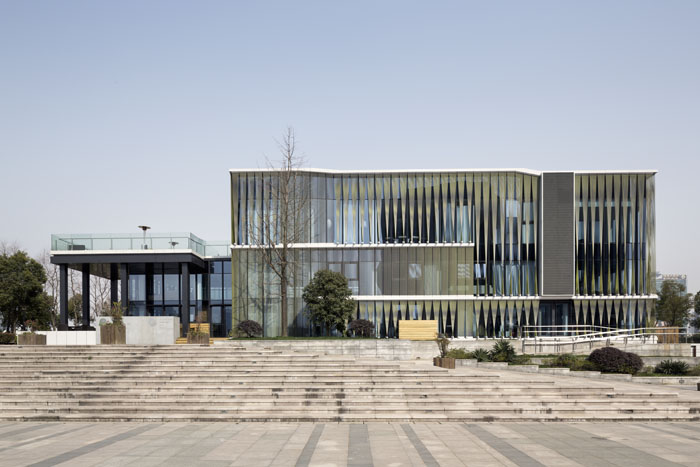
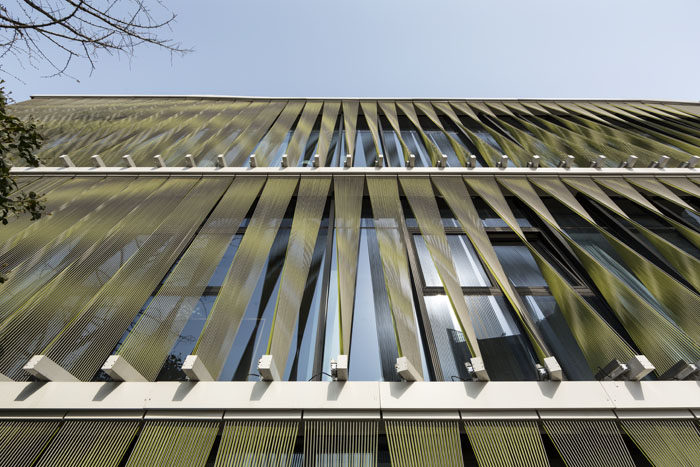
建筑师在原本光秃的玻璃幕墙上加入了双色拉绳表皮,这层柔软的纺织表皮与强硬的玻璃幕墙形成对比,同时它是遮阳系统,也是制造神秘吸引客人的新颖外形。那轻盈重叠如云如影的视觉变幻效果让人难忘。
The existing building shell initially consisted of a conventional glass curtain wall without any measures to protect the building from heat gain through solar radiation. In addition to the need for a shading system, the ambition to create a building envelope that reflected the novel aspirations of the client were the primary drivers for the development of a completely bespoke facade system. The idea was to contrast the harshness of the adjacent massive glass towers with a soft and tactile skin.
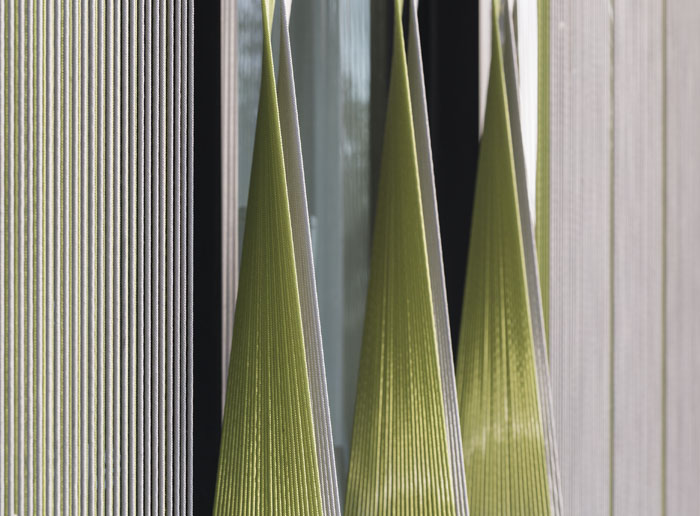
每个拉绳遮阳面板都是独立的,可以单独旋转,根据需求遮阳,适应不同环境。
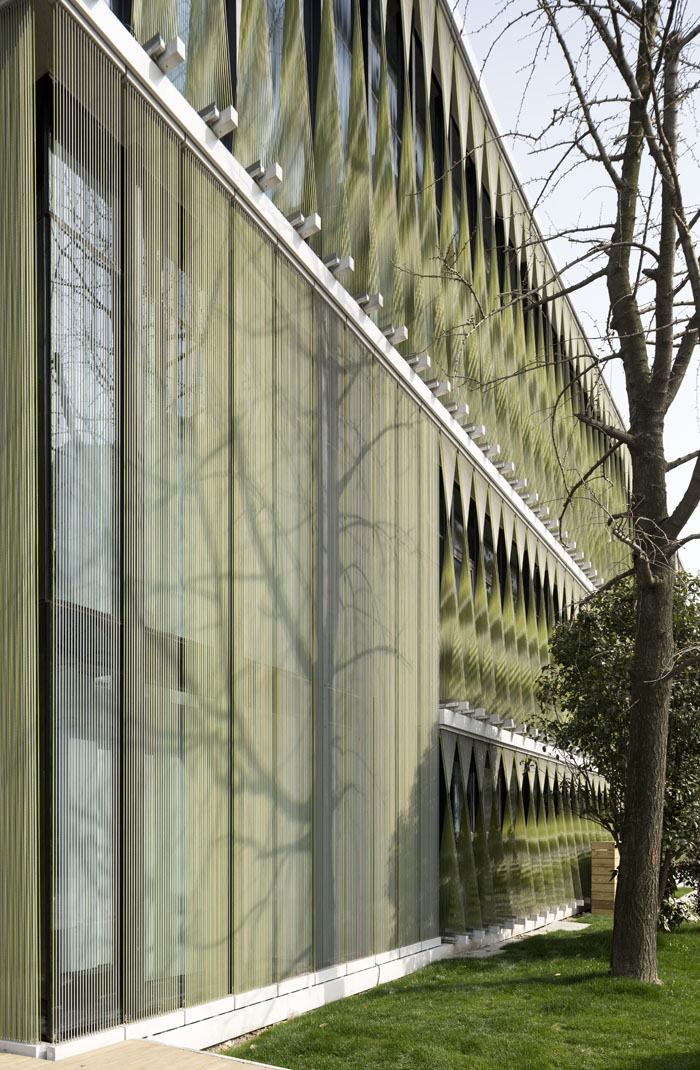
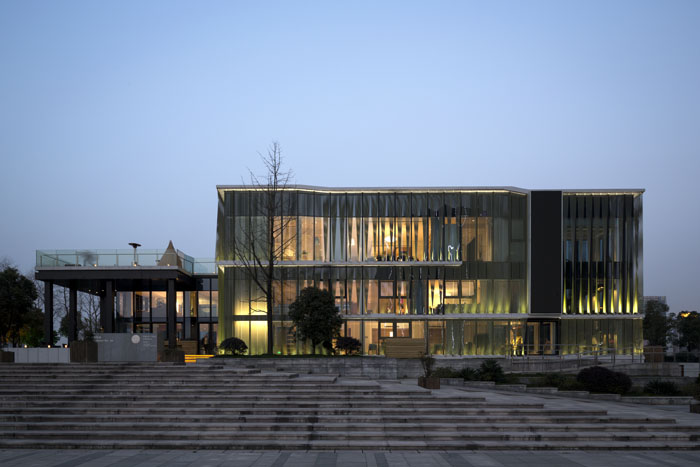
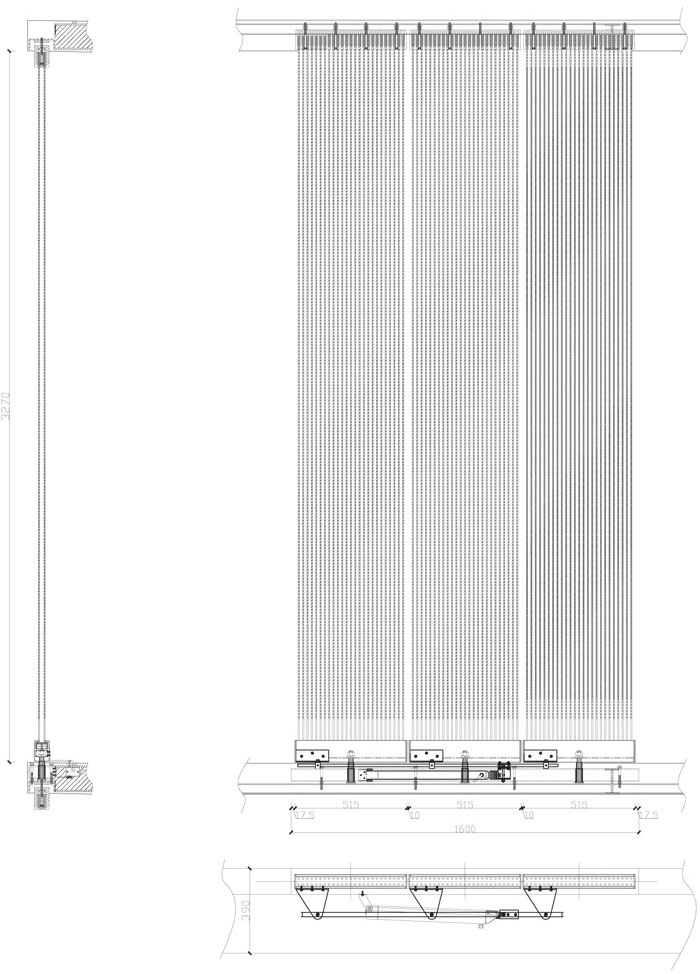
The resulting shading system is made of two layers of differently colored strings. The overlap of the two layers creates a moiré effect that reinforces the textile-like aesthetic of the skin. The façade is comprised of a series of panels, each consisting of 46 strings. The use of single strings instead of a continuous fabric allows the panels to twist in a controlled and specific way. The shape of the twisted panel allows for ideal sun shading conditions while simultaneously opening up views towards the river. Groups of panels can be individually controlled in order to adapt to specific functions in different areas of the building. A layer of LED lights behind the panels enhances the three-dimensional effect of the façade during the night. The illuminated panels act to increase the level of privacy by obscuring views from the outside in, while preserving the compelling vistas from the interior to the surrounding urban environment.
表皮在夜晚将室内明亮的灯光过滤,使其柔和,在成为城市靓丽风景的同时提高室内隐私级别。
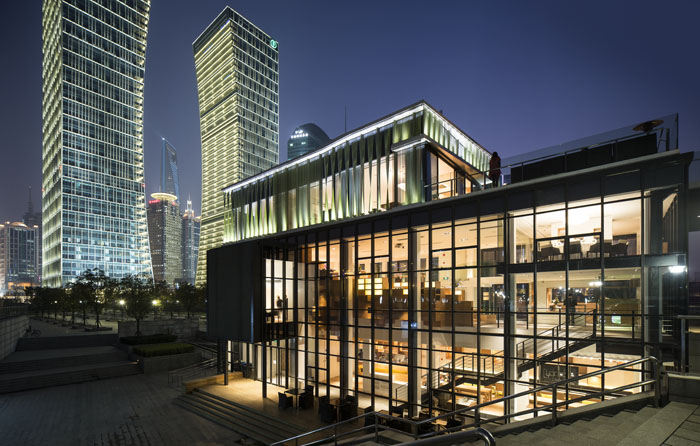
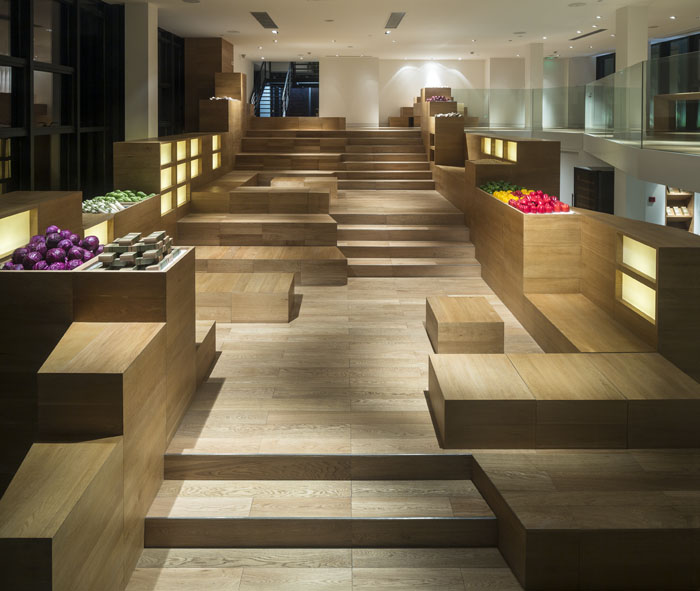
室内采用当地自然的材料—柞木,塑造出一个温暖的整体体验空间,与外面城市的不自然形成对比。
Much attention has been paid to the material integrity of the space. By maintaining the natural appearance of the building materials, a contrast is struck against the artificiality of the surrounding urban environment. The dominant material in the interior is locally sourced oak wood, which creates a warm and tactile experience throughout the interior.
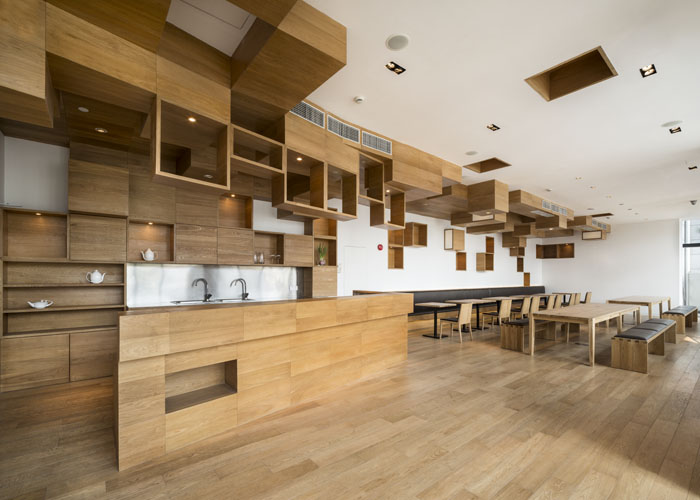
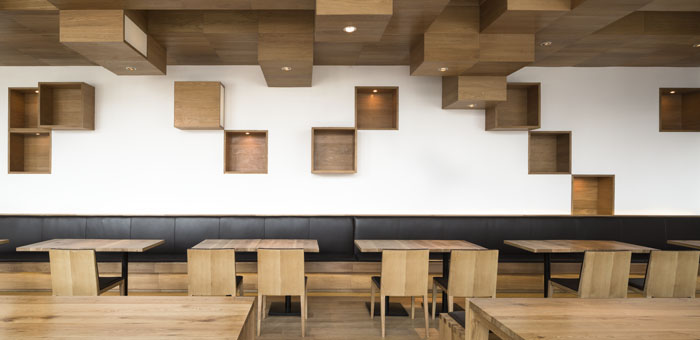
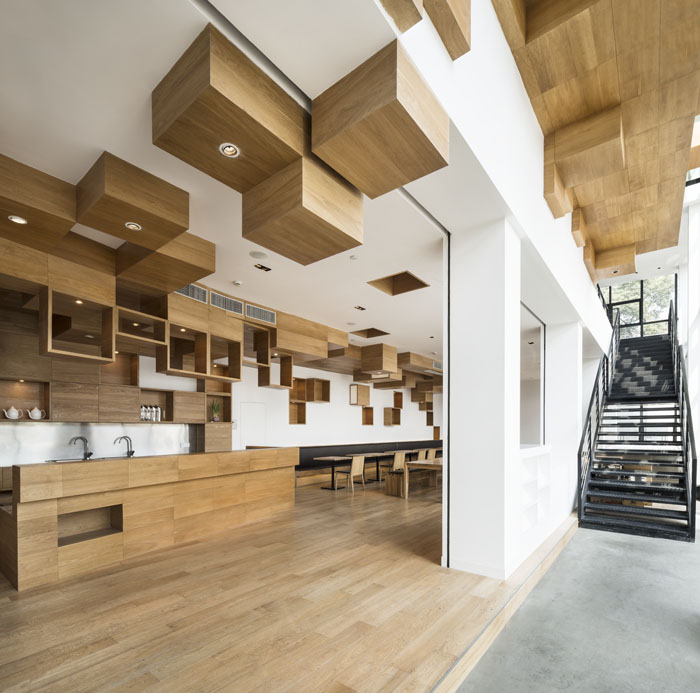
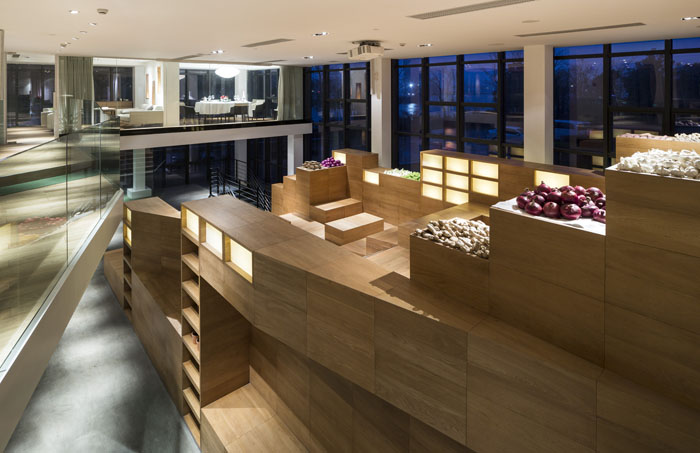
像素化的方木箱出现在建筑的每一层,成为空间关联的主线。
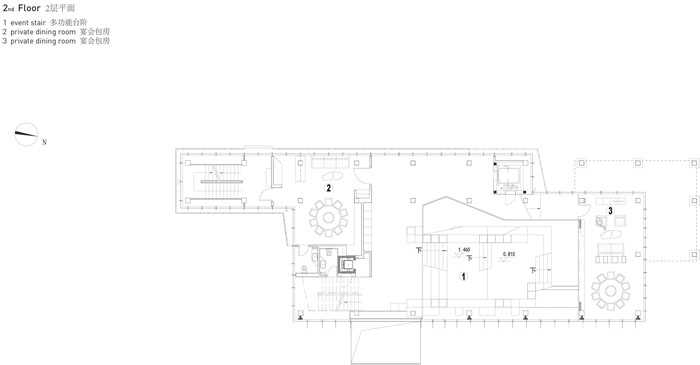
A pixelated assemblage of oaken boxes seems to grow through the three lower floors of the building, generating a spatial continuum throughout the different levels.
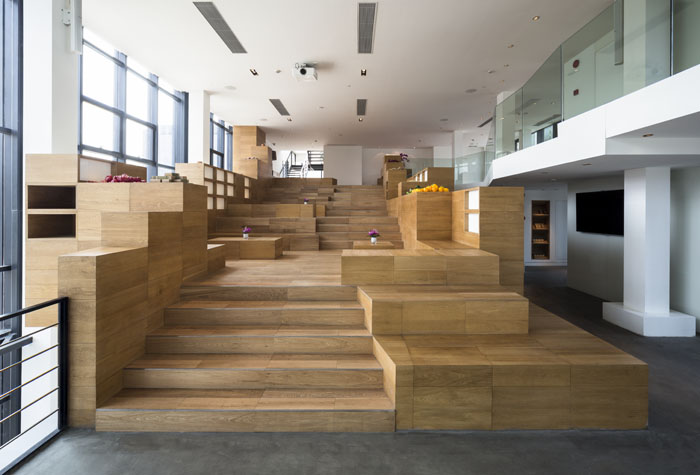
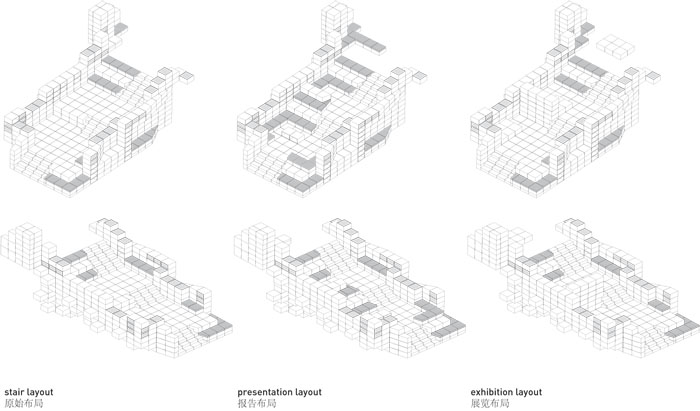
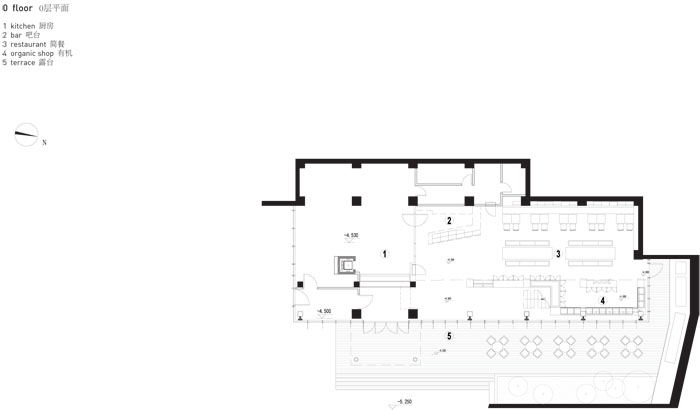
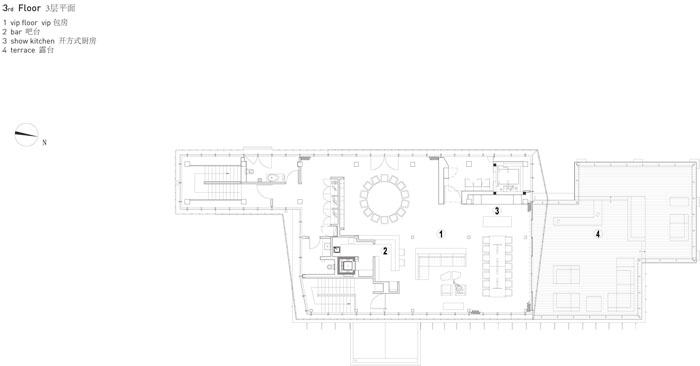
采用立体化的可移动模块将中央楼梯打造成一个灵活的居善地,这里可以适应演讲,展览,接待,非正式回应等多种活动。餐厅,隔间,商店等处都与这个中心空间有着视觉或物理上的联系。四层还有开放厨房和可以看到黄浦江的露天平台。。
The central stair has been designed as a flexible playground for different events. Modular cubes can be arranged in specific layouts to cater to various programs like presentations, exhibitions, public receptions and informal meetings. A public restaurant, private dining rooms, and an organic food store are connected both visually and physically to this central space.
The fourth floor is designed to host a more executive clientele. An open kitchen allows for show cooking, with organic ingredients on display directly in front of the patrons. Following dinner, guests may be invited for relaxation and leisure activities on the terrace, featuring a stunning view across the river to Puxi.
Client _ Tony’s Farm
Location _ Shanghai, China
Completed in_ January 2013
Built area _ 1230m2
Team _ Mengjia He, Pascal Berger, Marc Schmit, Martina Knotkova, Mching Wang,
Didier Callot, Felix Zheng, Maggie Tang, Benny Hou, Daisy Yuan, James Liu, Chao Yu
Light Design_UnoLai
Photo credits _ Bartosz Kolonko
MORE: Playze,更多请至:Playze on gooood









拉绳遮阳板~~~太棒了
求表皮系统厂家。
这周末休息之余,去浦东逛逛~[开心]
[爱心]