非常感谢 AAVP Architecture 将项目介绍和项目图片授权gooood发行。更多关于他们:AAVP Architecture on gooood
Appreciation towards AAVP Architecture for providing the following description:
Tolbiac项目的设计概念源于一个简单却重要的问题:什么是住房?住房应当是将个人的身份提升为世界居民,在城市中安置家园,连接昨天与明天,使我们得以思考近处与远处的某地,构造我们的观点,让我们触摸石材与木料,光与暗,柔和与粗糙,清晰与模糊,它像酒店一样舒适,又像避难所一样简单,住房让我们同时变得伟大和渺小。
A simple but essential question guides the conception of Tolbiac: what is housing? Housing should elevate the individual to the rank of inhabitant of the world, install a home and in the city, connect to yesterday and tomorrow, let us contemplate the near and distant elsewhere, structure our views, let us touch the mineral and the woody, the light and the dark, be caressing and rough, clear and blurred, welcoming like a hotel and simple like a shelter, make us big and small at the same time.

▼项目概览,Preview © Luc Boegly
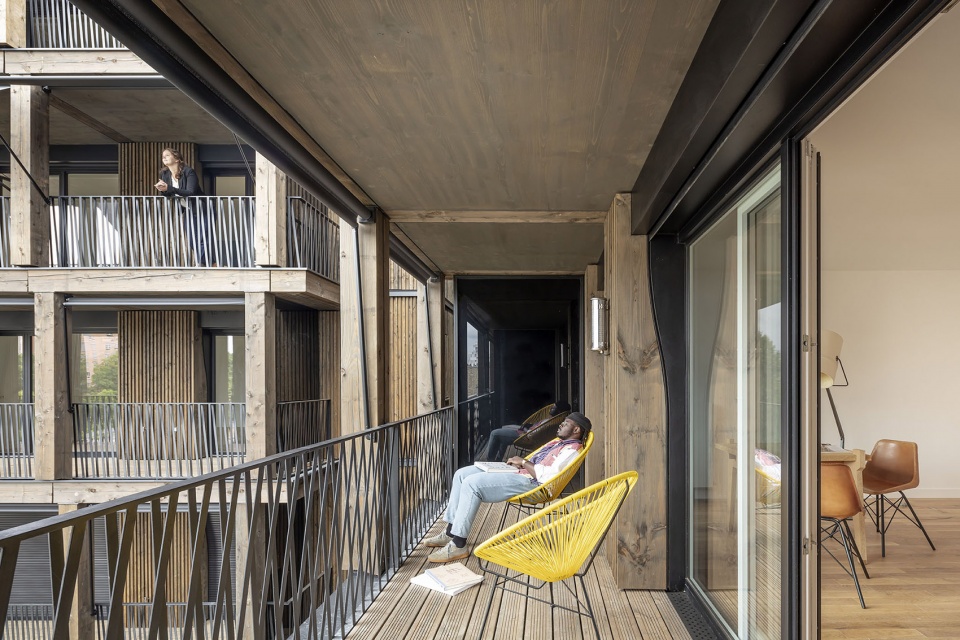
一座好的住宅建筑懂得如何平息大都市的躁动却不致其熄灭,如何同时成为私人沙龙和公共场所、小屋和宫殿,如何在滋养生活的同时允许杂草生长,如何在呵护主人安心入眠的同时也诱发路人的梦。在不忽视建筑功能的前提下,Tolbiac项目试图通过探索材料的表现力、公共空间的潜力、景观的开放性、建筑类型的布局以及与场地及其历史的关系,使住房走向多种多样的生活形式。
A good housing building would know how to calm the metropolitan agitation without extinguishing it, how to make a private salon and a public place, how to be both a hut and a palace, how to cultivate the good life and let the weeds grow, how to watch over the sleep of the inhabitant and make the passer-by dream. Without ignoring the functional dimensions of architecture, the Tolbiac project attempts to take housing towards the multiple forms of living, by exploring the expressiveness of materials, the potential of common spaces, the openings of the landscape and the arrangement of typologies, the relationship to the place and its history.
▼建筑远观,A glance to the building © Luc Boegly
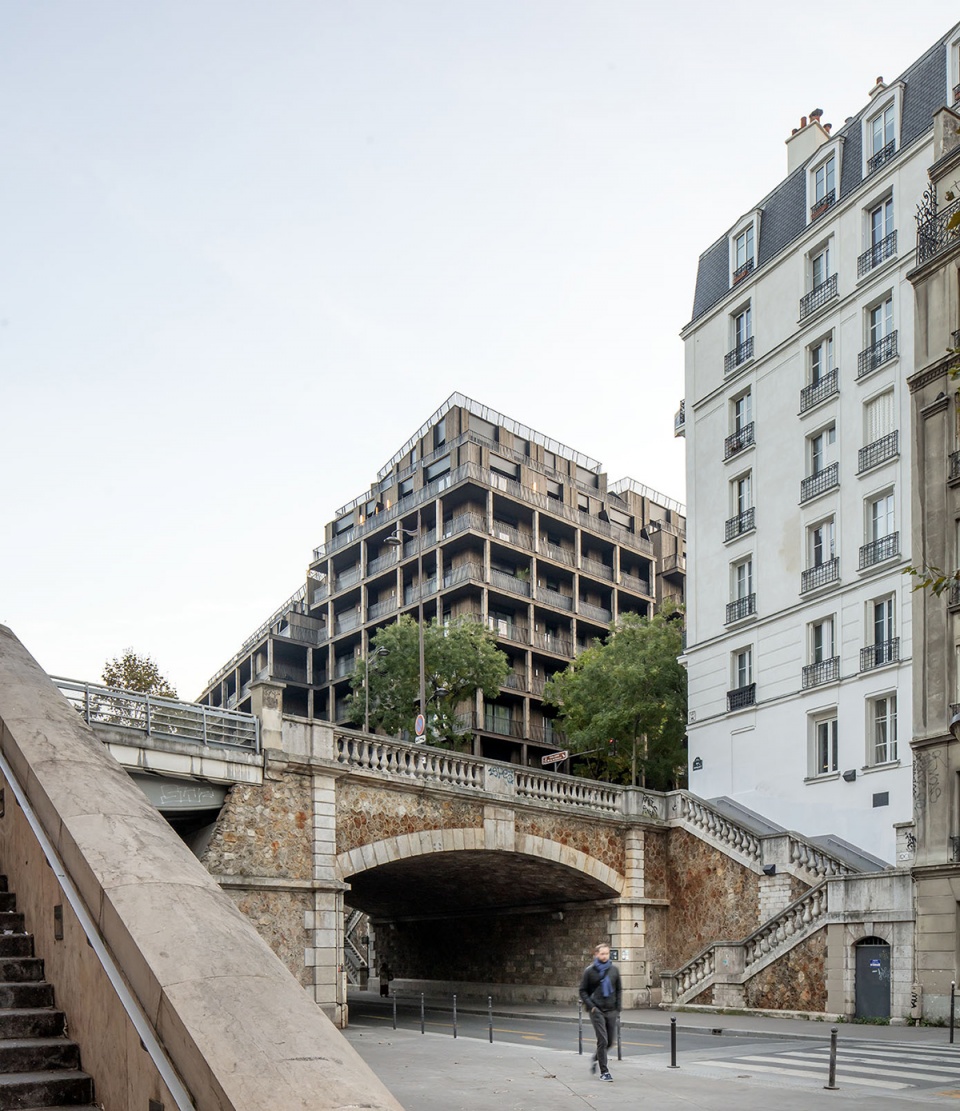
很长一段时间以来,Tolbiac街和Chevaleret街的交汇口宣告着巴黎空间景观的变化:从密集的郊区到铁路网,一条由金属大桥跨越的工业河流。塞纳河左岸区的开发抹去了艺术的痕迹,将铁路场掩埋在一片人造土地之下,致使城市面临着失去地域特性、走向平庸的风险。
For a long time, the intersection of the Tolbiac street and the Chevaleret street announced a change of landscape in the Parisian space, the passage from a dense suburb to a universe of railroads, an industrial river spanned by a metal bridge. The development of the Seine Rive Gauche district has erased the work of art and buried the railway plain under an artficial ground, at the risk of falling into a generic form of city that hardly expresses the speificities of the place.
▼街道视角,View from the street © Luc Boegly
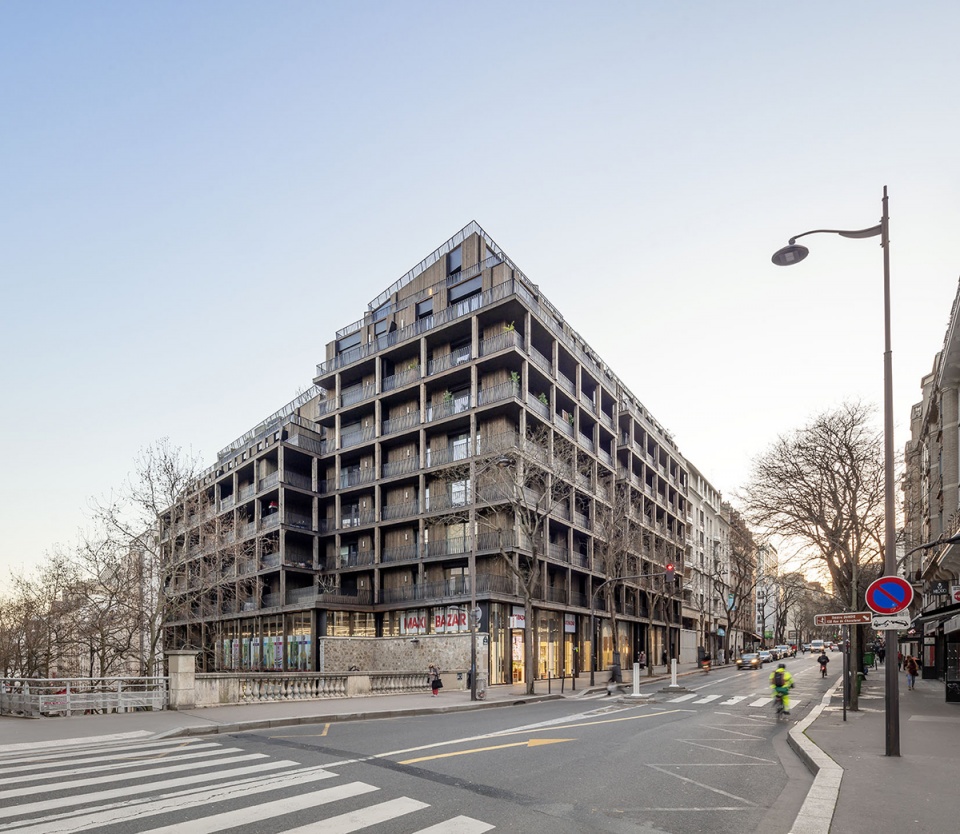
在老城区和仍在形成的城市的交汇处,Etoffes de Tolbiac项目试图在不改变过去的前提下成为场地的一部分,唤醒一段特殊的巴黎历史,为曾经的住房环境寻回一种特殊的身份,在向城市开放的同时,滤除其最具侵略性的干扰和刺激因素。
At the crossroads of the old city and the city in formation, the Etoffes de Tolbiac project wants to be part of its site without Edealizing the past, to evoke a particular Parisian history in order to give back a specific identity to a housing operation of its time, open to the city while filtering its most invasive nuisances and stimuli.
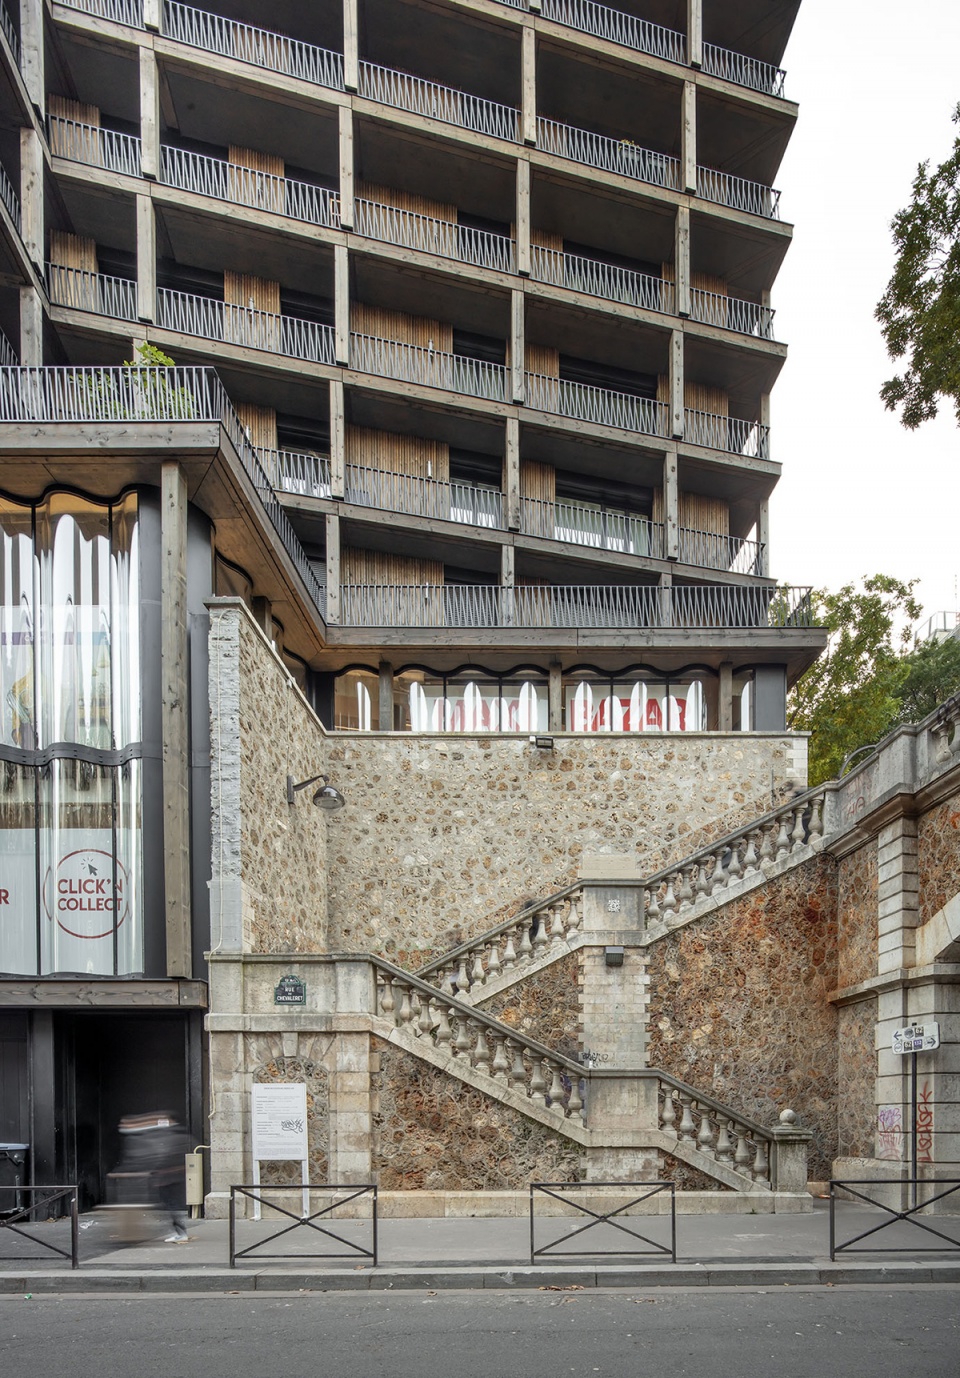
▼连接街道的楼梯坐落在场地边缘 © Luc Boegly
The staircase historically linking the two streets borders the site of the operation
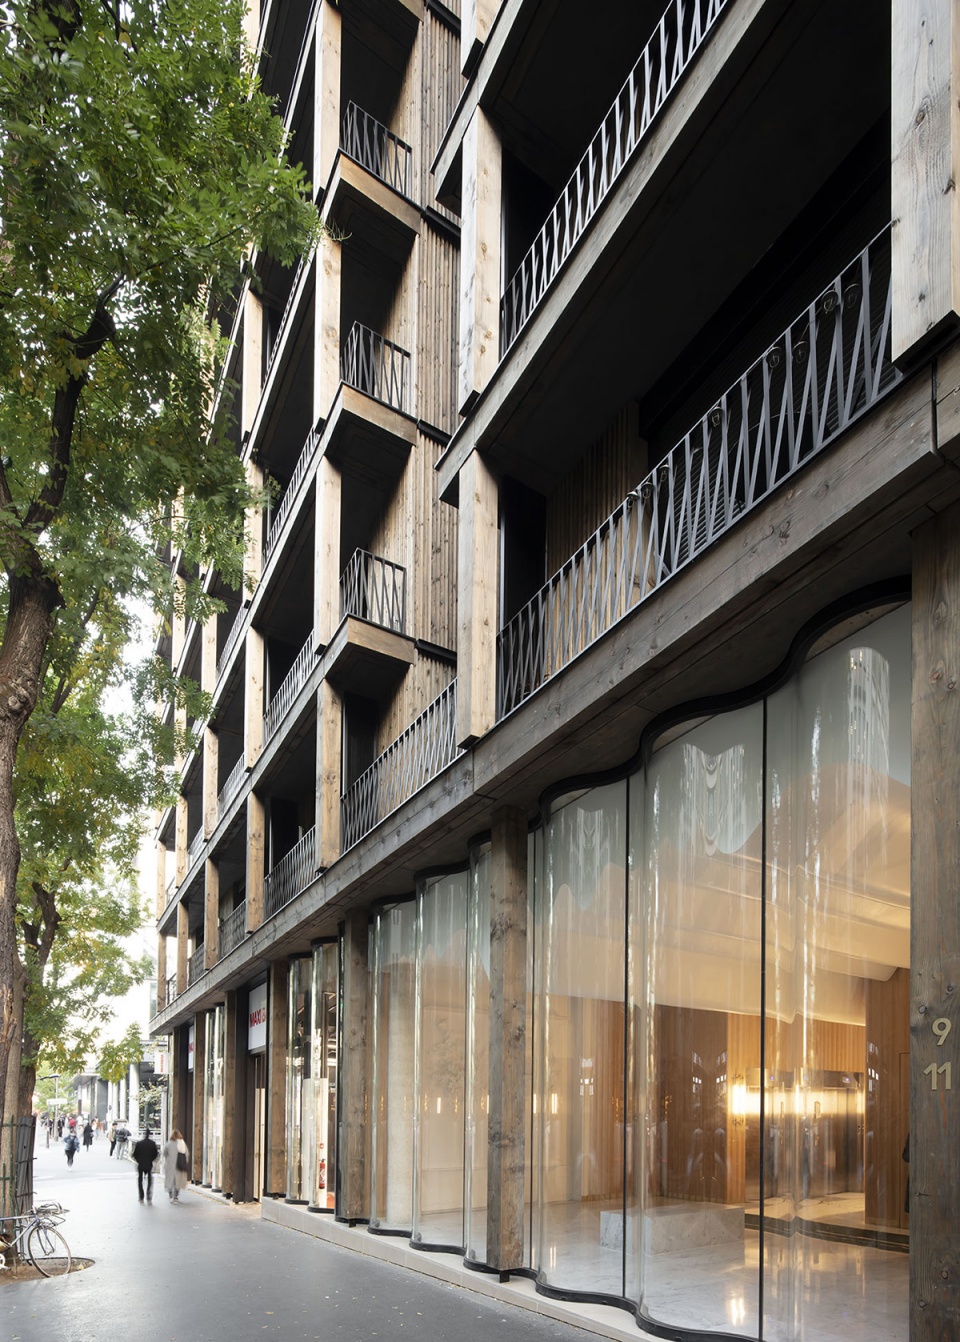
▼首层商业空间,Commercial space on the ground floor © Luc Boegly
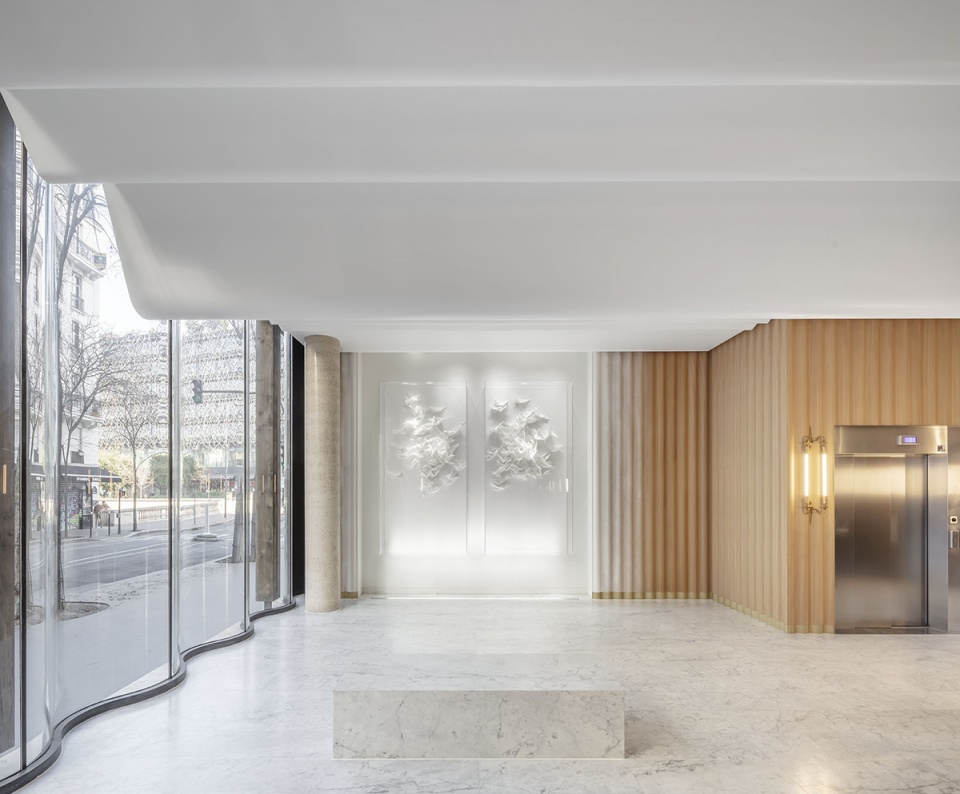
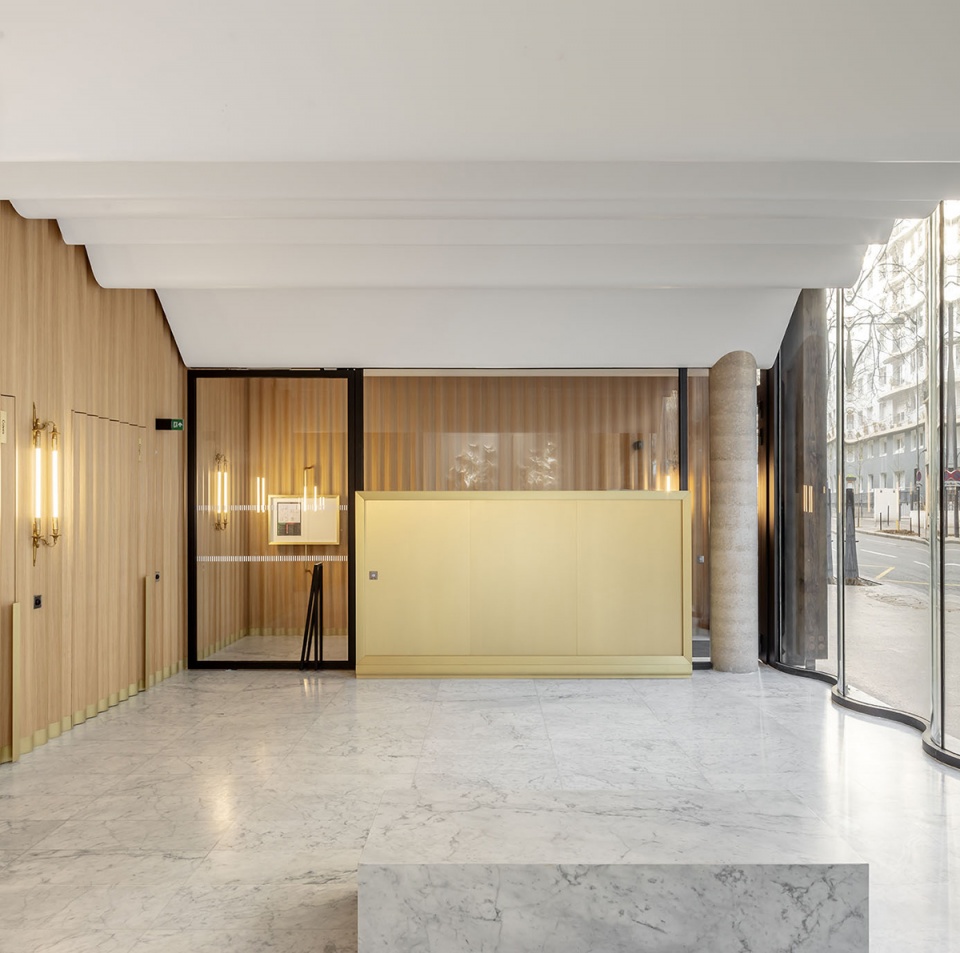
▼商业空间内景,Interior view © Luc Boegly
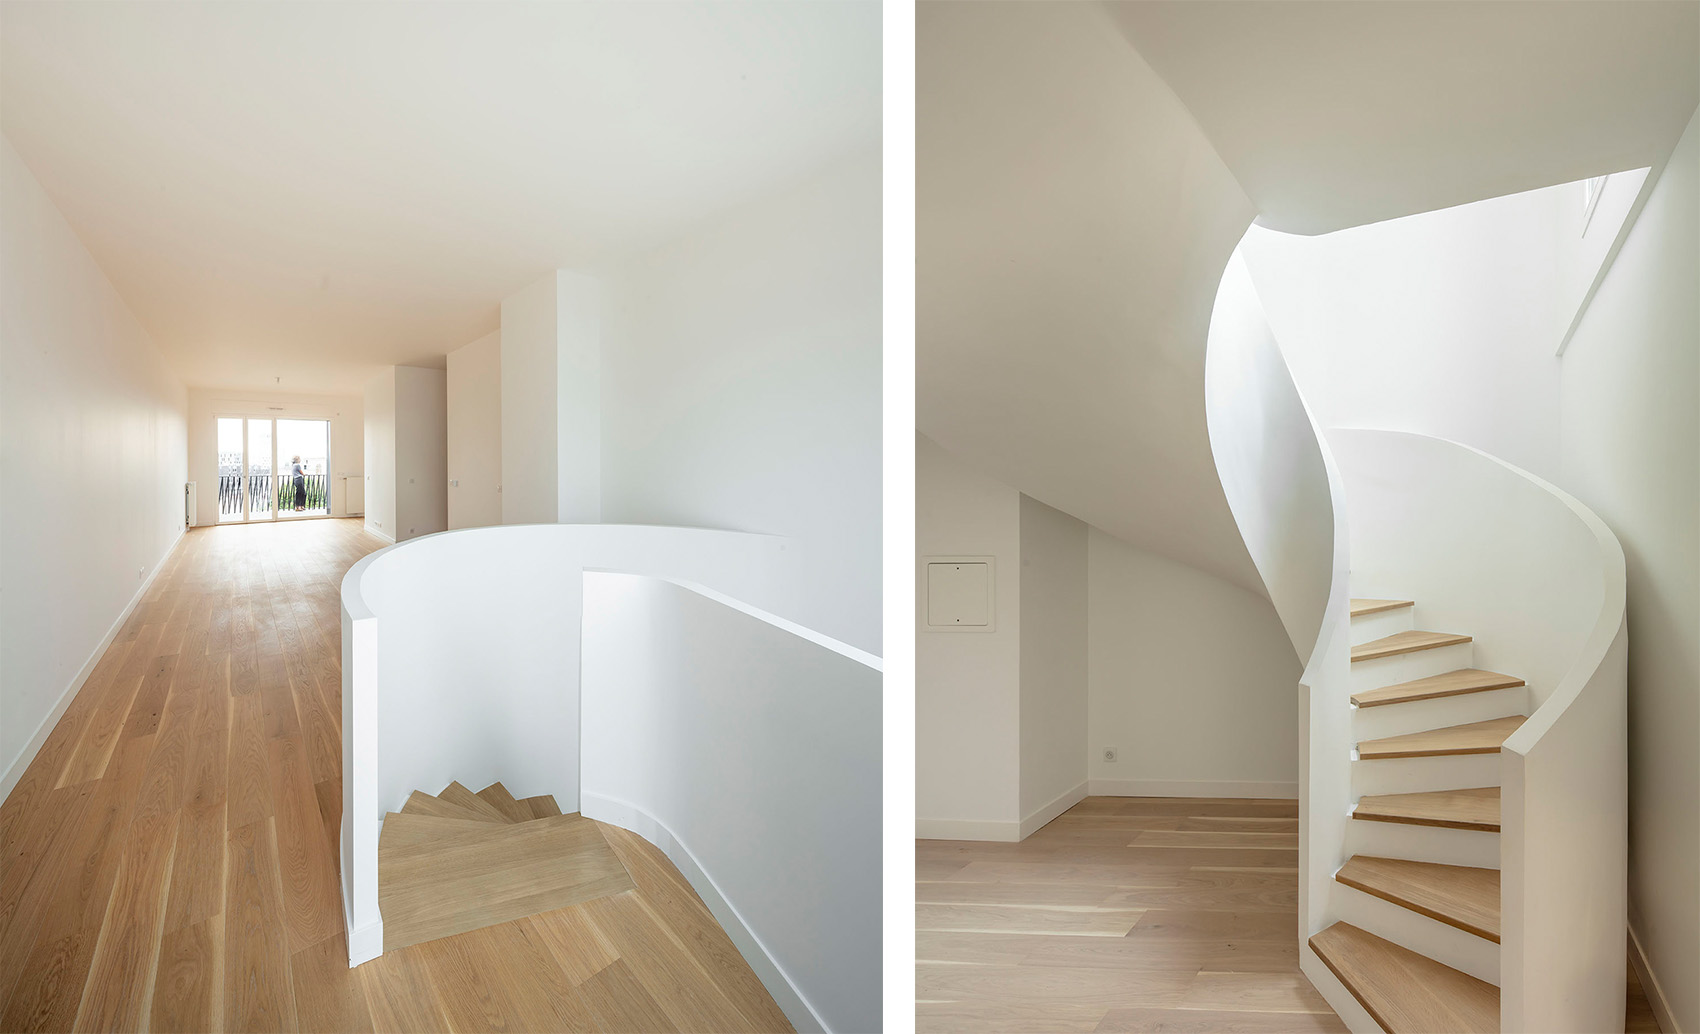
▼公寓内景,Apartment interior view © Luc Boegly
城市立面
Urban facade
项目场地占据了一个具有双重意义的战略位置,它位于两条街道的转角处,而街道之间存在着近7米的高差。曾经用于连接街道的楼梯就坐落在场地边缘,作为两个不同地块的交汇点。建造于1920年代至1960年代的工艺作坊和仓库被替换为一座混合用途的建筑,包含3000平方米的商业空间和5000平方米的住房。商业空间分布在两条街道的二层,尽可能地减少了对地面活动的干扰,同时也为起始于Chevaleret街第二层的住房提供了基础。88套公寓分布在四座不同的体量内,其中三座由公共空间连接,另外一座保持独立,可从地面层进入。阳台的网格将项目的三个部分统一起来(高度为2+6层和2+8层),使其重新成为巴黎街道肌理中的连续结构。
▼阳台的网格将项目的三个部分统一起来,The grid of balconies unifies the three parts of the project © Luc Boegly
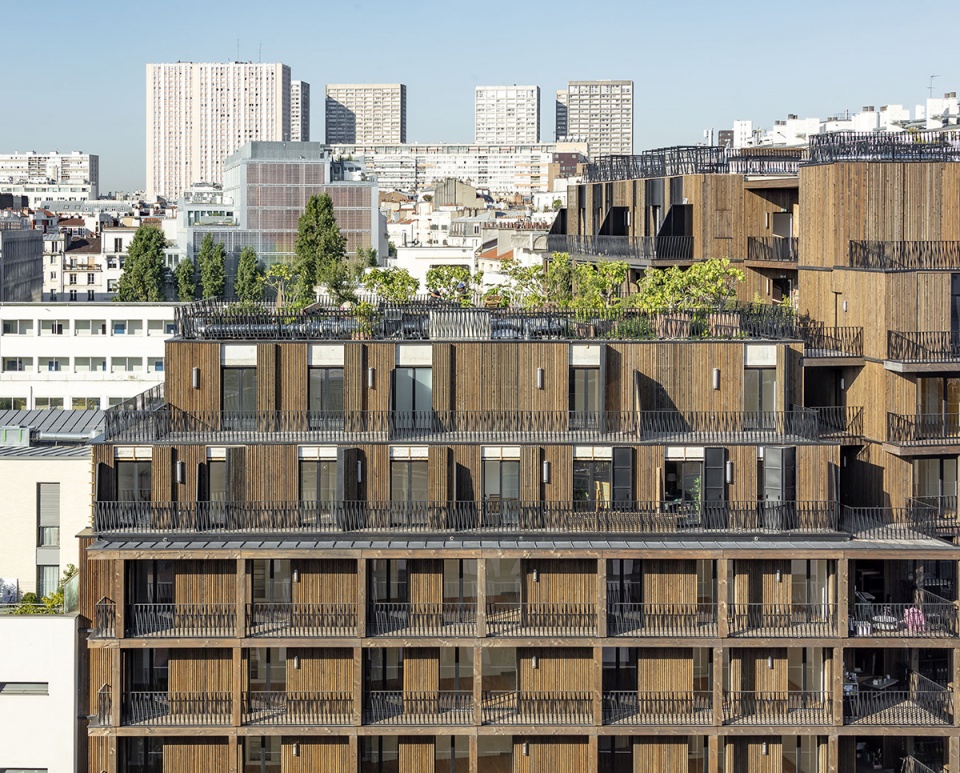
The site occupies a doubly strategic position, at the corner of two streets separated by a difference in level of nearly seven meters. The staircase historically linking the two streets borders the site of the operation, formed by the joining of two parcels. Craft workshops and warehouses built from the 1920s to the 1960s are replaced by a mixed operation with 3000m² of commercial space and 5000m² of housing. The distribution of the commercial surfaces between the first floors of the two streets minimizes the impact of the activity, which gives a base to the housing that spreads out from the first floor on the rue du Chevaleret. The 88 apartments are divided between four blocks, three of which are joined by common spaces and an independent block on the ground floor. The grid of balconies unifies the three parts of the project rising to first floor + 6 and first floor + 8. It reconstitutes the continuous fabric of the Parisian street.
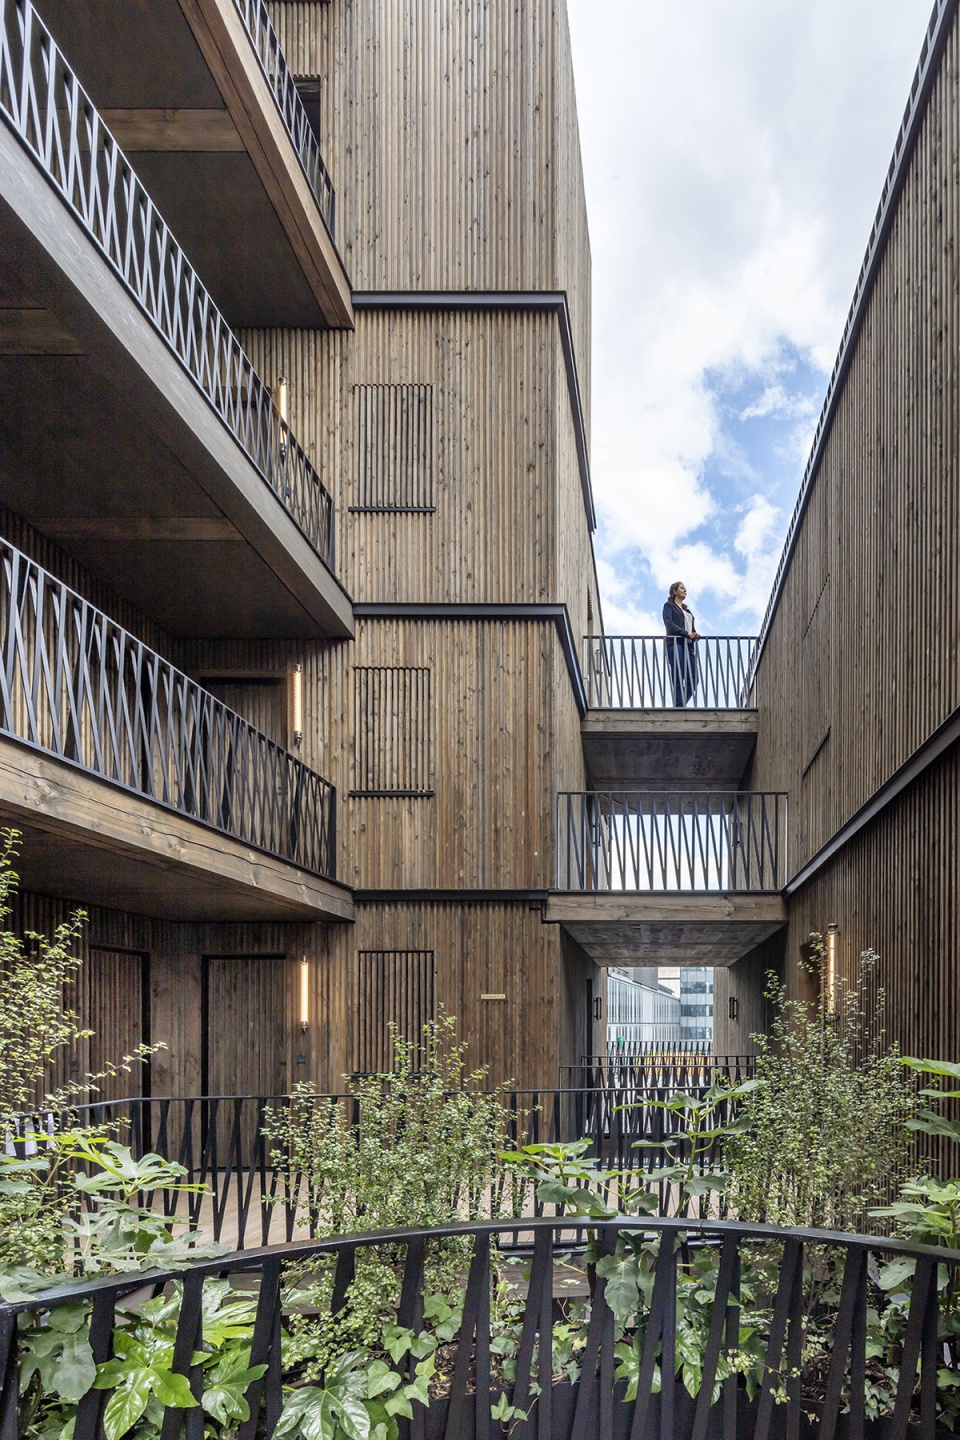
▼内部庭院视角,View from the patio and courtyard © Luc Boegly
木材和混凝土的混合建造
A mixed wood and concrete project
木材和混凝土的双重性指导了项目的整体设计。混凝土的机械性能、防火和消音能力决定了它被运用于建筑结构。所有表面的覆层均采用落叶松木,木制框架墙和垂直的立柱则采用花旗松木。
The duality of wood and concrete guides the design of the project. The mechanical qualities of concrete, its resistance to fire and its acoustic attenuation capabilities led to its use in the structure. Larch wood is used as cladding on all surfaces, while the structures of the wood- frame walls and the vertical uprights of the facade are made of Douglas fir.
▼阳台立面,The grid of balconies © Luc Boegly
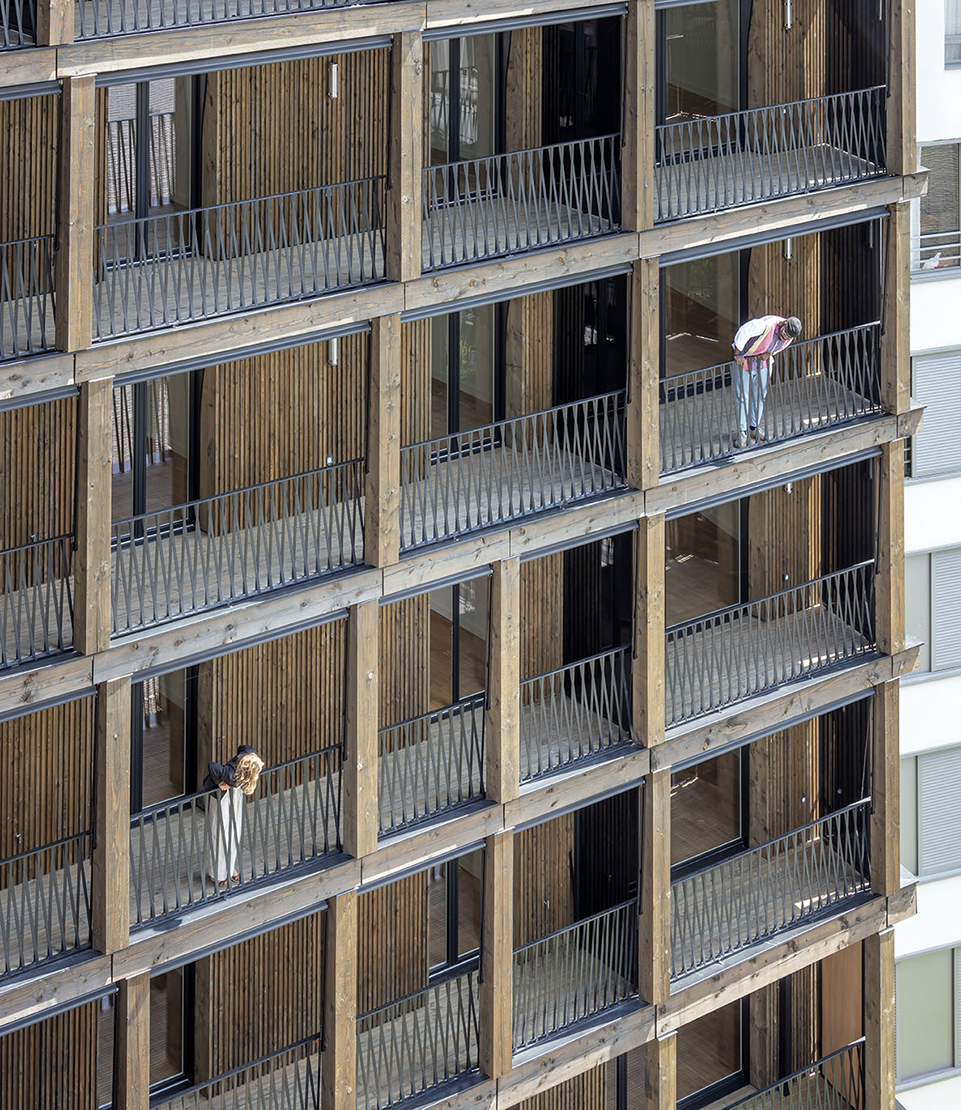
裸露在外部的木质元素在经过高压处理后变成深色,使人想起工业时代巴黎的旧仓库立面。材料的触感和观感均得到了突显。相比于胶合木,实木更加适用于建造外墙上的柱子,并且可以强调出材料的属性,打破木结构经常采用胶合产品的做法,为建筑赋予和自然相关联的一面。胶合板元素仅出现在有限的位置,例如用于支撑公共空间的弧形横梁。金属栏杆采用了炮铜色的表面处理,以便更好地融入建筑整体。
The visible wood elements acquire a dark color by autoclave treatment, evoking the facades of the old warehouses of industrial Paris. The tactile qualities of the material as well as its visual qualities are highlighted. Solid wood was preferred to glued laminated wood for the posts of the facade, with the intention of enhancing the qualities of the material, developing an architectural aspect reminiscent of the natural origin of this element, breaking with the products reconstituted by gluing usually used in wood construction. Glued laminated elements are used very occasionally for the creation of curved beams carrying common spaces. Metal is used for the railings, with a gunmetal finish that integrates it into the whole.
▼裸露在外部的木质元素在经过高压处理后变成深色,The visible wood elements acquire a dark color by autoclave treatment © Luc Boegly
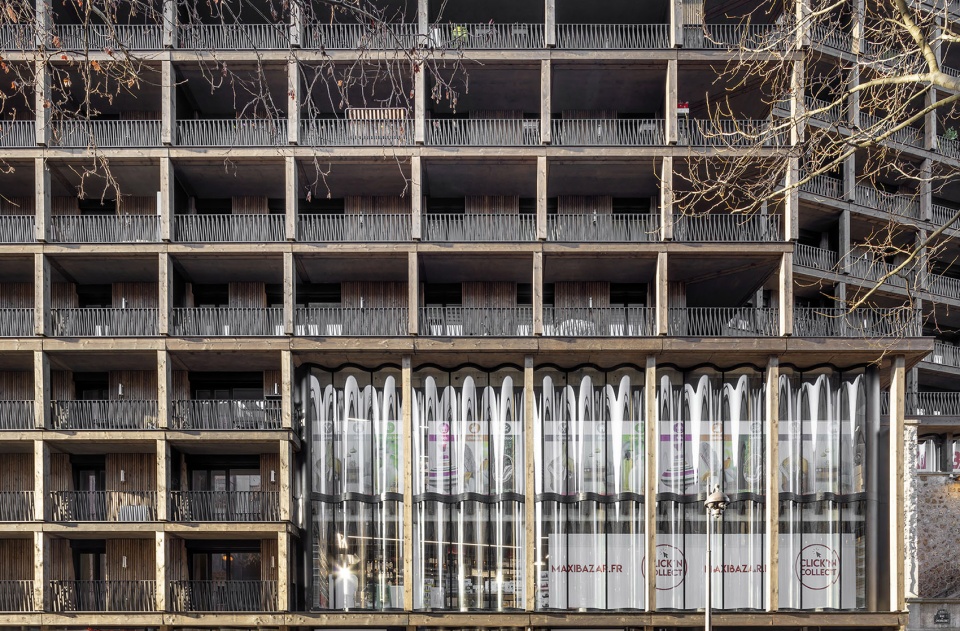
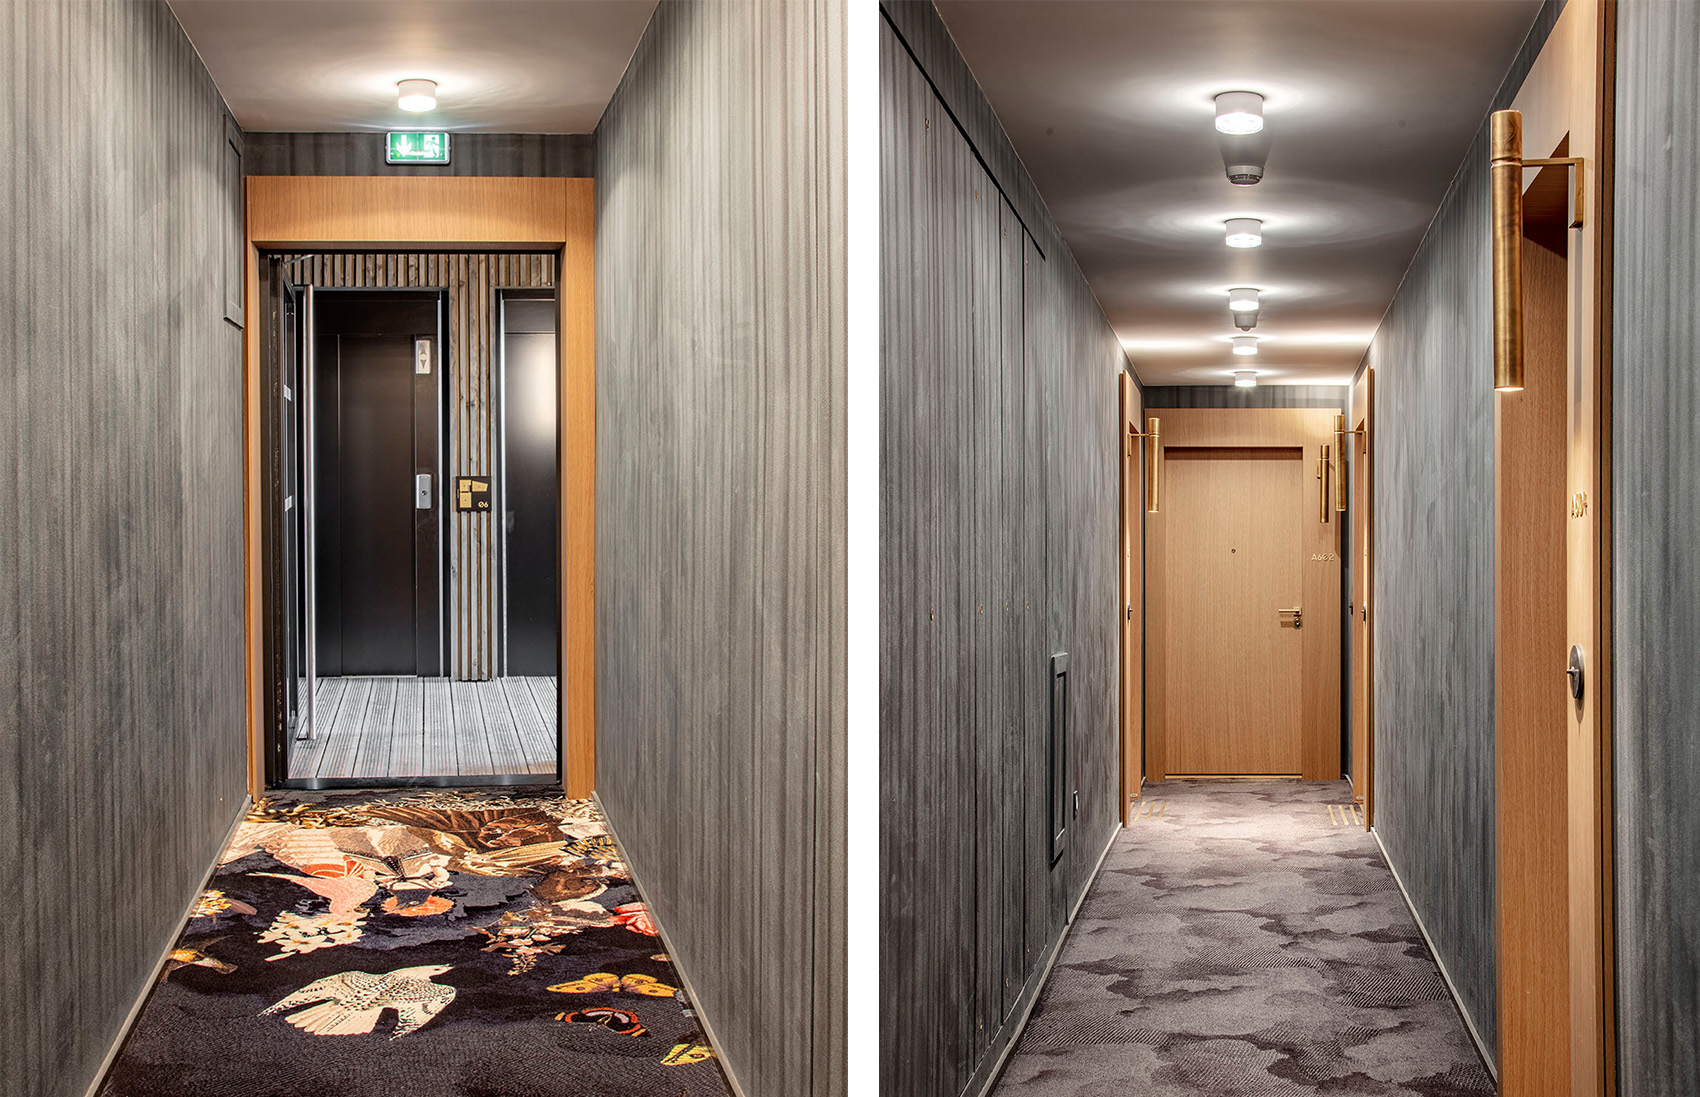
▼公寓走廊,Apartment corridor © Luc Boegly
偏移与空隙
Shift and gaps
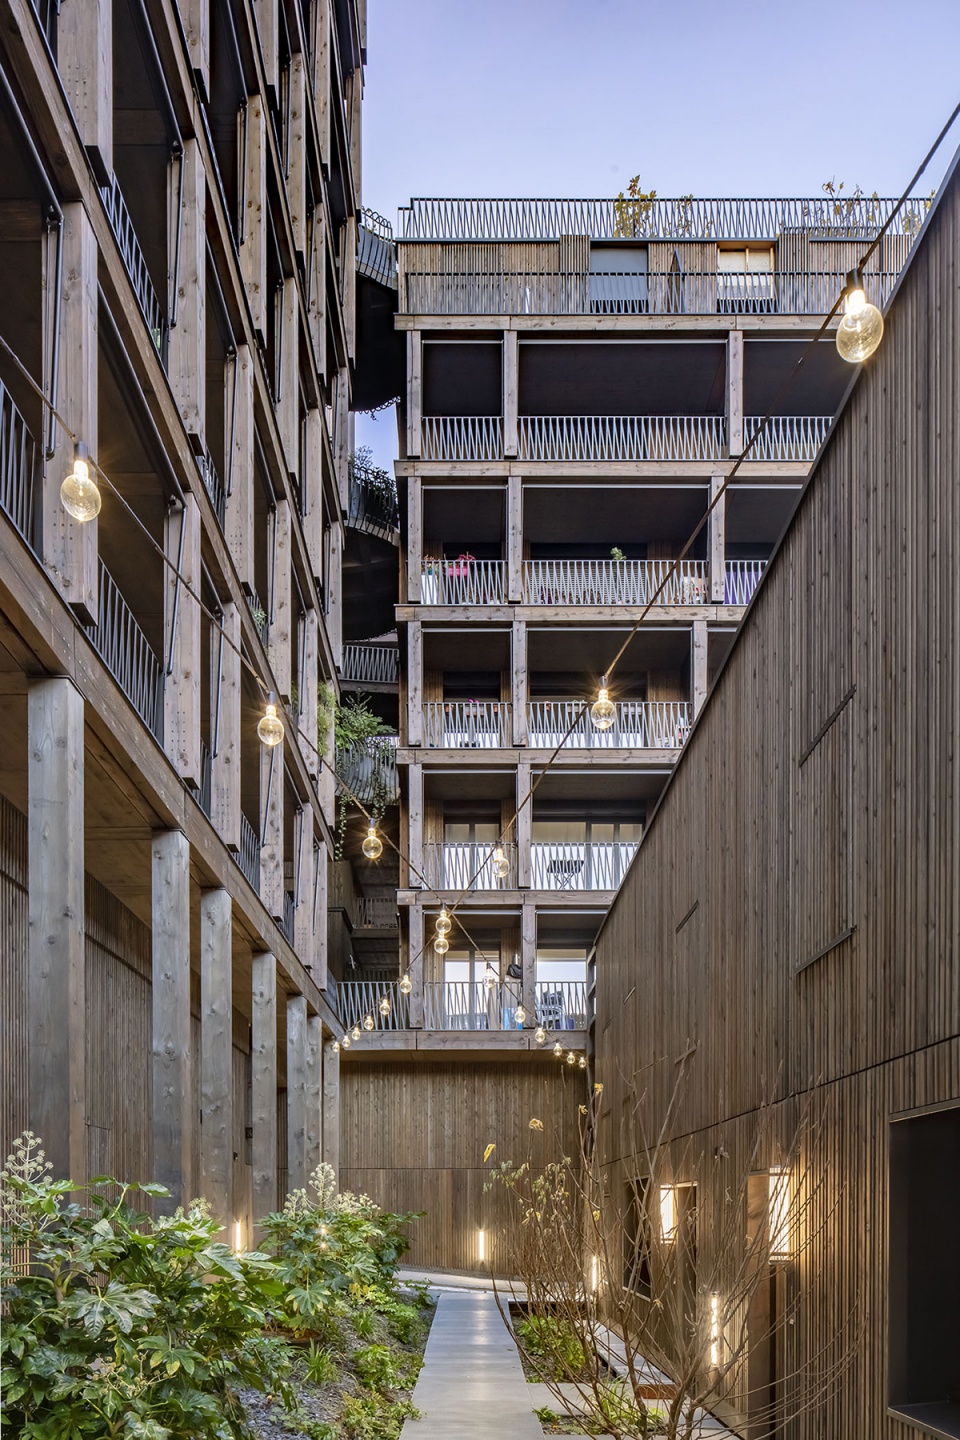
建筑与建造的差异往往体现在细节上。阳台立柱的位置遵循了一种不易察觉的范式,它们并非像一眼看上去的那样规则,而是在每个楼层都发生10厘米的偏移(水平和垂直方向均是),并最终呈现出逐渐向街道靠拢的姿态。这样的设置使建筑立面显得更加富有韵律,同时也让阳台的面积随着楼层的上升而增加。阳台网格在街道上的不同体量之间建立了连接,并且以一种自然的方式消解了建筑之间的空隙。
The distinction between architecture and construction is often seen in the details. A subtle play regulates the placement of the vertical posts of the balconies. They do not follow a regular pattern, as one might think at first glance, but are offset laterally and vertically by ten centimeters at each level, gradually corbelling onto the street space. The device animates the façade and increases the surface of the balconies with the increase of the floors. This grid that unites the different blocks on the street side absorbs the voids left between each block.
▼阳台立柱在每个楼层都发生10厘米的偏移,The vertical posts of the balconies are offset laterally and vertically by ten centimeters at each level © Luc Boegly
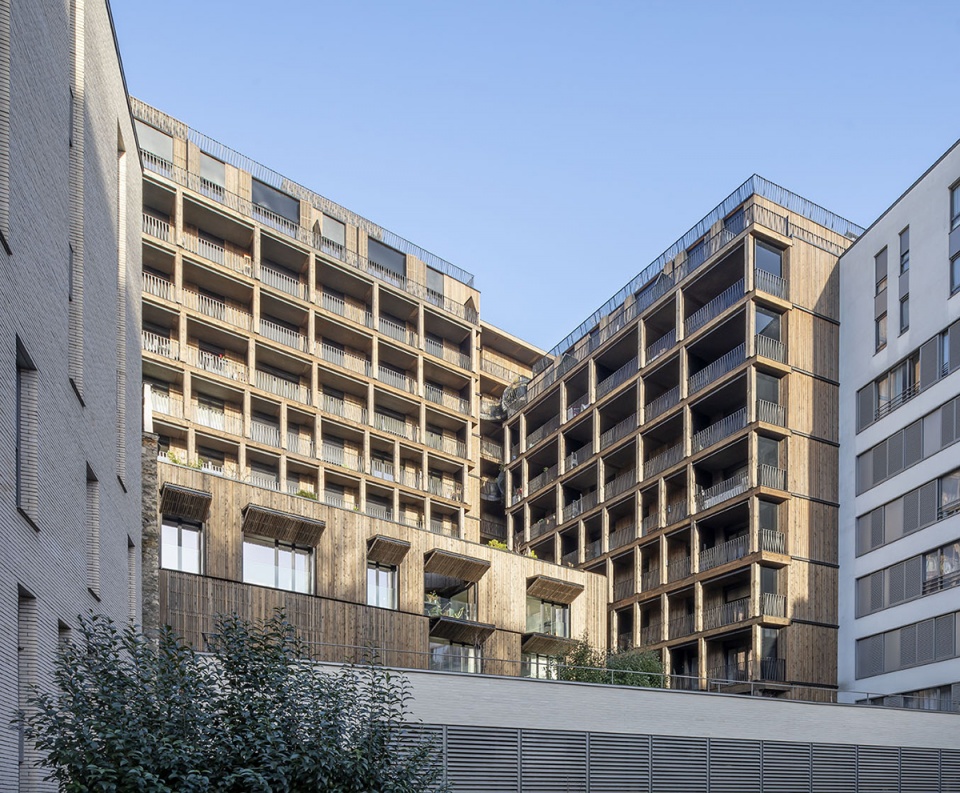
▼外立面遮阳板和露台,Sun shield and balcony © Luc Boegly
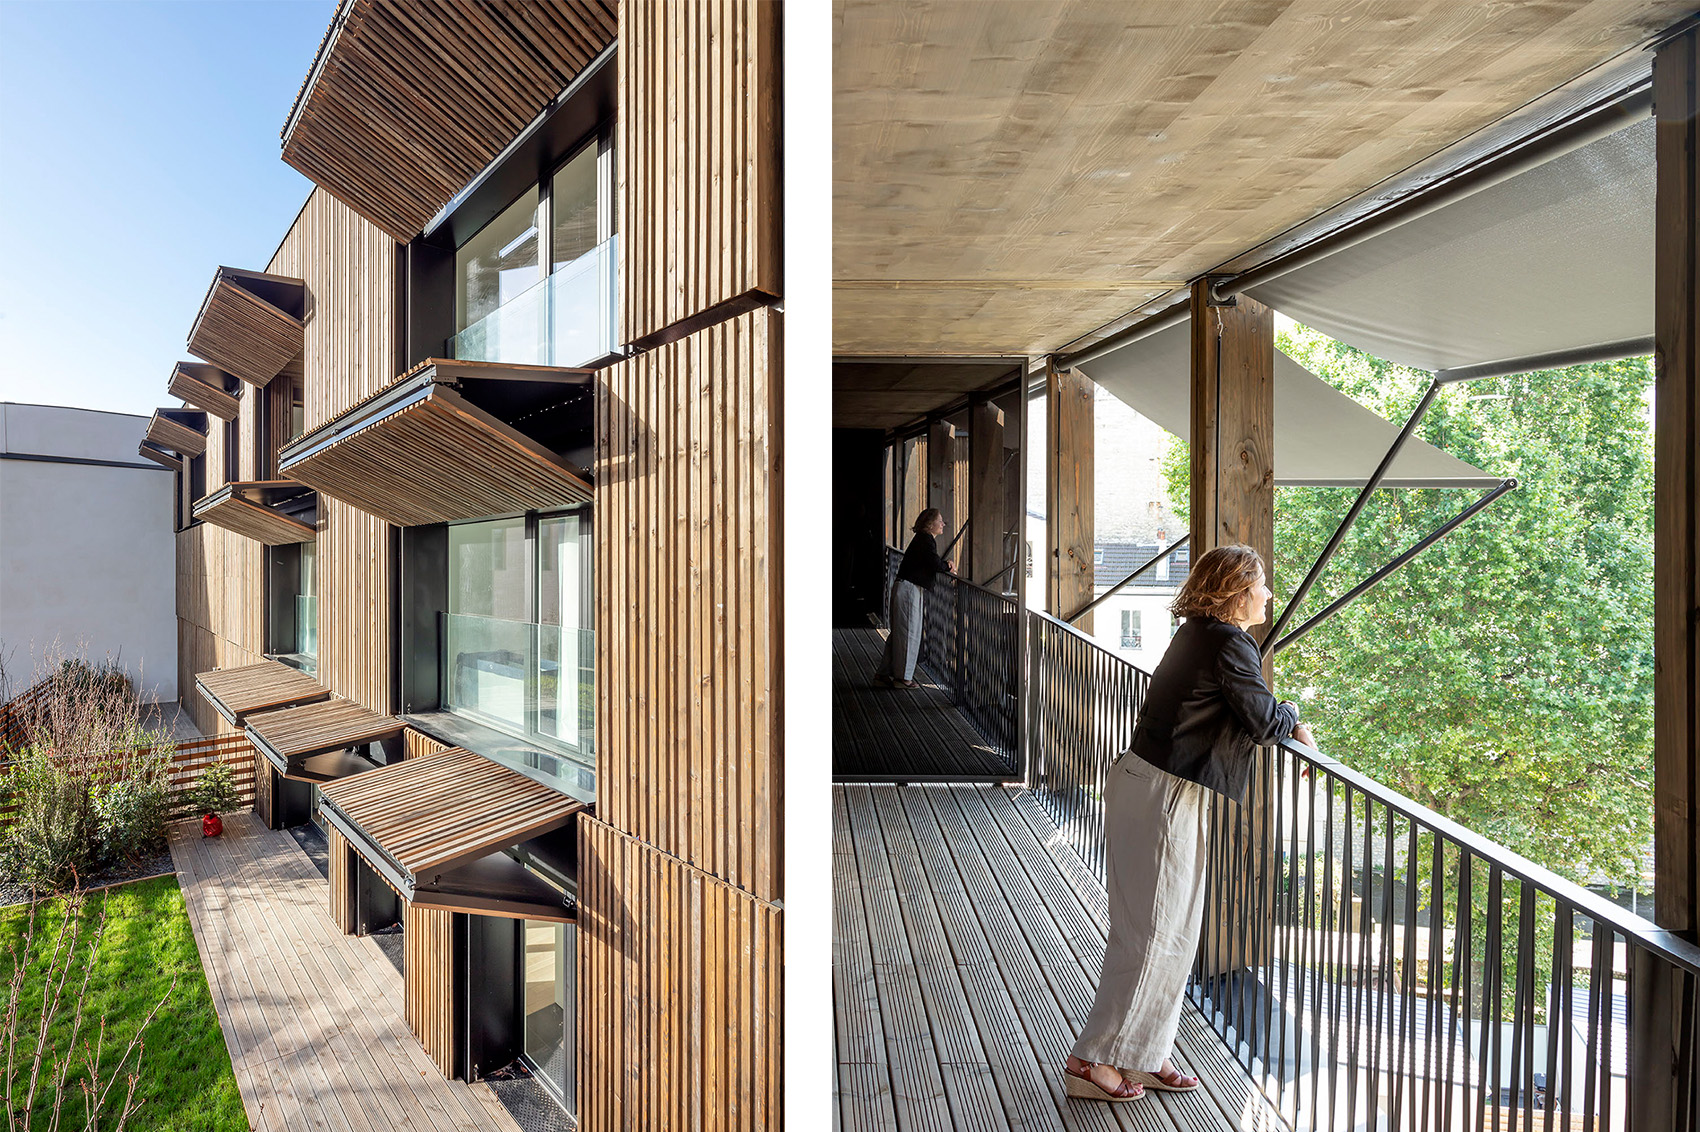
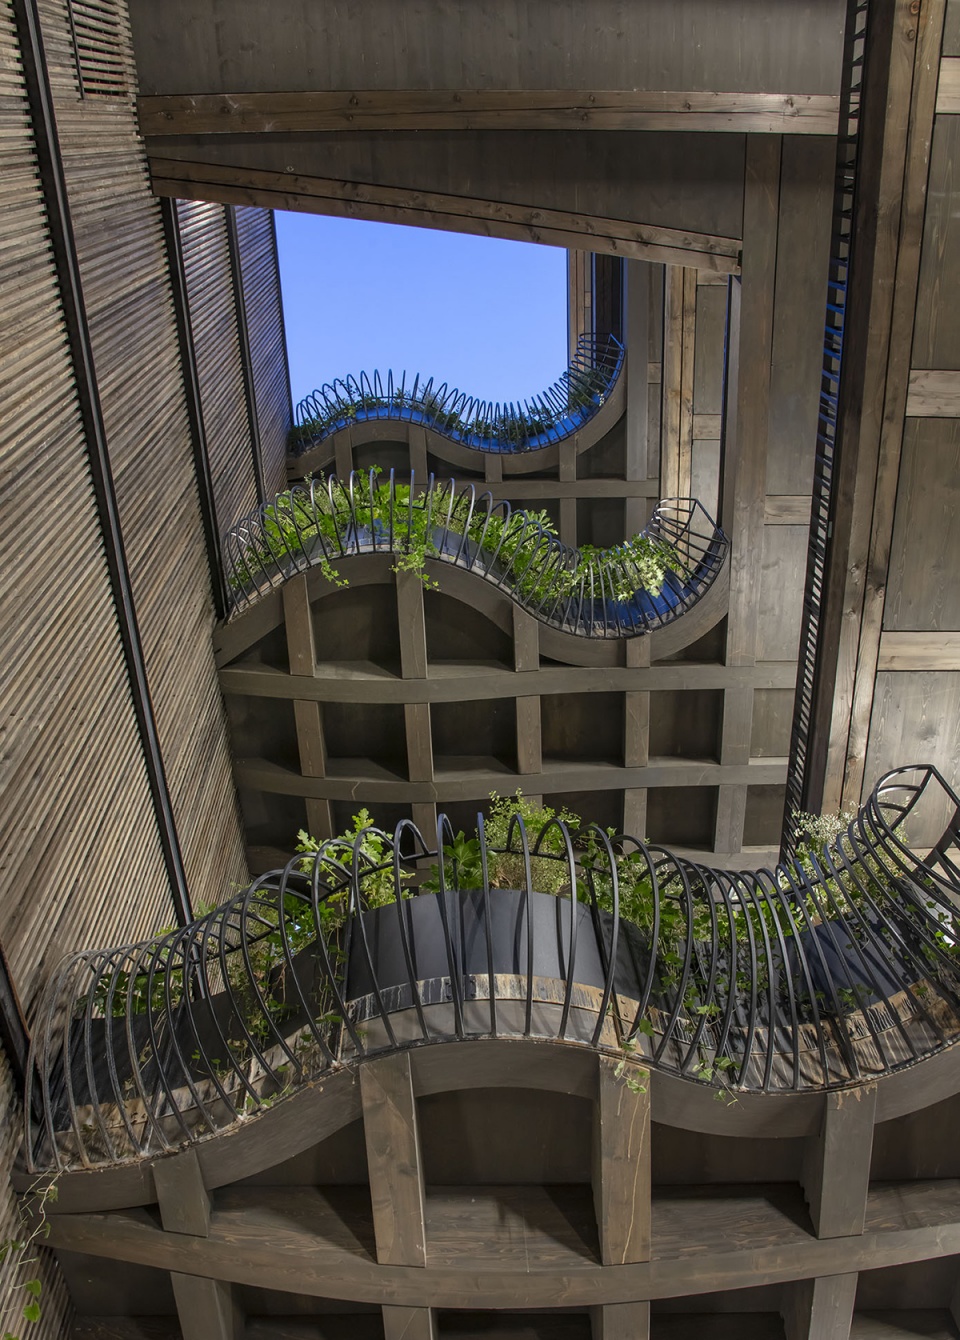
在庭院一侧,空隙成为了公共空间,它们既是露台又是广场,漏斗状的结构从视觉上连接了不同的楼层,并且增加了一些额外的特殊元素,例如悬挂着的“巢”,用作居民们共享的休息空间。不规则的交通空间使人联想到巴黎工业区充满乐趣和惊喜的后院。这些向所有居民开放的空间提供了住所之外的另一种生活选择,每个人都能通过它们享受到城市的景色——这在疫情时代变得更加重要。
On the courtyard side, the interstices become common spaces, both terraces and plazas, with hoppers visually linking the different levels and the addition of extraordinary elements, such as “nests”, hanging lounges shared by the residents. The maze of circulation revisits the joyful disorder and surprises of the backyards of the industrial suburbs of Paris. Two years of pandemics help to measure the value of these spaces open to all residents, offering an alternative to home, and allowing all residents to enjoy the views of the city.
▼朝向庭院的立面,Facade facing the courtyard © Luc Boegly
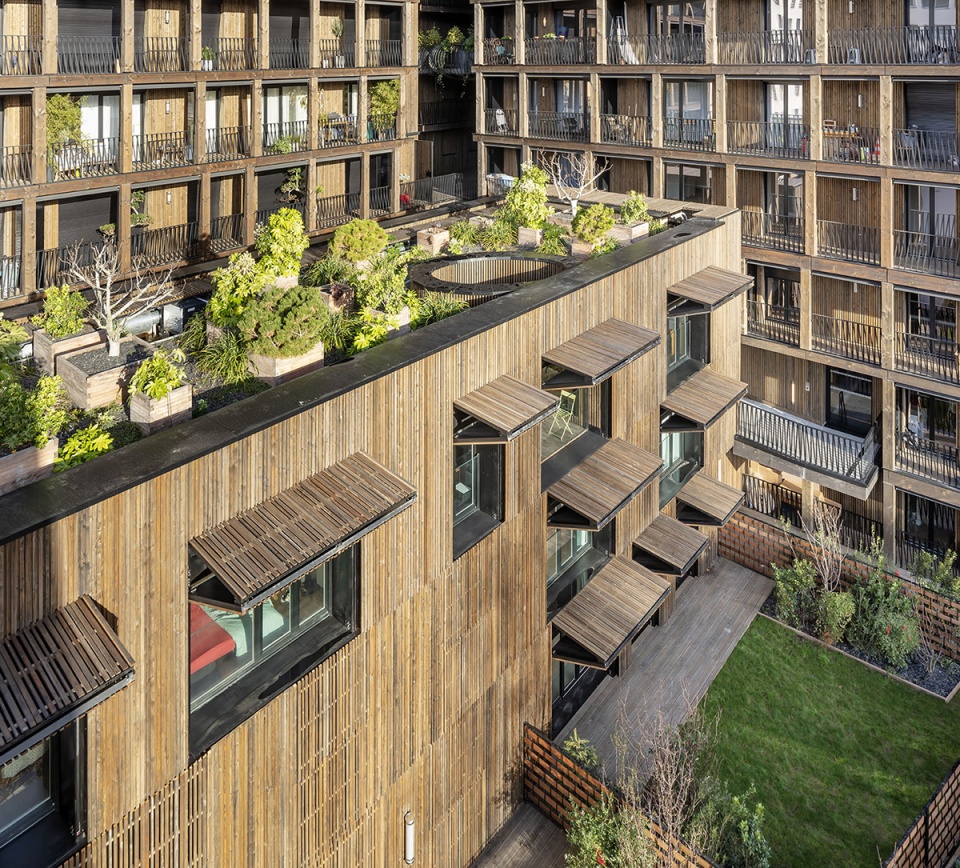
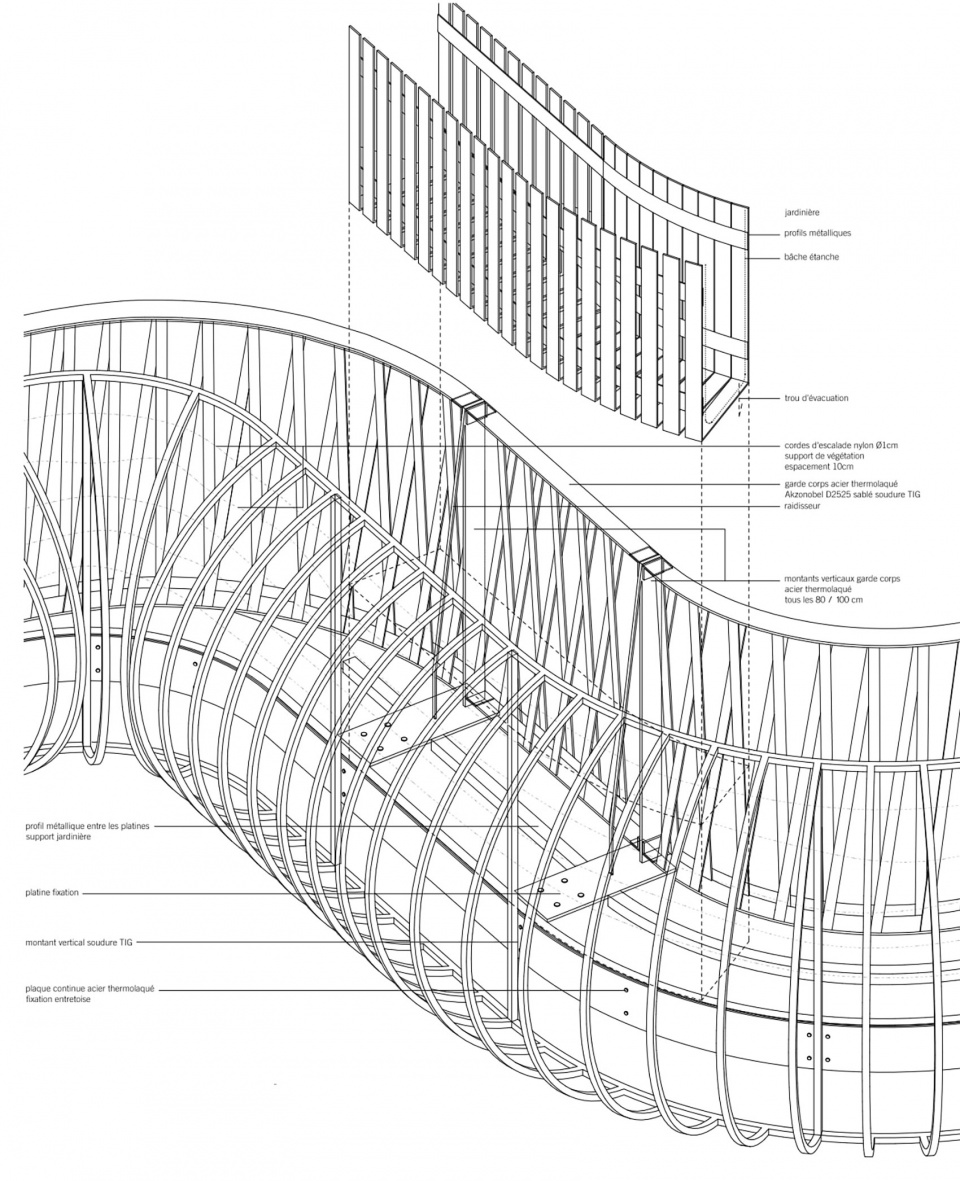
▼中庭空间和结构细部,Patio element and structure detail © Luc Boegly
▼露台,Terrace © Luc Boegly
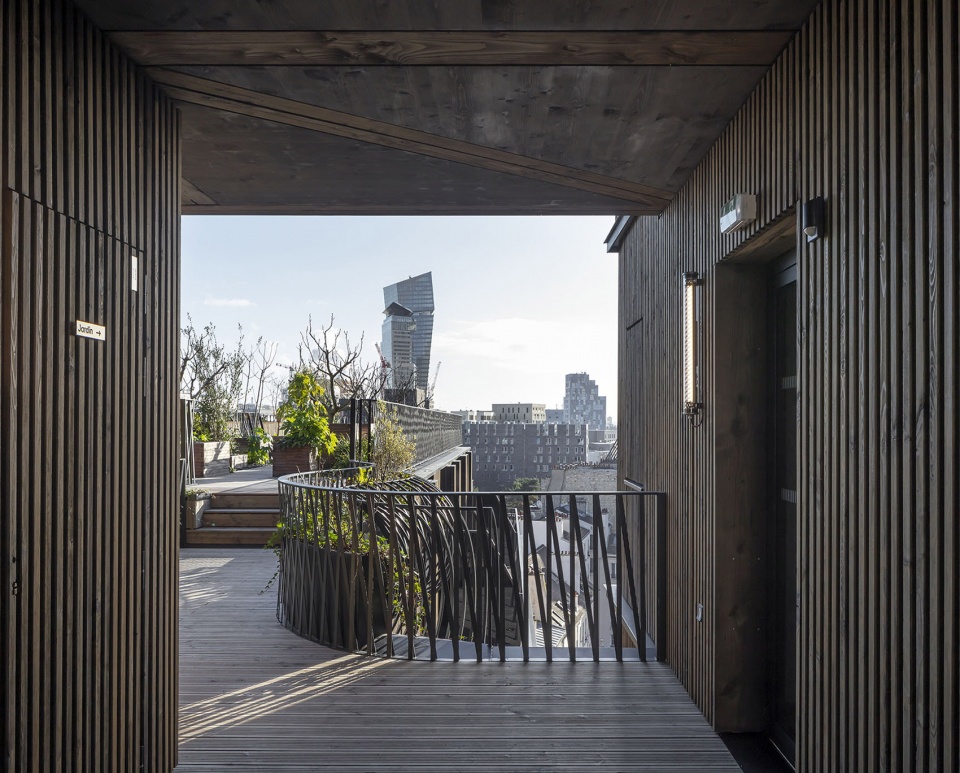
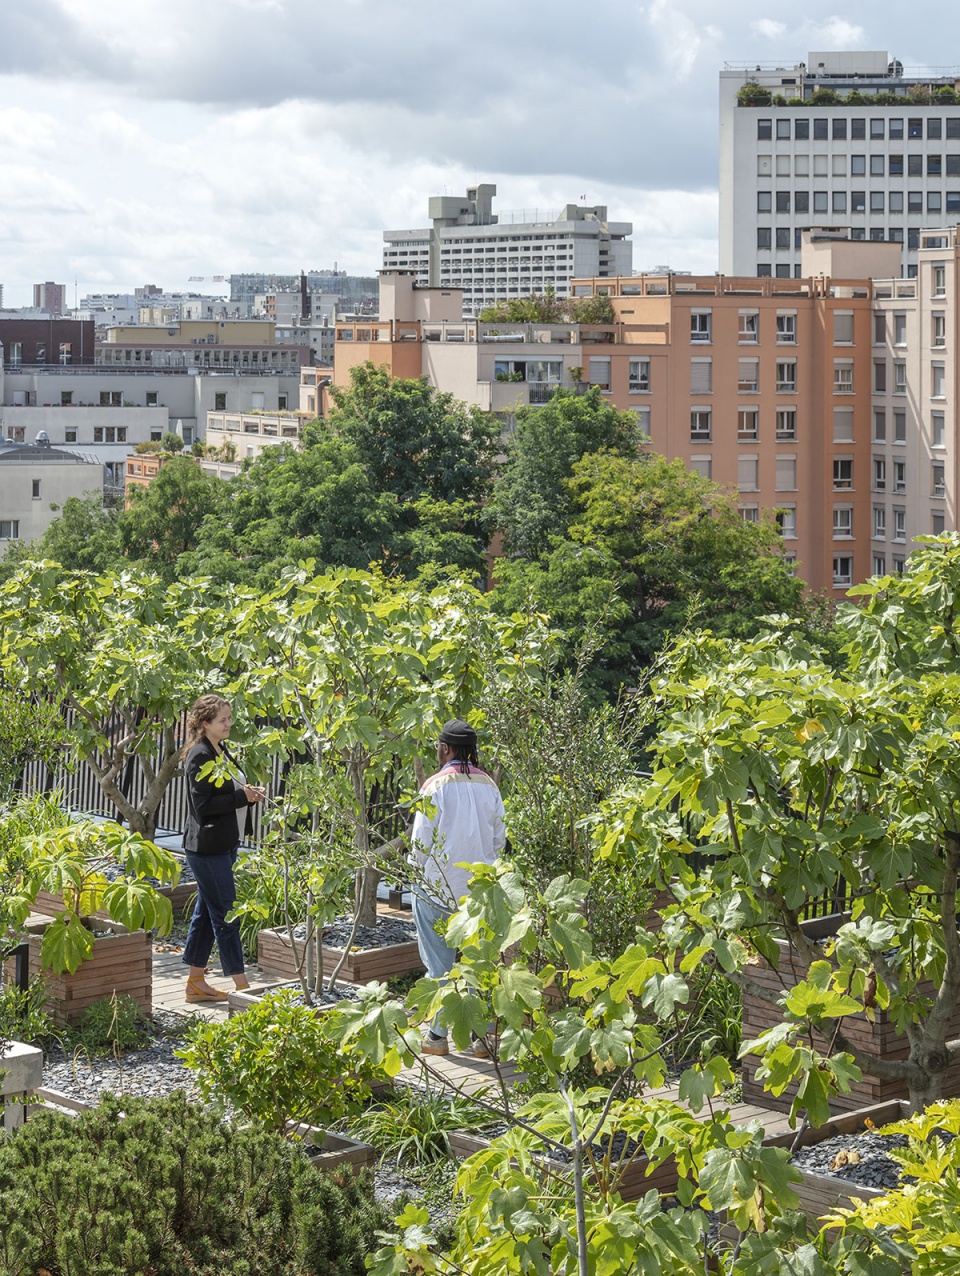
屋顶花园带来朝向城市和天空的240°视角,使人们得以亲身领略巴黎在几十年来发生的转变。
The roof garden open to all opens at 240° on a panorama piling up several decades of the evolution of Paris, and on the sky.
▼屋顶花园,Roof garden © Luc Boegly
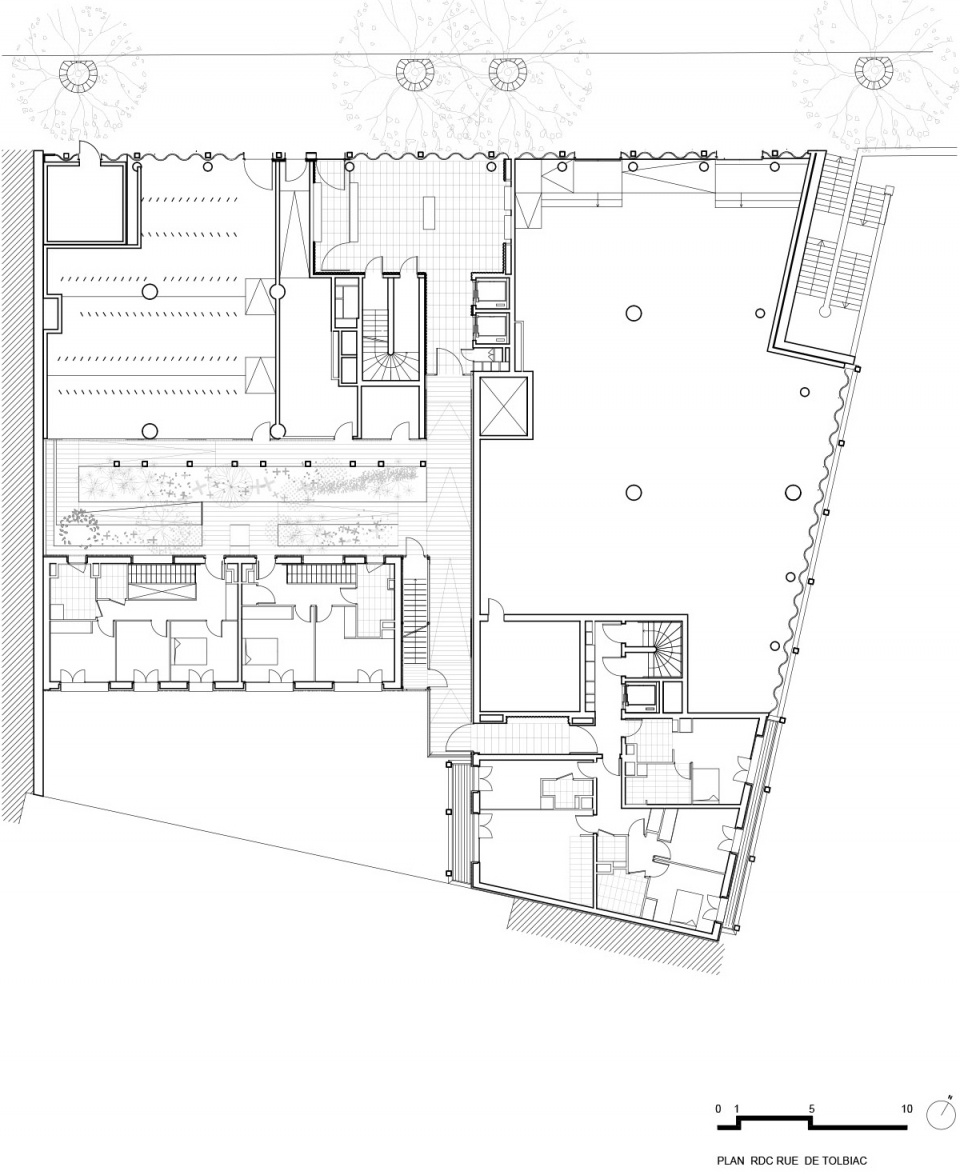
▼首层平面图(Tolbiac街),Ground floor plan (Tolbiac Street) © AAVP Architecture
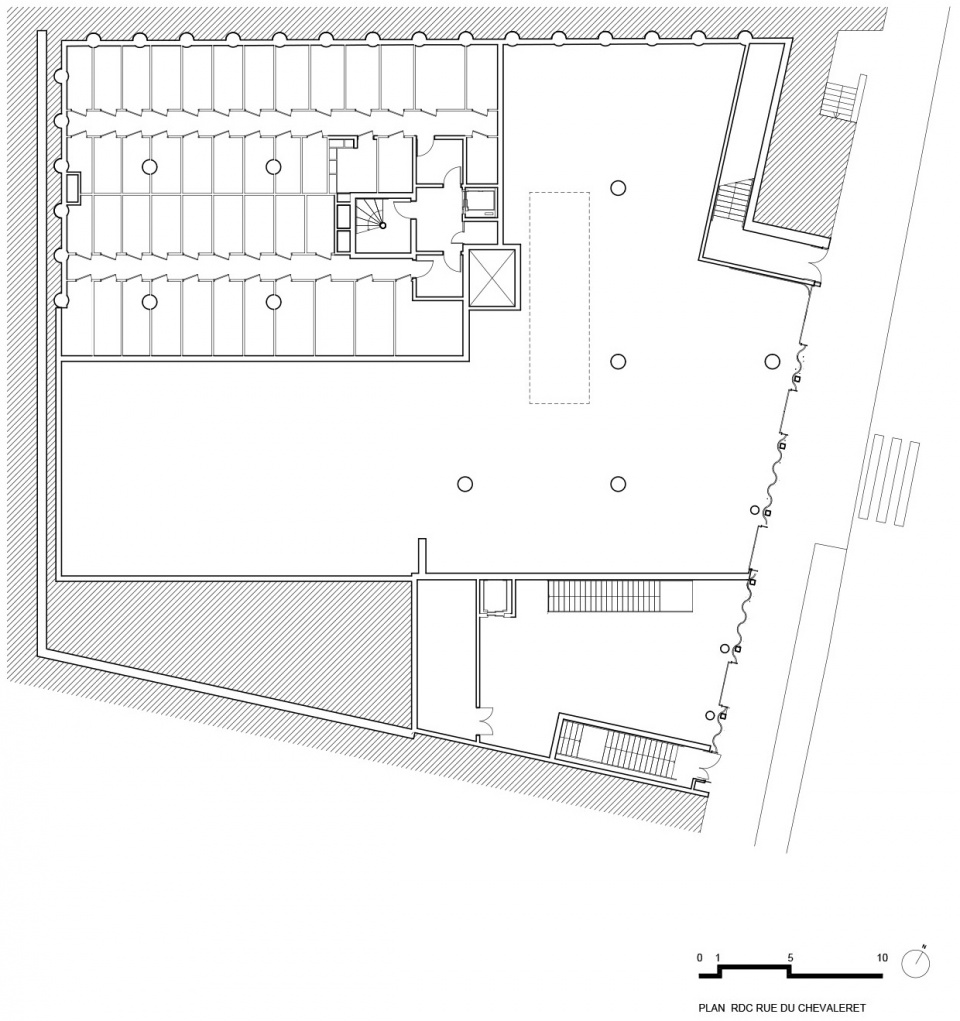
▼首层平面图(Chevaleret街),Ground floor plan (Chevaleret Street) © AAVP Architecture
▼二层平面图,Plan R+1 © AAVP Architecture
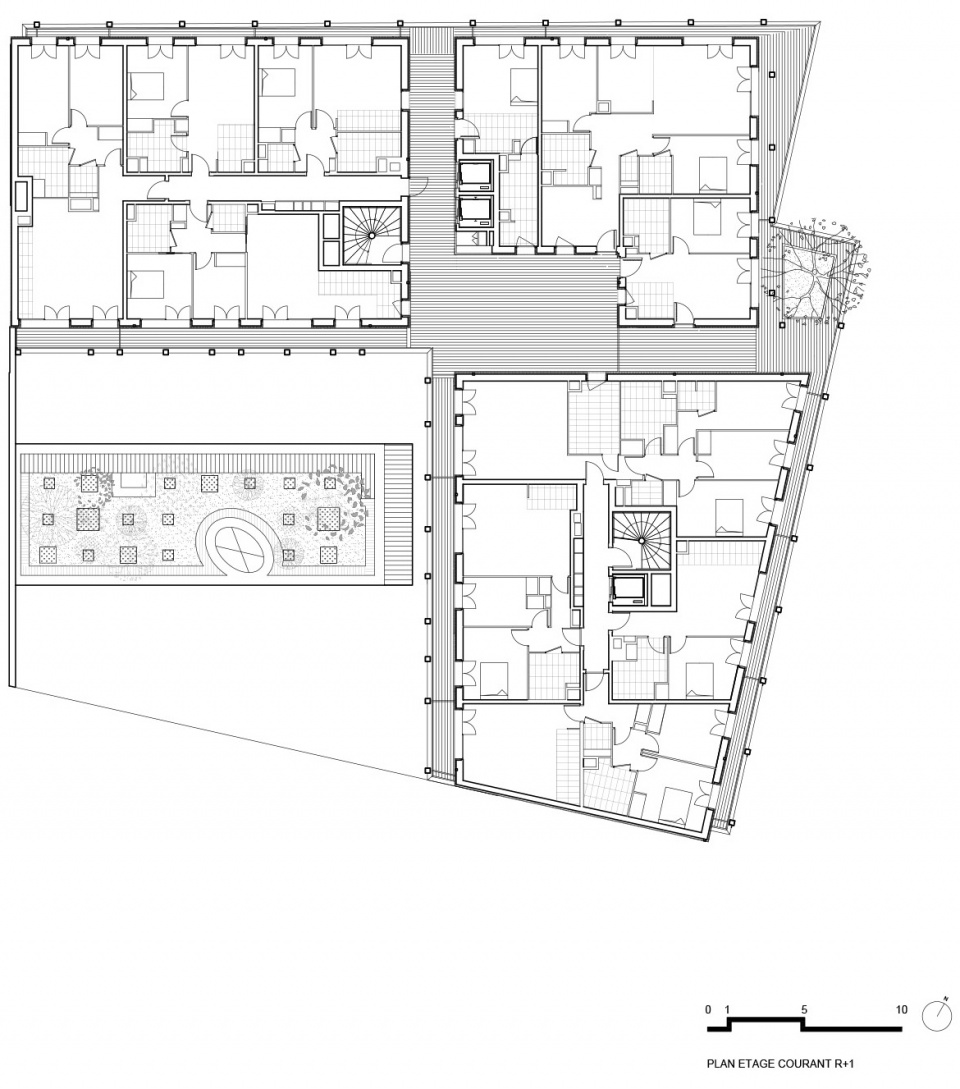
▼五层平面图,Plan R+4 © AAVP Architecture
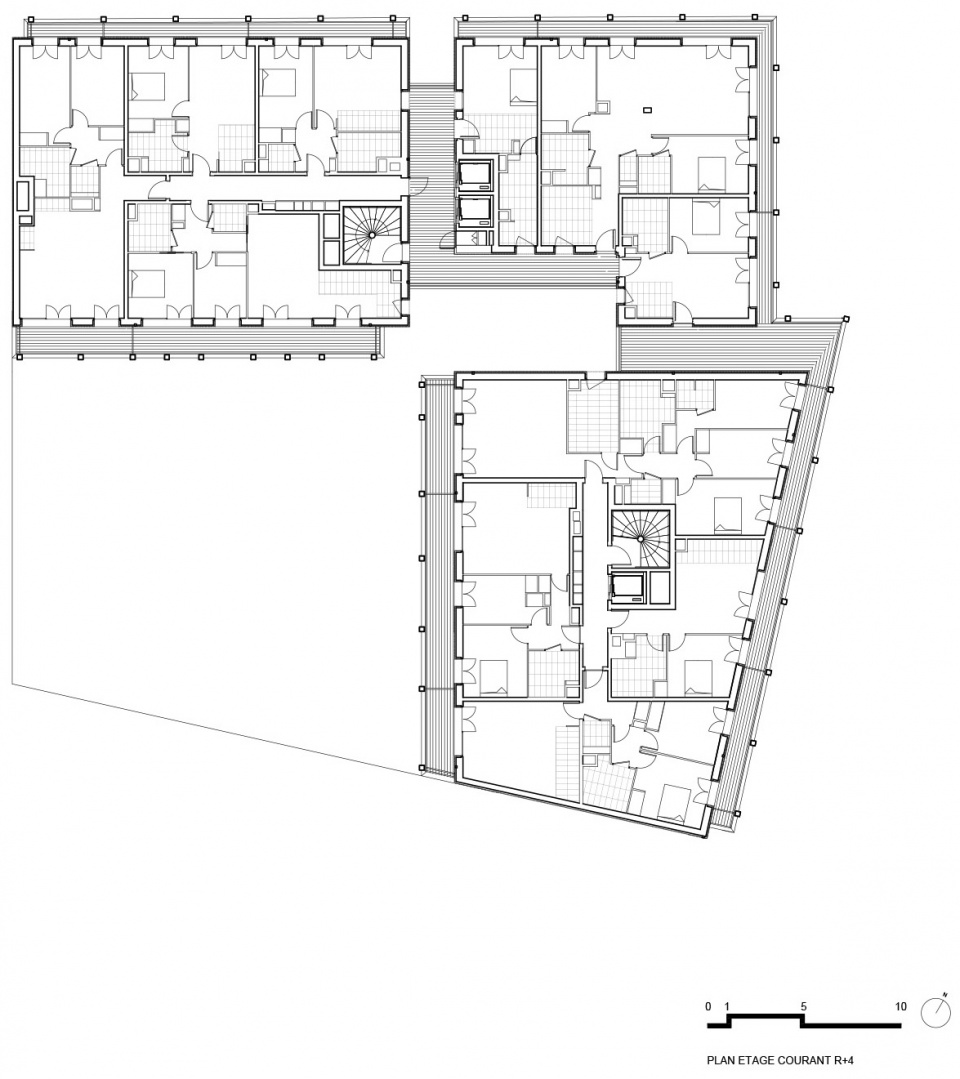
▼屋顶平面图,Roof plan © AAVP Architecture
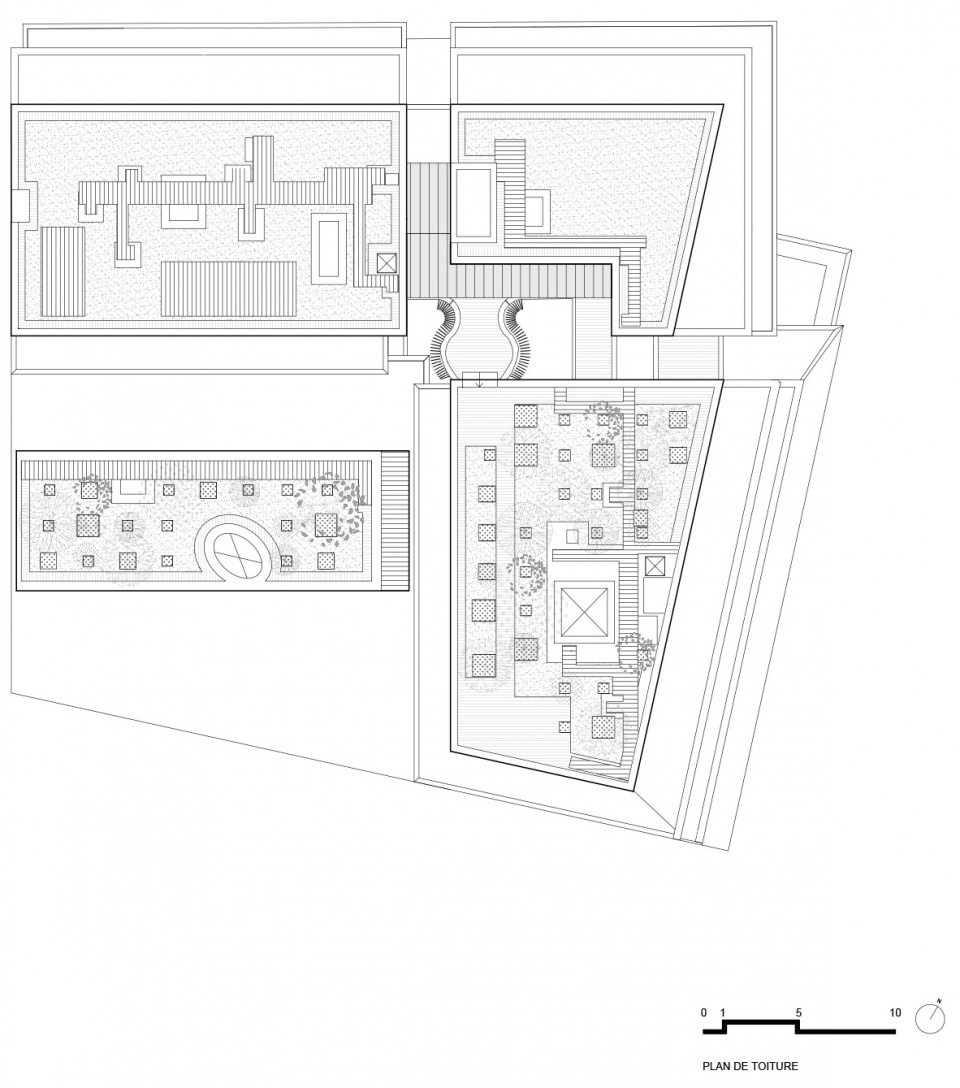
▼立面图(Chevaleret街),Elevation (Chevaleret Street) © AAVP Architecture
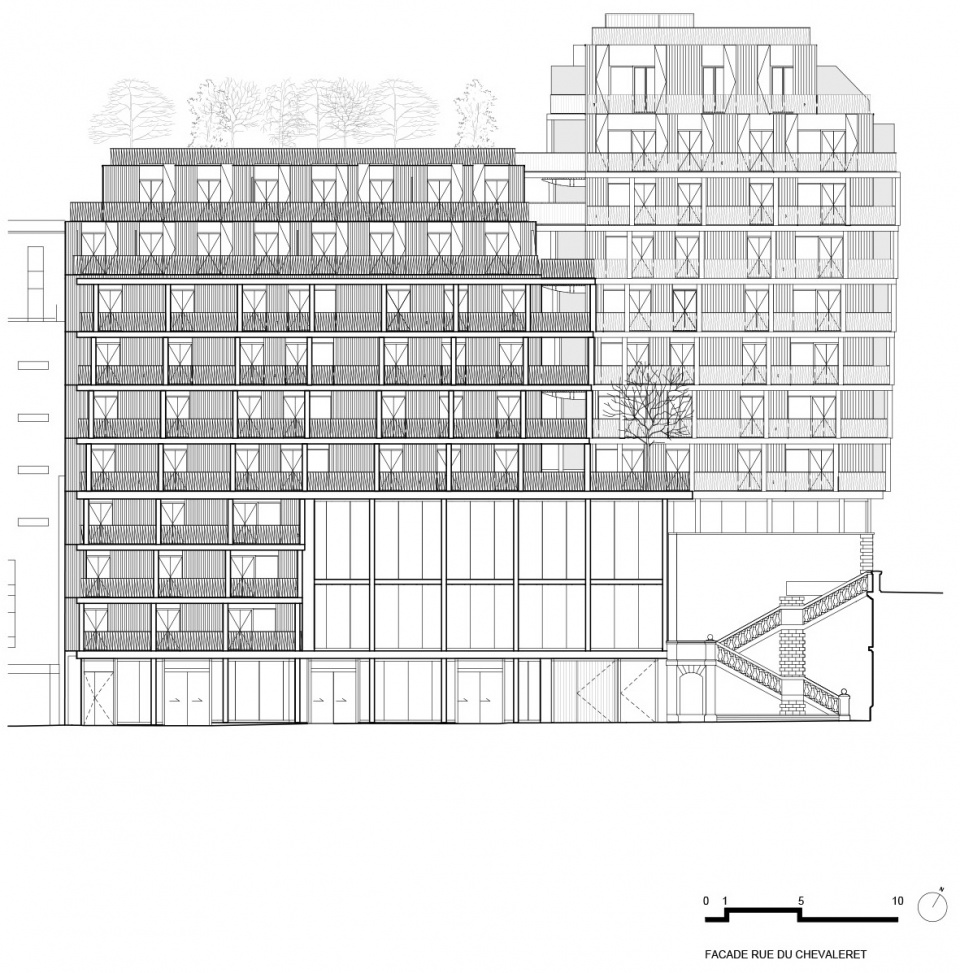
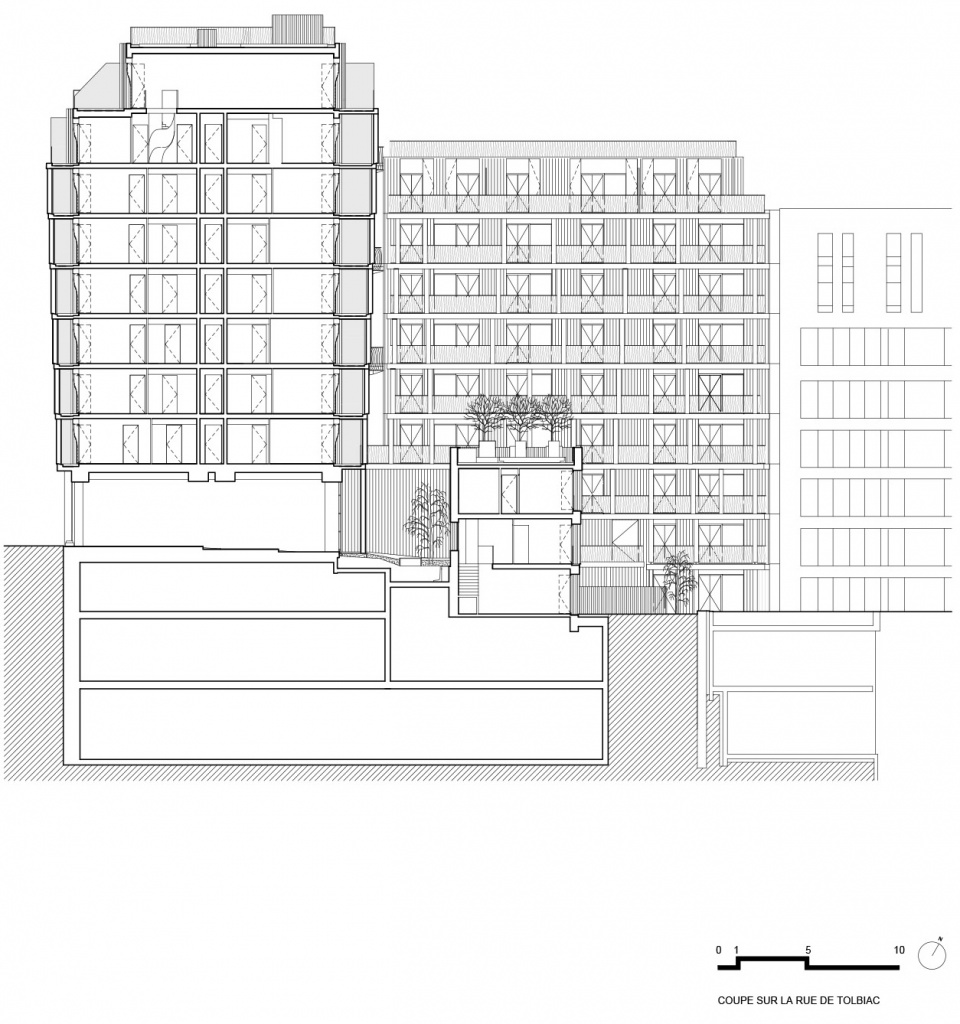
▼剖面图(Tolbiac街),Section (Tolbiac Street) © AAVP Architecture
Project owner : Emerige Résidentiel
Architects : Atelier Architecture Vincent Parreira – AAVP
Artists: Claudine Drai, visual artist (hall diptych), Stéphane Vigny, sculptor (hall wall lamps) Team : DBG paysage, Charpente Concept wood design office, BMF economist, ALTIA acoustics, Camping Design signage, IDEEL environnement and Exe Elfimm fluid design office
General Contractor : SICRA Île-de-France
Subcontracting companies : UTB (Exoskeleton and wooden balconies), POULINGUE (Wooden Frame Wall + Wooden Cladding), MERROTO MILANI (Corrugated glass facade) Program : 80 housing and 2 businesses
Energy efficiency and thermal comfort : Plan Climat Paris – RT 2012 – Urban heating by CPCU
Materials : Main structure floors and concrete posts – Building envelope : wood frame – Balconies, terraces in waterproof BLC and solid wood exoskeleton – Joinery, aluminum wood / steel and glass locksmithing
Surface :
Total surface area : 8 504 m²
Housing : 5 352 m²
Business : 3 152 m²
Vegetated surface : 433 m²
Height : 13 levels = 40,39 m
Delivery : 2021
Cost : 19,77M€ of which 2,7 M€ co-processed
Photo credits : Luc Boegly
More: AAVP Architecture 。更多关于他们:AAVP Architecture on gooood








看起来阴冷阴暗,想到阴雨天感觉关节开始痛了
不把图片点开看,像烂尾楼一样
感觉很压抑
一般
也许是“亲木性”的缘故,建筑看着让人很放松,很惬意
睡睡 有人在等你评论
等睡睡评论
哈哈哈 谁睡必评论