感谢 Foster + Partners 对gooood分享以下内容。更多关于:Foster + Partners on gooood
Appreciation towards Foster + Partners for providing the following description:
由Foster + Partners设计的78层高的办公大楼“哈德逊广场50号”,现已在纽约正式投入使用。
50 Hudson Yards, a 78-story office building by Foster + Partners, has officially opened in New York.

▼项目概览,overview ©Nigel Young / Foster + Partners
这座塔位于城市网格内,覆盖了整个街区,是纽约独特城市肌理的一部分。它包含近300万平方英尺的灵活办公空间,同时在地面提供丰富的零售设施和新的公共空间。该建筑是通往纽约充满活力的新社区的门户,将相邻地铁站在地下连接起来。这座获得LEED金级认证的摩天楼已经成为纽约哈德逊广场区不可分割的一部分。
Covering an entire block, the tower is a distinctive piece of the city that mindfully sits within New York’s urban grid. It contains almost 3 million square-feet of flexible office space while providing an abundance of retail facilities and new public spaces at ground level. The building acts as a gateway to New York’s vibrant new neighborhood, offering a direct underground connection to the adjacent subway station. The LEED Gold- designed tower forms an integral part of the Hudson Yards district.
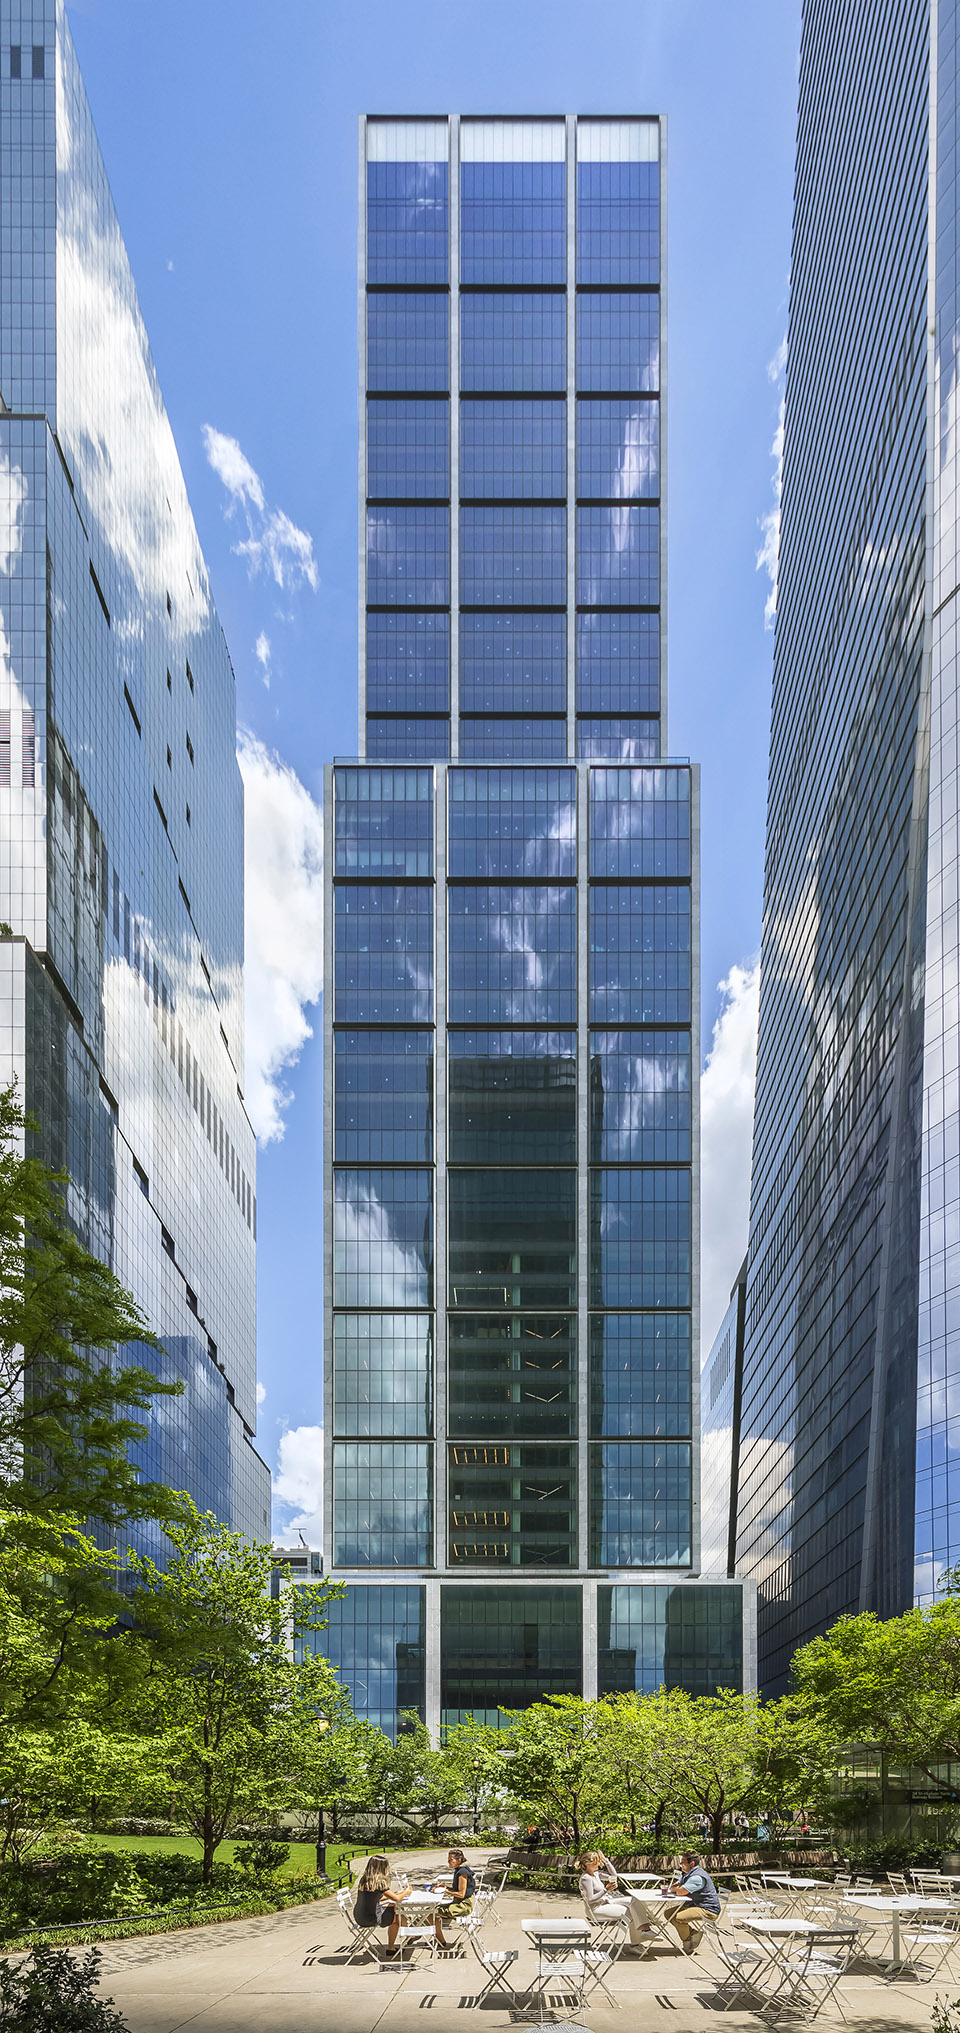
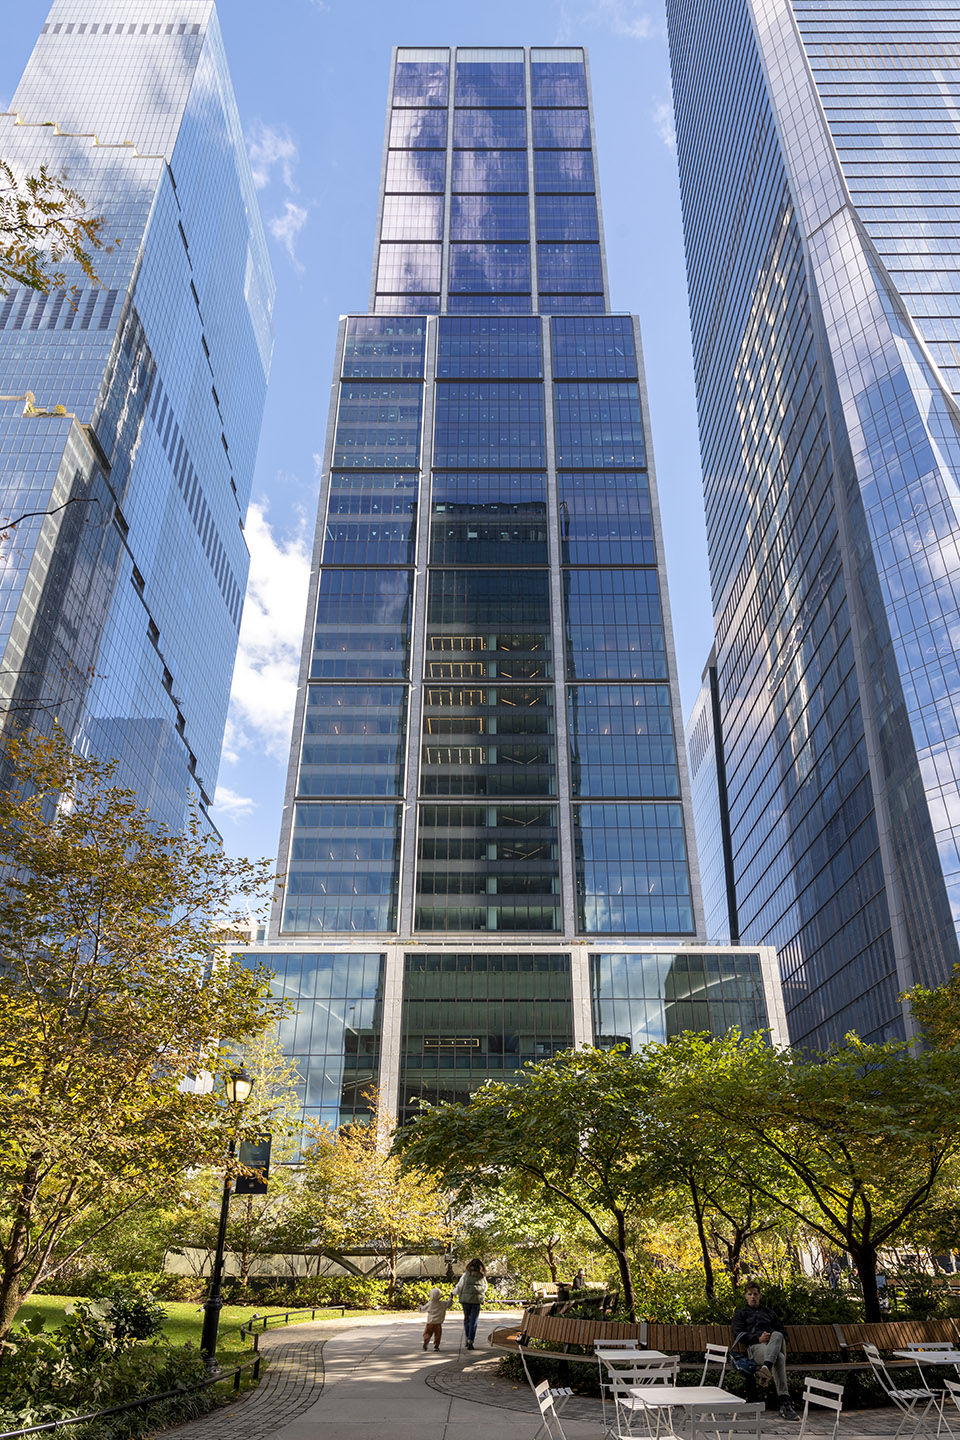
▼仰视大楼,look up to the building ©Nigel Young / Foster + Partners

▼由街角看向大楼,a view from the street to the building ©Nigel Young / Foster + Partners
Foster + Partners的创始人兼执行主席Norman Foster说:“我们的项目是对哈德逊广场内场地的回应,它的几何形状也是对纽约街道网格背后更广泛城市肌理的尊重。创新的电梯策略和独特的空间规划为塔楼的主要用户提供了自己的大堂、专属通道和独立的空间特征。无柱楼板和宽敞的天花板高度提供了高质量的工作空间,并为未来的变化提供了最大的灵活性。一条专门建造的隧道将大楼与地铁直接连接起来,而大堂楼层则由一个精致的特色楼梯连接起来,从中可以欣赏到哈德逊广场的景色和弗兰克斯特拉的大型艺术作品。”
Norman Foster, Founder and Executive Chairman of Foster + Partners, said: “Our project is a response to the site within Hudson Yards, but its geometry also respects the wider context of the New York street grid. The innovative elevator strategy and unique space planning provide prime users of the tower with their own lobbies, exclusive access and separate identities. Column free floor plates and generous ceiling heights provide high quality workspaces with maximum flexibility for change in the future. A purpose-built tunnel connects the building directly to the subway while the lobby floors are connected by a delicate feature stair from which one can enjoy both views of Hudson Yards and the large-scale work of art by Frank Stella.”
▼大楼立面近景,close shot of the building facade ©Nigel Young / Foster + Partners
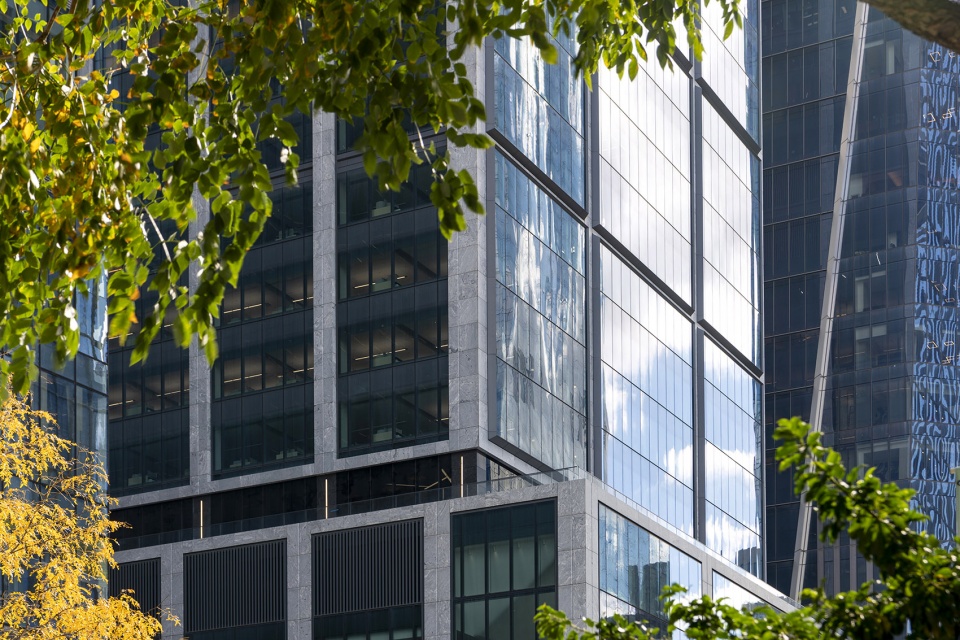
塔楼享有曼哈顿的全景,西边是哈德逊河,东边是帝国大厦。32楼的公共楼层设有各种会议和活动空间。塔顶采用与Jamie Carpenter合作设计的圆顶不锈钢照明装置,白天捕捉光线,晚上照亮建筑物。建筑物的结构表现元素采用了精心挑选的子爵白石材。
The tower offers panoramic views of Manhattan, with the Hudson River to the west and the Empire State Building to the east. A communal amenity on the 32nd floor features a variety of meeting and event spaces. The top of the tower features a domed stainless-steel lighting installation, designed in collaboration with Jamie Carpenter, which catches the light during the day and illuminates the building at night. The expressed structural elements of the building are clad in Viscount White stone which was carefully chosen for the project.
▼由大楼看向周边城市景观,the building enjoys the city’s view ©Nigel Young / Foster + Partners
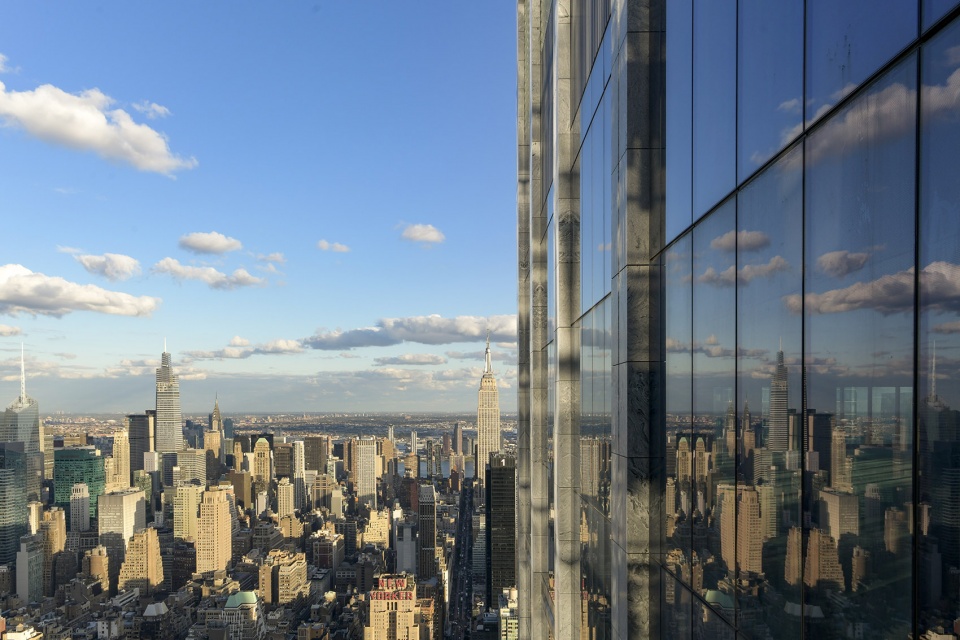
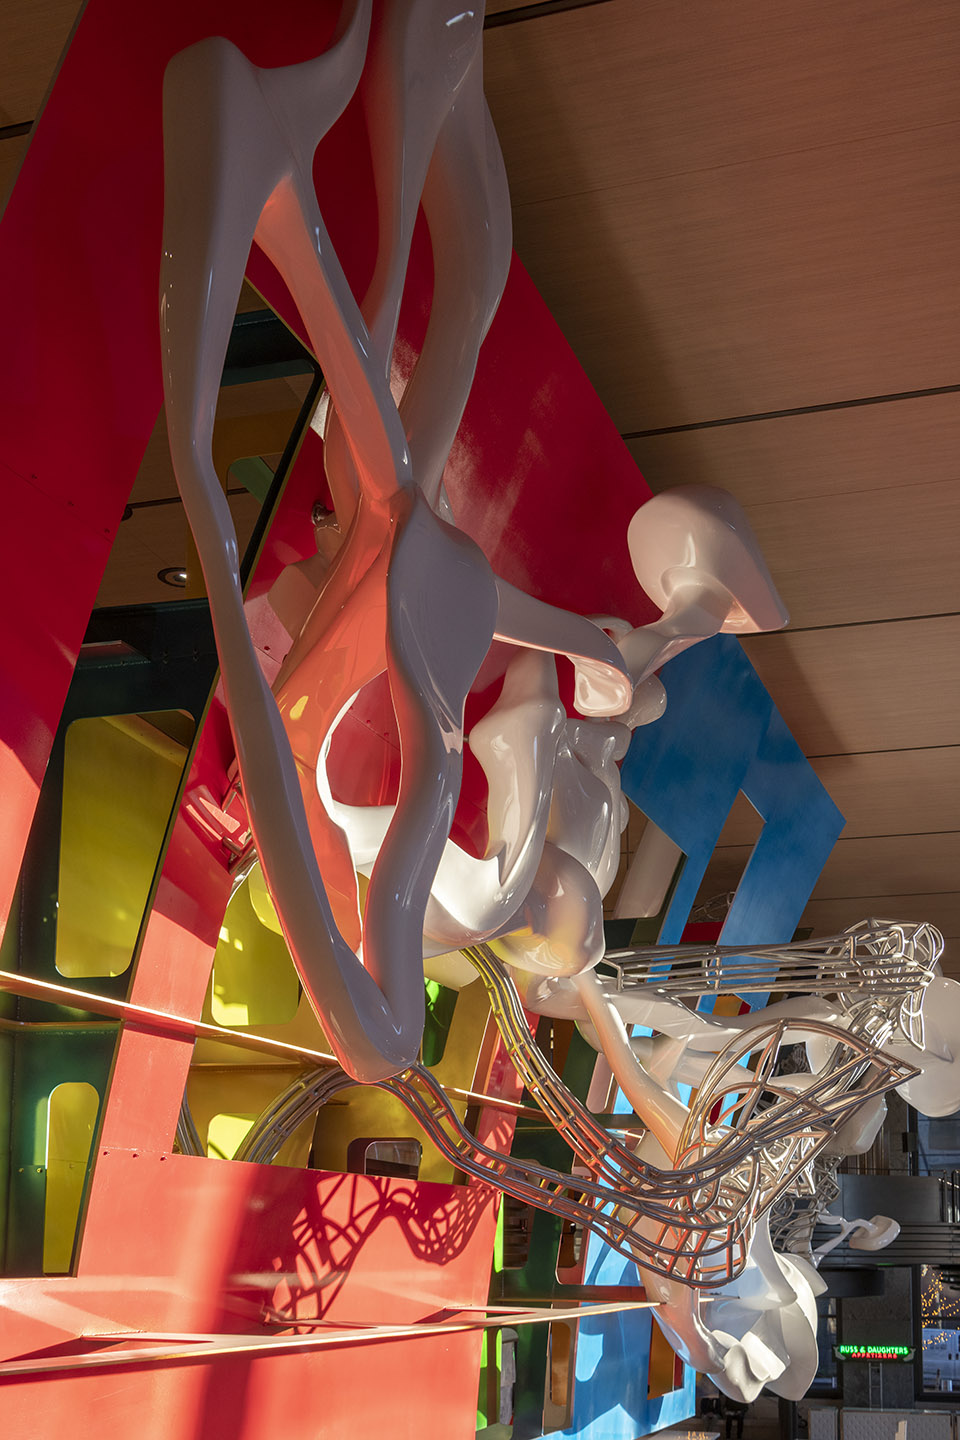
办公大楼将新的商店、餐馆、自行车停放空间和街道上的交通连接回馈给这座城市。其热闹的公共入口大堂由弗兰克斯特拉 (Frank Stella) 的两件大型艺术作品激活,这些艺术作品颂扬了这座城市的创意遗产,并将人们吸引到了这座建筑中。
The office tower gives back to the city with new shops, restaurants, bike parking and transport connections at street level. Its lively public entrance lobbies are animated by two large-scale artworks by Frank Stella, which celebrate the creative heritage of the city and draw people into the building.
▼入口大堂,the lobby ©Nigel Young / Foster + Partners
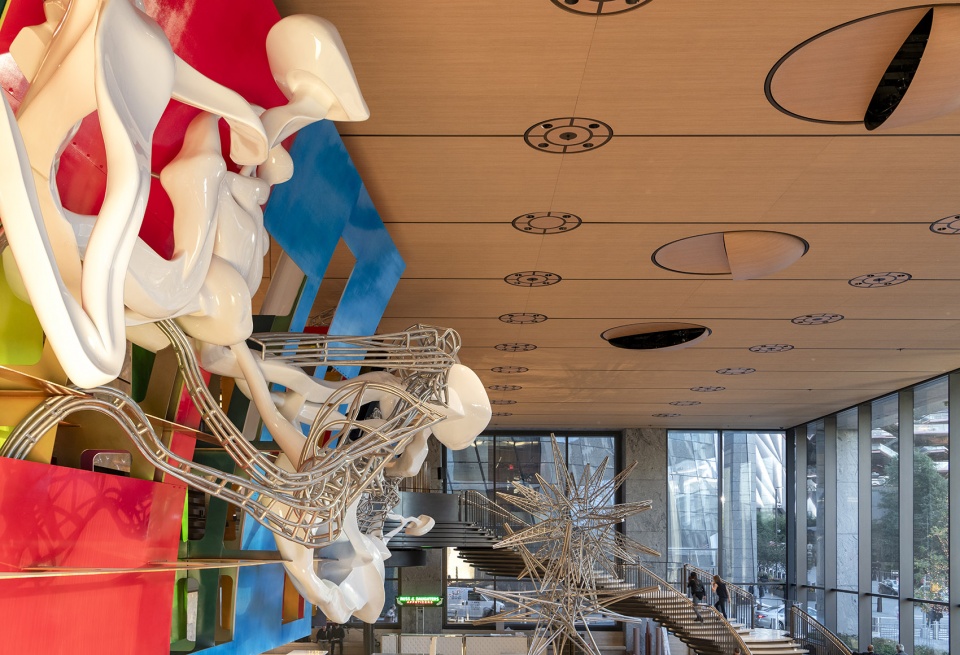
▼大堂的艺术装置近景,close shot of the installations at the lobby ©Nigel Young / Foster + Partners
大楼内的交通流线直观而高效,为主要租户提供了专用大堂和私人电梯。游客通过激活的街道边缘进入塔楼,并从北向南穿过建筑物。该设计首次在纽约商业办公楼中同时使用了传统的双层电梯和先进的单井道双轿厢电梯。落地玻璃窗和宽敞的天花板高度让自然光洒入办公空间,增强了员工的幸福感。
Movement through the building is intuitive and efficient, with dedicated lobbies and private elevators for anchor tenants. Visitors enter the tower through the activated street edges and traverse through the building from north to south. The design utilizes conventional, double decker and twin elevators for the first time in a New York commercial office building. Floor to ceiling glazing and generous ceiling heights allow natural light to flood the office spaces, enhancing employee wellbeing.
▼大堂处的楼梯,the stairs at the lobby ©Nigel Young / Foster + Partners
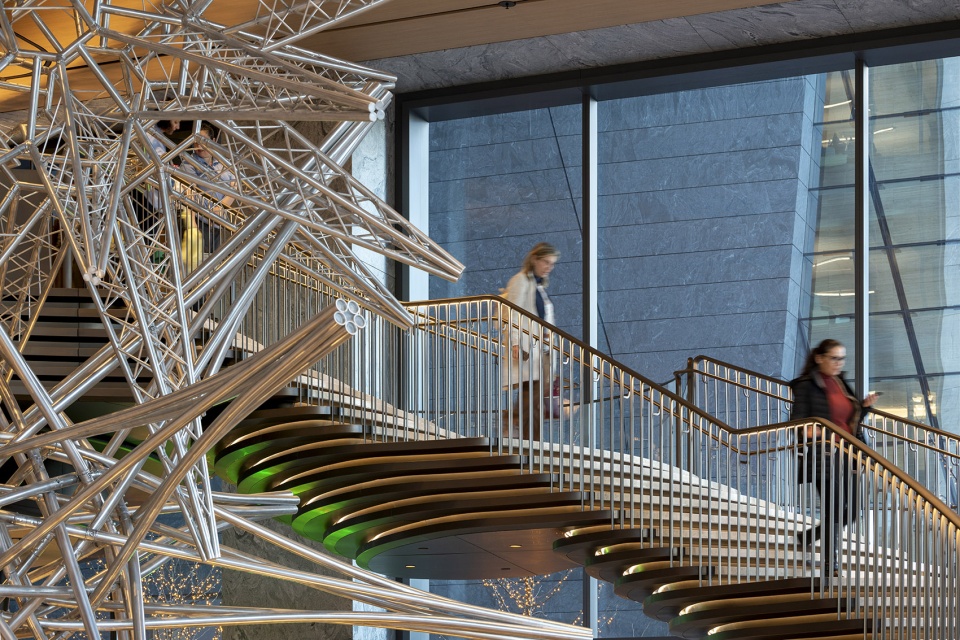
Foster + Partners工作室负责人Nigel Dancey表示:“通过最大限度地减少建筑物的核心,我们能够为Meta和BlackRock等主要租户提供专属的独特大堂空间。该建筑的主要结构也被向外推,以创建能承载协作工作方式并可以轻松重新配置办公空间的无柱楼层。核心和建筑部分的仔细规划还将提供一系列服务,这些服务可以保证办公楼的未来发展。”
Nigel Dancey, Head of Studio, Foster + Partners, said: “By minimizing the building’s core, we have been able to provide unique lobby spaces for anchor tenants such as Meta and BlackRock. The building’s primary structure has also been pushed outwards to create column-free floorplates which support collaborative ways of working and can be easily reconfigured. The careful planning of the core and building section also allows for a range of servicing options which futureproof the building.”
▼大楼开幕式现场,the opening ceremony ©Nigel Young / Foster + Partners
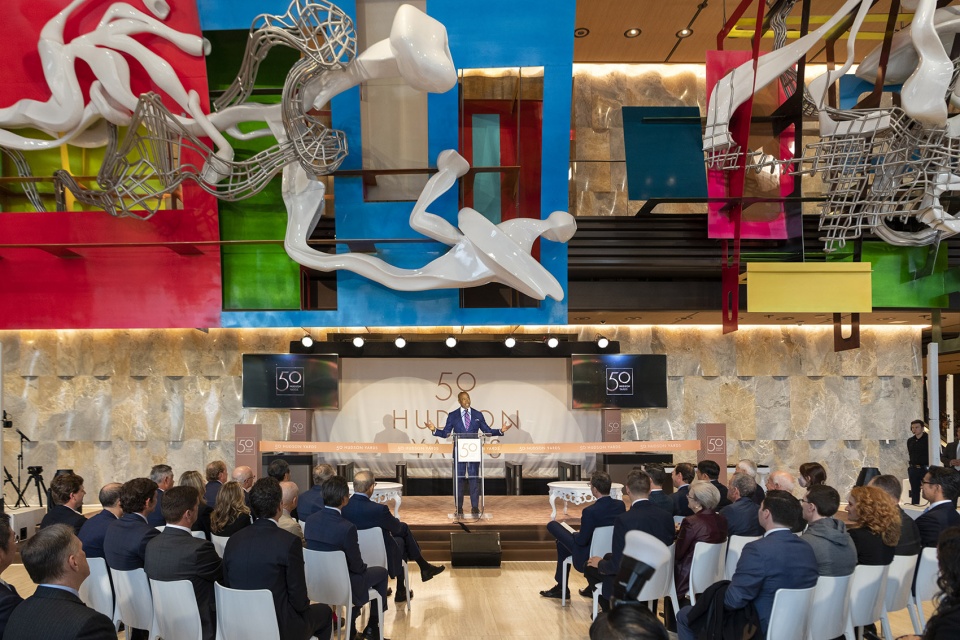
Foster + Partners高级合伙人James Barnes补充说:“尽管Covid-19疫情对全球产生了影响,但我们很高兴看到哈德逊广场50号能如期开业。这证明了整个团队的辛勤工作,他们的共同努力交付了这个具有里程碑意义的项目。我们期待在今年晚些时候看到第一批租户搬进大楼。”
James Barnes, Senior Partner, Foster + Partners, added: “We are delighted to see 50 Hudson Yards opening on schedule, despite the global impact of the Covid-19 pandemic. This is a testament to the hard work of the whole team whose collaborative efforts delivered this landmark project. We look forward to seeing the first tenants move into the building, later this year.”
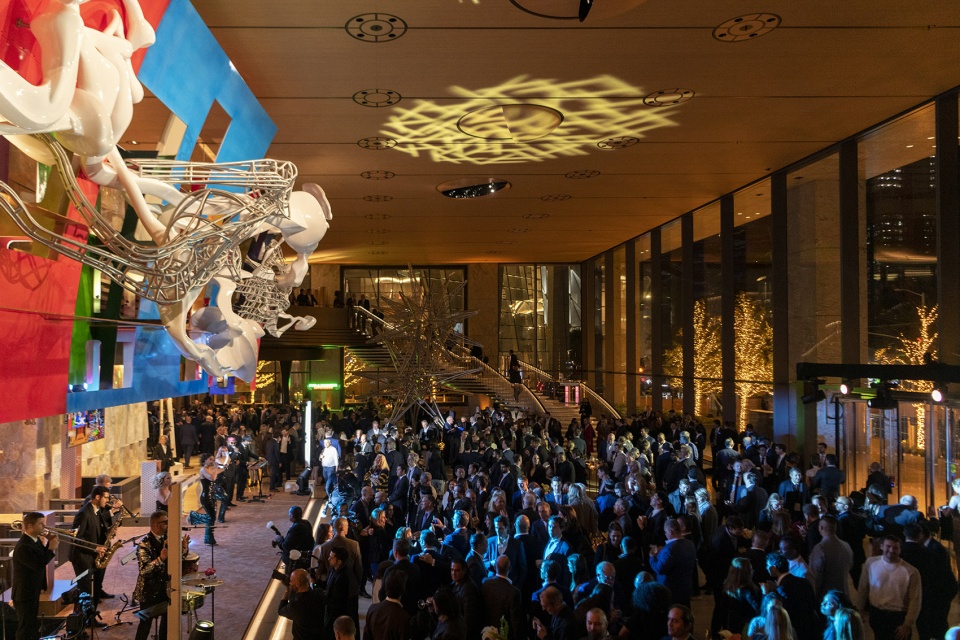
▼大楼内举办的活动,the event held in the lobby ©Nigel Young / Foster + Partners
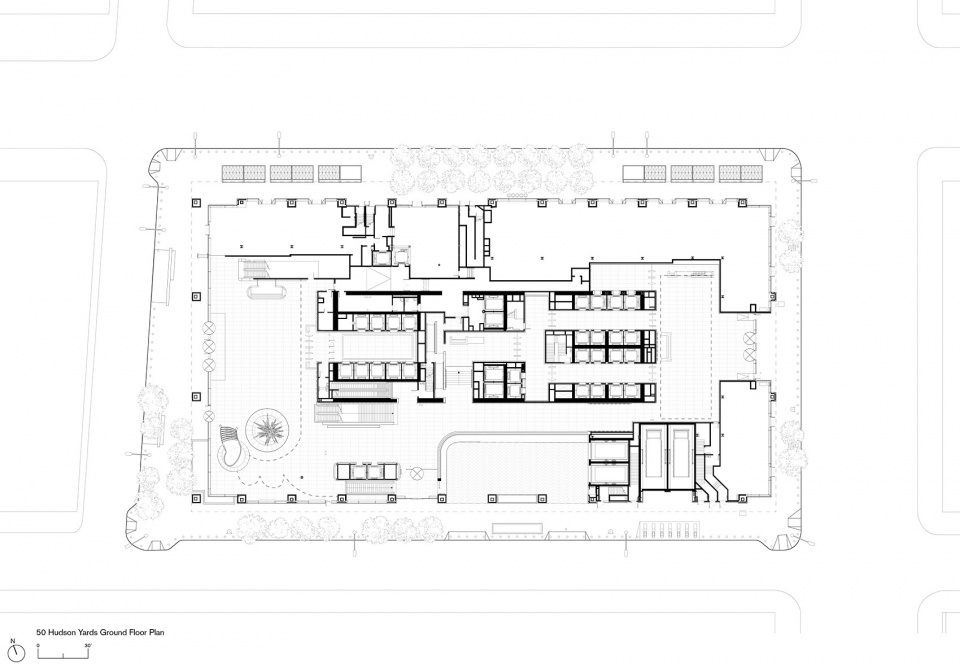
▼一层平面图,Ground floor plan ©Foster + Partners
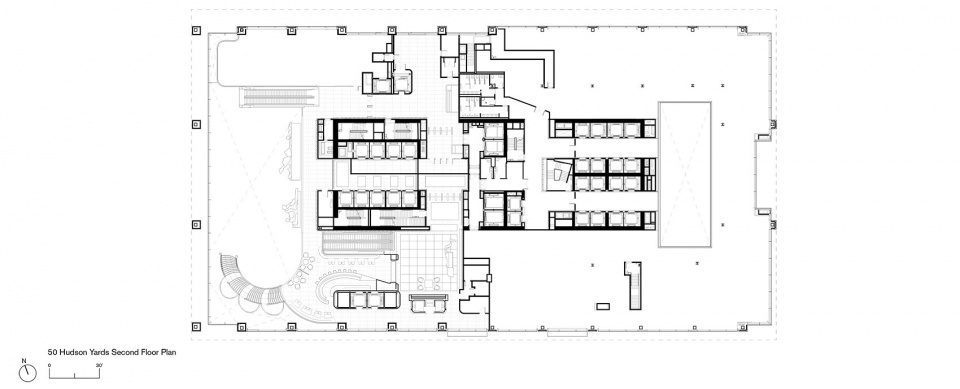
▼三层平面图,Second floor plan ©Foster + Partners
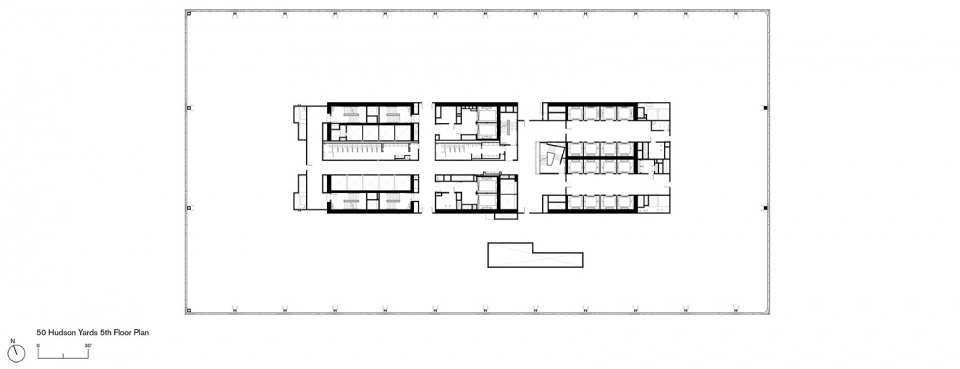
▼六层平面图,Fifth floor plan ©Foster + Partners
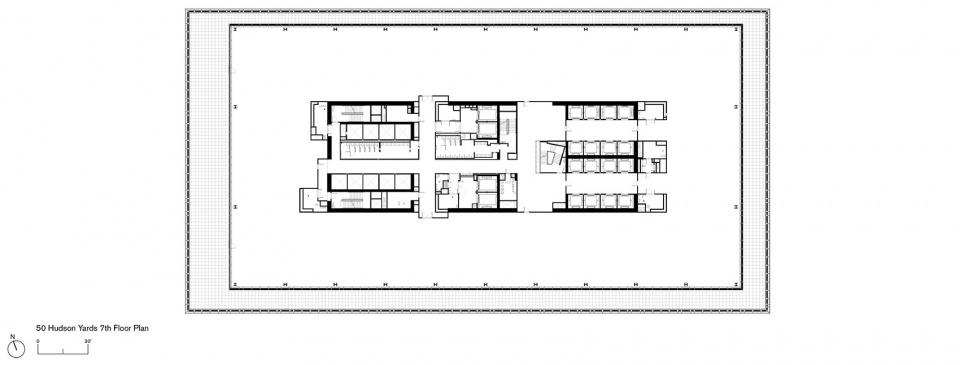
▼八层平面图,Seventh floor plan ©Foster + Partners
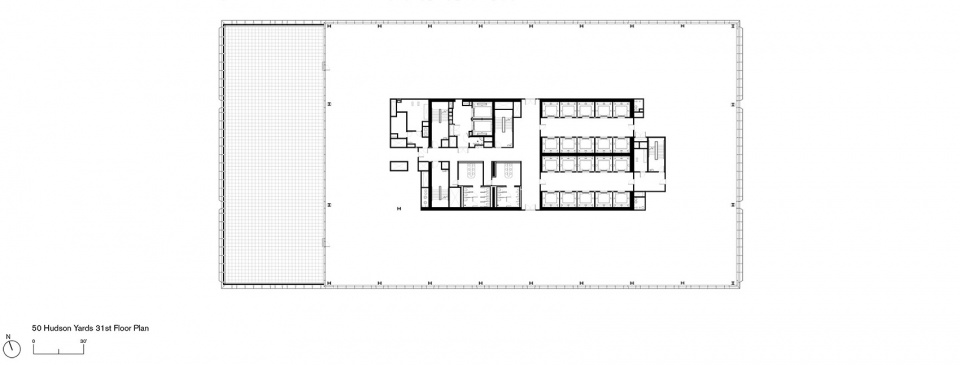
▼三十二层平面图,Thirsty-first floor plan ©Foster + Partners
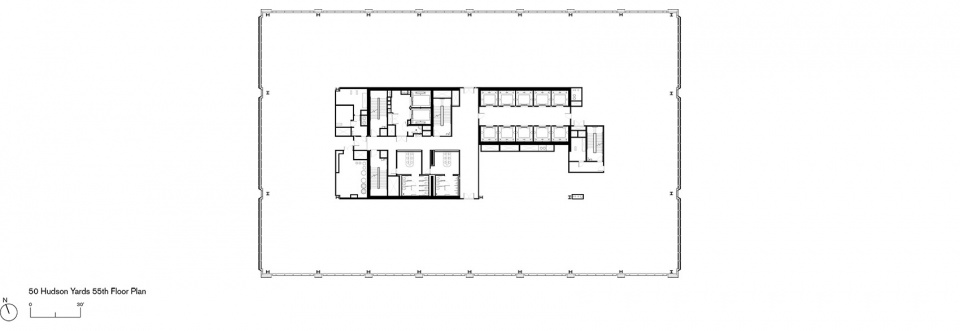
▼五十六层平面图,Fifty-fifth floor plan ©Foster + Partners
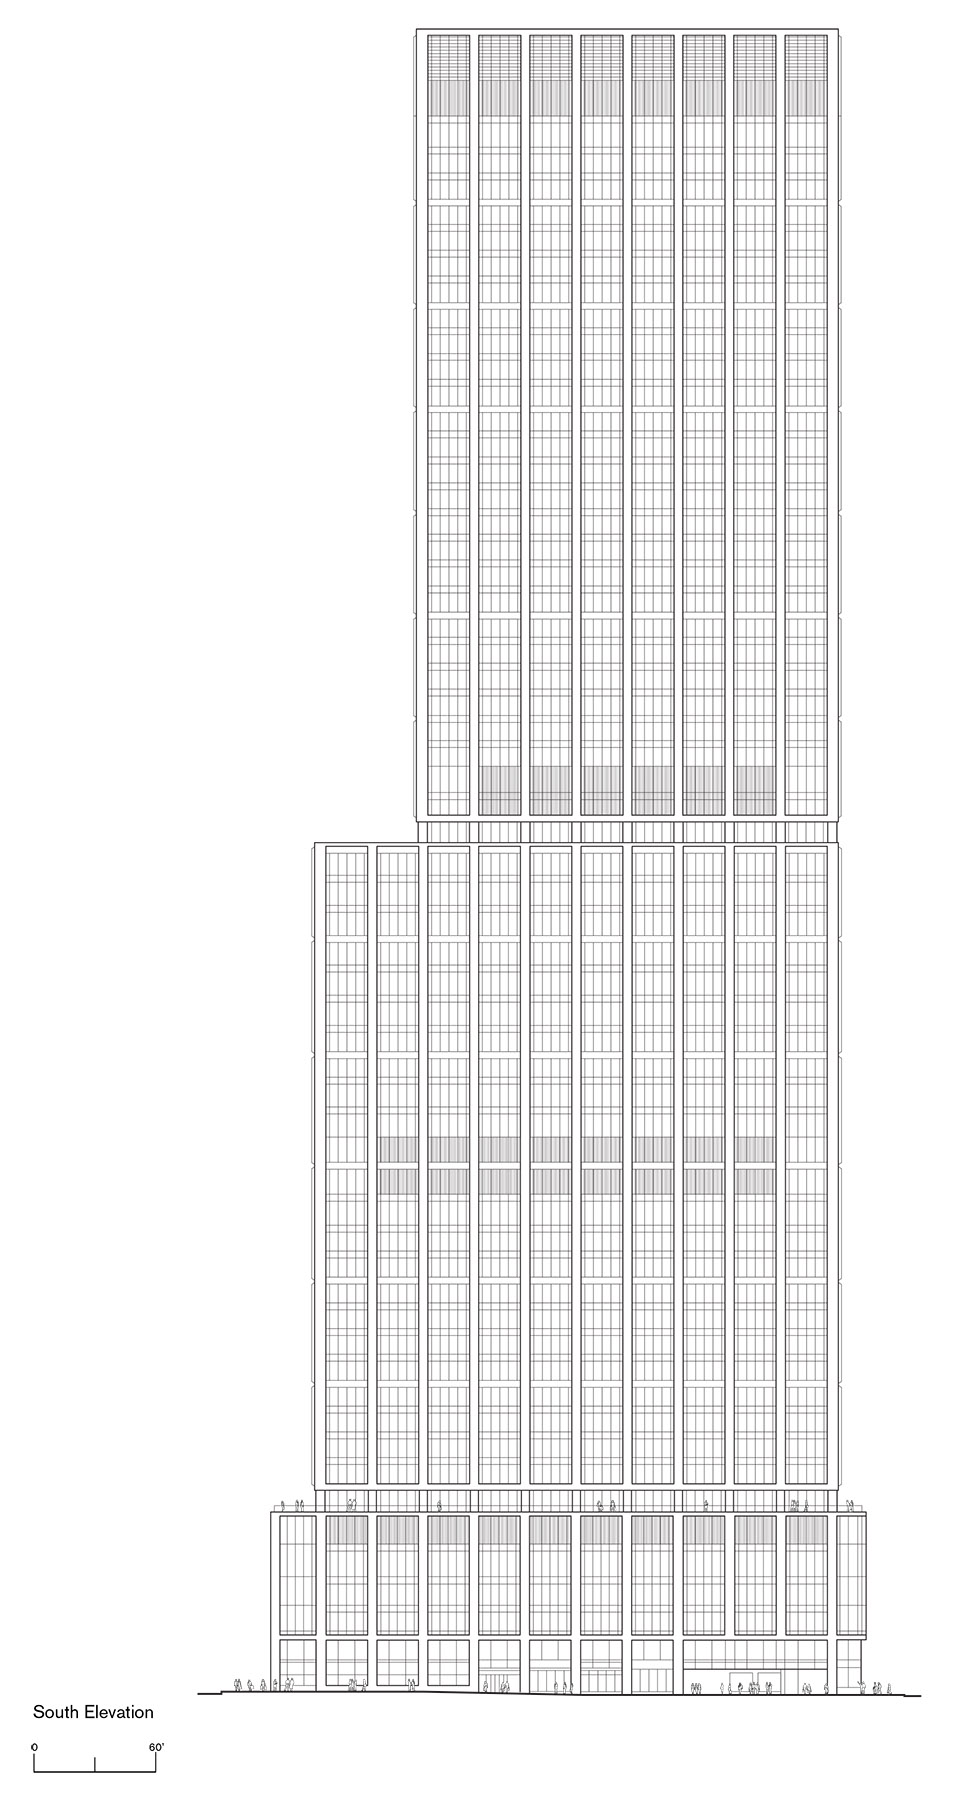
▼南立面图,South side elevation ©Foster + Partners
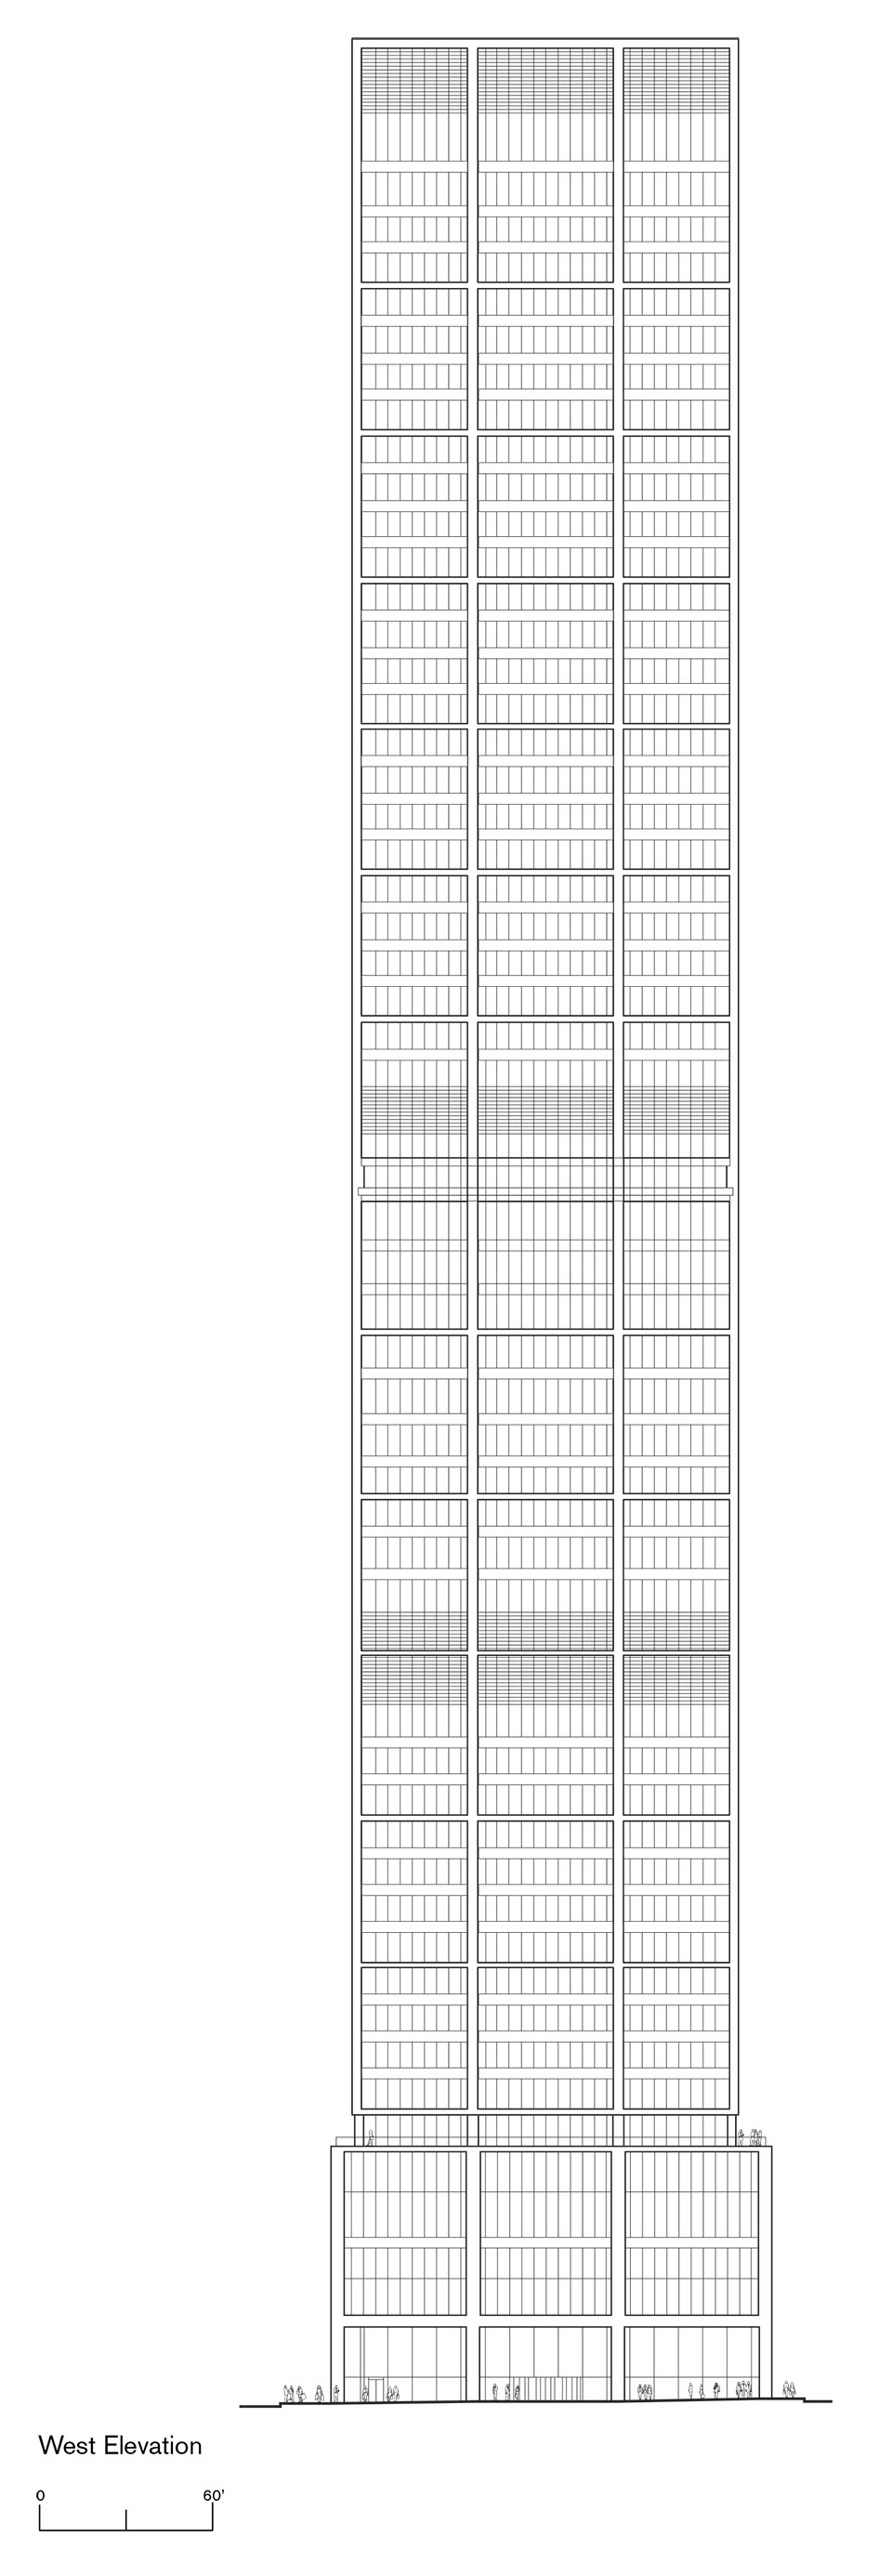
▼西立面图,West side elevation©Foster + Partners
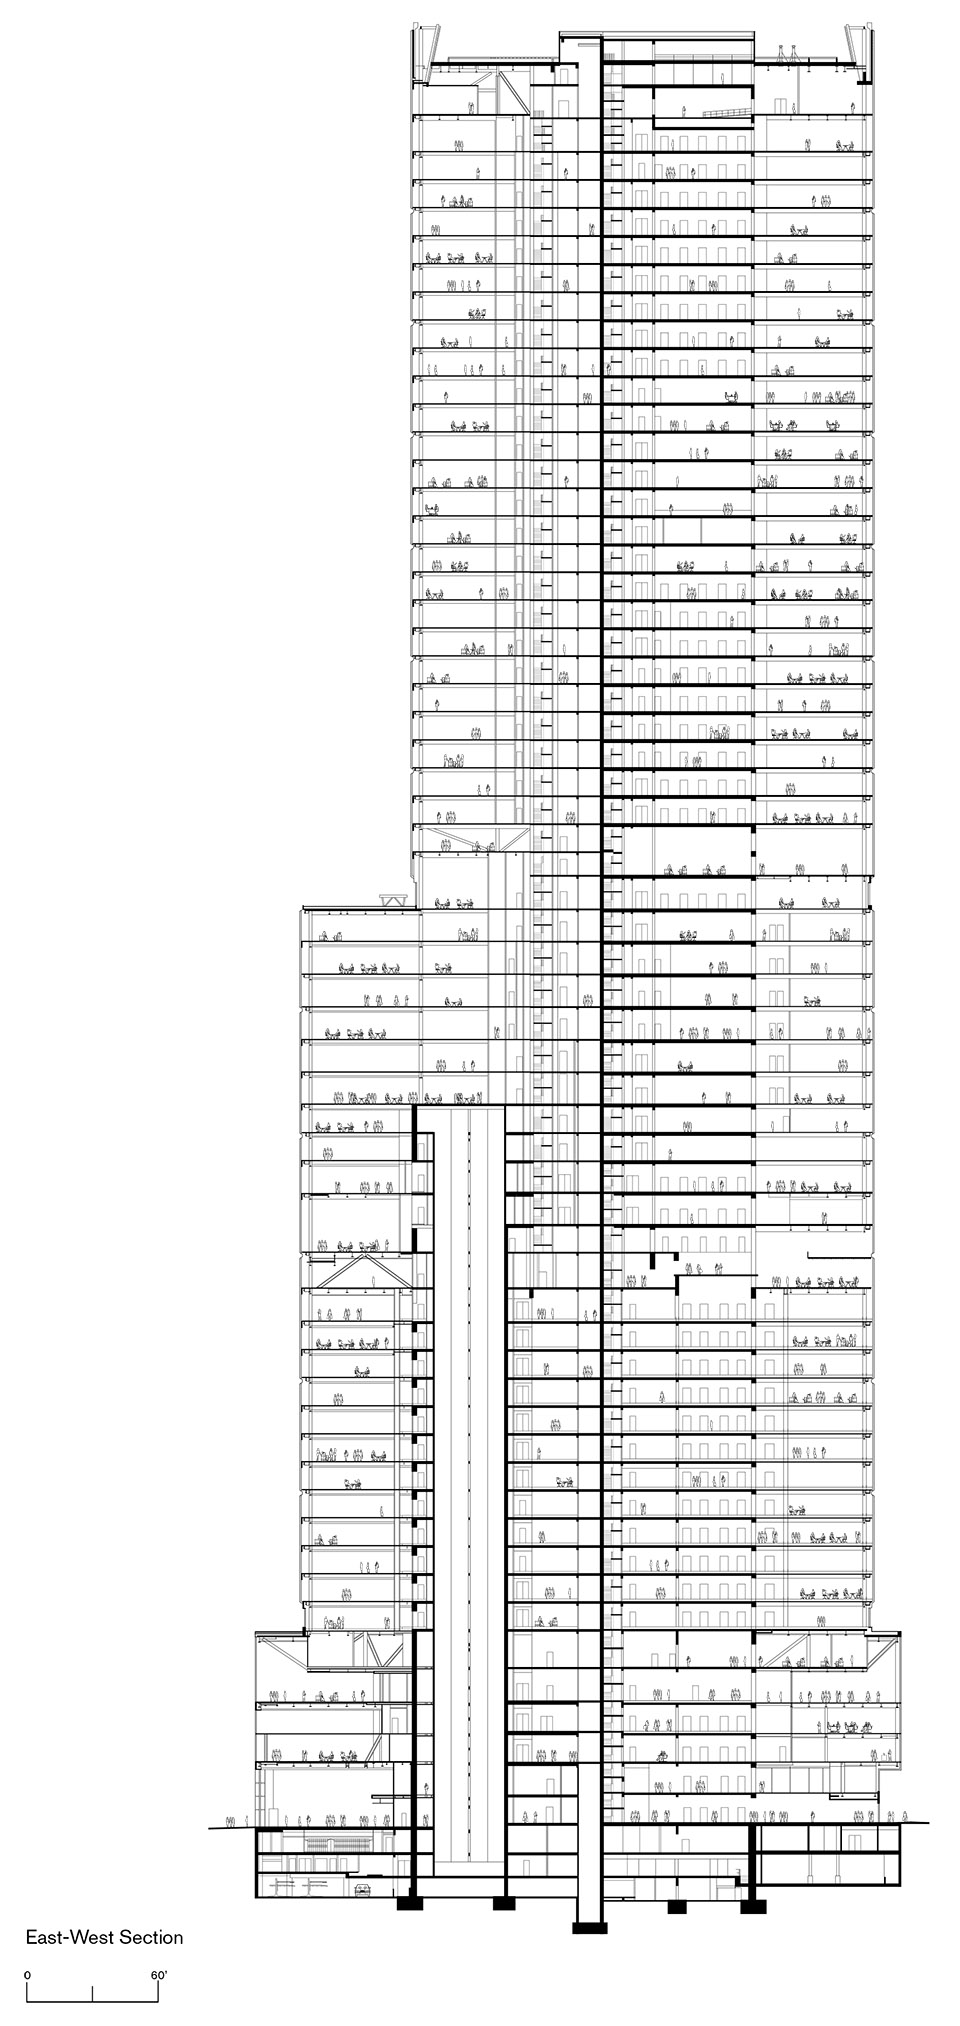
▼剖面图,Section ©Foster + Partners
更多关于他们:Foster + Partners More:Foster + Partners on gooood









简洁明亮大气
轻盈
美丽,大气。国内应该多一点这种高层
干净,平台与线框恰到好处的消解体量
装置艺术不错
福斯特的结构确实棒
福斯特高层对于结构元素在里面上的表现真的理解深入