感谢 隈研吾建筑都市设计事务所 予gooood分享以下内容。更多关于他们:Kengo Kuma and Associates on gooood。
Appreciations towards Kengo Kuma and Associates for providing the following description:
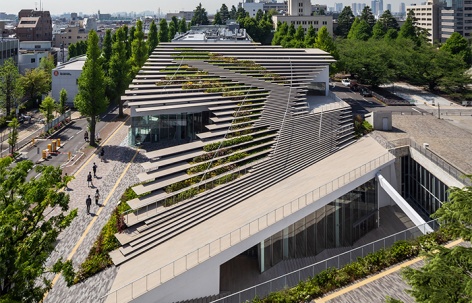

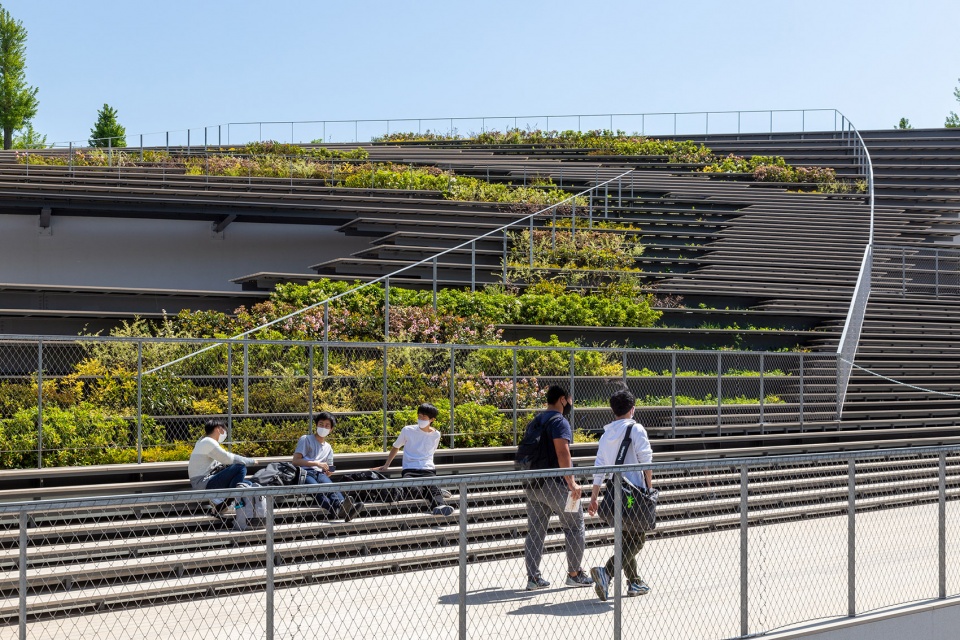
项目位于东京工业大学校园的入口处,是隈研吾事务所为该校设计建造的全新广场,也是学生们的活动平台。东京工业大学的钟楼是学校里最为显著的地标建筑,为了确保人们从学校正门能够清晰地看到钟楼,大部分建筑位于地下,而地面上的部分则形成一座绿色的山丘,与周围的校园景观融为一体。“屋顶”由一系列种满植被的台阶与露天平台组成,与相邻图书馆绿色的百叶幕墙产生共鸣,共同创造出一处生机勃勃的绿色“山谷”。而此处作为校园内全新的绿色公共空间,为学生们提供了舒适宜人的社交与休闲场所。
▼项目概览,overall of the project ©Kawasumi・Kobayashi Kenji Photograph Office

Located at the entrance of the Tokyo Institute of Technology, we designed a “platform” to house student activity. To maintain a clear vista of the clocktower, a prominent landmark for the campus, most of the building sits underground. Above ground, the building takes on a lush mound-like form, seamlessly integrating with the surrounding landscape. The “roof” which is composed of stepped greenery and bleachers, resonates with the green slanted wall of the adjacent library, collectively creating a green valley. The green valley serves as a new green space to invite life and activity for the students.
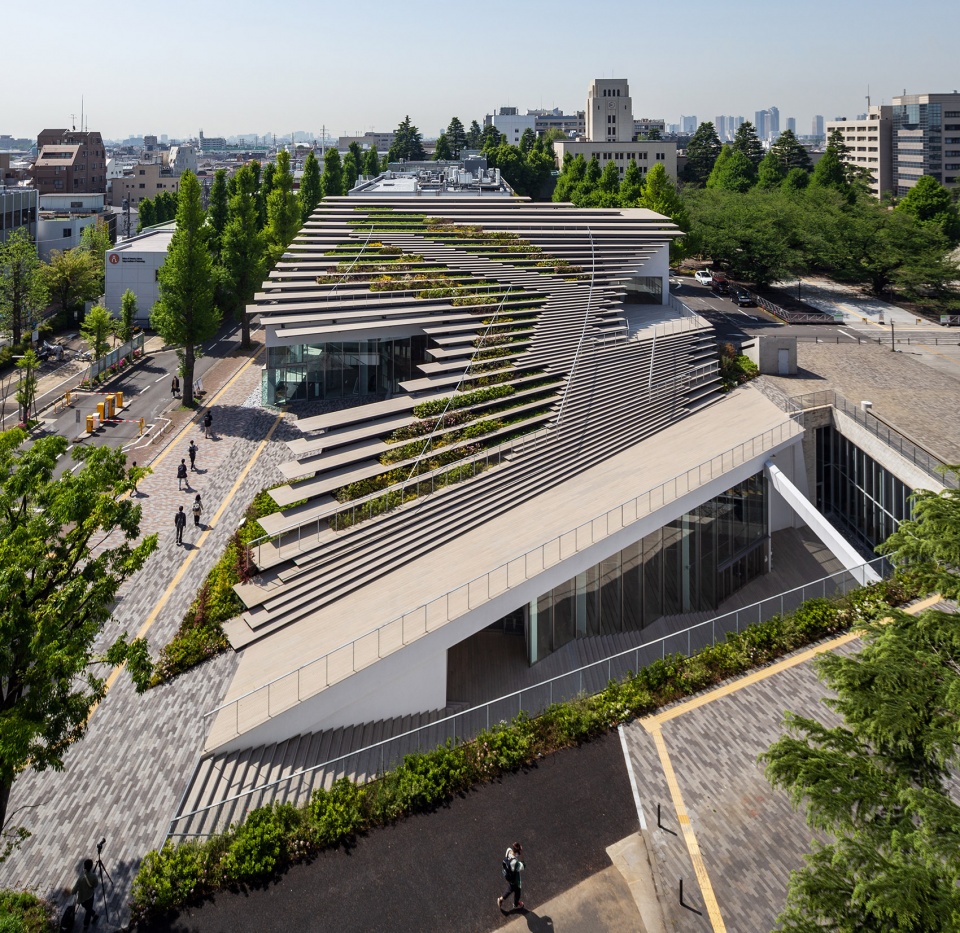
▼项目整体俯瞰,bird’s eye view ©Kawasumi・Kobayashi Kenji Photograph Office
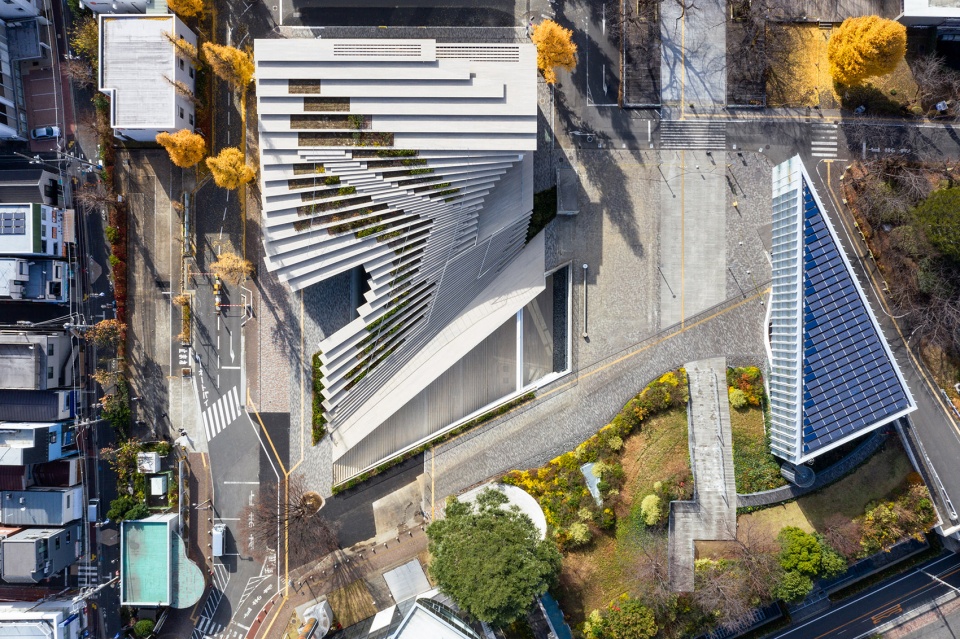
▼项目航拍顶视图,top view ©Kawasumi・Kobayashi Kenji Photograph Office
考虑到场地的复杂条件,建筑的设计是从屋顶的整体剖面开始的,然后是扇形的露天平台与带形阶梯,最终形成了宛如河滩三角洲一般的建筑形式与屋顶轮廓,实现了建筑与校园景观之间的相互渗透。阶梯式的绿色屋顶将自然景观引入建筑,模糊了室内空间与外部景观之间的界限。这种屋顶形式创造出不同层次的活动空间,为学生们提供了丰富且有趣的共同学习场所与演讲交流的平台。
▼分析图,diagram ©Kengo Kuma and Associates
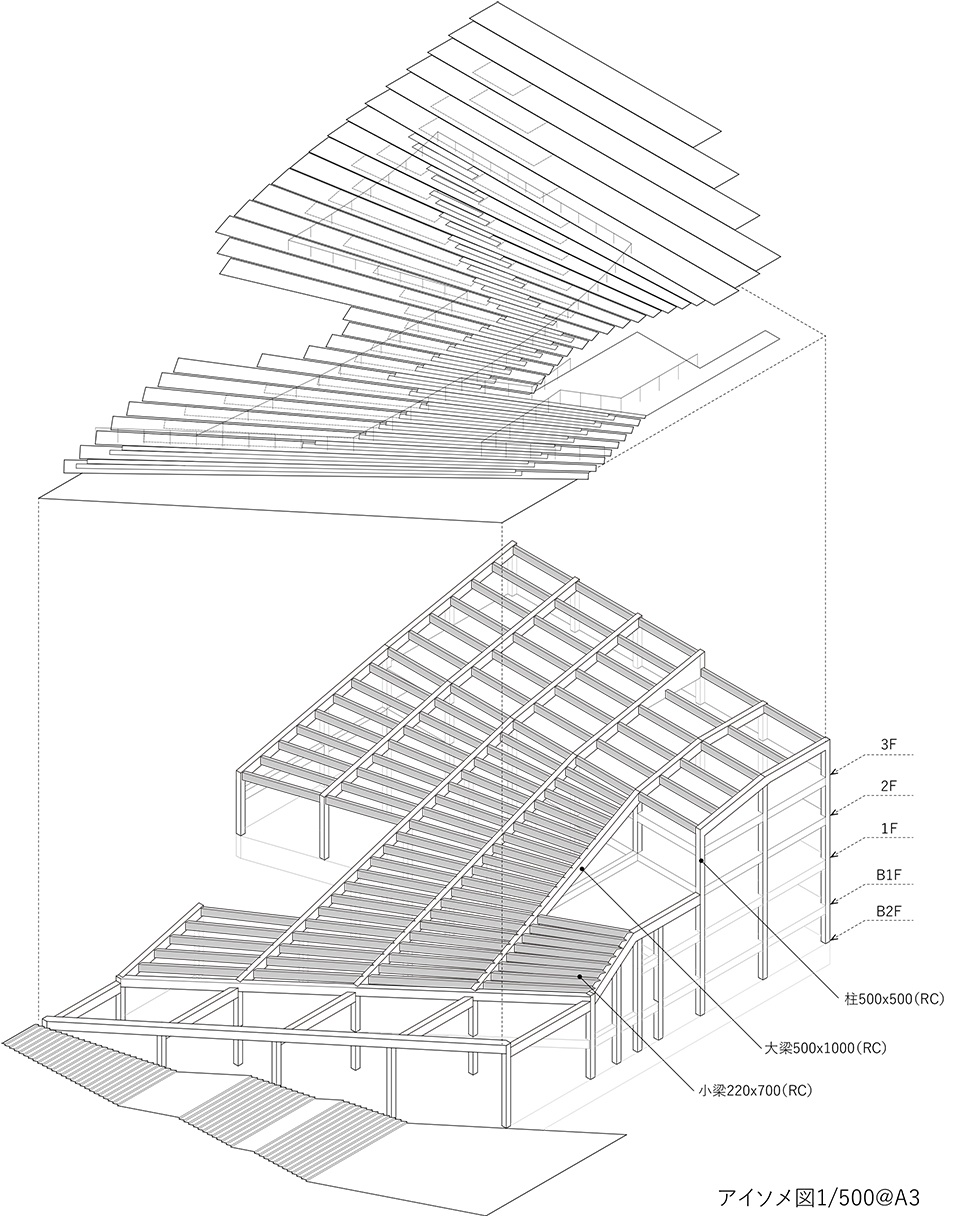
In order to consider many complex site conditions, we first determined the overall sectional profile of the roof, followed by the strip-like steps of the bleachers fanning out. This resulted in a roof silhouette that resembles the landscape of a river delta that spills into the campus. The line between the interior space and exterior landscape is blurred by continuing the stepped landscape into the building. This allows activities such as co-learning and joint workshops to be held simultaneously on different levels.
▼屋顶由露台与阶梯组成,宛如一座绿色山丘,The “roof” which is composed of stepped greenery and bleachers like a green hill ©Kawasumi・Kobayashi Kenji Photograph Office
▼郁郁葱葱的阶梯式屋顶与图书馆的绿色百叶幕墙形成呼应,The lush terraced roof echoes the library’s green louver facade ©Kawasumi・Kobayashi Kenji Photograph Office
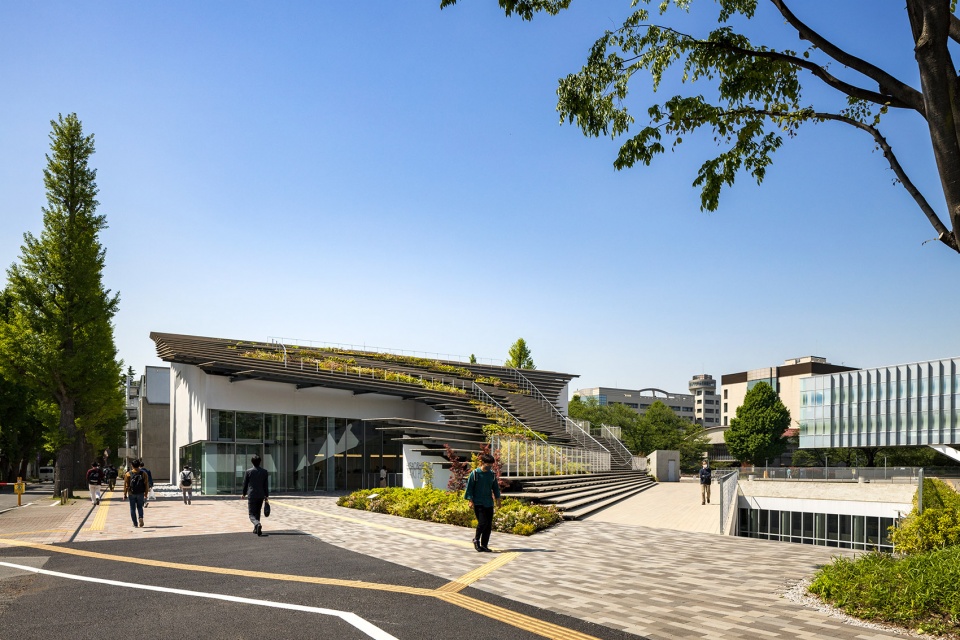
▼建筑与周围景观环境的相互渗透,The interpenetration of the building with the surrounding landscape ©Kawasumi・Kobayashi Kenji Photograph Office
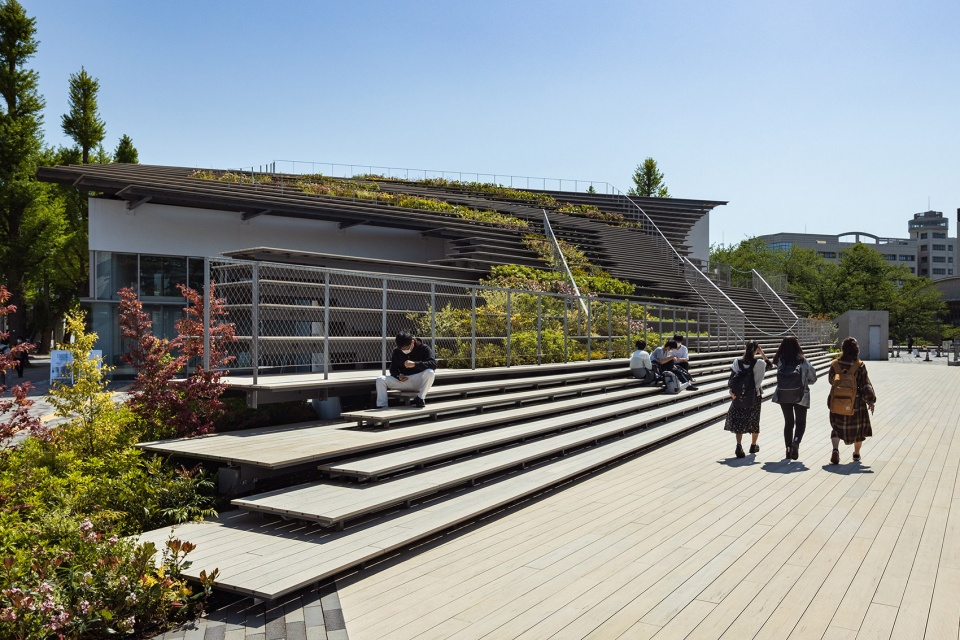
▼阶梯式的屋顶为学生们提供了不同层次的休闲与学习空间,The terraced roof provides students with different levels of leisure and learning space ©Kawasumi・Kobayashi Kenji Photograph Office
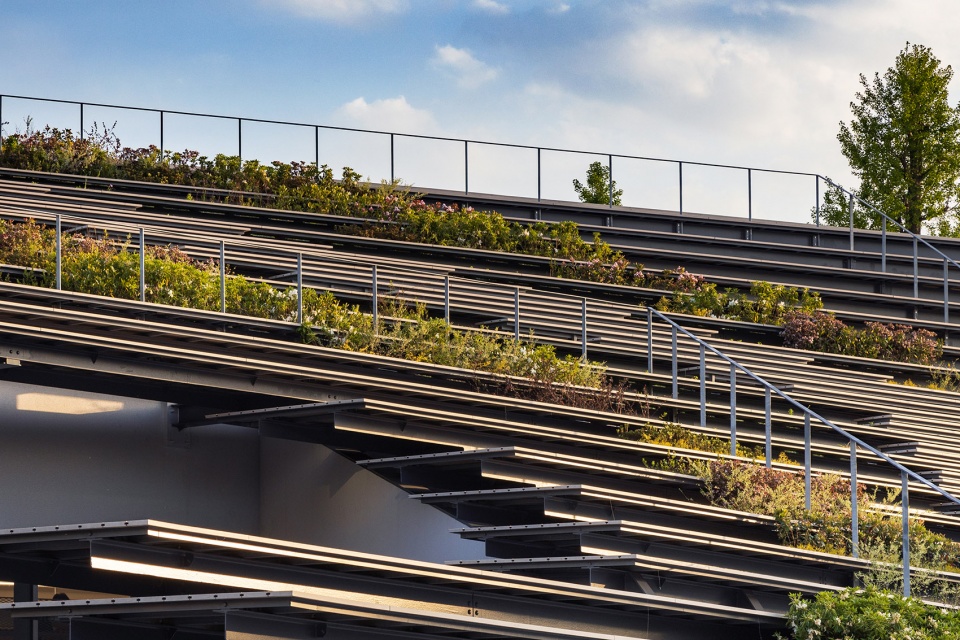
▼屋顶细部,detail of the roof ©Kawasumi・Kobayashi Kenji Photograph Office
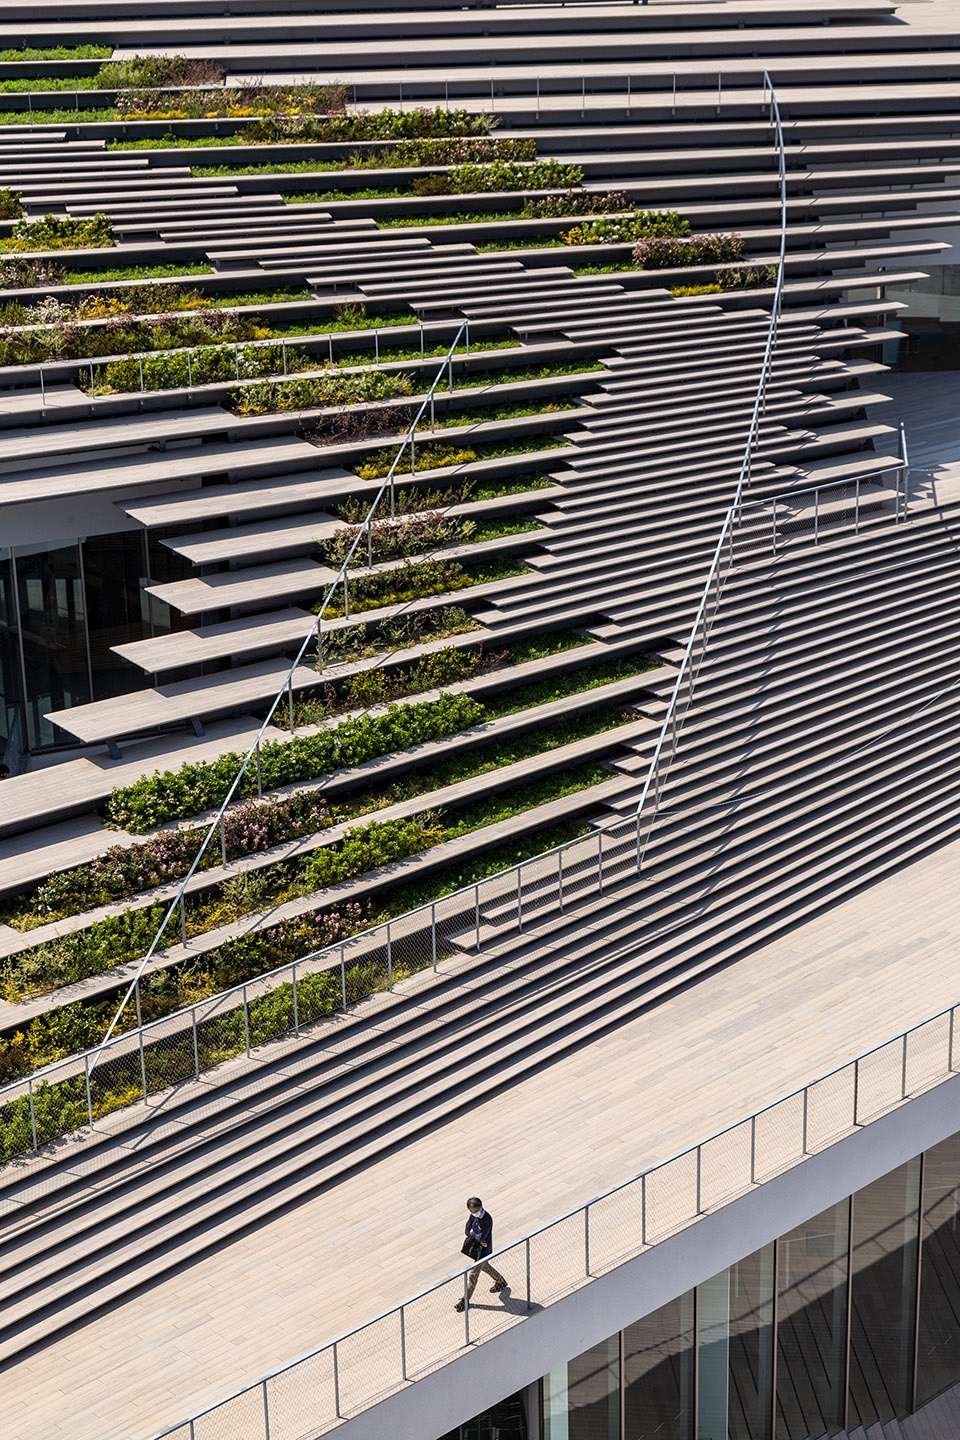
▼屋顶俯瞰,aerial view of the roof ©Kawasumi・Kobayashi Kenji Photograph Office
建筑没有明确的空间划分,室内外之间形成暧昧的流动感,营造出具有视觉与感馆冲击力的空间效果。支撑屋顶的结构暴露在空间中,扭曲的形态为室内空间赋予了流动性。通过这种方式,建筑师创造出建筑外观与内部空间两种建筑景观,并使这两者行成了和谐的呼应。
▼建筑的大部分位于地下,沿外立面一侧的屋顶部分构成了平台走道,The majority of the building is located underground, and the roof section along the facade constitutes a platform walkway ©Kawasumi・Kobayashi Kenji Photograph Office

The space flows ambiguously without clear spatial divisions, stimulating the senses of the users both visually and physically. By exposing the twisted structure that supports the roof, the interior space yields a certain fluidity. Two architectural landscapes were created, the exterior and interior landscapes, relating to each other in a resonating harmony.
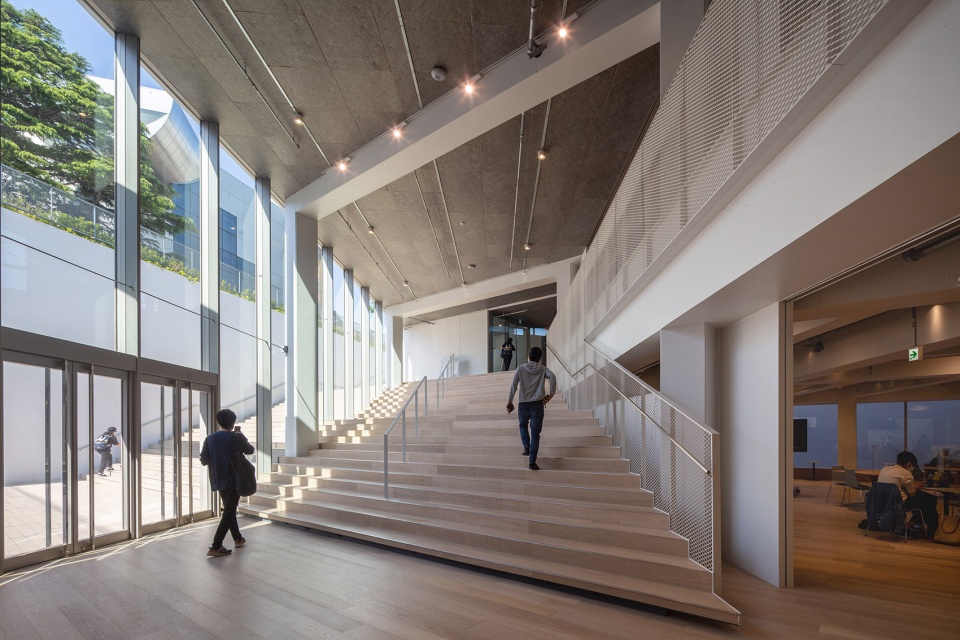
▼室内空间概览,overall of interior ©Kawasumi・Kobayashi Kenji Photograph Office
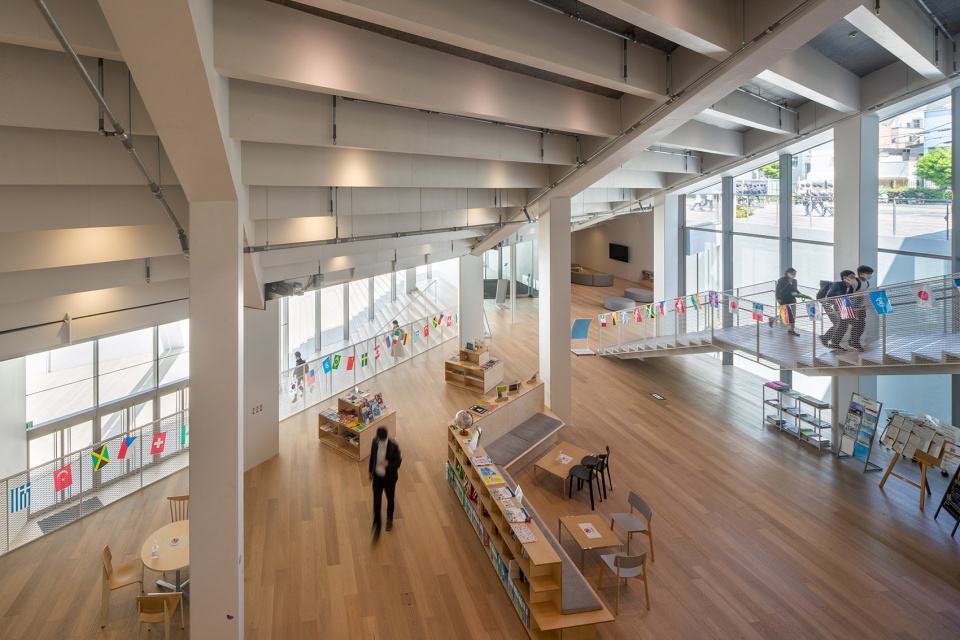
▼接待空间,reception area ©Kawasumi・Kobayashi Kenji Photograph Office
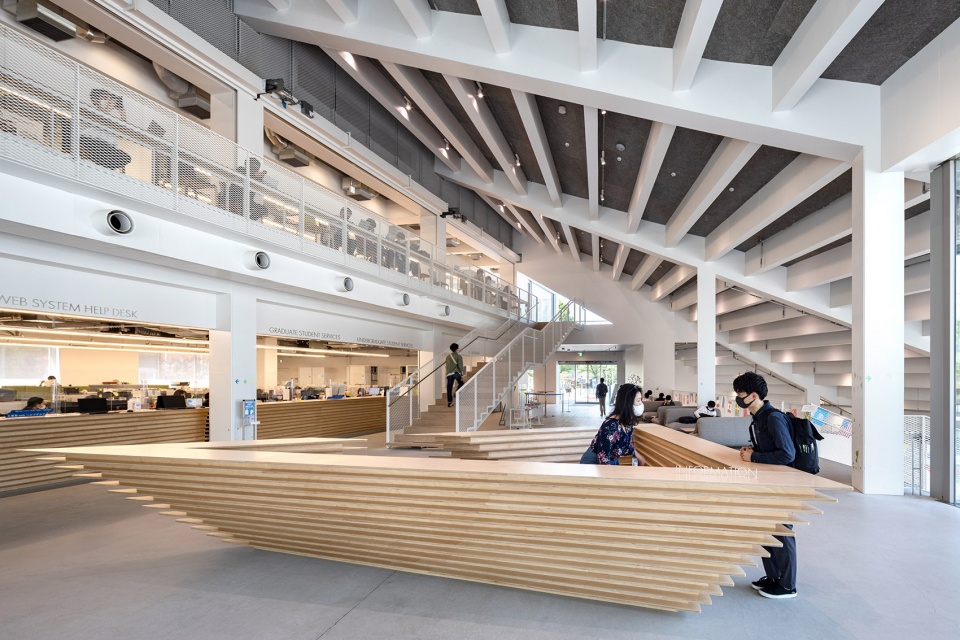
▼建筑没有明确的空间划分,室内外之间形成暧昧的流动感,The space flows ambiguously without clear spatial divisions ©Kawasumi・Kobayashi Kenji Photograph Office
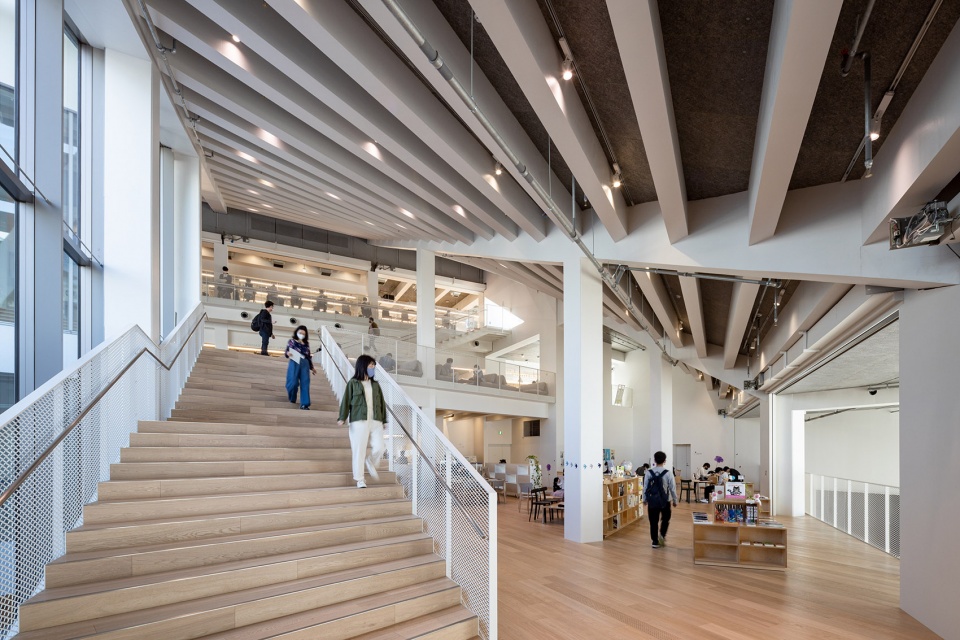
▼楼梯,staircase ©Kawasumi・Kobayashi Kenji Photograph Office
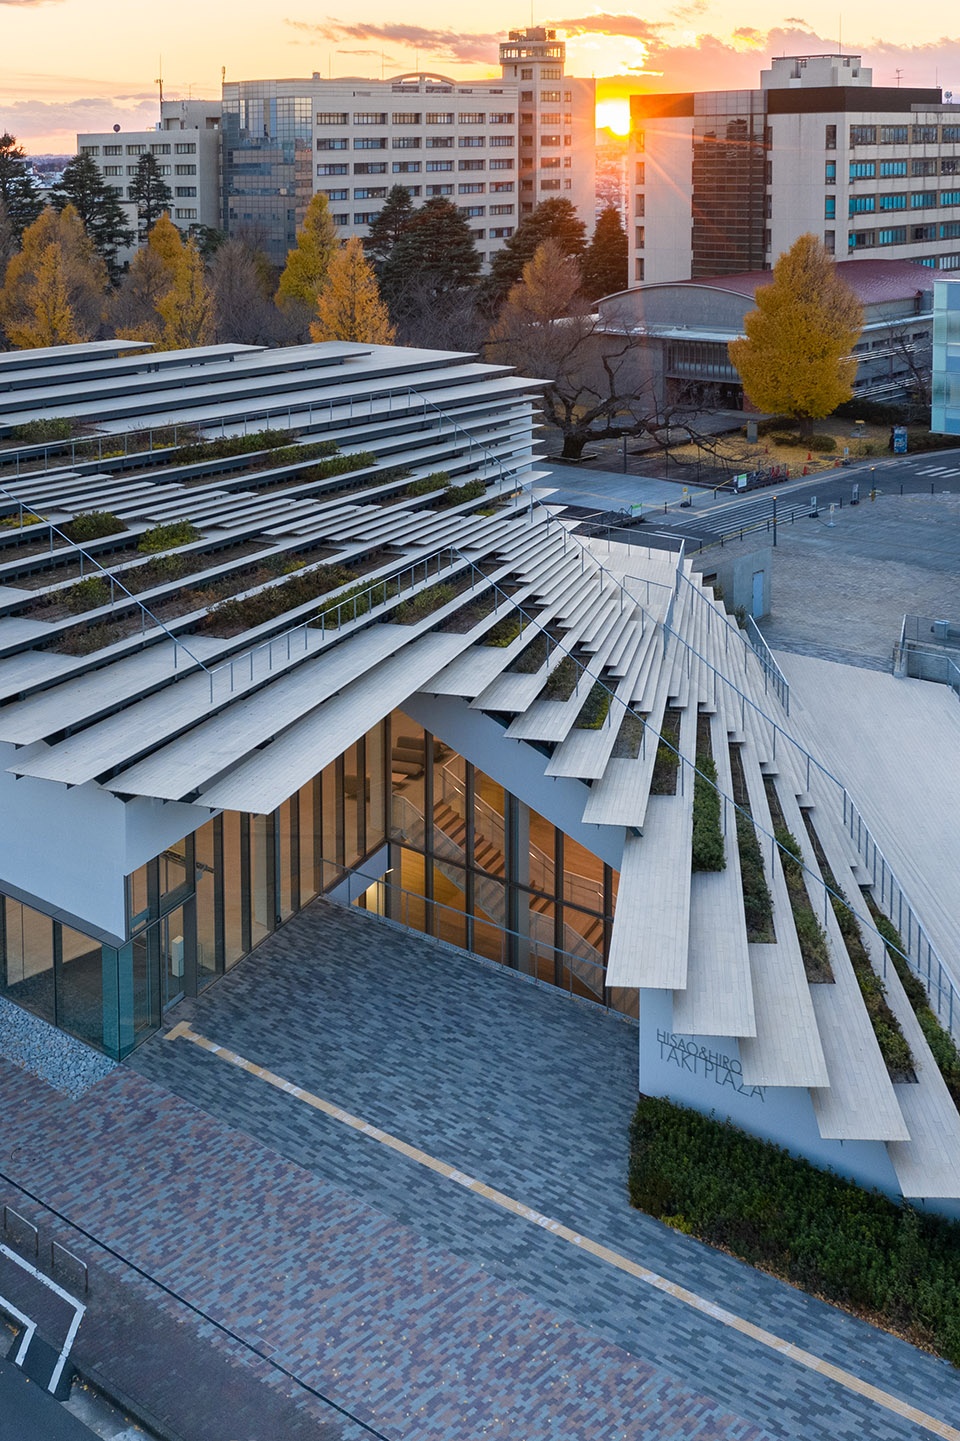
▼黄昏中的建筑,project in the dusk ©Kawasumi・Kobayashi Kenji Photograph Office
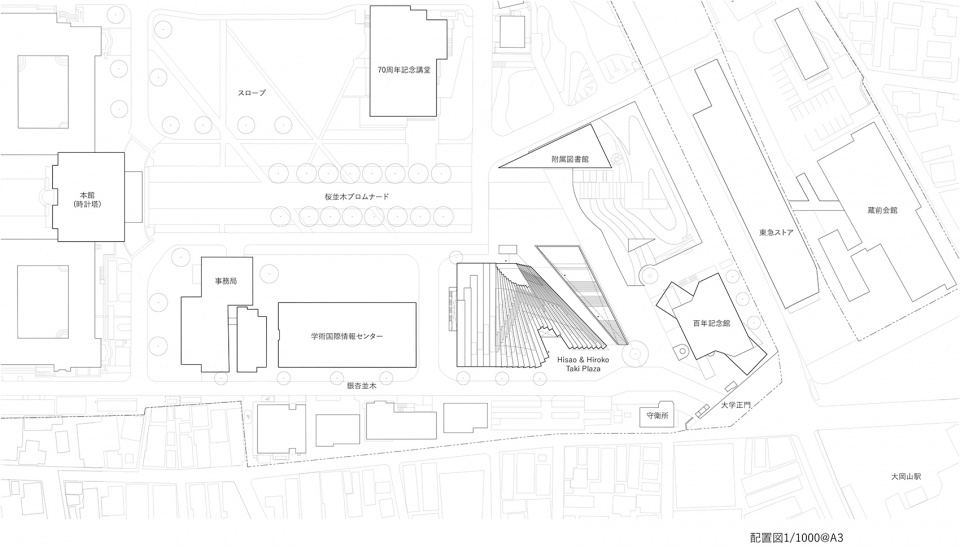
▼总平面图,master plan ©Kengo Kuma and Associates
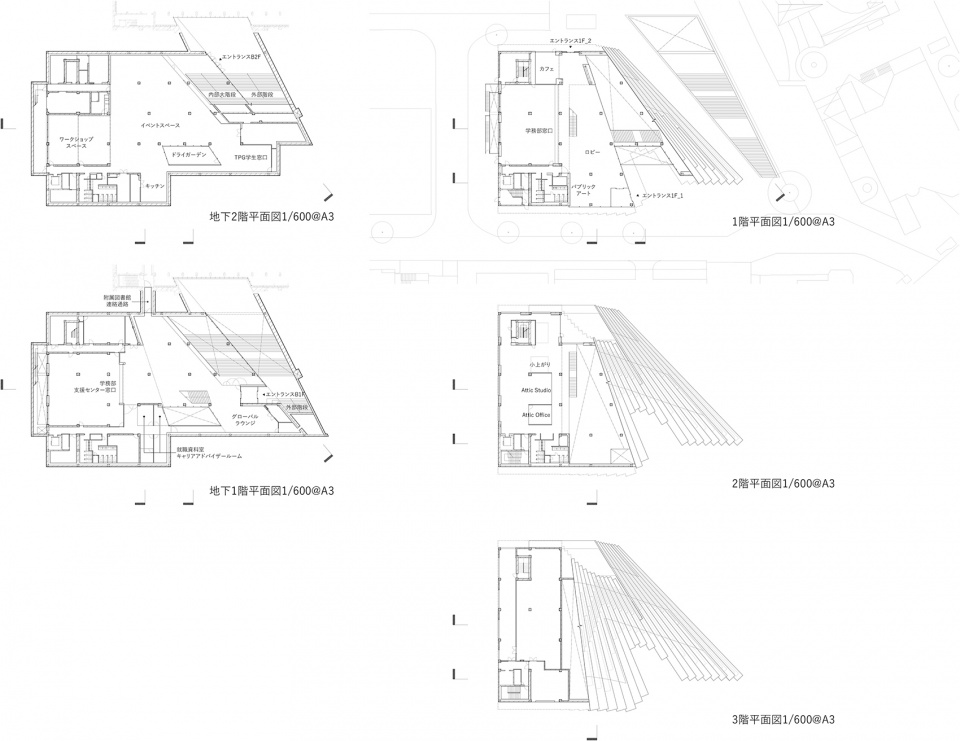
▼平面图,plans ©Kengo Kuma and Associates
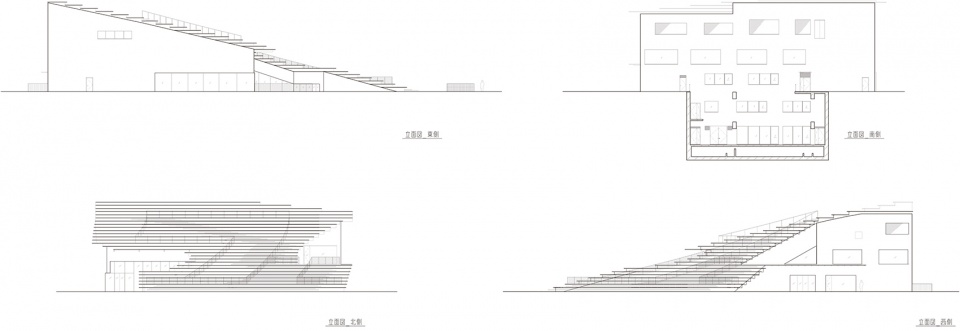
▼立面图,elevations ©Kengo Kuma and Associates
▼剖面图,section ©Kengo Kuma and Associates
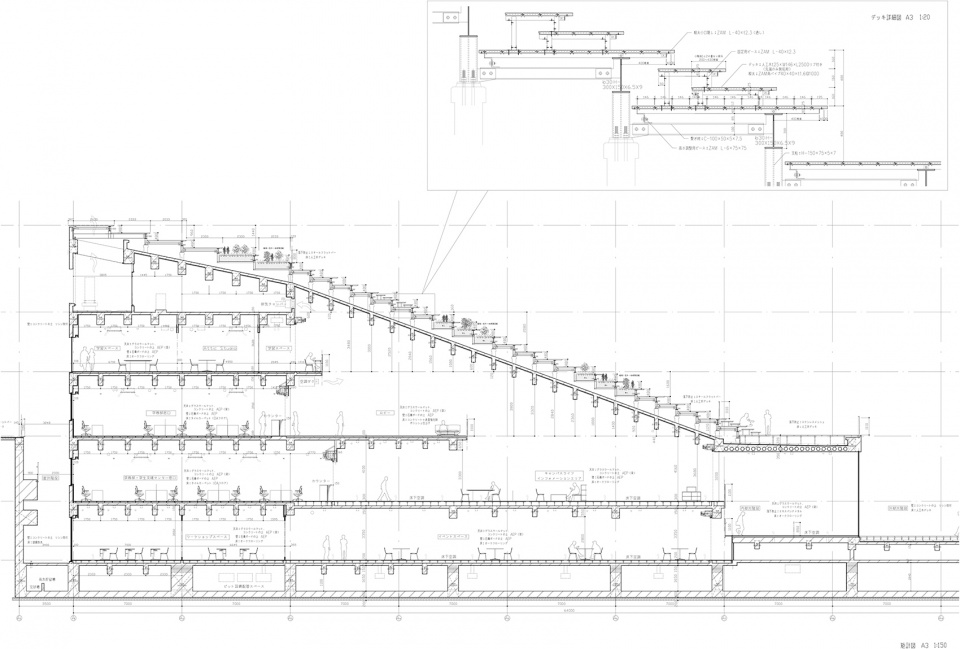
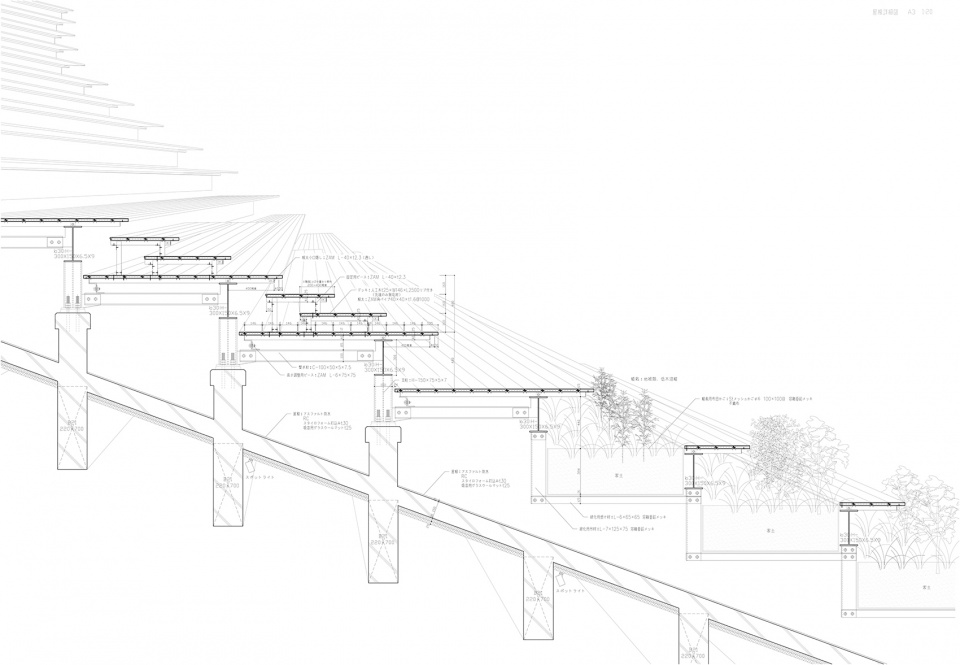
▼屋顶剖面细部,detailed section of the roof ©Kengo Kuma and Associates
Location: Tokyo
Date: December 2020
Type: Educational institutions
Area: 4879.39 m2
Structure: Gold box structural design office
Equipment: Morimura Design
Construction: Kajima Construction Co., Ltd., Daiei Electric Co., Ltd., Hibiya General Equipment Co., Ltd.
More: 隈研吾建筑都市设计事务所 更多关于他们:Kengo Kuma and Associates on gooood









实景确实很有自然的气息,建筑被草坛和高差隐去了
自然的建筑
精彩,真的有消隐的幻觉,一眼没发现是个建筑
外部的表皮跟V&A 博物馆很像的感觉
到底能上人不能呢?
拦住不让上的
不能上人的“广场”。。。。。。emmmmm
为了安全不可能让你上去的
很喜欢的设计
有点牛逼,可以抄
哈哈哈,这个设计不错,可是下一秒就是我的了
就喜欢你这种直爽的人
feel
屋顶的序列感很棒,很有视觉冲击力