来自 VARI几里设计 对gooood的分享。更多关于:VARI Design on gooood
Appreciation towards VARI Design for providing the following description:
90后民宿运营团队租下一家酒店的四,五层。四层被用于经营传统旅舍,五层则作为配套和青年新体验功能的部分,需要一个稍特别的设计。他们将整个项目命名为“一起一起·闪银盒子青年旅舍”,希望更强化青旅除住宿之外的其他体验,比如:一起组团旅行、一起看片、一起听讲座、一起看展。
living-space operating group set up by a few young people rents the fourth and fifth floor of a hotel in Chengdu. The fourth floor is put to traditional hostel use, while the second floor needs something special to fulfill the function of experiencing new for youth. They name the space “Together · Wecash Box Hostel Chengdu”, hoping to emphasize new experiences besides staying, such as traveling together, watching movies together, attending a lecture together, seeing a exhibition together.

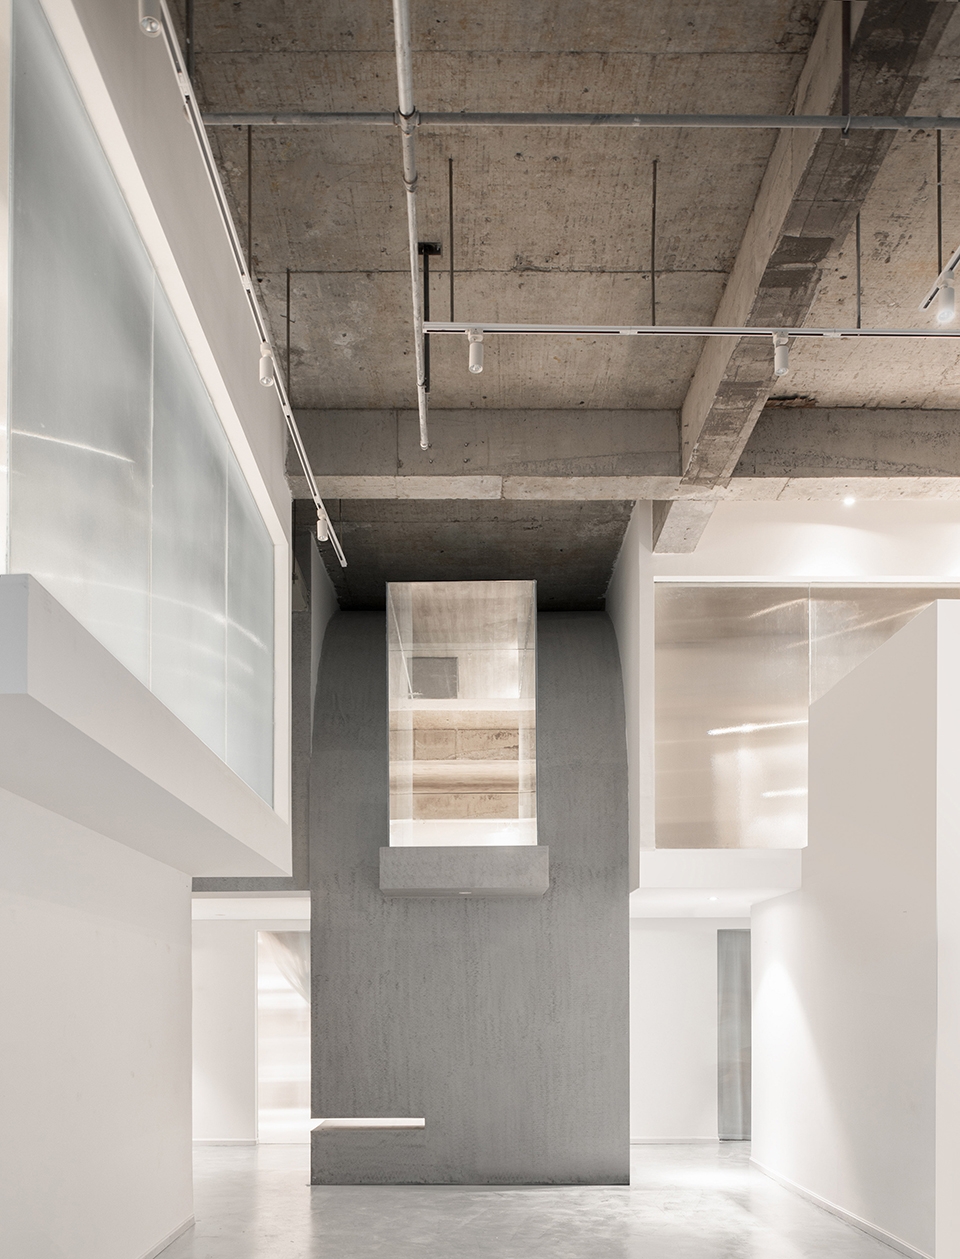
▼旅舍公共空间,public area ©筑技摄影
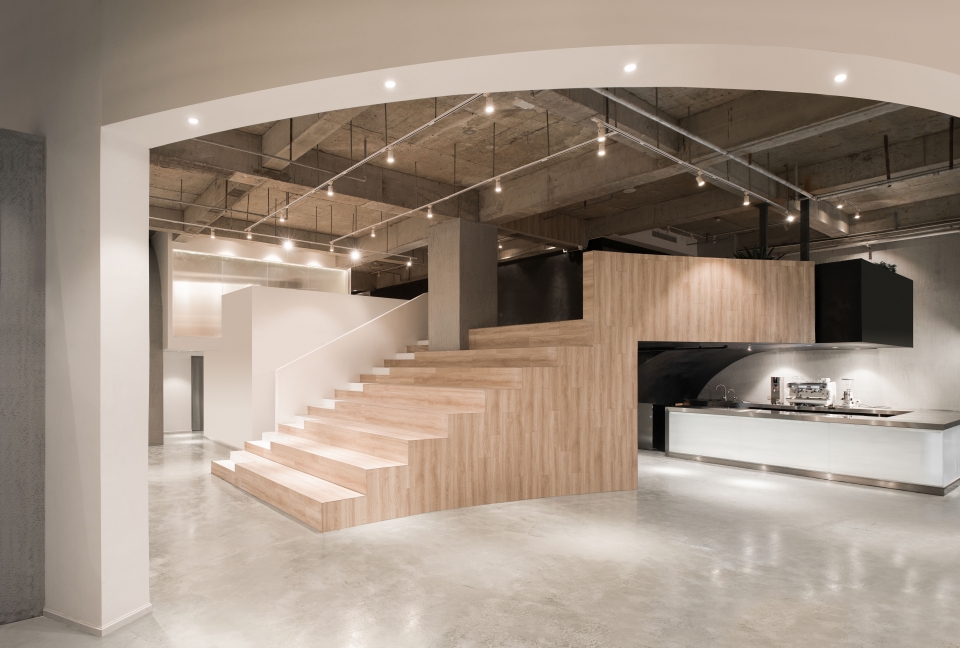
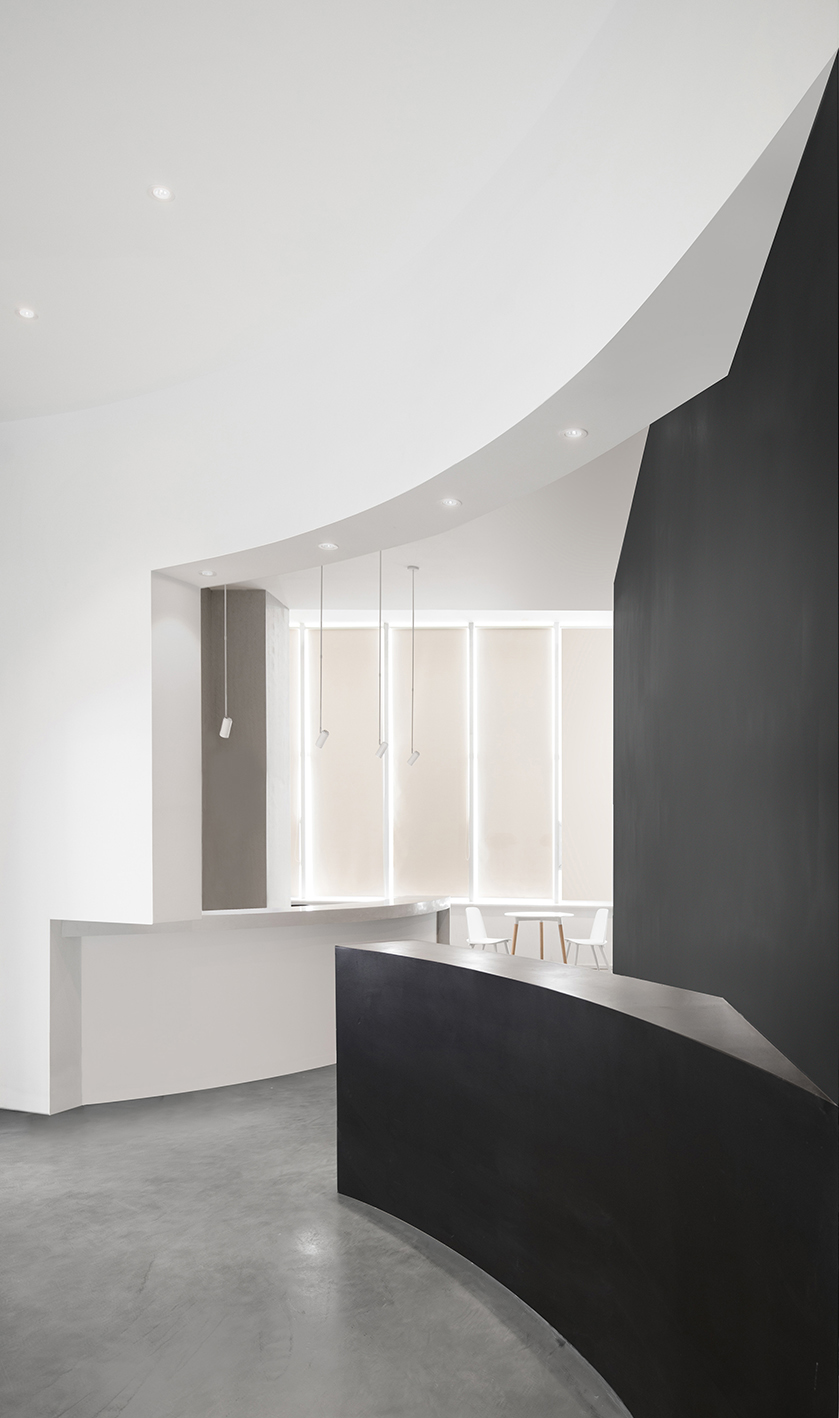
▼公共演讲空间,a public lecture and meeting space ©筑技摄影
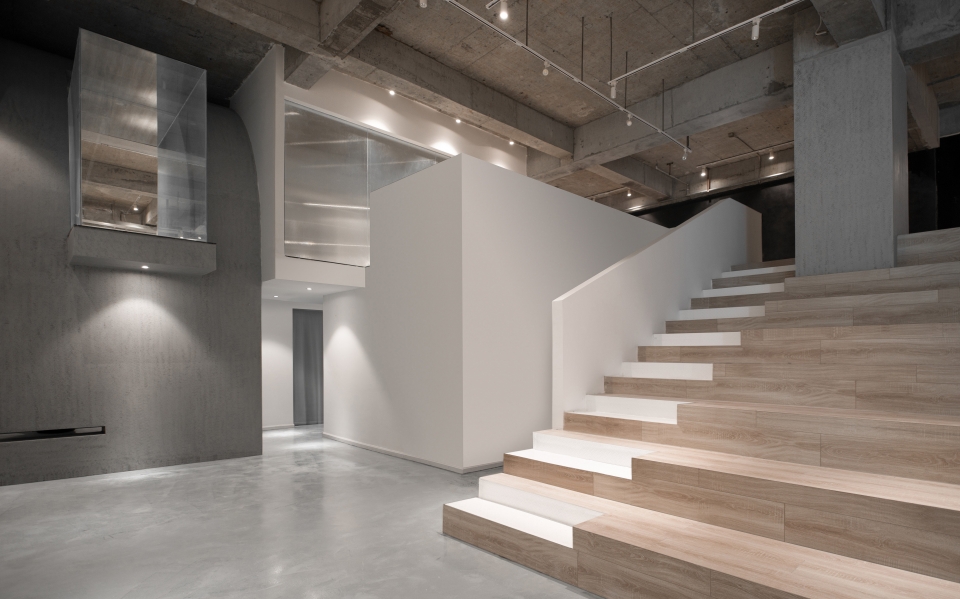
▼一个空间可根据需求同时被用于走、坐、躺的目的,space can be used on walking, sitting, laying purposes at the same time ©筑技摄影
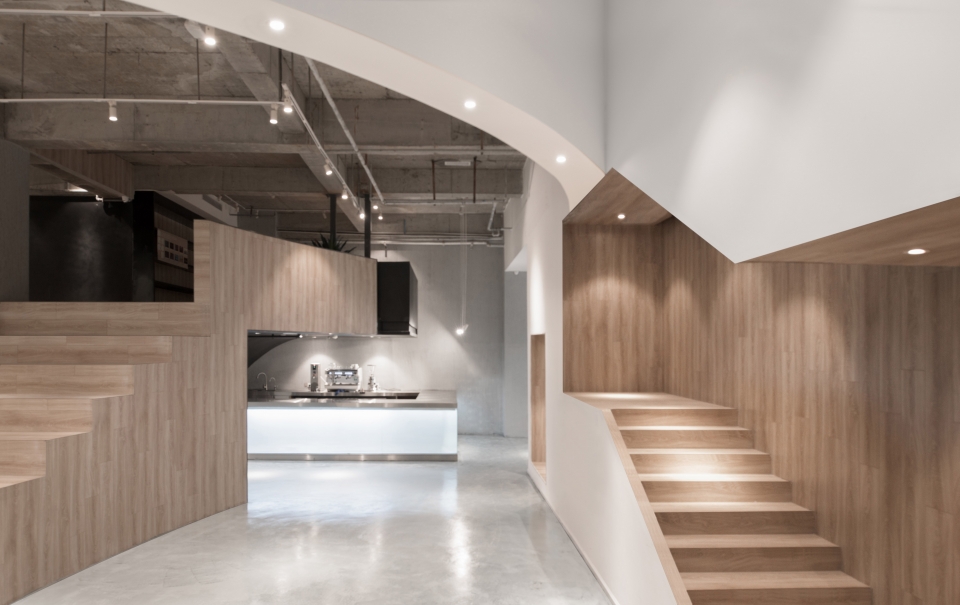
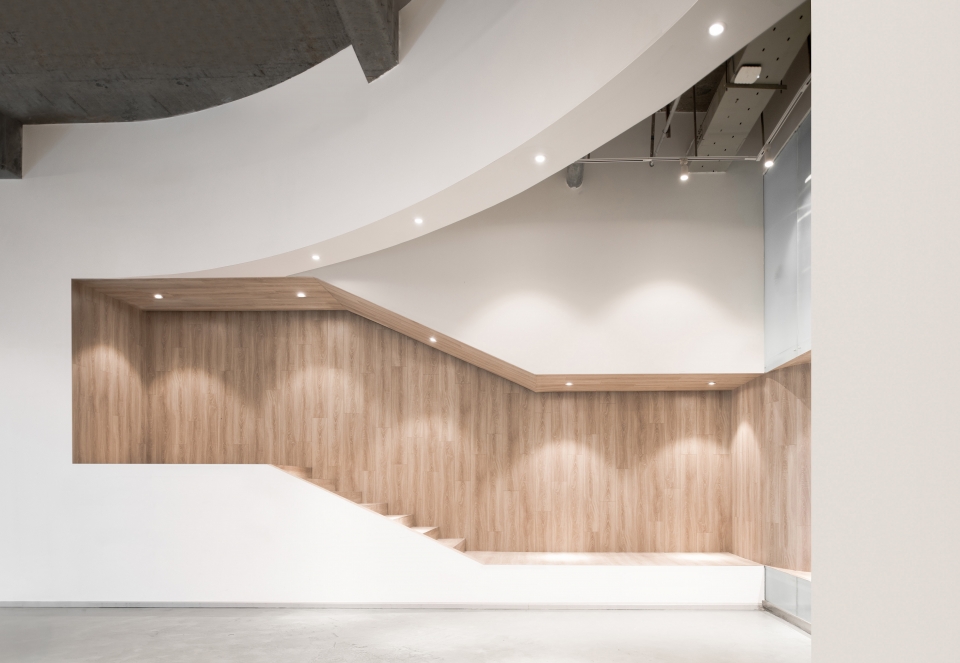
▼走廊区域,corridor ©筑技摄影
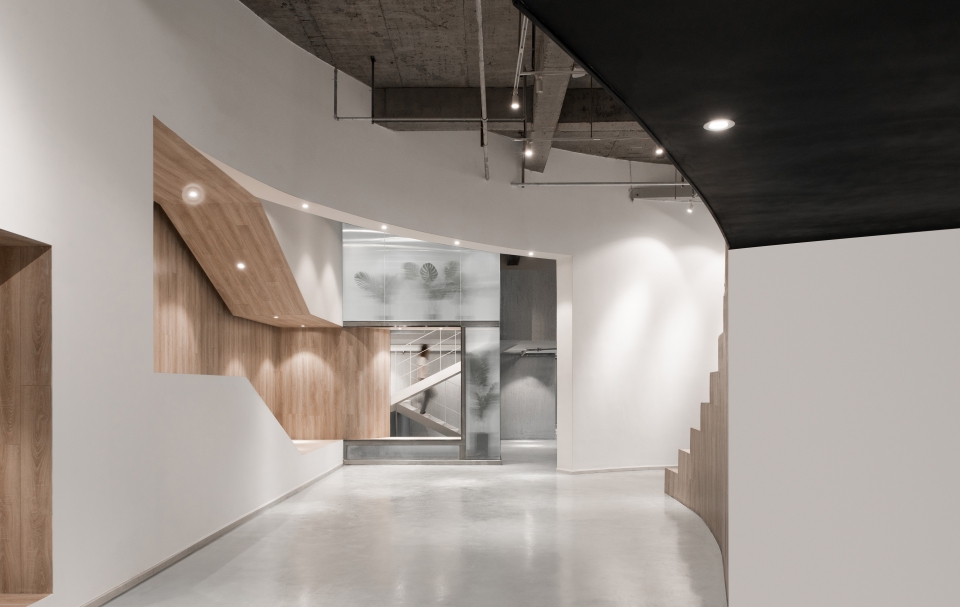
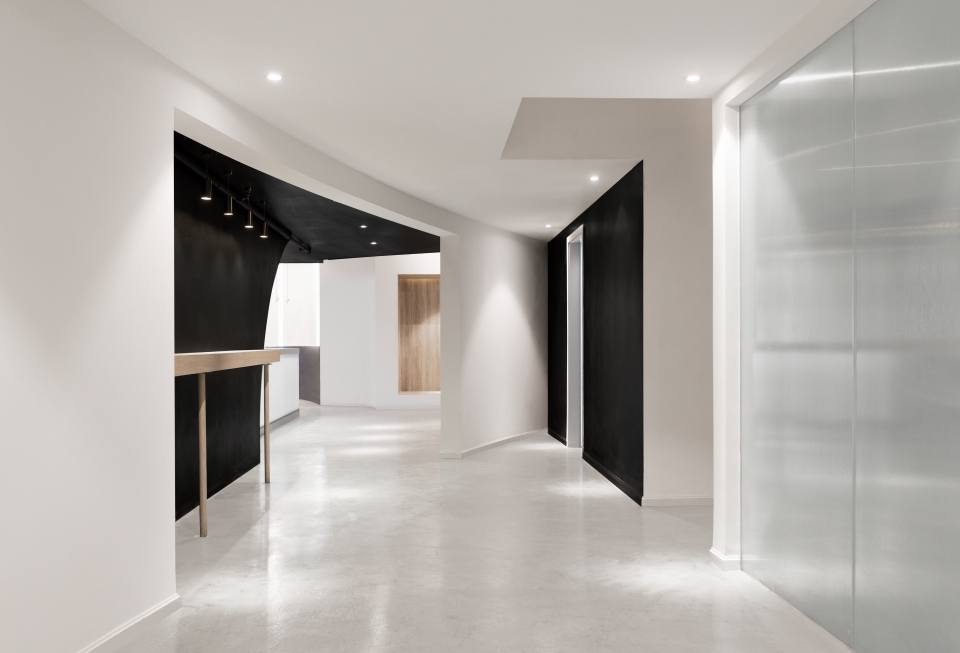
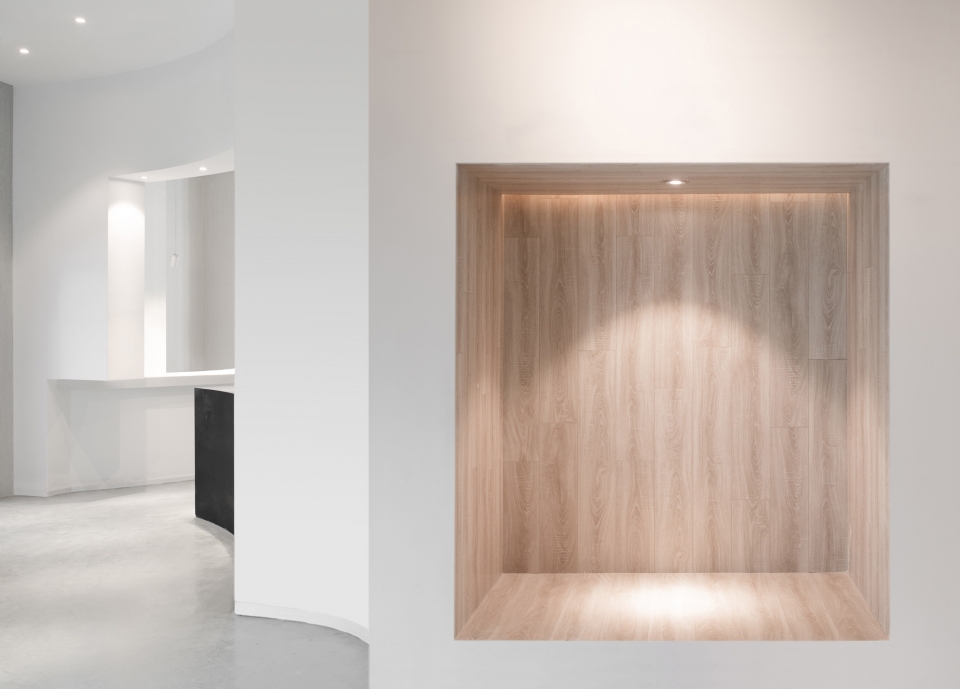
▼夹层上突出的玻璃盒子与嵌入墙内的活动空间也为住客提供了另一个独立的观众区,the glass box located on the mezzanine provides another private audience space ©筑技摄影
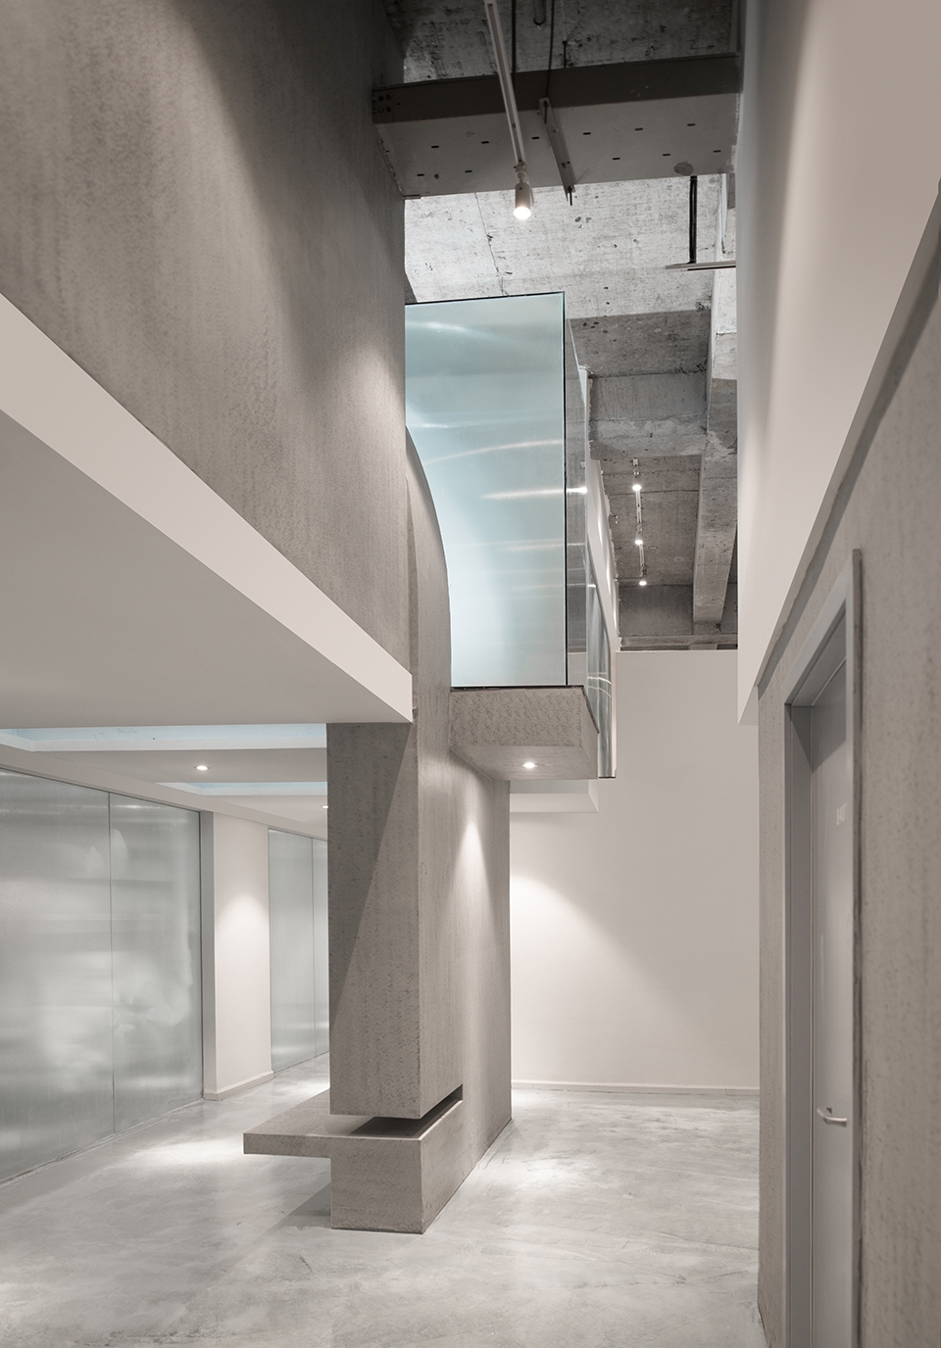
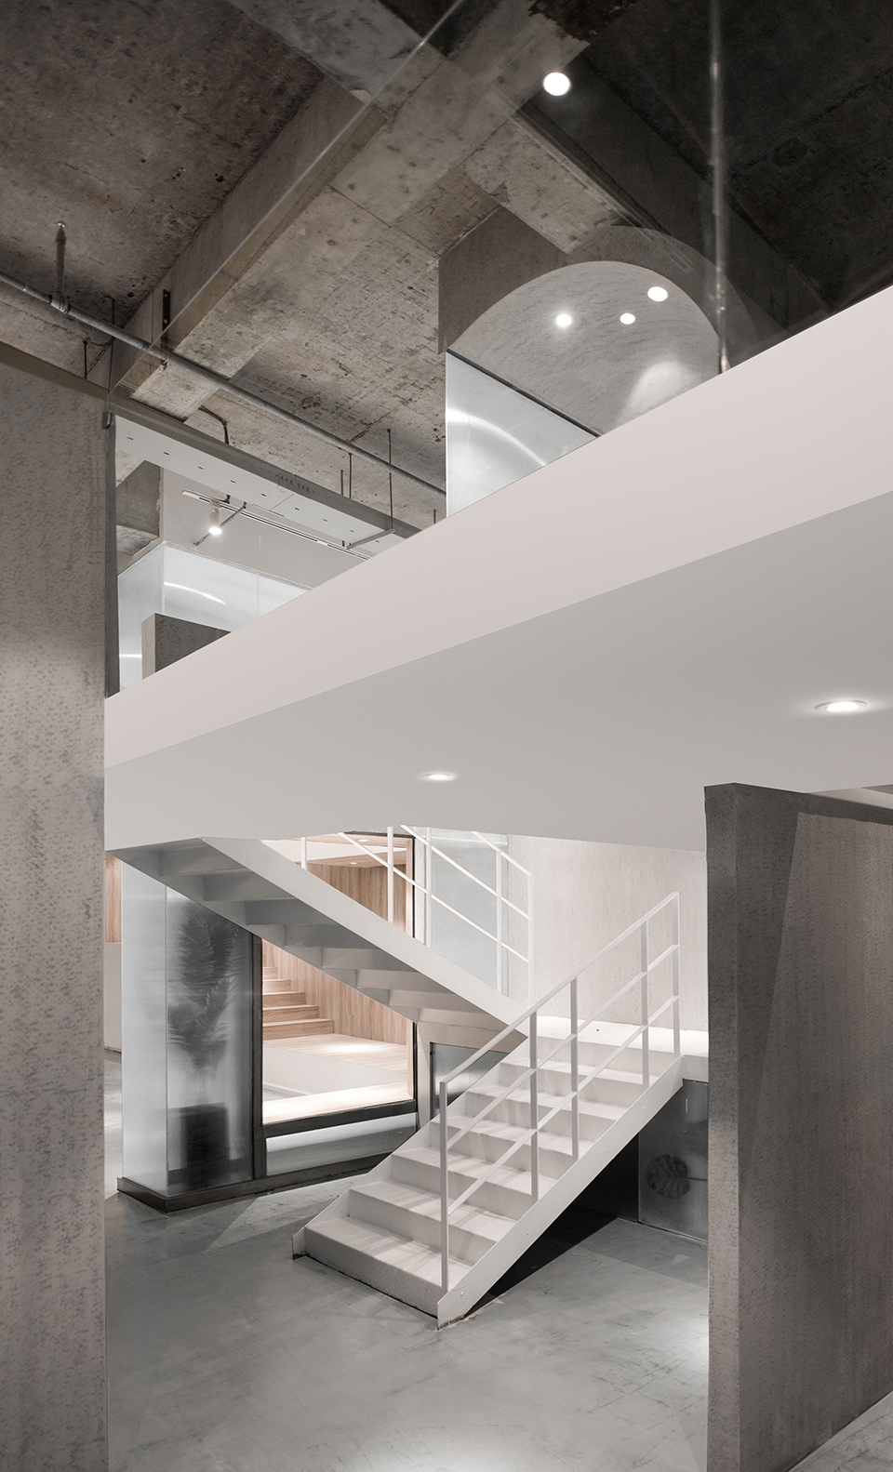
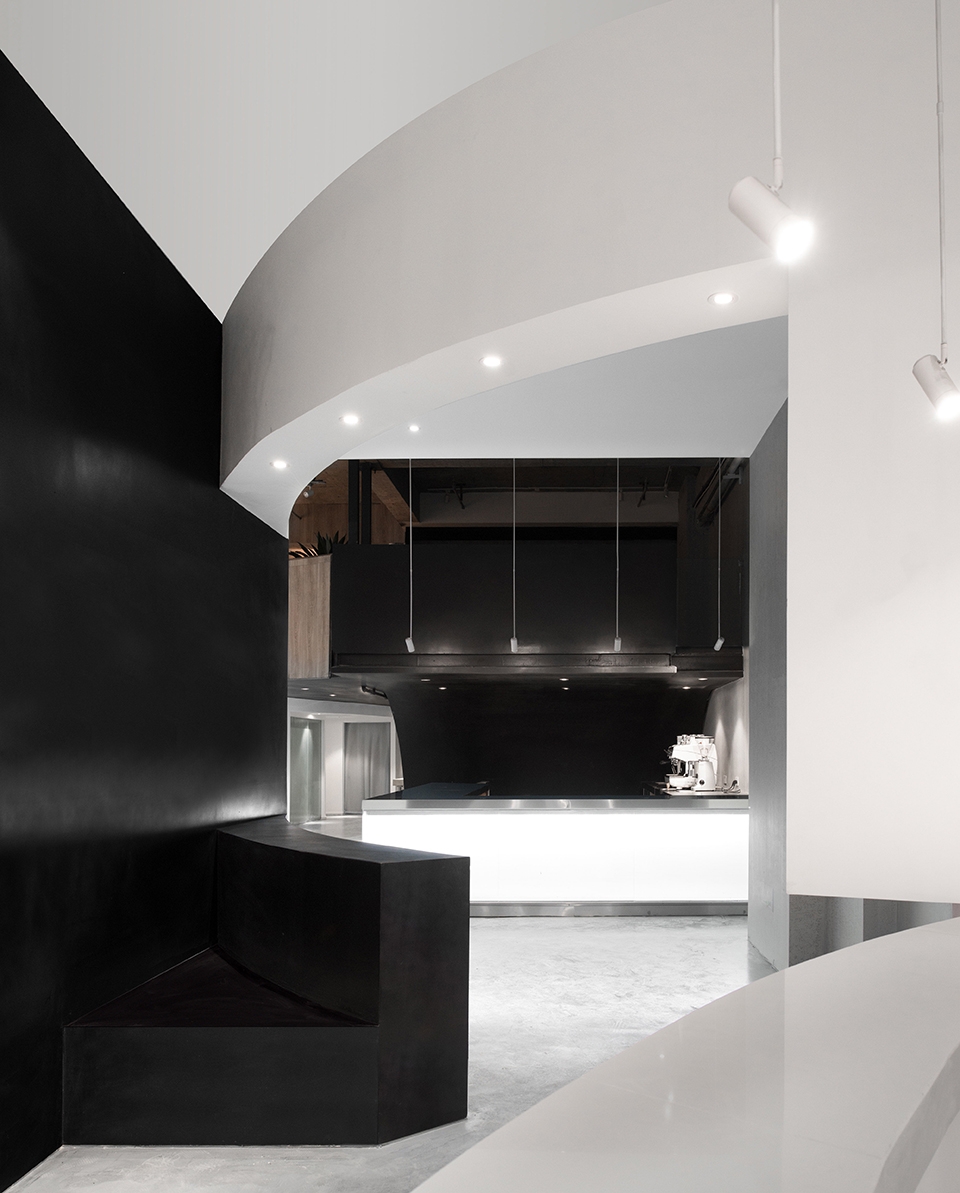
▼厨房和咖啡厅区域,kitchen and cafe ©筑技摄影
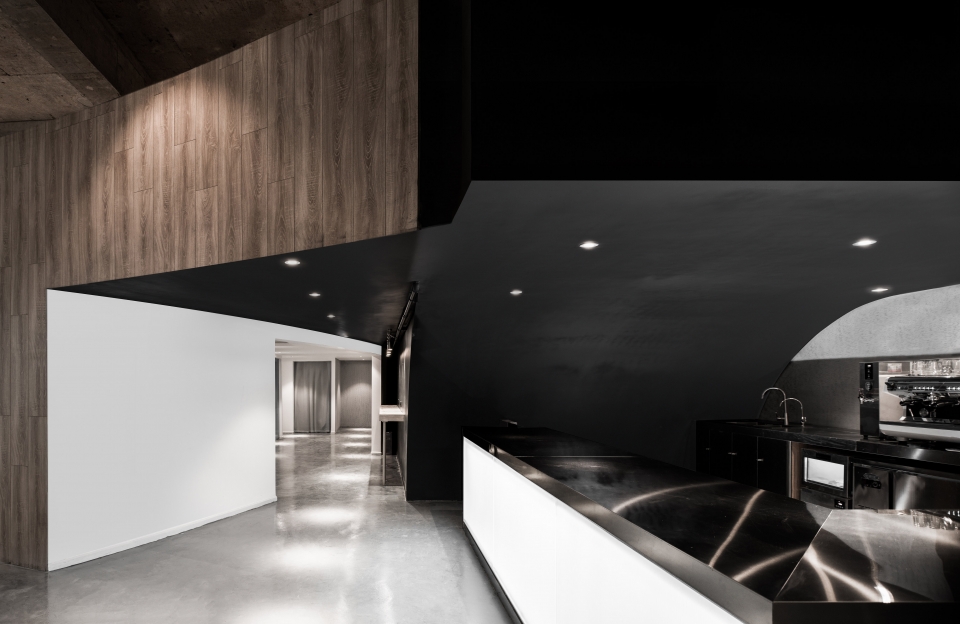
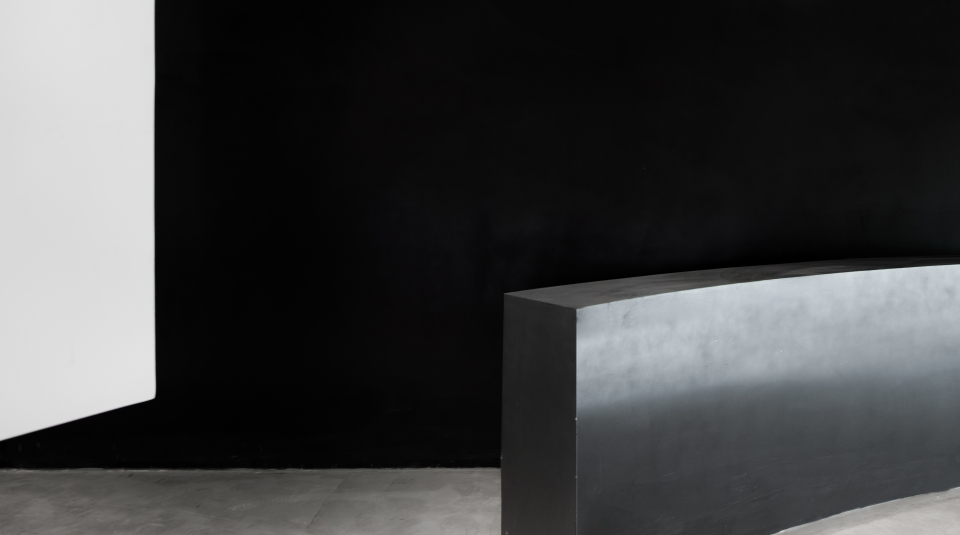
▼围墙细部,detailed view ©筑技摄影
此项目的设计通过打破空间的传统交流方式,来改变住客在此空间内的行为方式,加强住客之间的交流。在旅社的公共空间里,人们的活动和行为没有收到局限,他们可以选择喜欢的方式来利用这个空间。一个空间可根据需求同时被用于走、坐、躺的目的。探索这个空间独特的使用方式也是旅社所提供的另一个体验。
The concept of this project is to change the guest’s behavior and increase human’s social interaction by breaking the traditional way of communication and creating an open and flowing space. Guest’s behavior and activities never get limited in the common space. Space can be used on walking, sitting, laying purposes at the same time. Exploring a unique way to utilize the space is another experience provided in this hostel.
▼二层走廊,corridor on the second floor ©筑技摄影
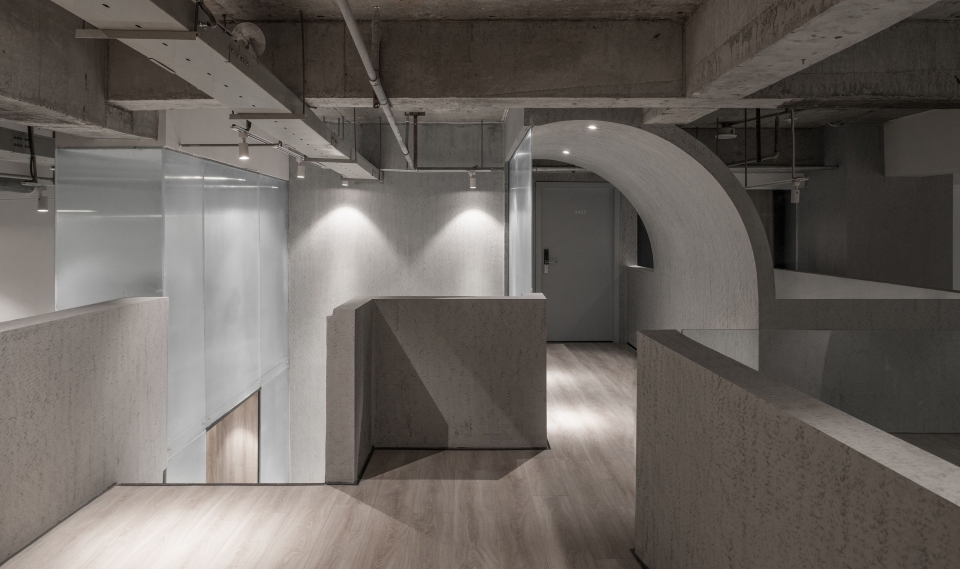
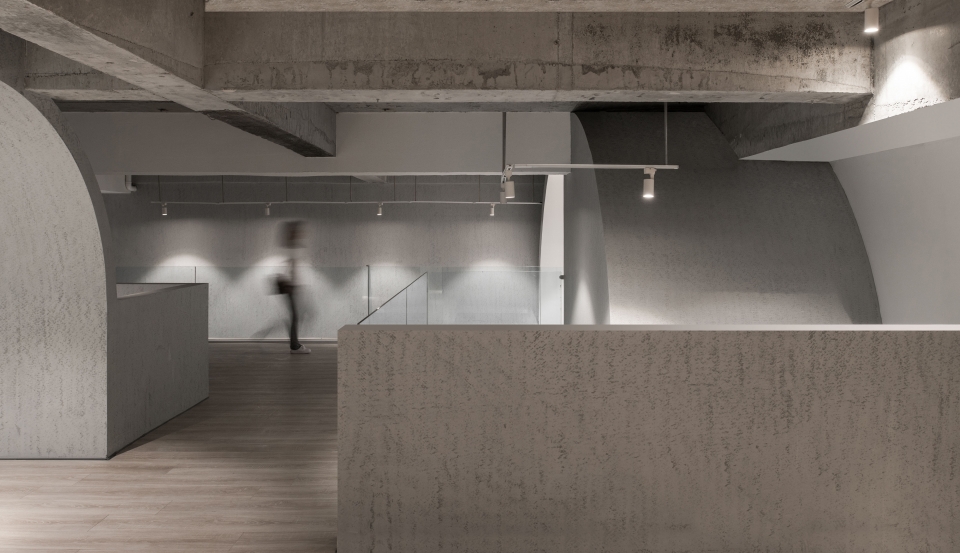
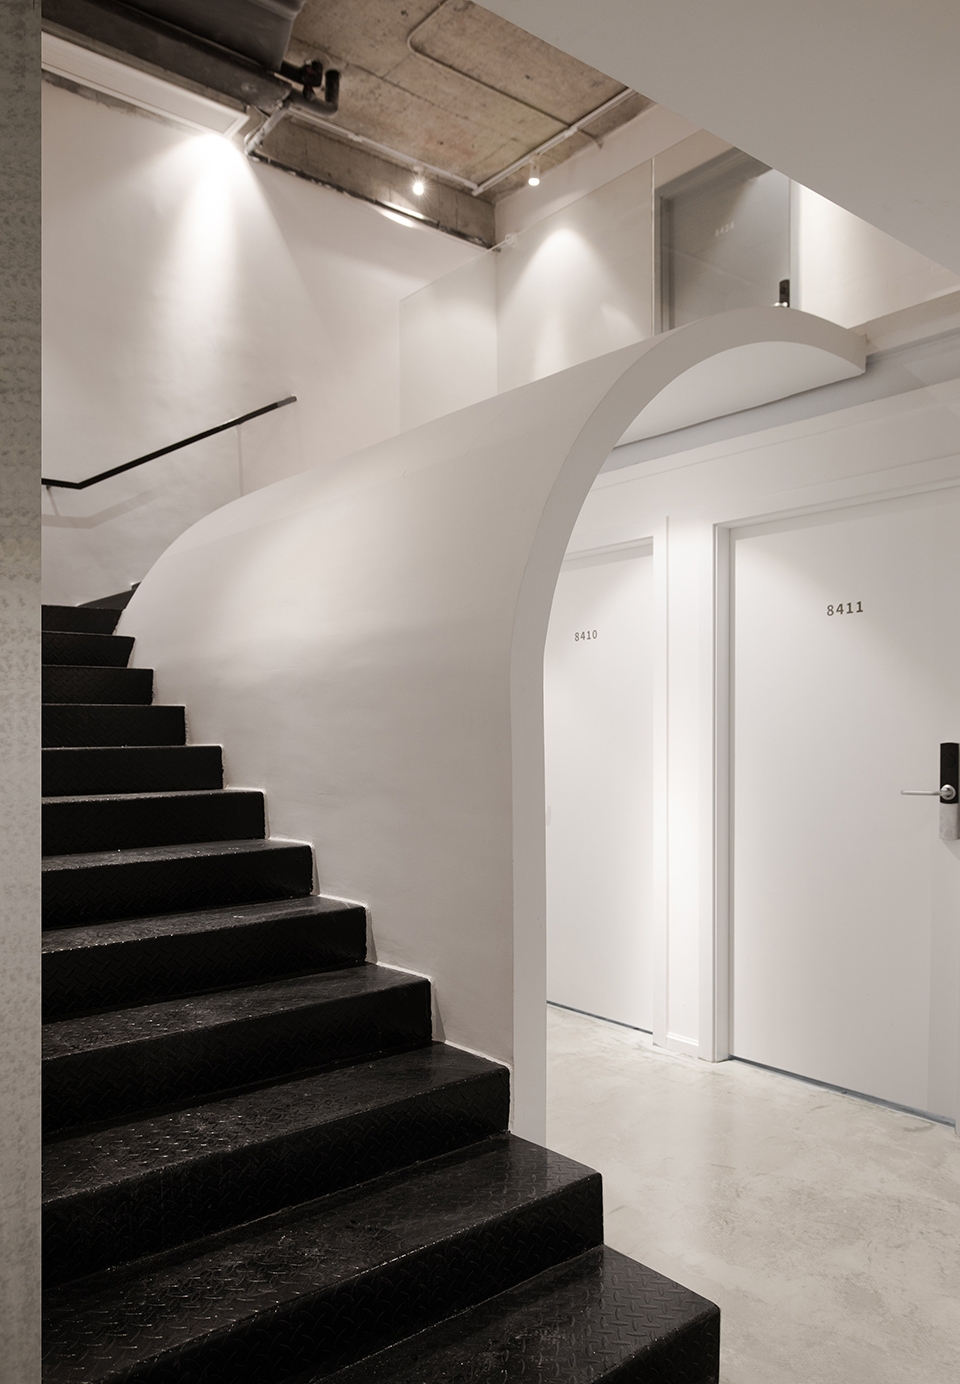
▼旅社内多处使用了弧形的墙体,为空间增添了层次感,the organic shapes and curvy walls used repeatedly in this space catches the ideas of multiple layering ©筑技摄影
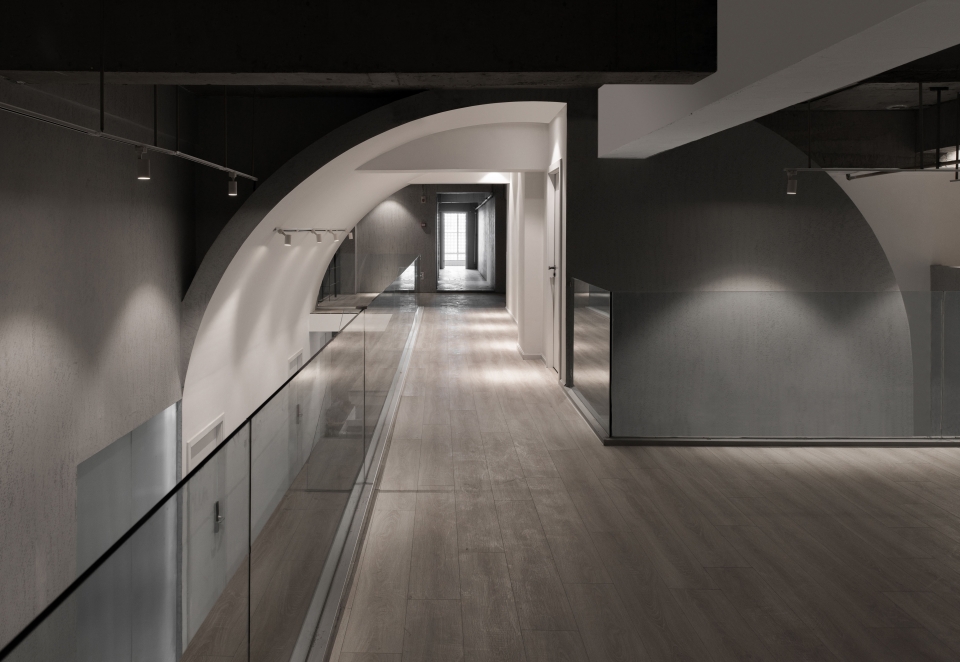
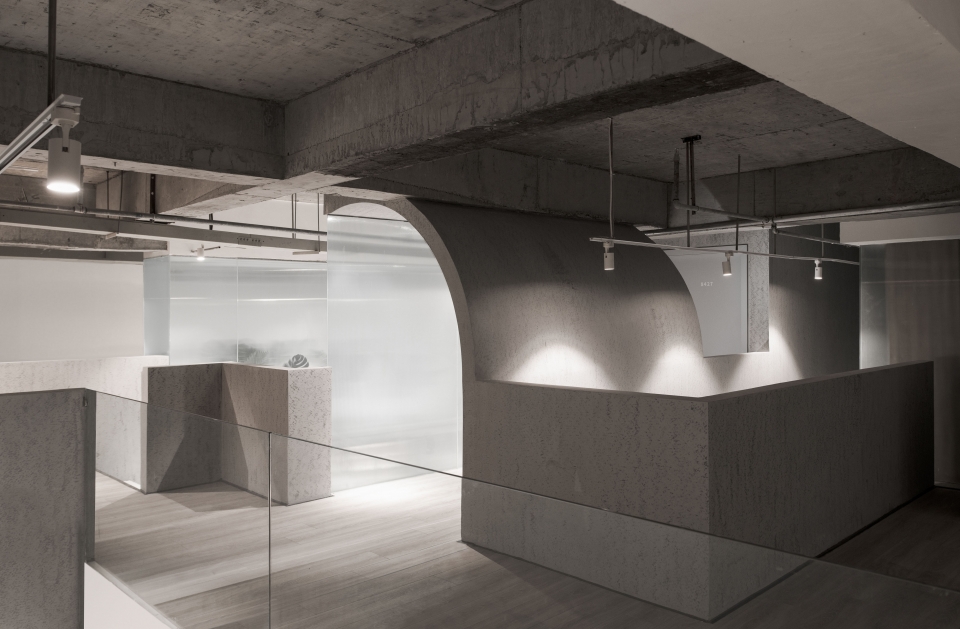
▼细部,detailed view
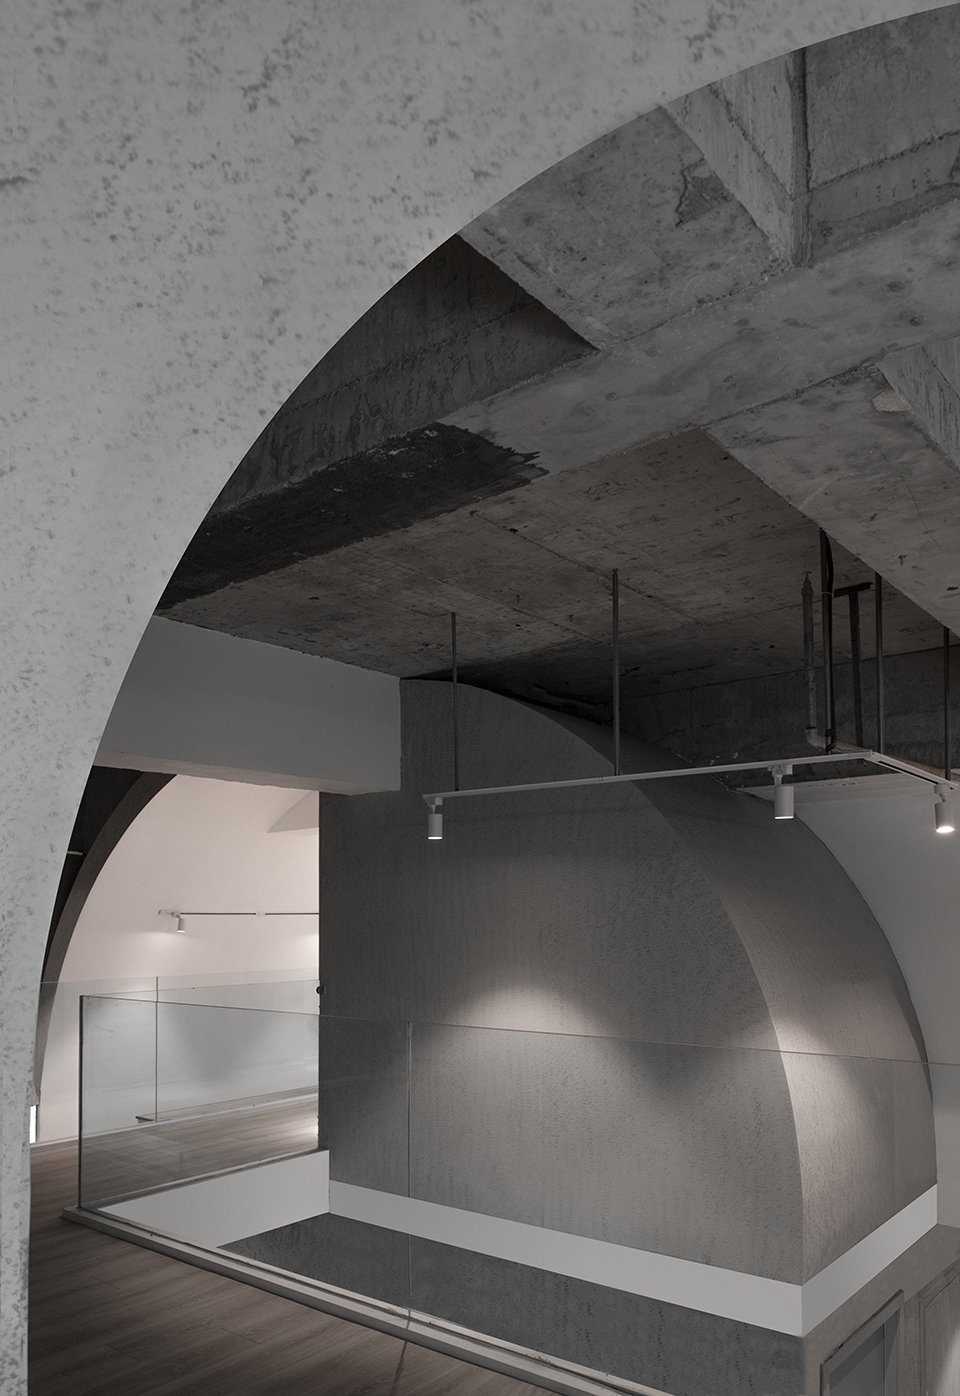
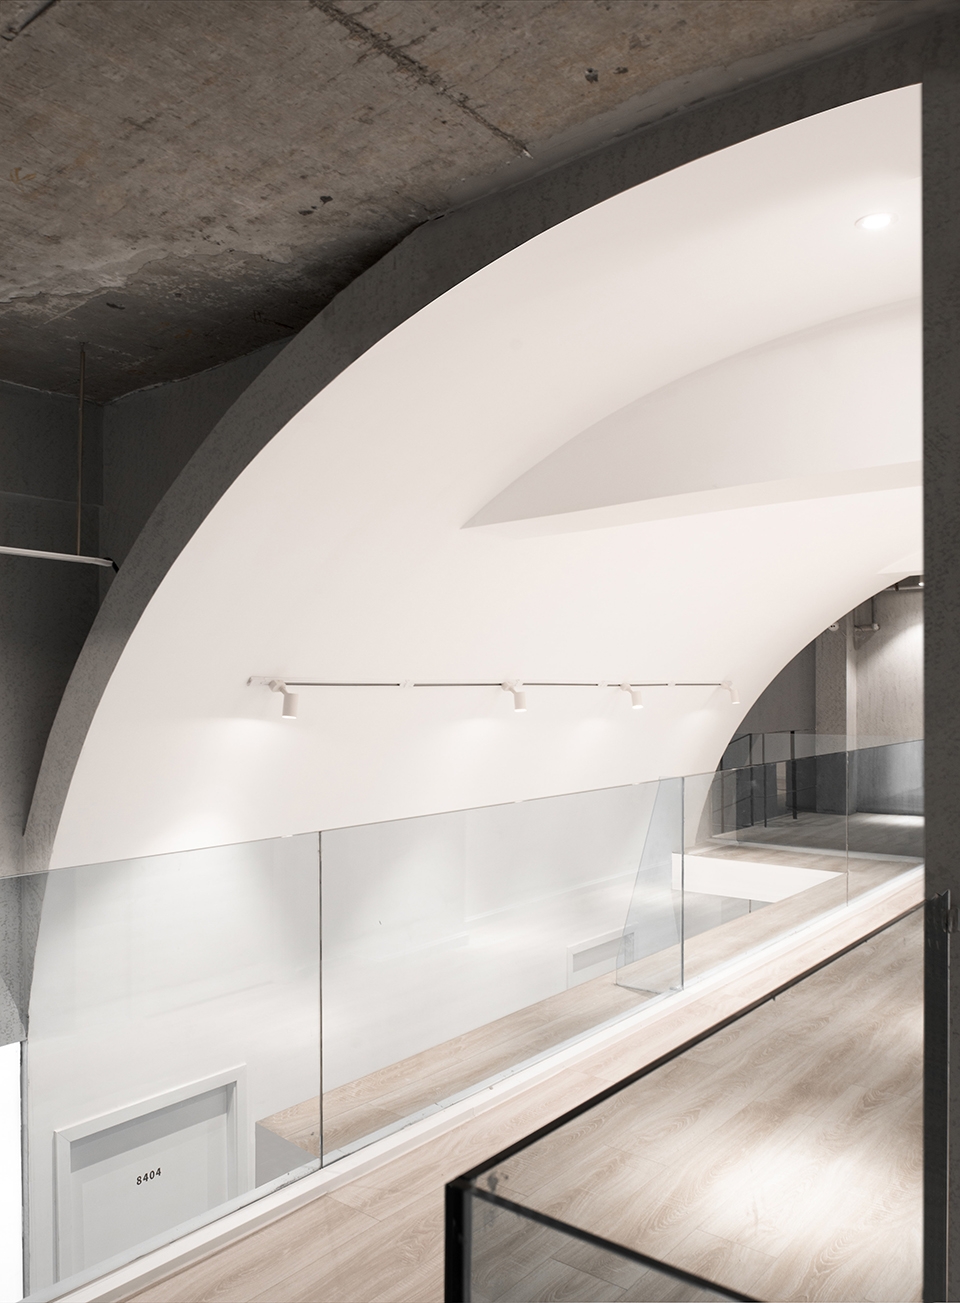
▼夹层的玻璃盒子,glass box on the mezzanine level ©筑技摄影
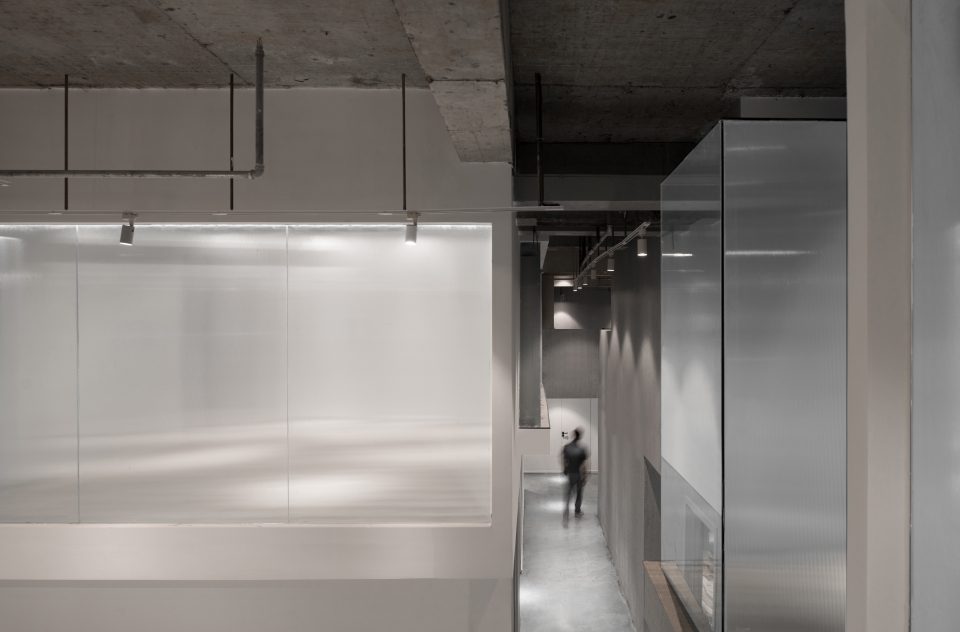
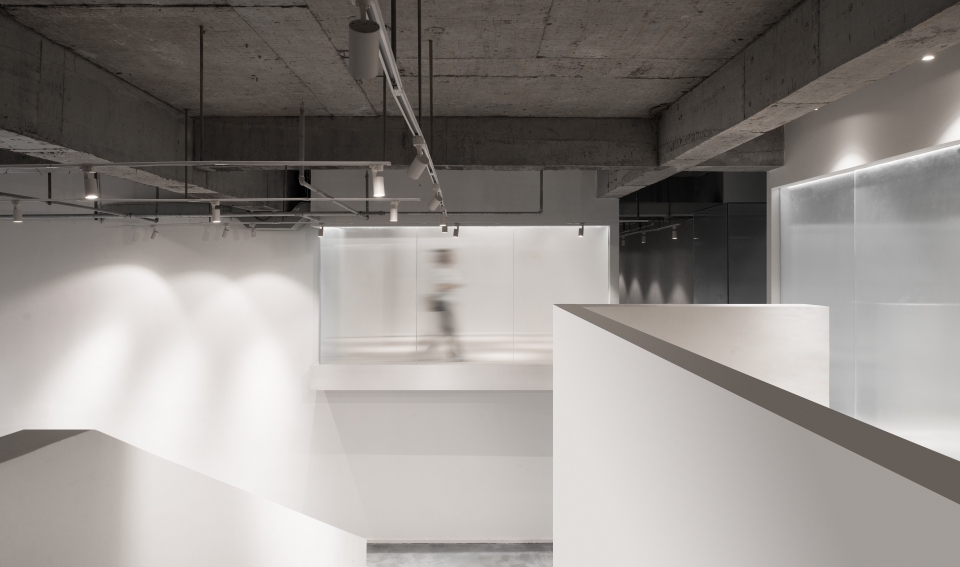
一个公共的演讲空间也被提供在旅社的中央。阶梯踏步与座位合为一体用于主要的被用于公共的观众空间。与此同时,夹层上突出的玻璃盒子与嵌入墙内的活动空间也为住客提供了另一个独立的观众区。旅社内多处使用了弧形的墙体,在提高空间趣味性与亲和力的同时,也为空间增添了层次感。
A public lecture and meeting space are designed at the center of the hostel. The stair steps combined with seats and the space inset onto the wall provides a public audience sitting area, whereas the glass box located on the mezzanine provides another private audience space. The organic shapes and curvy walls used repeatedly in this space not only make the space more diverse and friendly, it also catches the ideas of multiple layering.
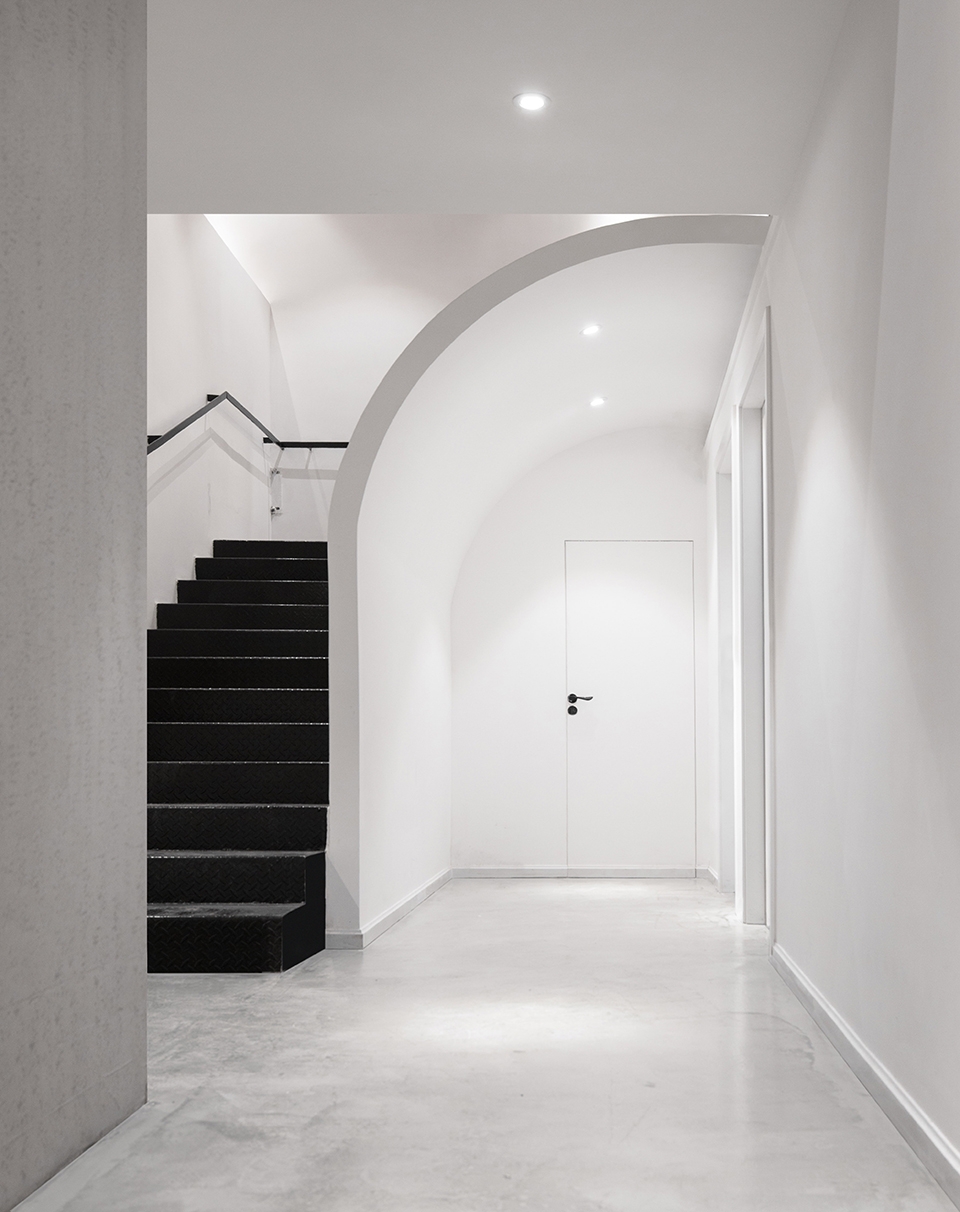
▼客房区走廊,guest room corridor ©筑技摄影
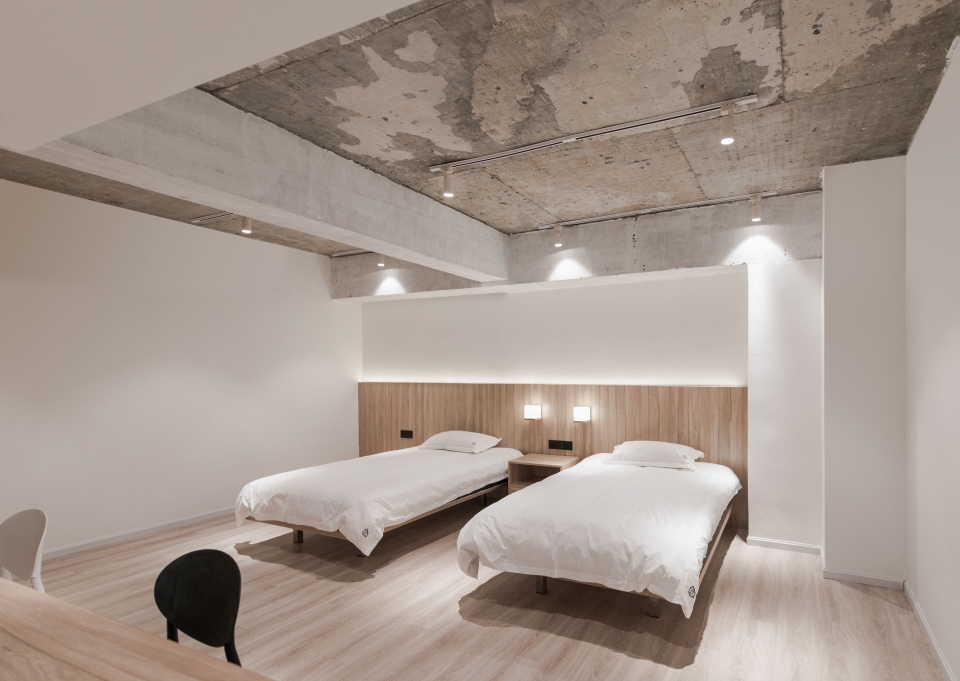
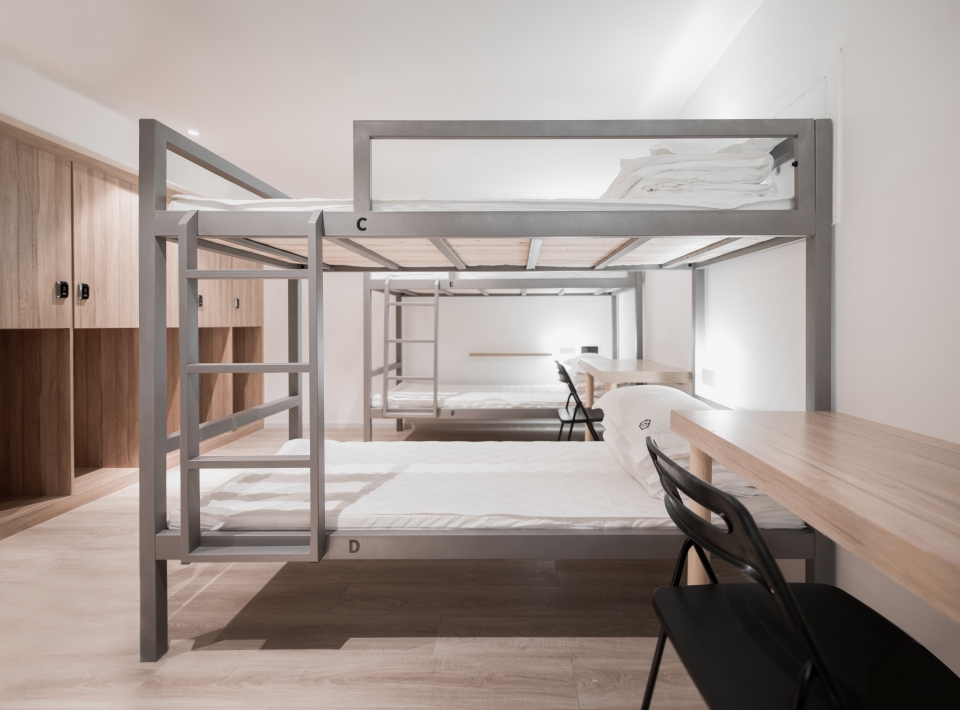
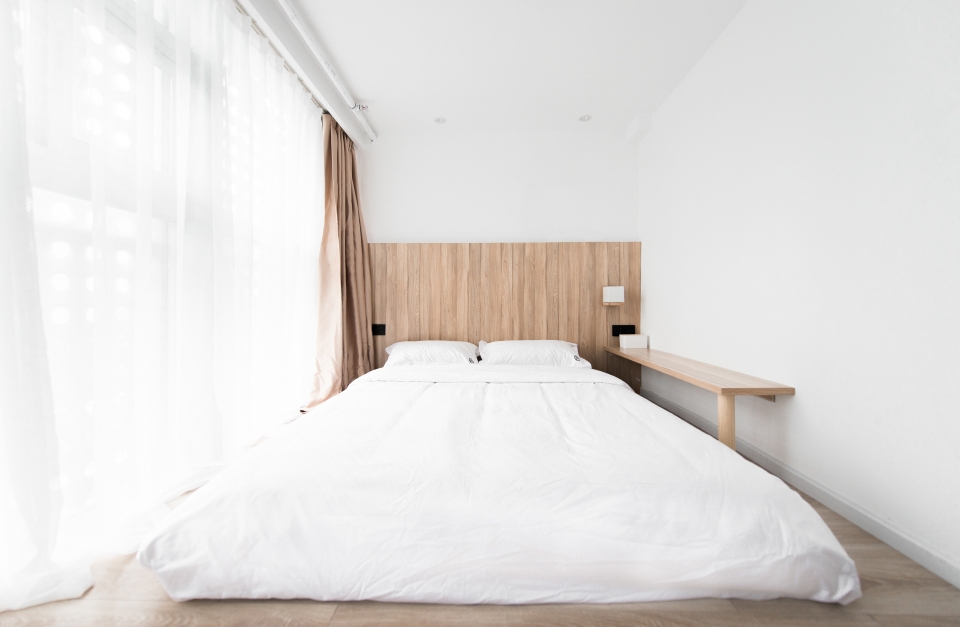
▼客房内部,guest room interior view ©筑技摄影
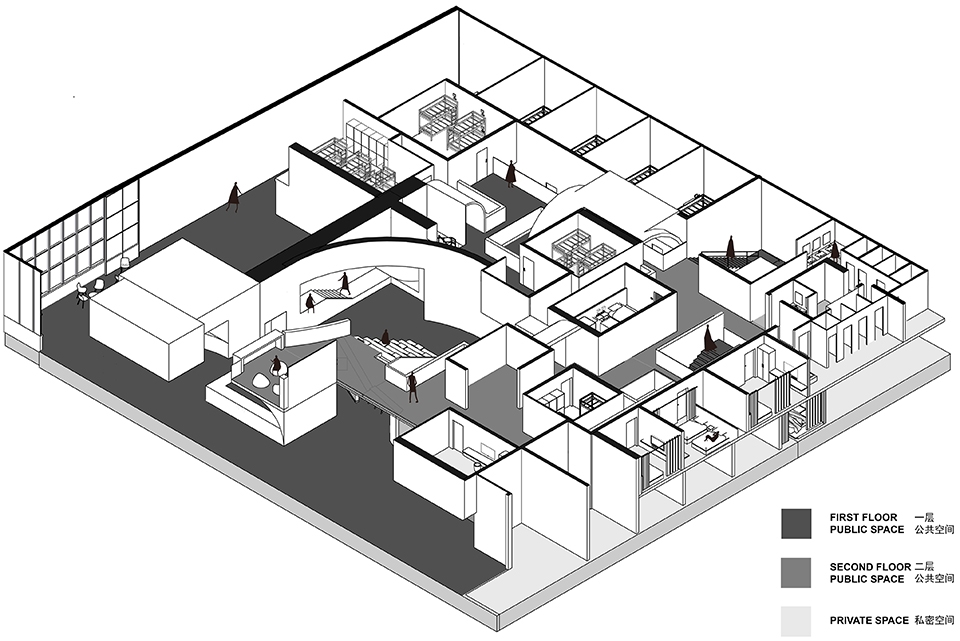
▼轴测图,axon
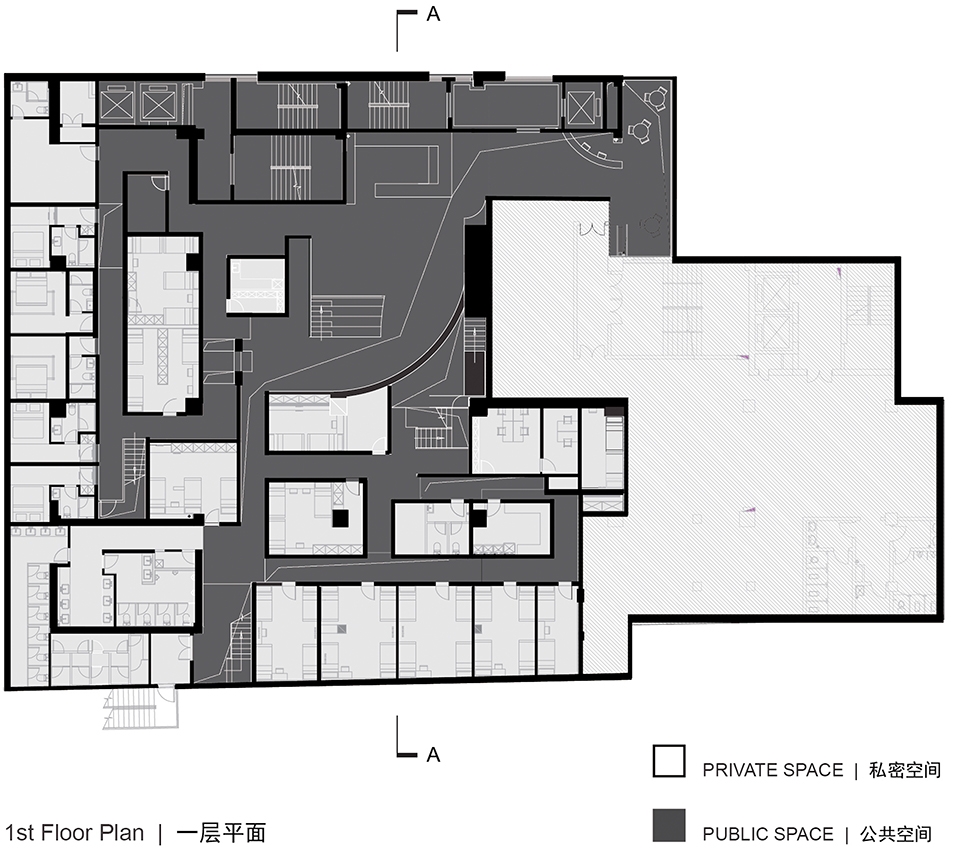
▼一层平面图,first floor plan
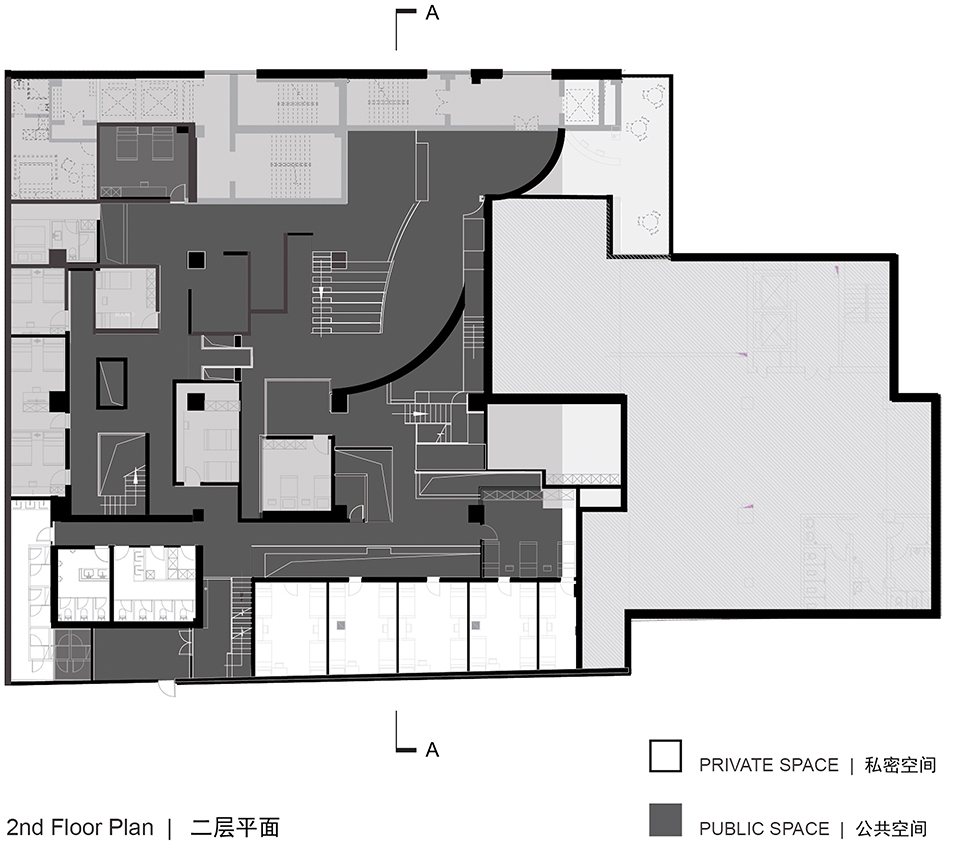
▼二层平面图,second floor plan
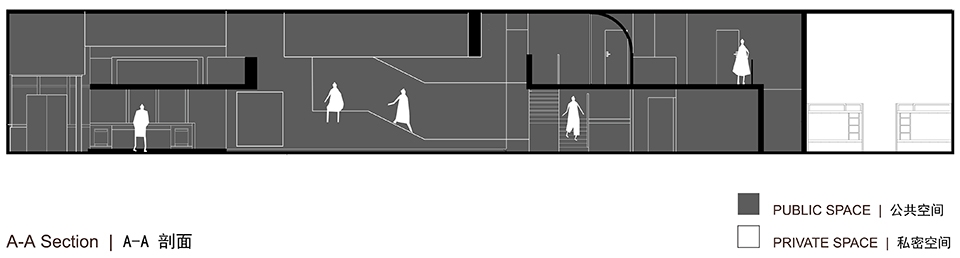
▼剖面图,section
项目名称: 一起一起·闪银盒子青年旅舍
建筑事务所: VARY几里设计
事务所网站: www.varydesign.com.cn
电邮联系方式: press@varydesign.com.cn
设计合伙人: 齐帆,杨丁亮
设计团队: 蒋轶男,王金星
项目详细地址: 中国成都市锦江区
华兴正街39号商业场新座
项目完成年份: 2018
建筑面积(平方米): 2800.00平方米
摄影师: 筑技摄影
摄影师网站: https://www.zcool.com.cn/u/17442720
Project name: Together · Wecash Box Hostel Chengdu
Architect’ Firm: VARY DESIGN
Website: www.varydesign.com.cn
Contact e-mail: press@varydesign.com.cn
Principal in charge: Fan Qi, Dingliang Yang (in ‘first name last name’ order)
Design Team: Yinan Jiang, Jinxing Wang
Project location: 39 Huaxing Main St, Shangyechang Xinzuo
Chengdu, Jinjiang District, China
Completion Year: 2018
Gross Built Area (square meters): 2800.00 M2
Photo credits: Archtric Image
Photographer’s website: https://www.zcool.com.cn/u/17442720
More: VARI几里设计 ,更多关于:VARI Design on gooood








VARY gooood?