非常感谢 藤本壮介建筑设计事务所 和 laisné roussel予gooood分享以下内容。更多请至:Sou Fujimoto Architects on gooood ,laisné roussel on gooood
Appreciation towards Sou Fujimoto Architects and laisné roussel for providing the following description:更多关于藤本壮介建筑设计事务所:Sou Fujimoto Architects on gooood
更多关于laisné roussel:laisné roussel on gooood

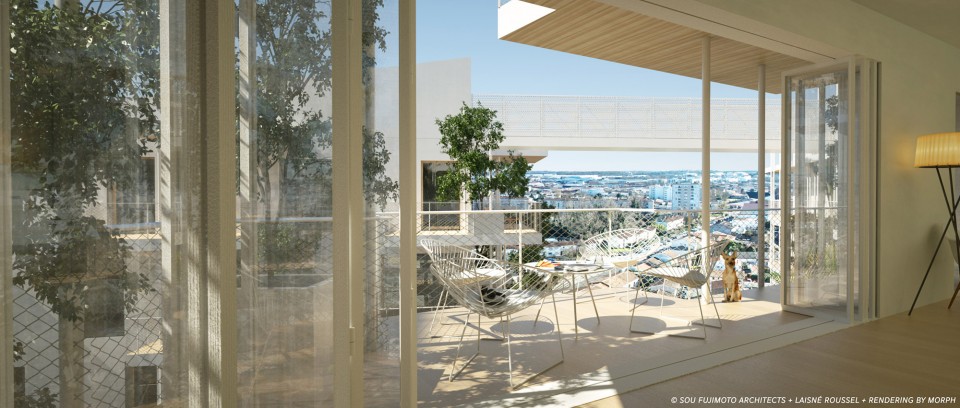
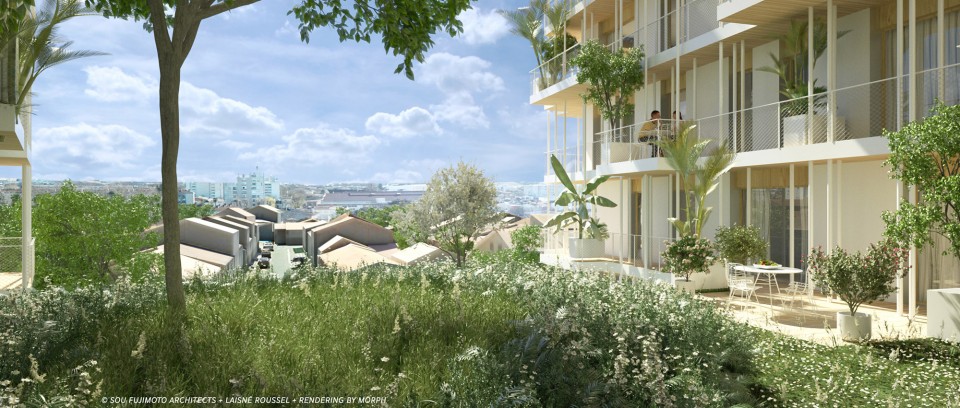

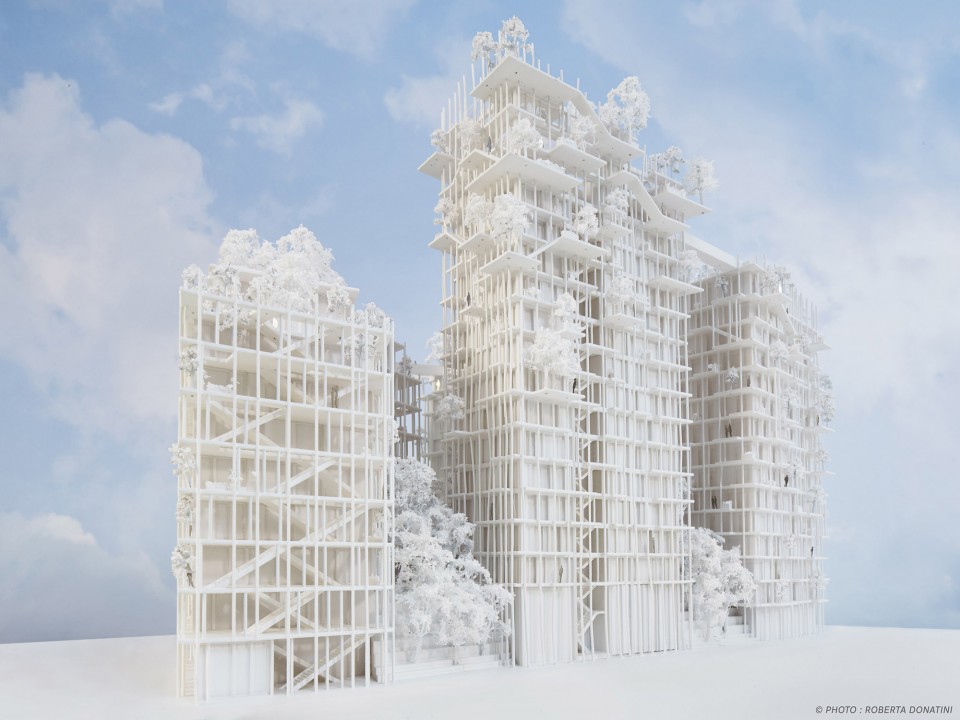
藤本壮介事务所联名laisné roussel参加了波尔多Bordeaux一塔楼招标,提出一个高50米的群塔方案,在这些塔楼中,遍布着大小不一的空中花园,阳台,菜园。室内外生活的界限就此被模糊。
“The Canopia project presents a variety of outdoor spaces (hanging gardens, generous apartment balconies, vegetable gardens, etc.), developing a continuation between indoor and outdoor living environments. “

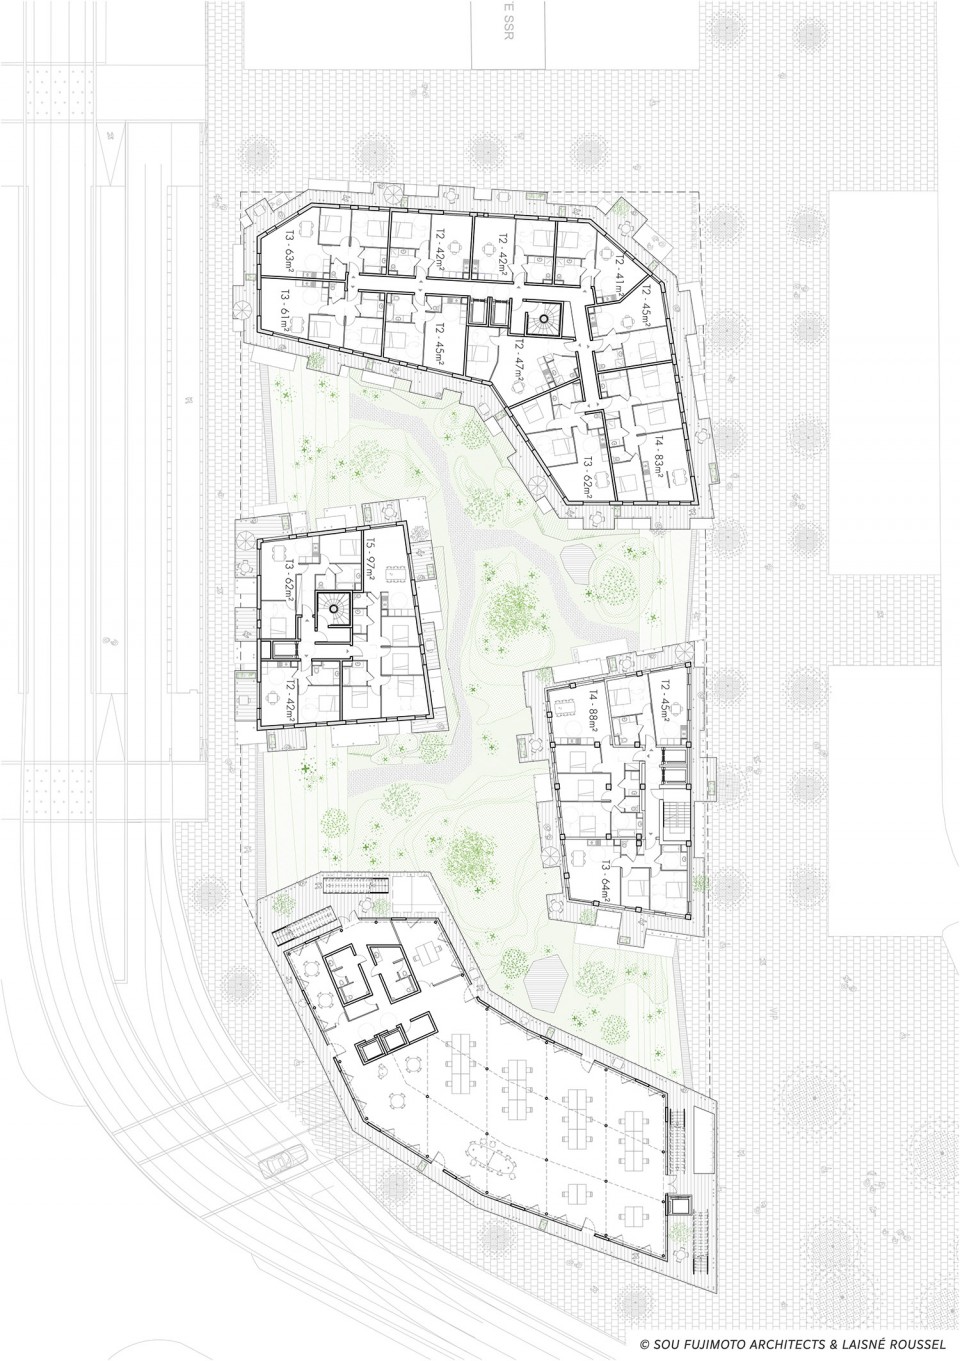
此项目由波尔多政府在2015年12月发起招标,总面积为17000平方米,允许建立高度超过50米的木结构住宅楼,若顺利实施,将成为全世界最高木结构建筑。群塔项目也是一个综合功能开发项目,拥有住宅,酒吧,商店,共享空间等系列功能。住宅199户,零售空间500平方米,ce空间3770平方米。项目旨在成为城市中具有里程碑意义的标识物,天际线中的明星,夜空中的灯塔。群塔体量适宜,造型帅气,户外空间慷慨,还具有环保理念。居住在这里的居民还能享受俯瞰全市景观的屋顶花园。
AN ICONIC PROJECT
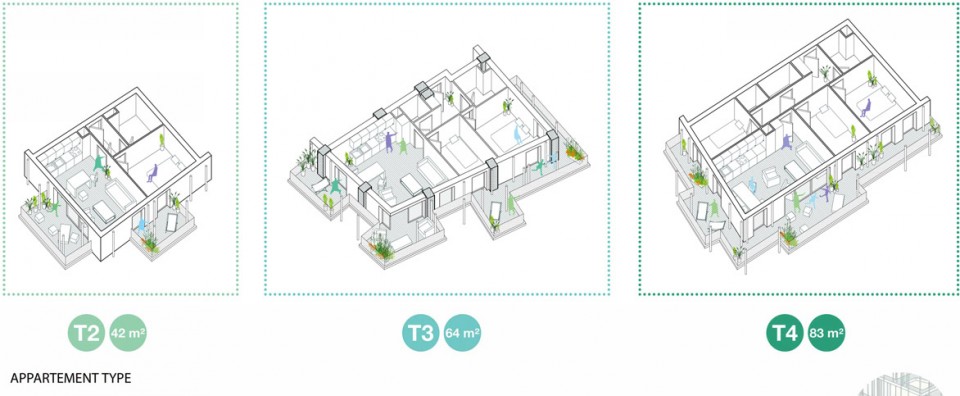
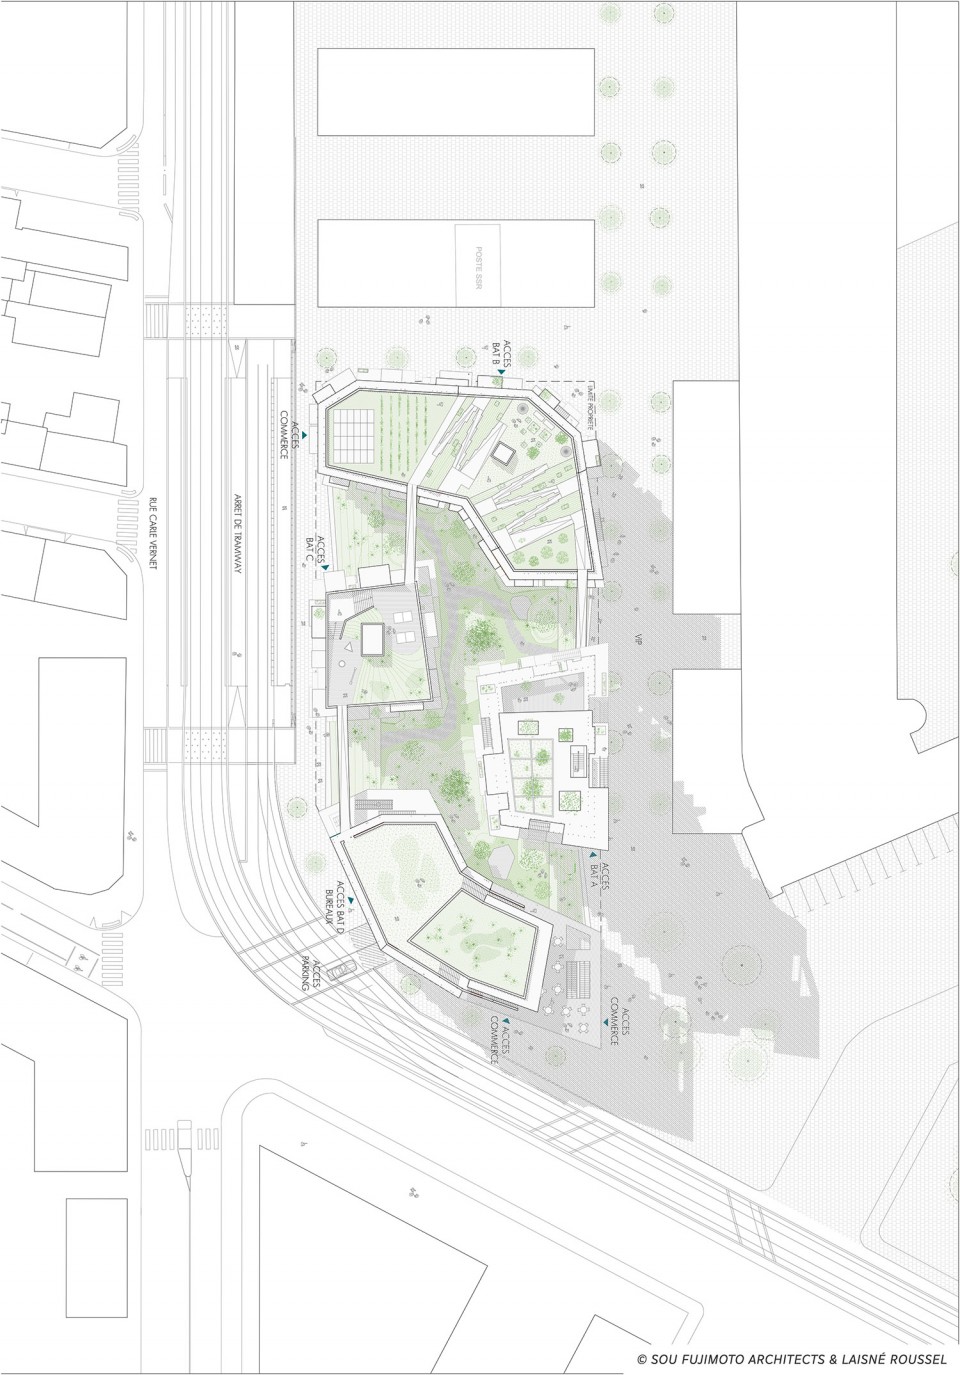
This mixed-use development (residential properties, of ces, panoramic bar, shops, shared spaces) is to be found at the intersection of Rue Cazeaux and Rue Beck in Bordeaux’s Gare Saint Jean neighbourhood. It includes 199 homes, 3,770 m2 of of ce space and 500 m2 of retail outlets.
Canopia, as the development is known, aims to become a focal point within the city. It is an urban landmark which, come nightfall, becomes a lighthouse or a star in the skyline of this regional city.
Residents and visitors to the city will enjoy a unique vantage point over the surrounding region.
With its handsome proportions, generous outdoor spaces, and environmentally friendly qualities, the tower proposed for Canopia has plenty to recommend it. All the residents in the development will be able to enjoy the panoramic views from the collective roof gardens.
PROJECT BACKGROUND
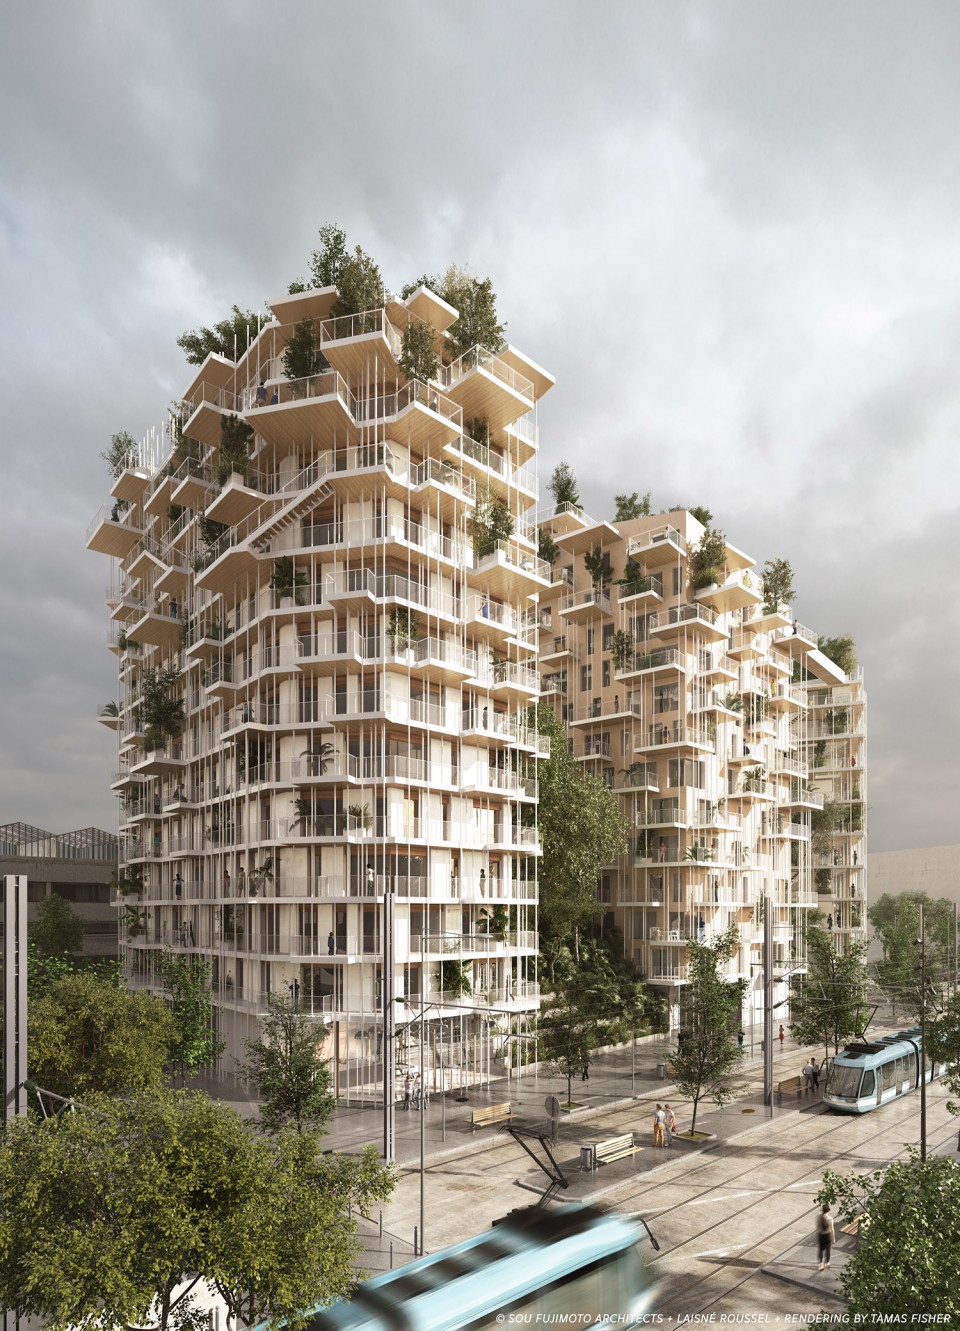
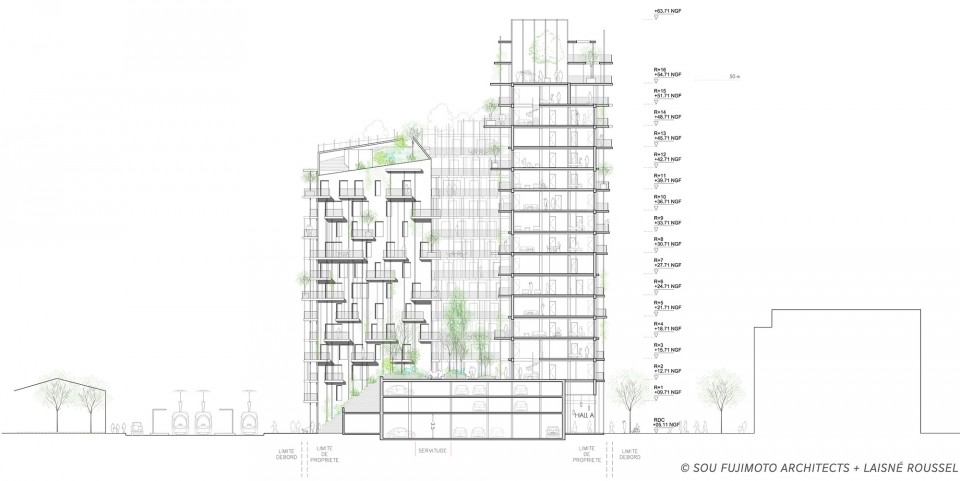
The Bordeaux city planning authorities put out an invitation to tender in December 2015 for a mixed-use development including a 50 m tall residential building with a timber frame structure. On completion, this will be one of the tallest structures of this type in the world.
Developers and architects were consulted in relation to a 17,000 m2 plot, as part of phase two of the Amargnac sector of the Bordeaux Saint-Jean Belcier ZAC (urban development zone). As well as supporting the development of an entire sector, this initiative contributes to ghting climate change.
The multi-disciplinary team made up of developer Pitch Promotion, architects Sou Fujimoto Architects and laisné roussel, timber construction engineering rm Mathis, economist Faure, environmental engineering agency Le Sommer Environnement, landscaping team Etablissement, acousticians Emacoustic and the building control of ce Apave, worked together closely to put forward this proposal.
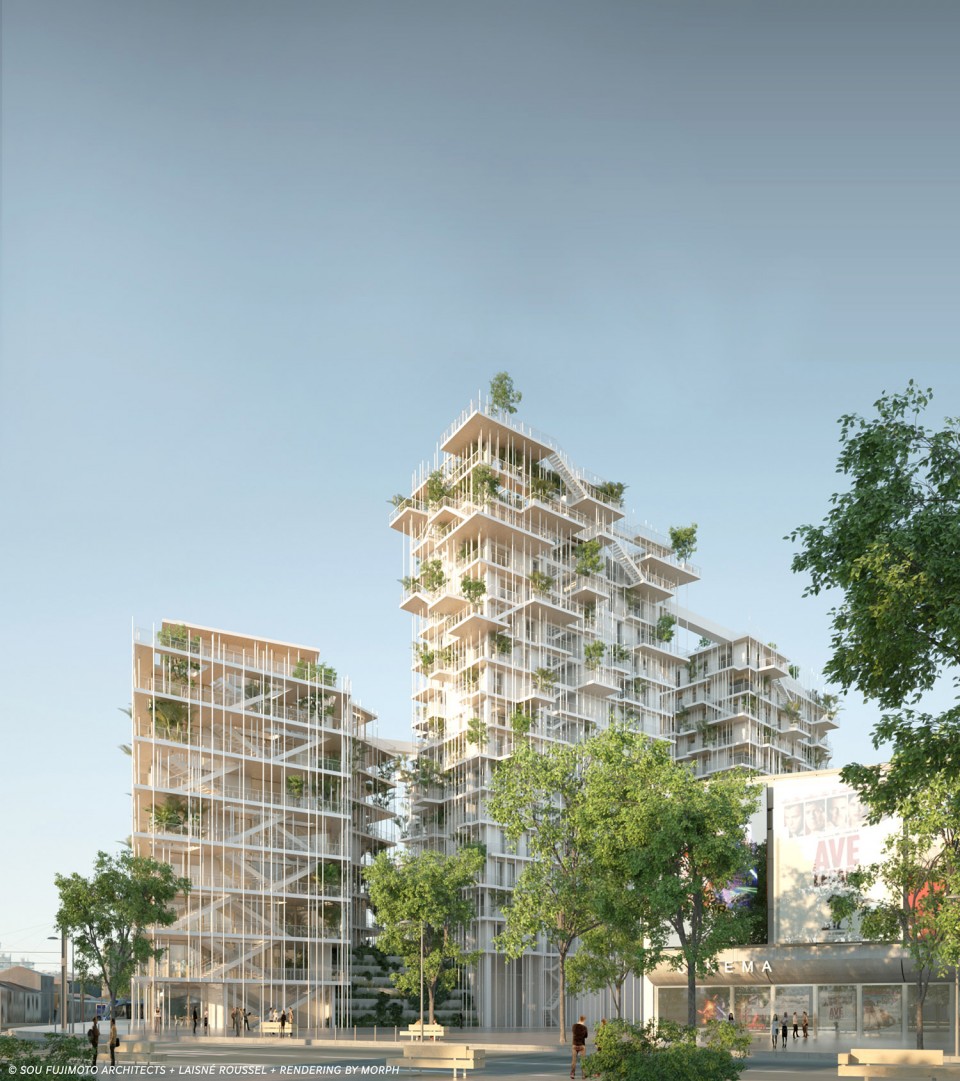
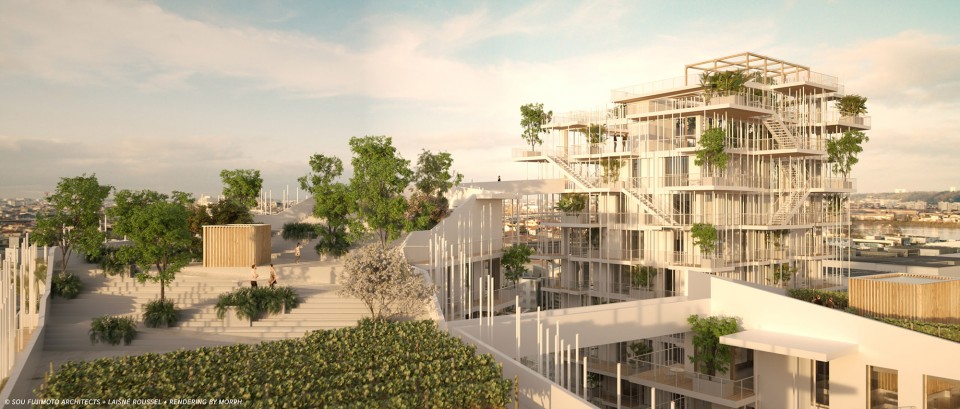
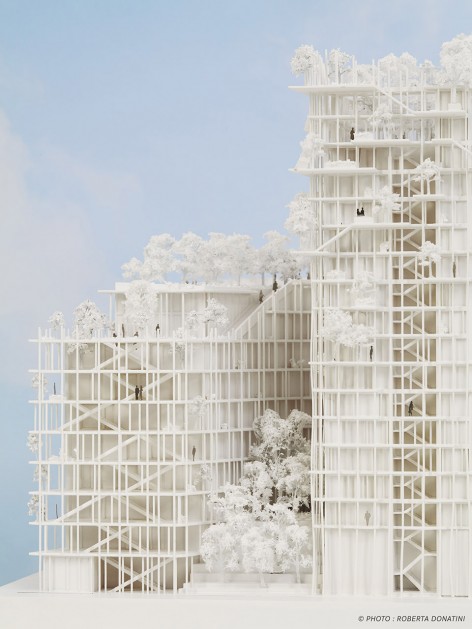
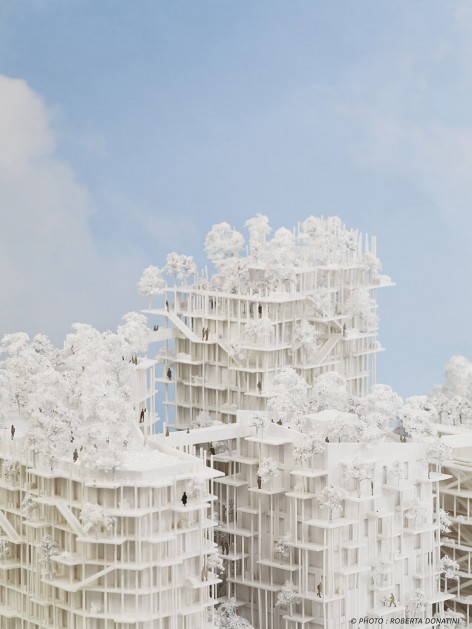
最让该项目与众不同的便是附在建筑表面的诸多空中花园。在这些花园中不仅能饱览城市优美景观,也能允许居民种植蔬菜瓜果,实现都市农业。塔楼顶层相互联系的人行道也是城市独一无二的观景廊道。
该创新的景观大楼体现出波尔多市的雄心。
THE CANOPY, A HANGING GARDEN
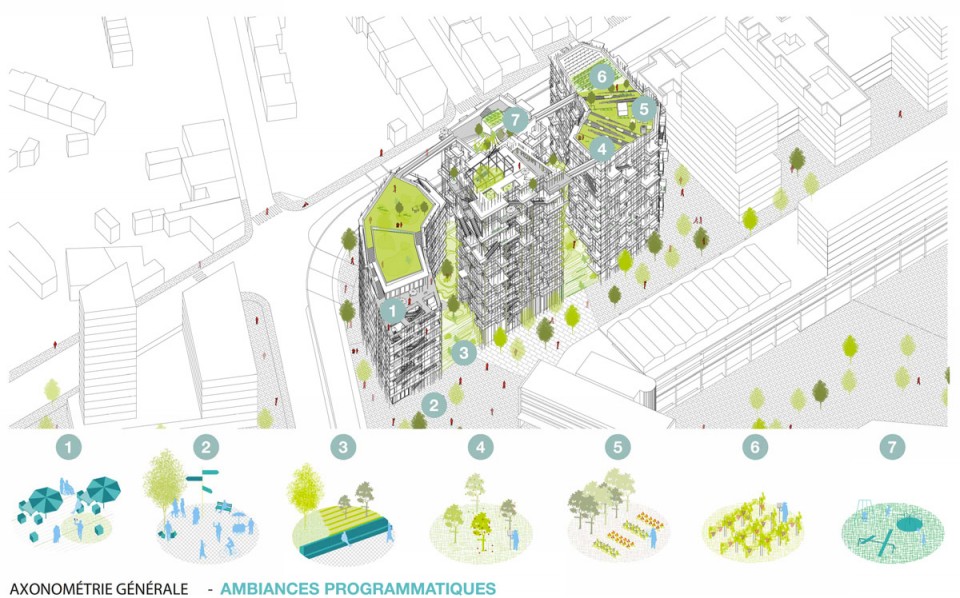
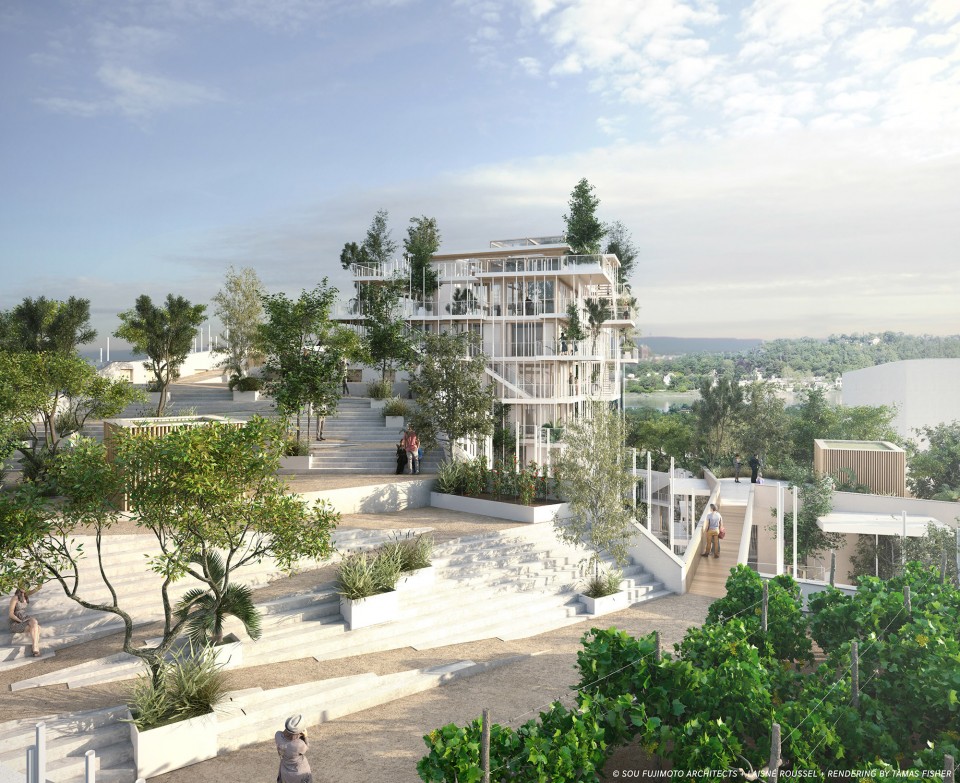
What sets this project apart is the proposal for a collec- tion of themed rooftop gardens connected by walkways. Particular attention has been paid to delivering quality shared spaces, both on the fringes of the site with the terrace gardens or at the heart of the development with the green oasis.
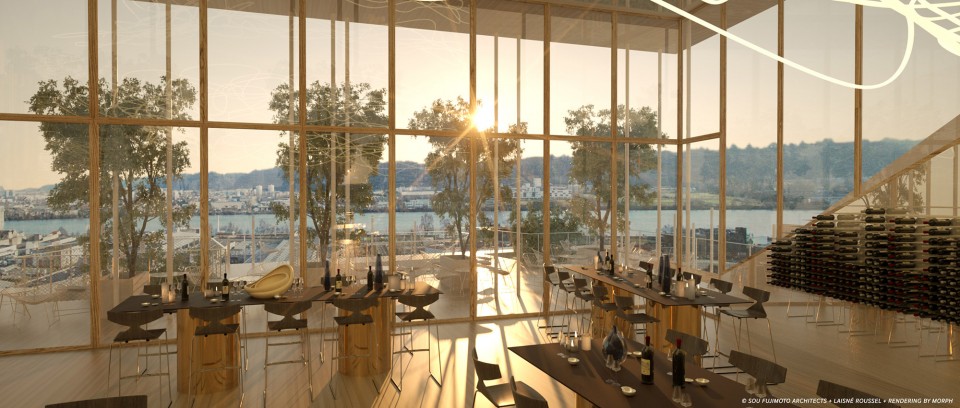
This playful experience invites residents and visitors to wander, relax and contemplate the landscape of the Bordeaux region. Residents are thus given ac- cess to a series of gardens: an agricultural space with vegetable gardens, fruit trees, vines, a com- post area and water reservoirs, a winter garden, a terrace for the restaurant and a rooftop playground.
These raised walkways are unique in Bordeaux, and offer unparalleled views of the hills and the Garonne.
Canopia emerges as a major architectural innovation in the contemporary landscape, with the inclusion of a structure which embodies the ambitions of the city of Bordeaux.
AN EXEMPLARY WOODEN TOWER
The wooden frame for the high-rise building has been meticulously studied since the tender phase to validate the different technical construction solutions and put in place a design and innovation management team re- sponsible for implementing the project (phasing and identi cation of key phases, problem solving, etc.)
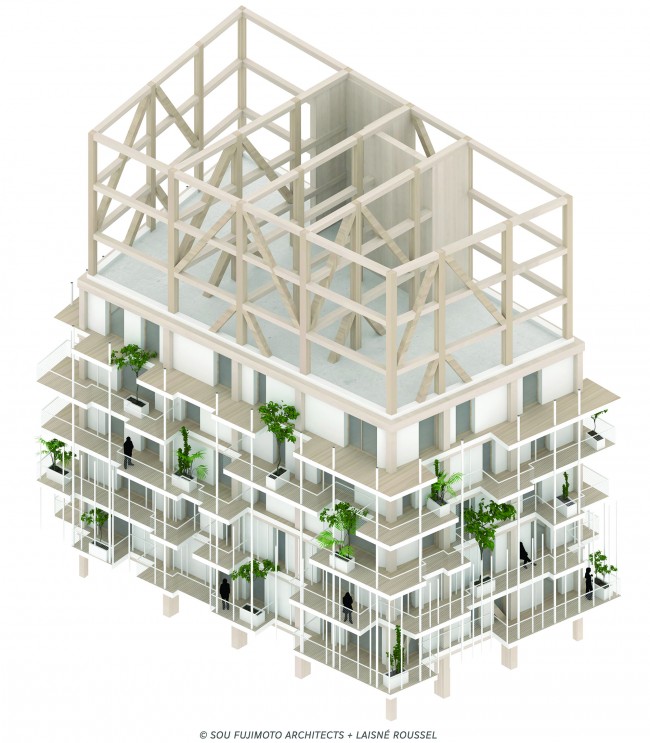
The structure is made from silver r or spruce beams and posts. The oors are made from cross-laminated timber (silver r or spruce) using the Mathis ATEX technique for high-rise buildings.
Glued laminated timber bars are incorporated into the post and beam frame to stabilise the tower. All the build- ings in the project therefore aim to achieve “Biosourcé” certi cation.
An H&E A-rating is being sought for the homes. As for the of ces, they have double HQE® BREEAM certi ca- tion to guarantee their environmental performance.
TECHNICAL INFORMATION
Project – Canopia
Location – plot 8.4, Bordeaux Saint Jean Belcier ZAC, France Developper – Pitch Promotion
Architecture team – laisné roussel, Sou Fujimoto Architects Area – 17,000 m2
Status – 2016 competition
PROJECT TEAM
PITCH PROMOTION
Bordeaux, France
Project Manager: Sylvain Piel
SOU FUJIMOTO ARCHITECTS
Tokyo, Japan
Managing partner: Sou Fujimoto
Project Manager: Marie de France
Team: Amandine Quillent, Augustin Caradec
LAISNÉ ROUSSEL
Paris, France
Managing partner:
Nicolas Laisné, Dimitri Roussel Project Manager : Louis Bauchet Team: Victor Deplus, Mathias Aguilar
ECONOMIST – CABINET FAURE
Bordeaux, France
BET TCE – ARCADIS
Bordeaux, France
ENVIRONMENTAL ENGINEERING – LE SOMMER Paris, France
WOOD CONSTRUCTION – MATHIS
Bordeaux, France
LANDSCAPING – ETABLISSEMENT
Bordeaux, France
ACOUSTICIAN – EMACOUSTIC
Bordeaux, France
BUILDING CONTROL OFFICE – APAVE
Bordeaux, France
RENDERS
Tamàs Fischer, Morph, laisné roussel, Sou Fujimoto Architects,
MODEL Jean Louis Courtois Model and Co.
MORE: Sou Fujimoto Architects and laisné roussel,更多请至:Sou Fujimoto Architects on gooood ,laisné roussel on gooood









藤本壮介的风格。
比应县木塔矮十几米,不算最高
请问评论中的ce space-ce空间是什么意思?
第一张效果真的好看,哪位仁兄知道建成了没有
法国人真浪漫
5楼走路,1楼都能听见=。=
一个圆形楼梯就能疏散啊?那些白色的竖起的杆件,是干嘛的?但是阳台看起来,还是舒服。
建成了吗?好想去看看
好棒。。。可是为什么要坚持用木结构。。。造价吗
应该是执念,或许是就是喜欢木结构的温暖。
木头搭配绿植的方式好有诗意居所的赶脚哦,penda在印度也有一个住宅很类似,藤本的东西每次出来都好友期待感啊。
这种绿化——靠一块方木盒放土种植出来的树,看起来更是形影单只。后期维护难度也很大吧…
话说结构是很容易造出来的。但是实际实施起来,应考虑越往底层的结构,它们的承重就越厉害,如果不依靠混凝土立柱去辅助支撑,恐怕这个方案即使能够实现,也很难通过安全验收。同时还考虑到木料的寿命……
可以用钢结构哦
机智啊,但是这还算是木结构建筑吗
对哦,犯傻了,,,估计应该会是国内那些古塔楼那种结构吧,不过真要全木还种树的话树根的张力还真不是开玩笑的,,,
看着这个图,突然想到了组合式别墅……这就是突如其来的灵感吗?
能实现吗,概念性太强
喜欢这种用板材来做的空间构成,藤本的feel一下就出来了哈哈哈哈
外观看起来很轻盈纤巧
形式感好强