非常感谢津岛设计事务所予gooood分享以下内容。更多关于他们:Tsushima Design Studio on gooood.
Appreciation towards Tsushima Design Studio for providing the following description:
津岛设计事务所在北京完成了一个宜居的办公销售中心项目。
Tsushima Design Studio creates a liveable office and marketing center in Beijing, China
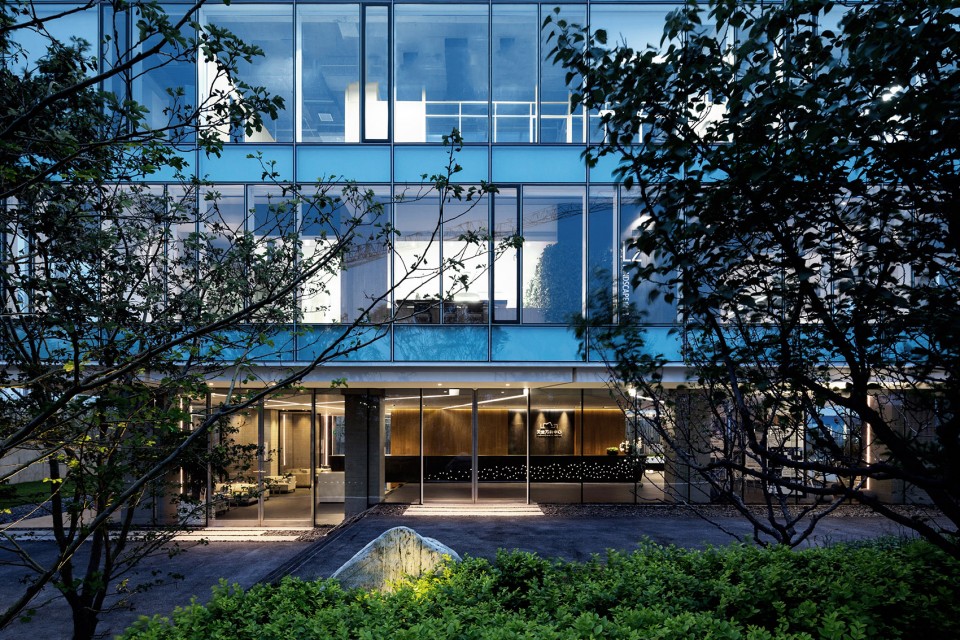
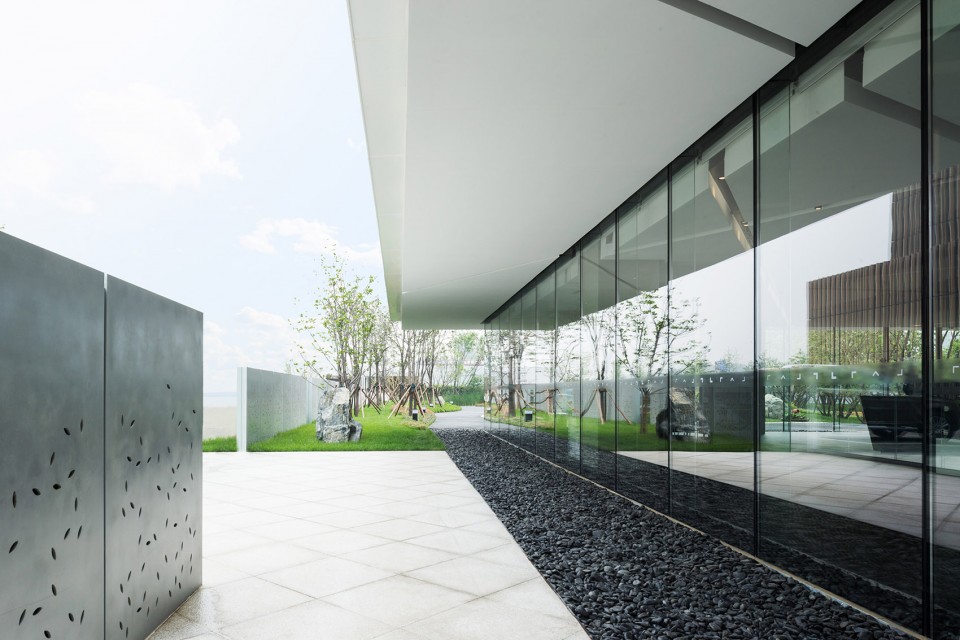
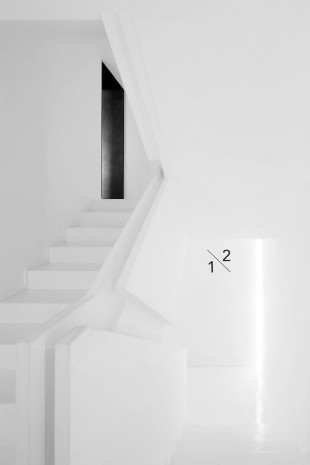
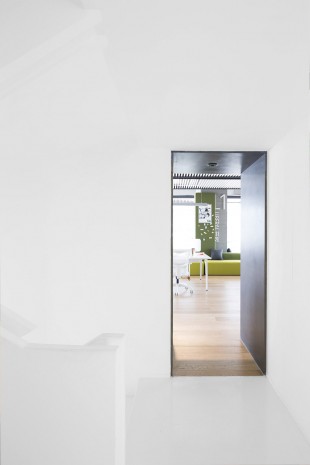
项目在设计概念上打破传统的办工模式,营造宜居办公並有以下五个特点:宜居,互联的,对外开放的,活泼的跟与自然环境配合的。以上的特点可以透过建筑,景观跟室内设计的互动表现出来。 为了营造适合21世纪的办公环境,这项目采用了充分自由跟透明度高的空间设计。建筑师使用精心设计的玻璃幕墙作为室外跟室内唯一似有还无的透明分隔,象征了鼓励我们的生活要对外开放,认我们的工作环境排除沉闷跟封闭的空间,脱变成自在跟活泼的空间。
Breaking with the traditional office mode this liveable office comprising mainly five qualities; Liveable, Linked, Liberal, Lively and Landscape. These qualities are achieved through the interaction of architecture, landscape and interior. Generating a new working environment for the 21st century, the building showcases a truly transparent and liberal typology. A meticulously detailed glass facade is the only separation between the interior and exterior, symbolising the encouragement of our lives outward, and ensuring that the working environment no longer consists of dull, enclosed spaces, but rather, liveable and lively.
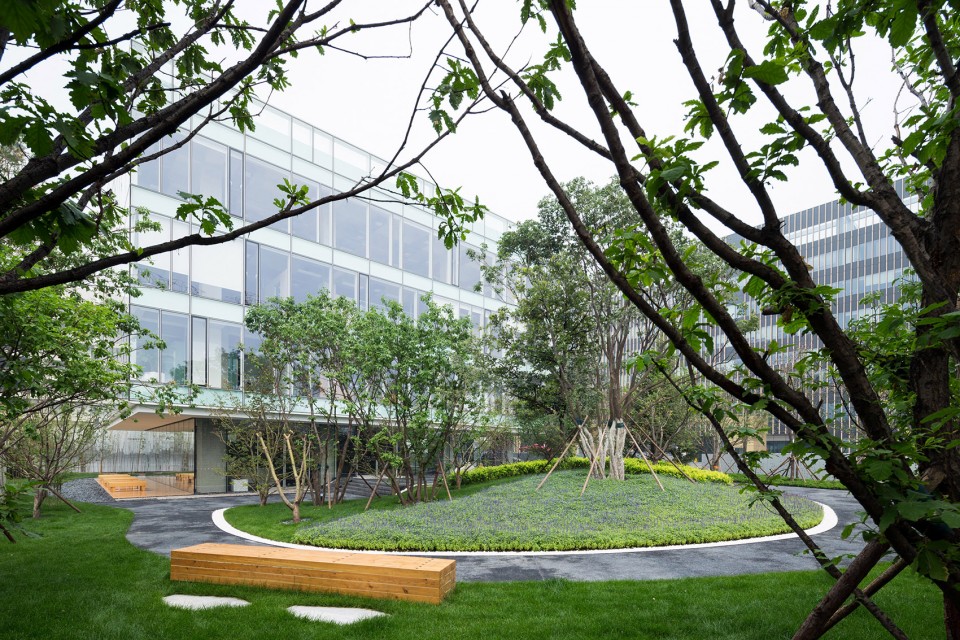

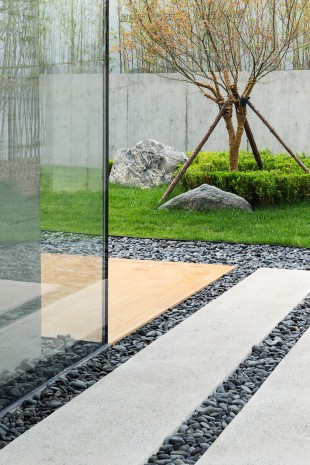
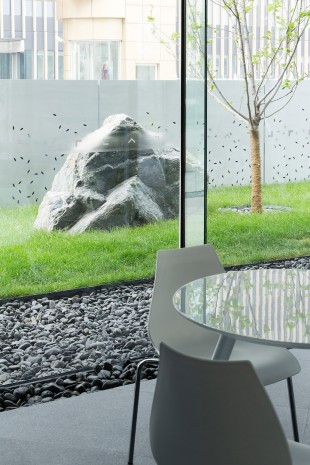
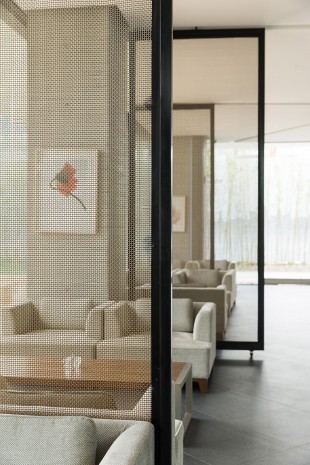
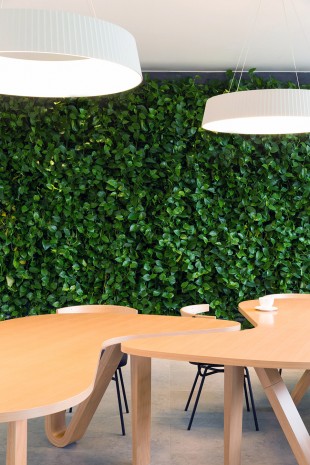
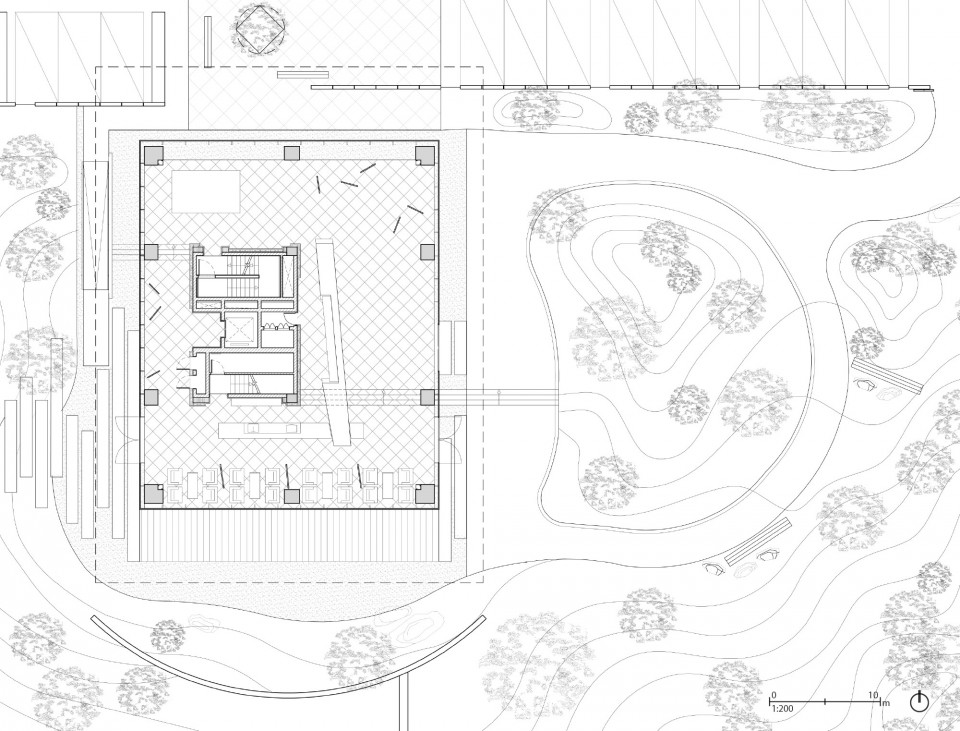
整个项目主要使用石头,木材等自然材料。底层是一个透明的玻璃盒子,认它无论在视觉上或实际上都跟周遭的庭园连贯在一起。庭园不单为办公提供了优美的环境,並且阻隔北京机场免税区嘈杂的声音,成为一道屏风,认里面的人得到平静的心境,像混凝土森林中的绿洲一样,又通过宽敞的落地玻璃窗大量吸收自然阳光。室内设计方面,办公室使用开放式的排列,有多个不同功能的分区。分区除了工作以外,也有大厅,餐厅,聚会,淋浴,睡觉休息等各种空间,认人们有家的感觉。这样设计的目的是为了认人们可以自由的寻找适合自己工作跟休息的空间,从而发挥最大的创造力。
Using primarily natural materials like concrete, stone and wood throughout the project, together with the top floors sheltering the first floor, the lower part becomes a visual as well as a tangible part of its surrounding landscape. This landscape does not only provide a calm setting for the overall project, it is also key to breaking down the rough and rather loud environment of Beijing’s airports tax-free zone surrounding the project. An oasis in a concrete desert, embracing a glass box that catches the sunlight amidst its green surrounding. Simultaneously enabling employees to work in an open-plan office equipped with a variety of spaces similar to home. Areas designated for living, dining, gathering, bathing, as well as sleeping are no exception. The idea is that the building’s occupants will always find an area that suits their mood or work need, helping to spark creativity by eliminating stale, repetitive workspaces.
建筑事务所:津岛设计事务所
设计团队:津岛晓生,李洛言,谭颖怡
地点: 北京,中国
面积:2130平方米
建造年份:2015
摄影:西川公朗
Architects: Tsushima Design Studio
Design Team: Toshio Tsushima, Leroy Merks, Winnie Tam
Location:
Beijing, China
Area:
2130sqm
Project Year:
2015
Photographs: Courtesy of Masao Nishikawa
MORE: 津岛设计事务所 ,更多关于他们:Tsushima Design Studio on gooood.









从市内往外看那张图片确实感觉苍蝇丛生
钢饰板从里往外看着像一堆苍蝇。。
你说的对。