非常感谢设计方刘崇霄 将项目介绍和项目图片授权gooood发行。更多请至:Liu Chongxiao on gooood
Appreciation towards Liu Chongxiao for providing the following description:
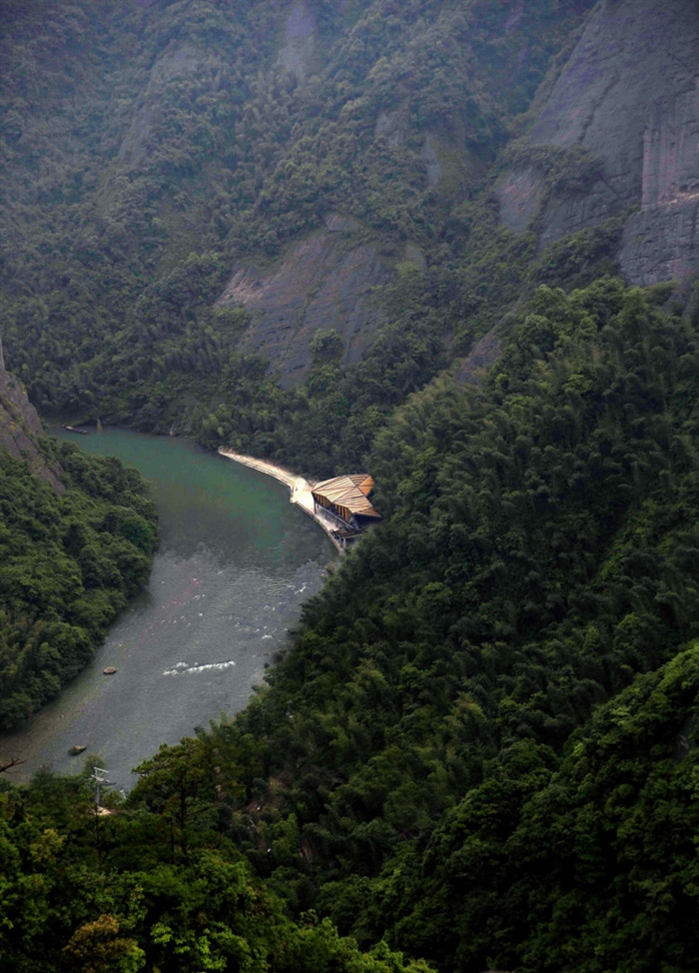
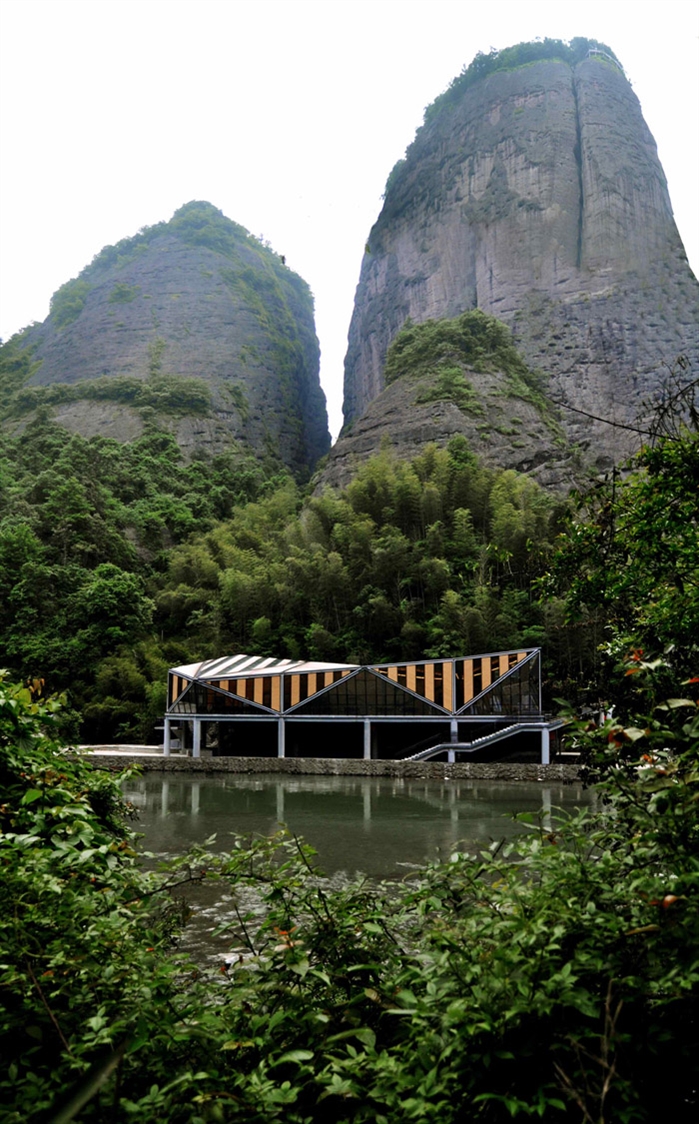
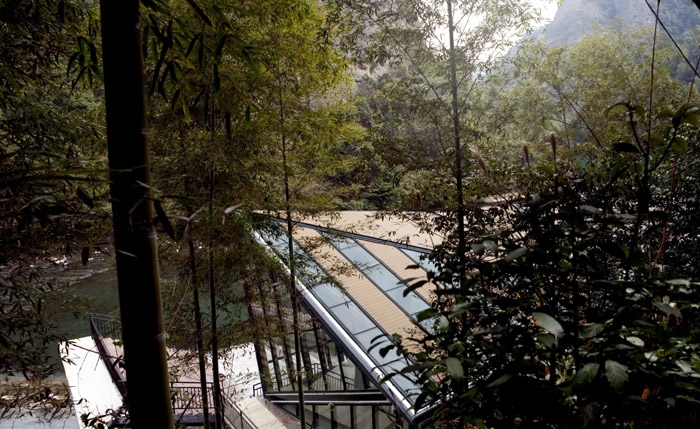
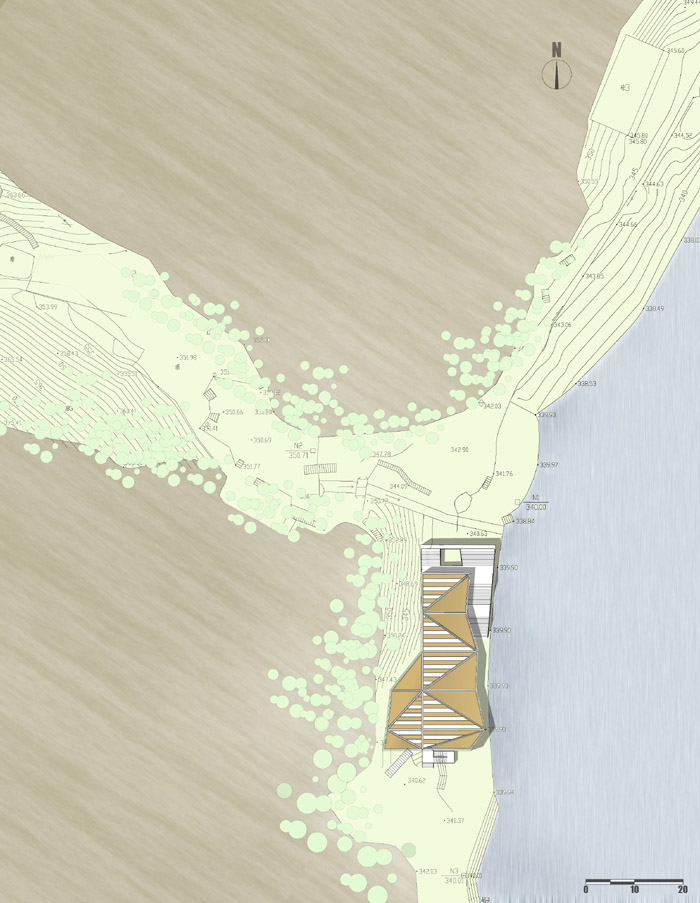
Located on riverside opposite the peach blossom island which is a fantastic sight point in Tianmen Mountain scenic of Guilin, the restaurant was oriented not as a building but a special viewfinder. The concept is to create unique experience through combine the natural Environment with the manmade boundary surface.
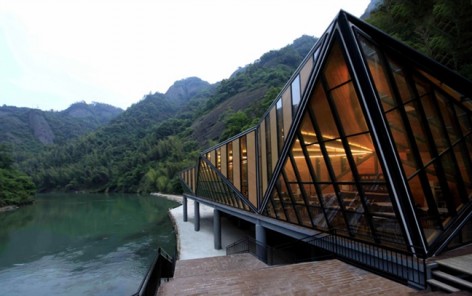
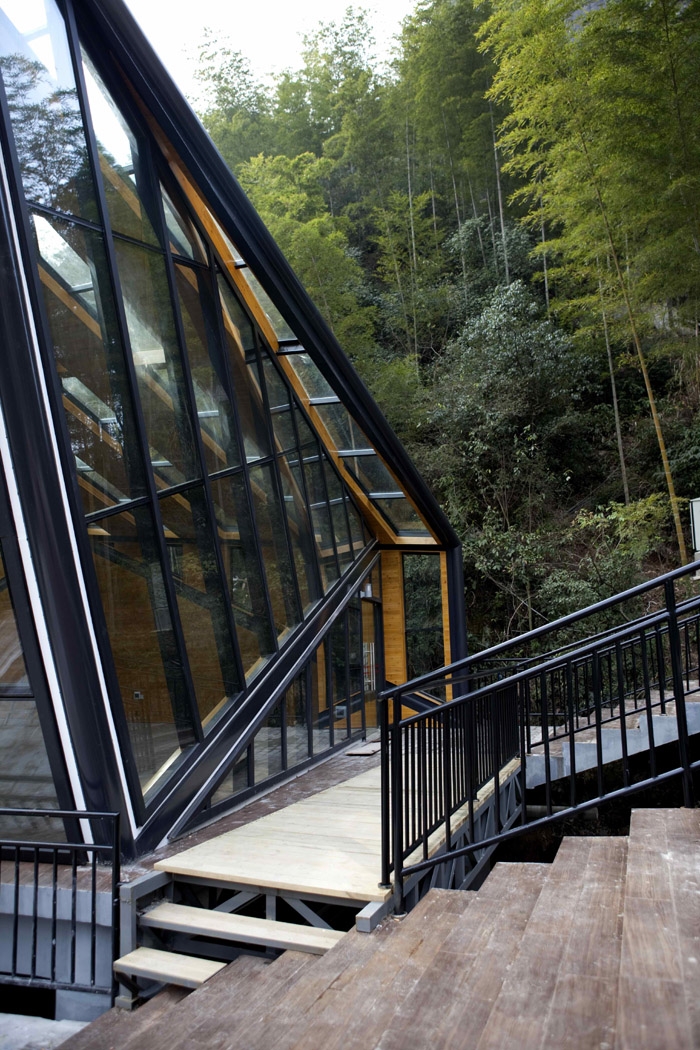
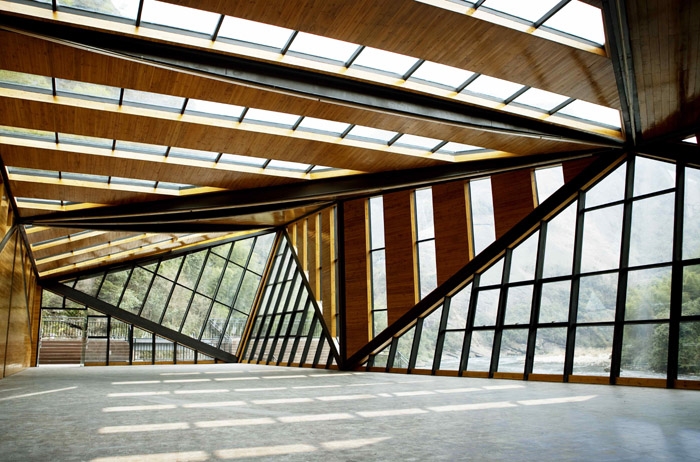
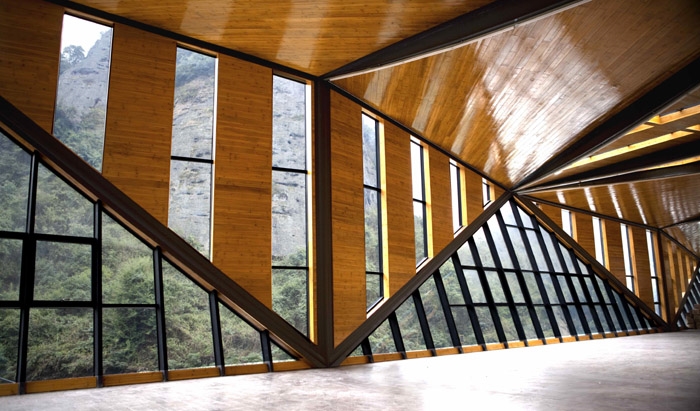
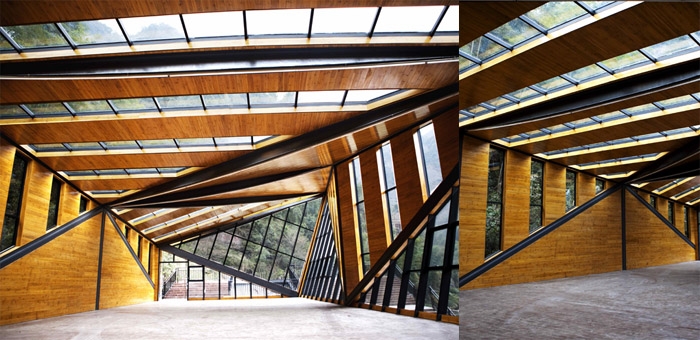
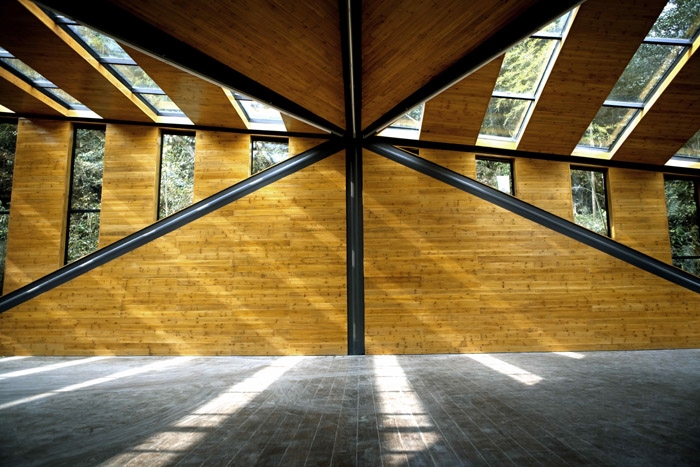
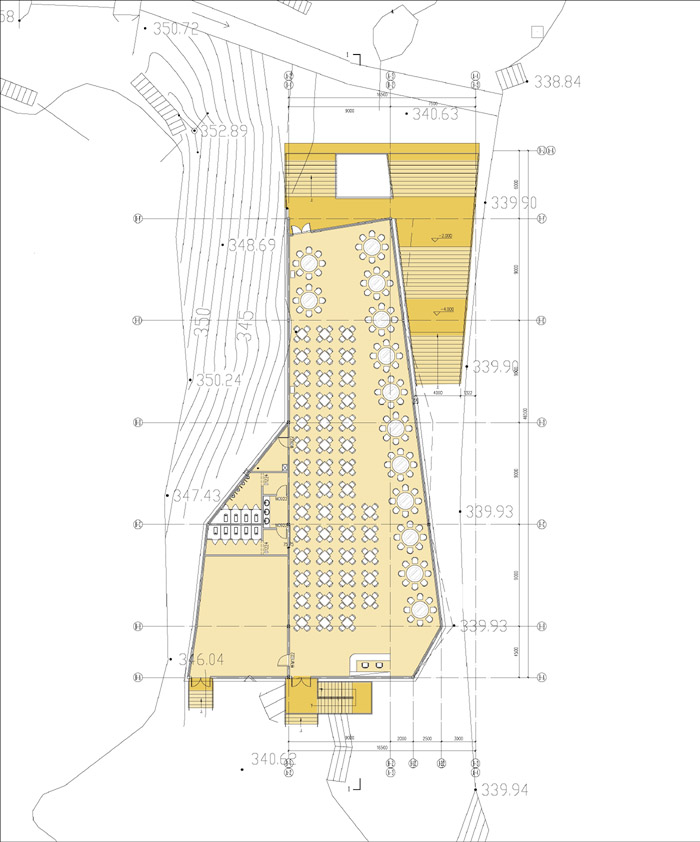
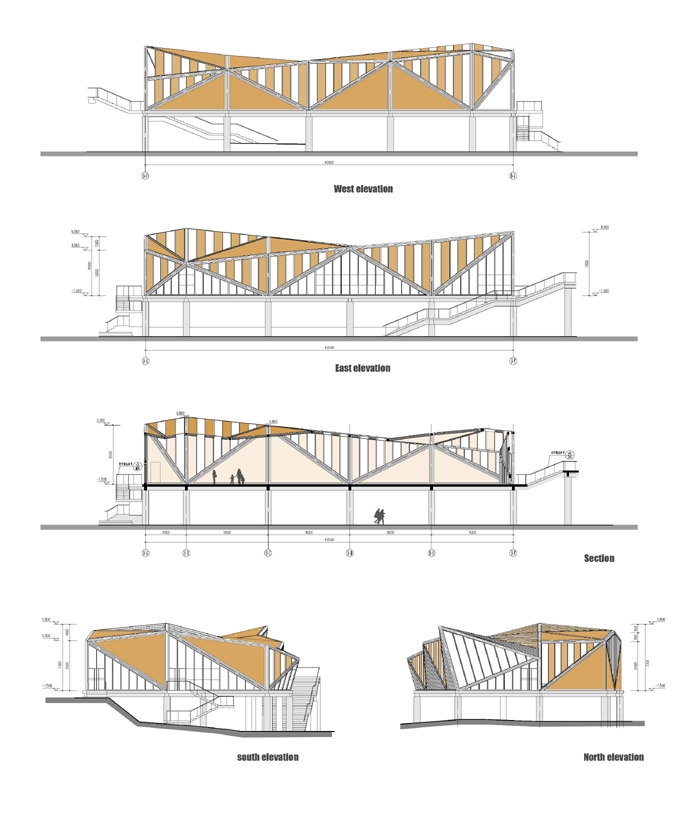
The 627-square-meters interior space contains repast space, kitchen and toilet. The ground floor is elevated to respond the change of Water levels. On the restaurant’s interior, the steel beams support roof and the beams also accommodate several strip -shaped clerestory windows which bring in natural light and view from outside. A series of different shaped shelves made of local fir looks warm and vernacular. The building looks like a super window for overall view.
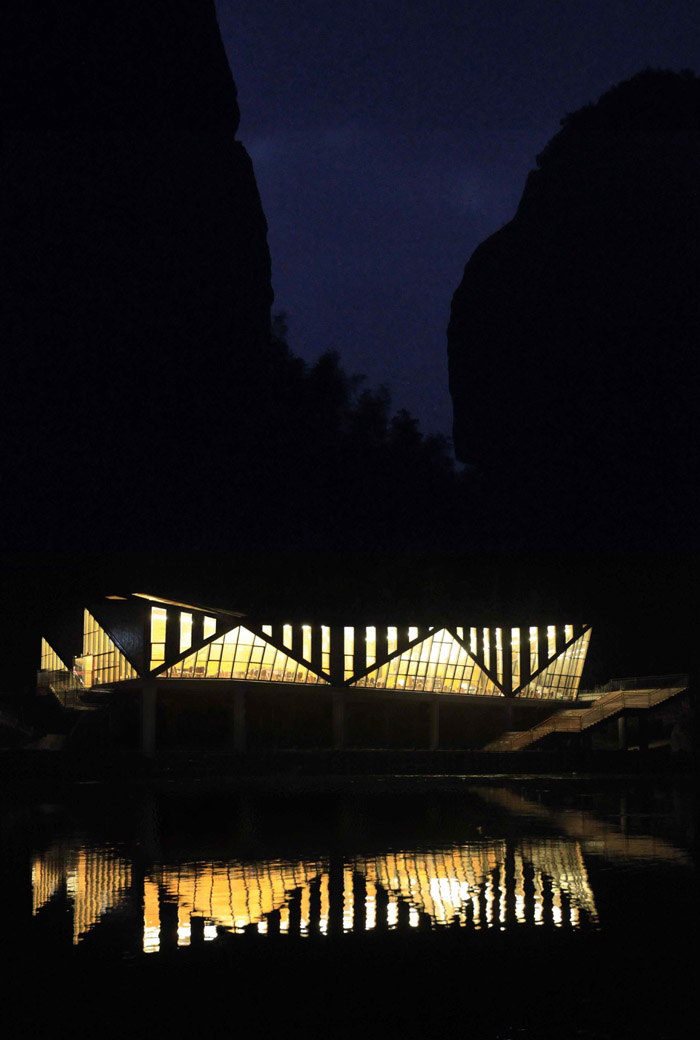

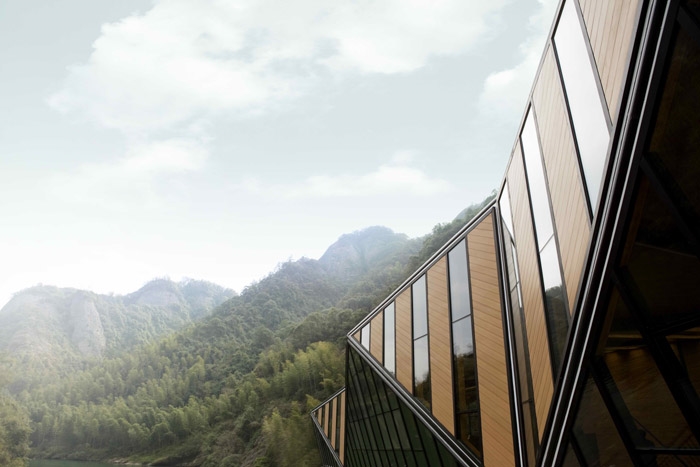
Observing the exterior façade of the building from various angles, through the architectural interplay of composition of solid and void, one could sense a mixture of architectural exterior membrane interacting with the nearby bamboo grove, mountain and the materiality of interior space.
Once entering the building, one’s perception is surrounded by the combined power of building materiality, natural lighting and adjacent landscape. This new sense is generated by the juxtaposition of the building merging with the natural surroundings.
While the rain falling in drops, there was a soft, hushed secondary light around the warm interiority which constructed by fir, and the beautiful scene of river rise gleaming……Everything, the water, the air, sound, material presences, textures…… calmed people’s heart. The sense of expectation that filled them while they were sitting there.
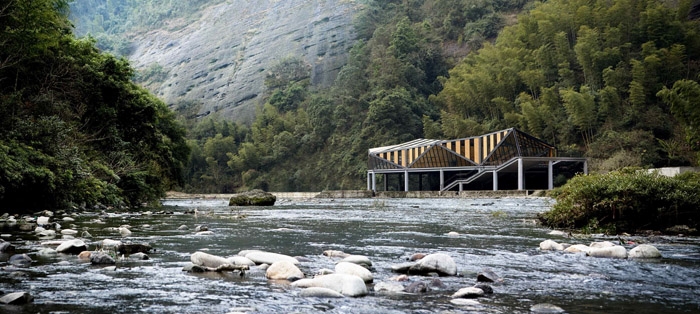
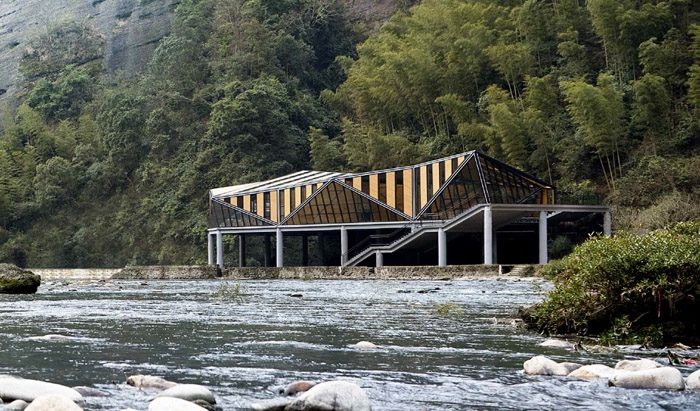
天门山“山之港”临江餐厅是桂林市资源县天门山风景区的最新“景点”,主要为到此休闲和游览者提供就餐和休息的空间。
餐厅的设计表达了一种与环境积极互动的观念。在资江弯道的桃花岛对面,背靠高大雄浑的丹霞山体,顺应场地条件布置的线性体量的餐厅坐落在江边。建筑以某种“半透明”的方式来呼应场地周边的环境:竹林,杉木,丹霞地貌和江水。
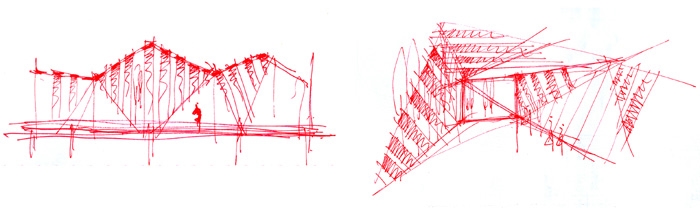
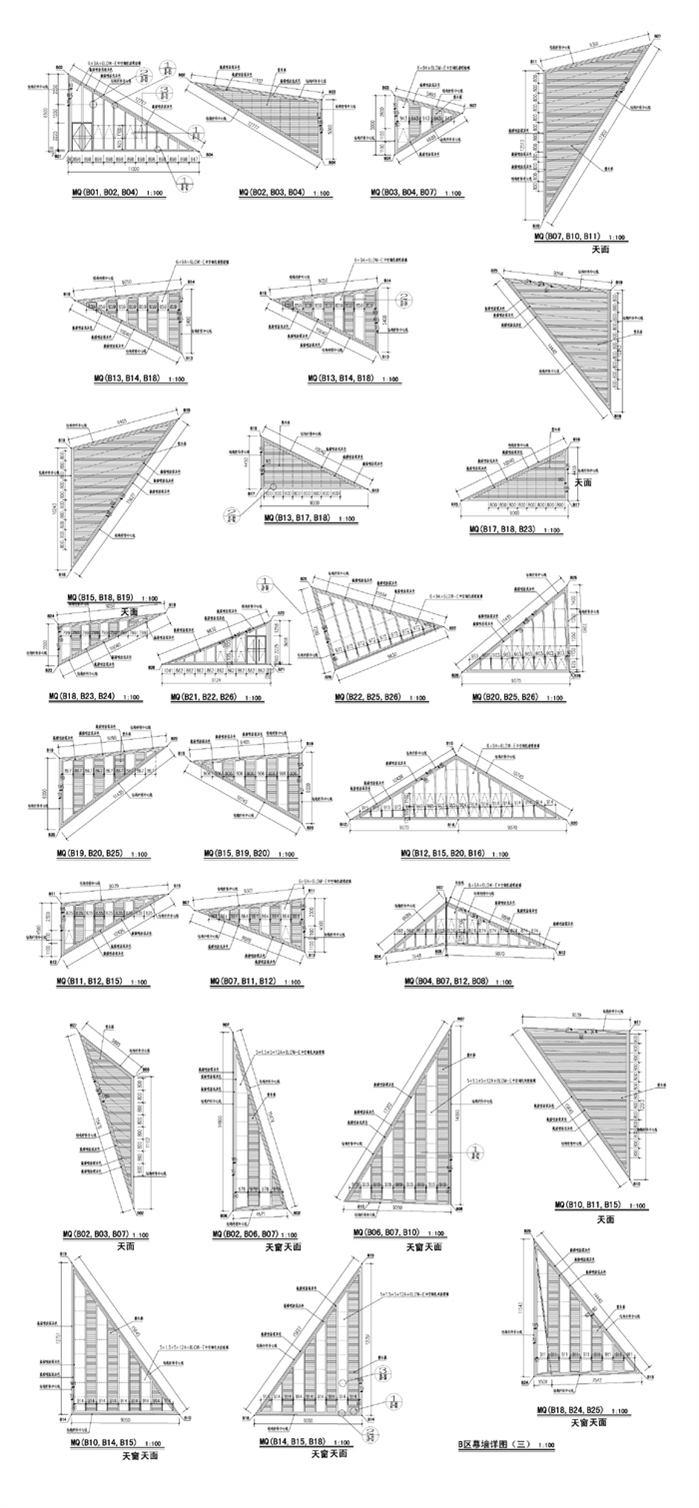
建筑室内的面积为627平方米,其中包含了厨房、卫生间和一个完整的就餐空间。底层架空4.5米是为了应对降水的季节性涨落乃至50年一遇的洪水,并在低水位的时候给游客提供步行通道;临江的宽大单跑楼梯给人营造了某种过渡空间和在室外休息观察江景的场所;90公分宽的木质实体和玻璃虚体相间隔拼合成的肌理覆盖了从墙面到屋顶的围护界面,模糊了两者的分别;众多转折的三角形拼合在一起,这些变化的界面将外部景色进行了重新定义。长度为15米到20米之间的若干鱼腹梁支撑起屋顶,顺应了空间跨度的力学需要,并传递了某种微妙的动感。
临江餐厅是一个奇妙的小项目,正是空间的小和功能的纯粹,为它以“半透明”的身份融进周边环境提供了条件。设计出乎意料的把结构与材料的真实性和视觉与触觉的虚幻感结合在一起。景色,已经不再是被观察的对象。建筑,已经不再是遮蔽所。它们以某种微妙的方式互相渗透着,建筑和环境之间的边界变得模糊起来。
人们在外部的某些角度观察建筑,通过建筑不同界面虚实关系的组合,会感受到某种建筑外表面与竹林,山体,室内材料质感的混合,而进入室内则将体会到某种光线下被建筑材质和风景组合包围的感受,那是借助建筑界面对外部景色的重新编辑产生的。
在小雨淅沥的时候,静静的光线漫反射在温暖的杉木构成的室内环境中,江景若隐若现的浮现在眼前,使品茶或就餐者的心,慢慢的安静下来。
项目建筑师:刘崇霄
业主:桂林资江丹霞旅游有限公司
项目名称:天门山“山之港”临江餐厅
项目地点:中国 广西 桂林市 资源县 天门山景区
建筑面积:627平方米
建设时间:2009年10月 – 2011年3月
设计单位:
北京同和山致景观设计有限公司+北京构易建筑设计有限公司
项目策划及修建性详细规划设计团队:姜波,莫克力,王超
方案设计合作:何蓉,吴玺,任思捷
施工图设计:李文,范熠,张玥
摄影:邓熙勋,刘崇霄,何蓉,宋彦
Architect: Liu Chongxiao
Client: Guilin Zijiang Danxia Tourism Co. LTD
Location: Guilin, China
Design Group:Beijing Tong he Shan zhi Landscape Design Co. LTD + Beijing CO+E Architects & Designers Co.LTD
Planning team: Jiang Bo,Mo Keli,Wang Chao
Design team: Liu Chongxiao, Li When, He Rong, Fan Yi, Zhang Yue,Wu Xi, Ren Sijie,
Project area: 627 square meters
Project Year: 2011
Photography:Deng Xixun,Liu Chongxiao,He Rong,Song Yan
MORE: 刘崇霄 Liu Chongxiao,更多请至:Liu Chongxiao on gooood









像交通符号
这个案例是抄的西安钟楼星巴克的方案(刘克成教授设计)。
什么思路,你的意思是别人用过的手法就不能碰,碰了就是抄袭,呵呵
感觉这建筑放进去非常突兀