非常感谢 gmp 予gooood分享以下内容。更多关于他们请至:gmp on gooood.
Appreciations towards gmp for providing the following description:

One of the main entrances of the Tianjin West Railway Station

Broad open-air steps lead to the southern forecourt
Tianjin West Railway Station in Chinese metropolis completed After a construction period of two and a half years, von Gerkan, Marg and Partners Architects (gmp) have completed the Tianjin West Railway Station in China. The new intersection, which is located about 130 kilometers south-west of Beijing, serves as a stop on the high-speed line between the Chinese capital and Shanghai, as well as connecting the various regional lines and linking these to the underground network. The local urban design function of the railway station is to connect a commercial area to the north with the old city center to the south, bridging tracks, a river and a road in this city of 12 million residents.
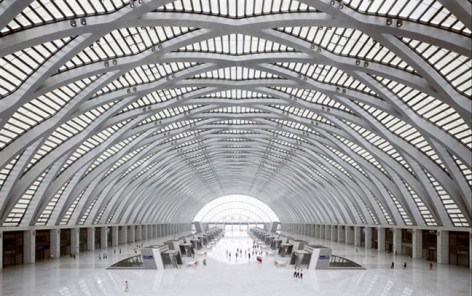
The architects have highlighted the bridge function between the city quarters with a 57 meter high and nearly 400 meter long barrel vault roof above the terminal concourse. Its curved roof is reminiscent of a large scale city gate and the long, stretched out concourse beneath of a classic place of transit. The portals of the eastern and western sides of the curved hall are symmetrically framed by arcades. To the south of the building a large and open station forecourt covers a wide area which gives credence to the importance and dimension of this railway station.
Passengers enter the new Tianjin West Railway Station through the main entrances on the north and south sides. Arched cantilevers above the entrances and tall window fronts convey an initial impression of the space passengers encounter in the concourse, which is flooded with daylight, providing a highquality atmosphere and clear orientation for travellers. Daylight reaches the concourse through the diamondshaped steel and glass roof construction, and while the lower part is nearly transparent and admits a great deal of light, the upper part serves as protection against direct solar radiation. The barrel vault roof conveys a dynamic impression, not least because its steel elements vary in width and depth from the bottom to the top, and are woven together. Escalators and lifts are available for passengers and visitors to descend to the platforms. This technically and structurally sustainable railway station illustrates a contemporary interpretation of the cathedrals of traffic from the heydays of railway travel.

The barrel vault symbolizes the newly created connection between the districts

View into the spacious concourse
经过两年半的建设,gmp设计的天津西站终于完工,这里距离北京130公里,是北京与上海之间,以及周边各区域支架的高速列车站点。
建筑师设计了一个57米高长400米的拱形屋顶,这明显的标示这里就是一个交通汇合点。对称的弧形大厅两侧安排有商铺。南侧的入口大广场则强调了火车站的重要性。
乘客主要通过南北两个入口进出新天津西客站。拱形高大的大堂充满着阳光,为游客提供一个高质量的环境。上方引光处做了防辐射处理,下方尽可能处理得透明,引入更多的光。屋顶的形式让这里充满活力,交织暴露的结构也非常漂亮。自动扶梯和电梯承担乘客上下交通。这个由非凡技术和结构支持的可持续性火车站是现代铁路交通全盛时期的一个缩影。

View into the spacious concourse

The lozenge-shaped weave of the roof structure admits daylight to the concourse

The lozenge-shaped weave of the roof structure admits daylight to the concourse

The plaforms are located in the basements
Tracks – view to the East
Site plan
Floor plan, concourse
Floor plan, platform level
Longitudinal section through center
Cross section through center
设计: 2007年一等奖
设计: 曼哈德•冯•格康和施特凡•胥茨以及施特凡•雷沃勒
项目负责人:施特凡•雷沃勒,姜琳琳
第一阶段设计人员: Iris Belle, 董春嵩,杜鹏, Shi Liang
第二阶段设计人员:尼古拉斯•博兰克, Clemens Ahlgrimm, 蔡为,Christian Dorndorf, Bernd Gotthardt, Clemens Kampermann, 连建, Sabine Stage, Jochen Sültrup
第三阶段设计人员:Sebastian Linnack, Thomas Schubert, 郑珊珊
第四阶段设计人员:董淑英, Thomas Krämer,Sebastian Linnack, 刘一笑,Mulyanto,Thomas Schubert, Jochen Sültrup,邢九洲,杨莉,郑珊珊,周斌
实习生:樊思嘉,黄巍巍,李蓓茹,李海燕,李昊鹏,李申,李寅,Sophia Rossnagl,吴鹏,尹珅,郑赛赛
中国项目管理:李凌,解芳
结构设计:sbp 施莱希工程设计咨询有限公司
中方合作设计单位:铁道第三勘察设计院集团有限公司
业主:北京铁路局
总建筑面积:17.9万平方米
站台数:24
建设周期:2009年—2011年
Competition 2007 1st prize
Design Meinhard von Gerkan and Stephan Schütz with Stephan Rewolle
Project lead Stephan Rewolle, Jiang Linlin
Competition Design team, Phase 1 Iris Belle, Dong Chunsong, Du Peng, Shi Liang
Competition Design team, Phase 2 Nicolas Pomränke, , Clemens Ahlgrimm, Cai Wei, Christian Dorndorf, Bernd Gotthardt, Clemens Kampermann, Kian Lian, Sabine Stage, Jochen Sültrup
Competition Design team, Phase 3 Sebastian Linack, Thomas Schubert, Zheng Shan Shan
Detailed design team, Phase 4 Dong Shu Ying, Thomas Krämer, Sebastian Linack, Liu Yixiao, Mulyanto, Thomas Schubert, Jochen Sültrup, Xing Jiuzhou, Yang Li, Zheng Shanshan, Zhou Bin
(Intern) Fan Sijia, Huang Weiwei, Li Beiru, Li Haiyan, Li Haopeng, Li Shen, Li Yin, Sophia Rossnagl, Wu Peng, Yin Shen, Zheng Saisai
Project management in China Li Ling, Xie Fang
Structural design schlaich bergermann und partner
Chinese partner office TSDI
Client Beijing Railway Bureau
GFA 179.000 m²
Number of platforms 24
Construction period 2009-2011
More: gmp。更多关于他们:gmp on gooood









在里面热得要死
是的!
个人觉得造型简单了点
拱顶效果蛮好,不过柱廊与其他部分都不怎么协调……有点生硬,中国式的粗糙