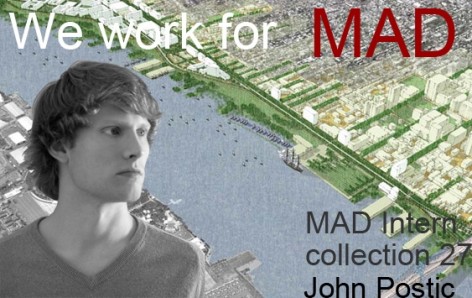
MAD no doubt is one of the most recognized architectural practices in China and worldwide. Every year, MAD receives countless job and internship applications. To be able to work at MAD will definitely enrich your career as even though the people working here might have been lucky, but are undeniably outstanding. What could possibly be on the minds of the MAD interns?
MAD无疑是中国最受瞩目的建筑师事务所,同时在世界范围内也受到极高的关注。MAD每年都收到来自全世界不计其数的工作申请和实习申请。能够进入MAD学习和工作一段时间,职业生涯无疑会变得精彩丰富,在这里的人们,也许是幸运的,但肯定是优秀的。在MAD工作的实习生们,他们脑子里天马星空的想法是什么样的?
Name: John Postic
Educational Institution: University of Pennsylvania
Year: First Year Post-Professional M.Arch. II
Nationality: American
Email: posticj@gmail.com
www.issuu.com/johnpostic
Who is your favourite architect? Why?
I appreciate the innovation through diagrammatic simplicity in the architecture of BIG and UN Studio. I have always been a fan of well-done critical regionalist architecture, especially that of Brian MacKay Lyons. And I love the materiality exhibited by the projects of Office dA, Tadao Ando, and Bruce Goff.
What is the major characteristic of your current school’s education?
Penn encourages highly nonlinear design methodologies that explore conceptual architectural ideologies,
tempered with a degree of pragmatism.
What have you gained during the MAD internship?
I have gained tremendous insight into a highly unique design methodology. The connection between the design office and the people actually drawing and constructing the buildings is intriguing. I really enjoyed the office culture at MAD and the fact that I was exposed to so many different projects.
What are your thoughts and feelings upon Chinese Architecture and the environment?
Any suggestion?
China has a rich architectural history that has been devalued in recent decades by rapidly modernizing development. Japan has done a much nicer job of developing new cities in harmony with ancient architecture and urban planning. China does not need to preserve every single hutong, but the practice of sacrificing old neighborhoods to build massive highways and mega shopping malls is a little too … American. I think it is crucial that China recognize the essence of its own social and cultural heritage and build upon it rather than sacrificing what it has in an attempt to mimic the Western world’s flawed development practices.
What is your dream?
I just want to design great cities with great buildings.
What would you do if you were not an architect?
Sleep. Maybe graphic design.
What is your dream project?
My dream has always been to design my own home, but other than that, I would love to do an urban- scale, downtown mixed-use development project, simply for its potential to radically affect the surrounding urban fabric of a city.
What is your favourite project in your portfolio? Why?
Rainier Boulevard was a really fun one because we were a team of undergrads competing against grad students from big prestigious schools, yet we had never done any sort of urban design project before. We ended up placing second in the competition and our proposal is being considered for implementation by the City of Seattle. We felt that our proposal set a new paradigm for the way the competition committee considered development options for the site.
姓名:John Postic
学校:宾夕法尼亚大学
年级:硕士一年级
国籍:美国
电邮:posticj@gmail.com
www.issuu.com/johnpostic
最喜欢的建筑师是谁?为什么?
我喜欢通将创新用简单图解表达的BIG和UNstudio,我也喜欢一些地域性的建筑师比如BrianMacKay Lyons。通过实际项目,我喜欢Office dA, Tadao Ando和 Bruce Goff。
你所在学校的教育特点?
宾大孤立用高度非线性的设计方法探索建筑意识形态,再通过一定程度的实用主义将设计中和。
在MAD实习最大的收获是什么?
我对独一无二的设计手法有了很大的领悟。公司与人们所绘制的蓝图,所修建的房屋之间的因果关系微妙而耐人寻味。我真的很喜欢MAD的办公室文化,在这里我也见识到那么多不同类型的项目。
对中国建筑有什么感触?你的建议是什么?
中国建筑历史悠久,近几十年却因为现代化发展被忽视,相反日本在古建古城与新城发展之间的工作就做得好得多。中国当然不需要去维护每一个胡同,但是牺牲老居民区去建立大规模的公路和大型购物商场的做法有点太……美国。我认为中国能够意识到他们为了发展正在重复西方并不成功的模式,并牺牲了社会文化的底蕴精髓是至关重要的。
你的梦想是什么?
设计伟大的建筑,伟大的城市。
你不做建筑师会做什么职业?
睡觉,或者做平面设计。
你梦想中的项目是什么?
我希望设计自己的家,除此之外,我还想要设计一个城市尺度中的综合市中心开发项目,这个项目具备潜力,会从根本上影响这个城市中遍布在其周围的形态。
在自己的作品集中,你最喜欢的作品是什么?为什么?
雷尼尔大道是一个有意思的项目,我们一帮没毕业的本科生和大名校的研究生一起竞赛,而在这之前,我们还没做过城市设计项目,但最后我们得了第二名,其中的一些建议正在被西雅图市考虑并实施。我们的建议着实的影响了这块场地未来的发展方向。
rail station
a light rail station for the University of Oklahoma
Norman, OK
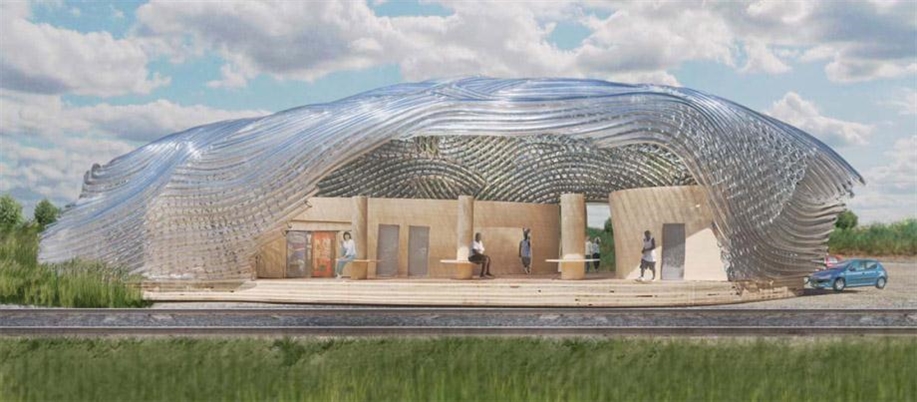
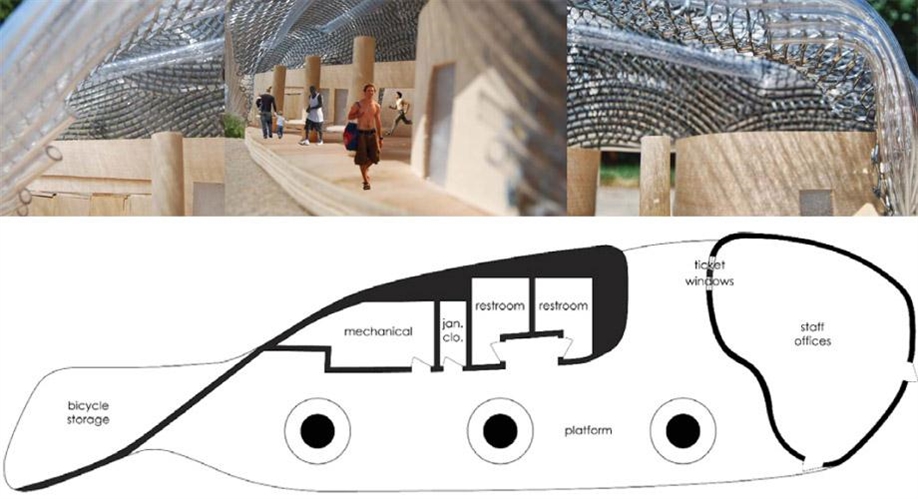
The design of this building draws on the industrial beginnings of railroad travel in the form of a horizontal billow of smoke. The plan of the station was developed from a circulation diagram through the building – walls flowing along with the people as they move through the space. The glass tubes that make up the skin of the building further convey this smoke aesthetic by refracting light throughout the building, the light patterns changing and dancing as the sun moves across the sky. The skin also incorporates two large turbine tubes which help to power the building.
火车站
这个车站的设计借鉴了工业时代之初烟雾翻腾的形式。平面设计遵循人流而设置建筑与墙的关系。屋顶采用玻璃管强化烟雾的形象,随着太阳的移动,这里光影舞动。建筑表皮也集成了有助于建筑供能的两个大型水轮机管。
library
a library as a locus for community
Norman, OK
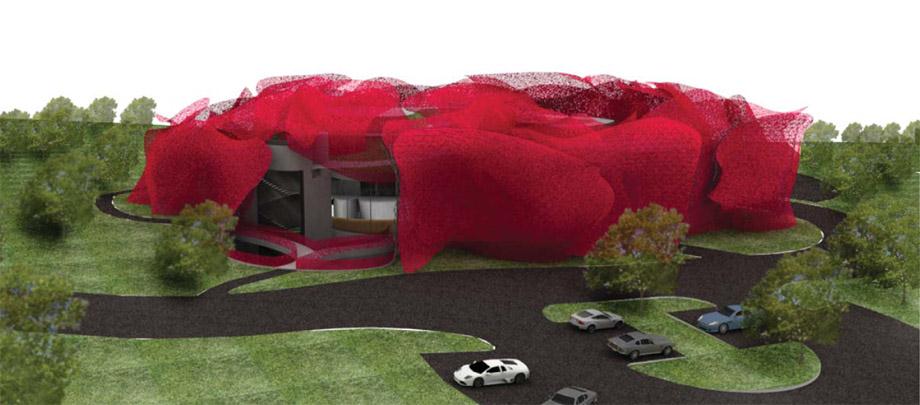
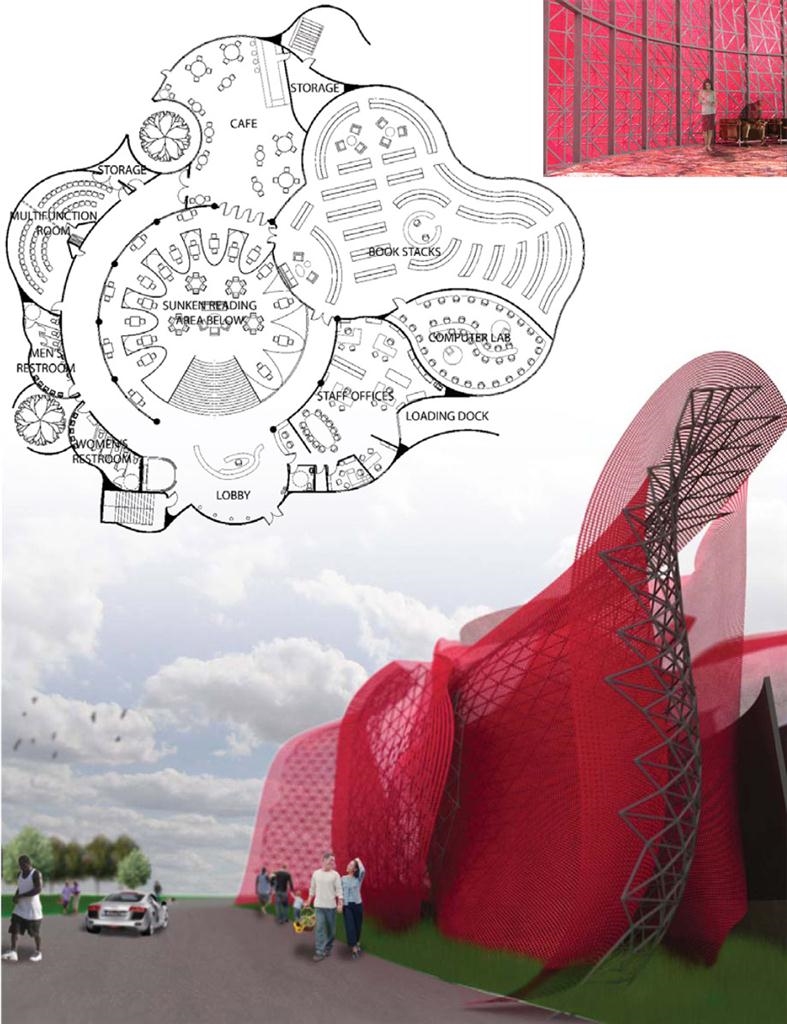
Libraries today serve as gathering places, community centers, and cafes. We need to stop viewing libraries as sacred temples of reading and research and more as a collective gathering place of people, ideas, events, and resources; a place that incites imagination and satisfi es curiousity – a veritable flowering of culture. With a form that evokes the Oklahoma Rose, this library has a multilayered skin that passively filters light, sound, and visitors to the library. These ‘petals’ diffuse the light entering the library, reducing solar heat gain and providing excellent reading light.
图书馆
当今图书馆是聚会场所,社区中心还有喝咖啡的地方。我们已经不能在简单的把图书馆看成是阅读的圣殿,这里是人们聚集,发生时间,拥有资源的地方,一个煽动想象力和满足好奇的地方,一朵名副其实的文化之花。这个图书馆的形象就是俄克拉荷马州的玫瑰,多层皮肤过滤光与声音。这里充盈这漫反射光线,环境舒适,有着合适的阅读灯。
d3: housing tomorrow
urbanization through densifi cation: a competition entry_____Norman, OK
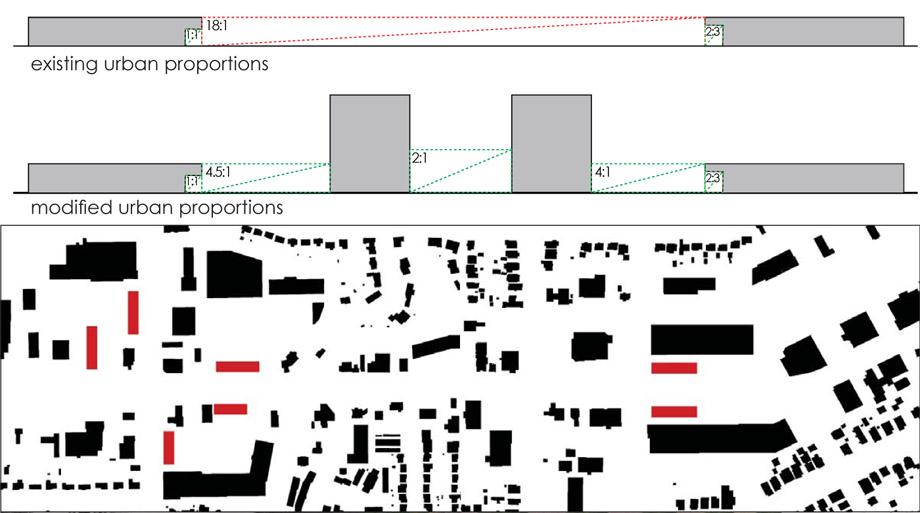
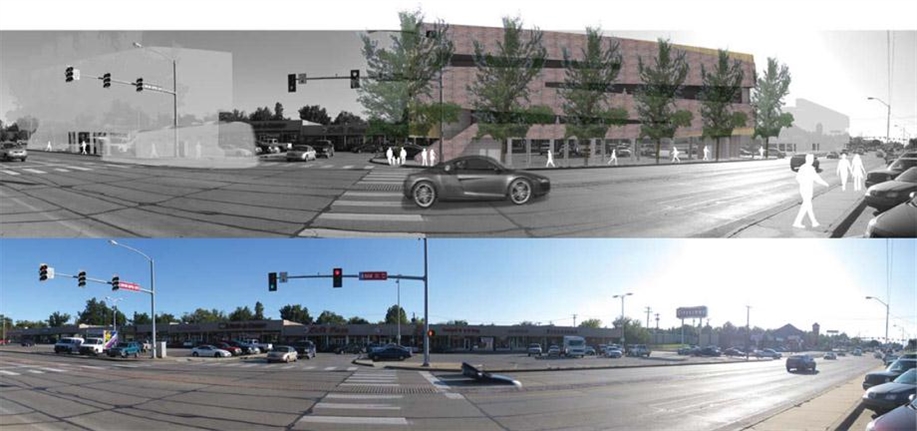
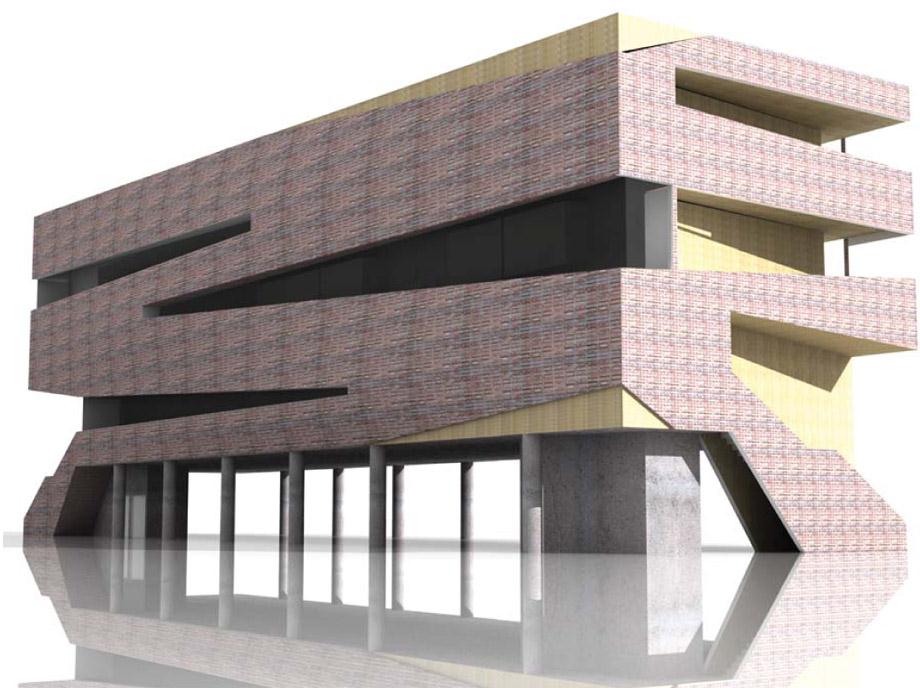
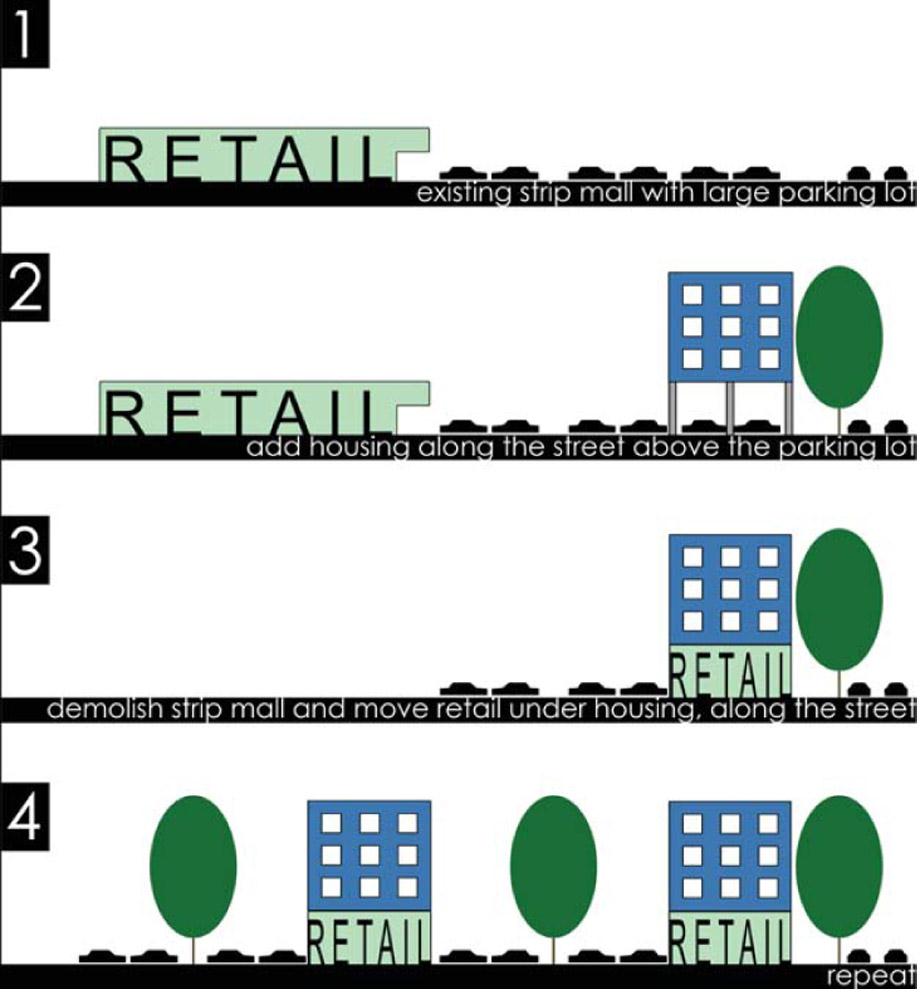
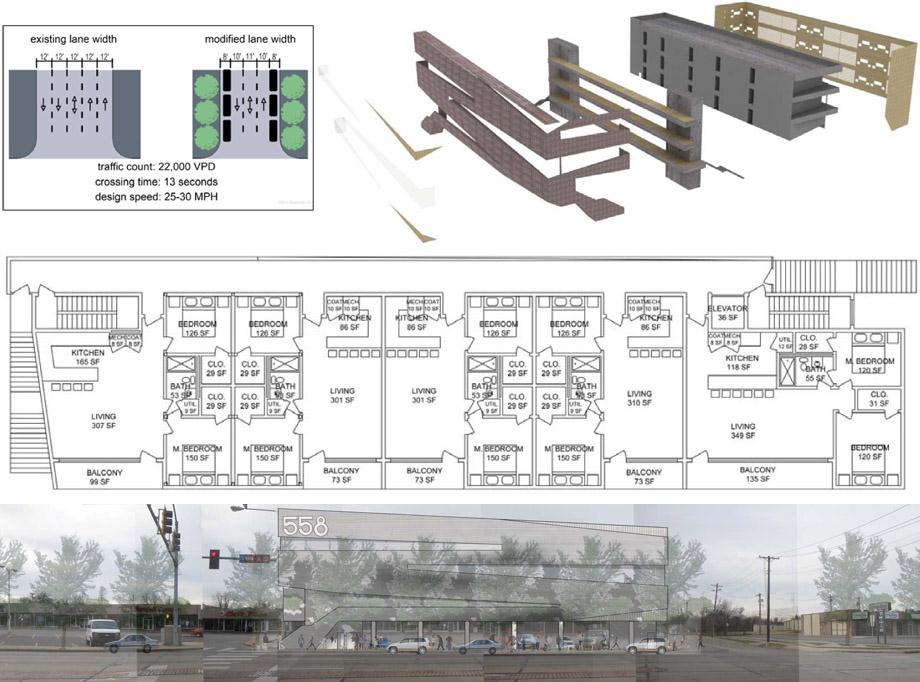
Once the poster child of Norman Rockwell’s Americana, Norman, Oklahoma is now the poster child for suburban sprawl. This project attempts to remedy this tragic shift through the implementation of high- density housing along Main Street. Through air-rights development, apartments or condominiums may be built above the big-box or strip mall parking lots immediately along a given street right-of-way. Sidewalks would be planted with street trees. These improvements would modify the proportions of the urban corridor, defining a much more pedestrianfriendly scale.
未来之屋
试图通过在高密度住宅区建设带有停车场的建筑,扭转悲剧性的现状,将道路解放出来,种植上绿树。改变城市廊道的比例,为行人带来一个更舒适的尺度。
mine the gap
a competition for the site of the Chicago Spire
Chicago, IL
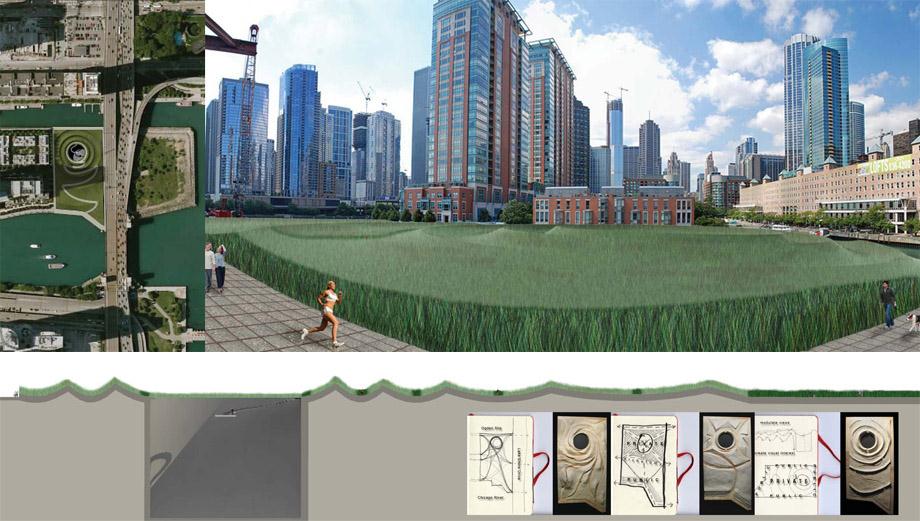
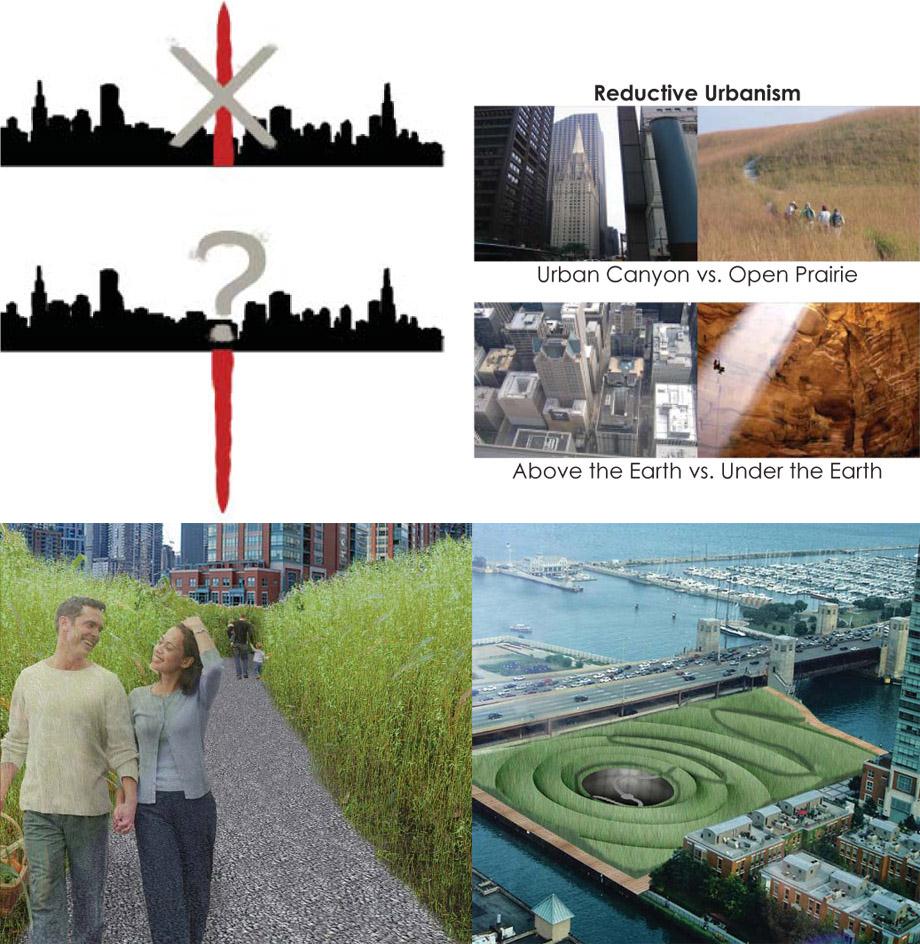
How do you fi ll a gap intended for a city symbol? What are the implications of inverting the iconic
skyscraper?
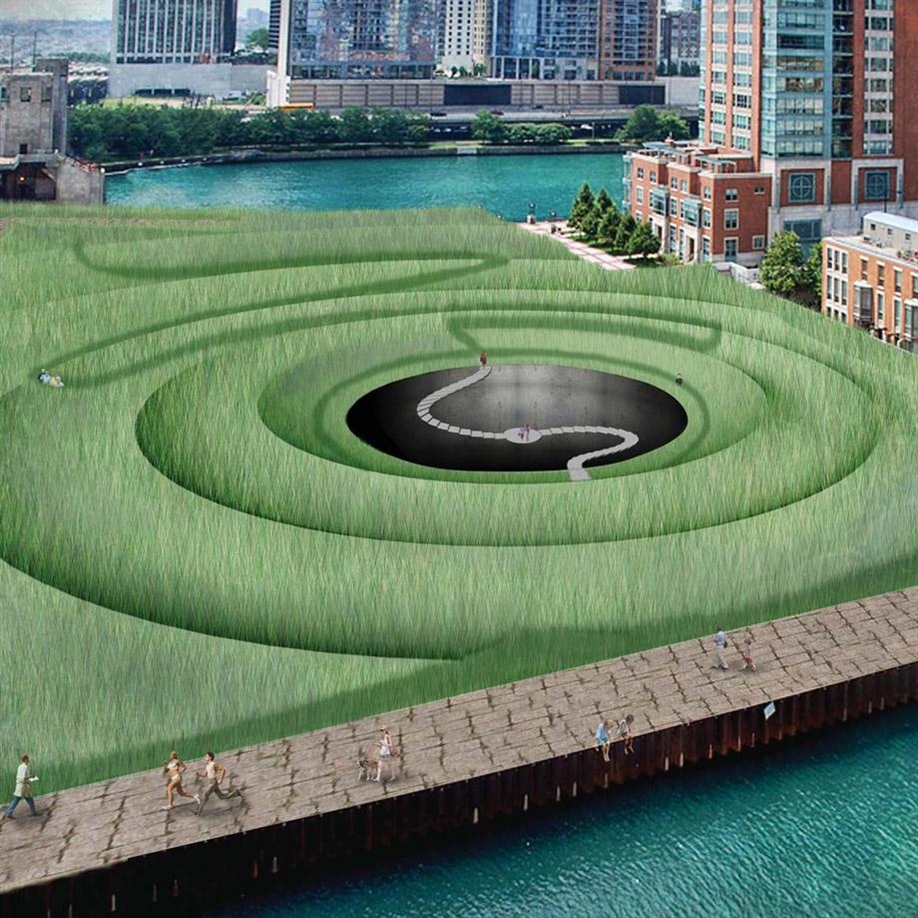
By providing a stark contrast from the surrounding concrete jungle, a quiet unexpected grotto is created
amongst the urban forest. Centered on the individual and his journey, high grasses cover the meditative
labyrinth, allowing the visitor to focus solely on the path as it winds through the site. Sometimes rising,
sometimes falling, the path gives occasional glimpses of what it is leading toward until it finally brings the
visitor the edge of a massive hole. A small set of stairs floats above the gap, leading the visitor down just
below ground level to a platform where he can inhabit the void in the midst of its totality and darkness. On
this platform, the visitor should feel the fear and thrill of being at the top of a skyscraper, the wonder of
being out of his normal habitat. Standing there, contemplating the void, the visitor begins to feel power
over the darkness, drawing hope and optimism from the experience, understanding that the city will
always rise above the darkness.
矿井裂口
你会怎样去处理已成为城市一部分的裂口?什么是摩天大楼的对立面?
在这片钢筋混凝土城市森林中有一片净土,一个安静的石窟,高高的草甸让人们在宛如迷宫般的道路上静下心来,当人们在上上下下的场地上走过而到达终点时,眼前呈现的是一个超魔幻的巨大黑洞边缘,走上探进黑洞的楼梯到达正中的平台,能感受到无以伦比的黑暗与吞噬。这里是另外一种摩天大楼的顶端,在这里也有恐惧和快感。在这里,人们感受黑暗的力量,思考希望和乐观,理解这片建立在黑暗之上的城市。
light crescendo
the blank building as an urban incubator
Norman, OK
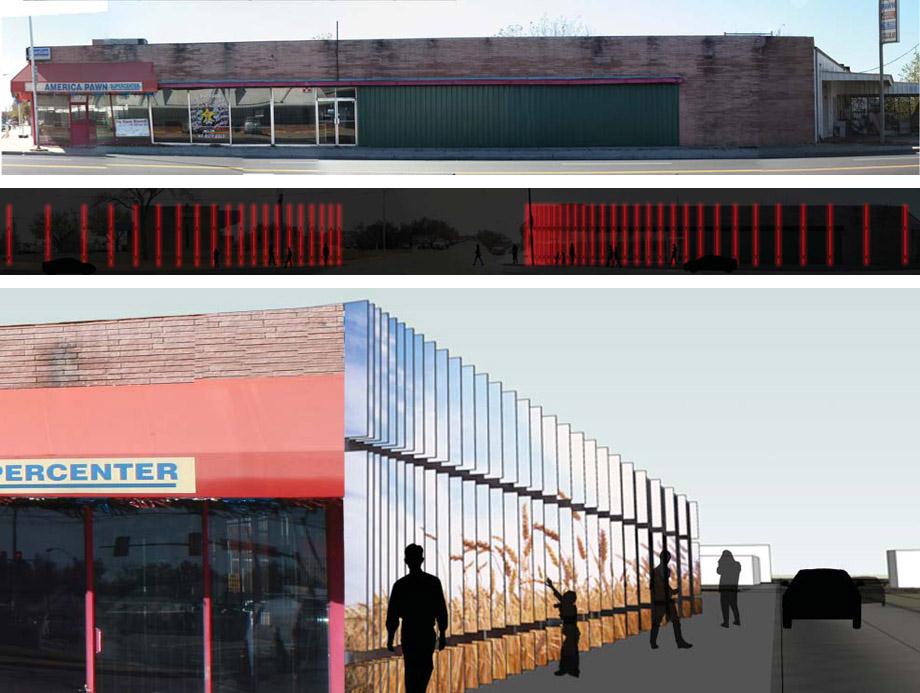
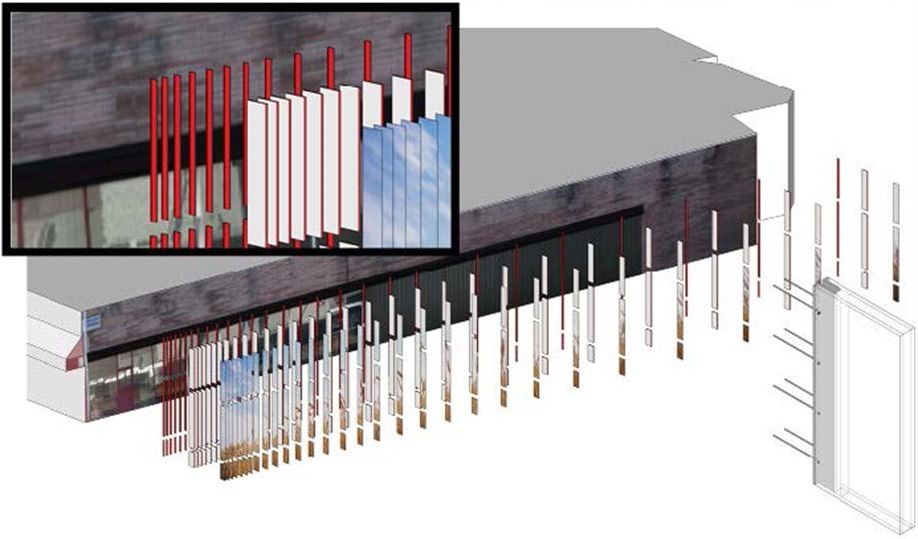
In investigating the opportunities embedded in the often underutilized vertical facade surface and exploring its potential as an engine for urban regeneration, we developed a surface installation for a very long horizontal facade of a vacant pawn shop consisting of image-embedded, LED-lit fins attached along the facade of the building. When viewed obliquely, the fins reveal a prairie landscape that provides a stark counterpoint to this urban, autocentric environment. The fins crescendo toward the intersection and spatially jump across the street, creating continuity between this building and the adjacent sidewalk.
我们将没有得到充分运用的建筑立面表面嵌入灯,以探索其对城市复兴启动的潜力。我们做了一个很长的LED图像光源,将其侧放安装在建筑的外立面。从斜向看,是一副与以汽车为中心的城市环境有着截然不同景象的草原景观。在繁忙的街道上,这个建筑和人行道上的人们发生着特殊的关联。
Rainier Boulevard
Finalist: ULI/Hines Student Urban Design Competition
Seattle, WA
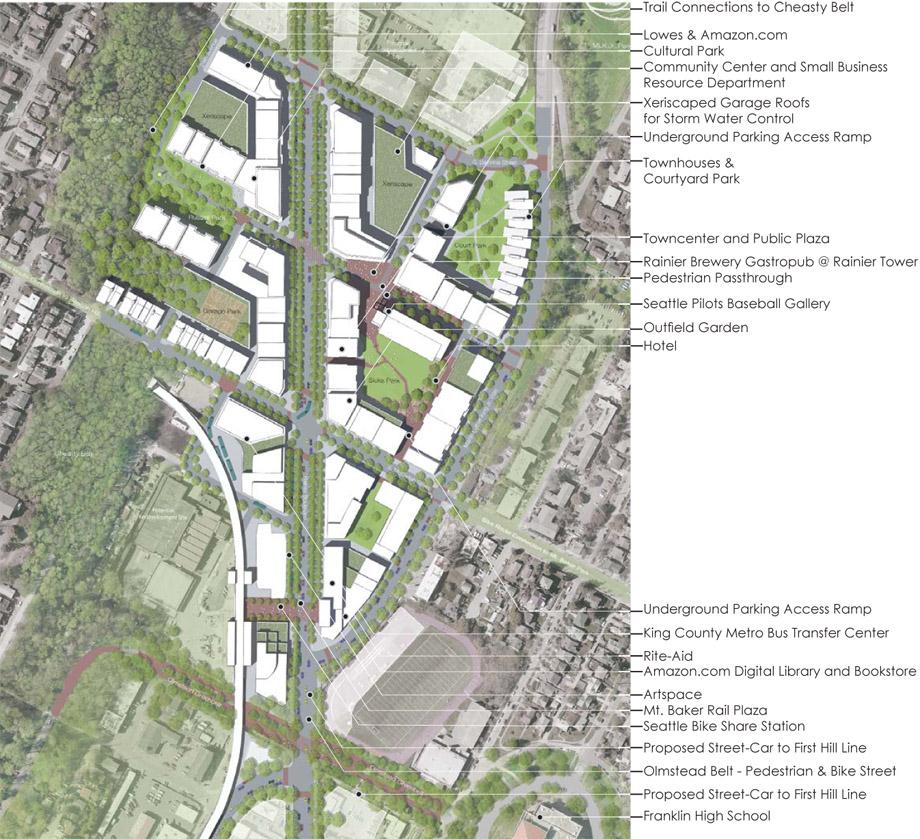
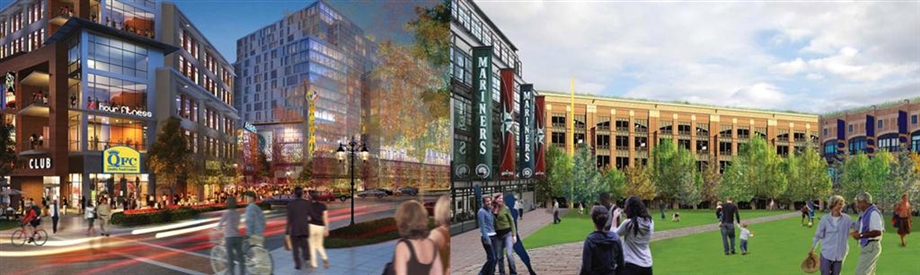
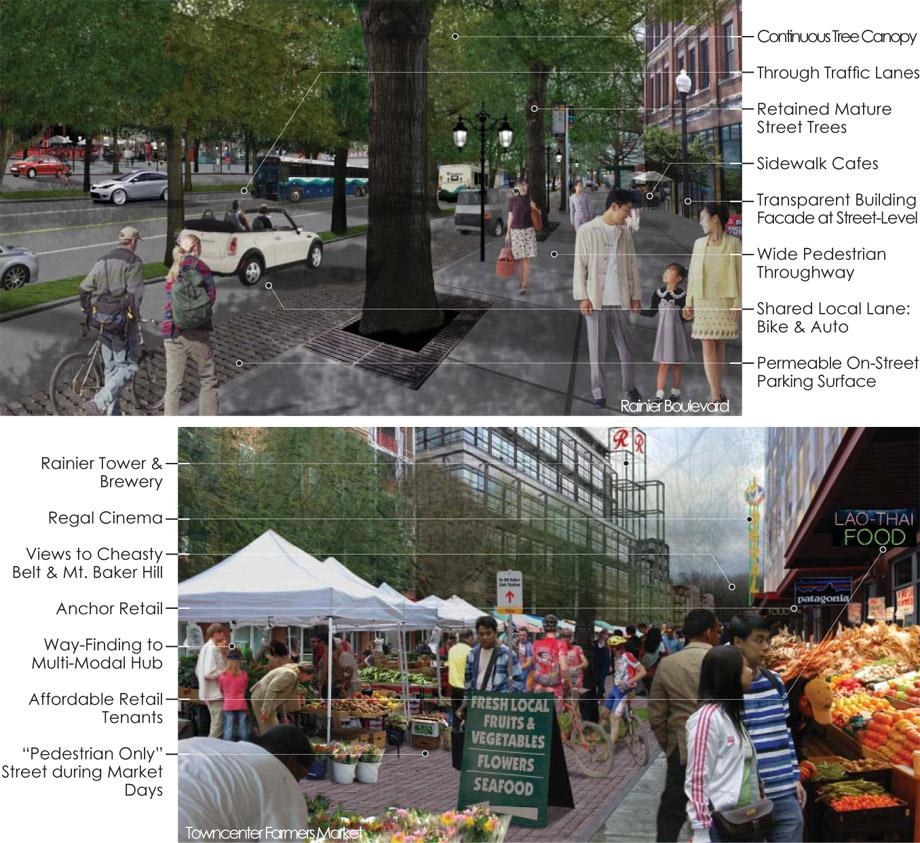
The objective of this competition was to design a transit-oriented development for the Mount Baker neighborhood in Seattle. The site is just north of a newly built bus station and light rail line and serves a community of very diverse ethnic and economic backgrounds. Our design focused on transforming the existing Rainier Avenue into a truly great street, lined with trees – most of which are currently existing. This development makes an effort to connect green spaces surrounding the site, enhancing the theme of connectivity so crucial to a transit-oriented development.
雷尼尔大道
本次大赛的设计目标是为一个街道进行控制性设计,场地位于一个新建的公交车站和一个轻轨车站的北面,是一个混合不同种族和经济背景的地段。我们的设计重点专注于将这里转变为一个真正伟大的,绿树成荫的街道。建立了地段与周边绿地的链接这一重要的指导原则。

Penn Promenade
Ed Bacon Student Urban Design Competition
Philadelphia, PA
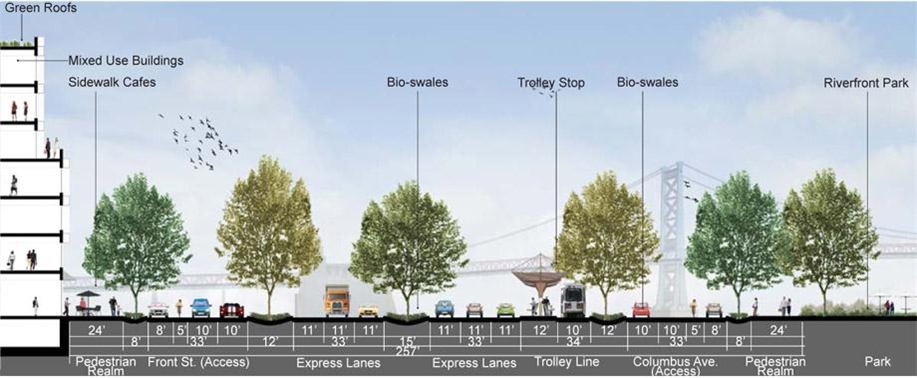
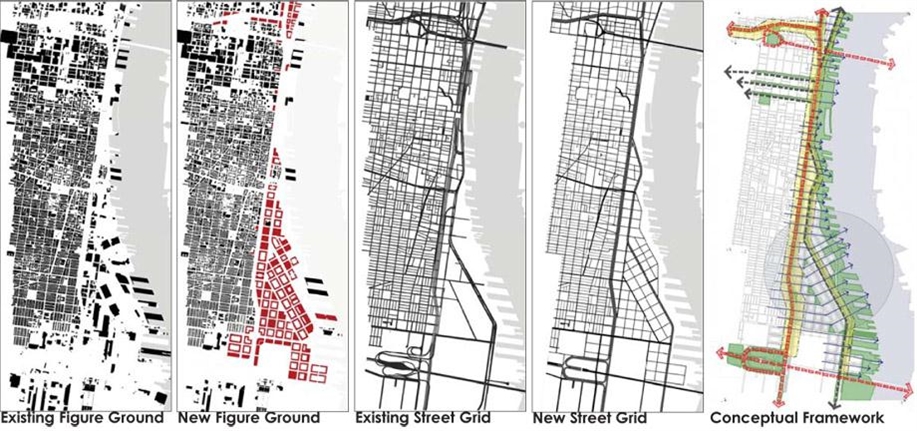
The objective of this competition was to integrate a major transportation corridor into the city fabric. Our design sought to achieve this by developing the existing highway into a multi-way, multi-modal boulevard to activate the urban edge. Additionally, our design extended the city transit grid to the river, connecting the city back to its waterfront and conceived a master plan for a holistically sustainable, mixed use walkable neighborhood. Lastly, the existing wasteland of warehouses and parking lots was given a new identity as Penn Pier, a lively entertain ment hub on the river.
竞赛旨在将这个交通廊道更好的融入进城市环境,我们的设计力求将现有公路发展成为多模式多功能的林荫大道,激活城市。同时廊道与海滨城市的滨水地段联系,共同勾勒出一个可持续性发展,混合使用的人尺度空间。沿河存在的仓库,停车场,荒地都将焕发新生,成为娱乐节点区域。
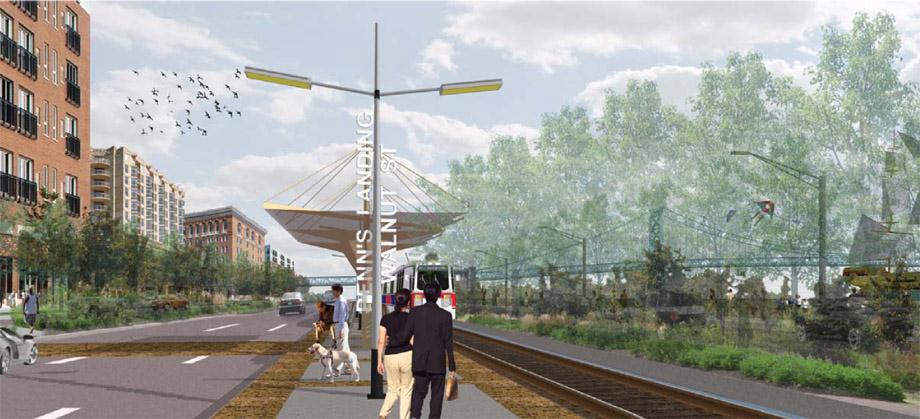
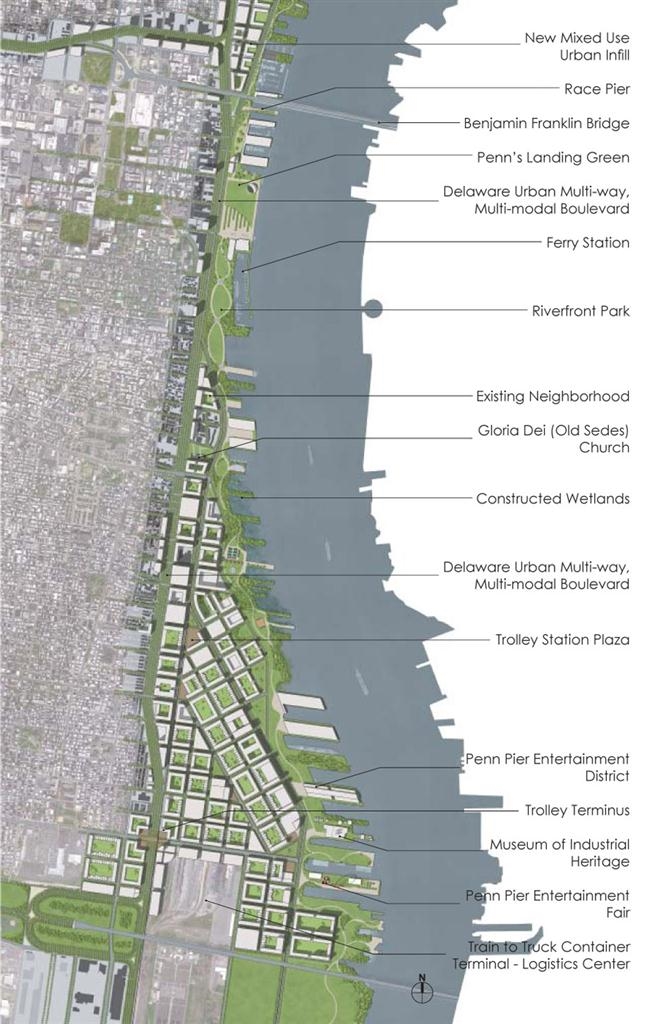
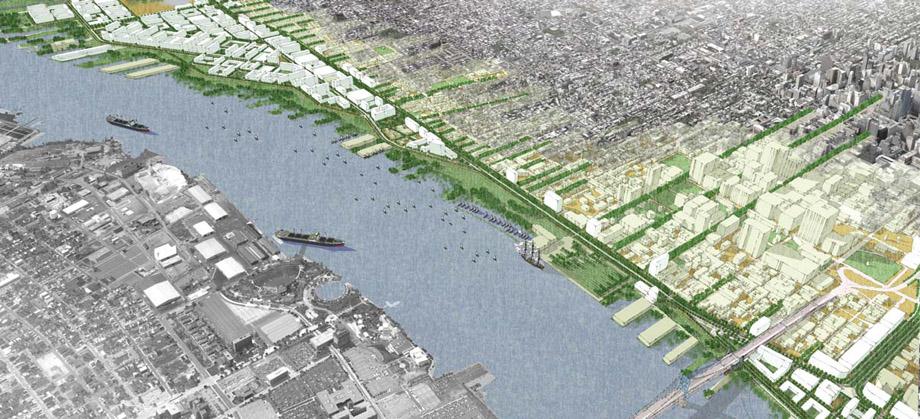
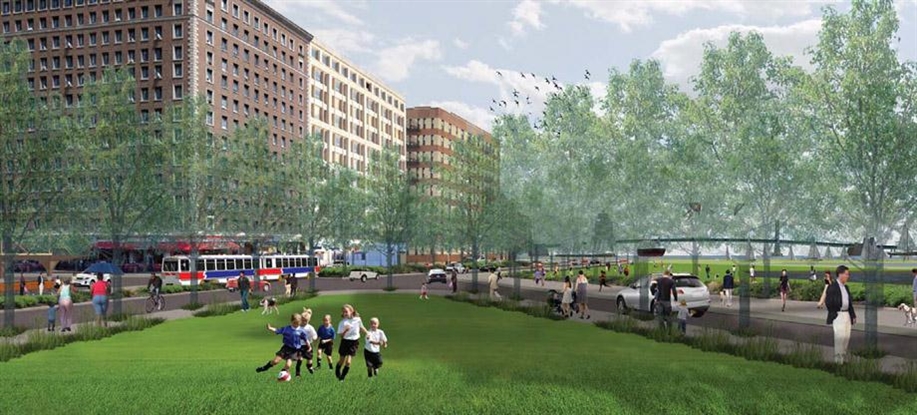
View of a park in the Penn Pier neighborhood looking towards Columbus Avenue. The Penn Pier entertainment district connects the city to the Delaware River.
从哥伦布大道看码头区的公园。这里直接和特拉华河相连。
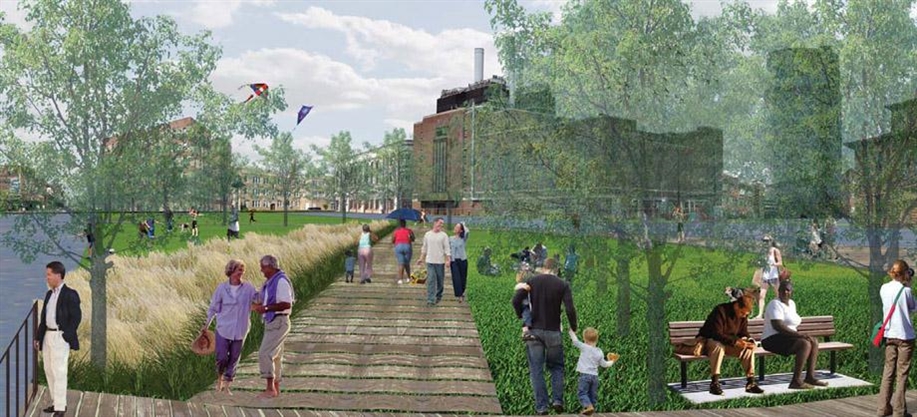
Looking towards industrial heritage museum housed in an existing electrical plant on the river. New parks on the piers connect open spaces to the industrial heritage on the river in one seamless experience.
从现有河岸电器厂的位置看对面的工业遗产博物馆。在码头的新开放空间能够很好的感受到河上的工业遗址。
MORE:
Name: John Postic
。








什么垃圾玩意
EMMMMMMM
伟大就是奇奇怪怪呗