非常感谢 迪卡建筑设计中心 予gooood分享以下内容 。更多关于:DIKA Architectural Design Center on gooood
Appreciation towards DIKA Architectural Design Center for providing the following description:
从虚幻到现实,从追寻到化茧成蝶,
万物生长的力量总让人充满惊喜和期待。
我们一直在追寻孩子“蓬勃生长”的力量,
此力量超越视觉本身,
当进出口贸易中心遇见幼儿园,
会发生怎样的故事?
我们将以照片的形式将藏于心底的故事娓娓道来。
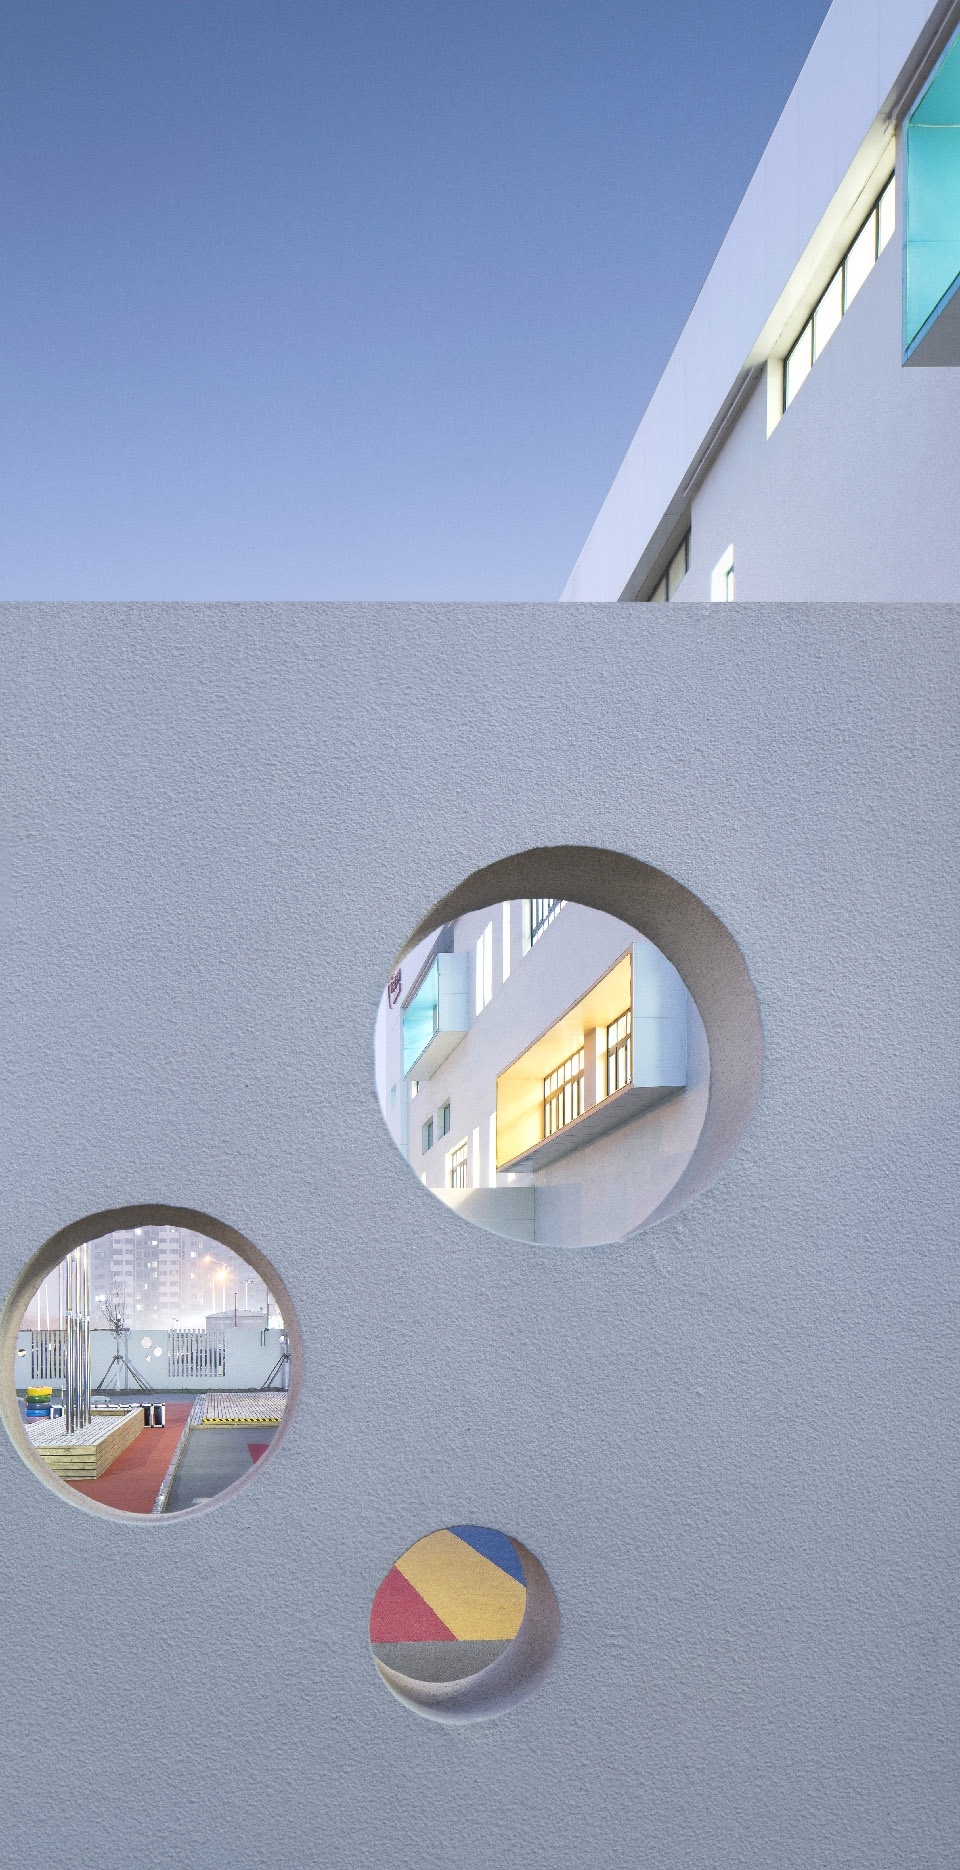
▼幼儿园外观局部,partial exterior view of the kindergarten ©侯博文
施工前环境
Before Renovation
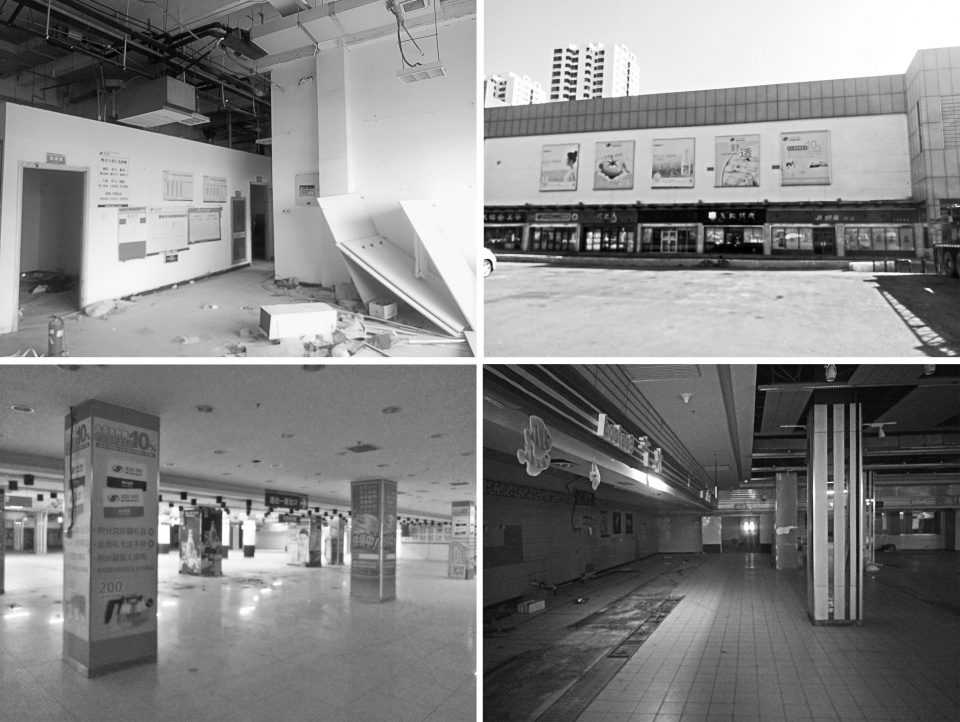
此园所是基于现有的建筑物改造而成,由一个进出口贸易中心改造而来 —— 拥有清晰的规划结构,简单的建筑外观,起初处于废墟状态。 经过漫长的实地勘察、测绘,等诸多信息,我们试图呈现打破边界,将自然的元素以一种非自然的形式表达,尝试寻找关于此幼儿园的无限可能。
This park is based on the existing buildings and is transformed by an import and export trade center. It has a clear planning structure, a simple architectural appearance, and was initially in a state of ruins. After a long field survey, surveying and mapping, and many other information, we tried to present the breaking of boundaries, express natural elements in an unnatural form, and try to find infinite possibilities for this kindergarten.
▼施工前场地状况,the site conditions before renovation ©迪卡幼儿园设计中心
实施过程
Space Regeneration
和美婴童国际幼儿园—中北园所坐落在天津市西青区中北镇外环西路与芥园西道交口,辐射西青、南开、红桥三区,交通便利,地理位置优越。园所建筑面积一万五千平米,户外活动场地九千平米,是天津市目前最大的国际幼儿园。
▼项目区位图,the location map ©迪卡幼儿园设计中心

▼项目位置关系图,project location analysis ©迪卡幼儿园设计中心
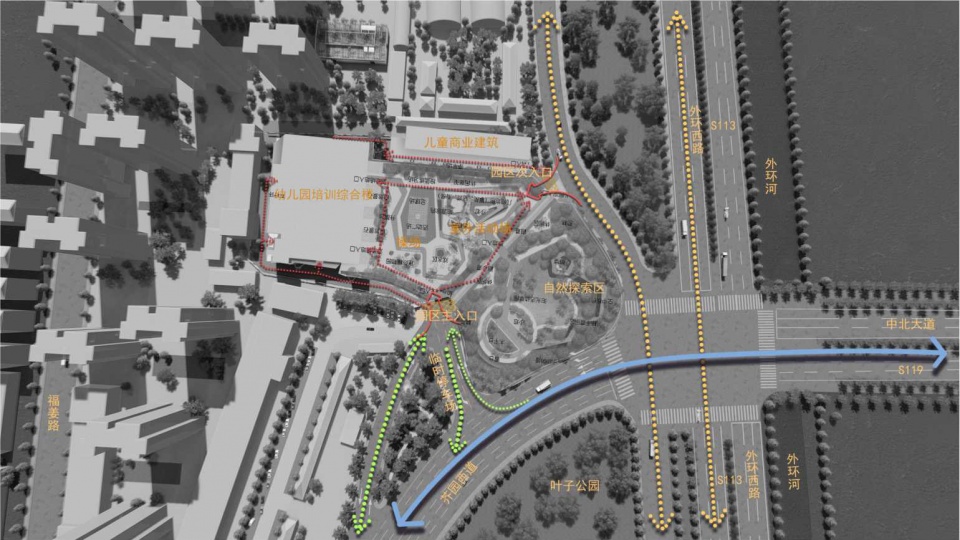
Hemei Infant International Kindergarten-North Central Park is located at the intersection of West Ring Road and Jiuyuan West Road in Zhongbei Town, Xiqing District, Tianjin. The construction area of the park is 15,000 square meters, and the outdoor venue is 9,000 square meters. It is currently the largest international kindergarten in Tianjin.
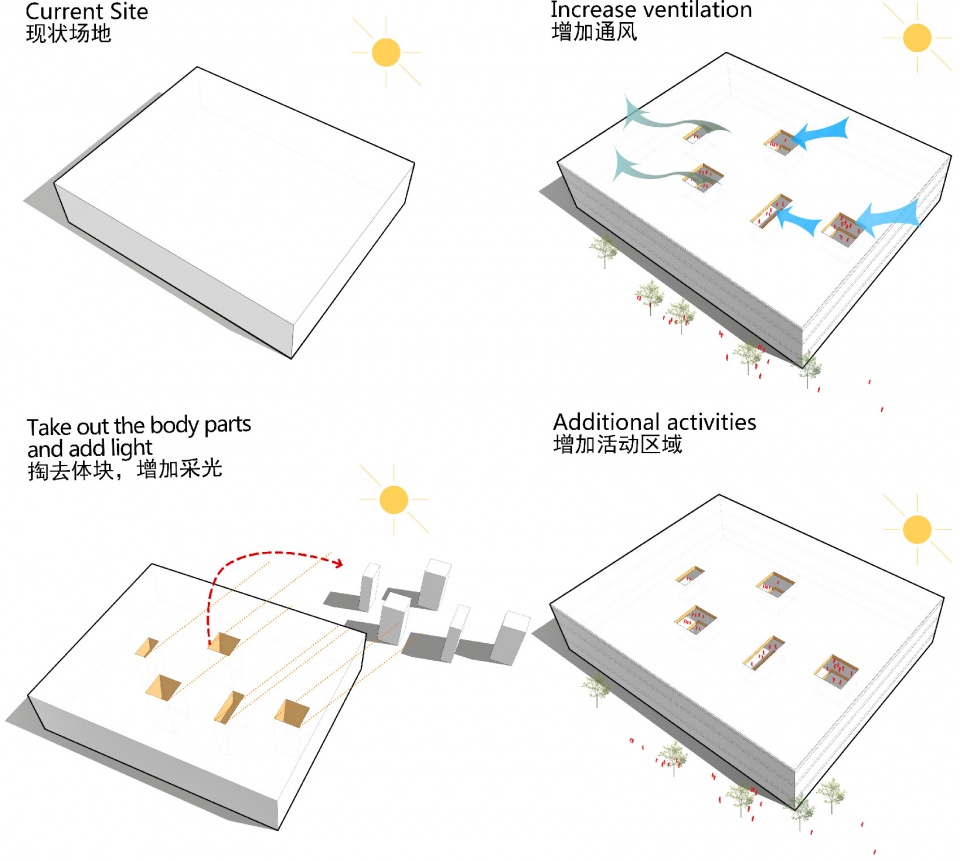
▼概念分析,concept analysis diagram ©迪卡幼儿园设计中心
项目概况
Project Overview

虽然整个幼儿园室外只使用了三种颜色 — 蓝、黄、橙,但强烈的色彩对比和形状冲突,让幼儿园布局显得设计概念感十足。此幼儿园室外的设计更是一场生活态度与艺术的邂逅,用无限想象力创造了一个无尽的空间。透过光影艺术表现对于美的无限幻想和无尽的创造之美。
Although only three colors—blue, yellow, and orange—are used outside the kindergarten, the strong color contrast and shape conflicts make the layout of the kindergarten seem full of design concepts. The outdoor design of this kindergarten is a encounter between life attitude and art, creating an endless space surrounded by infinite imagination. Through the art of light and shadow, the infinite fantasy of beauty and the beauty of endless creation are expressed.
▼幼儿园鸟瞰图,bird-eye’s view of the kindergarten ©侯博文
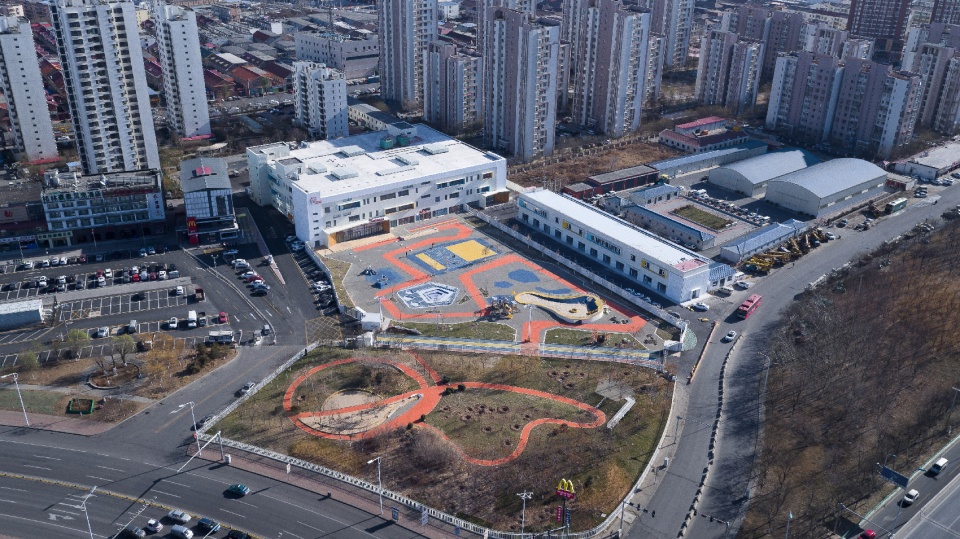
▼鸟瞰局部,整个幼儿园室外只使用了蓝、黄、橙三种颜色,partial bird-eye’s view, only three colors—blue, yellow, and orange—are used outside the kindergarten ©侯博文
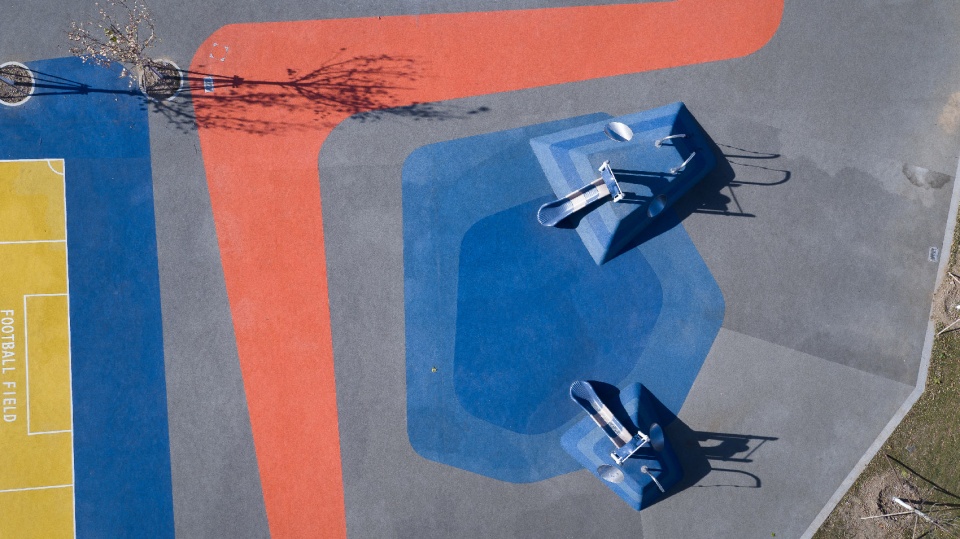
▼儿童户外游乐区,强烈的形状冲突让幼儿园布局显得设计概念感十足,the outdoor playing area, the strong shape conflicts make the layout of the kindergarten seem full of design concepts ©侯博文
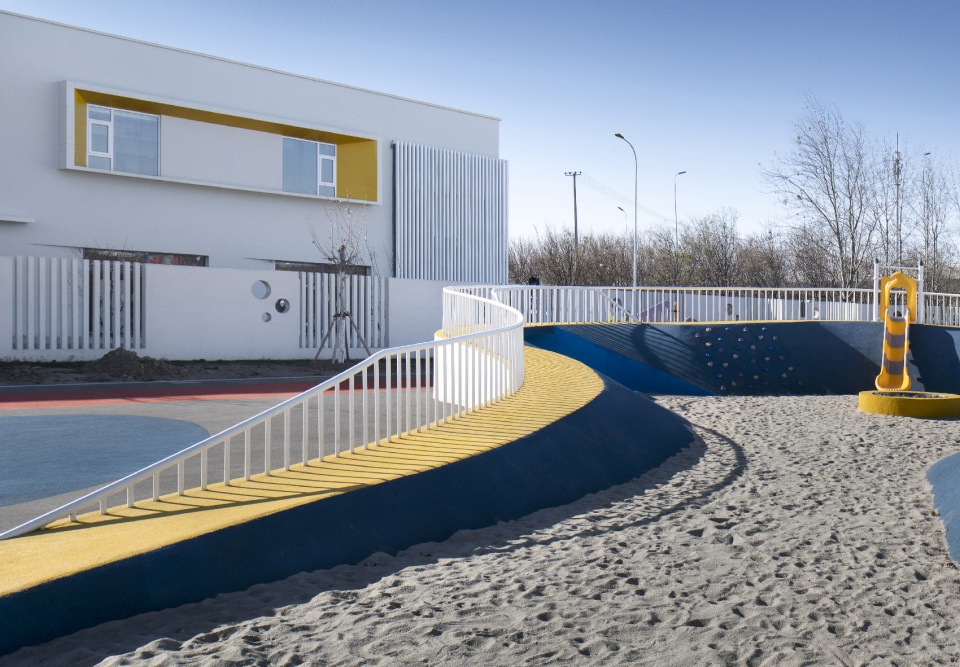
▼室外空间局部,一个承载着孩子们艺术愿景的空间,partial view of the outdoor playing area, it is a space surrounded by art and infinite imagination ©侯博文
建筑立面
Facade Entrance Area
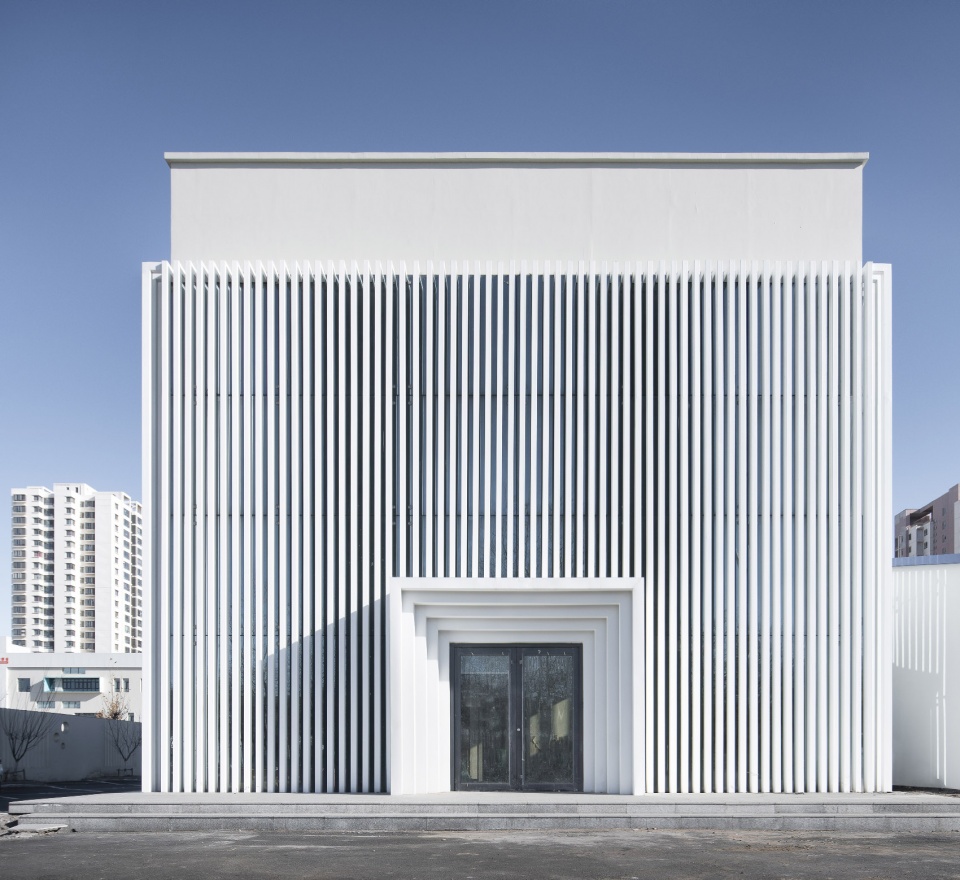
培训楼整体的规划通过设计以大气沉稳又极富层次感的线性设计打造,极为吸睛的标志性轮廓,借由这量体分割划分出此空间的功能区域。让步入空间的方式形成递进、转换层次的变化。
The overall planning of the training building is designed by designing a linear design with a calm atmosphere and a very layered sense. The eye-catching iconic outline is divided by this volume to divide the functional area of this space. The way of giving way to space is a progressive and transformational level of change.
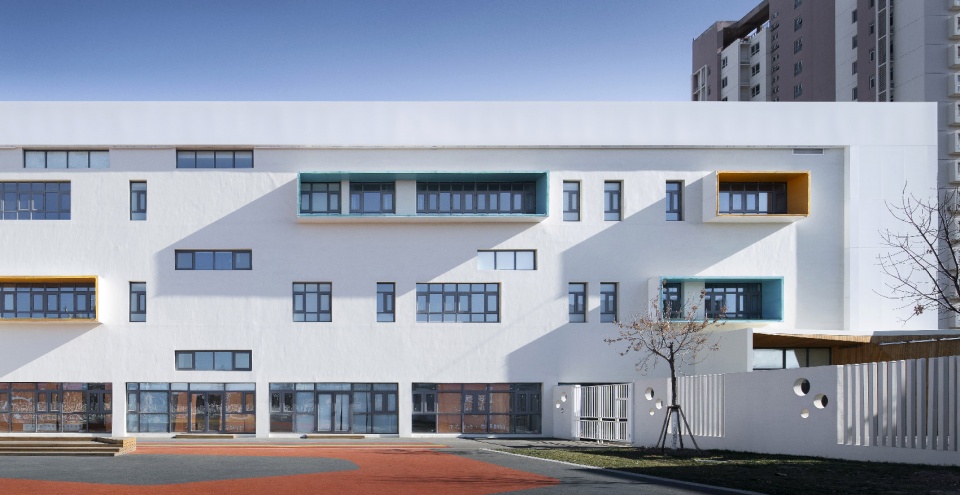
▼建筑立面,the building facade ©侯博文
建筑侧外观
Building side appearance
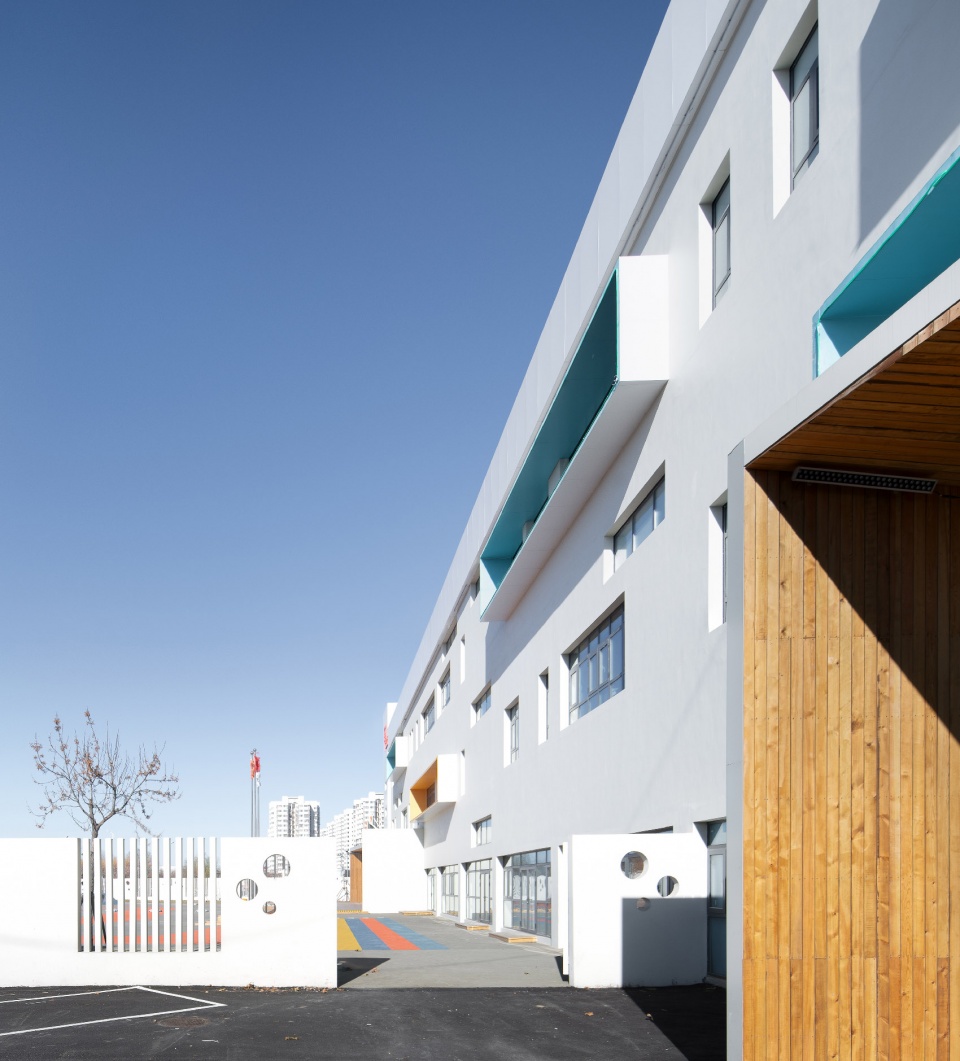
每一个窗子都代表了一个梦,此幼儿园的建筑外形,通过大大小小的、高高低低的窗子布局、让一道道阳光透过窗子打进来,与大厅内象征太阳的造型设计遥相呼应,相得益彰,当孩子们站在楼顶俯瞰,建筑、人文、自然、都以不规则的多变形区域呈现,互相分离又紧密相依,这也是一所孩子们的精神栖所。
Each window represents a dream. The architectural shape of this kindergarten, through the layout of large and small windows, allows all kinds of sunlight to penetrate through the windows, and echoes the shape design of the sun in the hall. When you stand on the top of the building and overlook, architecture, humanities, nature, and irregularly deformed areas are presented, separated and closely related to each other. This is also a spiritual habitat for children.
▼建筑侧外观,设置着一系列大大小小的、高高低低的窗子,the building side appearance with the layout of large and small windows ©侯博文
入口中庭空间
Entrance Atrium
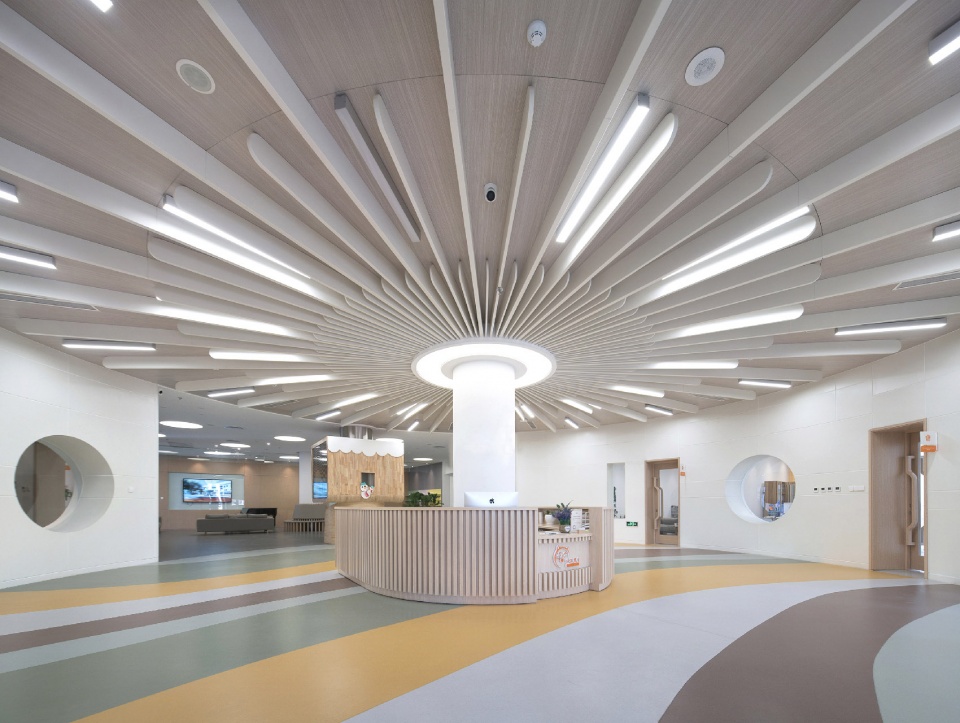
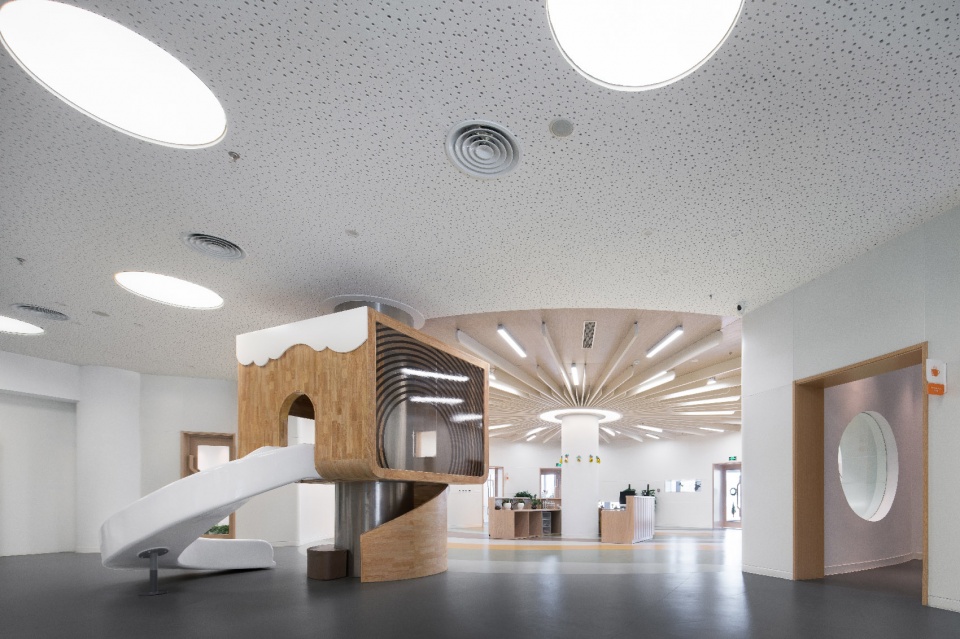
▼接待中庭区,the reception hall at the entrance ©侯博文
▼入口儿童游戏区,children’s playing area at the entrance ©侯博文
内外交融
Inside and outside
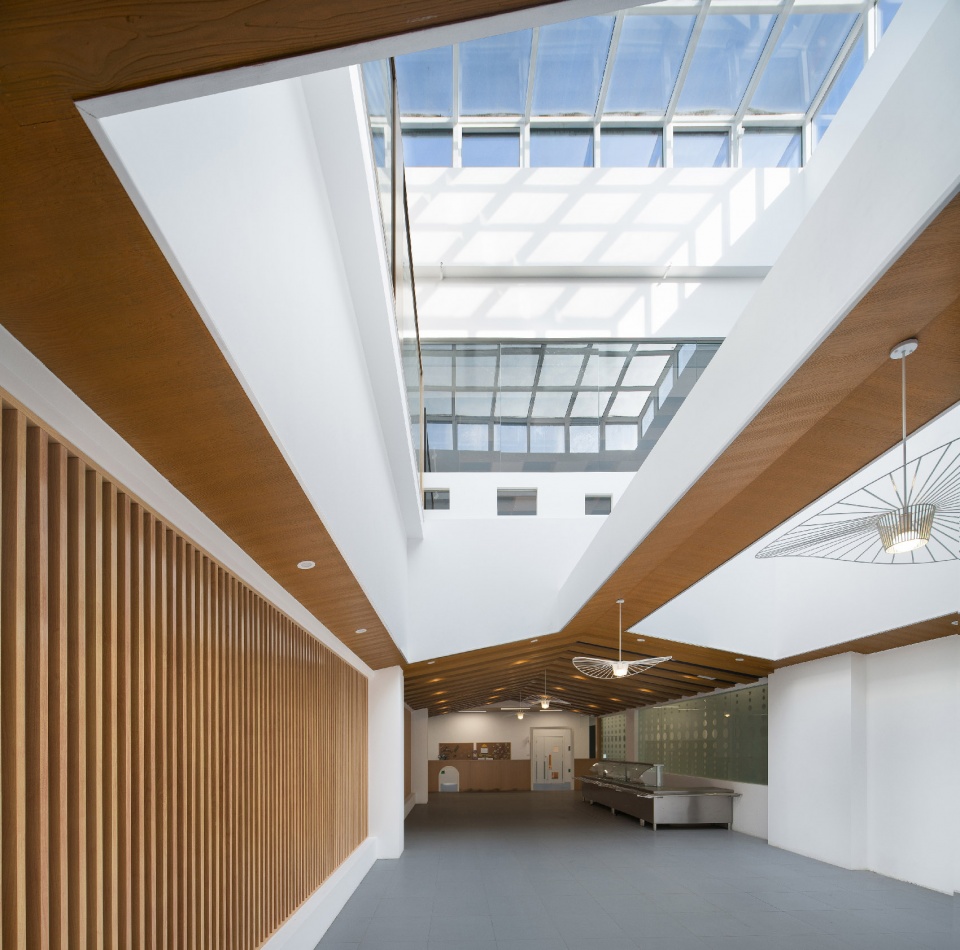
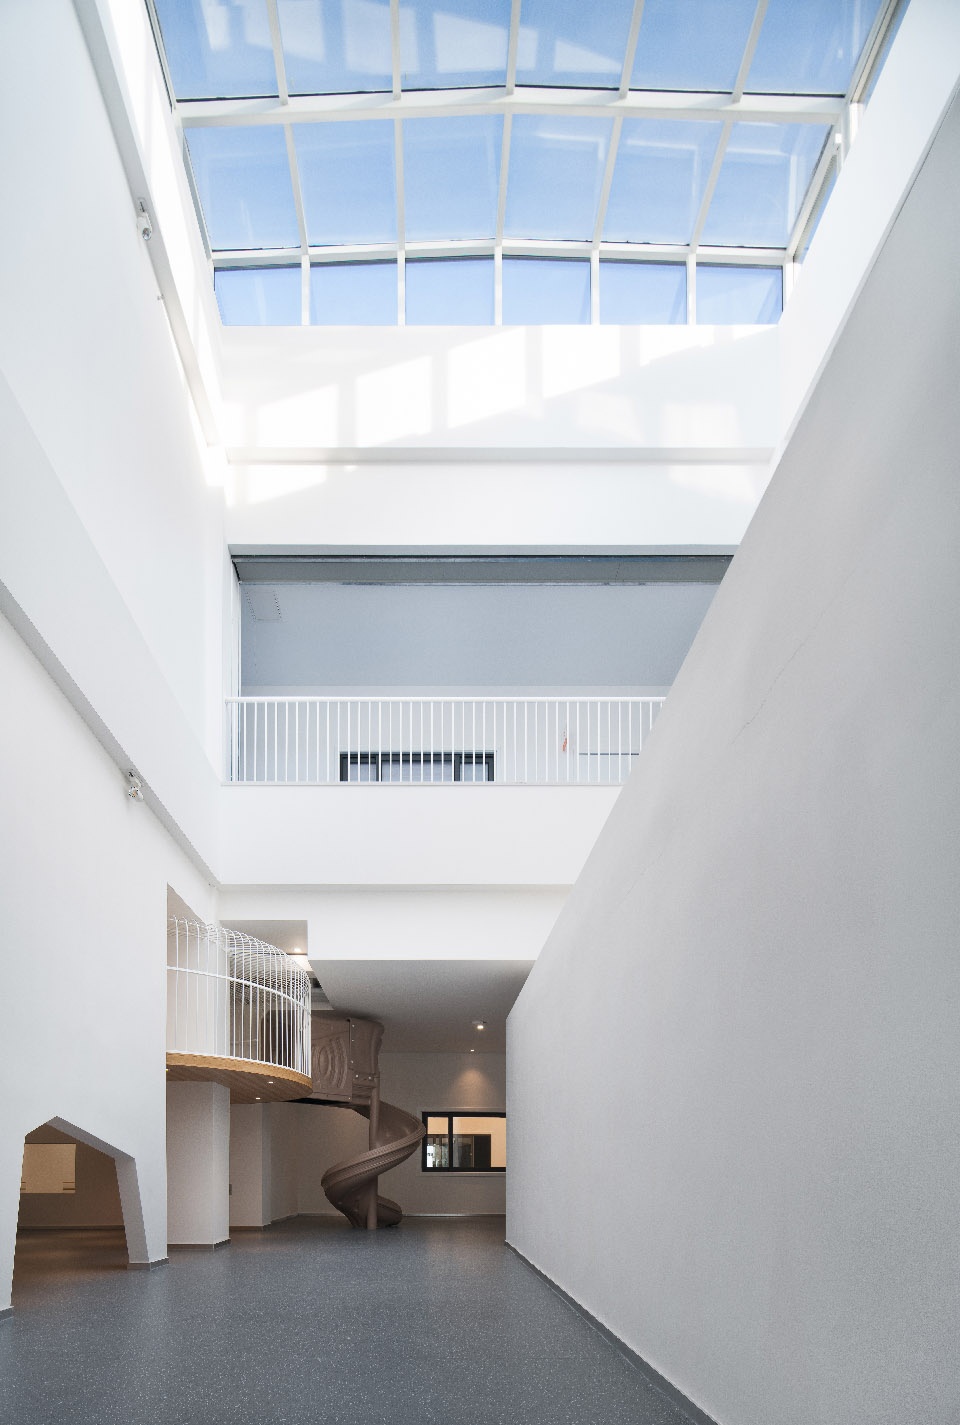
透明性以及半透明感以模糊室内外边界,使得幼儿园室内外空间交融对话。
Transparency and translucency blur the indoor and outdoor boundaries, so that the indoor and outdoor spaces of the kindergarten blend into dialogue.
▼透明的天窗模糊室内外边界,the transparent skylight blurs the indoor and outdoor boundaries ©侯博文
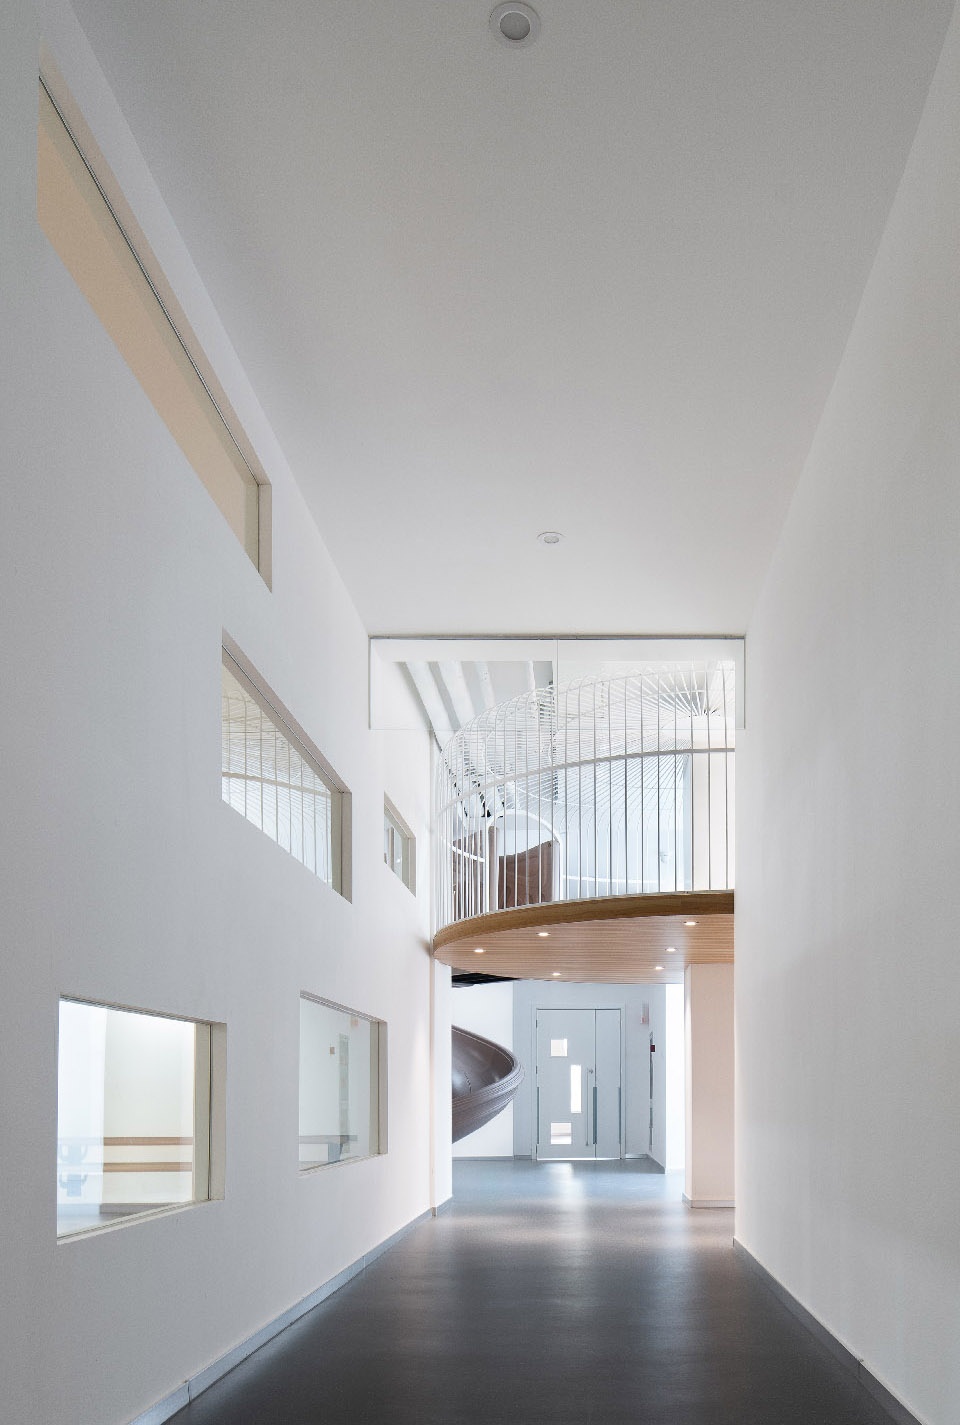
▼室内走廊,the interior corridors ©侯博文
将幼儿园与自然美好的小事物集结在一起,简单质朴的木质材料,寓意回归自然本真的主题。回归一切色彩的本源,本心出发,我们用无色之色,探寻幼儿园最原始的魅力,至纯至性。
The kindergarten and the small things of nature are gathered together, and the simple and rustic wooden materials mean to return to the theme of nature. Returning to the origin of all colors and starting from the heart, we use colorless colors to explore the most primitive charm of kindergartens, to the purest.
▼儿童运动游戏区,采用简单质朴的木质材料,children sports playing area with the simple and rustic wooden materials ©侯博文
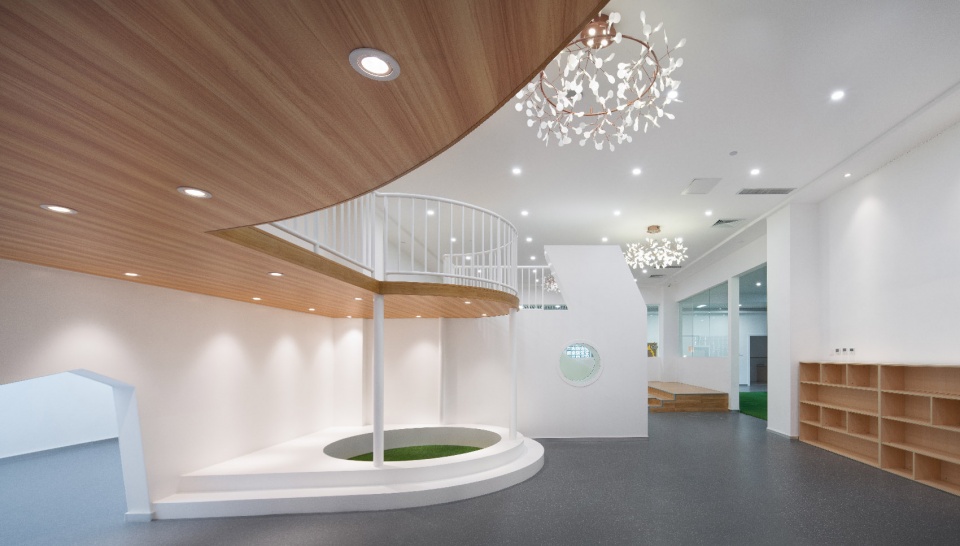
▼儿童运动游戏区,设有阶梯式休息空间,children sports playing area with stepped rest area ©侯博文
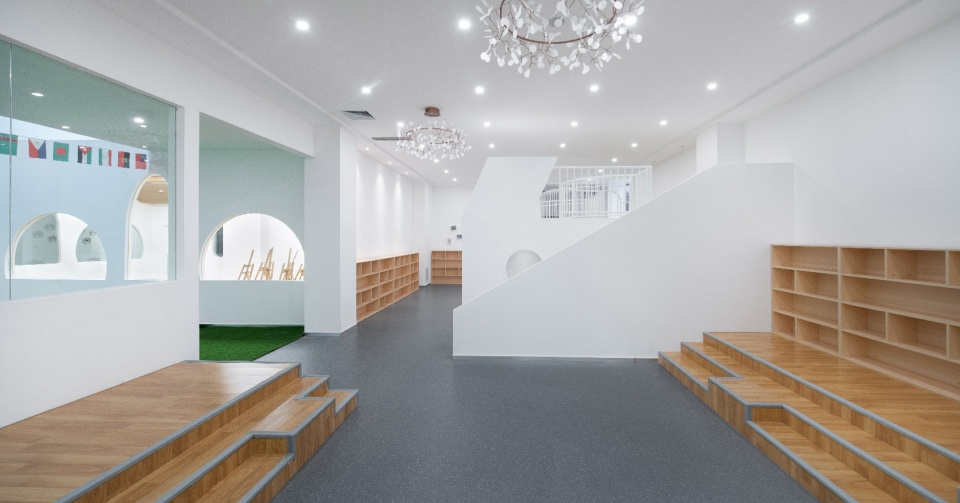
▼大型游戏装置,将幼儿园与自然美好的小事物集结在一起,the playing installation, the kindergarten and the small things of nature are gathered together ©侯博文
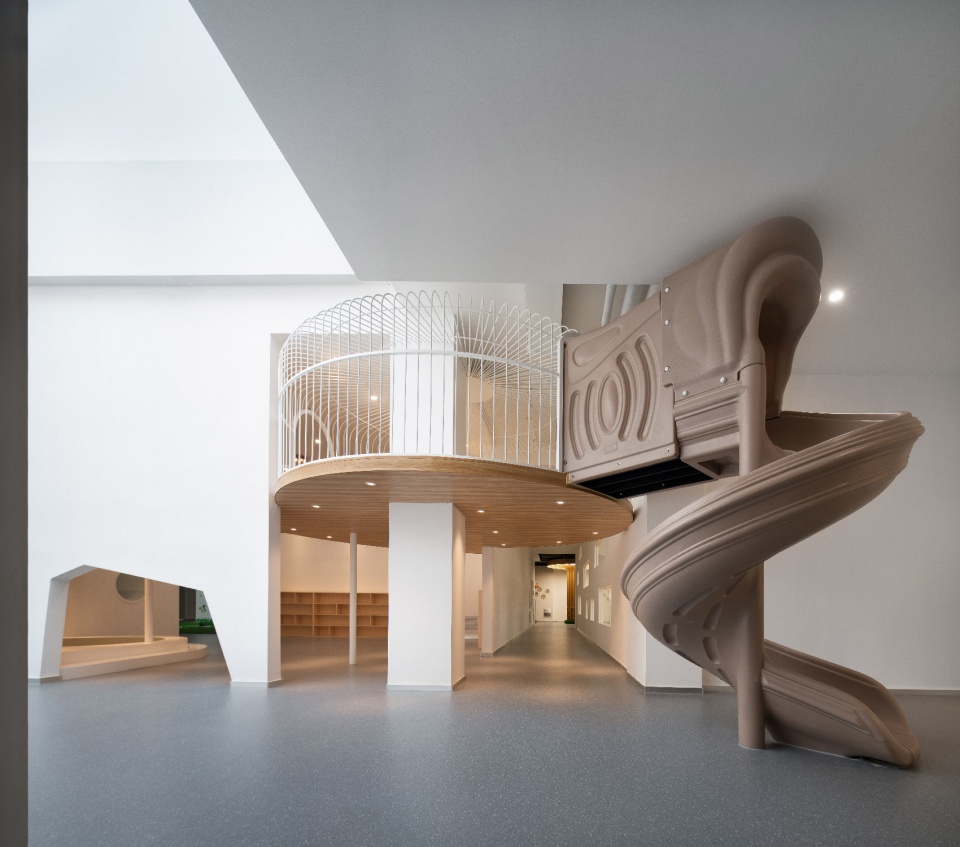
▼音乐教室,the music room ©侯博文
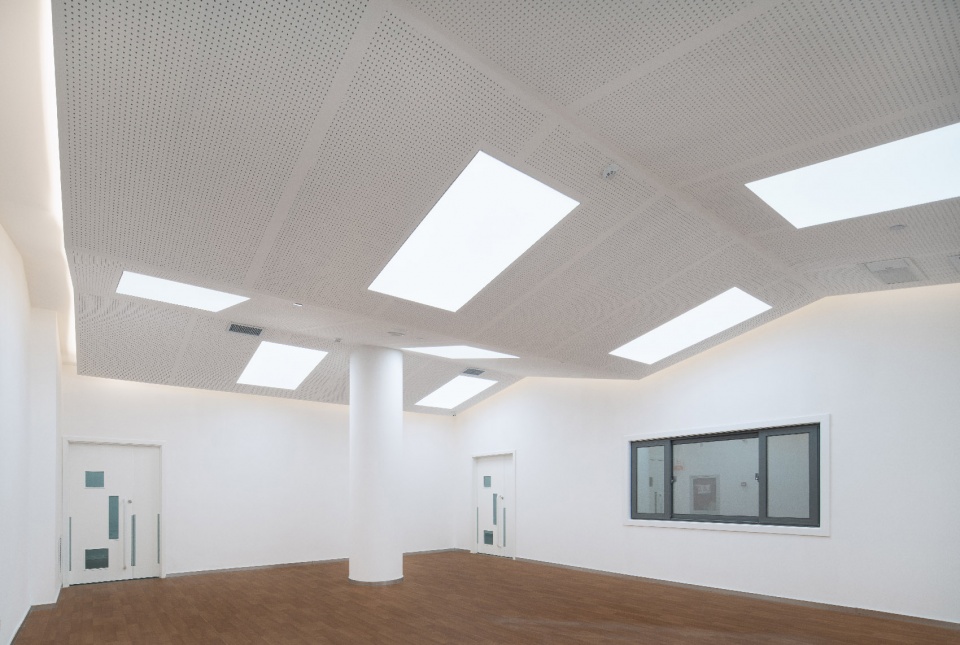
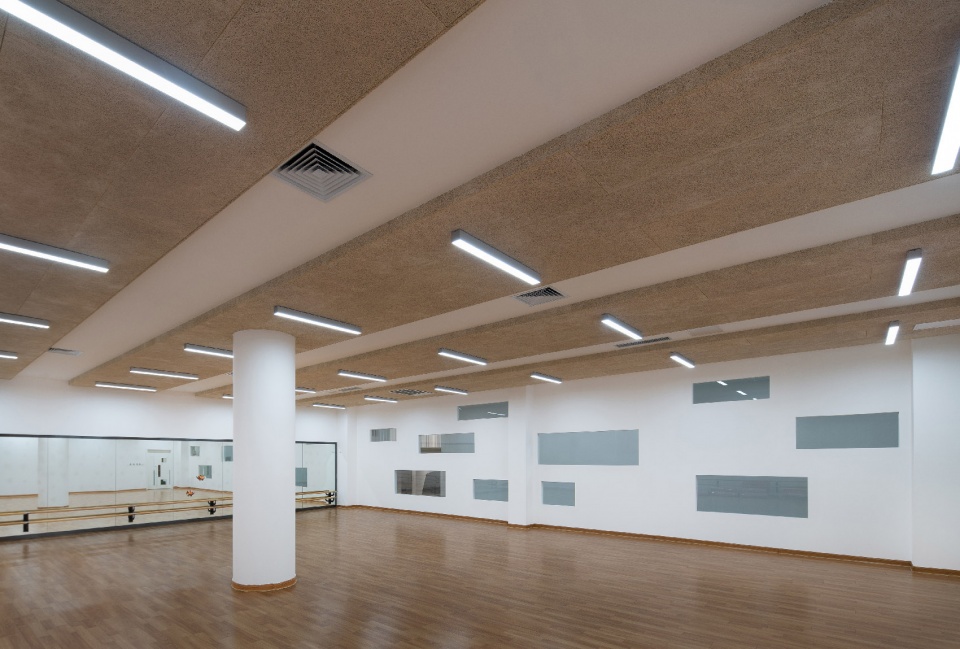
▼舞蹈教室,the dance room ©侯博文
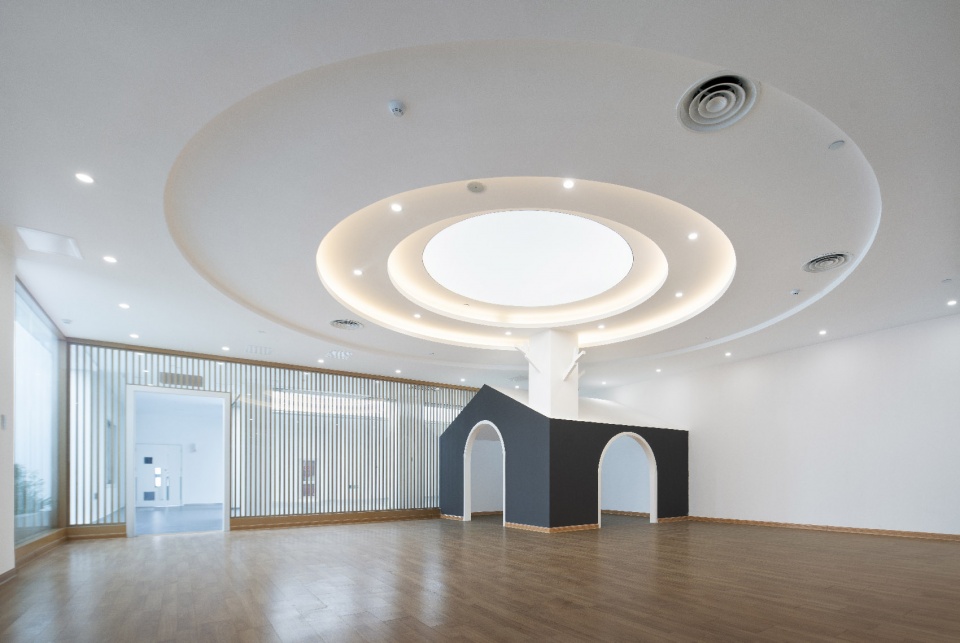
▼绘本体验区,the picture book experience room ©侯博文
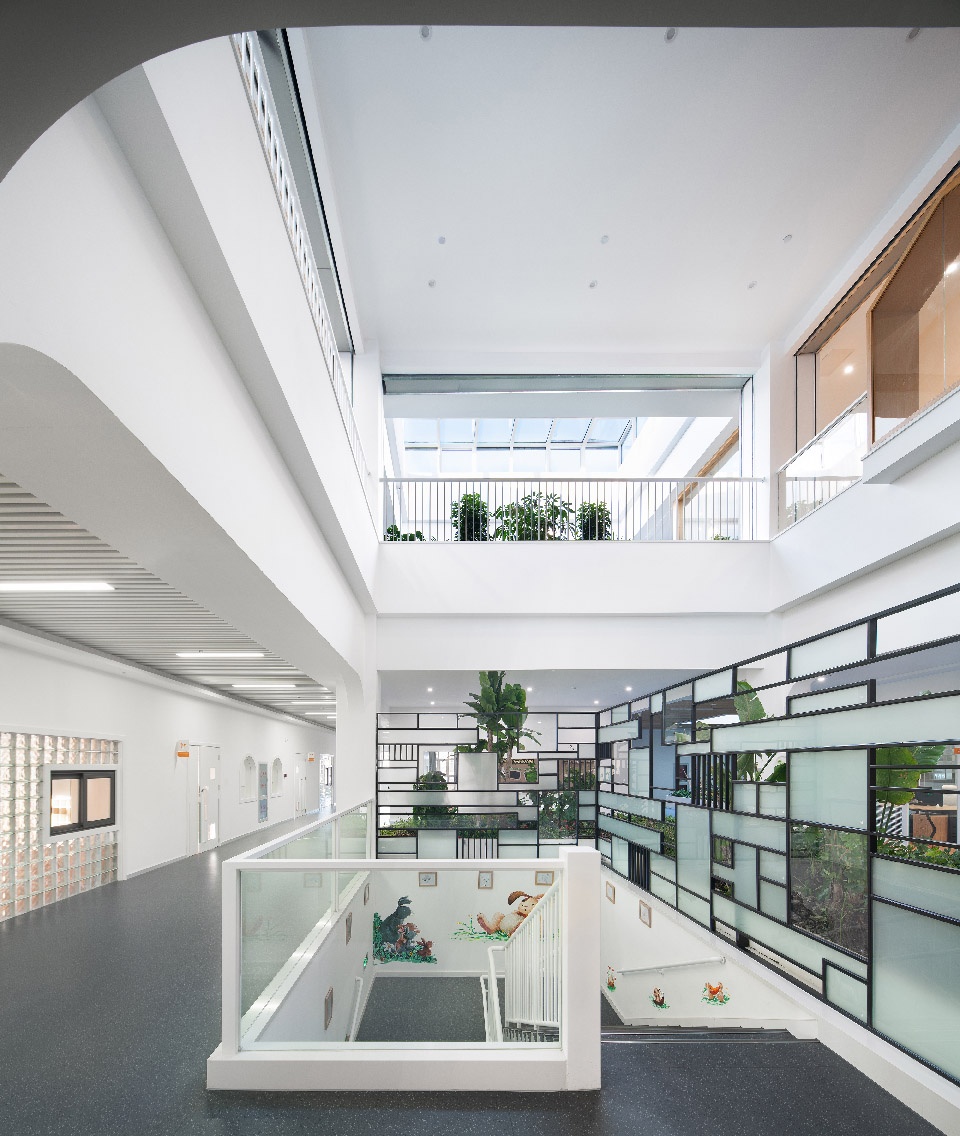
摒弃以往幼儿园中常见的斑斓彩色,以白色为主基调,少许绿植作点缀,隐隐透着春天的气息里,干净而纯粹的空间给予视野无限的放空与遐想。
Abandoned the former nursery in common gorgeous color, mainly white tone, a little green plants as a decoration, reveals a faint breath of spring, the clean and pure space to give vent unlimited field of vision and imagination.
▼廊道,以白色为主基调,少许绿植作点缀,the corridor space, with mainly white tone, a little green plants as a decoration ©侯博文
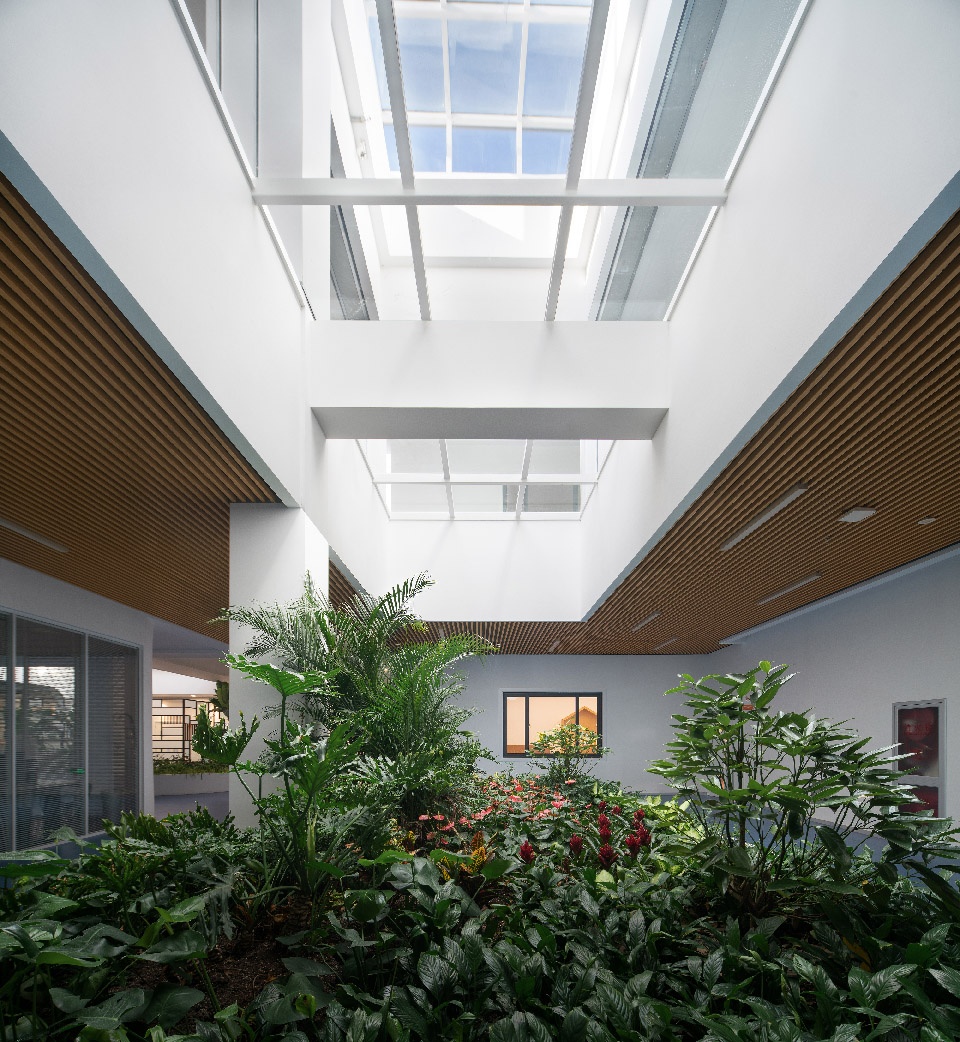
园区种植系统也可以称为学校教给孩子们的一项课程。此区域也仍然是很好的装饰物。一年中,种植区域将跟随季节的推移、植物的选择和生长周期的变化,发生巨大的改变。
The park planting system can also be called a lesson taught to children by the school. This area is still very good decoration. During the year, the planting area will change dramatically with the seasons, plant selection and growth cycle.
▼园区种植系统,the park planting system ©侯博文
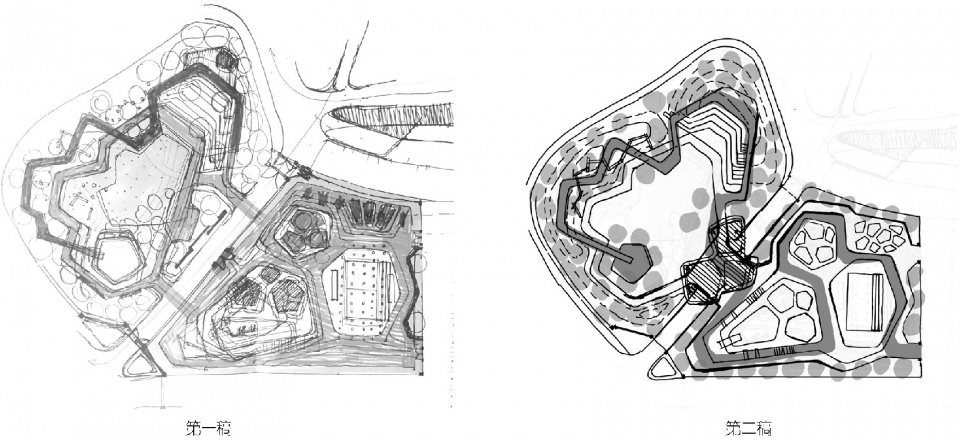
▼设计生成,conceive outline ©迪卡幼儿园设计中心
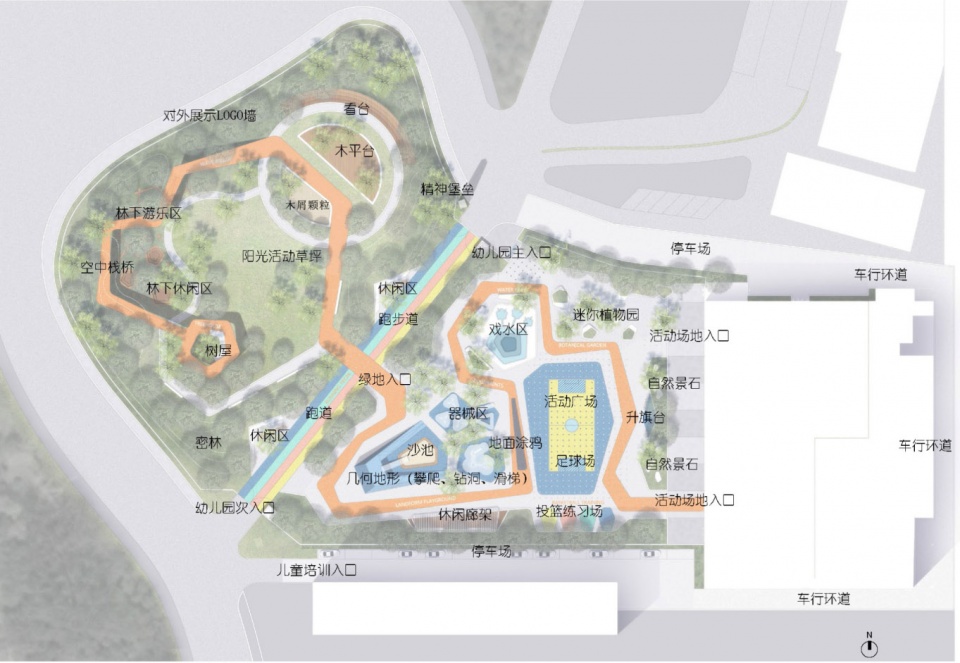
▼室外空间布局图,outdoor space layout ©迪卡幼儿园设计中心
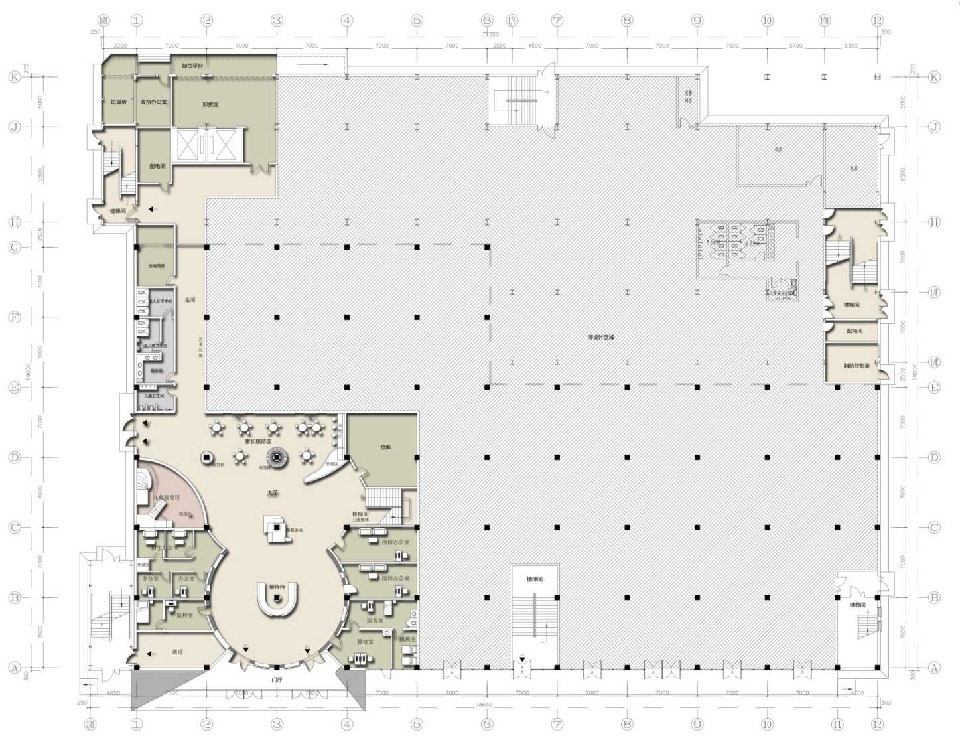
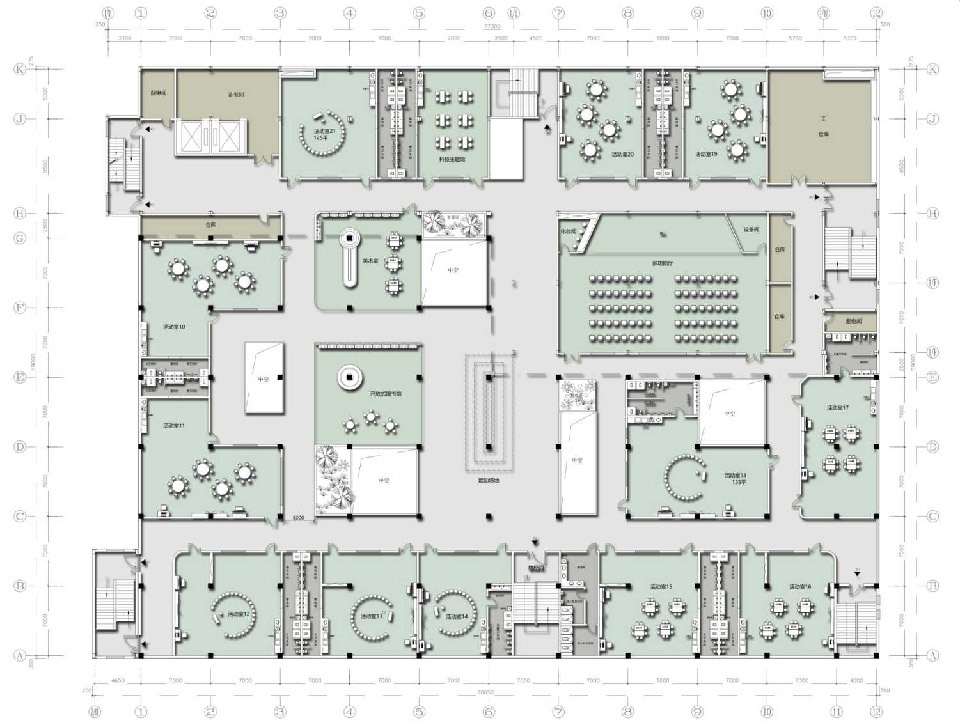
▼一层空间布局图,1F layout ©迪卡幼儿园设计中心
▼二层空间布局图,2F layout ©迪卡幼儿园设计中心
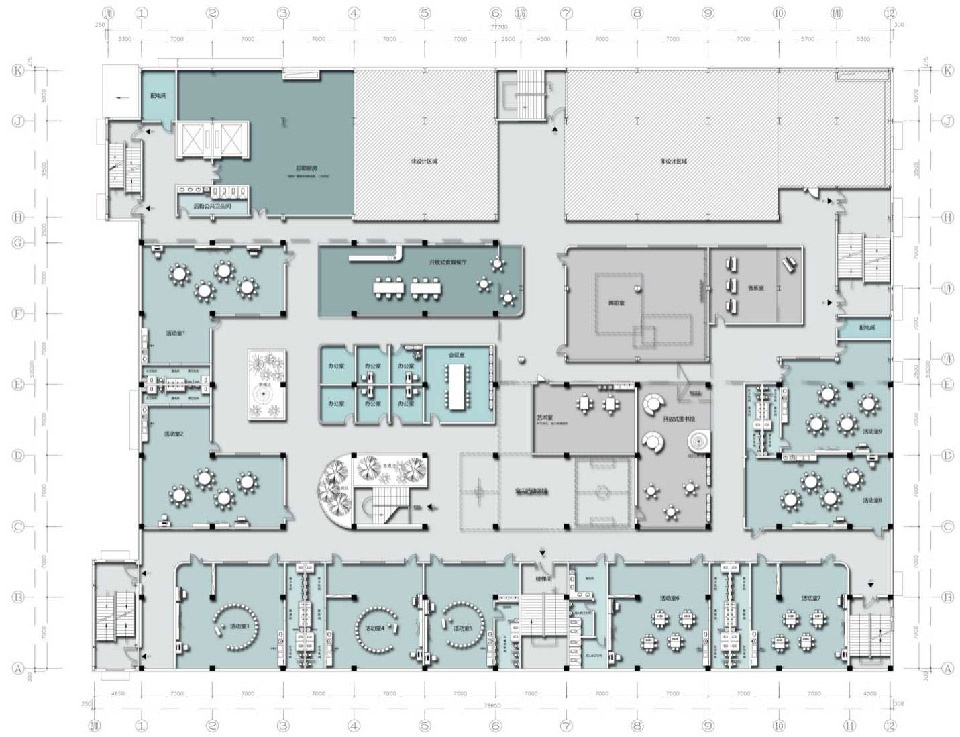
▼三层空间布局图,3F layout ©迪卡幼儿园设计中心
项目名称:天津和美婴童国际幼儿园
设计方:迪卡幼儿园设计中心
项目设计 & 完成年份:2018
客户:天津和美婴童国际幼儿园
主持设计师:王俊宝、傅会明、欧吉勇、陈健、旷文胜、KUN
施工图深化:张琪、旷文胜、王鹏
效果图深化:吴林、王东平、崔英楠、欧阳山
摄影师:侯博文
项目地址:天津
建筑面积:8000㎡
摄影版权:侯博文
合作方:天津和美婴童国际幼儿园









个人感觉不太有趣味性
前段时间稍微参加了一个乡镇幼儿园的前期方案,对比完这个只能说有钱真好啊hh。幼儿园前身是一个大的贸易中心,在不大动干戈的前提下,这样的一些改造算是挺不错了吧,采光通风都对新的功能进行了优化,就是感觉对于小朋友来说,在这么大的空间里可能容易迷路或是产生不安的感觉吧,感觉很多地方仍然少了一点从孩子角度进行的思考吧,就比如这种入口,小朋友真的喜欢这么白的一片条条吗,可能用作一个博物馆的入口更恰当些吧。当然其中的一些采光做法真的挺喜欢的。
颜色偏白…会不会给孩子们阴冷的感觉
作为幼儿园太素了,平面采光不够,建筑整体性很强,总平设计感很强。个人认为幼儿园不适合这样做。见仁见智吧
这个幼儿园,真的好大哦……尤其从平面图上看……
还不错