来自 AKZ Architectura 对gooood的分享。
Appreciation towards AKZ Architectura for providing the following description:
这是一间由上世纪30年代的公寓特别改造而成的健康营养咖啡馆“Bowl”。
Renovation project for a standard apartment from 1930s and change of its designation purpose to a recreational object – healthy nutrition cafe Bowl.

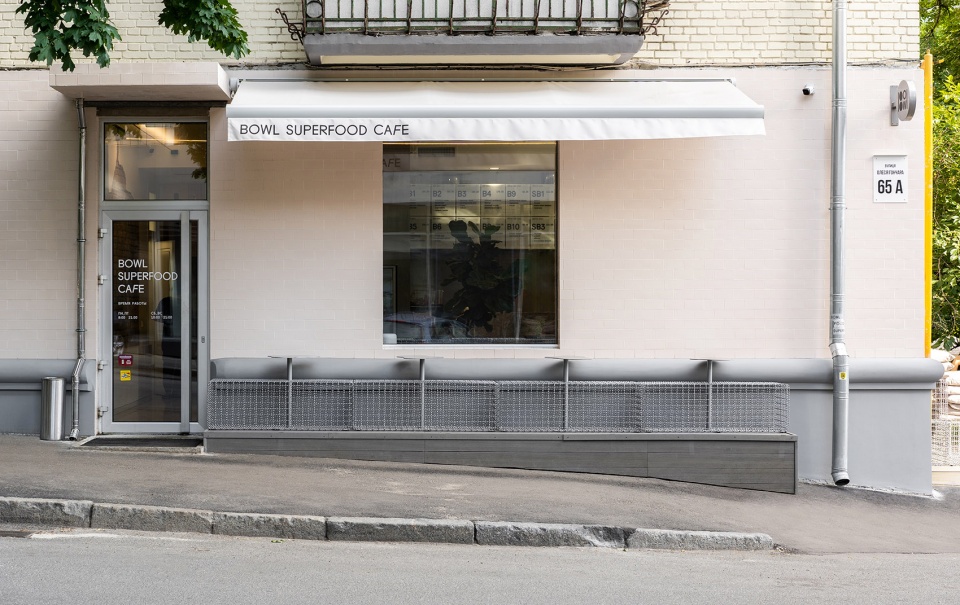
▼咖啡馆外貌,cafe appearance © Lesha Yanchenkov
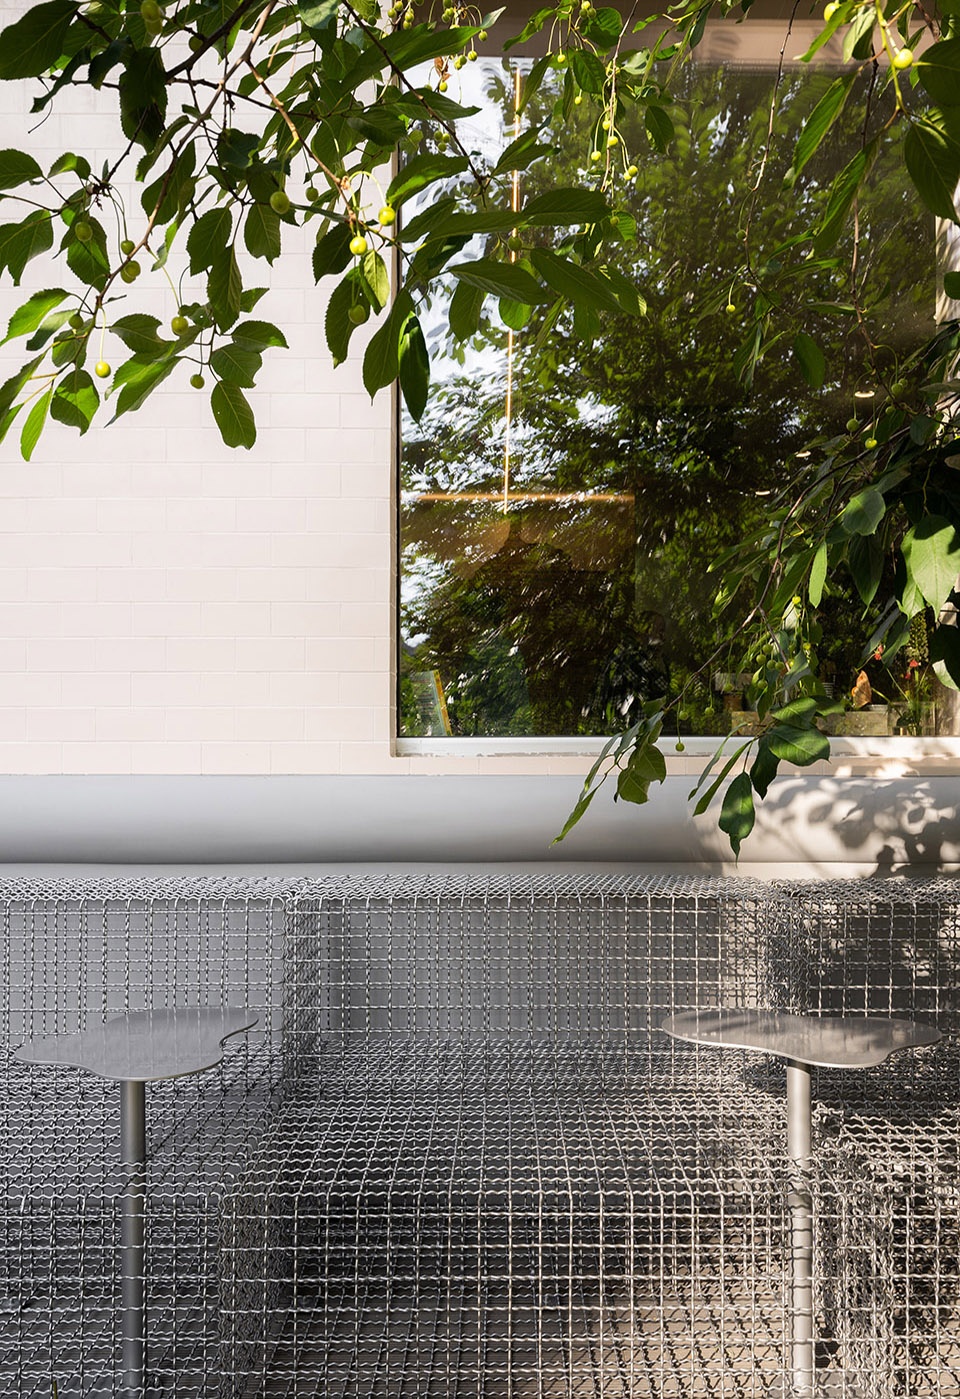
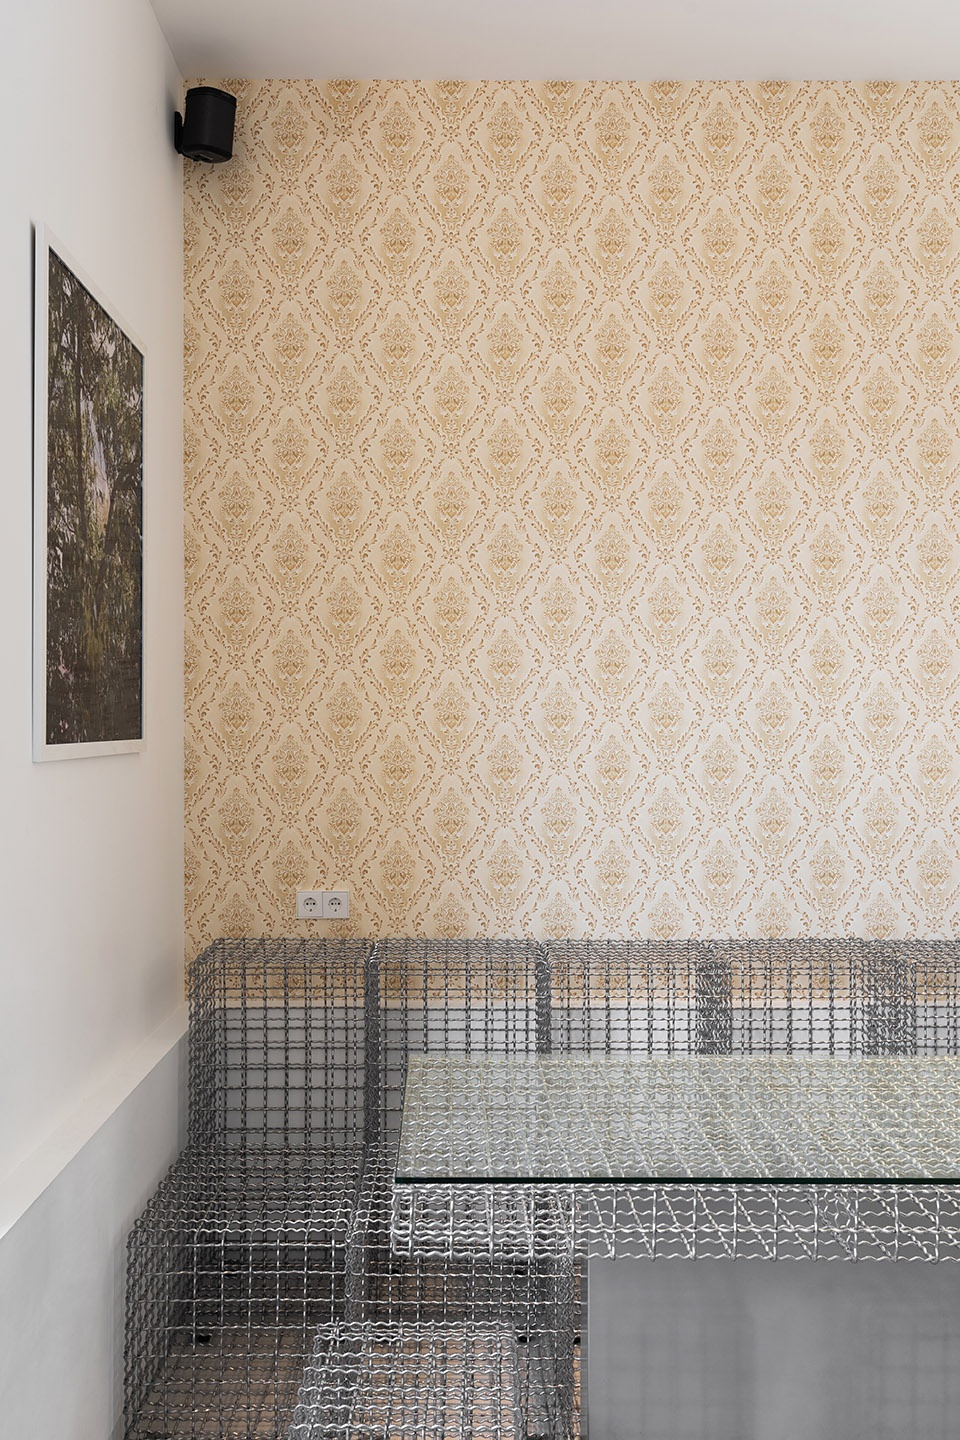
房间在功能上的改变,直接促使了休闲区和用餐区的形成。而为了挑战后苏联式的系统特征,设计团队又将用餐区和休闲区合并以打造出常见的人体工学空间。 金属网结构既是本次项目的主要设计特征,也同时被用作咖啡馆的用餐场地。透明的结构不仅不会使空间过载,也成功地结合了健康营养学的理念,不给顾客的肠胃增添负担。
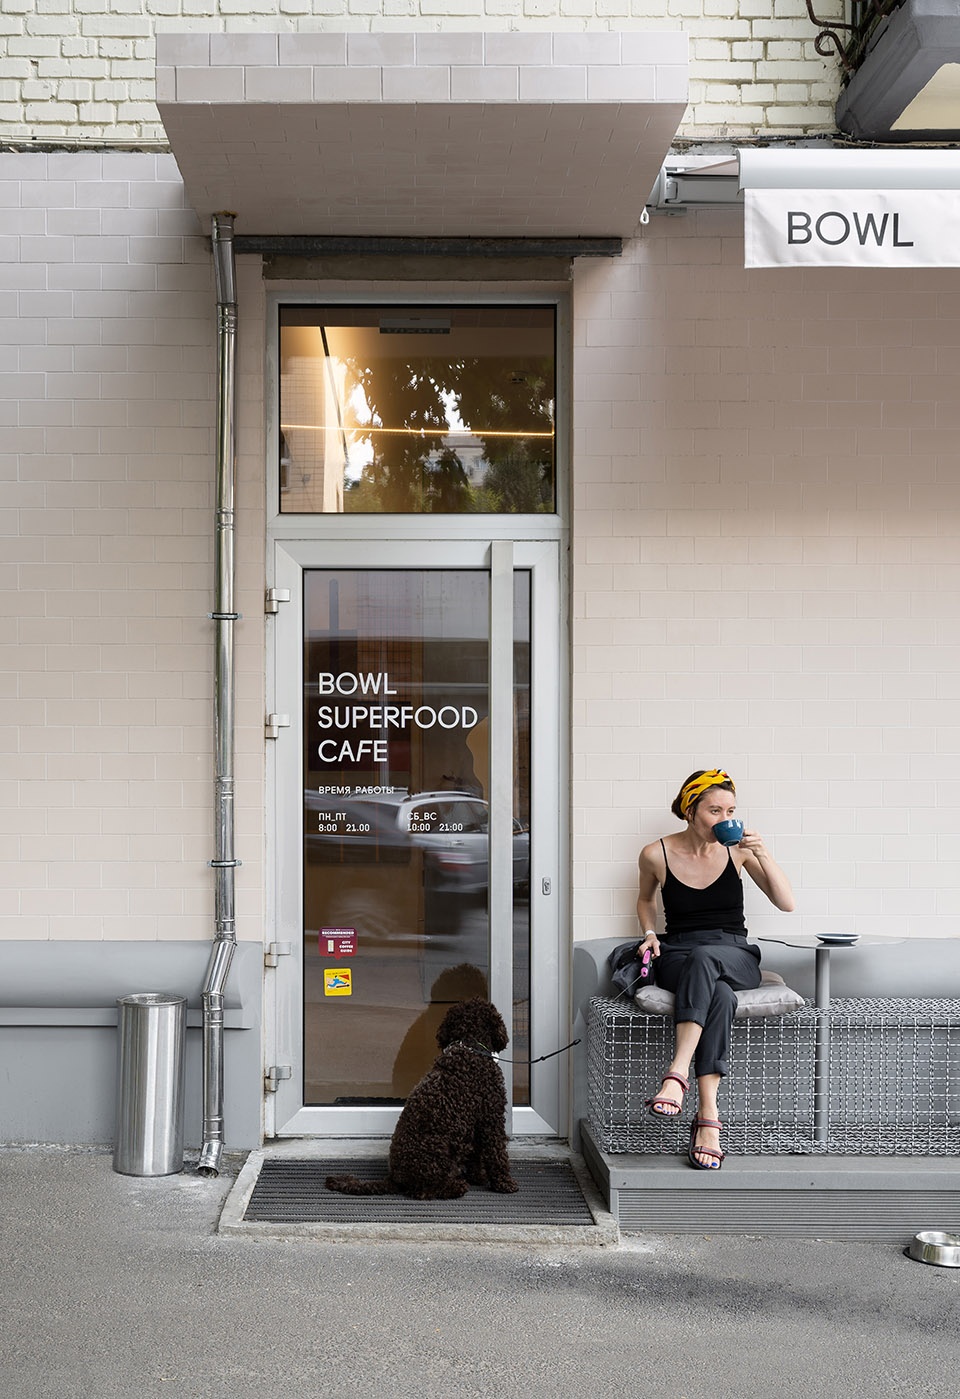
▼入口区域,entrance area © Lesha Yanchenkov
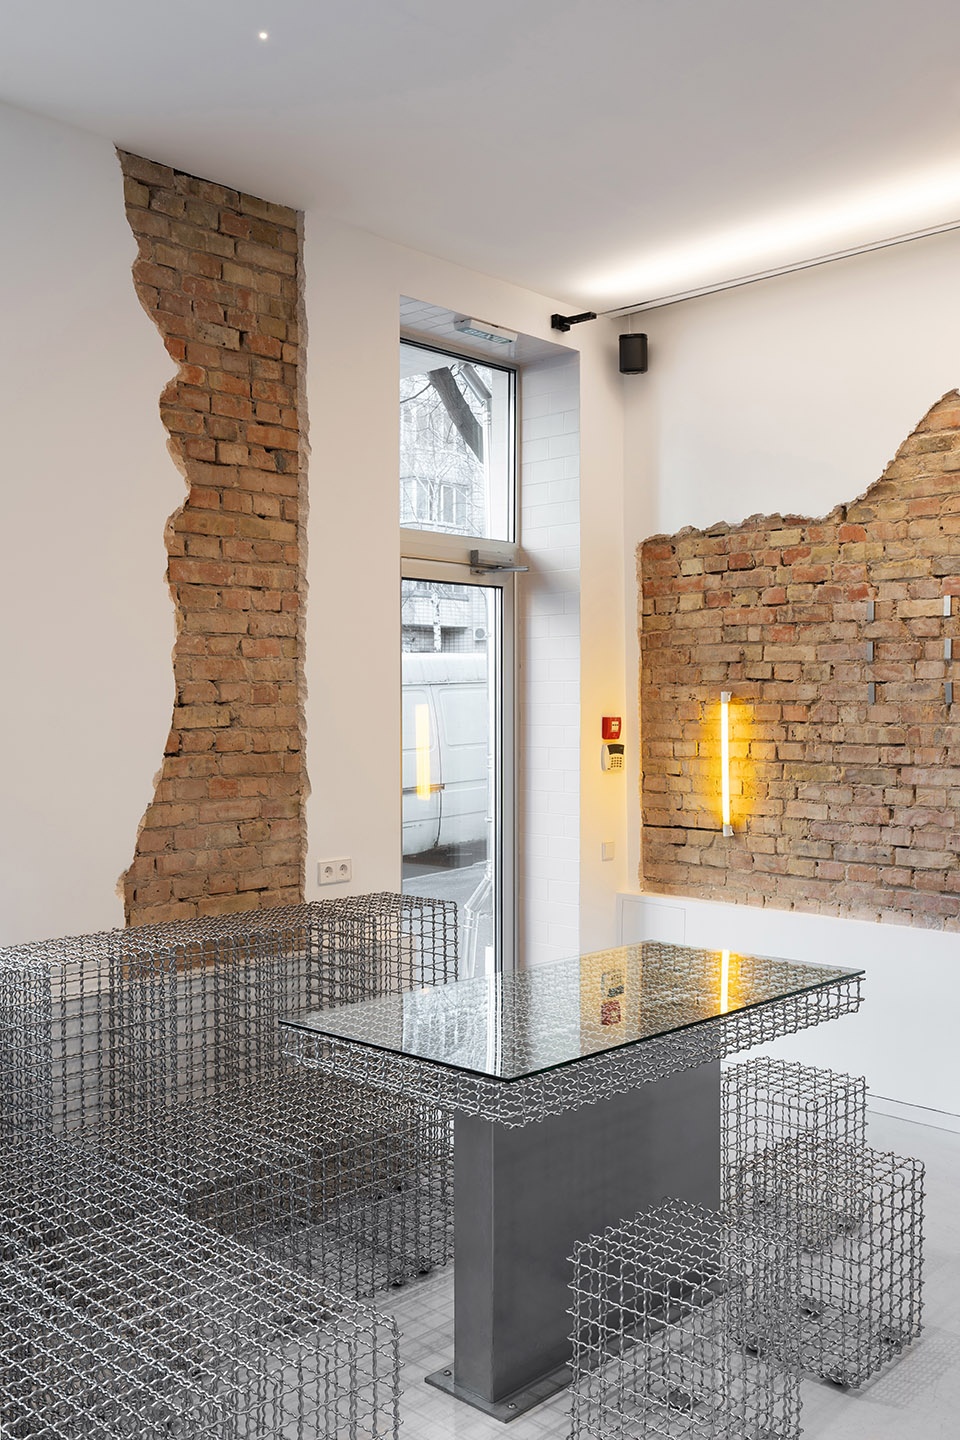
▼内部空间概览,interior overview © Lesha Yanchenkov
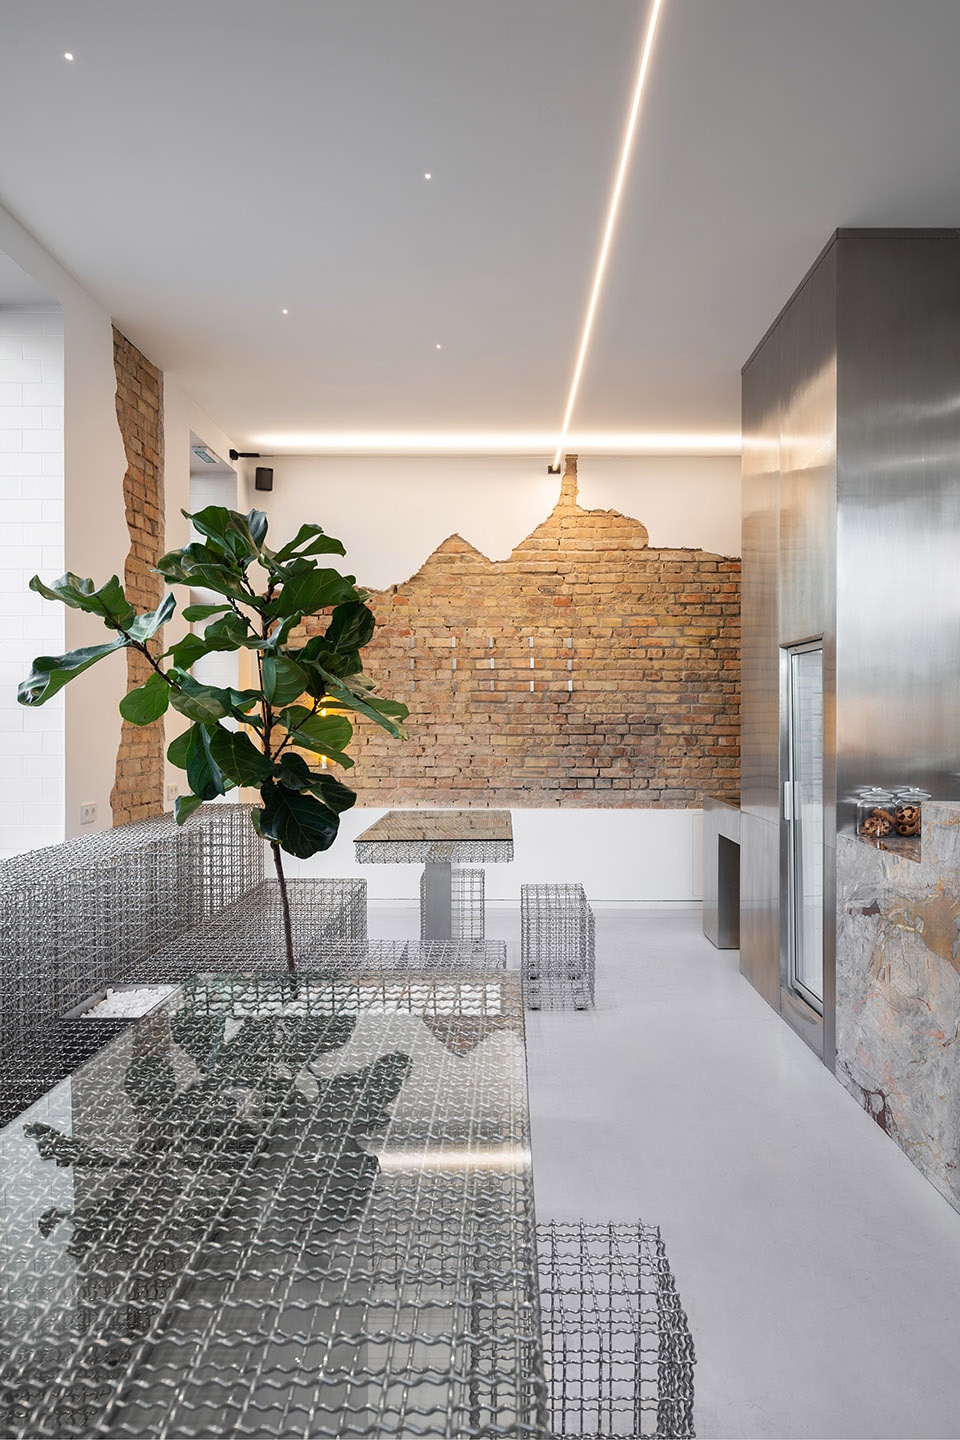
▼吧台,bar © Lesha Yanchenkov
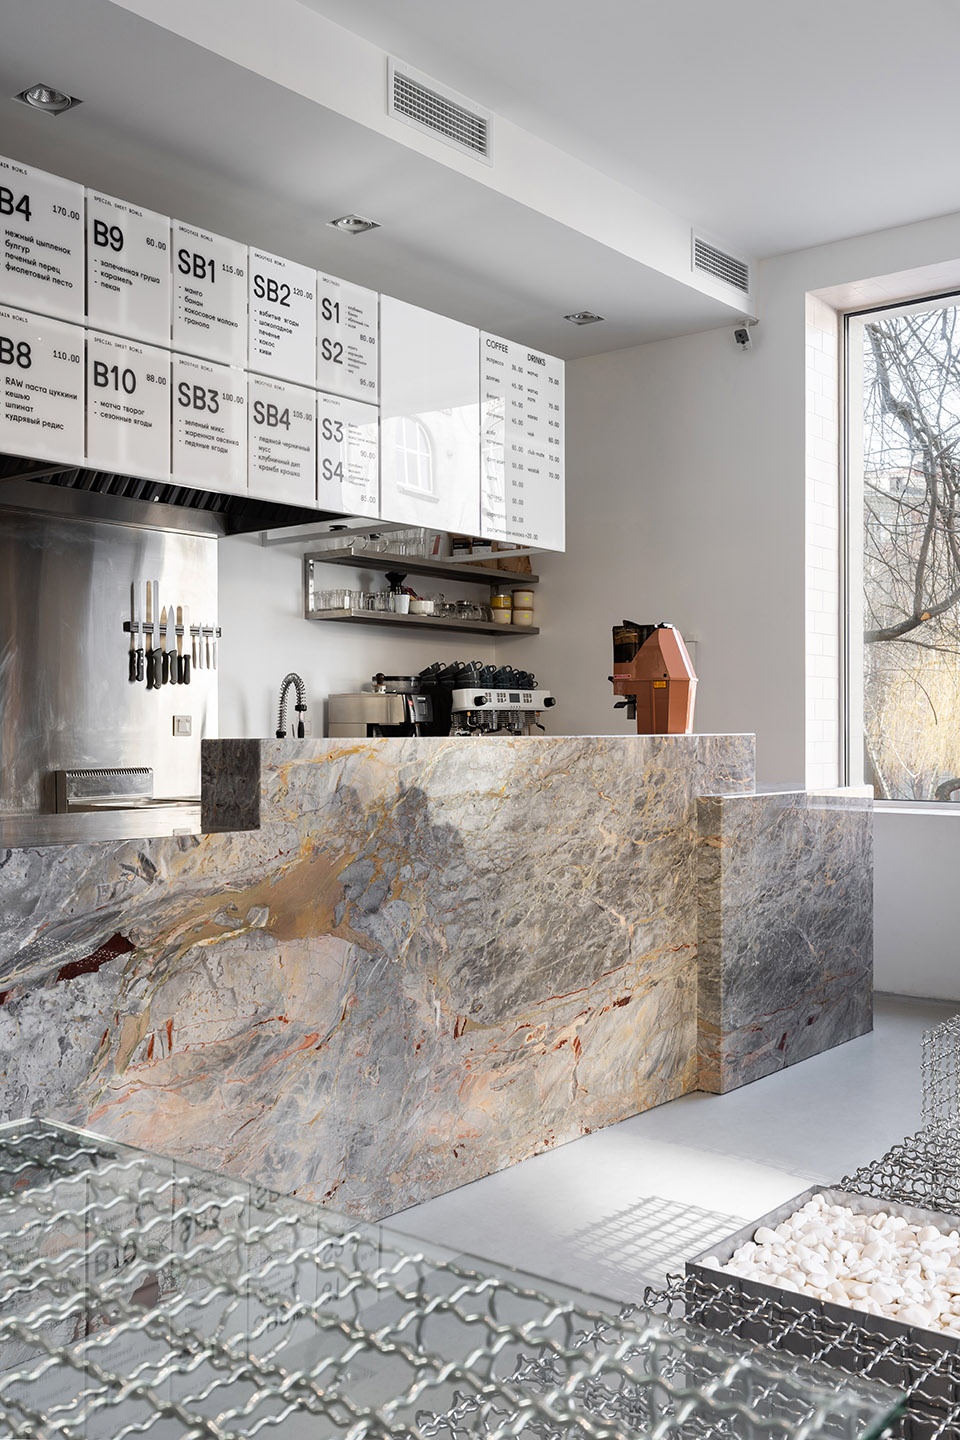
▼休息用餐区域,the dining and relaxation area © Lesha Yanchenkov
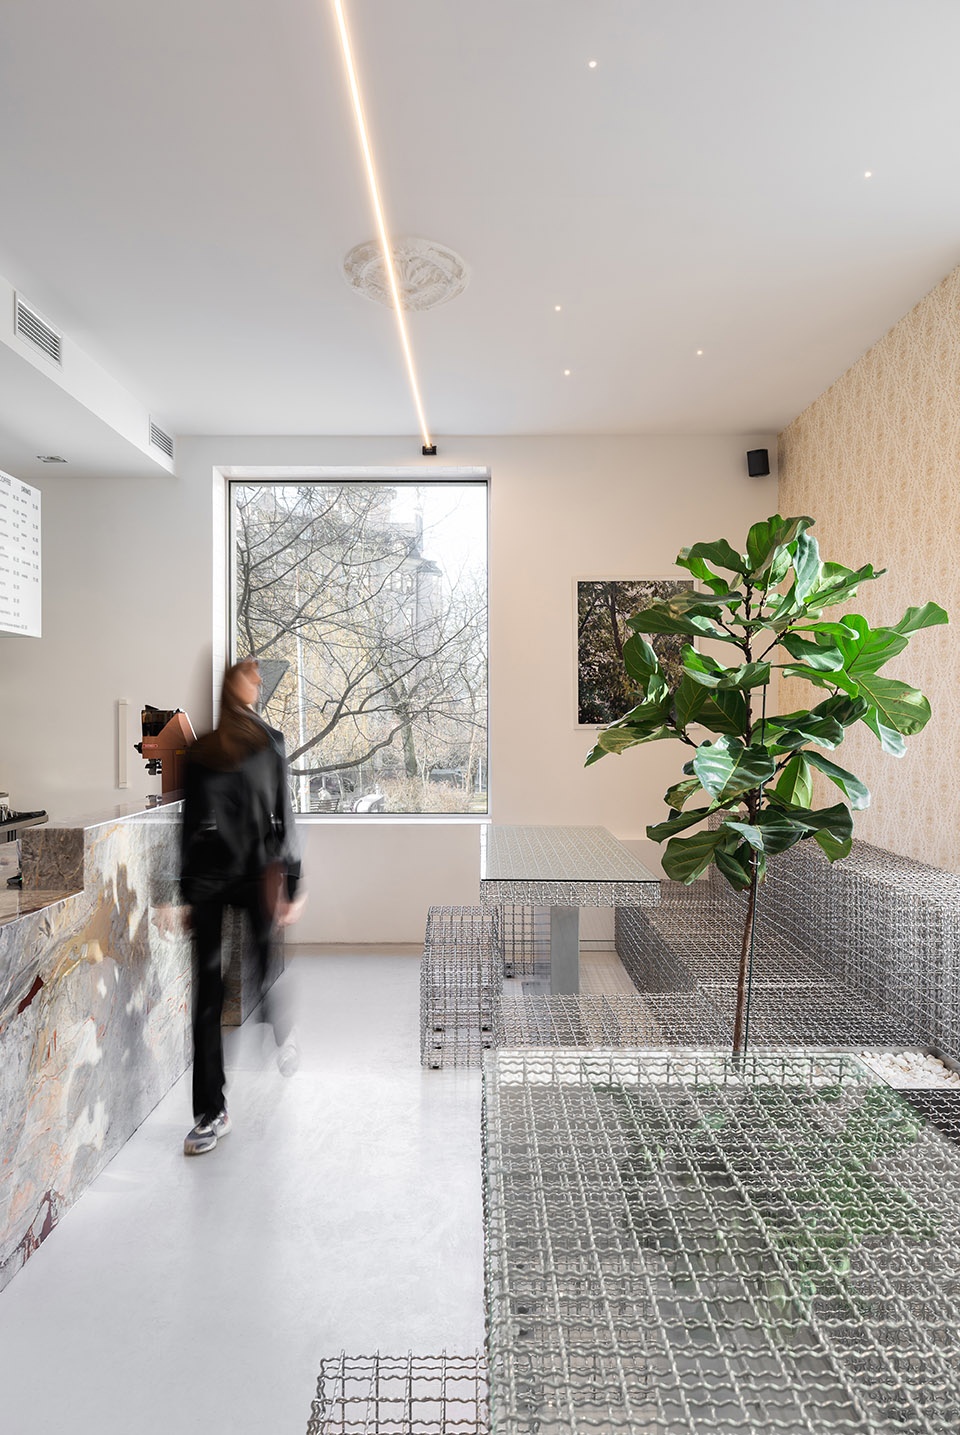
▼金属网结构座椅,metal mesh seats © Lesha Yanchenkov
▼走廊和洗手池,hallway and sink © Lesha Yanchenkov
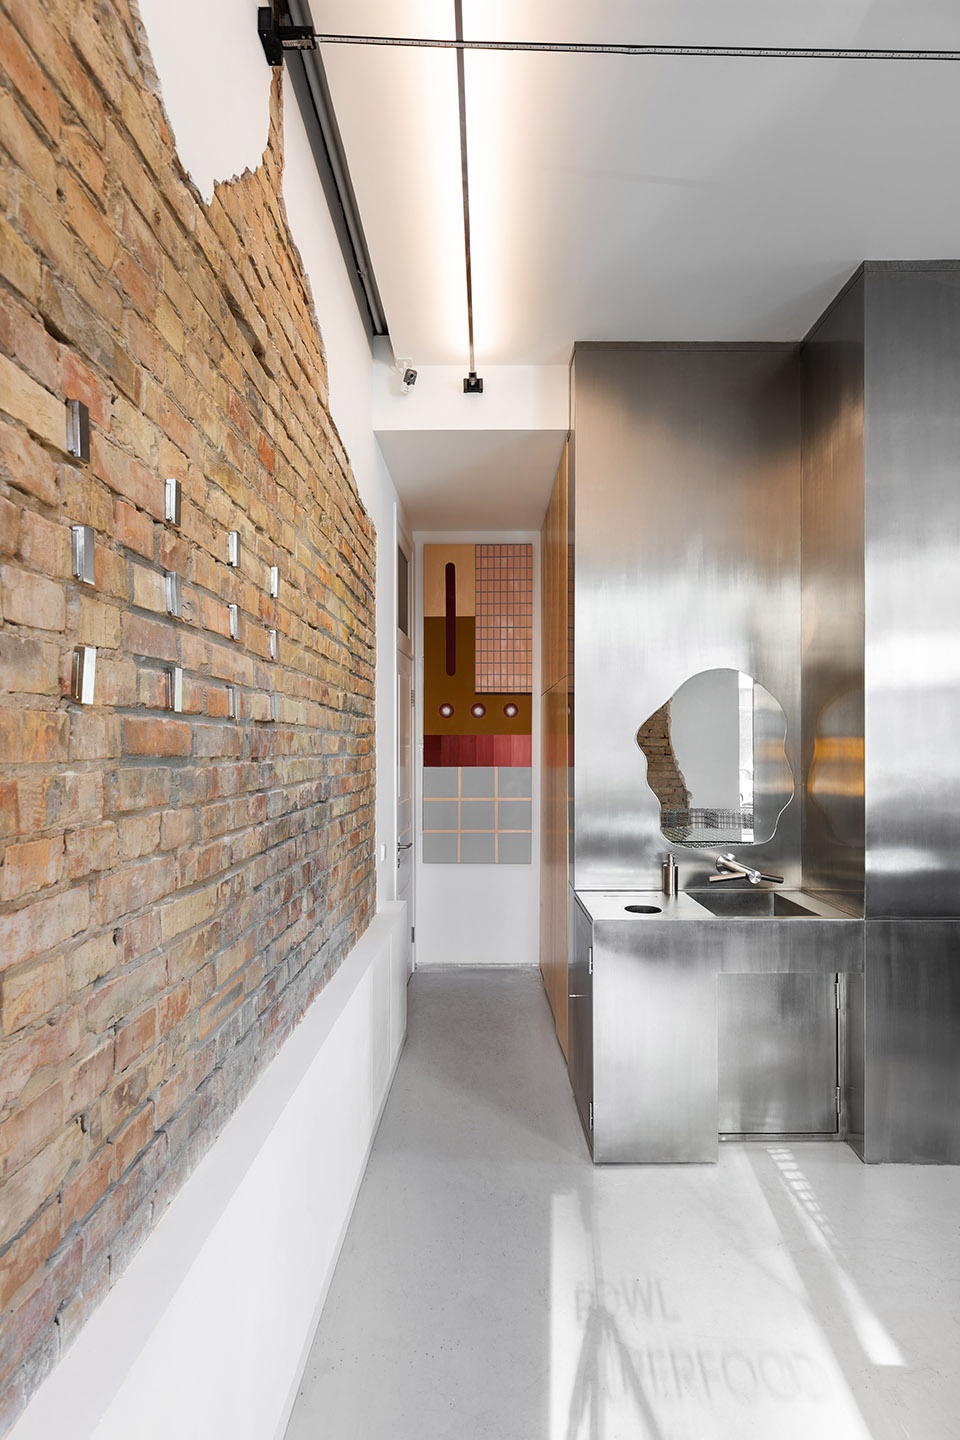
Change in the functionality of the object directly influences forming of both recreational and meal zones. In order to challenge post-soviet system stereotypes, common ergonomic space was created by merging zones for eating and for relaxation. Primary design forming feature of the project is a metal net construction that is also functioning as dining place of the cafe. Transparency of this construction does not overload the space and also successfully combines with the idea of a healthy nutrition that should not overload guests stomach.
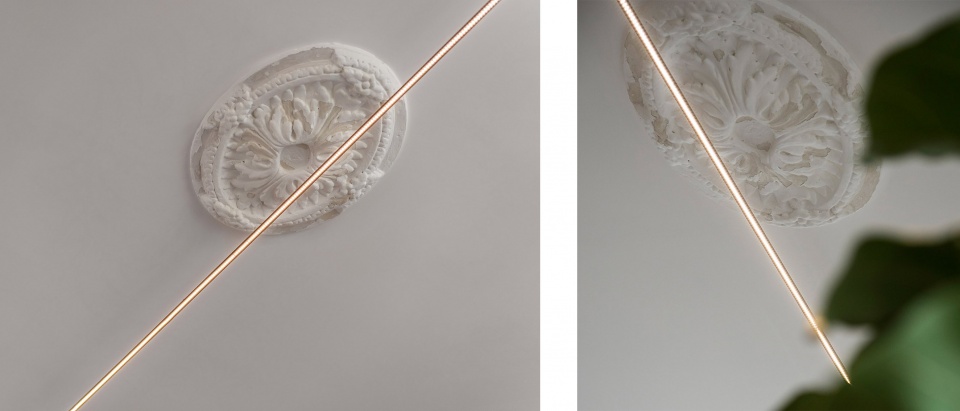
▼天花板细部,ceiling details © Polina Podobedova
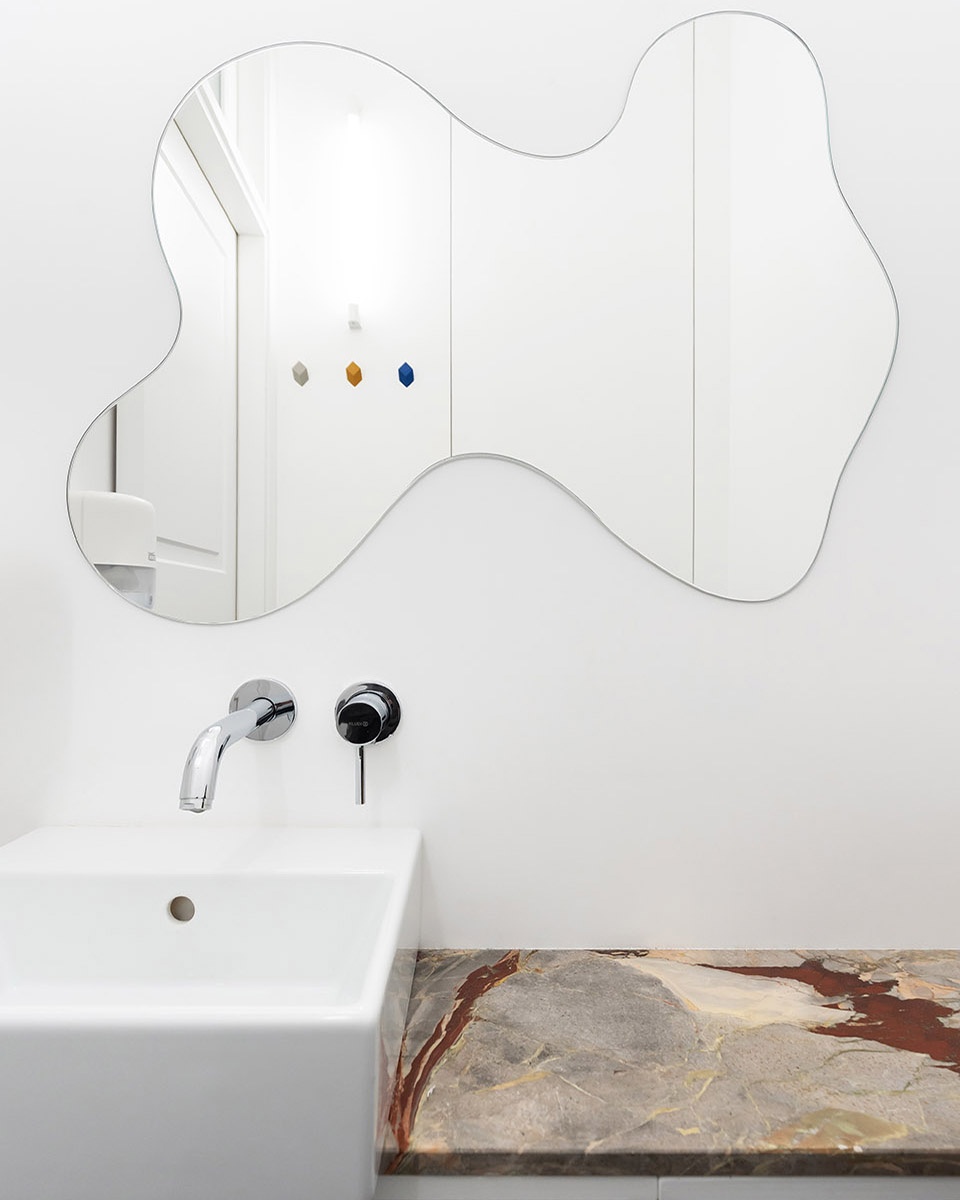
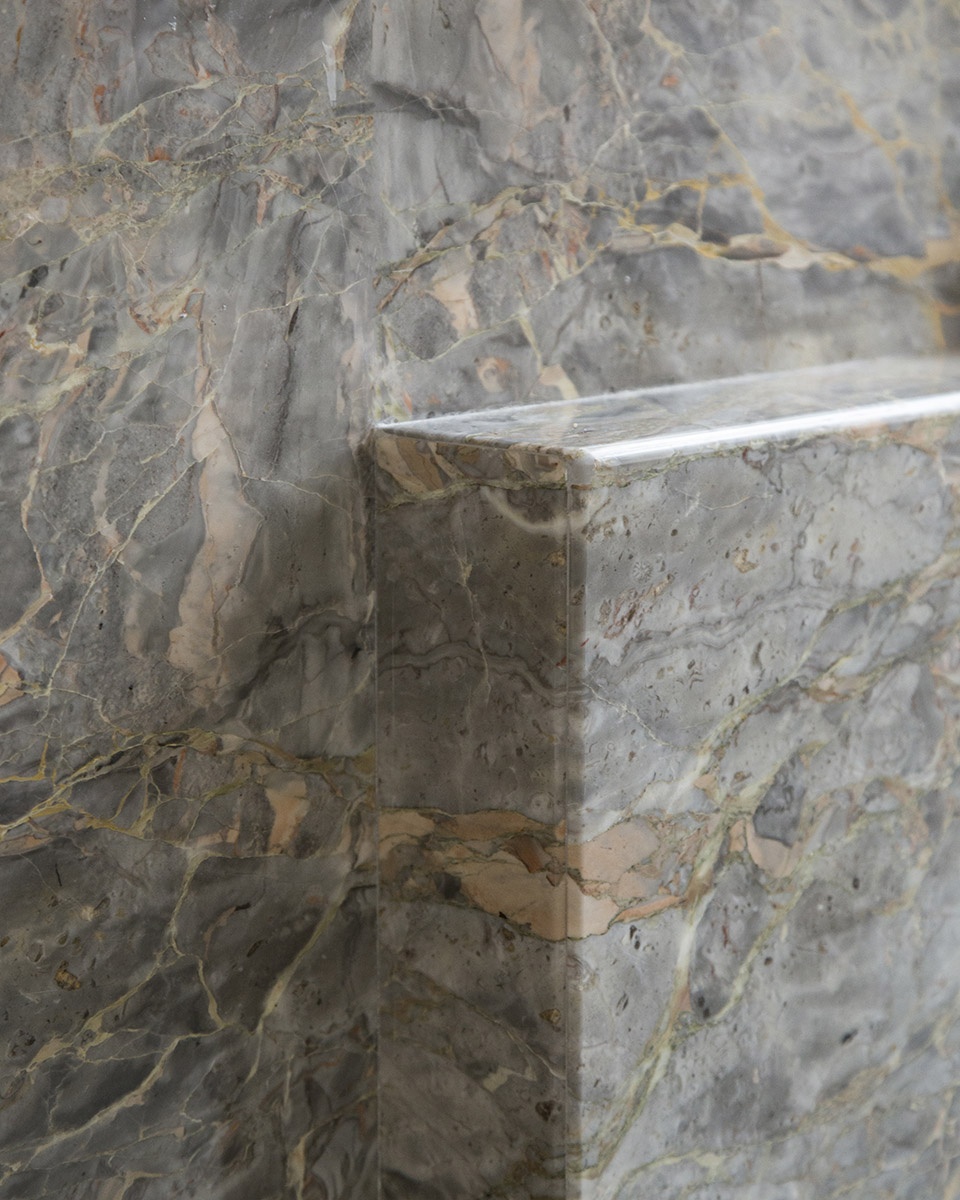
▼大理石装饰,the marble ornament © Polina Podobedova
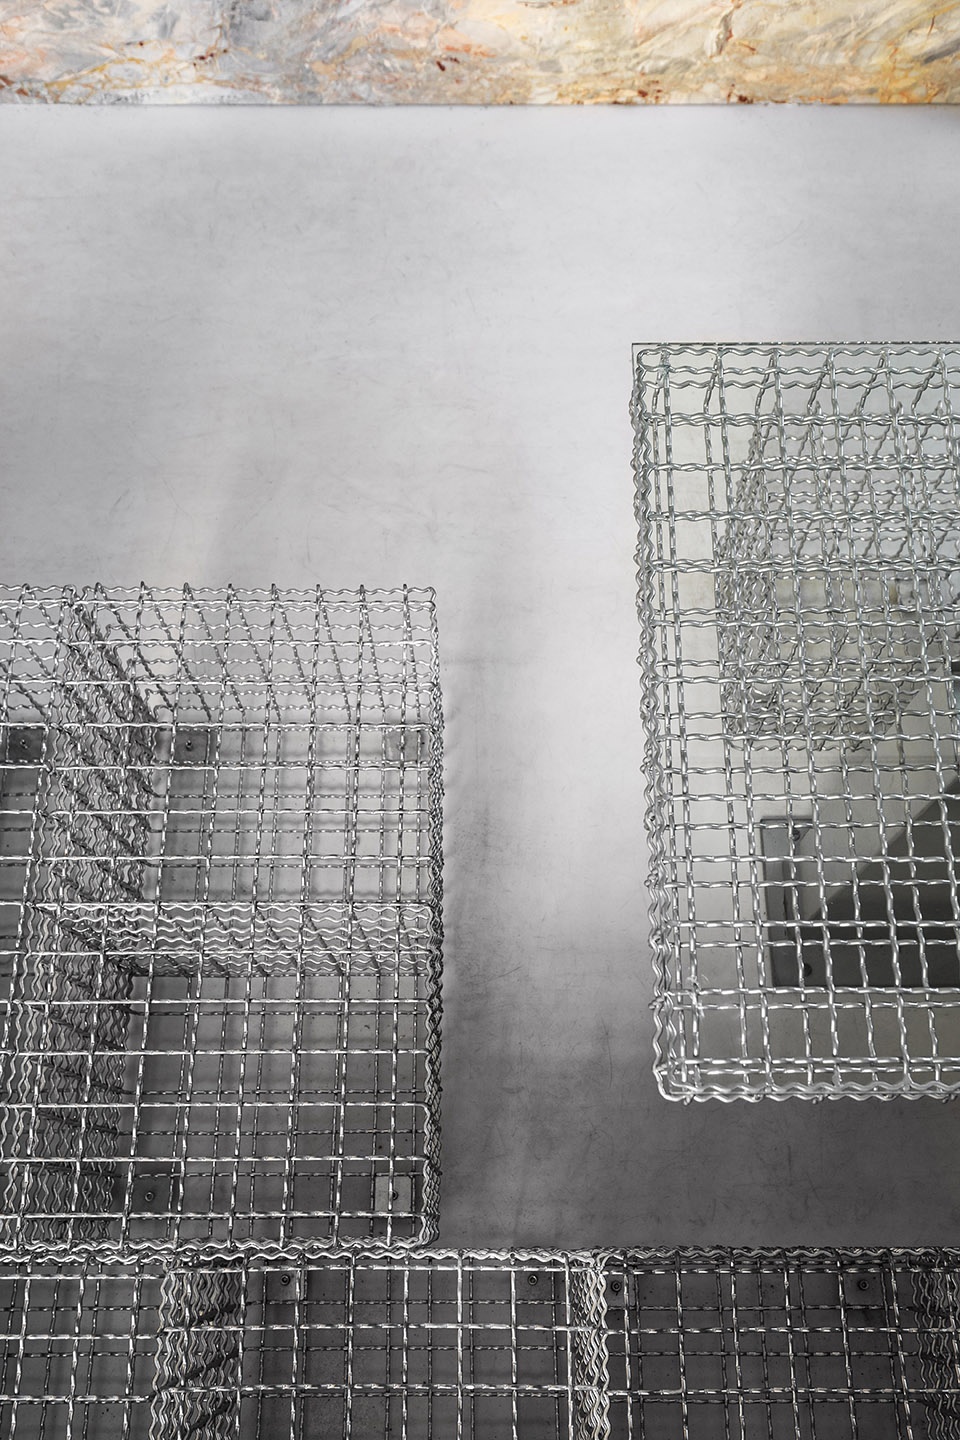
▼金属结构座位细部,details of the metal structure seat © Polina Podobedova
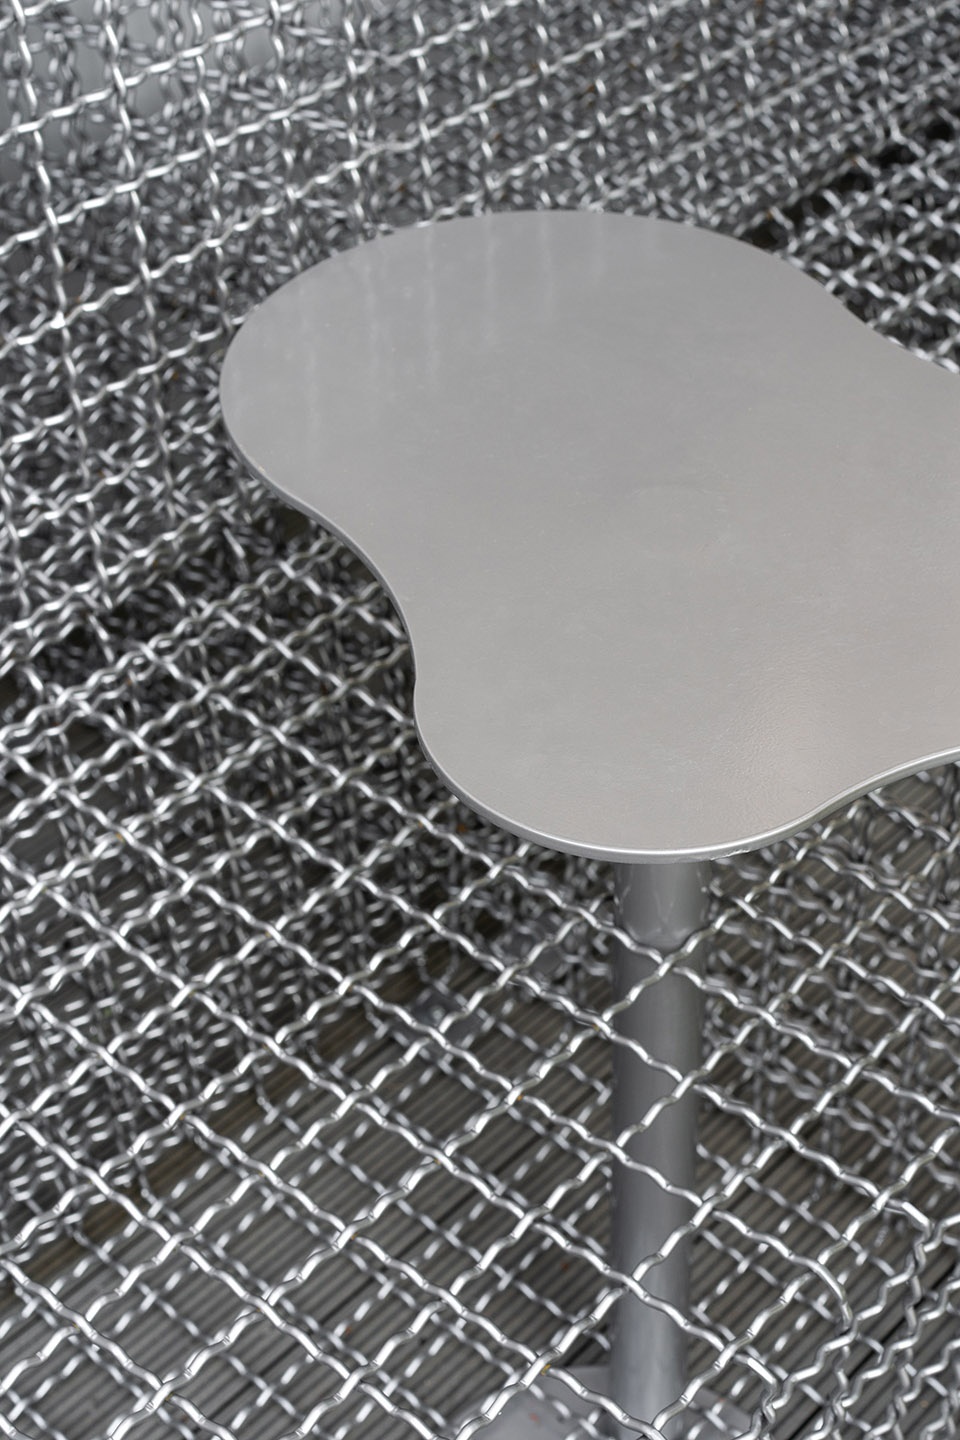
▼金属网格桌椅细部,details of the metal structure table and chair © Polina Podobedova
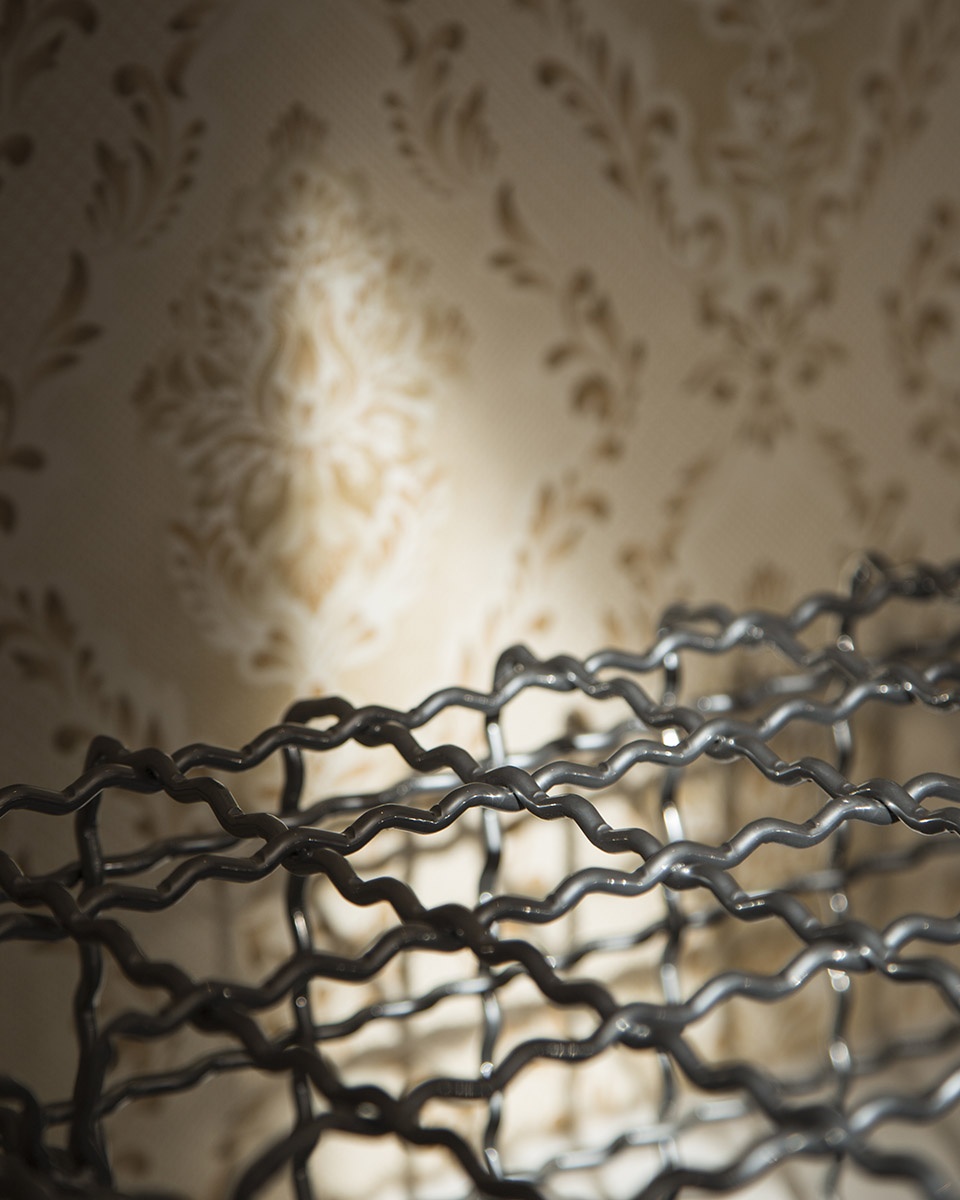
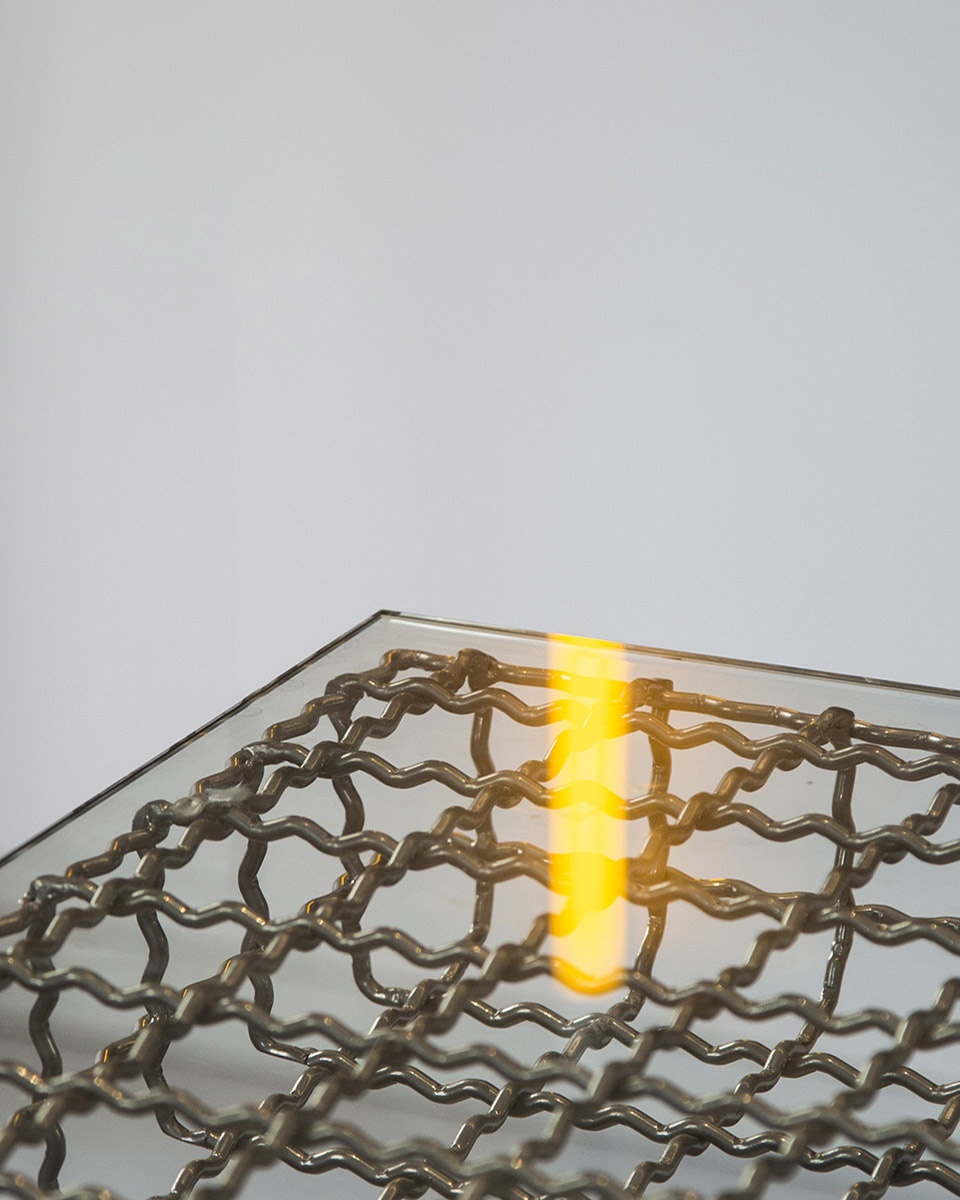
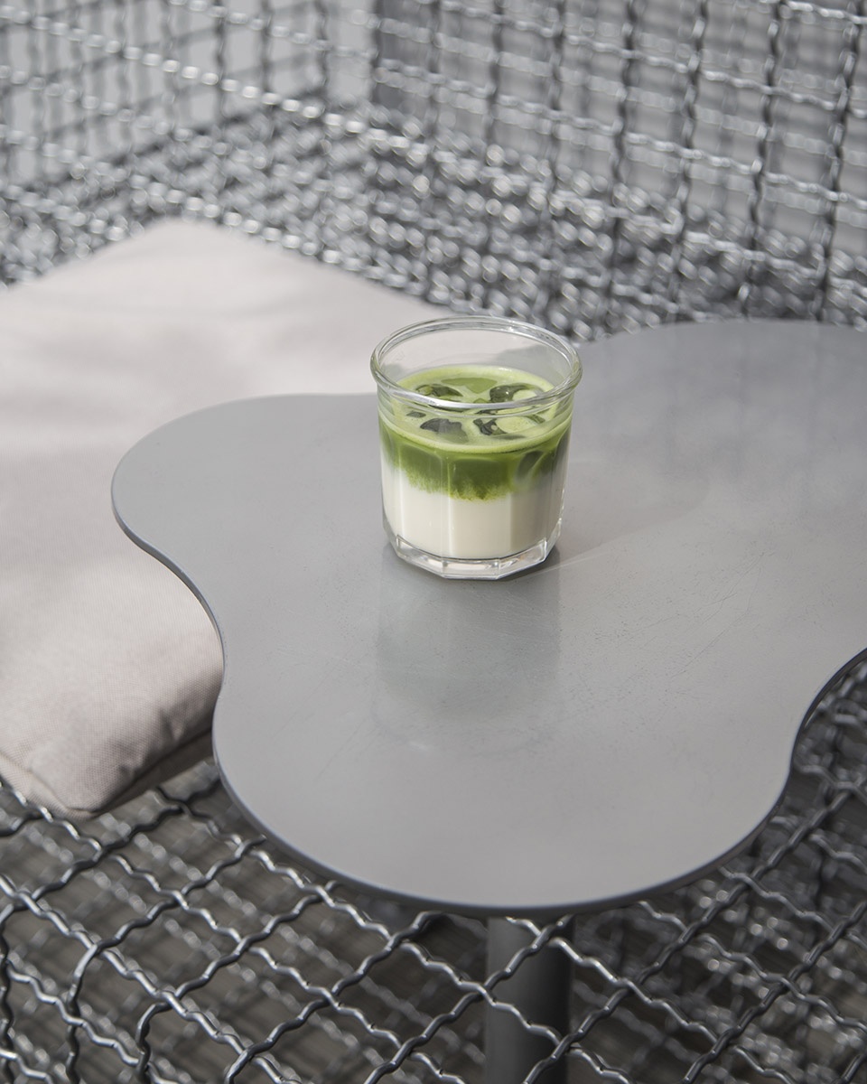
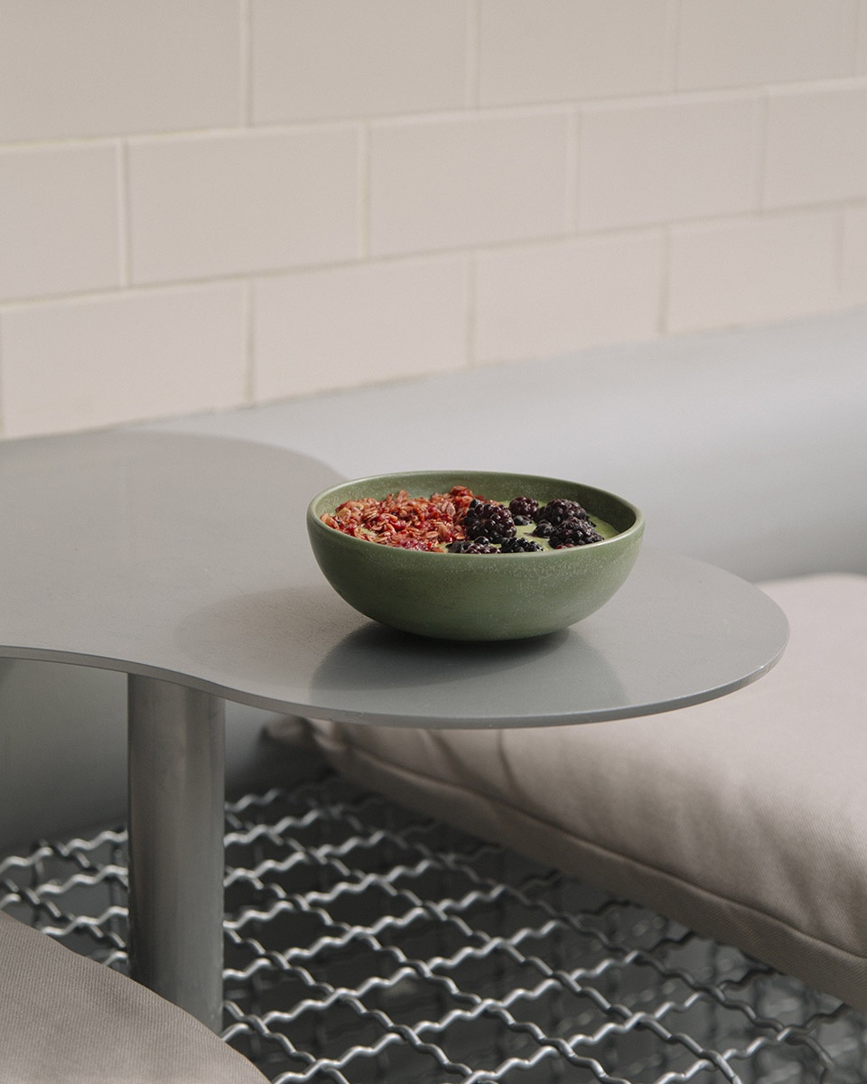
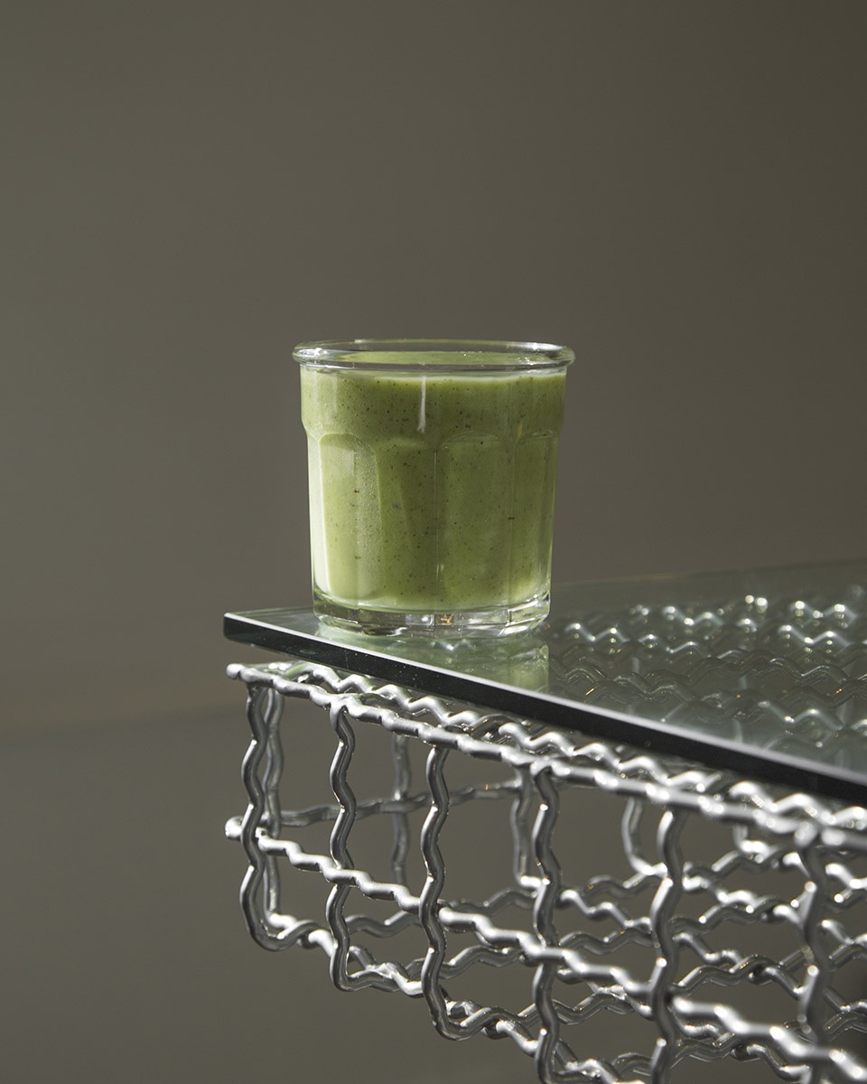
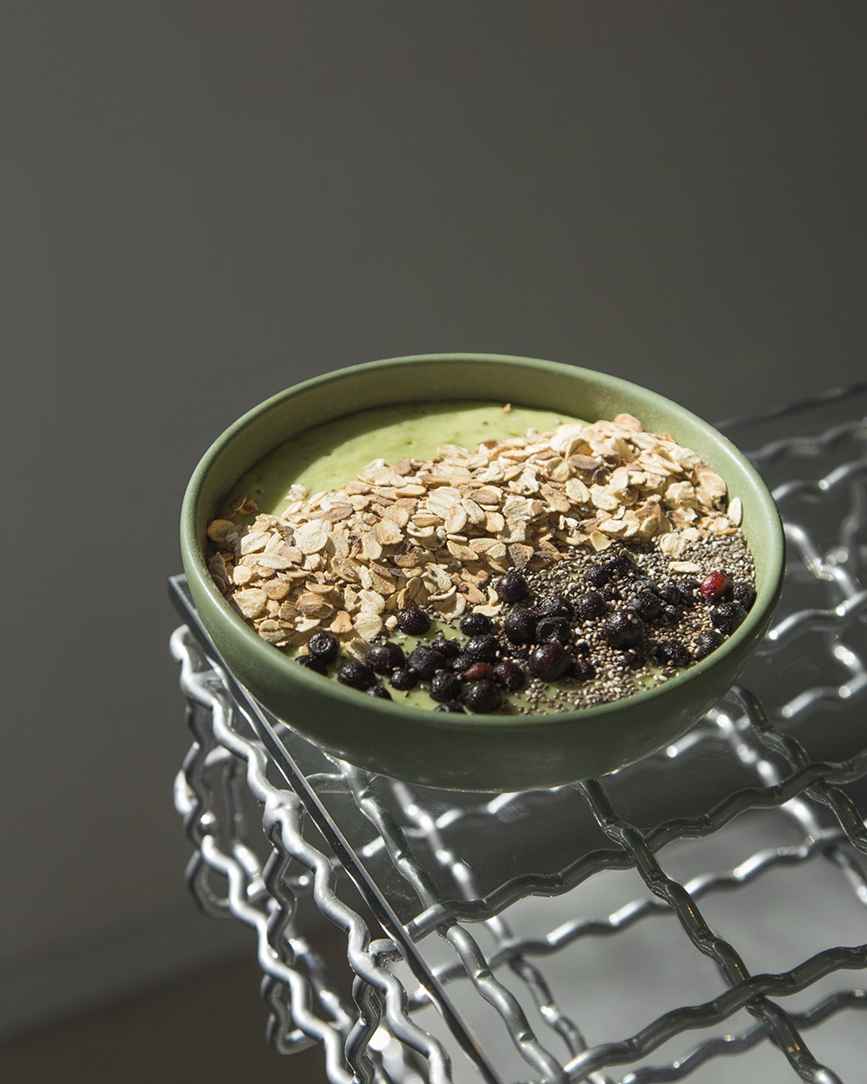
▼健康的餐饮,healthy food © Polina Podobedova
Project name:Bowl
Typology:Commercial
Location:Kyiv
Year:2018
Size:48 sq.m.
More:AKZ Architectura








桌椅是密恐患者的噩梦,其他设计都挺好
坐着不舒服 不想让人再店里喝吧
材料很有想法
评论区什么鬼,吓坏了
依旧大概红砖,金属网很有穿透力
大概精髓
这位朋友深得大师语录的精髓啊,欢迎你的加入,Respect
红砖是什么?是一种大爱,一种寄托,寄托着我们对睡睡大师的崇拜。想到这里,我搬砖的手都有力了几分!
调皮
大爱红砖,NACI!
红砖形成的破旧感墙面很棒