感谢 RAUM ARCHITECTURE 予gooood分享以下内容。
Appreciations towards RAUM ARCHITECTURE for providing the following description:
1. 建筑和立面设计
Architecture and elevation plan

该项目位于韩国京畿道杨平郡龙门车站商业区的一块L形地块上。客户要求在设计中考虑到设施与当地居民的共同繁荣,同时不影响后方商场和住宅的交通便利性。
721-11 Damun-ri, Yongmun-myeon, Yangpyeong-gun, Gyeonggi-do, South Korea is an L-shaped land located in the Yongmun Station commercial district. The client demanded a design that considered co-prosperity with local residents while maintaining the passage of shopping malls and houses in the back that were being made through notices on the site.
▼项目概览,Exterior view © Dong Gyu, Yoon
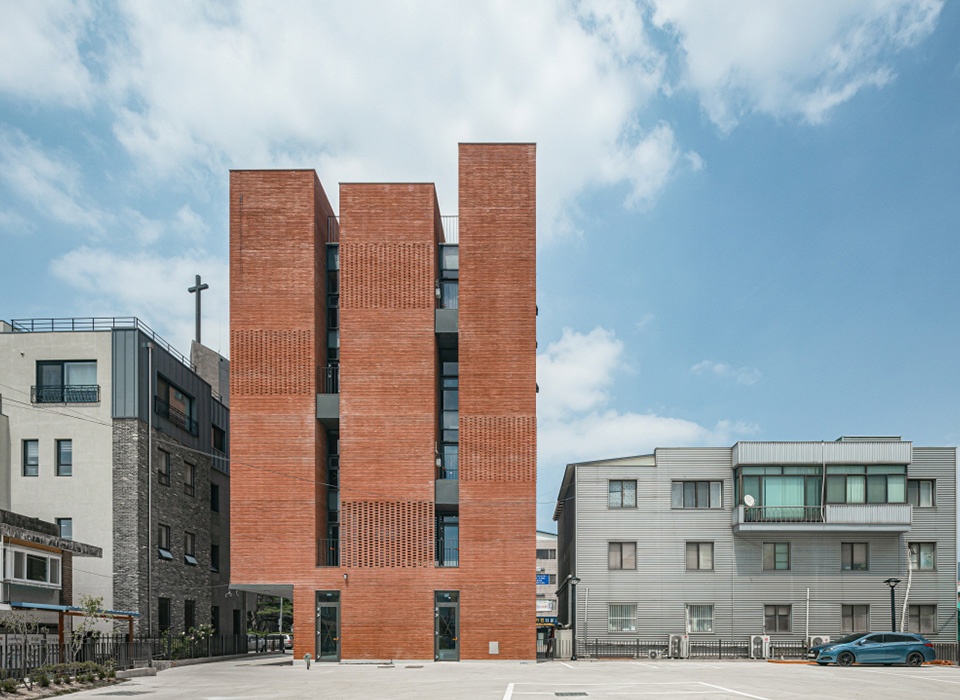
▼场地鸟瞰,Aerial view to the site © Dong Gyu, Yoon
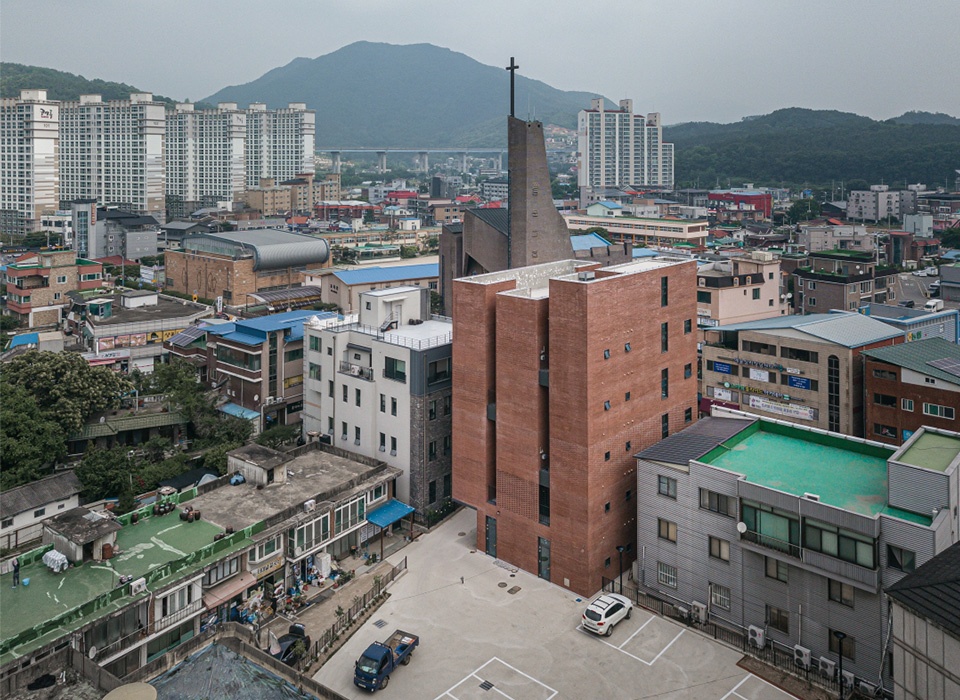
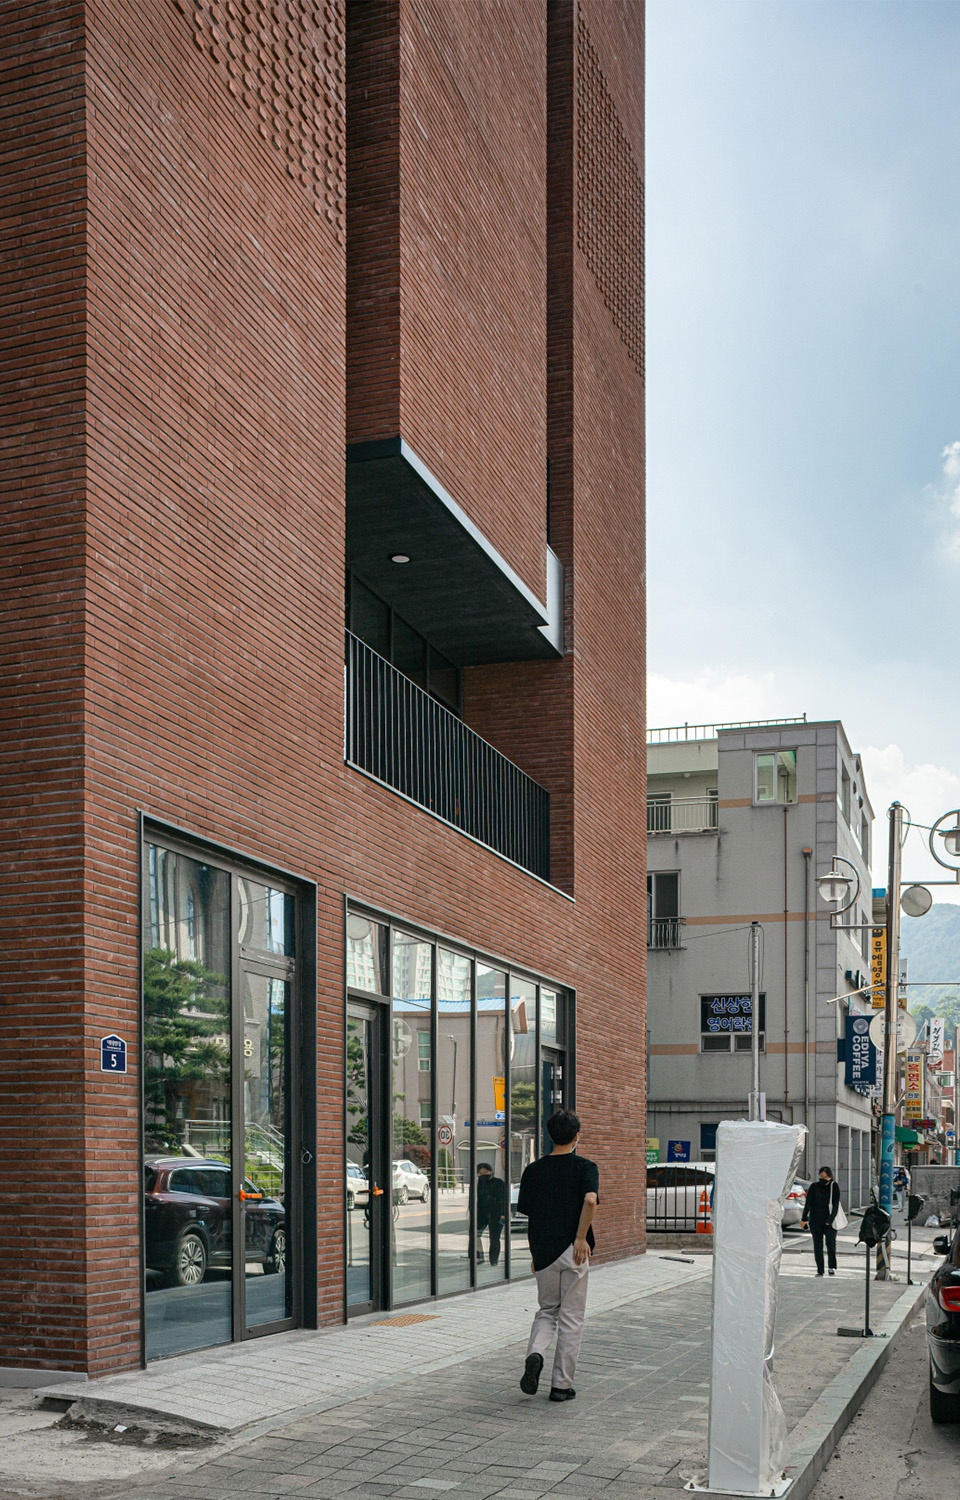
▼街道视角,View from the street © Dong Gyu, Yoon
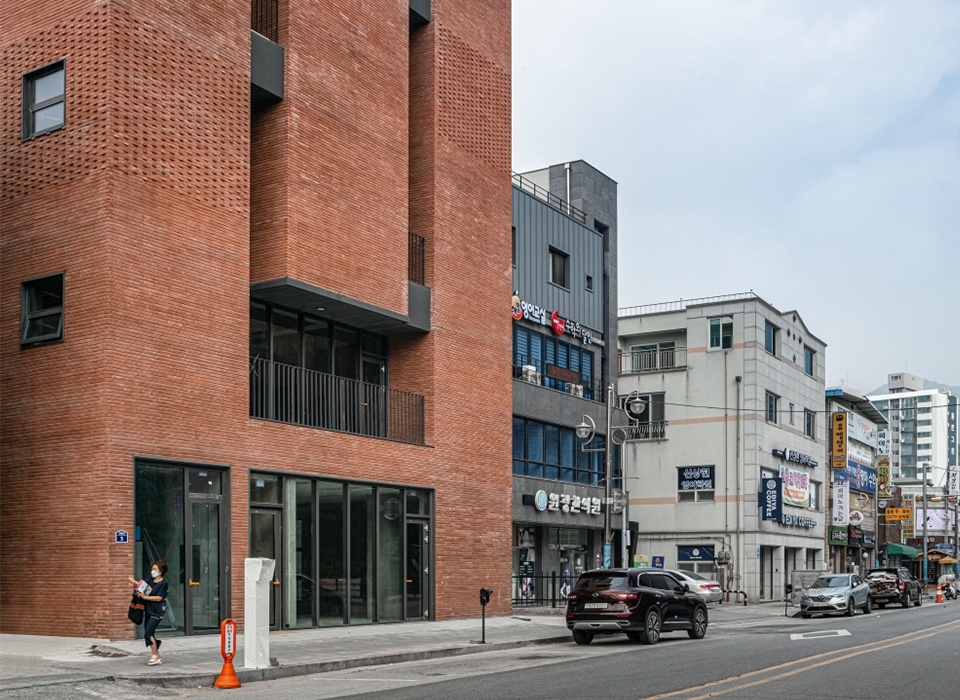
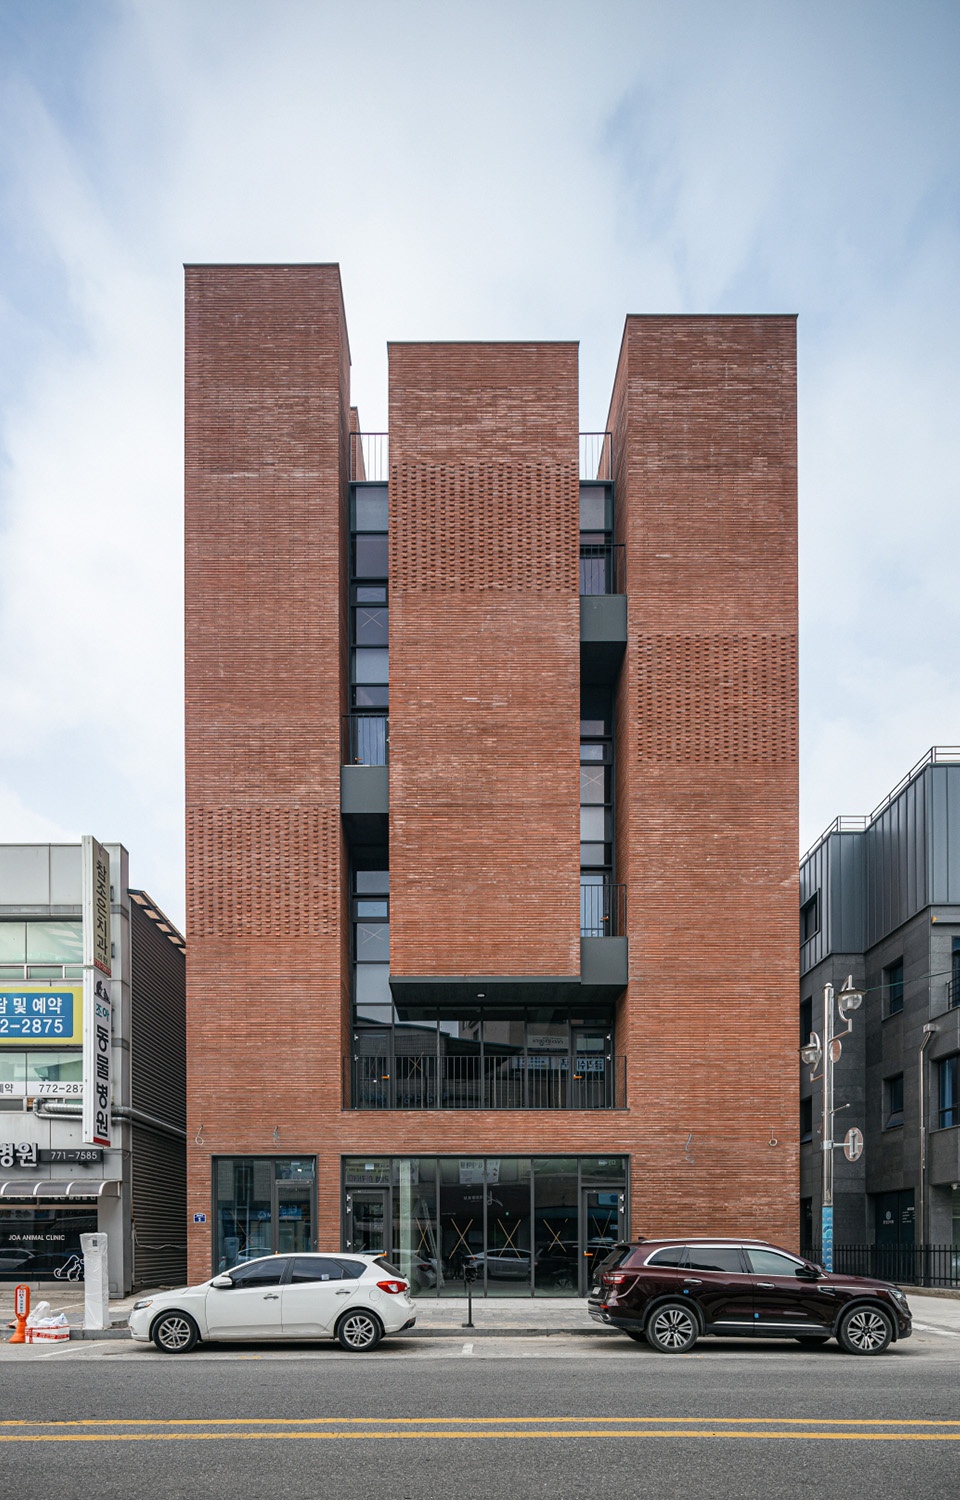
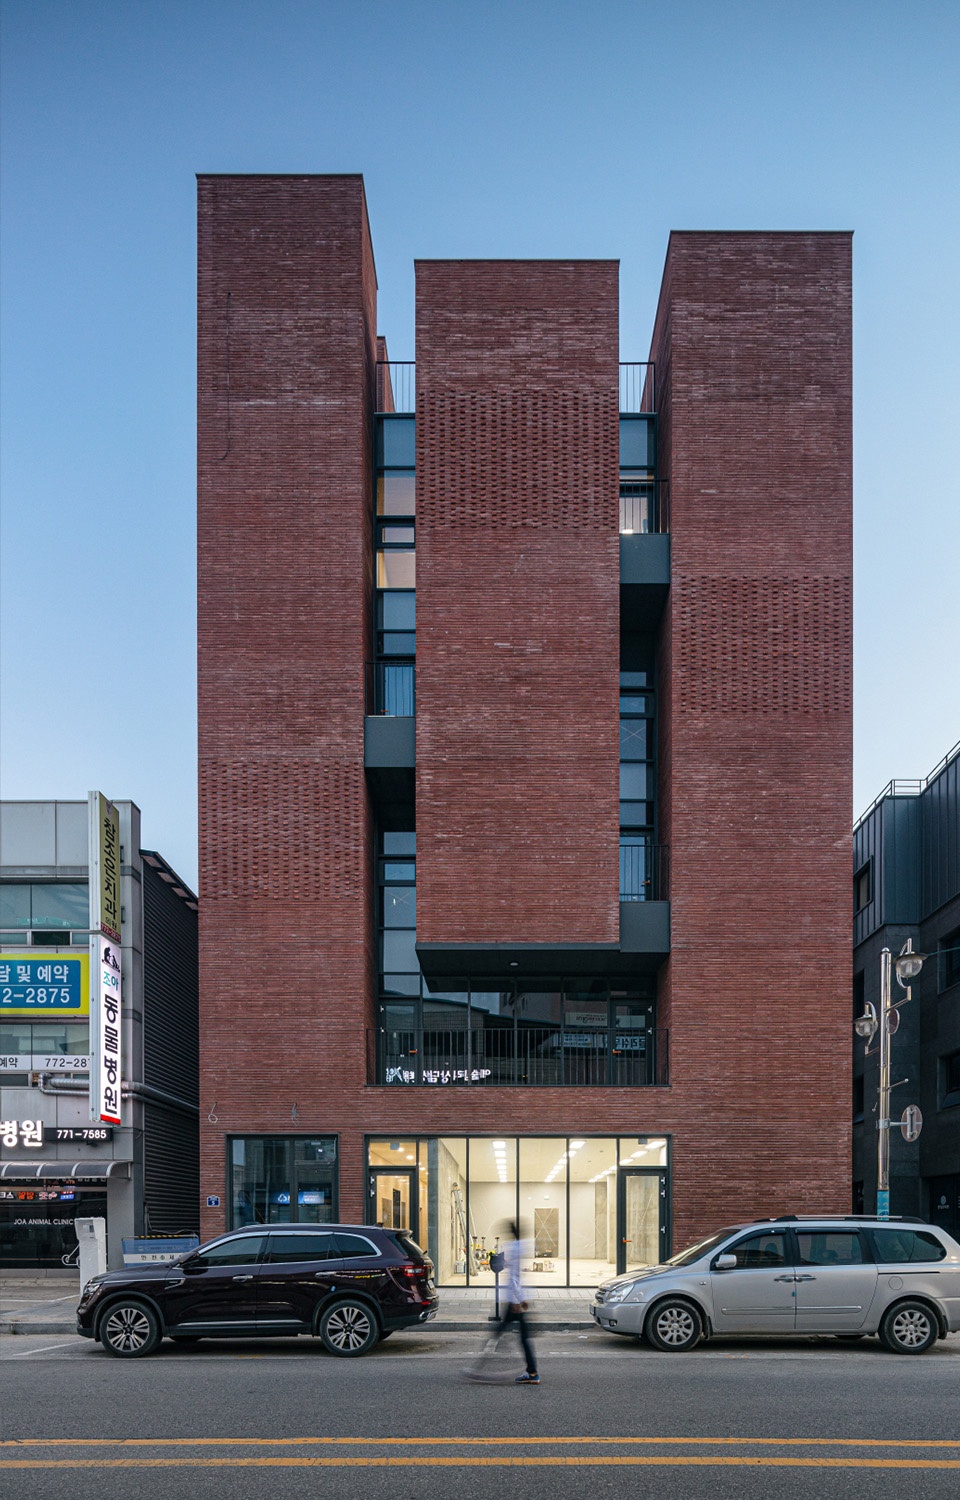
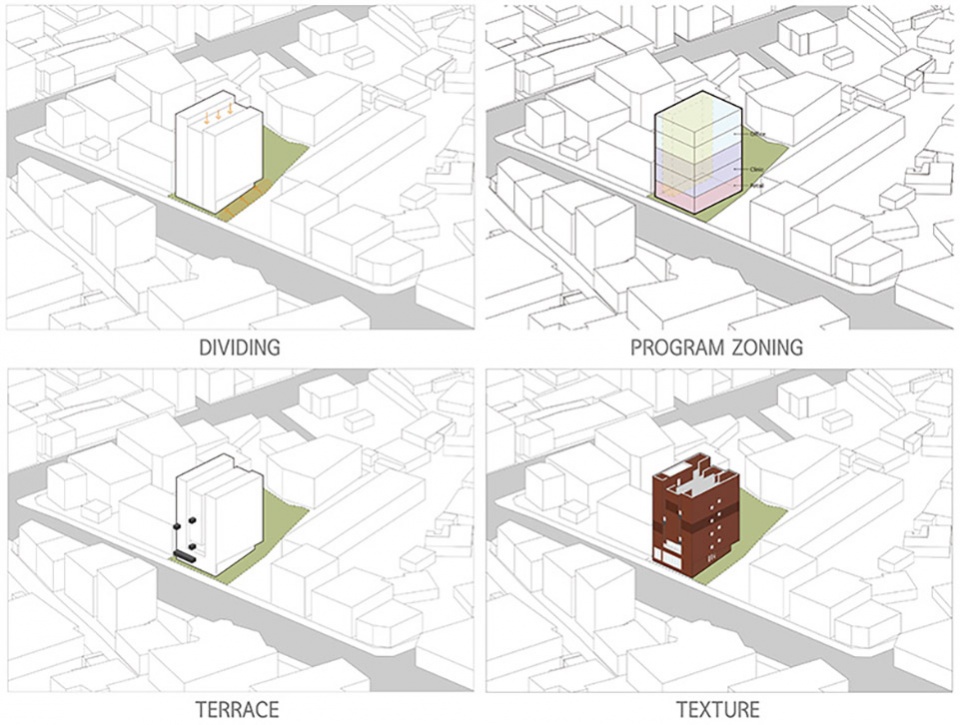
由于道路内侧的空间较为狭窄,考虑到建筑的实用性和便捷性,最终决定将“三个盒子”面向道路放置。除了首层以外,二至五层均保持了长方体的形式,以尽可能地利用商场的空间。
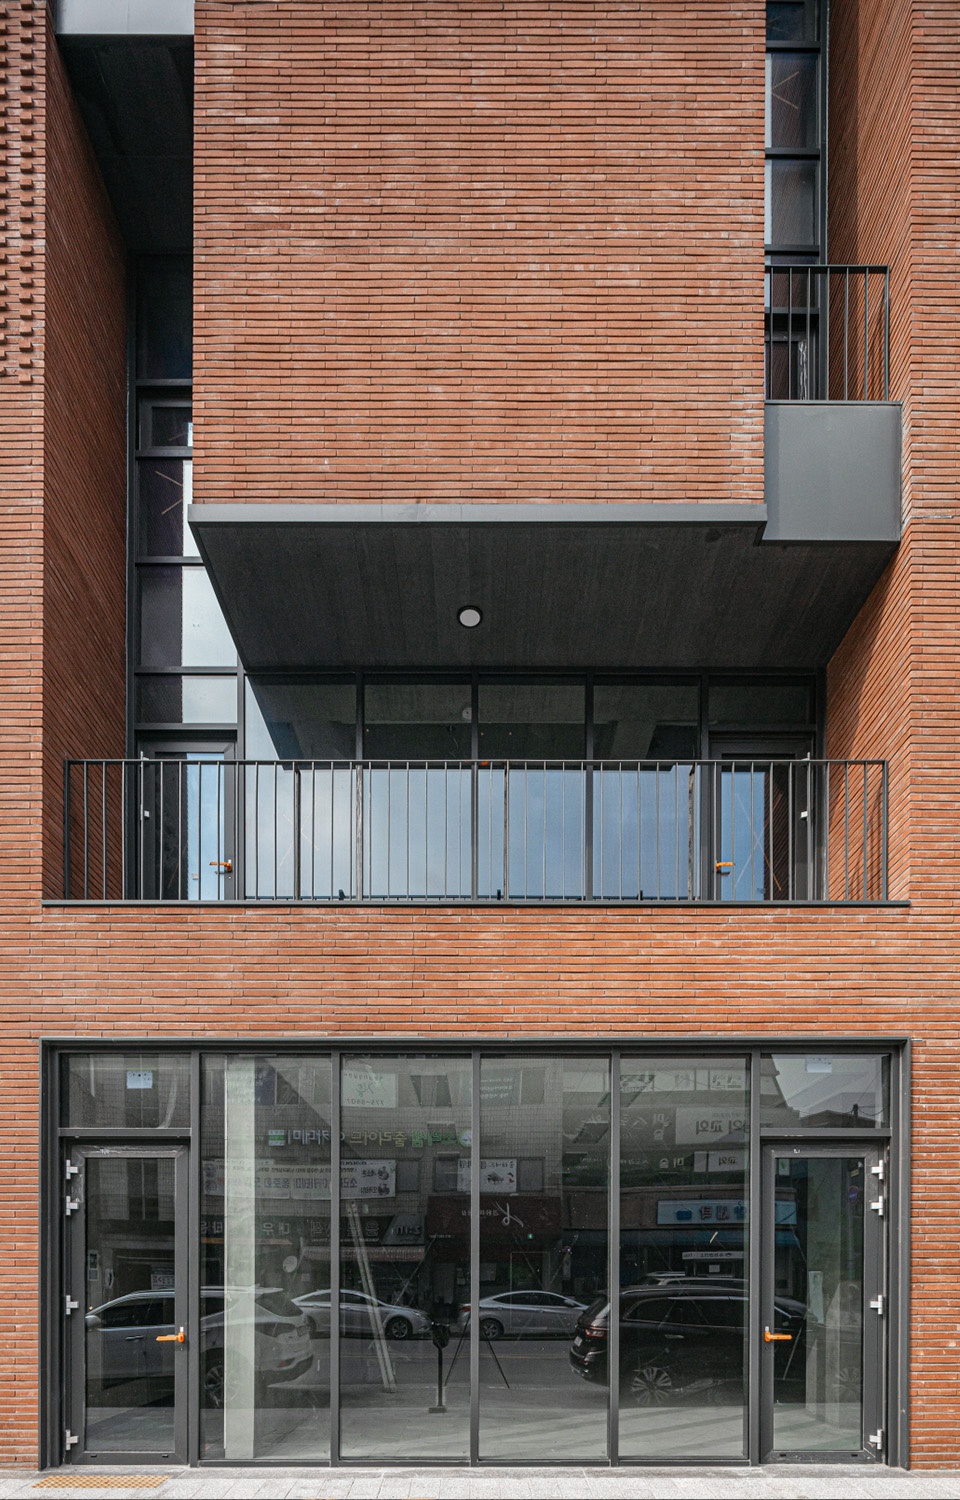
Above all, due to the narrow and large space inside the road, there were discussions on whether to place it close to the road for access and cognition of the building or on the rear considering the usability of the building. The “three boxes” are placed facing the road in consideration of accessibility, but the second to fifth floors except for the first floor can maintain a rectangular shape for efficient use of the shopping mall.
▼建筑正立面,Front facade © Dong Gyu, Yoon
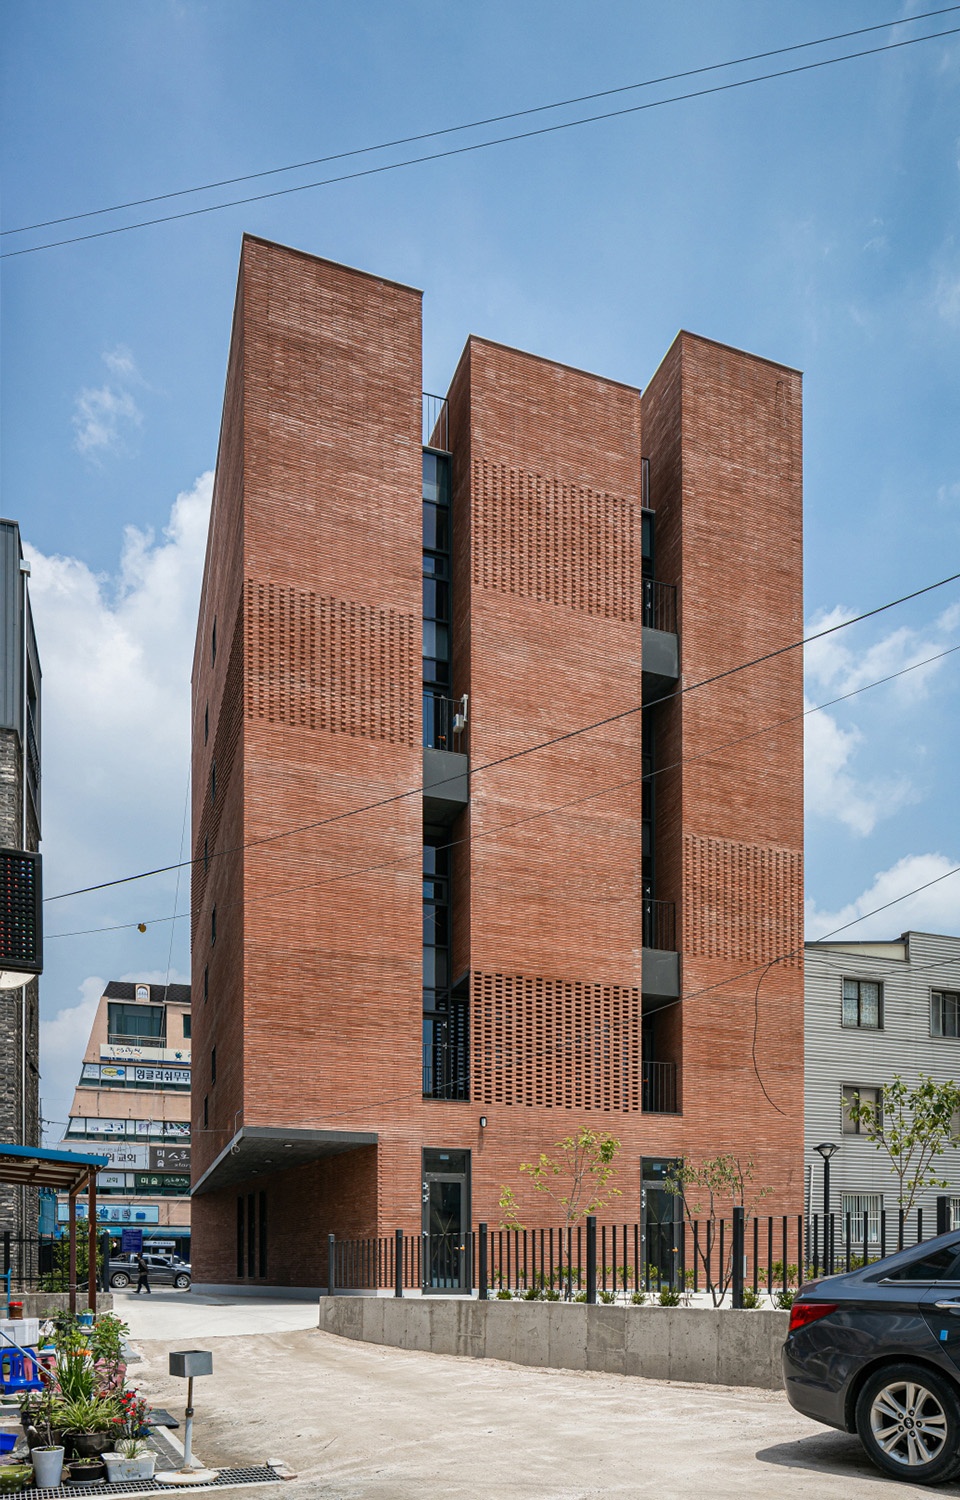
▼建筑背立面,Rear facade © Dong Gyu, Yoon
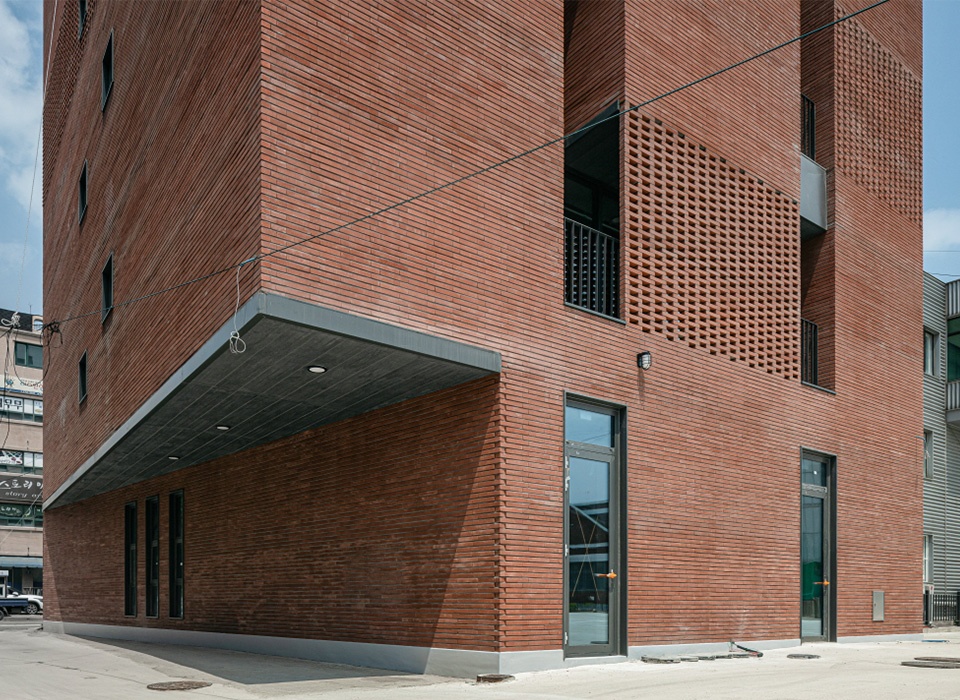
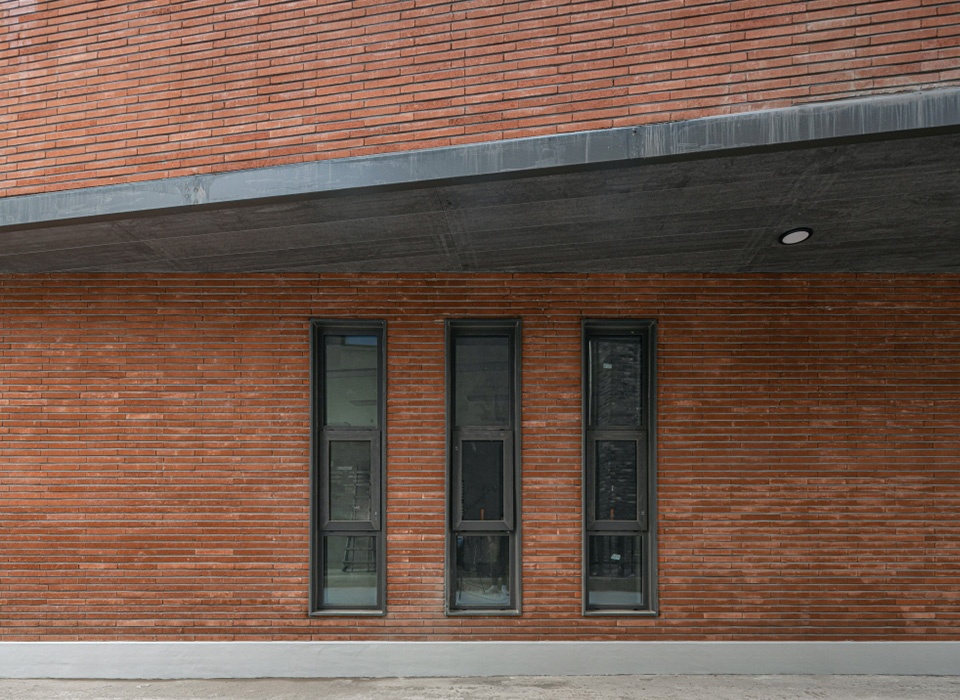
▼一层挑空
The overhang on the ground floor © Dong Gyu, Yoon
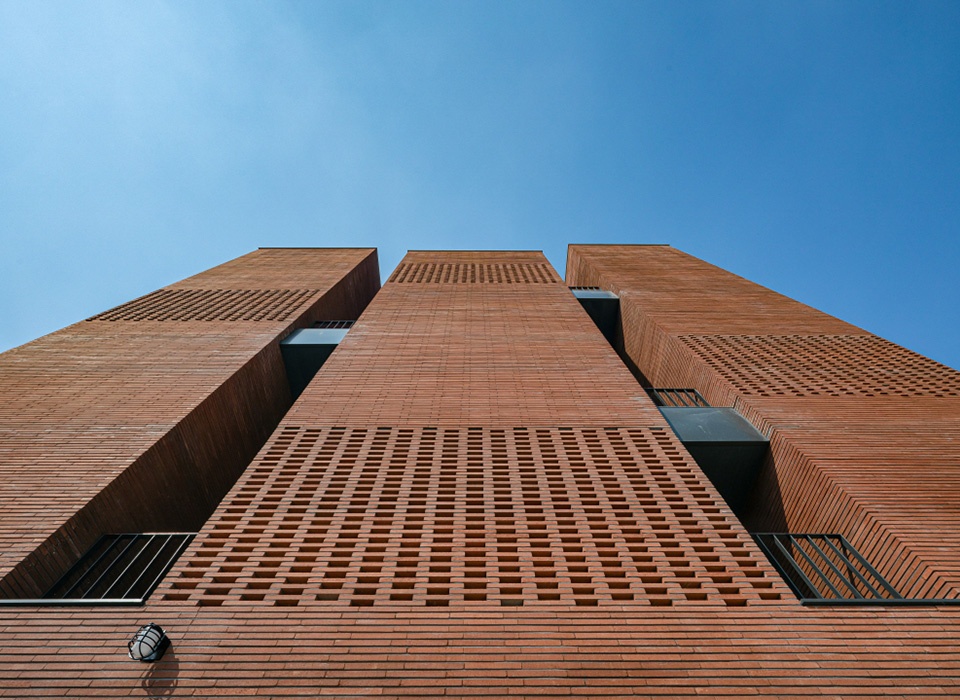
长方形“盒子”之间置入了窗口空隙,用于容纳一些必要的功能空间,而“盒子”本身就像是插入书架的书本。与此同时,供居民使用的通道被打开,且保证不会对首层的立面造成干扰,由此实现了建筑与当地居民的和谐共存。
In addition, it was divided through a void space (window) in a rectangular box where necessary programs were stacked, and three boxes were inserted into the bookshelf. In particular, the passageway for residents was opened to the extent that it did not sacrifice the elevation of the first floor so that it could coexist with local residents.
▼“盒子”之间置入窗口空隙 © Dong Gyu, Yoon
The building was divided through a void space (window) in a rectangular box
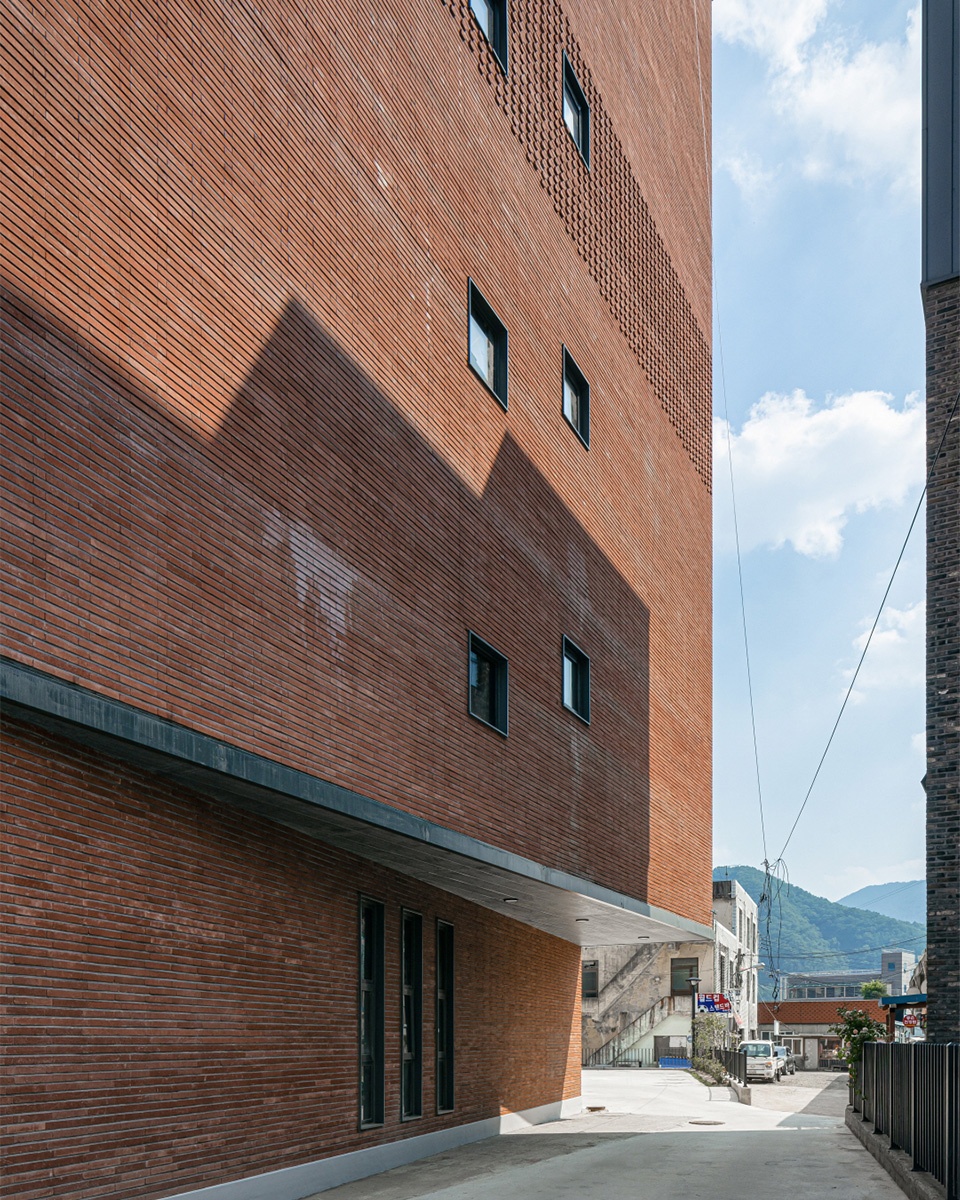
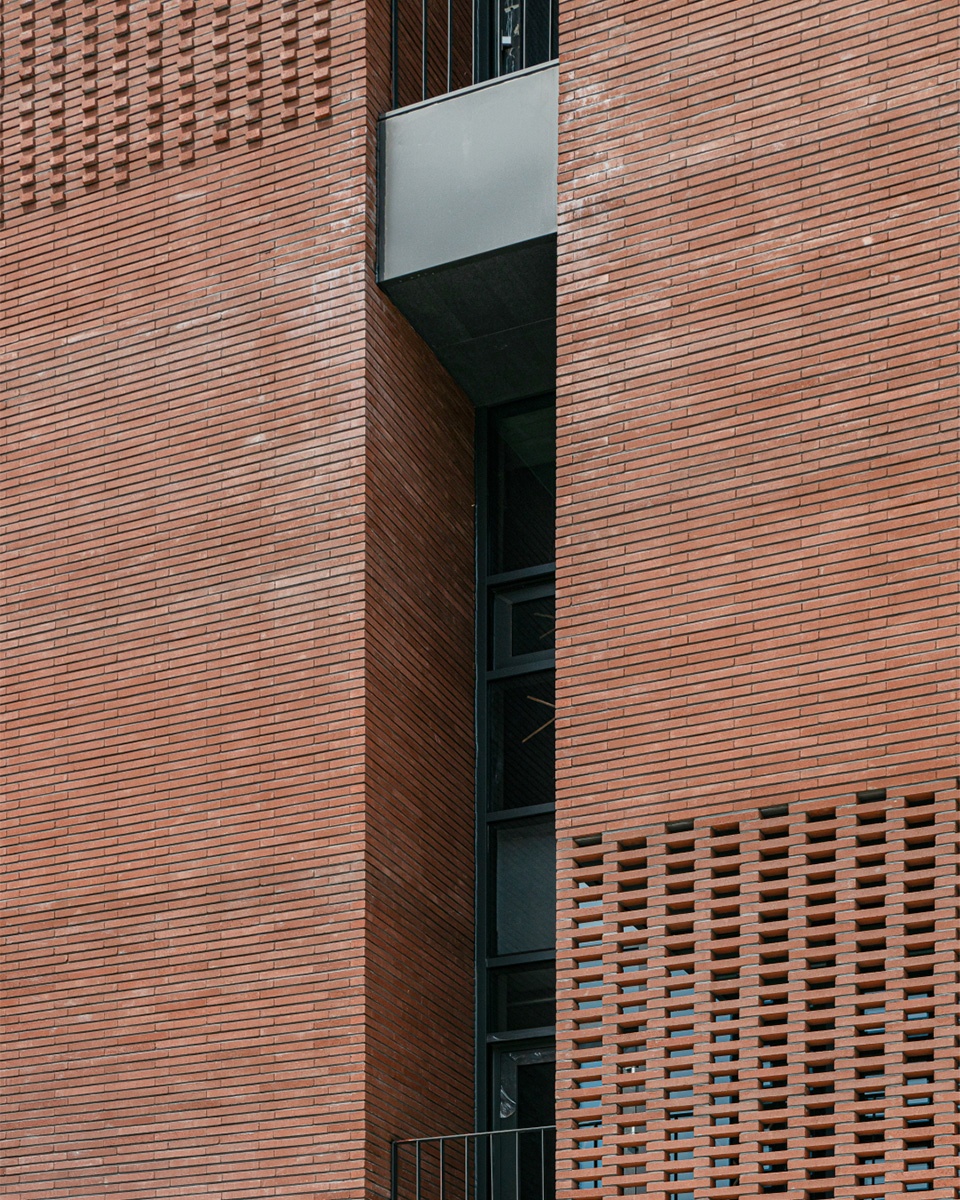
▼建筑立面细节,Facade detailed view © Dong Gyu, Yoon
2. 内饰设计
Finishing plan
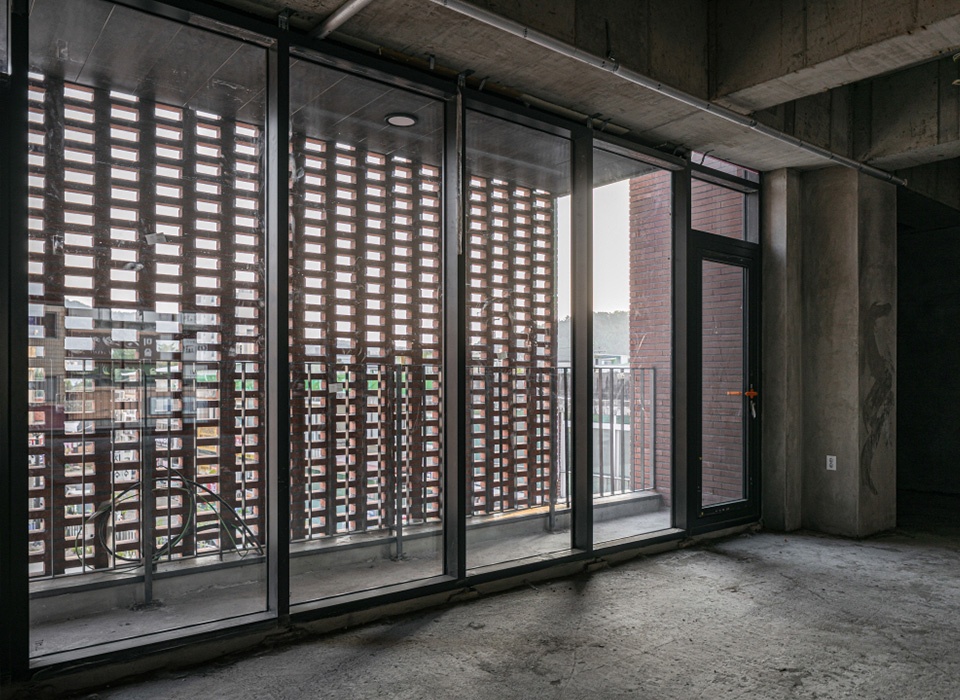
各个楼层以砖材围合,光线透过堆叠形成的空隙,使建筑呈现出立体的效果。立面设计的主要目的也是为了在砖墙之间营造变化的光线和照明。
Bricks were turned and stacked on each floor to give the building a three-dimensional effect according to sunlight. The elevation was designed to create various sunlight and lighting between the space-stacked brick walls.
▼从室内望向镂空砖墙 © Dong Gyu, Yoon
View to the space-stacked brick wall from internal space
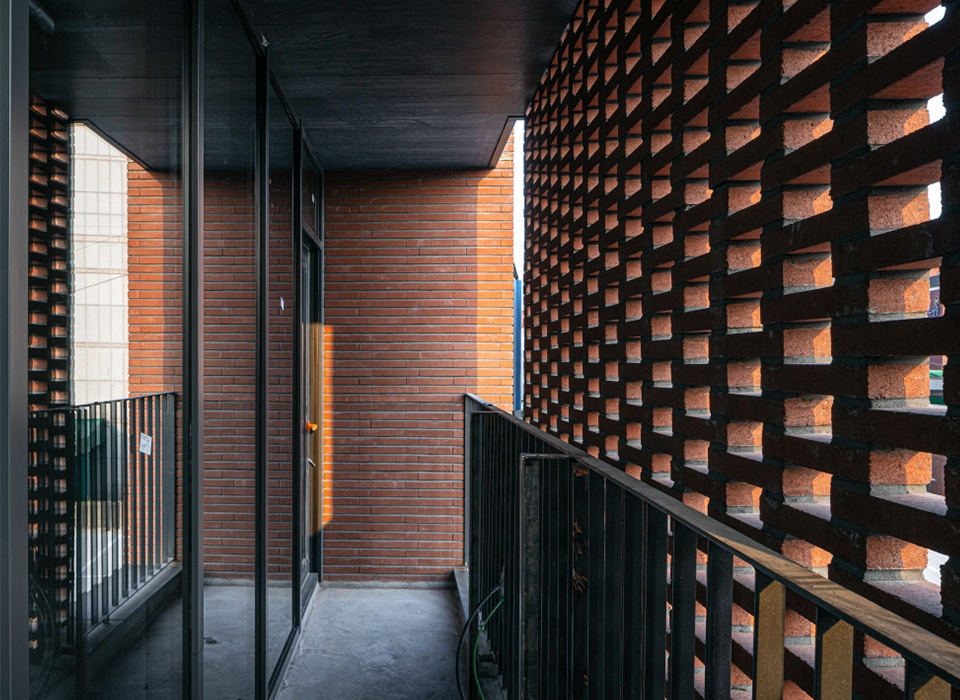
▼露台,Terrace © Dong Gyu, Yoon
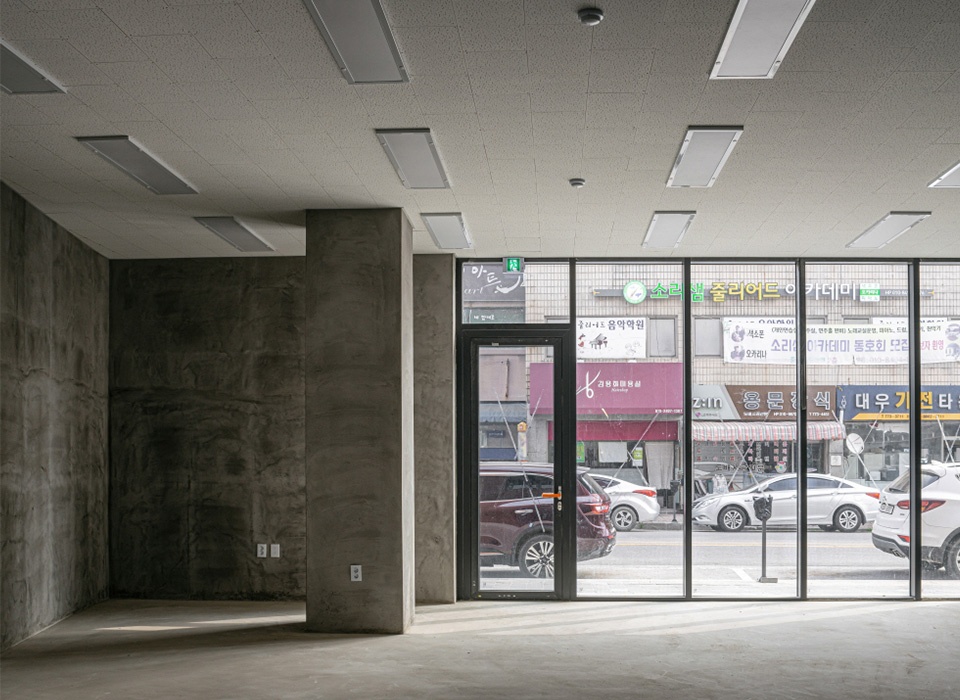
▼首层空间,Ground floor space © Dong Gyu, Yoon
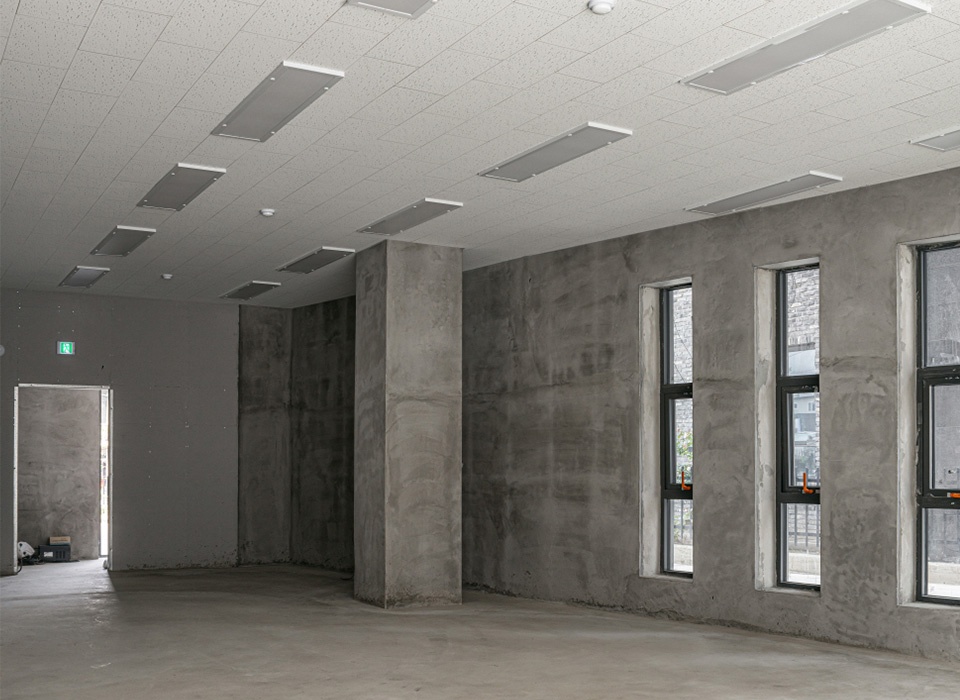
▼室内空间,Interior view © Dong Gyu, Yoon
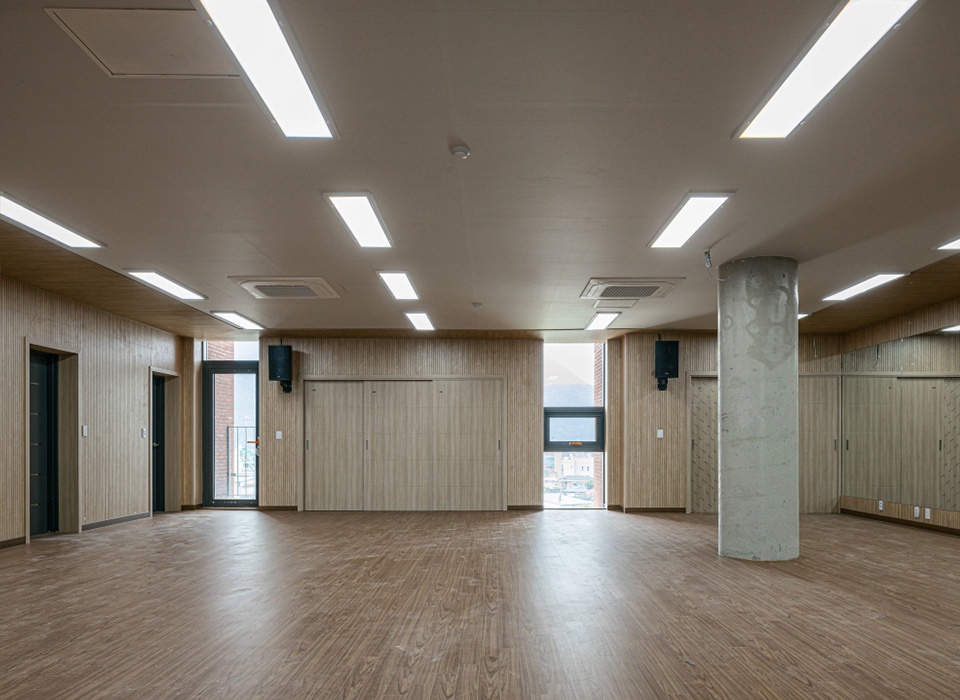
▼交通空间,Circulation area © Dong Gyu, Yoon
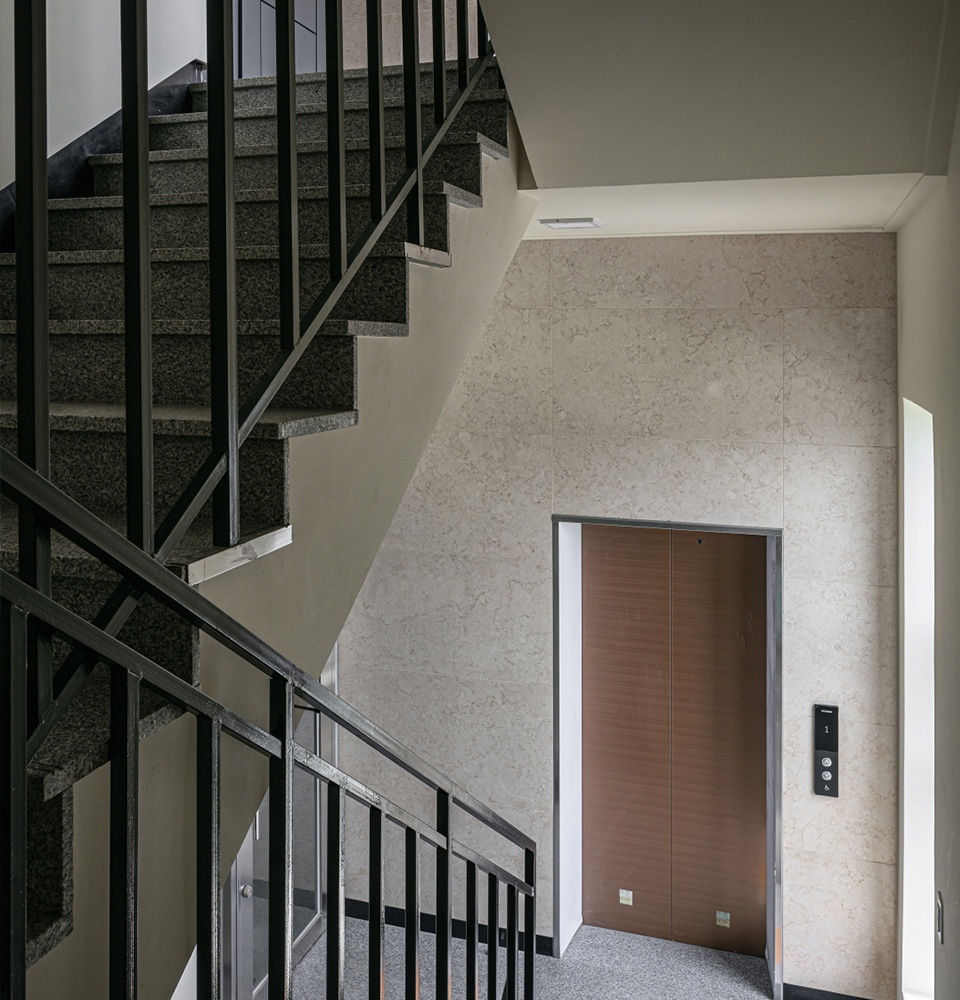
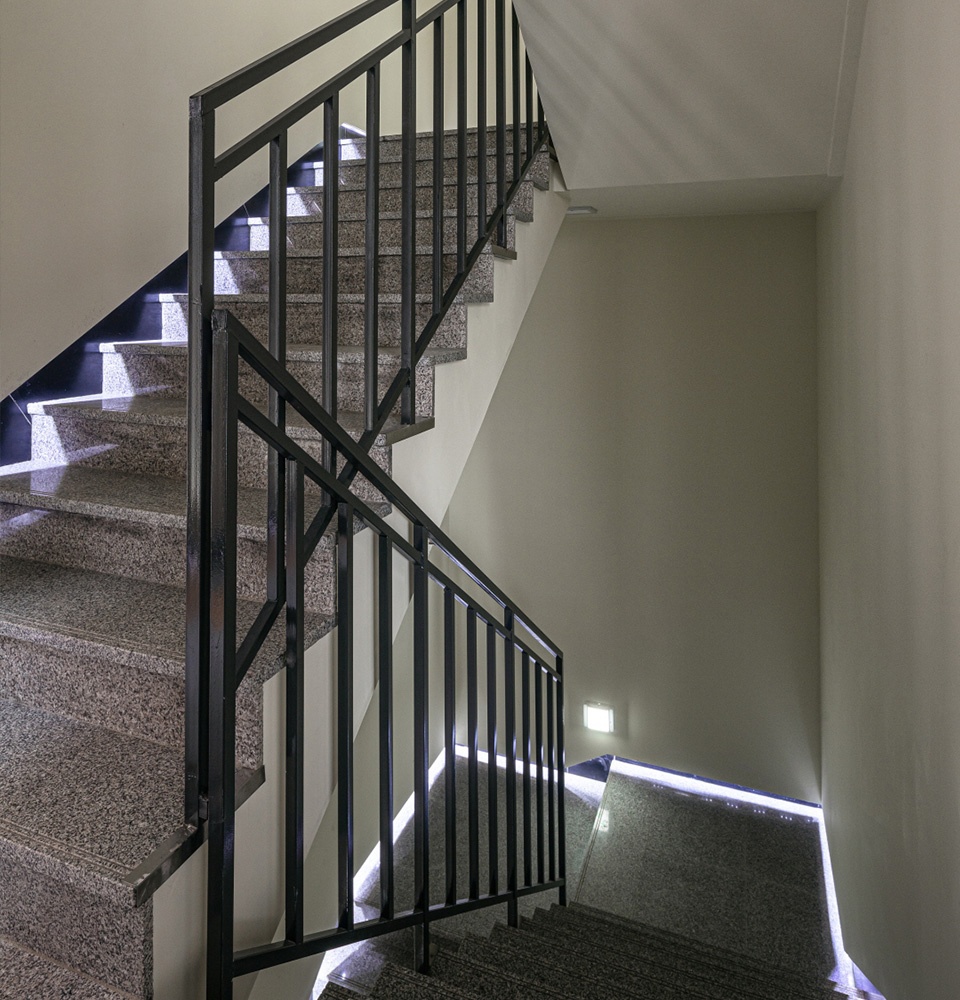
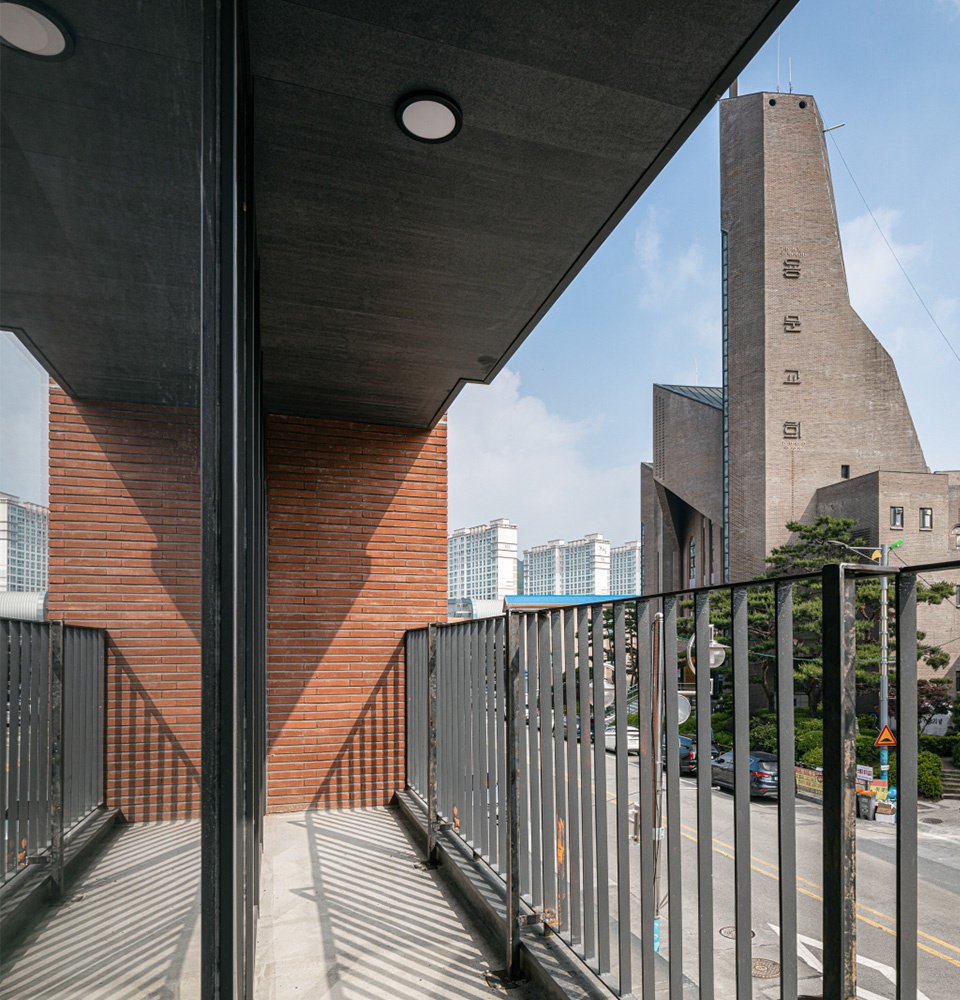
每个楼层设有不同类型的露台,为商业空间创造了与外界接触的机会,从而解决了租赁式购物中心经常面临的开放性不足和空间单调的问题。
In particular, various types of terraces on each floor created contact points with the outside in commercial spaces. The sense of openness that may be insufficient in rental shopping malls was supplemented with terraces, changing the space that could be monotonous.
▼露台视野,Terrace view © Dong Gyu, Yoon
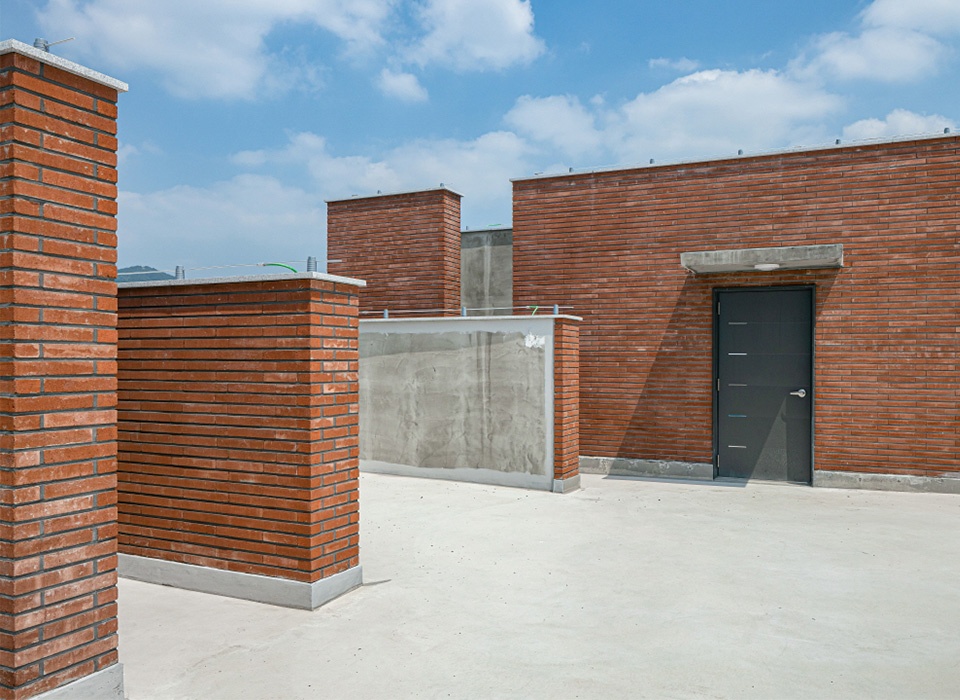
▼屋顶平台,Roof terrace © Dong Gyu, Yoon
▼街道视角,Street view © Dong Gyu, Yoon
▼夜景,Night view © Dong Gyu, Yoon
▼设计示意,Diagram © RAUM ARCHITECTURE
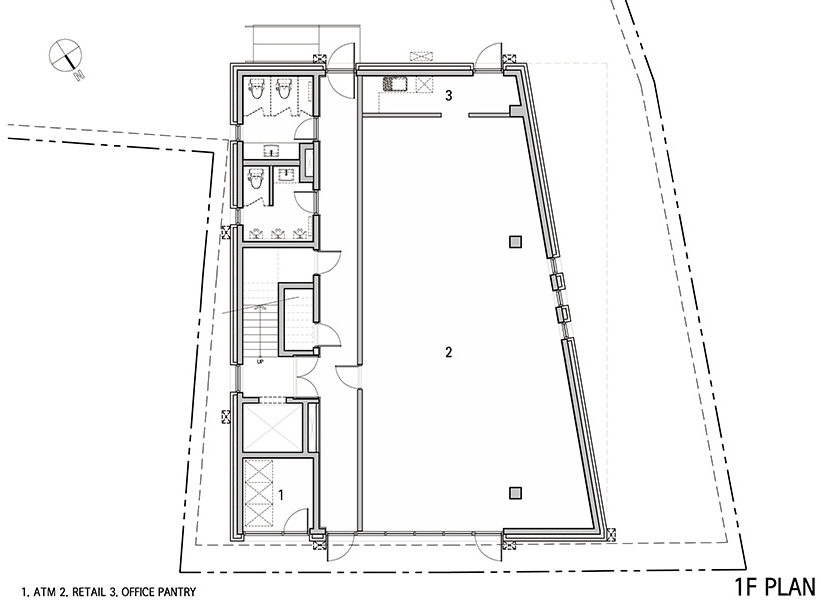
▼一层平面图,1F plan © RAUM ARCHITECTURE
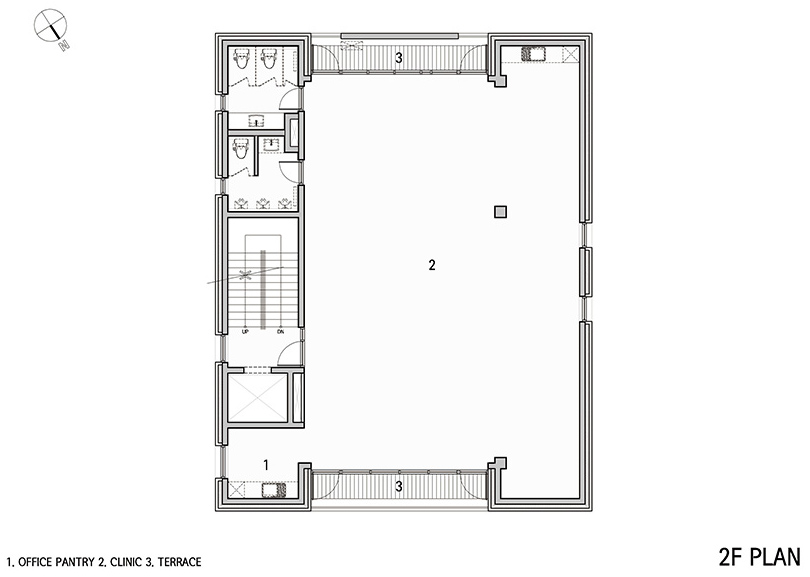
▼二层平面图,2F plan © RAUM ARCHITECTURE
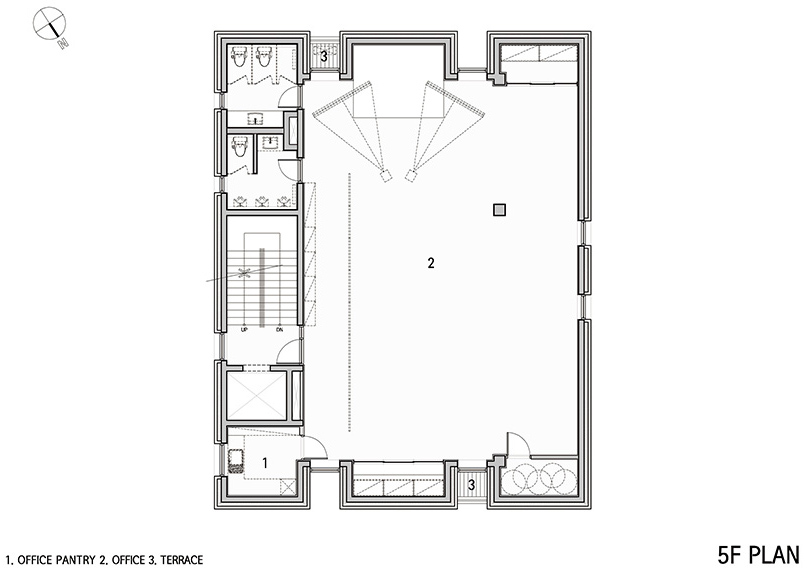
▼五层平面图,5F plan © RAUM ARCHITECTURE
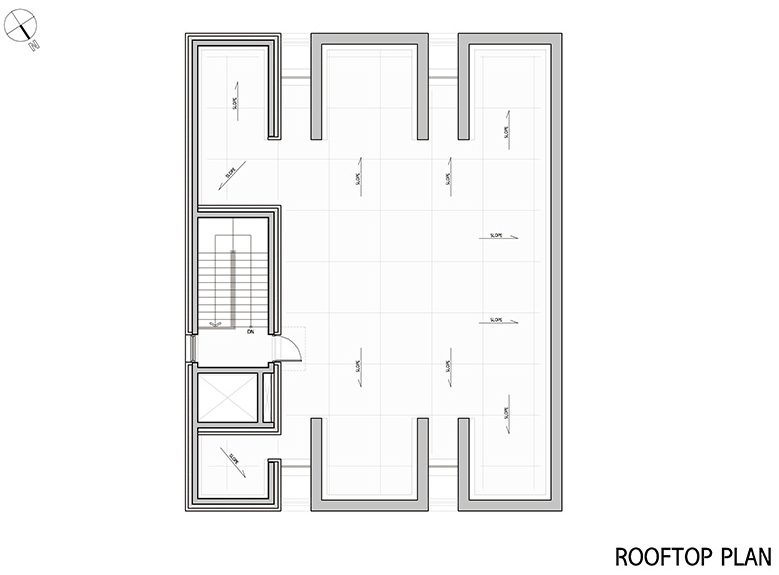
▼屋顶平面图,Rooftop plan © RAUM ARCHITECTURE
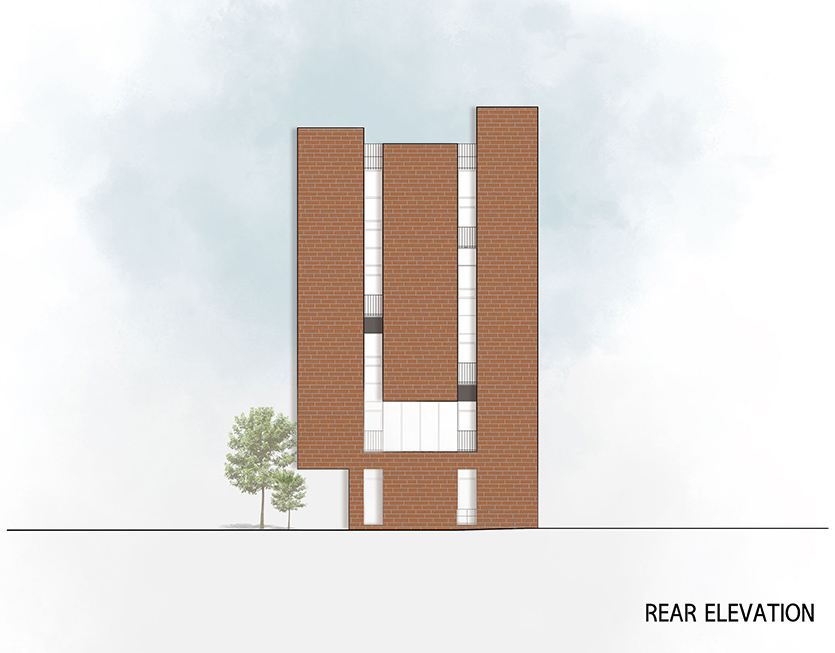
▼背立面图,Rear Elevation © RAUM ARCHITECTURE
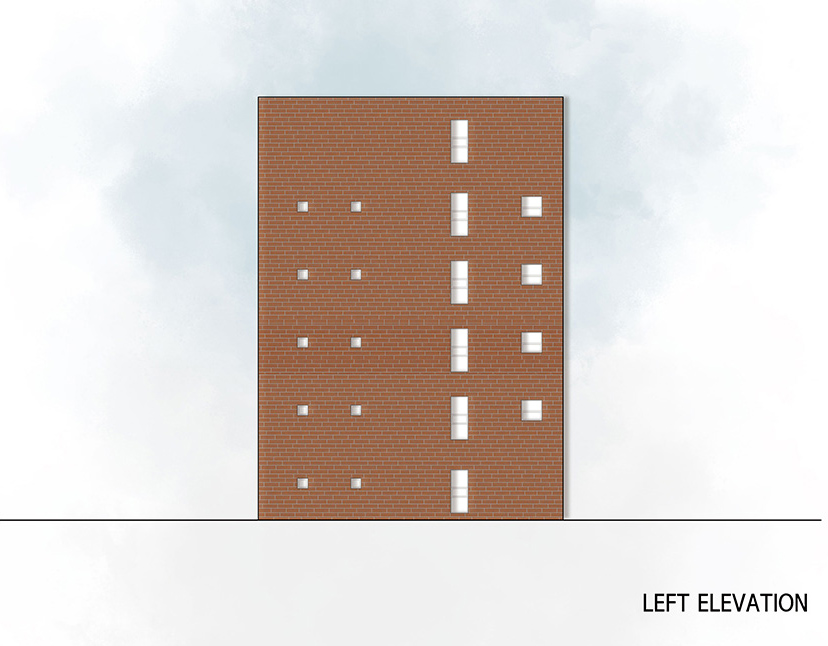
▼侧立面图(左),Left Elevation © RAUM ARCHITECTURE
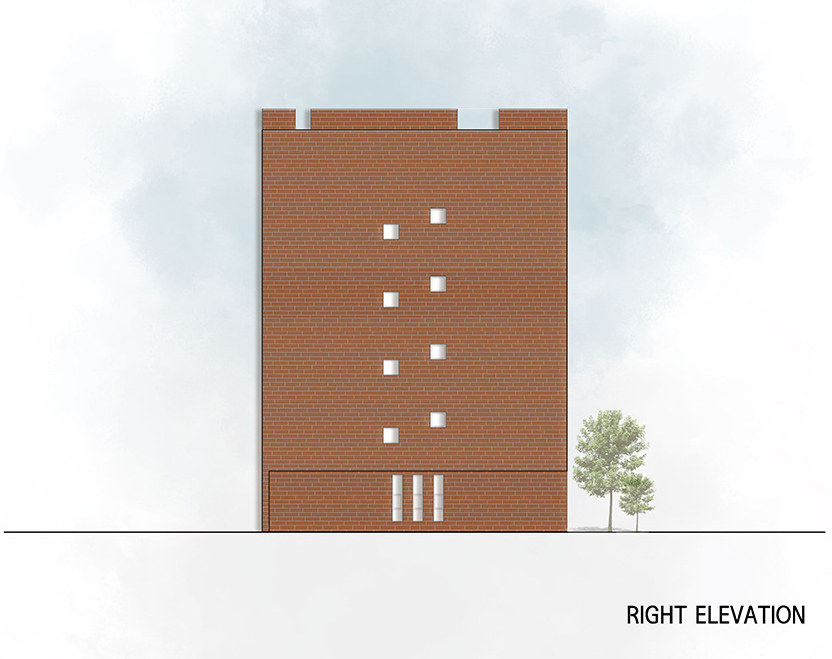
▼侧立面图(右),Right Elevation © RAUM ARCHITECTURE
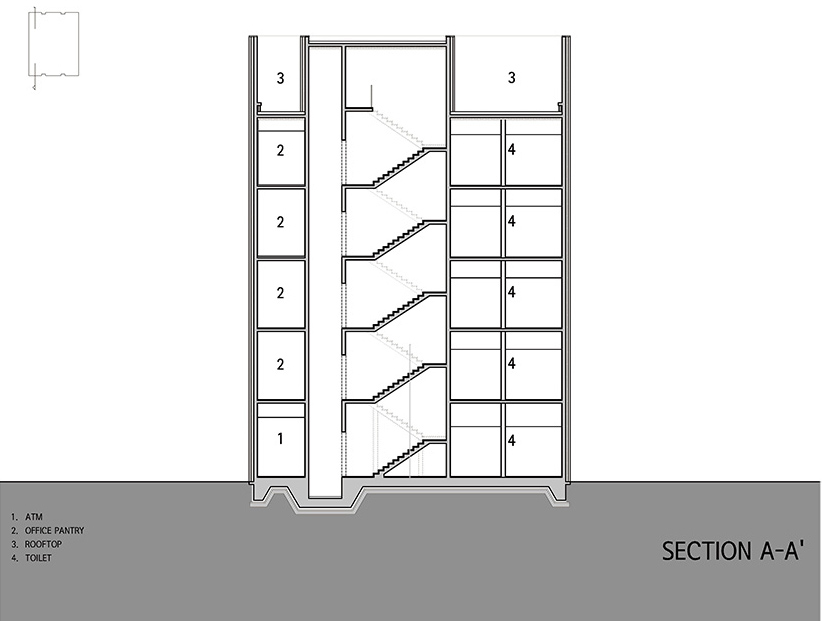
▼剖面图A-A’,Section A-A’ © RAUM ARCHITECTURE
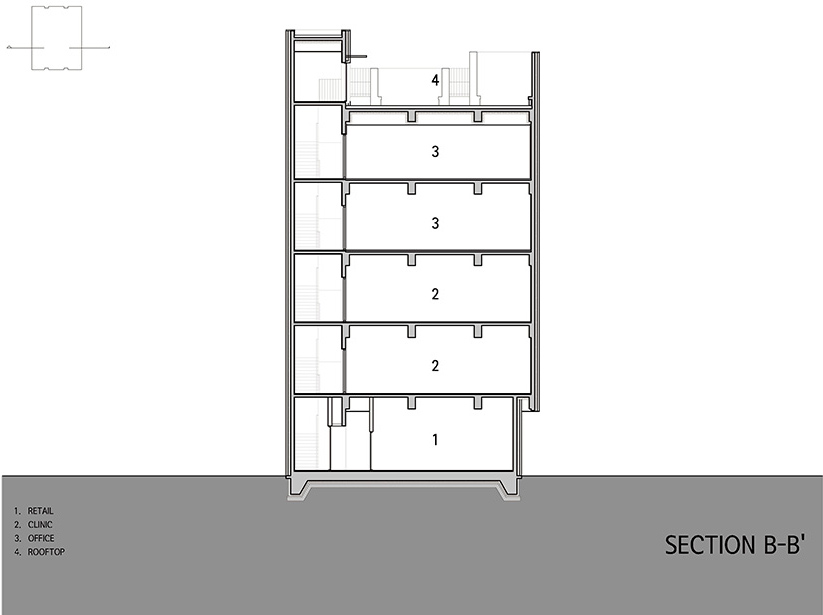
▼剖面图B-B’,Section B-B’ © RAUM ARCHITECTURE
Main Information
Project Name: Three boxes
Office Name: RAUM ARCHITECTURE
Office Website: https://raumst.com/
Social Media Accounts: https://www.instagram.com/raum_archi
Contact email: raumst@naver.com
Firm Location: : 1) Deokchon-ri, Yongmun-myeon Yangpyeong-gun, Gyeonggi-do, South korea
2) The Raum Seoul, 312-112 Hwigyeong-dong, Dongdaemun-gu, Seoul, South korea
Completion Year: 2021
Gross Built Area (m2/ ft2): 999.92 ㎡
Project Location: 5, Damunjungang 1-gil, Yongmun-myeon, Yangpyeong-gun, Gyeonggi-do, South Korea
Program / Use / Building Function: Neighbour-hood facility
Lead Architects: Architect Jae-woong, Bang, Architect Hyuk chul, Kwon / RAUM architecture
Lead Architects e-mail: raumst@naver.com
Photographer
Photo Credits: Dong Gyu, Yoon
Photographer’s Website: http://donggyuyoon.creatorlink.net/
Photographer’s e-mail: ydgphoto91@naver.com
More:RAUM ARCHITECTURE








节奏感很好
喜欢,只是楼梯的护栏和踏步的花砖让我有点儿恍惚。
外国的红砖不怕返碱吗???
是不是有点形式
长方形“盒子”之间置入了窗口空隙,用于容纳一些必要的功能空间,而“盒子”本身就像是插入书架的书本。与此同时,供居民使用的通道被打开,且保证不会对首层的立面造成干扰,由此实现了建筑与当地居民的和谐共存。
挺扯淡的,不就是凹造型而凹造型
挺好的,感觉像是用来作舞蹈训练室。
一层沿街保守处理有点可惜。
平面不错,立面并没有超出南方农村自建房的水准太多。
在你看来是否建筑外立面用到红砖,就会联想到农村自建房……
不要预设立场,我可没说是材质的关系
整挺好,入口内墙撞玻璃再优化下
不明白立面为什么会被这样切割,我可能对附近的教堂更感兴趣。