
感谢 Fran Silvestre Arquitectos 予gooood的分享。更多关于他们:Fran Silvestre Arquitectos on gooood。
Appreciation towards Fran Silvestre Arquitectos for providing the following description:
▼视频,video ©Jesús Orrico
本项目为Fran Silvestre Arquitectos事务所对巴伦西亚市中心某公寓进行的室内改造翻新。以追求空间的连续性为初衷,设计师对室内空间进行了重新排序,将现有的建筑结构与新的功能分区,以及精致的木工工艺有机整合在一起。
The project consists of the interior updating of an apartment in the center of the city of Valencia. We ordered the space looking for the continuity of the rooms, integrating the structural elements of the existing building within the divisions and the carpentry.
▼室内空间概览,overall of interior ©Jesús Orrico
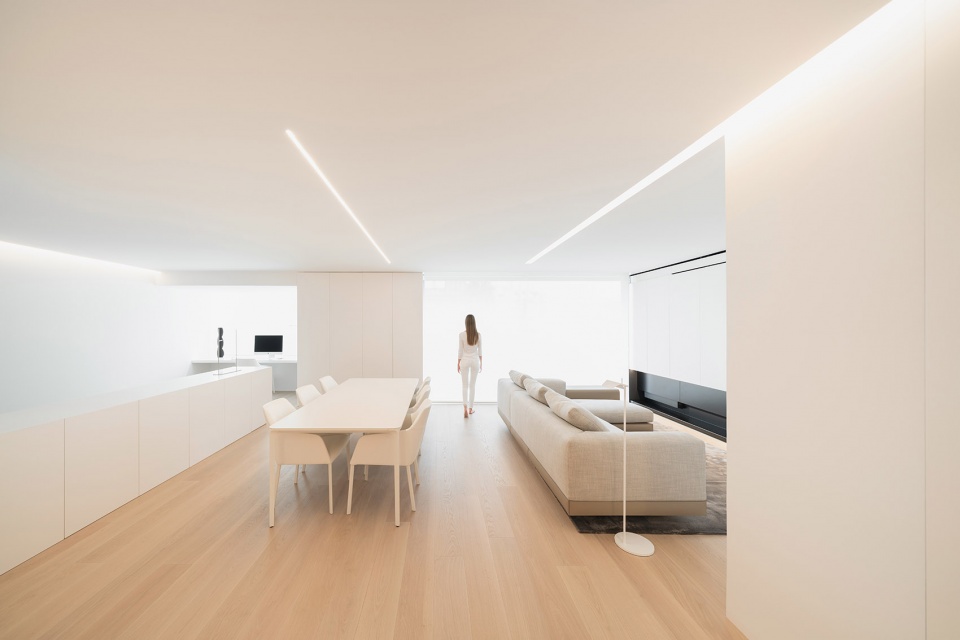
▼纵向的空间布局,the plan is understood as longitudinal bands ©Jesús Orrico
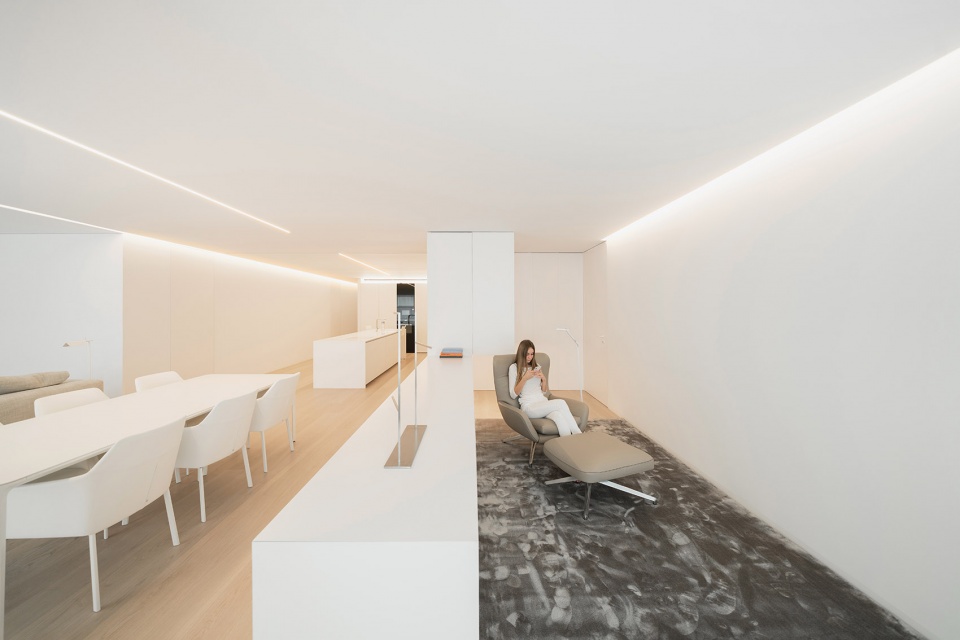
▼客厅,living room ©Jesús Orrico
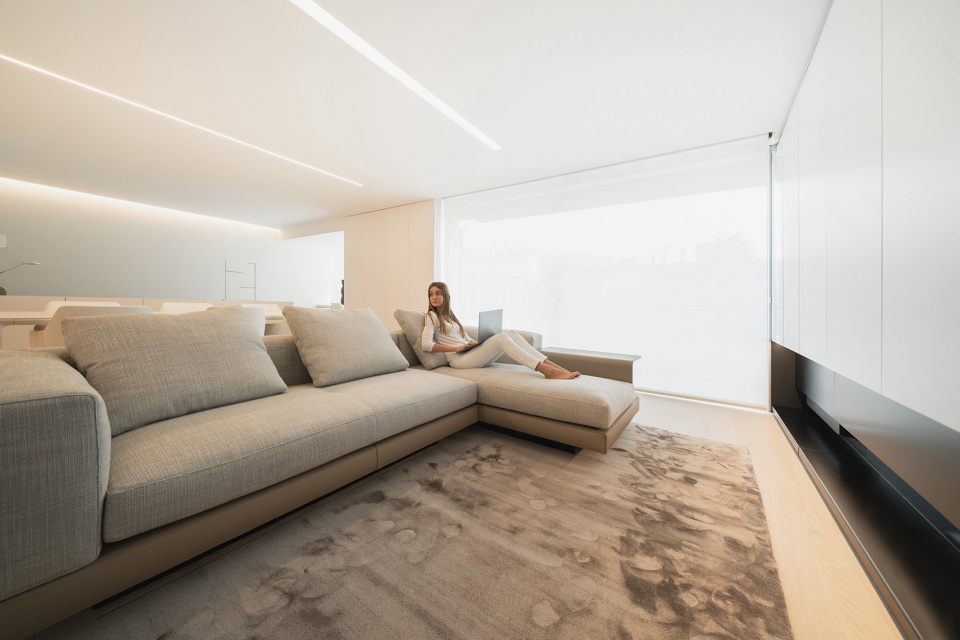
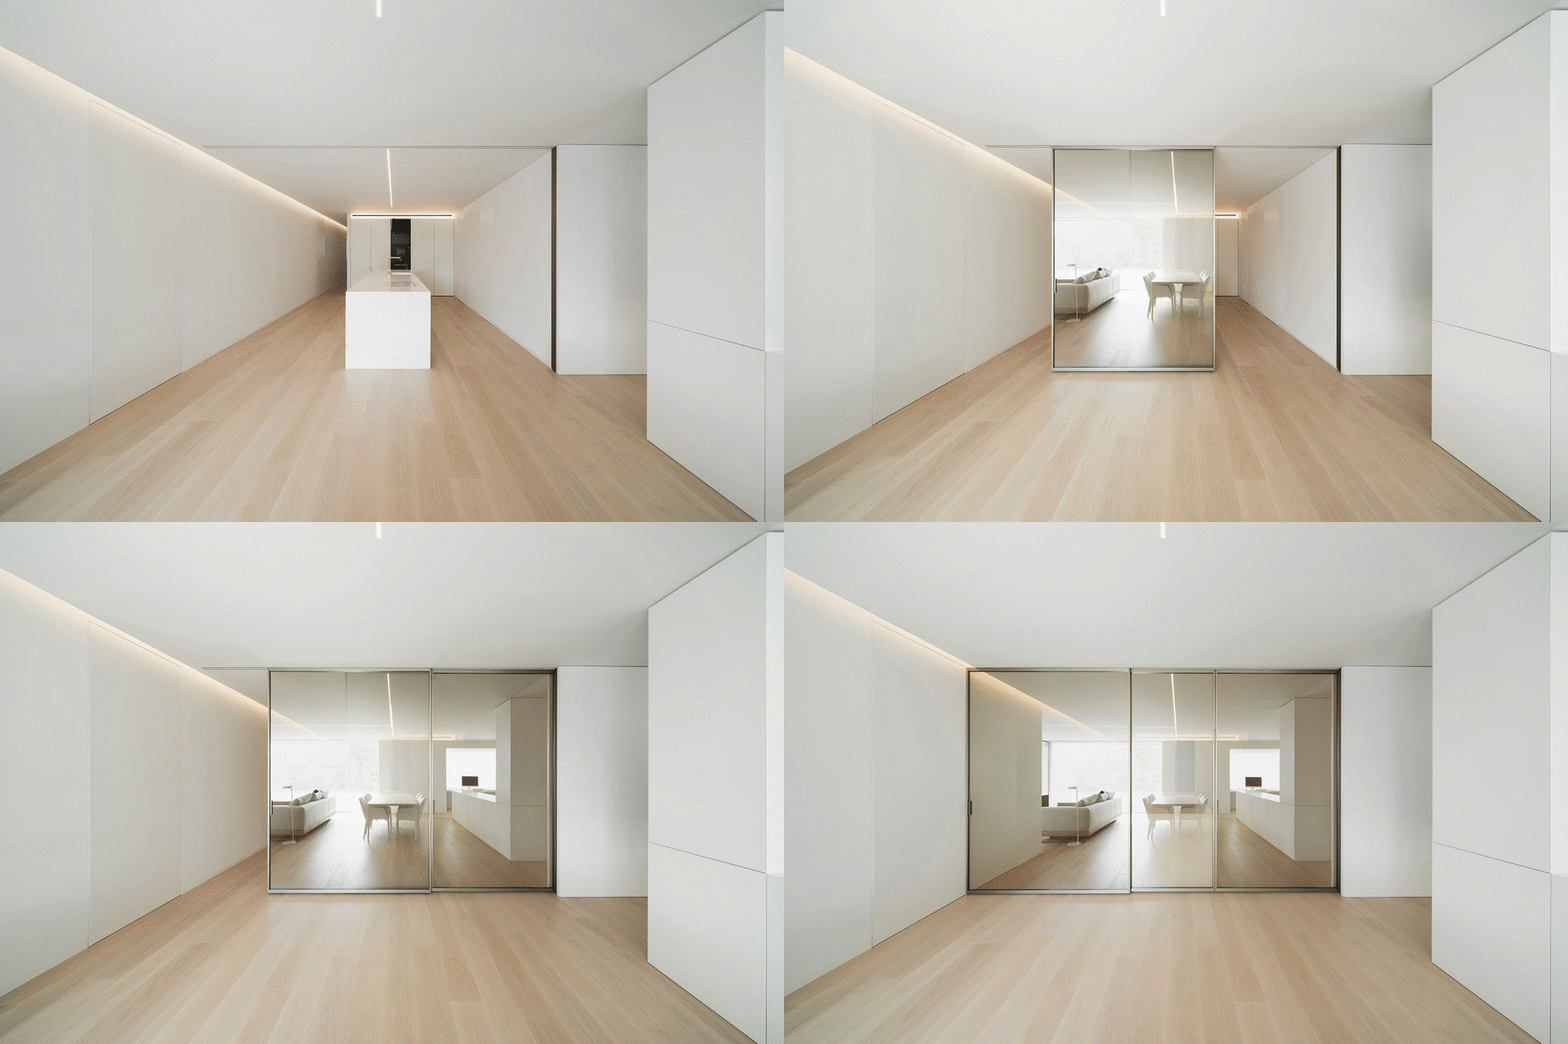
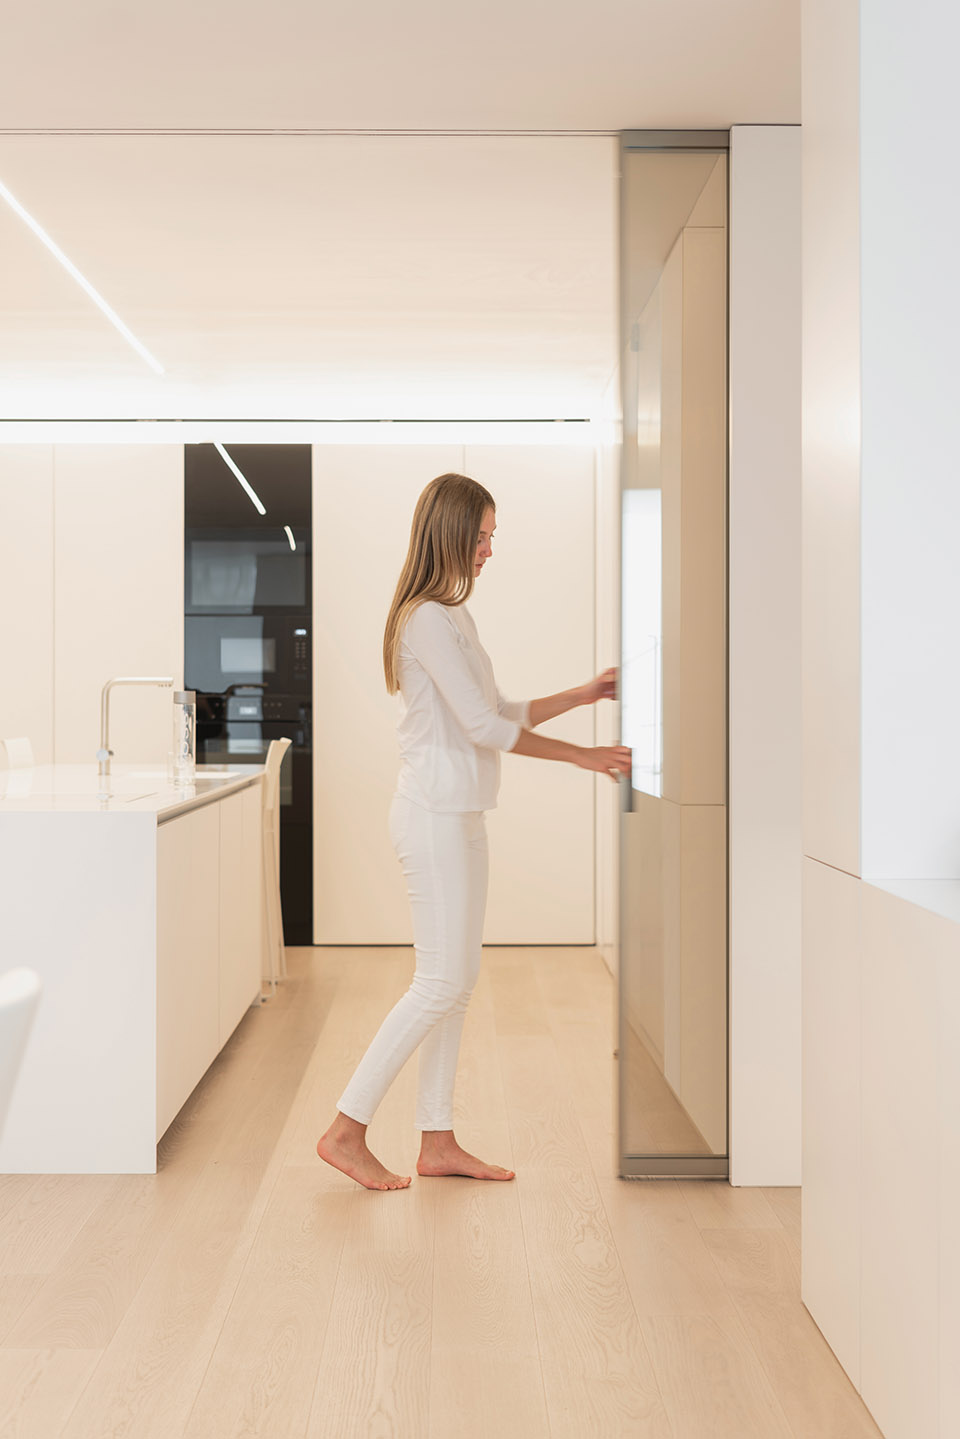
全新的平面布局可以理解为三个纵向展开的带型空间,这种设置不仅创造出良好的通风,同时将充足的自然光线引入公寓的主要空间中,营造出舒适的生活与居家办公环境。一系列可滑动的木制隔断,可以根据居住者的使用需求,将厨房空间与客厅整合或分隔开来。
▼平面图,plan ©Fran Silvestre Arquitectos
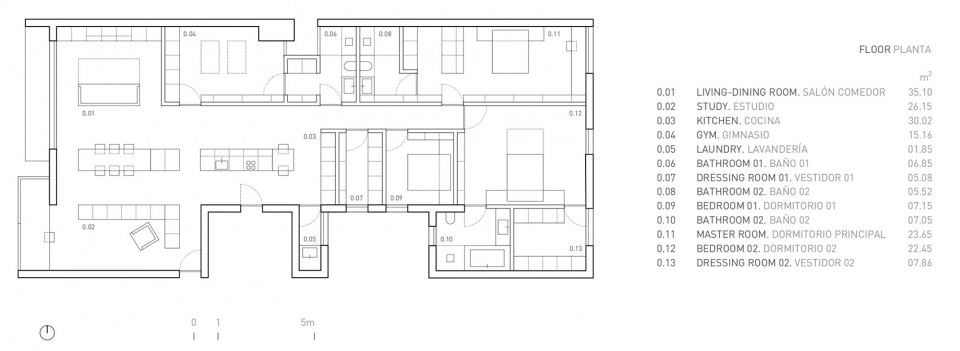
The plan is understood as three longitudinal bands that allow through ventilation. An area where you can work with generous natural lighting is incorporated into the main area of the house. A system of sliding carpentry allows incorporating or dividing the kitchen space from the living room depending on the situation.
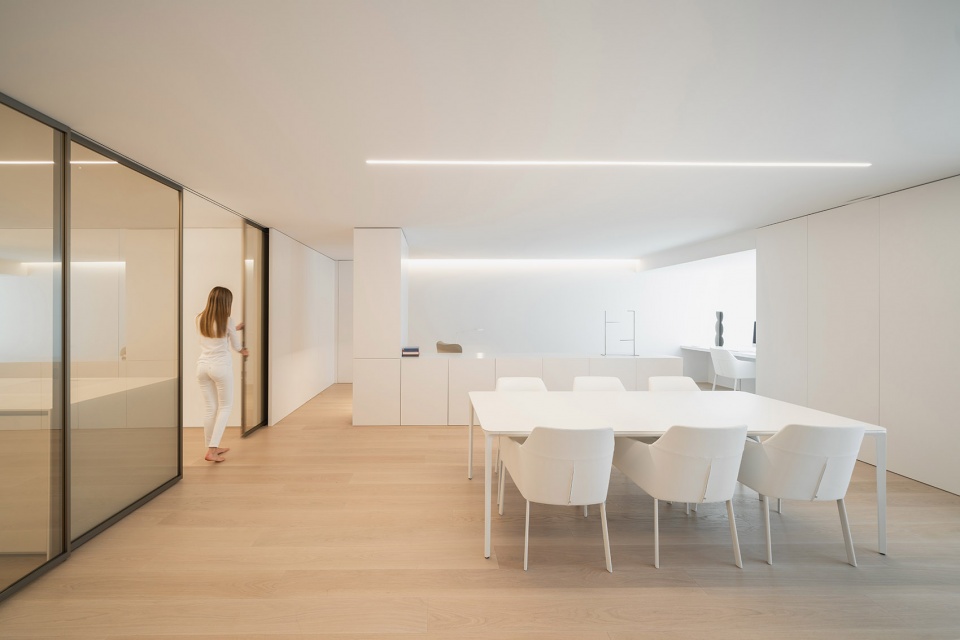
▼书房与餐厅,study and dining area ©Jesús Orrico
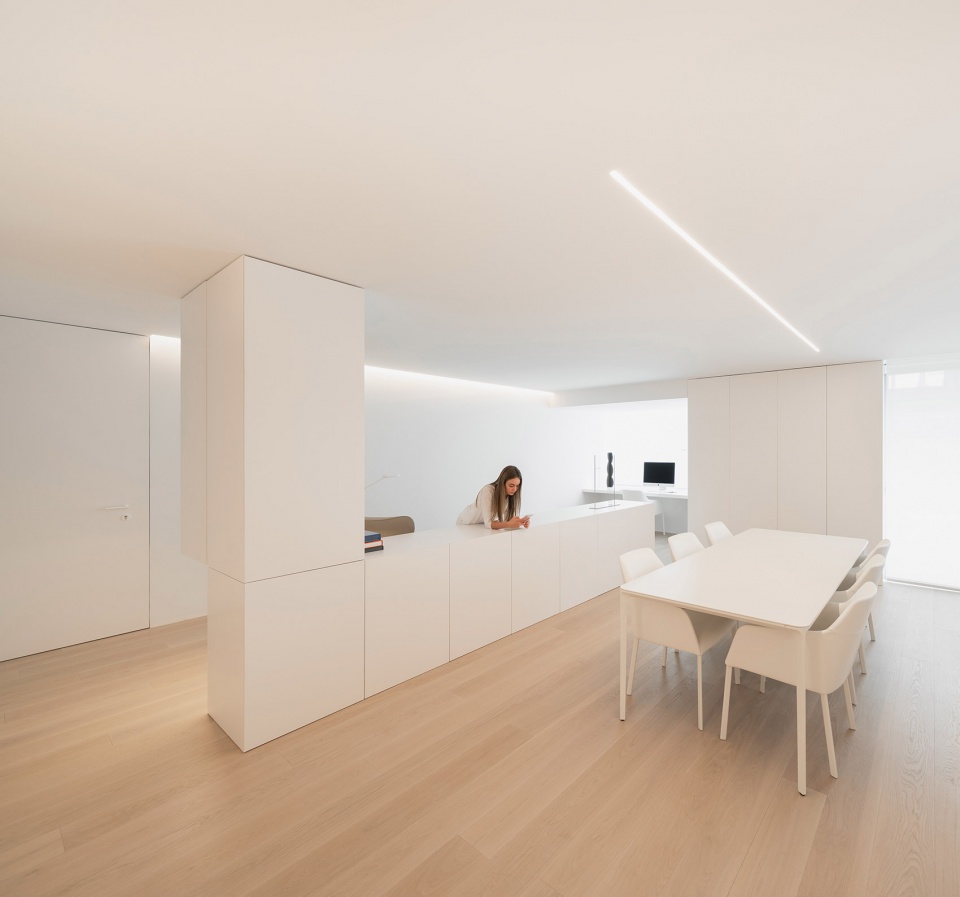
▼由餐厅看书房,viewing the study from the dining ©Jesús Orrico
▼滑动分隔可将厨房与客厅根据需要分开或整合,Sliding partition can separate or integrate kitchen and living room according to need ©Jesús Orrico
▼由厨房看客厅,viewing the living-dining from the kitchen ©Jesús Orrico
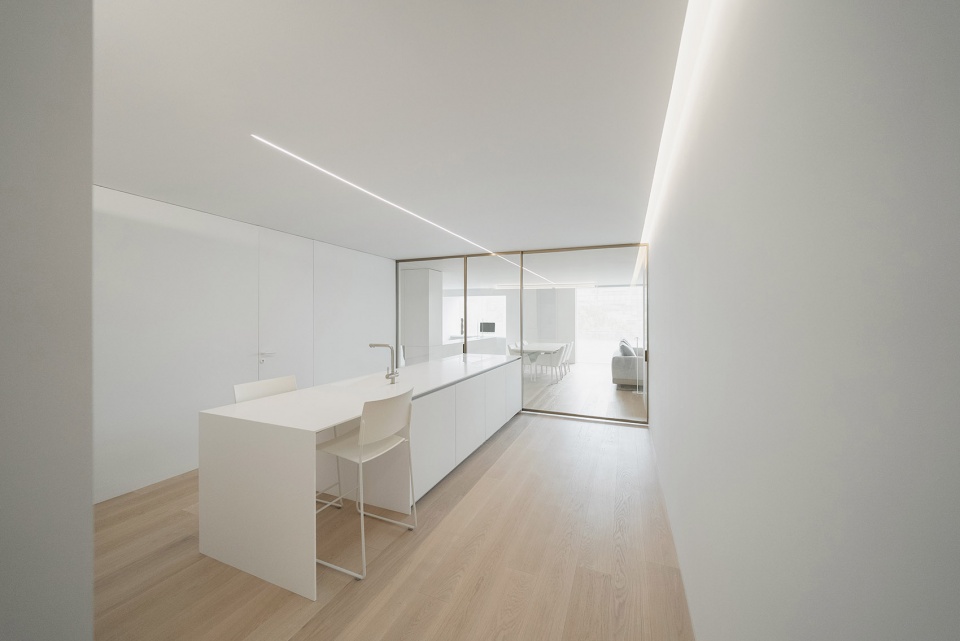
▼厨房细部,details of the kitchen ©Jesús Orrico
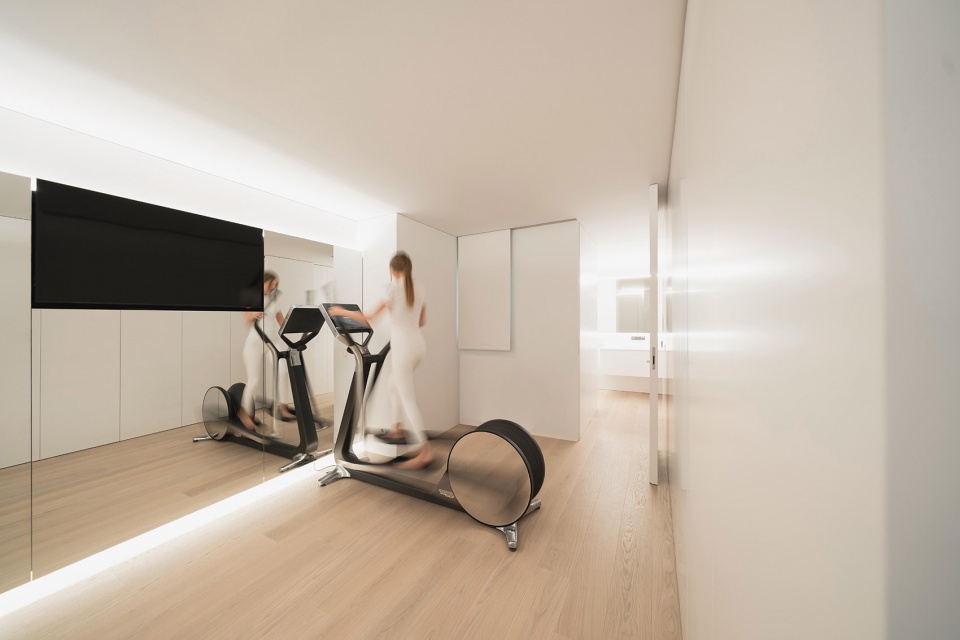
家用健身房、水疗浴室、壁炉、俯瞰着城市绿色景观的南向阳台,以及各种各样的便利的生活设施,大幅改善了公寓的舒适度,让人不想离开。
A gym, a water area, a fireplace, a terrace facing south over the treetops of Gran Vía (the healthy biophilia) and various facilities give the apartment a level of comfort that sometimes you do not want to leave.
▼由书房看客厅/餐厅,viewing the living-dining from the study ©Jesús Orrico
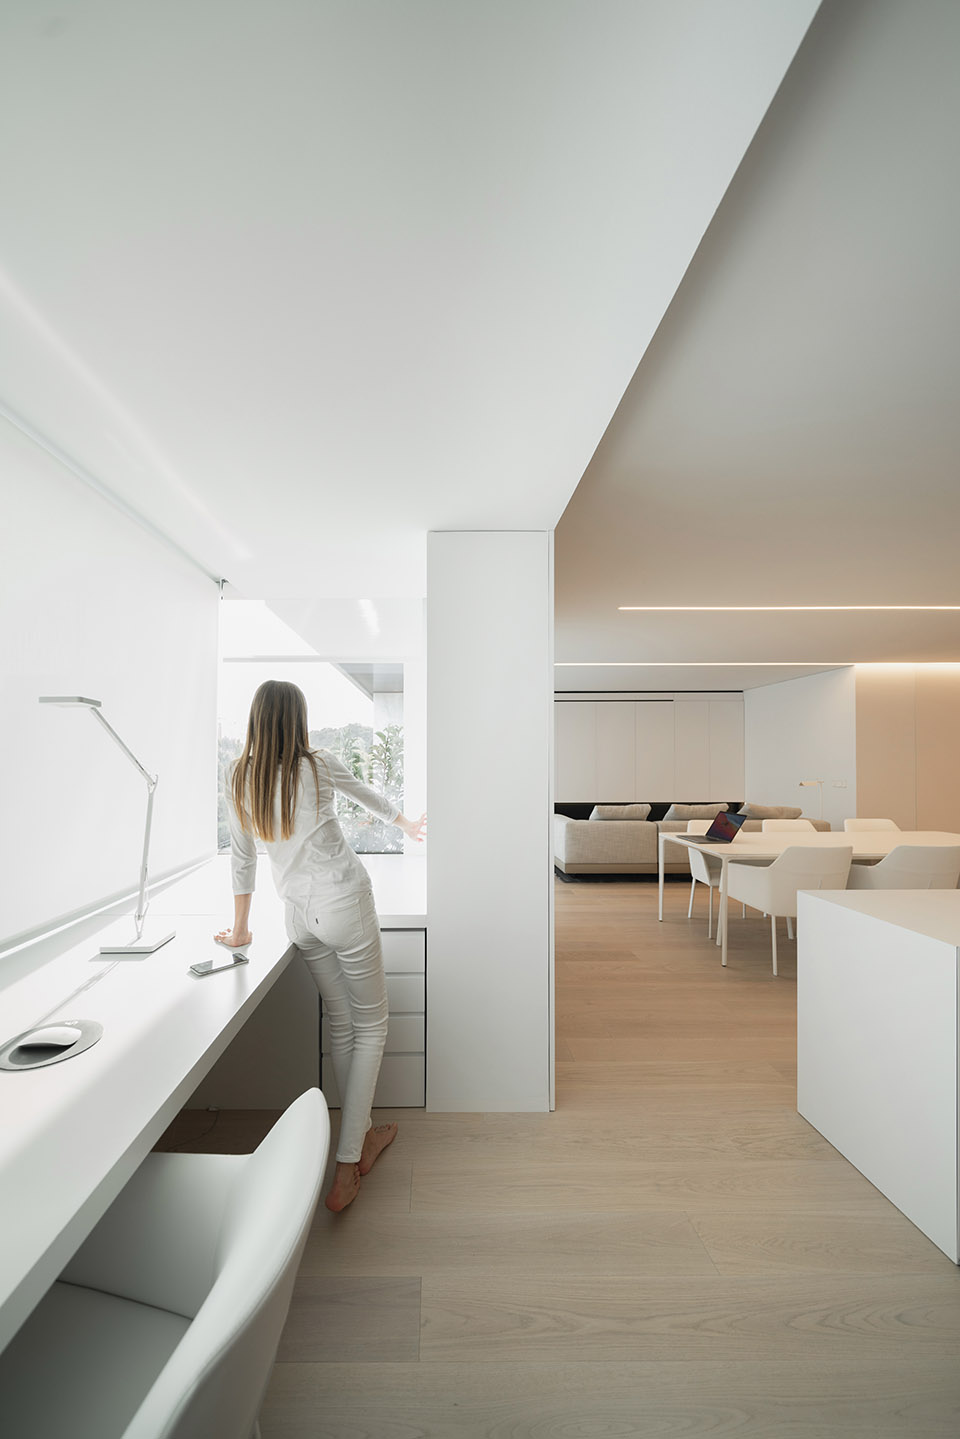
▼书房,study ©Jesús Orrico
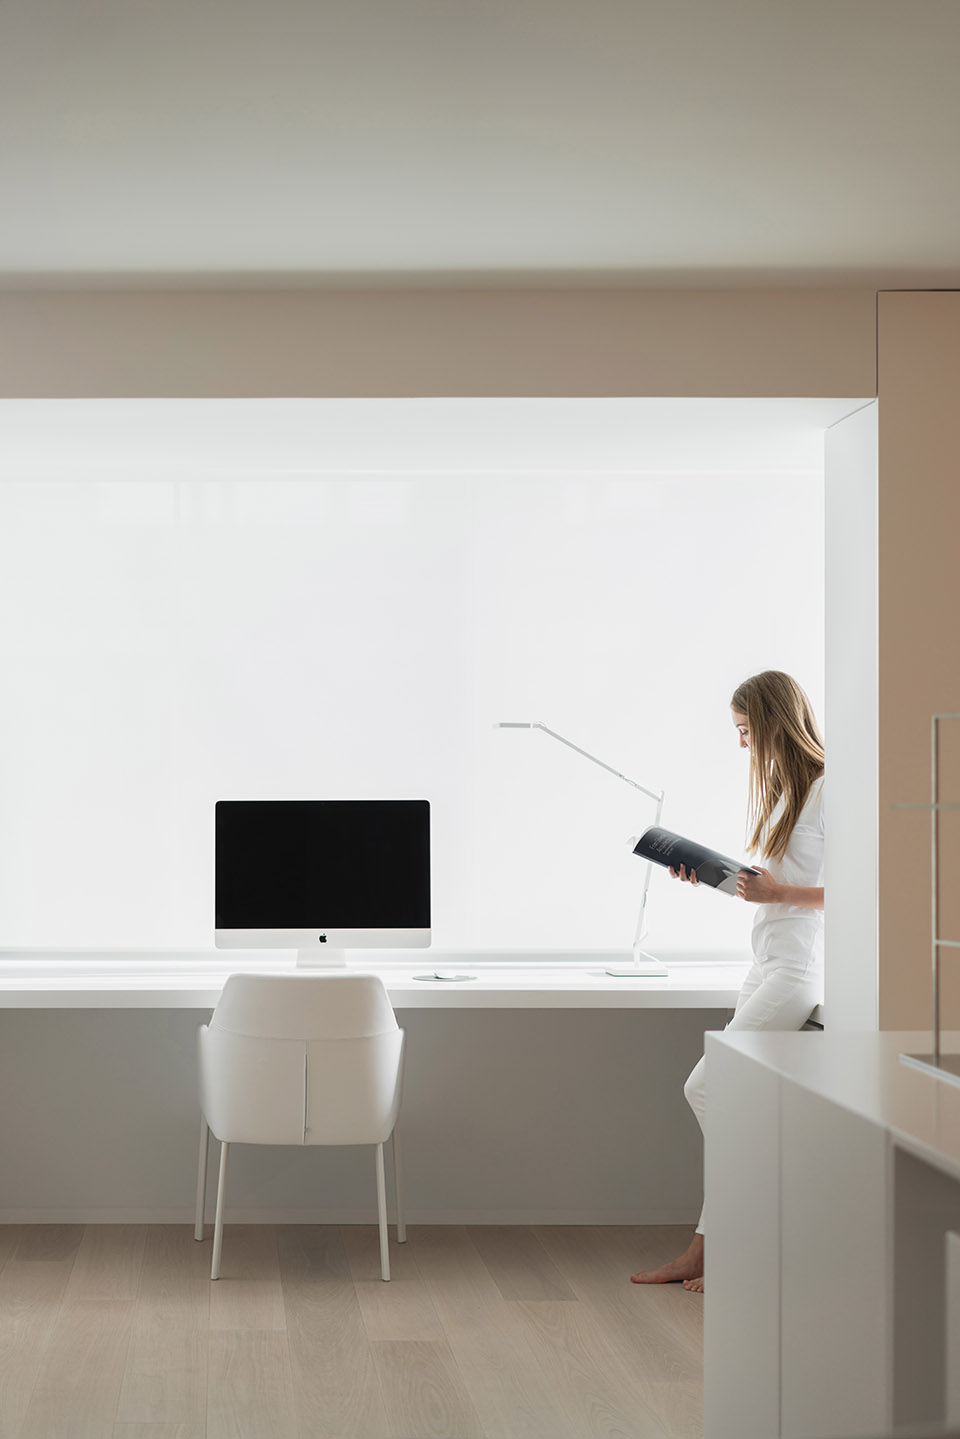
▼书房区域细部,detail of the study ©Jesús Orrico
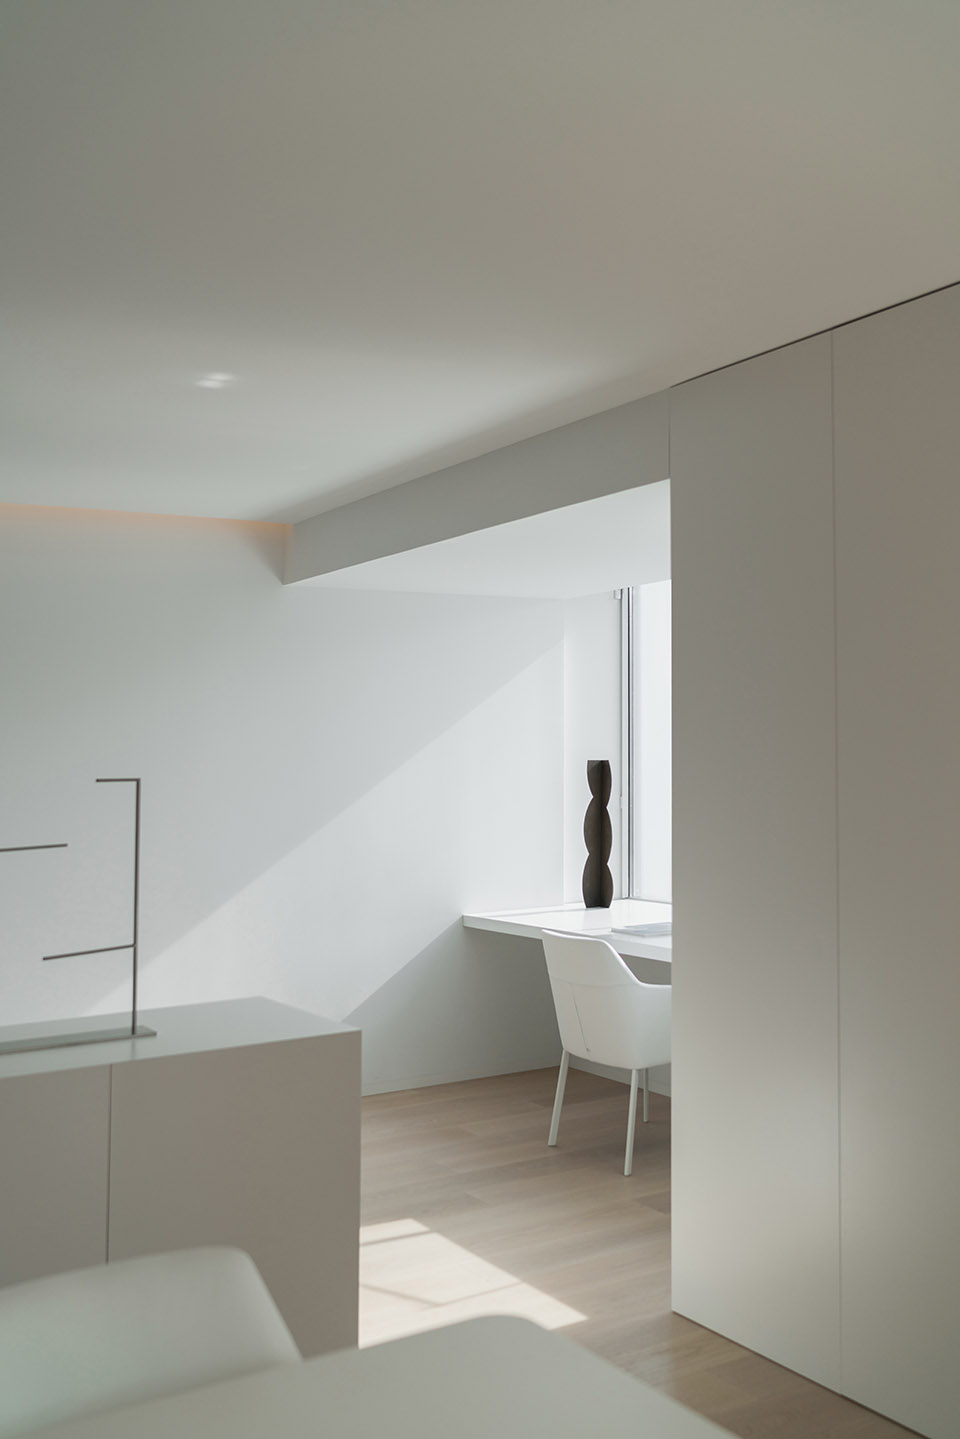
▼健身房,gym ©Jesús Orrico
选材是设计的核心之一,Fran Silvestre Arquitectos事务所认为好的室内设计方案,应该如皮肤一般将一切必要的设施与储存空间以自然的方式保护并隐藏起来。因此,本项目完全采用了天然材料,进而改善了公寓的内部环境条件,同时也简化了日常生活中清洁和维护的过程。
The materiality of the intervention is conceived as a kind of epidermis that naturally incorporates everything necessary, the installations, the storage, leaving it hidden and protected. It is made using natural materials that improve the conditions of the interior environment of the house, simplifying cleaning and maintenance.
▼卧室,bedroom ©Jesús Orrico
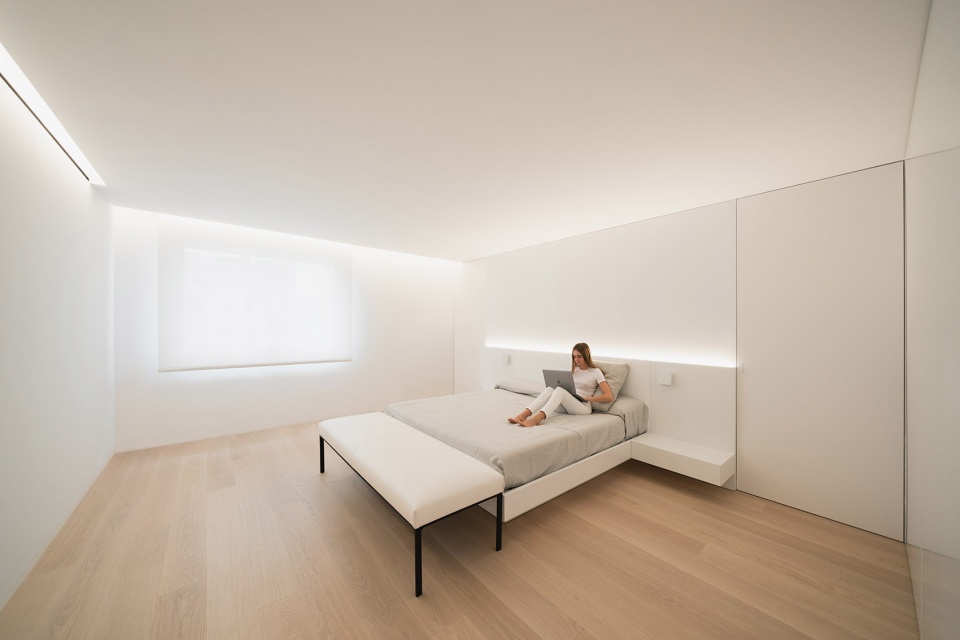
▼卧室细部,details of the bedroom ©Jesús Orrico
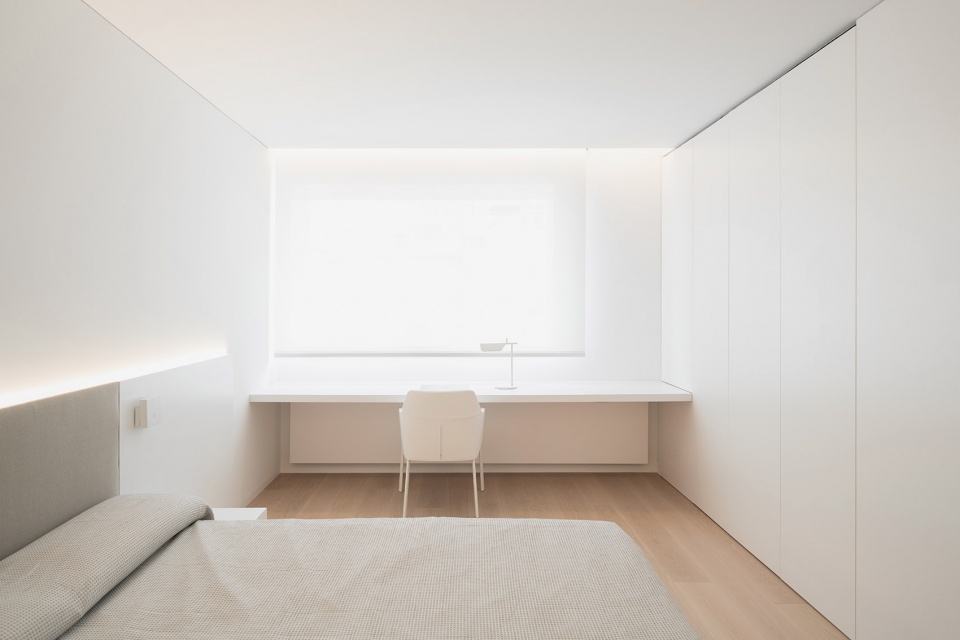
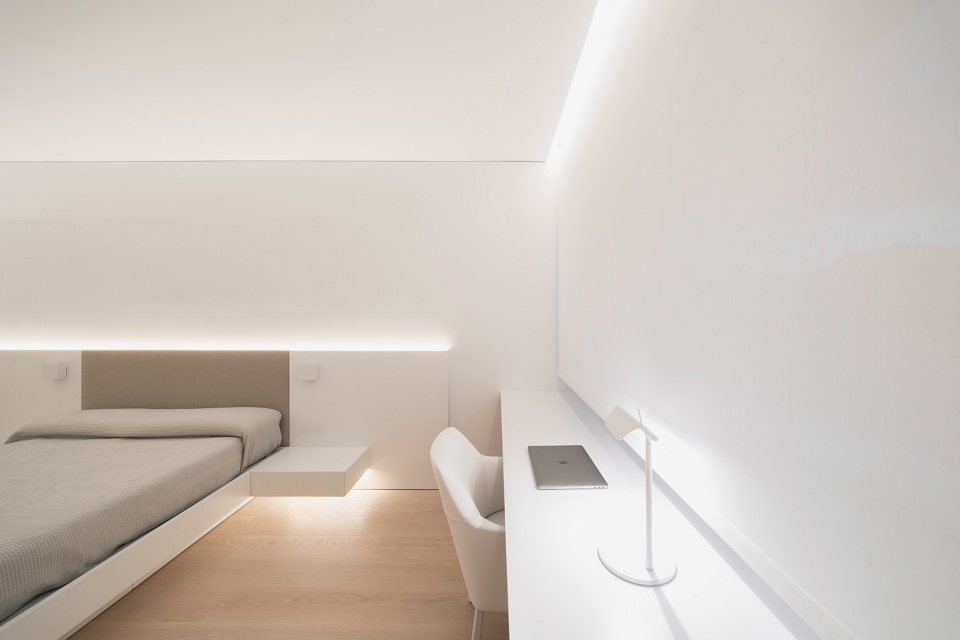
墙壁与天花板的饰面采用了9016色号,干净的白色色调能够增强光线的慢射,使整个公寓明亮通透。木制地板以及人工照明等其他元素则为空间增添了温暖的质感,将“房子”转变为温暖舒适的“家”。
The vertical walls and the ceiling in a 9016 tone encourage light to penetrate throughout the house, the wood on the floor along with other elements such as the artificial lighting provides the warmth that helps transform this space into perhaps more than just a house.
▼隐藏式壁橱,hidden wardrobe ©Jesús Orrico
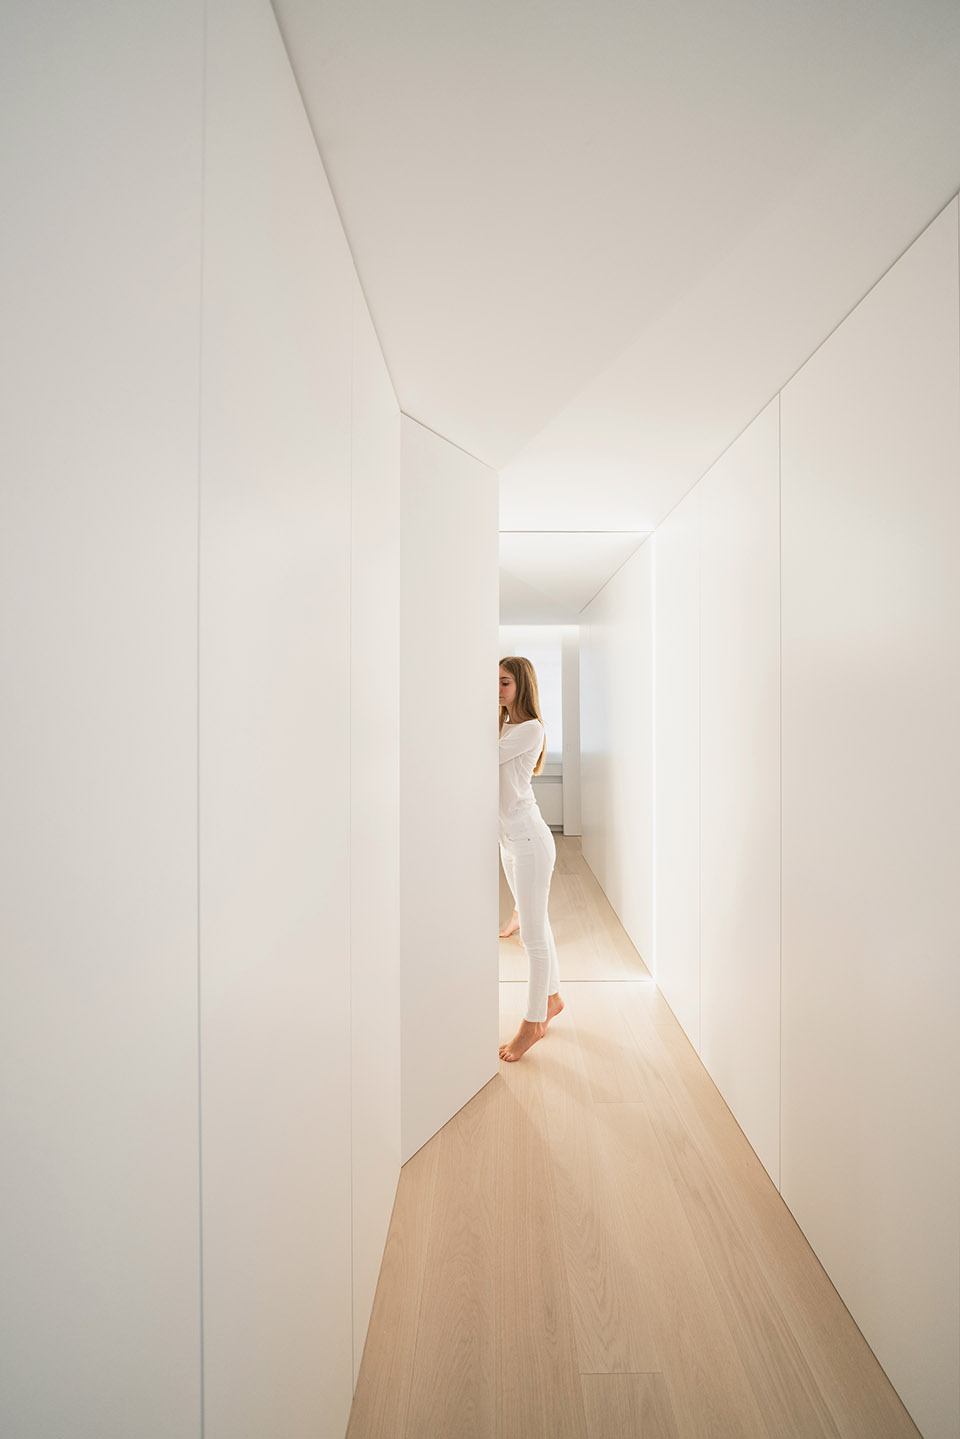
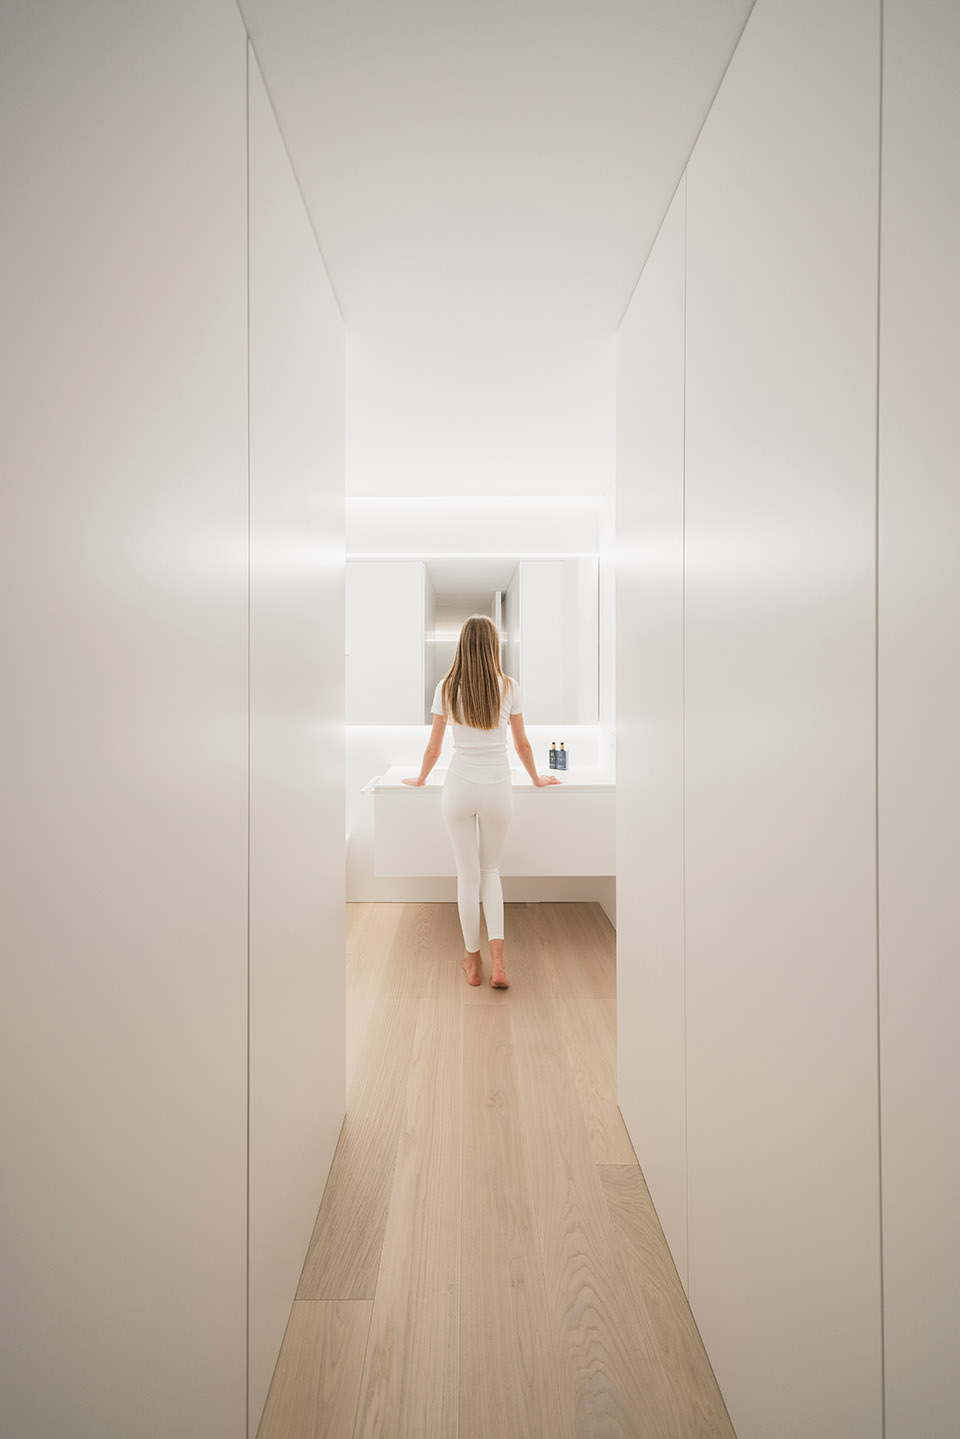
▼浴室入口,entrance of the bathroom ©Jesús Orrico
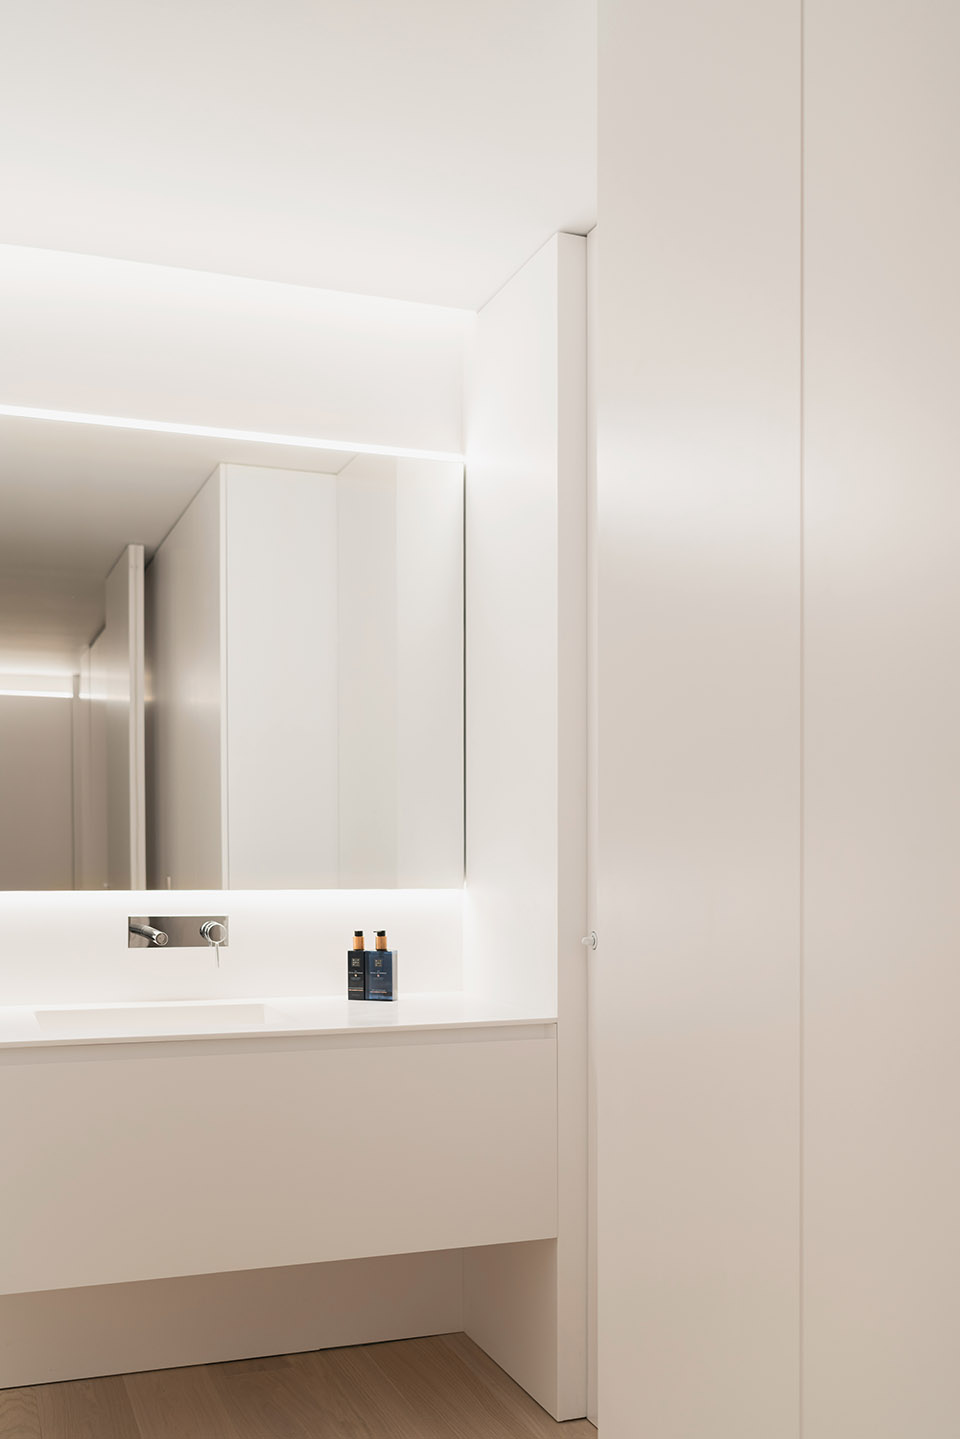
▼浴室细部,detail of the bathroom ©Jesús Orrico
MRG
FRAN SILVESTRE ARQUITECTOS. VALENCIA
ARCHITECTURE:FRAN SILVESTRE ARQUITECTOS. VALENCIA
INTERIOR DESIGN:ALFARO HOFMANN
PROJECT TEAM:
Fran Silvestre | Project Architect
Ricardo Candela| Project Architect
Carlos Lucas | Project Architect
Miguel Massa | Project Architect
Paco Chinesta | Project Architect
PHOTOGRAPHY:Jesús Orrico
VIDEO:Jesús Orrico
COLLABORATOR:
María Masià | Collaborating Architect
Pablo Camarasa | Collaborating Architect
Estefanía Soriano | Collaborating Architect
Sevak Asatrián | Collaborating Architect
Jose Manuel Arnao | Collaborating Architect
Ángel Pérez | Collaborating Architect
Andrea Baldo | Collaborating Architect
Paloma Feng | Collaborating Architect
Gino Brollo | Collaborating Architect MArch Arquitectura y Diseño
Angelo Brollo | Collaborating Architect, MArch Arquitectura y Diseño
Javi Herrero | Collaborating Architect
Bruno Mespulet | Collaborating Architect, MArch Arquitectura y Diseño
Sabrina D’amelio | Collaborating Architect
Facundo Castro | Collaborating Architect, MArch Arquitectura y Diseño
Anna Alfanjarín | Collaborating Architect
Laura Bueno | Collaborating Architect
Toni Cremades | Collaborating Architect
Uriel Tarragó | Collaborating Architect
David Cirocchi | Collaborating Architect
Gabriela Schinzel | Collaborating Architect
Ana de Pablo | Financial Manager
Anna Llácer | Departamento de administración
Sara Atienza | Marketing and comunication Manager
LOCATION:Valencia
CONSTRUCTION COMPANY:AT4
BUILDING SERVICES:
Climate control:VRV MITSUBISHI
Mechanisms:Jung LS Zero
Lighting:Fossated in false ceiling. led linear luminaire
Heating:JAGA radiators
FINISHES
Flooring
Parquet FRIUL:PARCHET
Coatings:
Interiors | Plasterboard with a water-based matt enamel finish.
White lacquered MDF paneling
Bathrooms and kitchen | White Solid Surface coating.
False ceilings | Smooth plasterboard plates
Paintings | Walls and ceilings | Matt water-based enamel RAL 9003
FURNITURE
Interior
MINOTTI sofa, chairs and armchair
ANDREU WORLD table
Kitchen
MODULNOVA furniture by STUDIO2
BETACRIL countertops by STUDIO2
SIEMENS, DE DIETRICH and NOVY appliances by STUDIO2
METALWORK & LOCKSMITHING
Int. Carpentry White lacquered MDF interior doors and wardrobes by AT4
Ext. Carpentry Carpentry Open Space IMG WINDOWS
Glass:Double tempered glass
BATHROOM
Sanitaryware:ROCA Toilets Inspira Round Series and In-Wash© with In-Tank©
GEBERIT racks and push button
Taps:TRES
More: Fran Silvestre Arquitectos 更多关于他们:Fran Silvestre Arquitectos on gooood









这家公司风格极为一致
妹纸不错
纯粹豪宅
模特赞
模特不错
沉浸式:白