非常感谢GPAA将项目介绍和项目图片授权gooood发行。更多请至:GPAA on gooood
Appreciation towards GPAA providing the following description:
95剧院位于城镇的中心,重建项目力求超越剧院和城镇的一般联系,进一步拓展自由的空间,以当代的形式提供一个突破限制的多样空间,为日常,为梦想,为体验,为感怀。

剧院前身是艺术学校,后来被改造成为剧院。周围是上个世纪70年代的建筑。旨在城市文化与发展过程中提供更多社会可能性,让市民前往并激活和重塑城市。
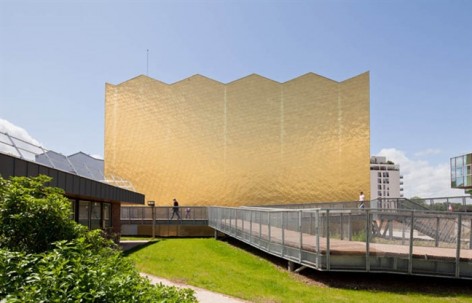
建筑的褶皱屋顶夺人眼球。入口中庭上方的褶皱屋顶开了天窗,引入光芒。主体体量内含一个可灵活调整的400座礼堂,外面则披上金色鳞片,像耀眼的黄金甲让周围建筑黯然失色。一个与众不同的大胆对立形象。
从维护,使用寿命,环境,能源等方面综合考虑,外观材料最后选择了铜。这个富有表现力的建筑是城市中心的强大存在,其中俏皮的空间就像一个大放异彩的魔盒,容纳文化和休闲还有设计之美,吸引了所有目光。金光闪闪的皮肤也照亮了大厅。礼堂内的空间则尊重技术原则,同时还有可灵活编制的座位布局。人们通过天桥进入这个具有巴洛克热情氛围的建筑。大厅是景色和白色。礼堂内部是紫色墙壁和红色座椅,让人身心舒适。

The challenges of the project
The contractor’s definition of the project is articulated around a close link between reshaping the Théâtre 95, outlining an urban morphology, and finding free spaces in the urban island. The theatre’s extension is framed by a dialectic vision of interactions between town and theatre: the theatre stretches beyond its limits while the town must find in it a porous space, a space of journeys, echoes, dreams, encounters and everyday life, devoted to contemporary modes of expression and deliberately placed at the very heart of the town.
A peculiar face-off:
The Théâtre 95, opposite the prefecture, is housed in the third building to be built in the new town which arose in the 1970s. This emblem of the town’s history was once the home of Cergy Pontoise school of architecture and urban planning before becoming an arts school and then being transformed into a theatre. The extension is a complex project which is framed by more general considerations about emerging social and urban developments and cultural practices. The aim is to invite the wider public to discover new strategies to reinvent the town.
The building’s pleated roof is the first component which strikes the visitor’s eye: this is the outline which the extension has borrowed to link old and new. The connection consists in a “semi public” hall-atrium, which follows the “Fil D’Ariane” – a public footpath which winds its way without interruption from the South-East to the North-West of the town, and is thus “integrated” into the building.
The existing pleated outline of the roof is continued in the hall-atrium volume, where it transforms into juxtaposed strips which create shafts of light entering the hall. The pleats are also echoed in the new auditorium, facing South, creating a new rhythm which emphasizes the choice of erecting the new structure out of line with Cergy’s traditional orthogonal grid. The pleated outline has become the “crown” which is found in the volume of the new auditorium.
The new volume rises in an almost baroque posture, as if in confrontation with what is already there: the existing building conserves its identity, the atrium linking it to the new, setting up a “face-off” relationship between two visions which mix, stand in opposition and join together in a boldly chaotic statement.
The new extension will house a “flexible” 400 seat auditorium: the volume, which includes stage and technical areas, is blind, and covered with golden scales which bring light to a fairly colourless urban environment.
The choice of materials is based on a certain number of considerations which include questions of maintenance, longevity, environment, energy efficiency, but also appearance and style. Copper offers a response to all these questions. A performance space is also a strong presence at the heart of a town: it is a playful space, designed for culture and leisure which, like a magic lantern, must shine and draw all eyes towards it. Thus the envelope is made up of smooth, diamond-shaped scales, made from a copper aluminium alloy lending them a golden shade which will fade very little over time, and also contributing to lighting the hall-atrium. Within the auditorium, the space becomes more technical: Shaped as a cube to which the lighting and sound box, storage areas and dressing rooms are attached, it is equipped with retractable seating on 4 sides, making any seating layout possible, and a technical grid tailored to the dimensions of the auditorium. The audience enters via a footbridge on the first level.
These technical characteristics are supplemented by details which create a welcoming and baroque atmosphere: the wooden acoustic panels are carved with motifs inspired by the orchard behind the theatre, the wrought iron balustrades hark back to theatres of old, like the iron-work of Parisian balconies, the deep purple hues declined over the walls and seating which are lightened with touches of red here and there.


Area 3000 m2 auditorium / site: 10 000 m2
Schedule: Competition 2007 – Works March 2010 – May 2012
Cost of works: 9,800,000€ Before tax / 1M € on theatre equipment








个人感觉不是很好,表皮没有达到想要的效果,材料贴合的缝没有强调出材料链接的质感,也不如完全漆成金黄的纯粹,映入脑海的是某个设计(好像是隈研吾的作品)沉重的白砖和凸显叠缝阴影,更加有力道
什么材料啊! 不像是钛啊
“黄金甲”的墙壁,视觉冲击很强。
好漂亮!
纯粹