非常感谢 同济原作设计工作室 将以下内容授权gooood发行。更多关于他们:Original Design Studio, TJAD on gooood。
Appreciation towards Original Design Studio, TJAD for providing the following description:
燕几之翼位于深圳宝安区茅洲河中段北岸,它以儿童乐园为主题,将各功能和景观场地整合,是一座集游乐、休憩、观景为一体的立体亭架游乐园。
The Wing of Swallow is located on the north bank of the middle section of Maozhou River in Baoan District, Shen Zhen. With the theme of children’s playground, it integrates various functions and landscape venues. It is a three-dimensional amusement park integrating amusement, rest and viewing.
▼鸟瞰图,aerial view ©章鱼见筑
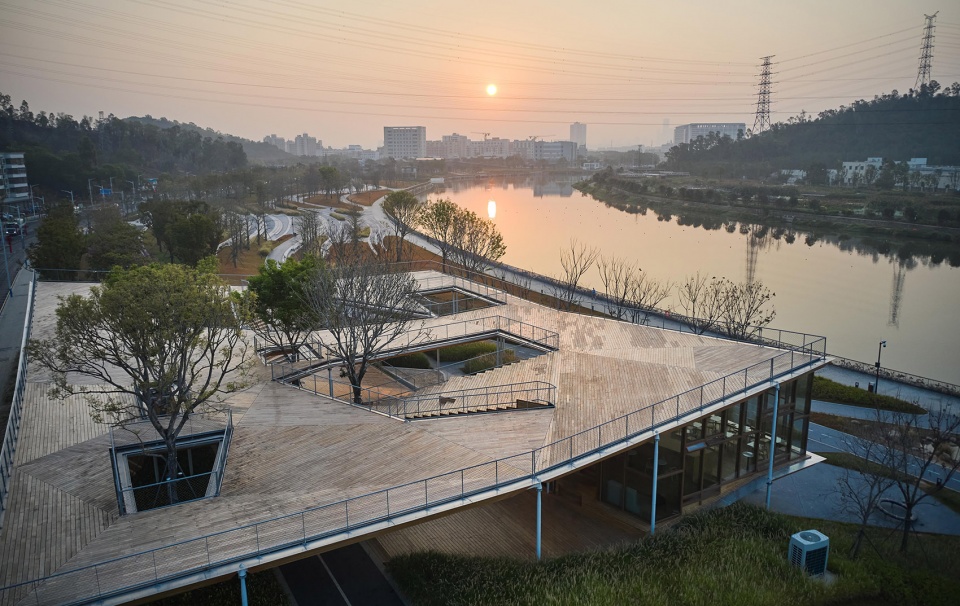
它的建构极具巧思:一方面,设计从中国传统的儿童智力玩具“七巧板”中汲取灵感形成基础构型——摇摆柱体系,而七巧板在古代宋朝被成为“燕几图”;另一方面,该结构轻盈地缠绕在场地树林中,两角翘起,仿佛掀起的翅膀,故取名为“燕几之翼”。
▼爆炸轴测,axonometric © 同济原作设计工作室
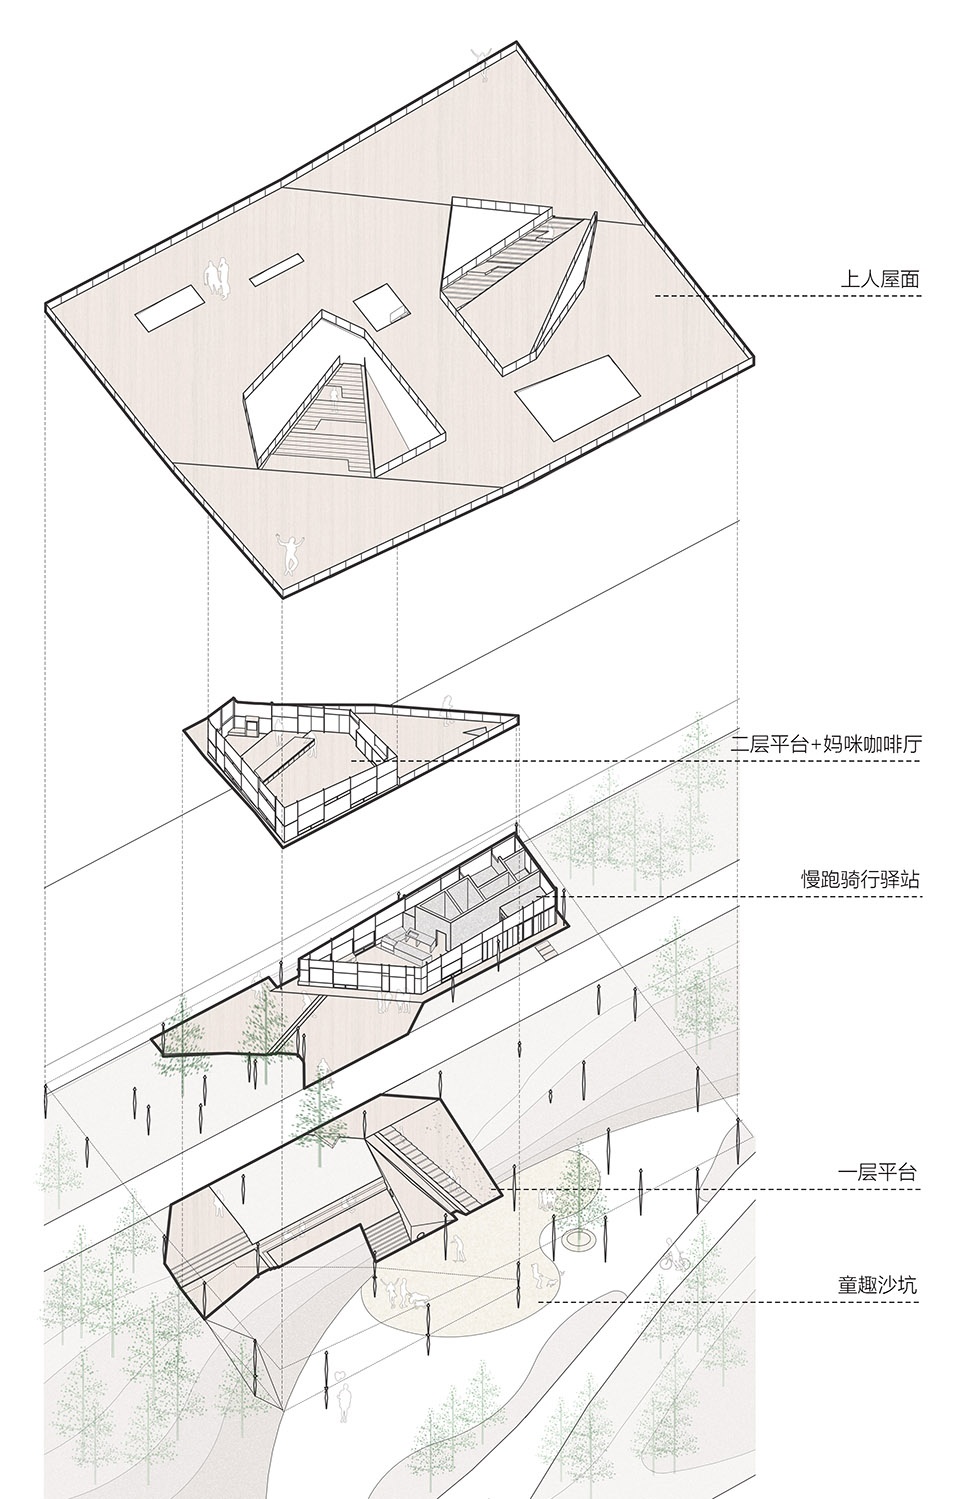
Its construction is very ingenious: on the one hand, the design draws inspiration from the traditional Chinese intelligence toy “tangram” to form a basic configuration——a swinging column system, while the tangram was called a “Swallow-like Geometries” in the Song Dynasty; on the other hand, the structure is lightly entwined in the woods of the site, with its two corners cocked up like wings that have been raised, so it is named “Wing of Swallow”.
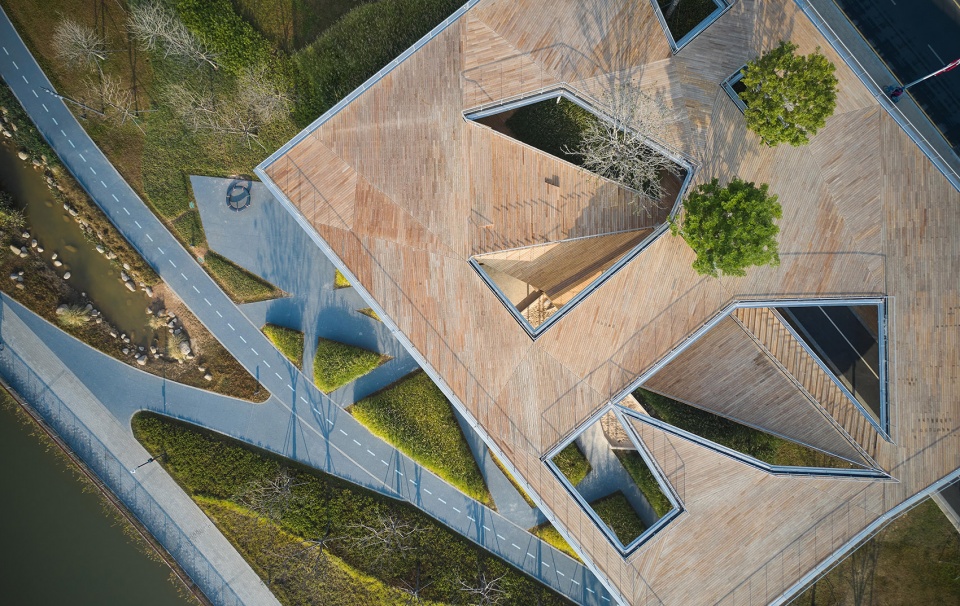
▼顶视图,top view ©章鱼见筑
与文化结合的建构
Construction combined with Culture
驿站采用了具有创新性摇摆柱体系,以每个三角面与支撑角点的3根柱子作为基础构型,在36m×40m的范围内连续生长。该结构具有较好的结构建构表现力,并满足快速建造的需求。
▼屋顶透视与节点,perspective view of roof and nodes © 同济原作设计工作室
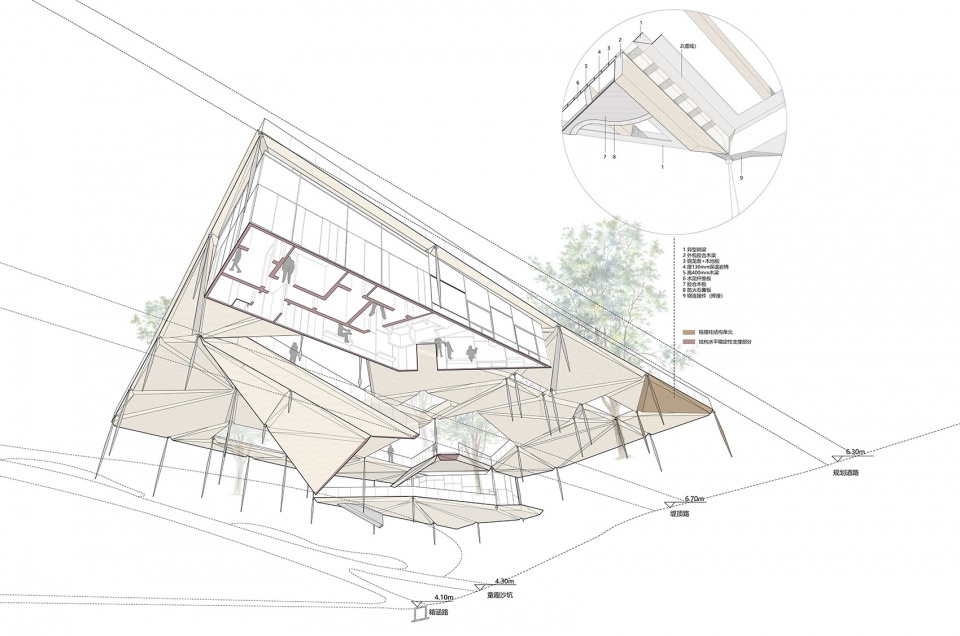
The station adopts an innovative swinging column system, with a basic configuration of 3 columns that support corners with each triangular face, which continuously grows within a 36m×40m range. The structure has good structural construction expressiveness and meets the needs of rapid construction.
▼结构轻盈,两角翘起,two corners cocked up like wings ©章鱼见筑
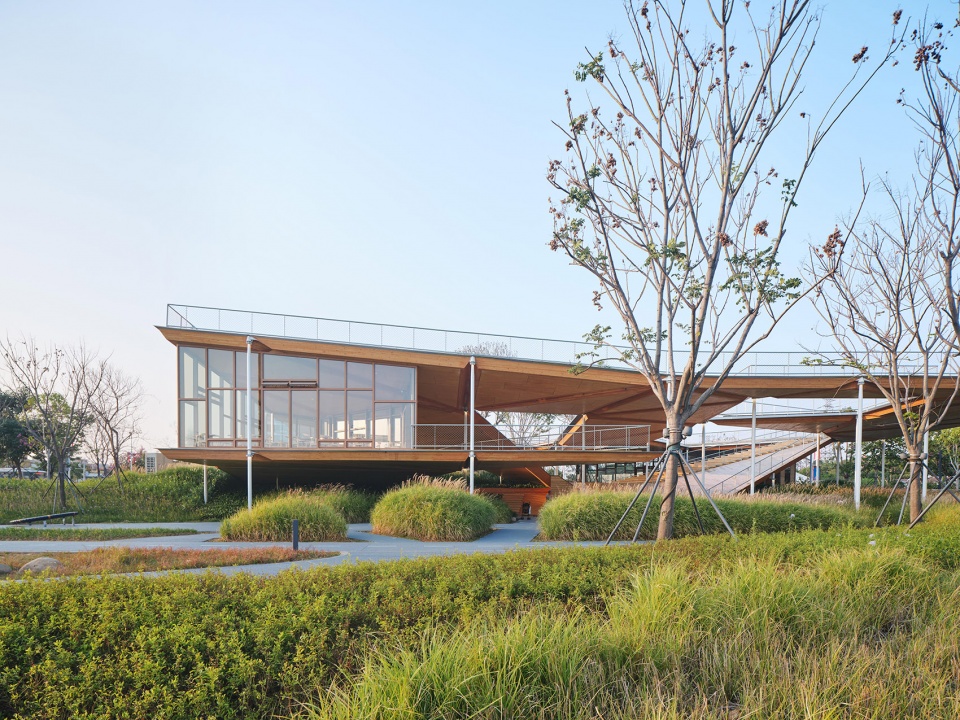
为解决竖向支撑稳定性,我们将三角形构件的长度控制在11m内,并设计了直径160mm的梭形柱以及230×250mm的锥形柱帽,消解了扭转力和弯矩,使柱子只接受轴向力。
In order to solve the vertical support stability, we control the length of the triangular members within 11 meters, and design a 160mm diameter shuttle column and a 230×250mm tapered column cap to eliminate the torsion and bending moment, so that the column can only bear axial force.
▼儿童游乐的空间,playground for children ©章鱼见筑
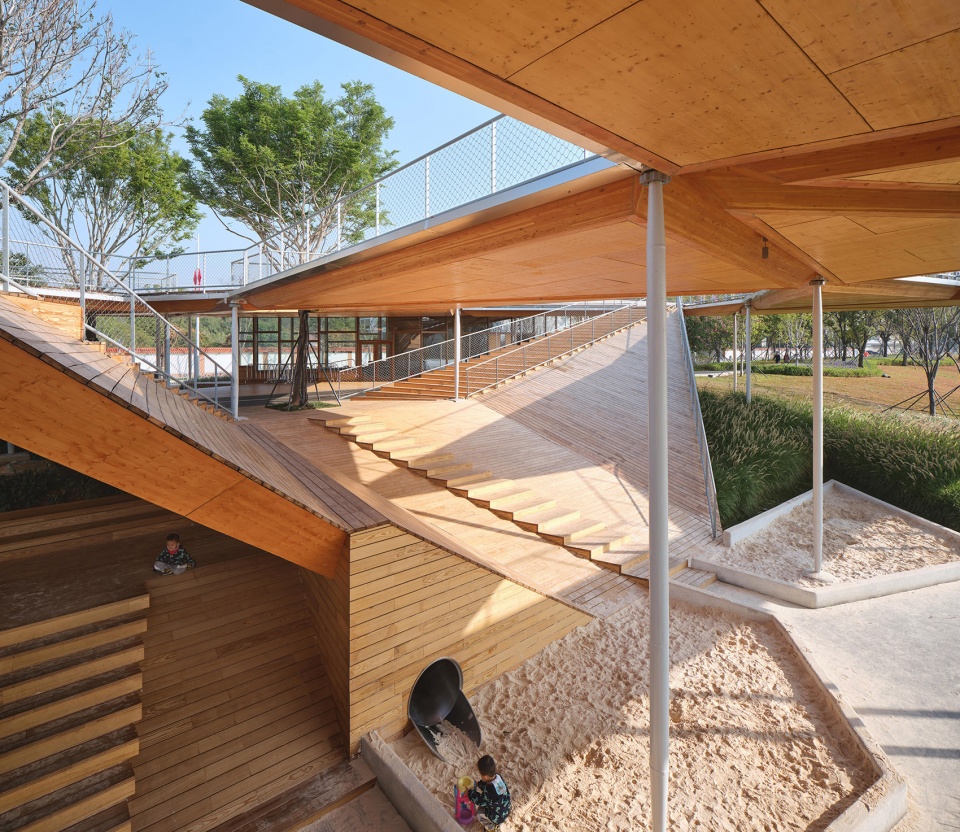
▼稳定而轻盈的结构,the structure both stable and light ©章鱼见筑
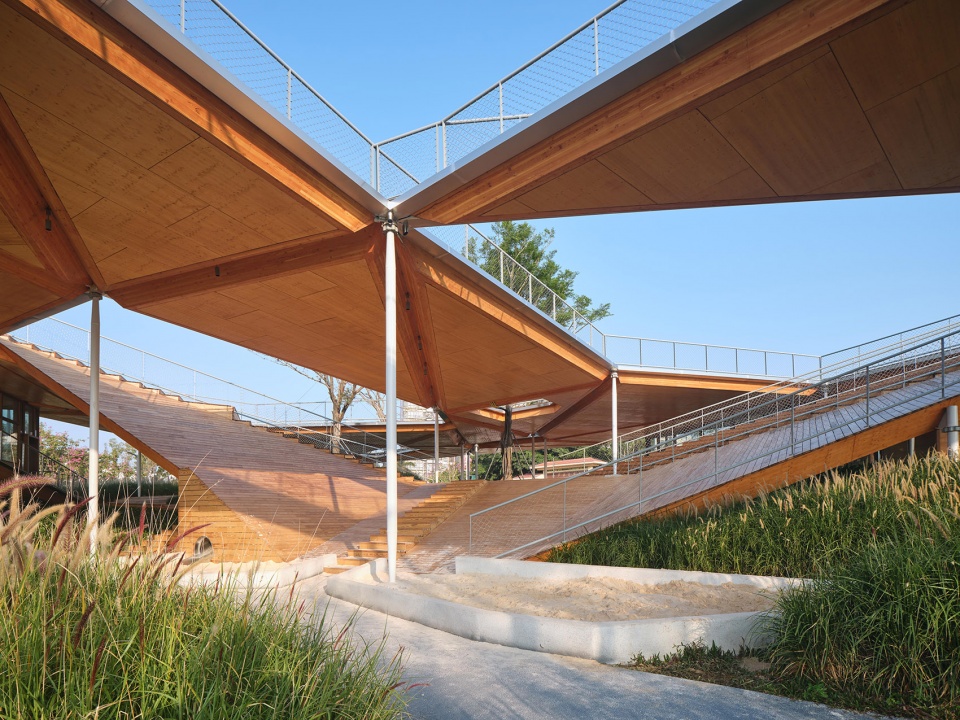
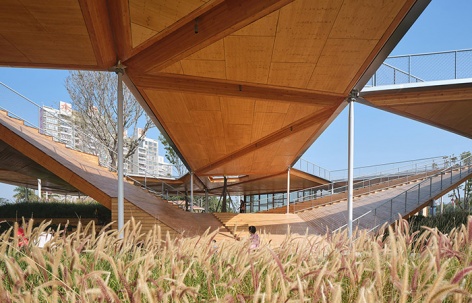
为解决水平稳定性,运用妈咪咖啡厅斜拉索、公共卫生间承重墙体、户外滑梯和钢木大楼梯等形态和功能相统一的构件,对水平稳定性形成控制,从而使梭形柱的直径减小至160mm。梭形柱与三角形屋面的组合“漂浮”的滨水树林中,使人群在亭架下有一种反重力的错觉;而屋顶两侧翘起的角,仿佛鸟儿掀起的翅膀,实现文化(燕几图)、建构(摇摆柱)与造型之间的统一。
In order to solve the horizontal stability, we use components with unified form and function, such as the stay cables of the Mami cafe, the load-bearing wall of the public restroom, the outdoor slide, and the steel-wood staircase to control the horizontal stability, so that the diameter of the shuttle-shaped column can be reduced to 160mm. The combination of fusiform columns and triangular roofs “floating” in the waterfront woods gives the crowd an illusion of anti-gravity under the pavilion; the raised corners on both sides of the roof resemble the wings of a bird, realizing the unity between culture (Swallow-like Geometries), construction (swing column) and shape.
▼屋顶下的不同视角,different views under the roof ©章鱼见筑
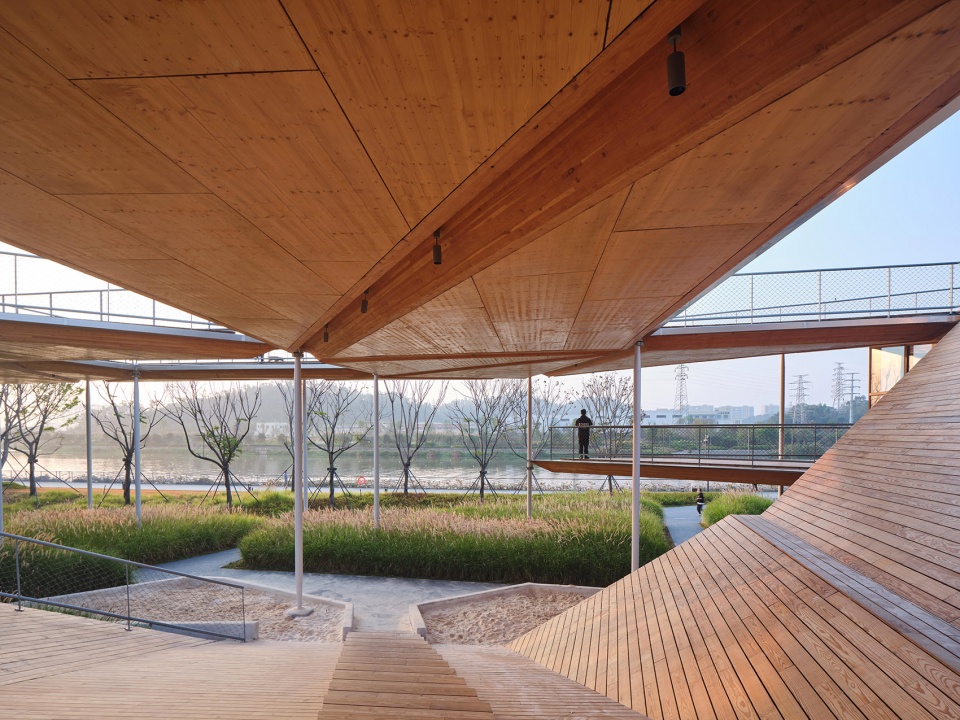
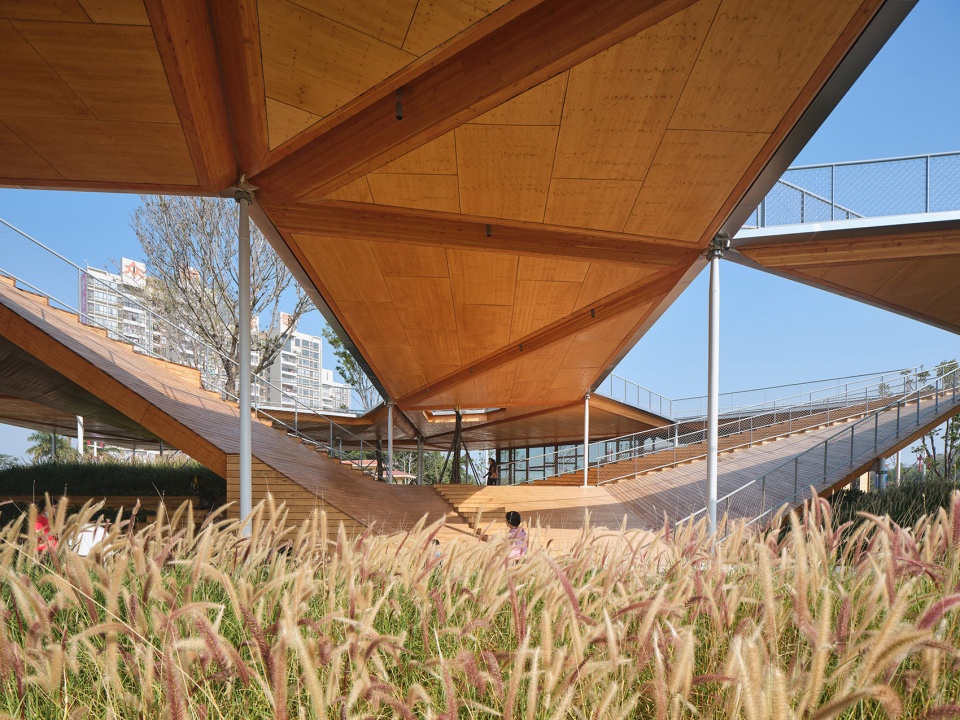
清晰可见的建构材料
Clearly Visible Construction Materials
原方案采用现代木结构CLT功法胶合板材制作三角形的整体预制板块,后优化为外圈C型钢梁 + 400mm高木梁 + CLT板的复合体系。
The original plan uses modern wood structure CLT plywood to make a triangular overall prefabricated plate, which is then optimized to a composite system of outer ring C-shaped steel beam + 400mm high wooden beam + CLT board.
▼复合体系结构,forming a composite system ©章鱼见筑
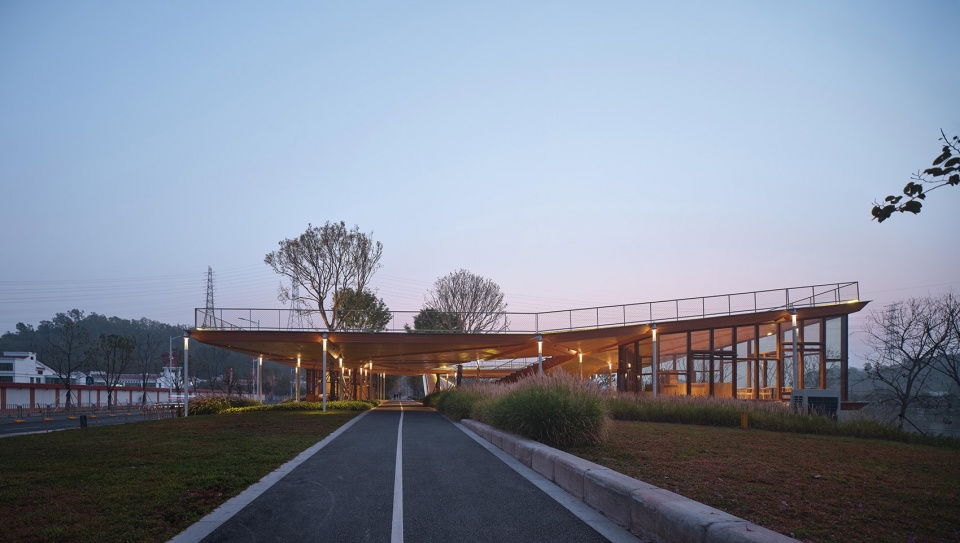
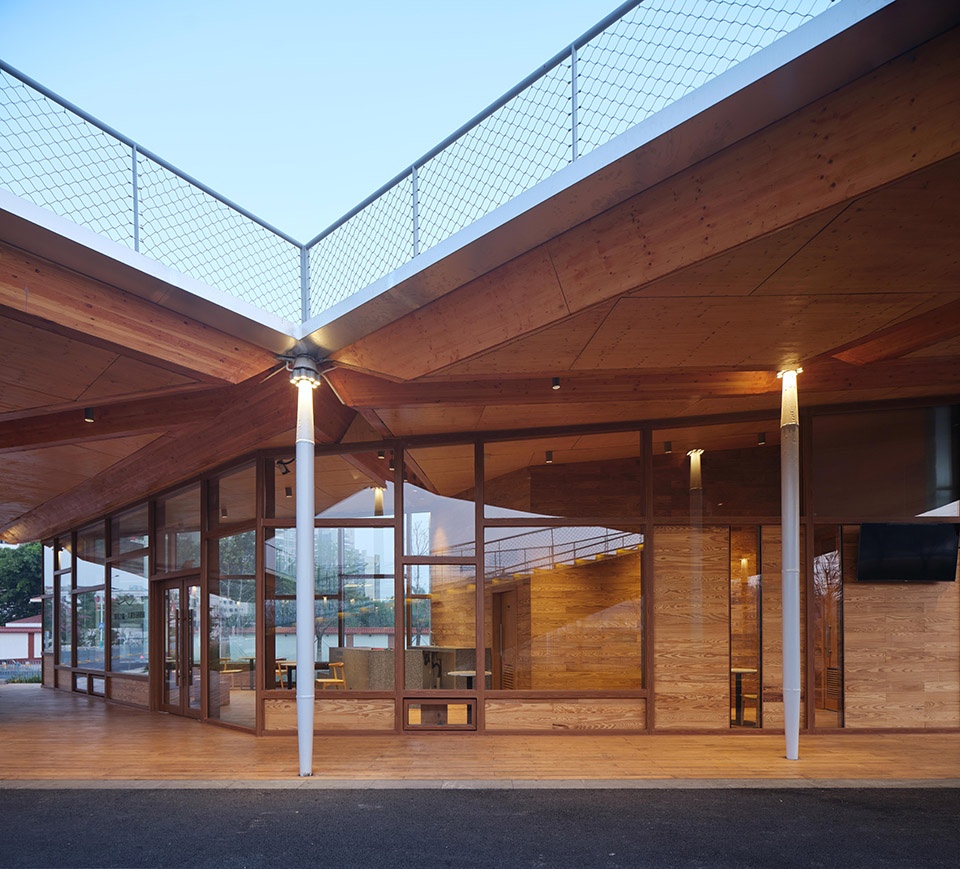
所有三角面之间采用相对铰接的方式连接,每一位市民在亭架下可清晰看到体系中所有材料,具有较好的建构材料表现力,并且实现造型与建构材料之间的统一。
All the triangular surfaces are connected by relative articulation. People can clearly see all the materials in the system under the pavilion, which has a good expressive power of construction materials, and realizes the unity between modeling and construction materials.
▼道路一侧的视角,view from the road ©章鱼见筑
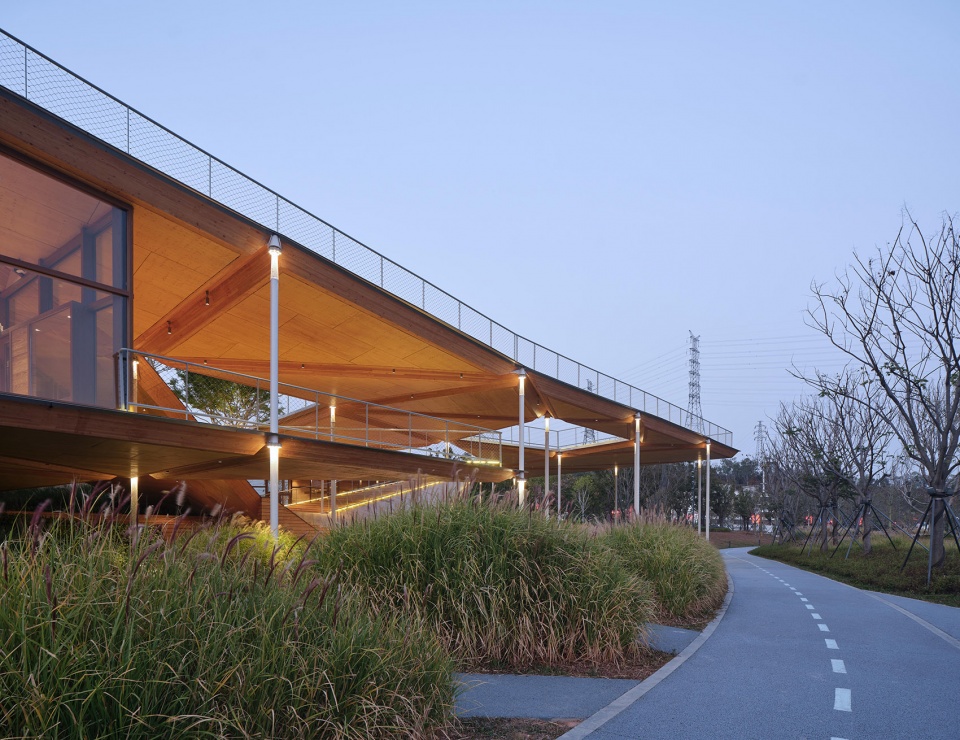
建筑景观一体化
Architectural and Landscape Integration
驿站位于茅洲河北岸的滨水绿化区域内,北临洋涌路,南临茅洲河箱涵路,基地于南北方向跨越茅洲河堤顶路,东西两侧与茅洲河景观绿地毗邻,并被场地周边的树林环绕。
The station is located in the waterfront green area on the north bank of the Mao Zhou River, with Yan Yong Road in the north and the box culvert road in the south.
▼市民慢跑的绿色空间,landscape for jogging ©章鱼见筑
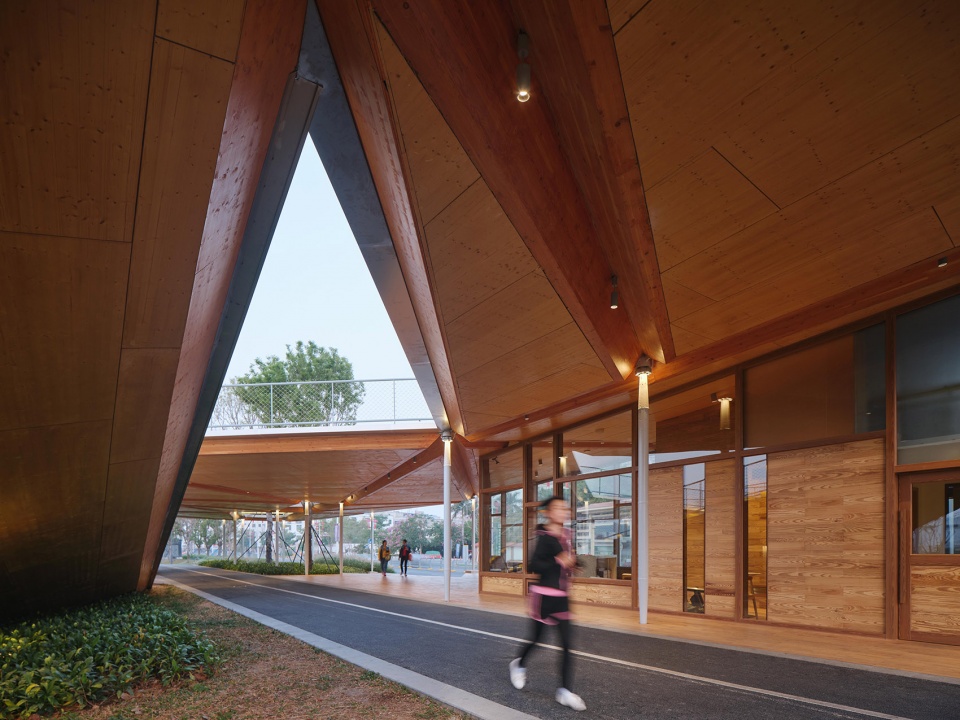
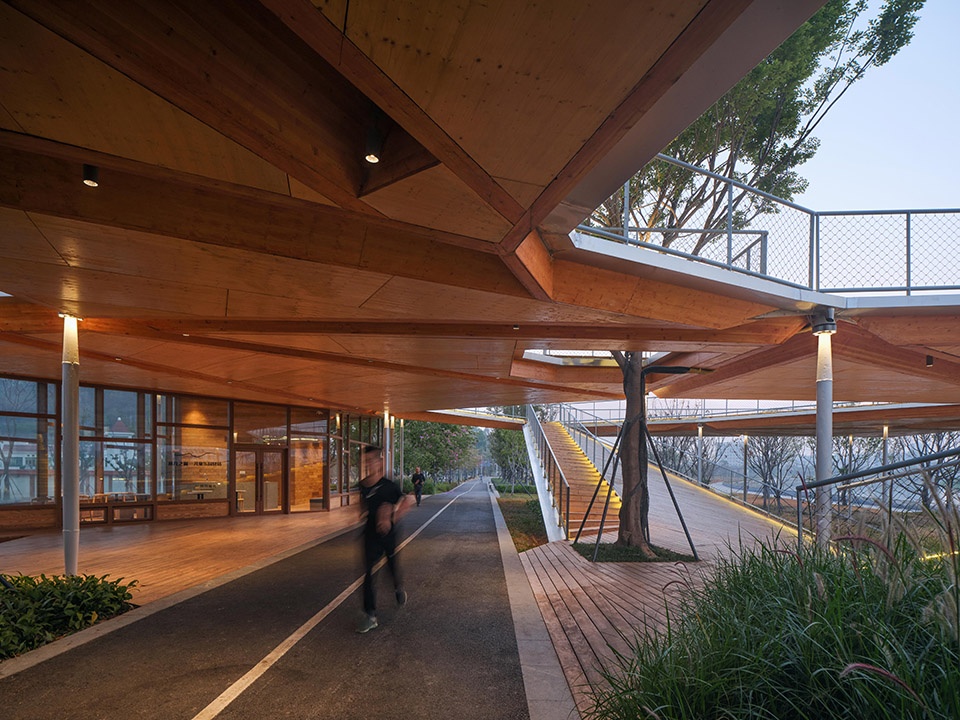
原场址上生长着多棵状况良好的树木,我们在“七巧板”形式的屋顶上根据需求设置了4个洞口,使场地树木在原位置上繁茂生长,使建筑与树木融为一体,互相缠绕,实现建筑与场地景观之间的统一。
There are many trees in good condition growing on the original site. We set up 4 openings on the roof in the form of “tangram”, so that the trees on the site can grow luxuriantly in the original location. The building and the trees are integrated and intertwined, realizing the unity between the building and the landscape.
▼与树木融为一体,integrated and intertwined with the trees ©章鱼见筑
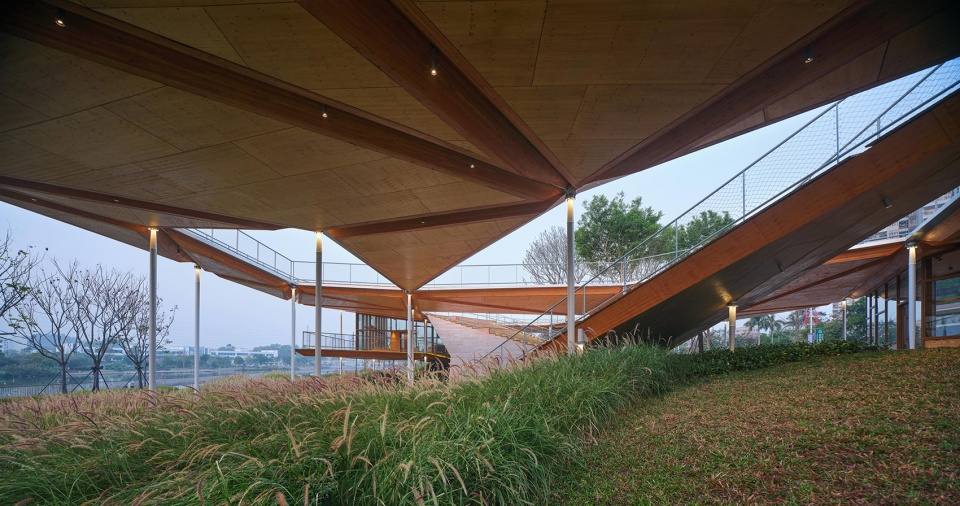
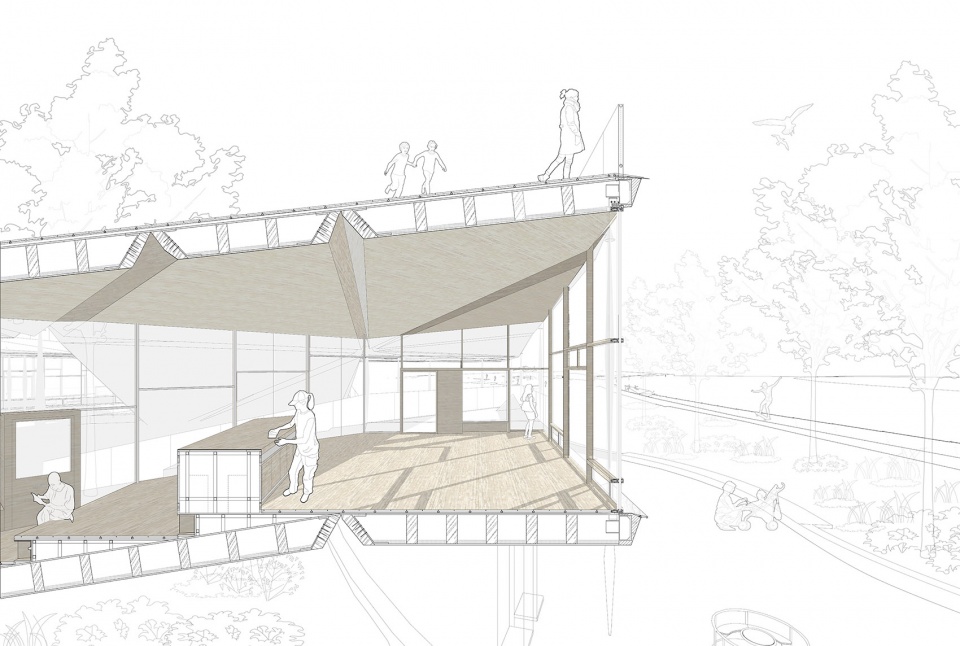
▼剖透视,perspective section © 同济原作设计工作室
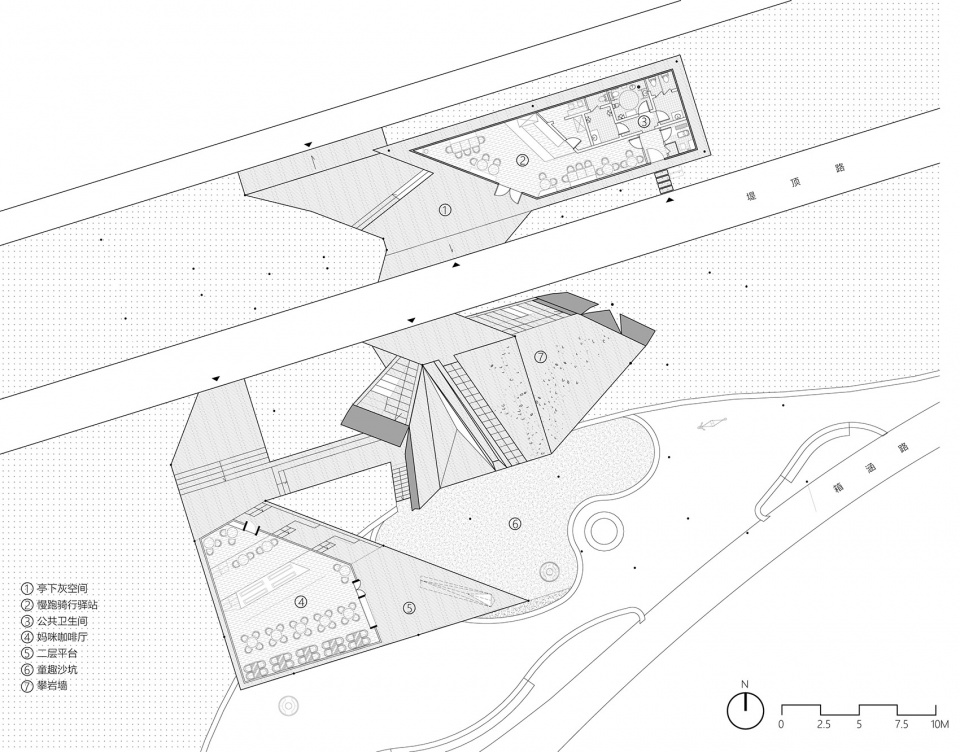
▼平面图,plan © 同济原作设计工作室
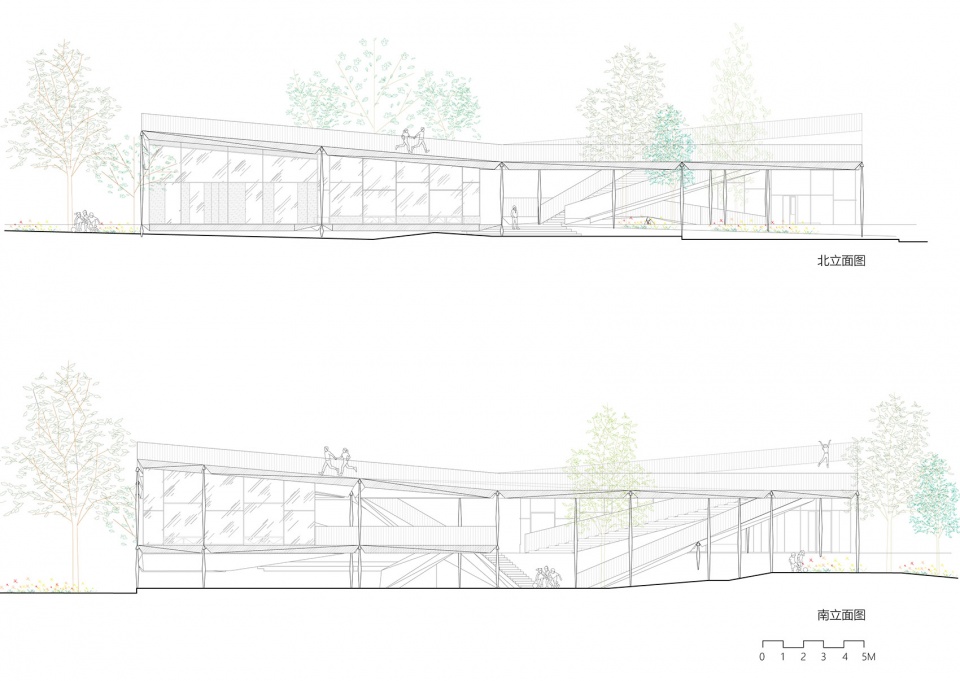
▼立面图,elevations © 同济原作设计工作室
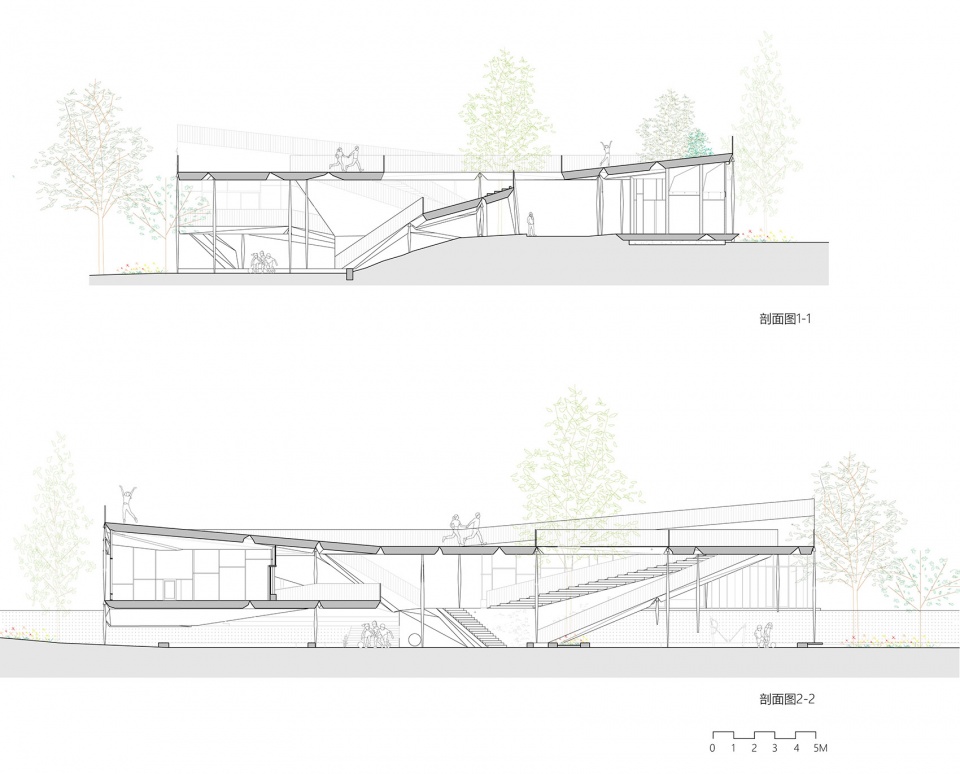
▼剖面图,sections © 同济原作设计工作室
项目名称: 燕几之翼
建筑事务所: 同济大学建筑设计研究院(集团)有限公司原作设计工作室
电邮联系方式:zmz3388@126.com
主创建筑师:章明 张姿 秦曙
建筑设计团队:余点(实习生)武筠松 李雪峰 靖振奇(实习生)
结构设计团队:张准 王瑞 王金花
结构设计师:张准 王瑞
设备设计团队:邵喆 孙嘉宾 马杏宇 赵时光
项目详细地址:深圳市宝安区洋涌路26号附近
项目完成年份:2020年9月
建筑面积:940平方米
摄影师:章鱼见筑
摄影师网站:http://www.zyarch.cn
其他参与者:深圳市水务局(业主)华润置地有限公司(代建单位)
Project name: The Wing of Swallow
Architect’ Firm: TJAD/Original Design Studio
Contact e-mail: zmz3388@126.com
Lead Architects: Ming Zhang, Zi Zhang, Shu Qin
Design Team: Dian Yu (Intern), Yunsong Wu, Xuefeng Li, Zhenqi Jing(Intern)
Structural Team: Zhun Zhang, Rui Wang, Jinhua Wang
Structure Engineer: Zhun Zhang, Rui Wang
Facility Engineer: Zhe Shao, Jiabin Sun, Xinyu Ma, Shiguang Zhao
Project location: Near NO.26 Yang Yong Road, Bao An District, Shen Zhen
Completion Year: 2020.09
Gross Built Area: 940㎡
Photo credits: ZY Architectural Photography
Photographer’s website: http://www.zyarch.cn
Other participants: Water Resources Bureau of Shen Zhen Municipality(client); CR Land Group. Ltd. (construction company)
More: 同济原作设计工作室。更多关于他们:Original Design Studio, TJAD on gooood









太漂亮了,好喜欢
难得的好建筑+好文案
好nm灵动的多边形 真的跟生物的翅膀一样水灵
喜欢
节点很精致
逻辑清晰,空间舒展
结构好厉害!向张大师学习
小燕几 穿花衣
清晰可见的建构材料,结构轻盈,建筑景观一体化
有su吗这个建筑
“燕几,大鸡居,发福蝶”略可爱哈
非常喜欢原作工作室做这类景观建筑,造型非常舒展的设计
很棒的设计,多一点点这类设计配合景观就好了