非常感谢Carvalho Araújo予gooood分享以下内容。更多关于他们请至:Carvalho Araújo on gooood.
Appreciation towards Carvalho Araújo for providing the following description:
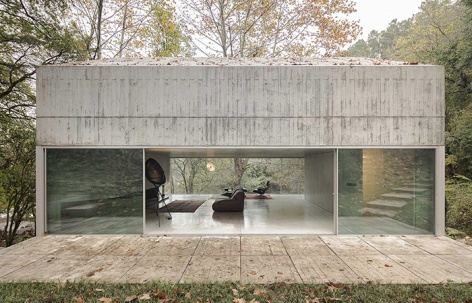
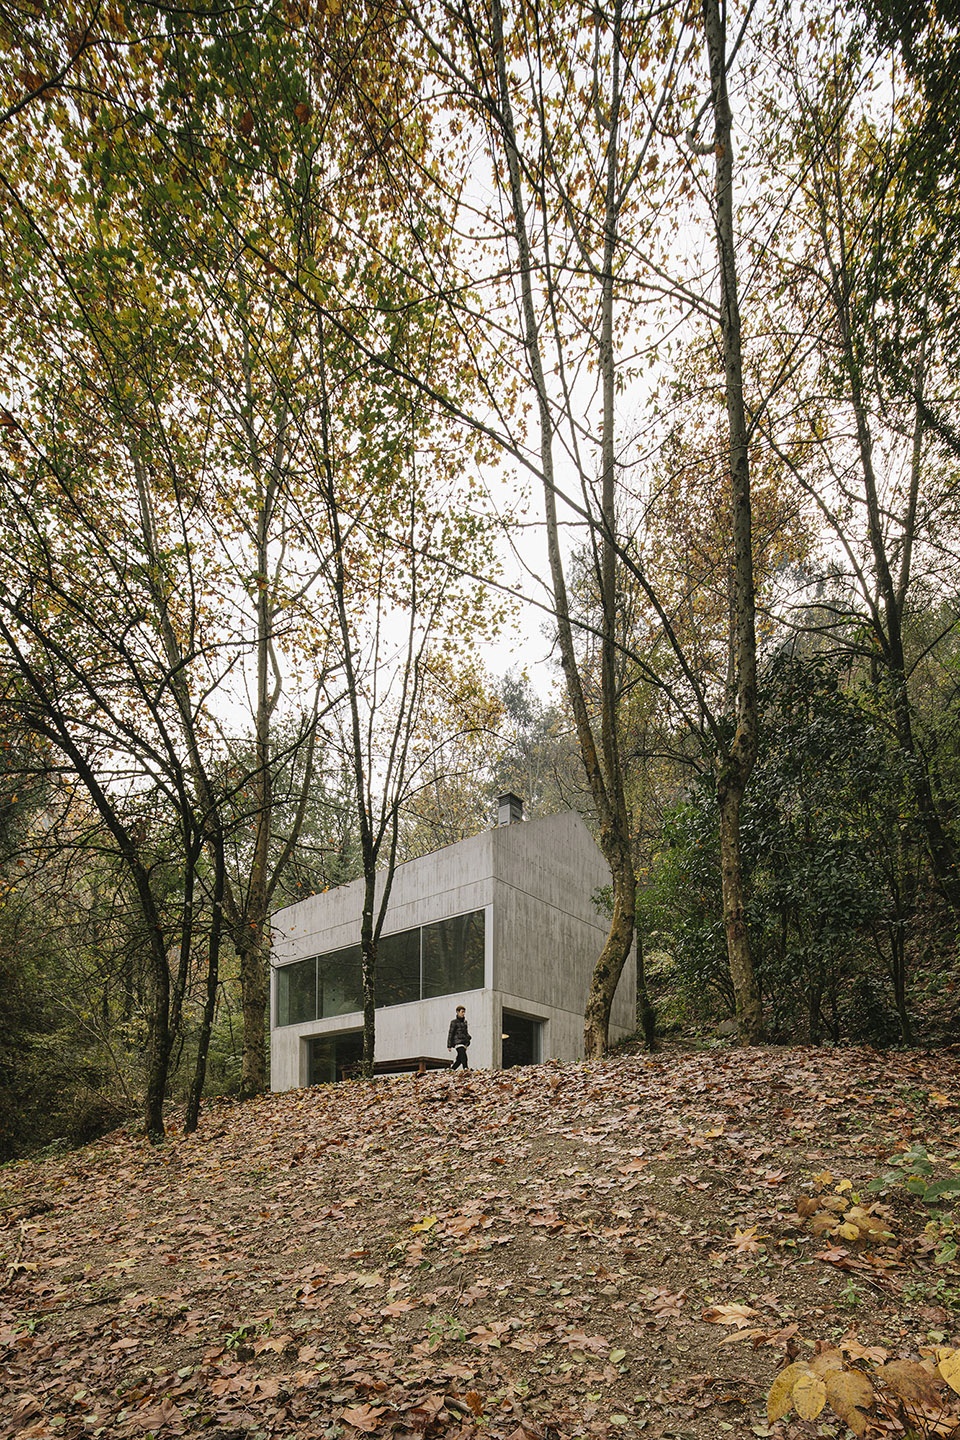
项目坐落于葡萄牙维埃拉多米尼奥(Vieira do Minho)的山谷密林中,毗邻Caniçada水库。场地周边的原生植物与植被密度被最大程度地保留了下来,使建筑隐于自然之中,接受自然的庇护。
Casa na Caniçada is located in a densely wooded area next to the Caniçada reservoir, in Vieira do Minho (Portugal). In the outer space, the intervention was minimized in order to preserve the density of the vegetation, ensuring the feeling of protection provided by the natural surroundings of the land.
▼远观项目,
viewing the project at distance ©NUDO
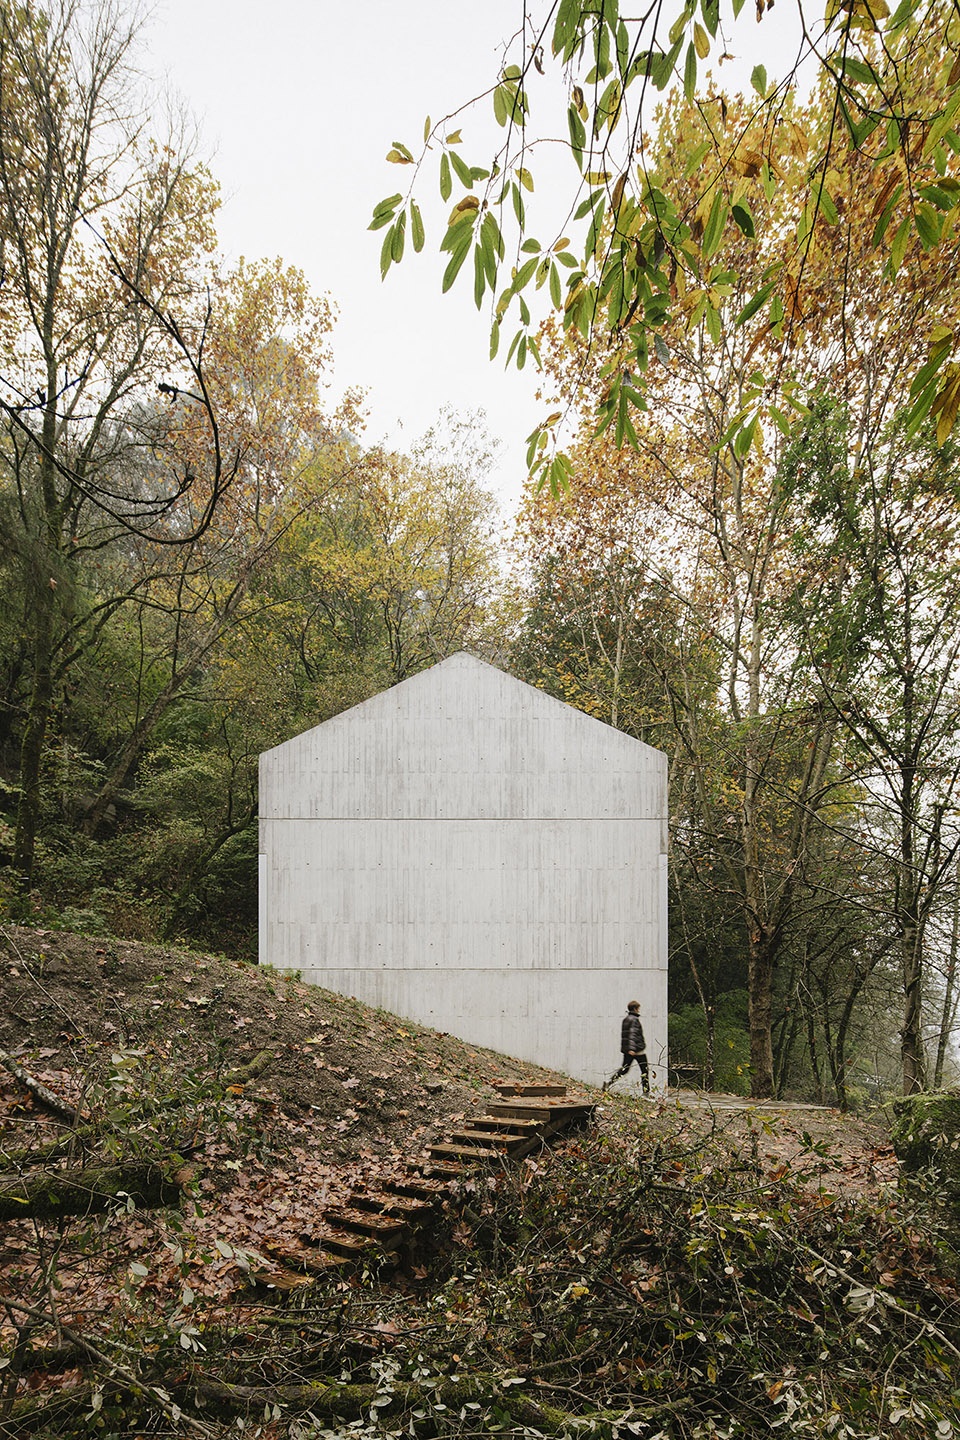
▼简洁有力的山墙形式,
Simple and powerful gable form ©NUDO
住宅由一座现有建筑改造,原建筑结构与体量成为新住宅的依据与起点。这是一座传统的家庭独栋住宅,共有三个楼层。最私密的空间位于最高的楼层,而社交空间则分布在其余两层。
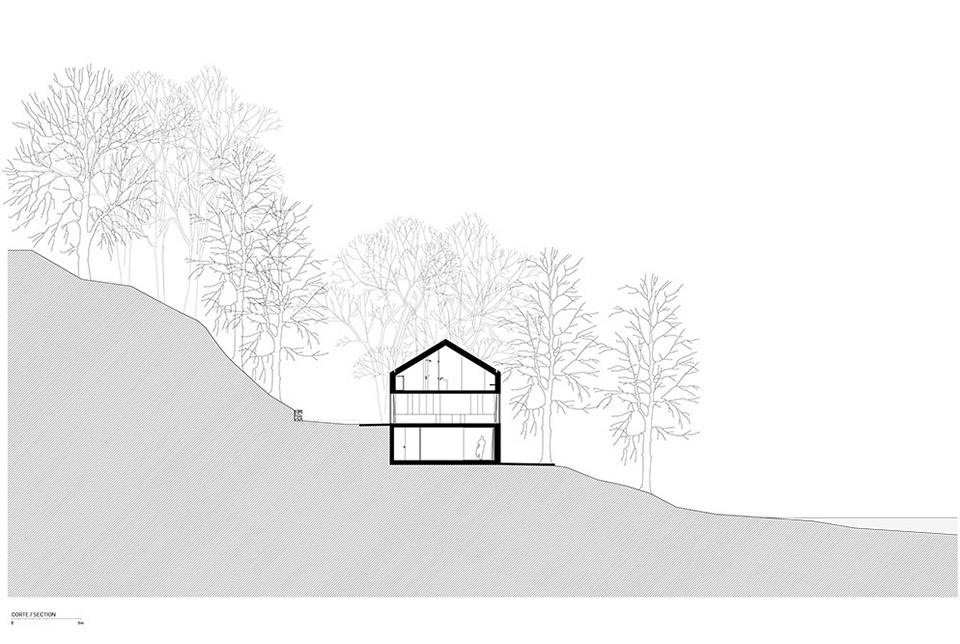
The volumetry of the existing building was the starting point for the definition of a new volume that consists of three floors and where a traditional single-family housing program is distributed. The most intimate program is located on the highest floor, while the social program is spread over the remaining two.
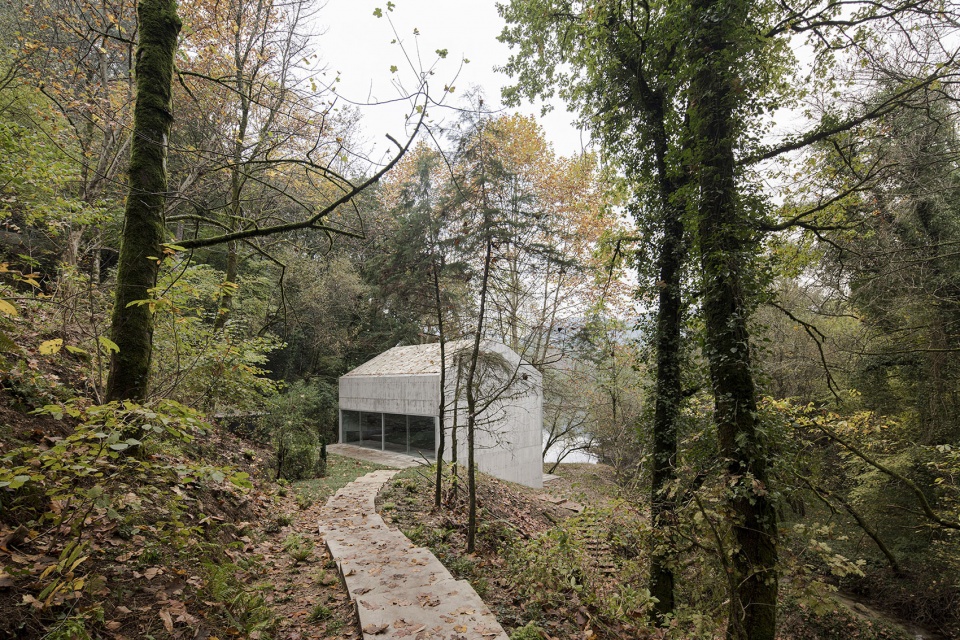
▼由林间小路到达住宅中部楼层的主入口,
A forest path leads to the main entrance on the middle floor of the house ©NUDO
▼底层露台与石阶,Ground floor terrace and the stone steps ©NUDO
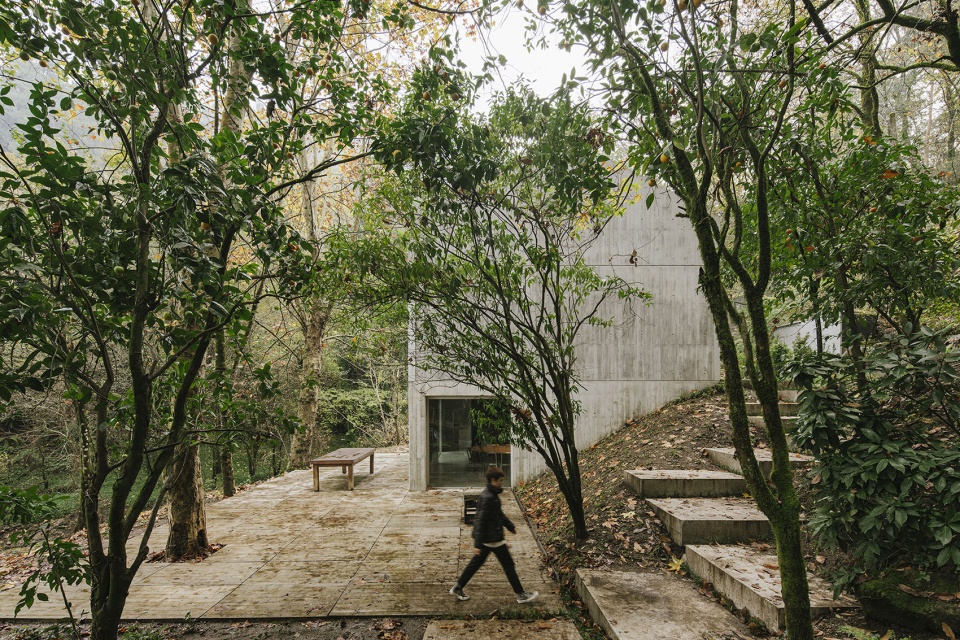
底部楼层向场地开放,将周边优美的自然环境引入自然之中。中部楼层南北立面上均设有大面积的玻璃幕墙,空间开敞通透、极富视觉表现力,同时,中部楼层的玻璃幕墙也形成住宅的主入口与面向水库的景观“画框”。这种设置不仅增强了室内外空间的连续性,同时保证了从茂密的山坡直至水库之间的视觉通透性。
▼中部楼层南北通透,空间开敞,the middle floor is open and transparent ©NUDO
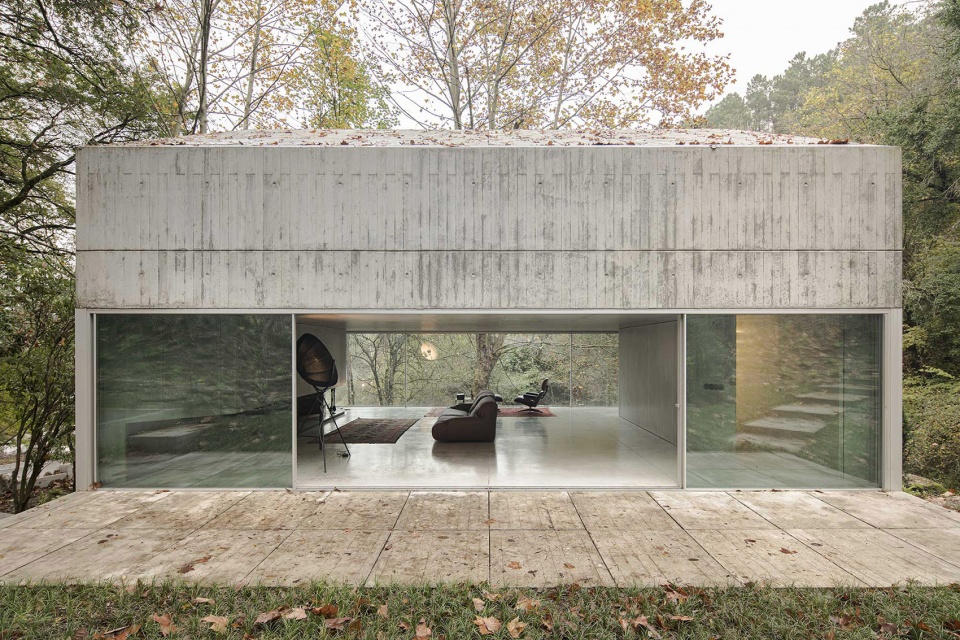
On the lower floor, the house “opens up” to the site, as an invitation to enjoy the surrounding nature. But it is on the middle floor that the house takes on greater expression through two large openings in opposite facades – one ensures the entrance to the house and the other “frames” the landscape facing the reservoir. Together, they ensure a greater sense of continuity between the exterior and the interior and the visual permeability between the arrival path – through the densely wooded hillside – and the Caniçada reservoir.
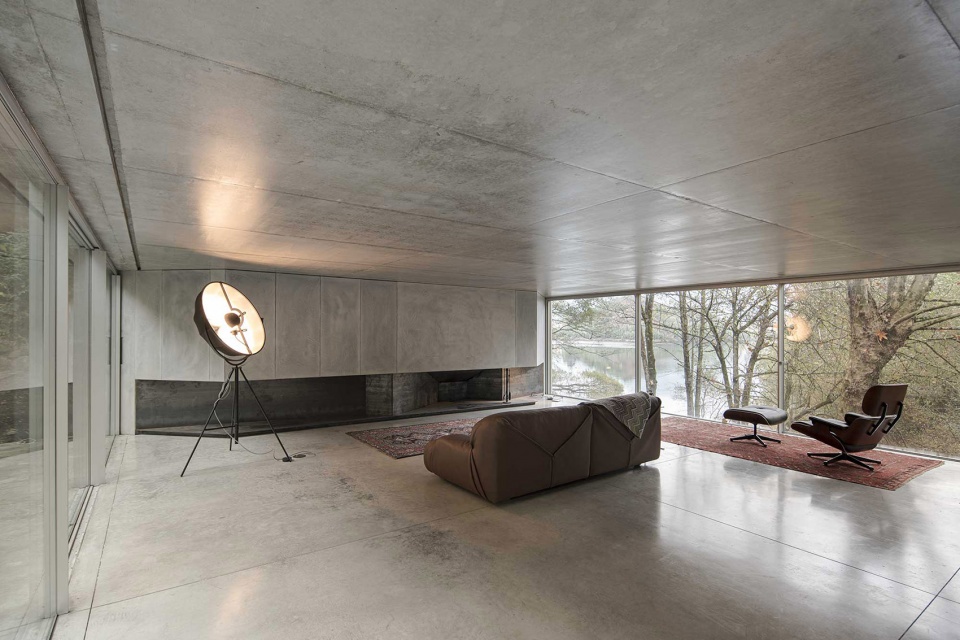
▼客厅,living room ©NUDO
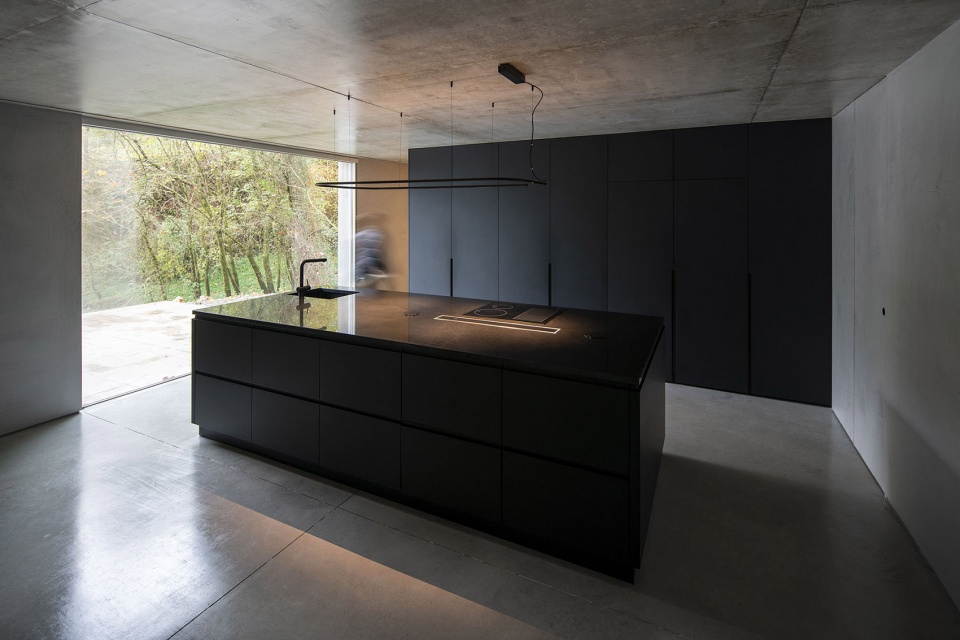
▼最底层的厨房,kitchen on the lower floor ©NUDO
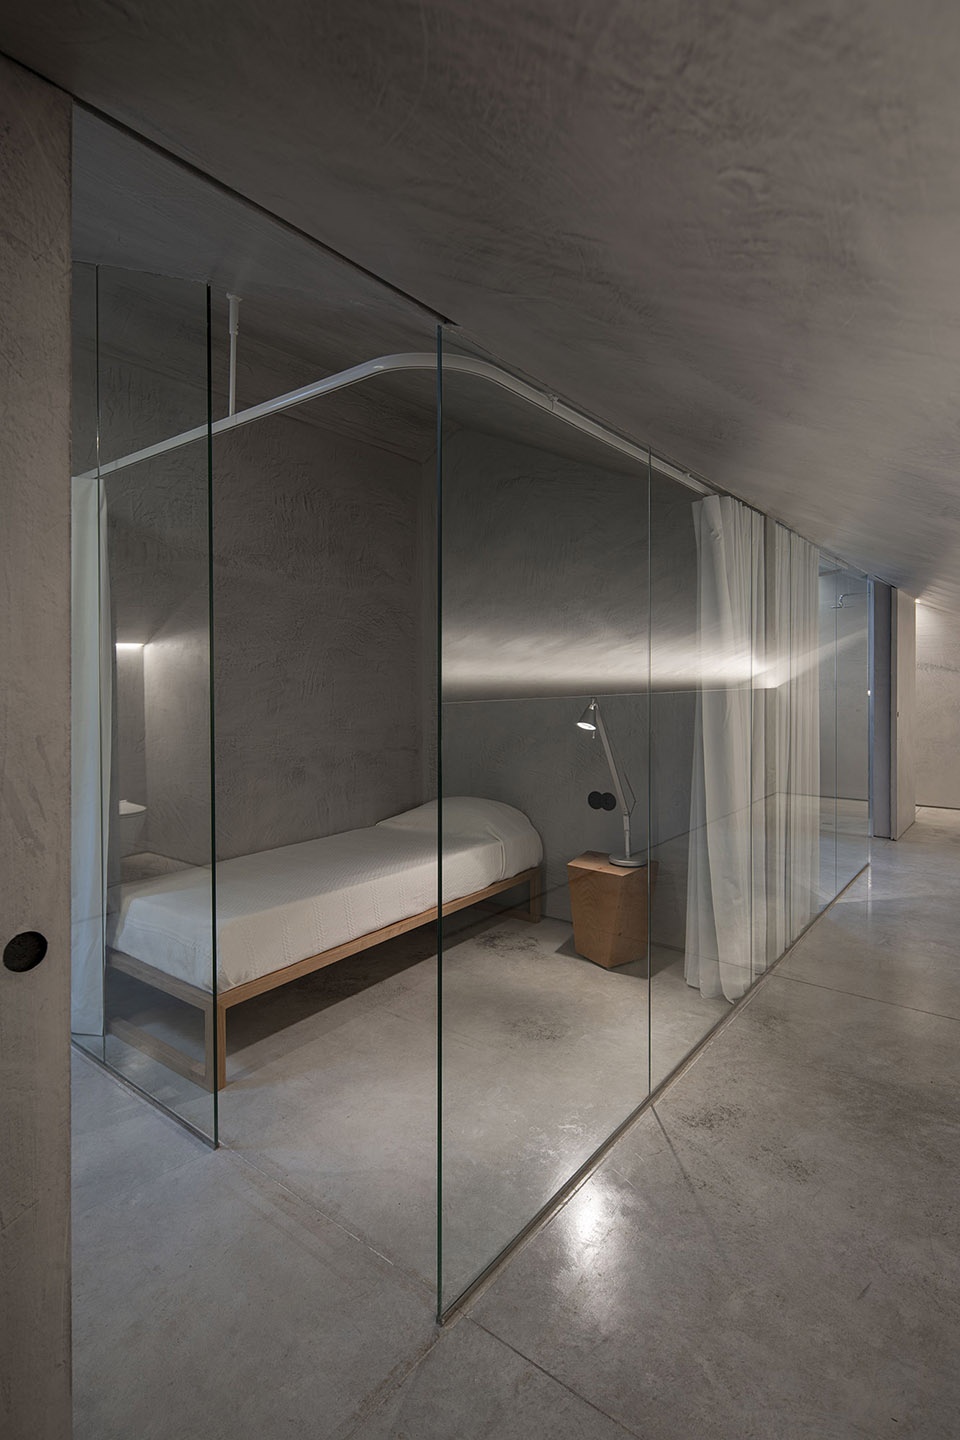
▼顶层的卧室,
bedroom on the top floor ©NUDO
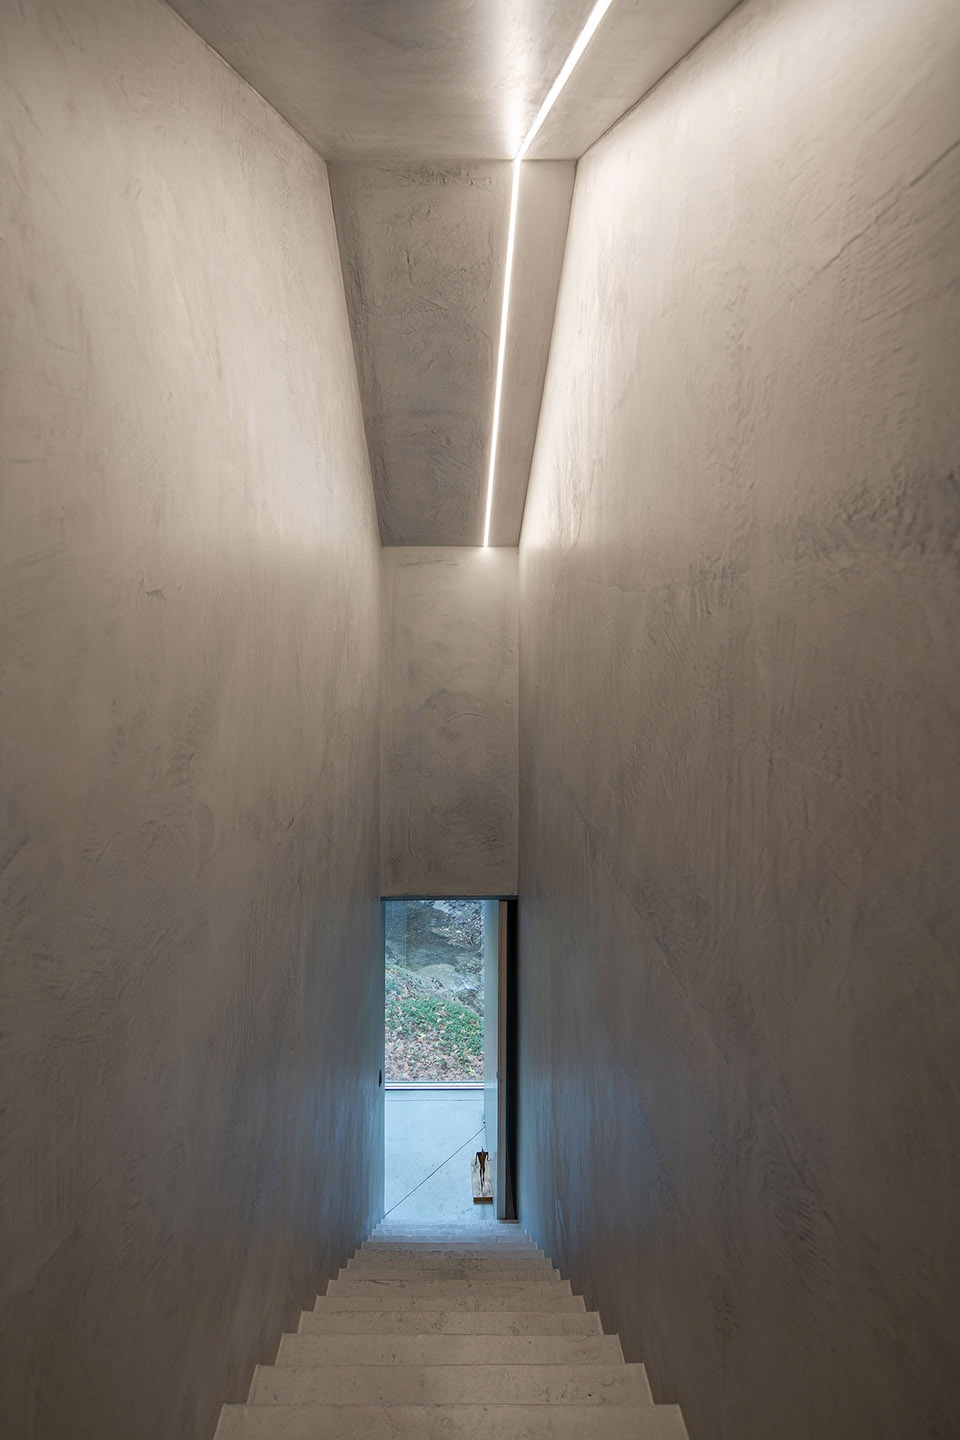
▼楼梯细部,
detail of the staircase ©NUDO
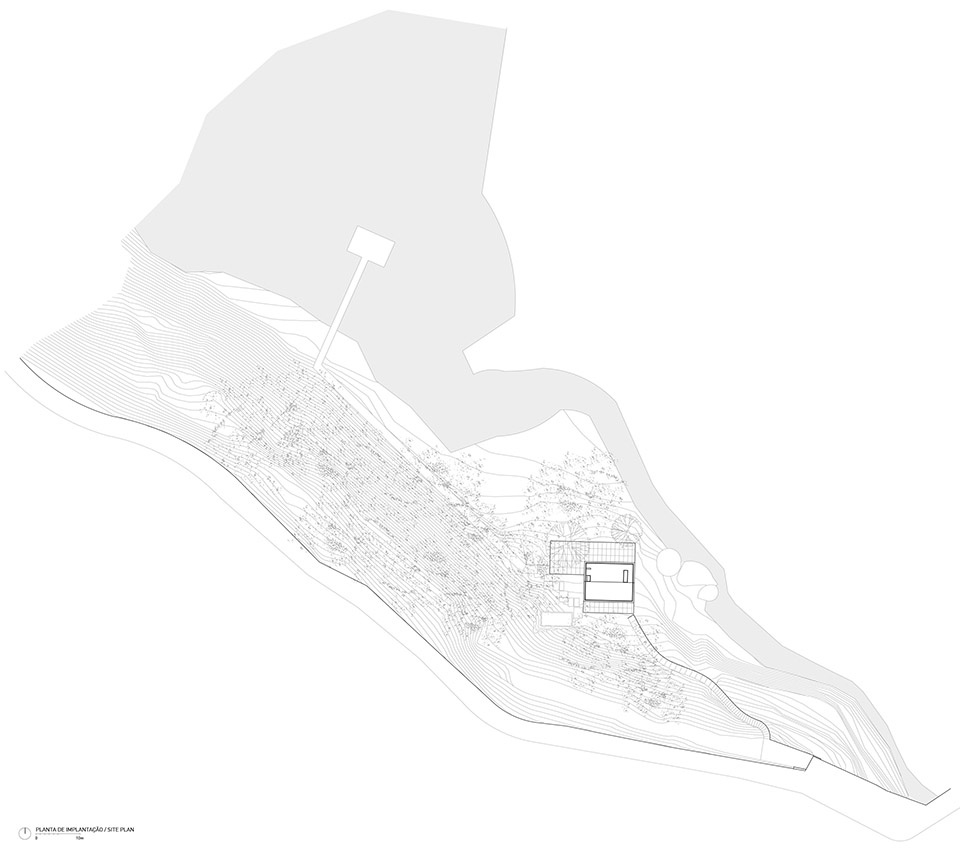
▼区位图,site plan © Carvalho Araújo
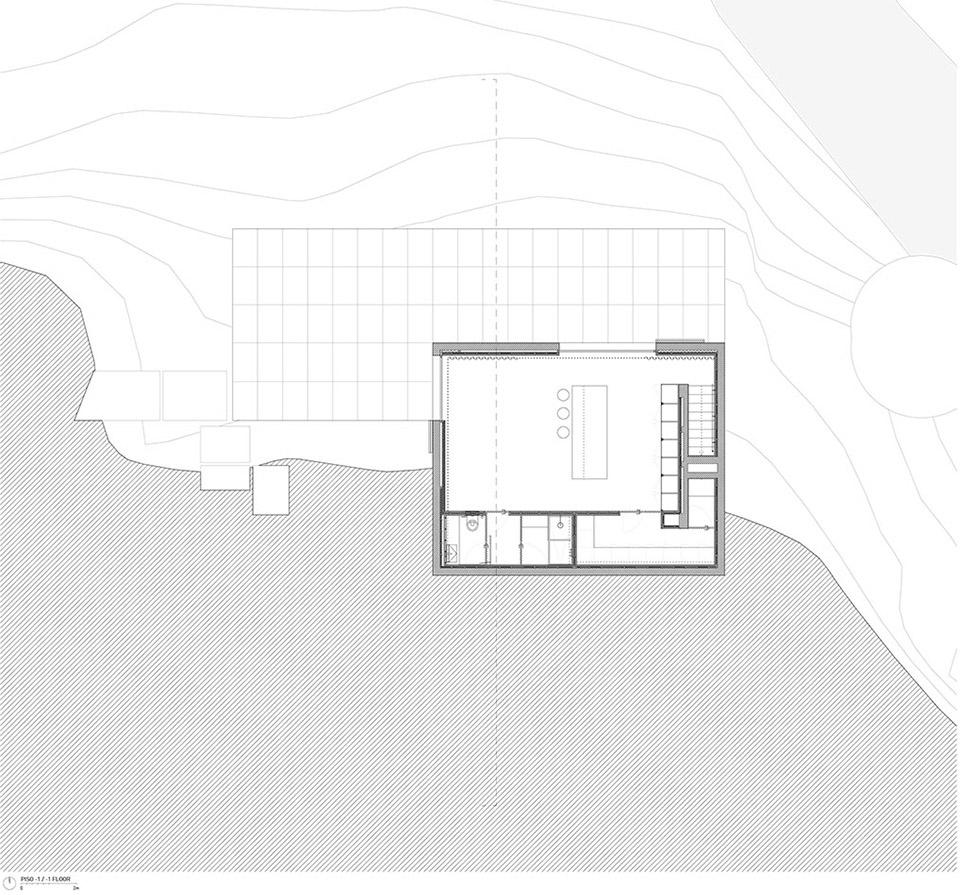
▼底层平面图,lower floor plan © Carvalho Araújo
▼中层平面图,middle floor plan © Carvalho Araújo
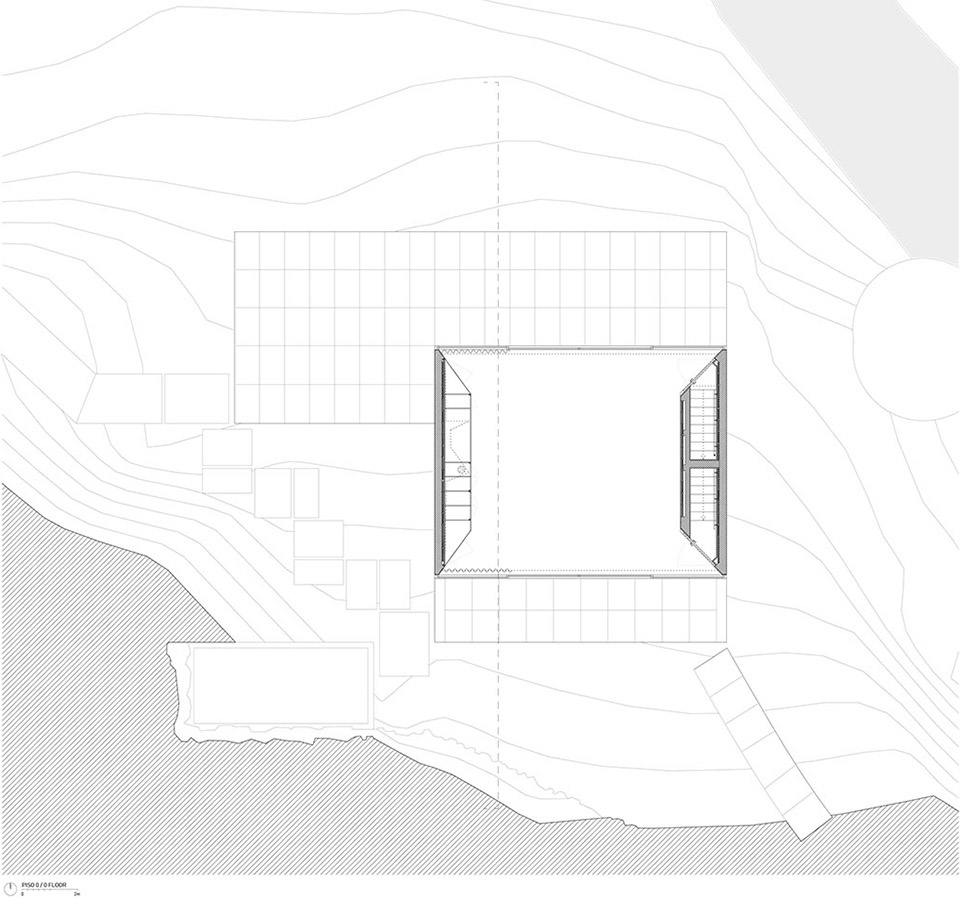
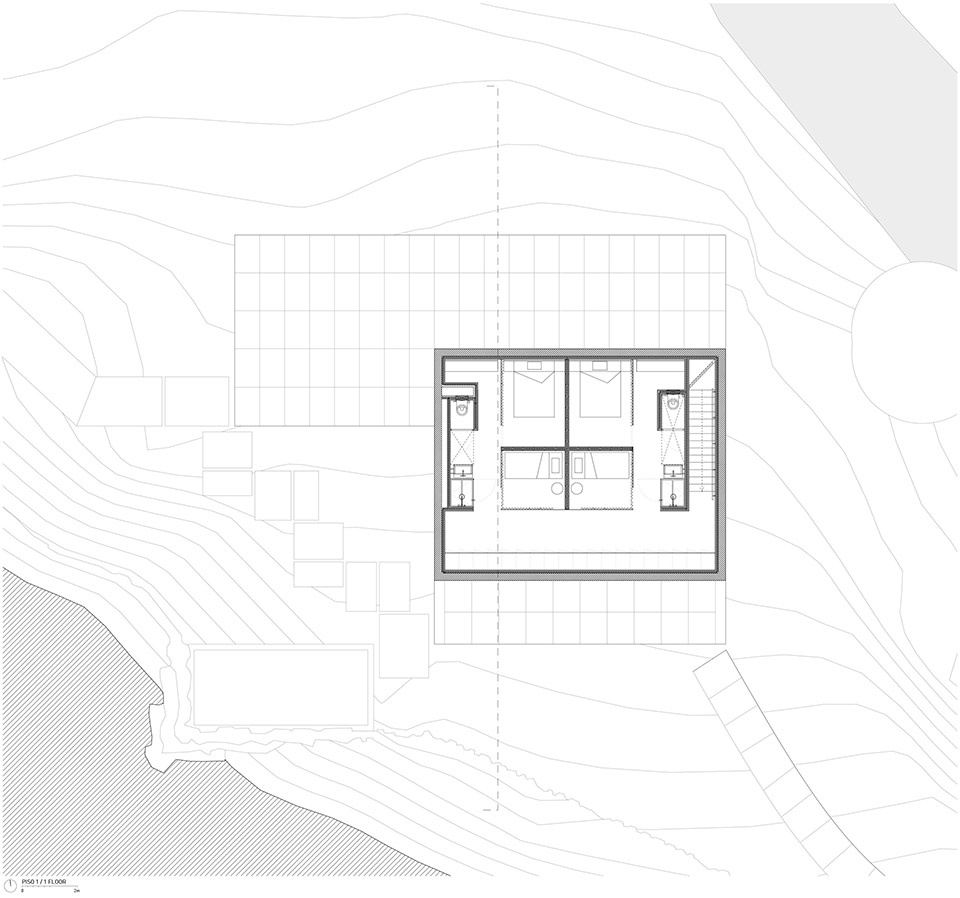
▼上层平面图,upper floor plan © Carvalho Araújo
▼剖面图,section © Carvalho Araújo
Project name: Casa na Caniçada
Architecture: Carvalho Araújo, Arquitectura e Design
Client: Private
Year: 2020
Location: Vieira do Minho, Portugal
Construction area: 242 m2
Site area: 3000 m2
Contractor: Pedralbet – Construções Lda.
Photographer: ©NUDO
More:Carvalho Araújo ,更多关于他们请至:Carvalho Araújo on gooood.
0









倒是挺纯粹的
修道院式的生活
有点荒
这住的像毛坯房
素混凝土+玻璃卧室总让人第一时间想起hbo经典美剧《监狱风云》
然而在漆黑的森林里,监狱恰好是最能给你安全感的场所
思路清奇啊
很有意境