感谢 张唐景观 予 gooood 分享以下内容。更多关于:Z+T Studio on gooood
Appreciation towards Z+T Studio for providing the following description:
背景
Background
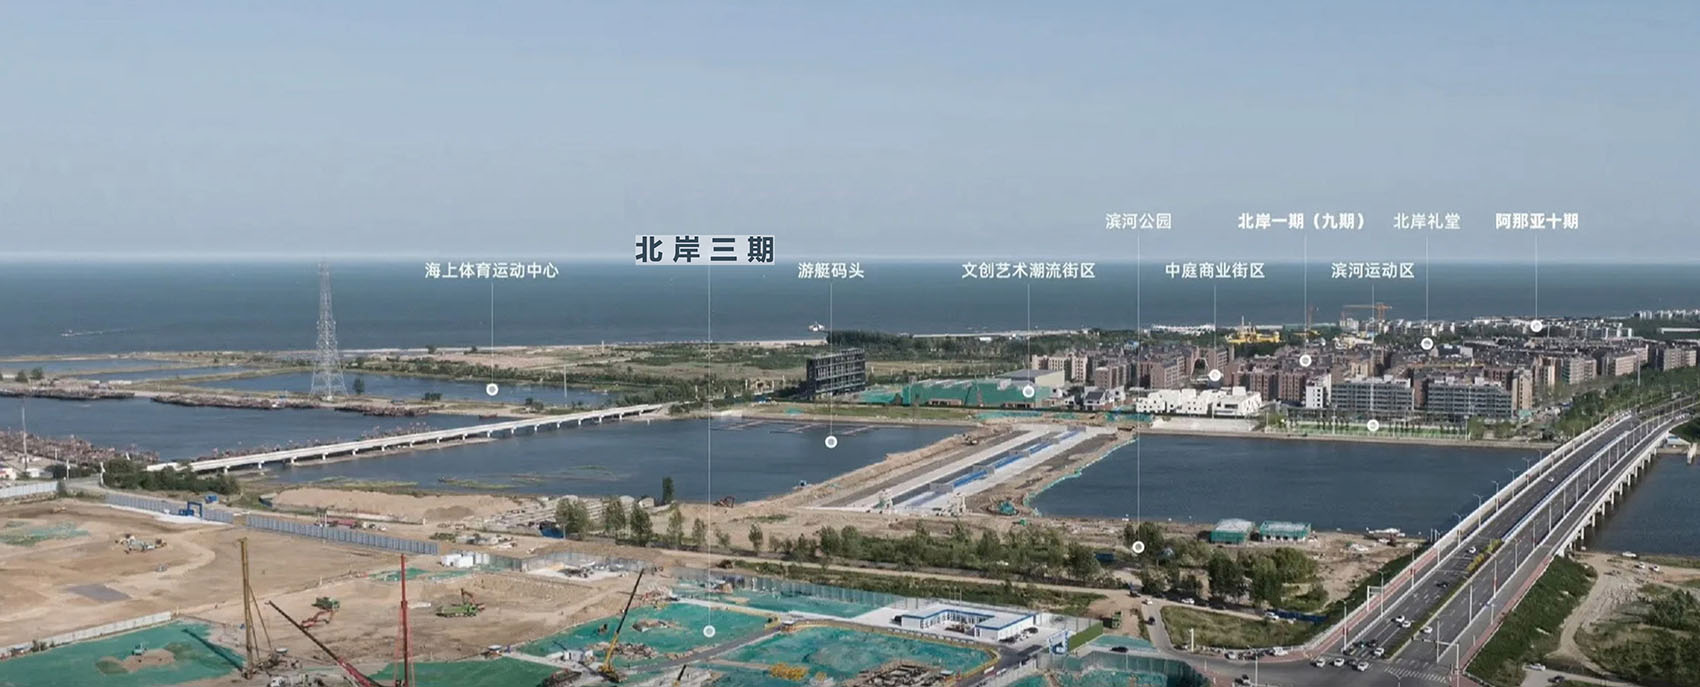
波纹广场位于阿那亚北岸三期,邻近北戴河大浦河码头区,减河入海口。河流、海岸与陆路在此交汇。根据场地相关历史资料,这一相对平稳的水域,曾为往来船只提供停靠、休整和避风的条件。“港湾”因此成为场地的重要记忆。
▼阿那亚北岸三期对望北岸九期,
Anaya North Phase III Facing North Shore Phase IX © Aranya
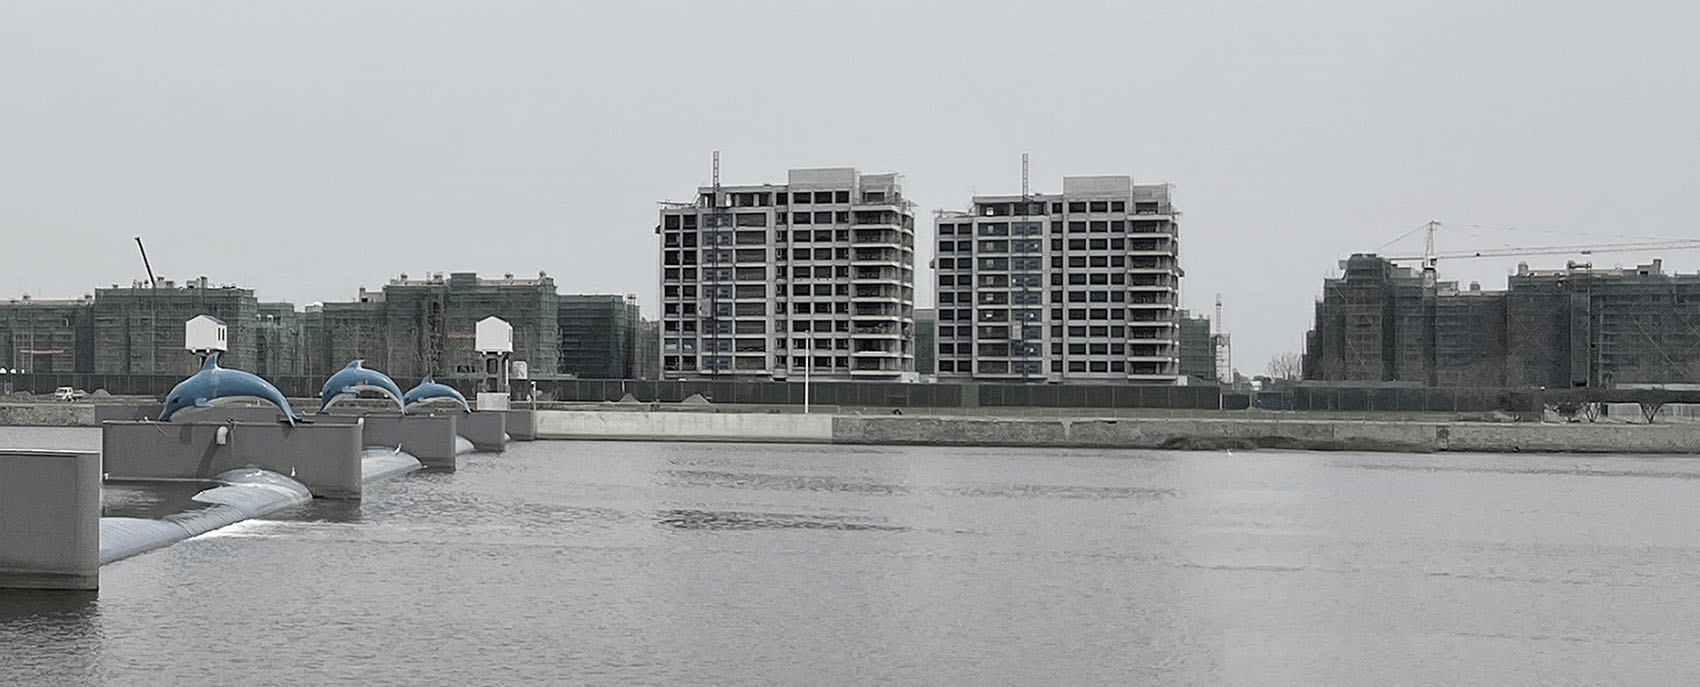
▼从河对岸看向场地,View of the Site from Across the River © 张唐景观
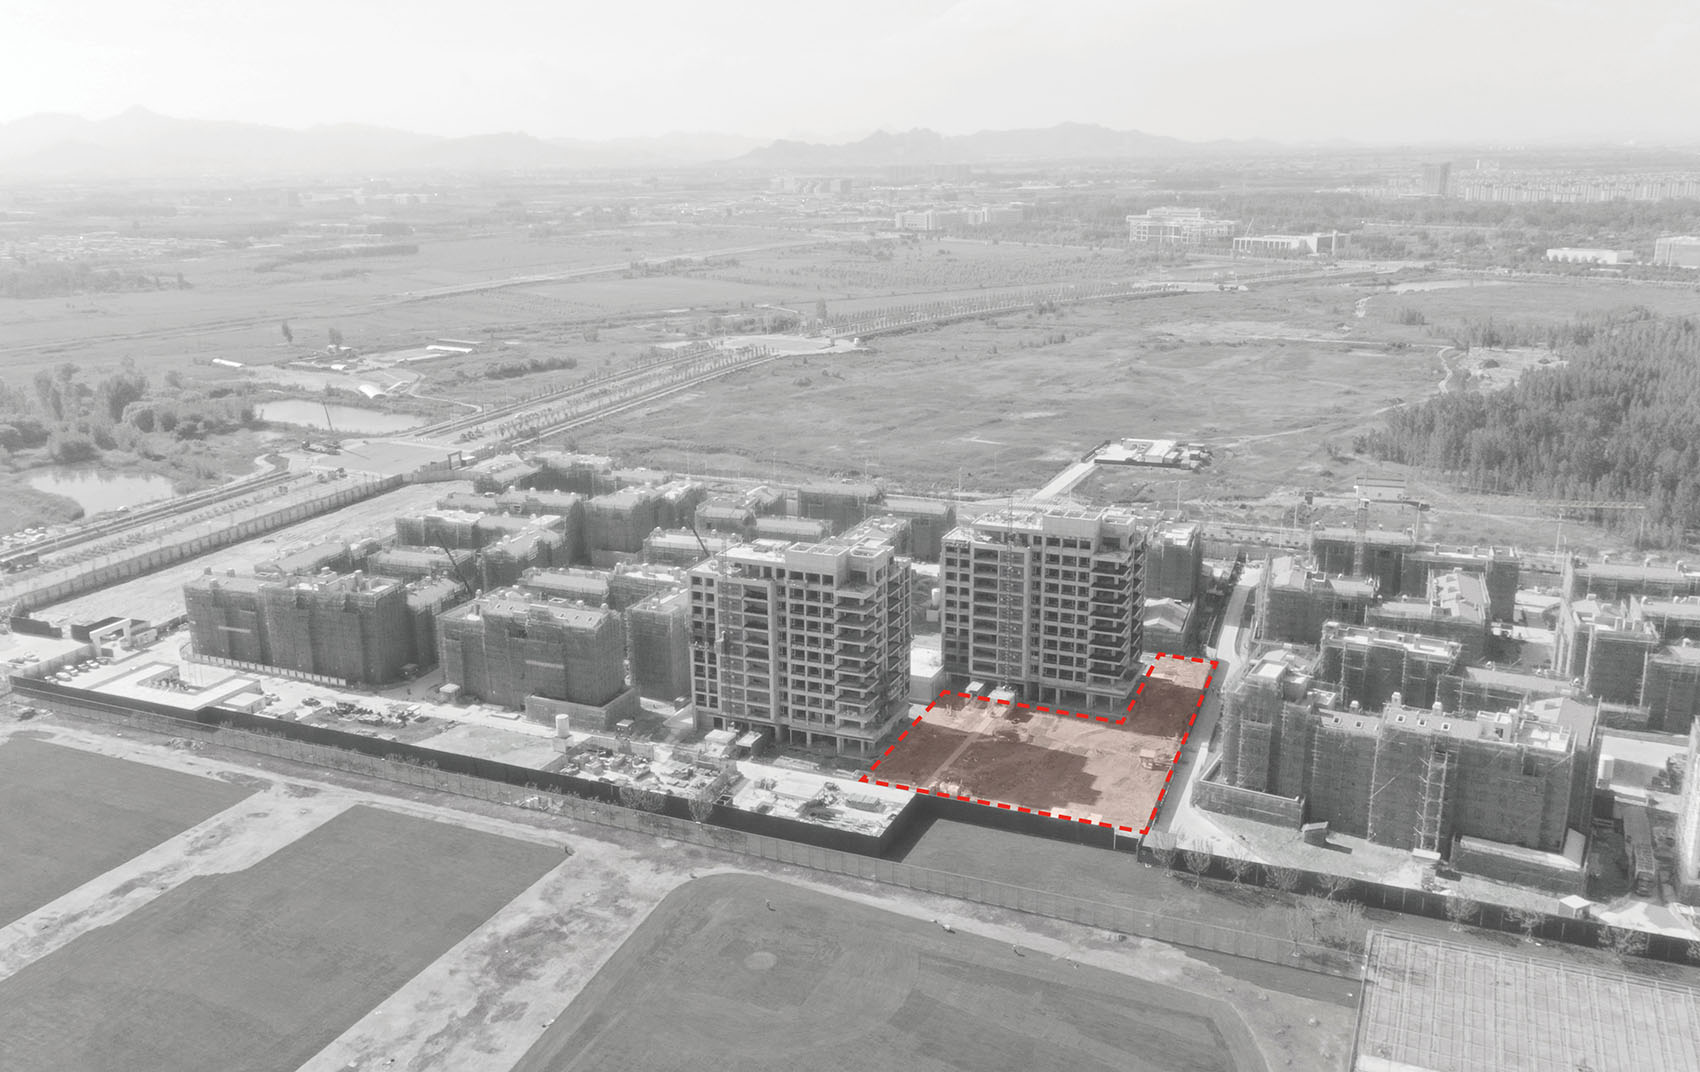
▼被建筑围合的北岸三期鸟瞰原状,
Original Aerial View of North Shore Phase III Enclosed by Buildings © 张唐景观
The Waves is located at the Beidai River and Dapu River Pier in Anaya North, Phase III. Overlooking the ancient river mouth, the site was once a historic harbor linking inland waterways to the sea. The project is shaped by this maritime landscape and its layered history.
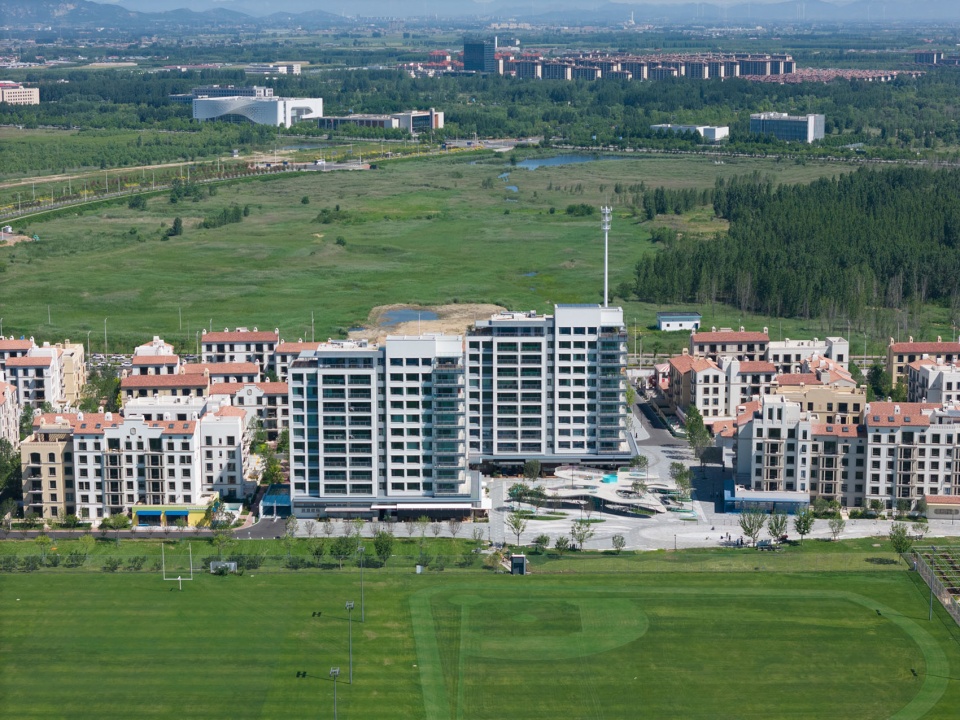
▼鸟瞰建成后的北岸三期,Aerial View of the Completed North Shore Phase III © 河狸景观摄影
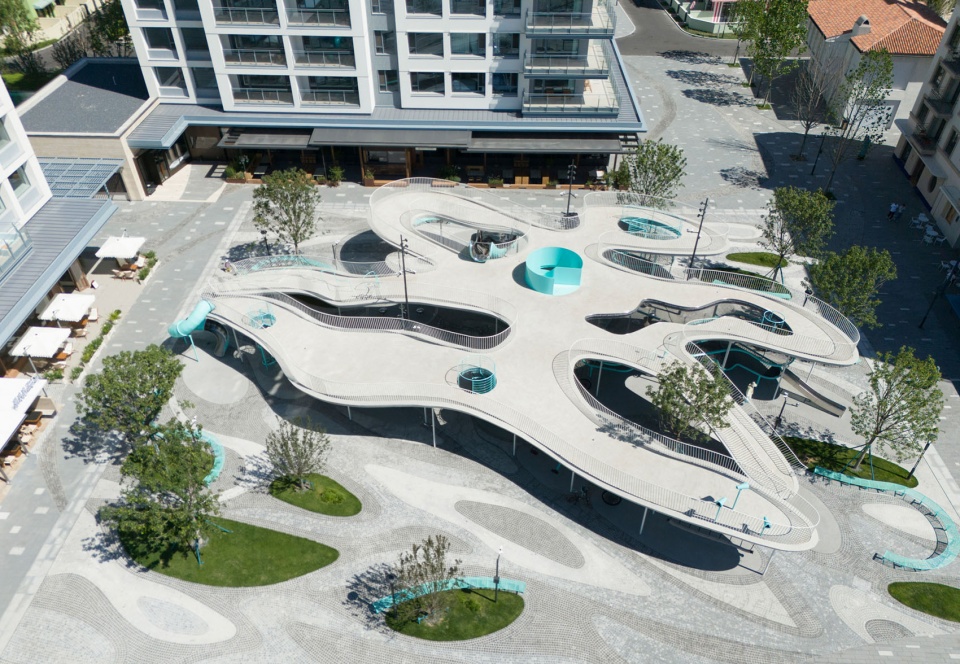
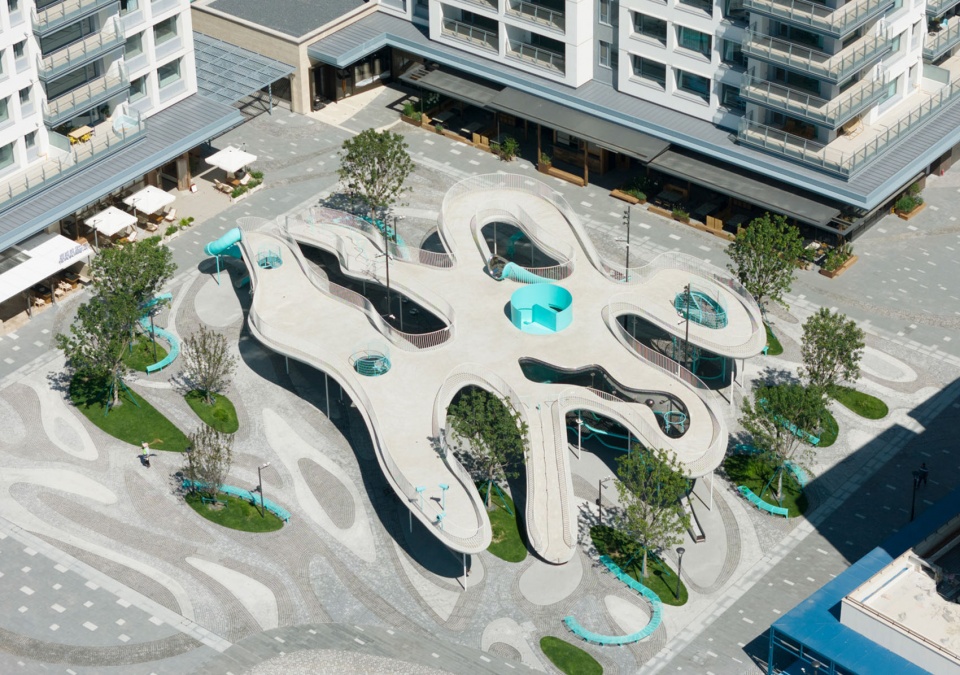
▼鸟瞰建成后的波纹广场,Aerial View of the Completed Waves Plaza © 河狸景观摄影
一块飘起来的波浪
A Floating Wave
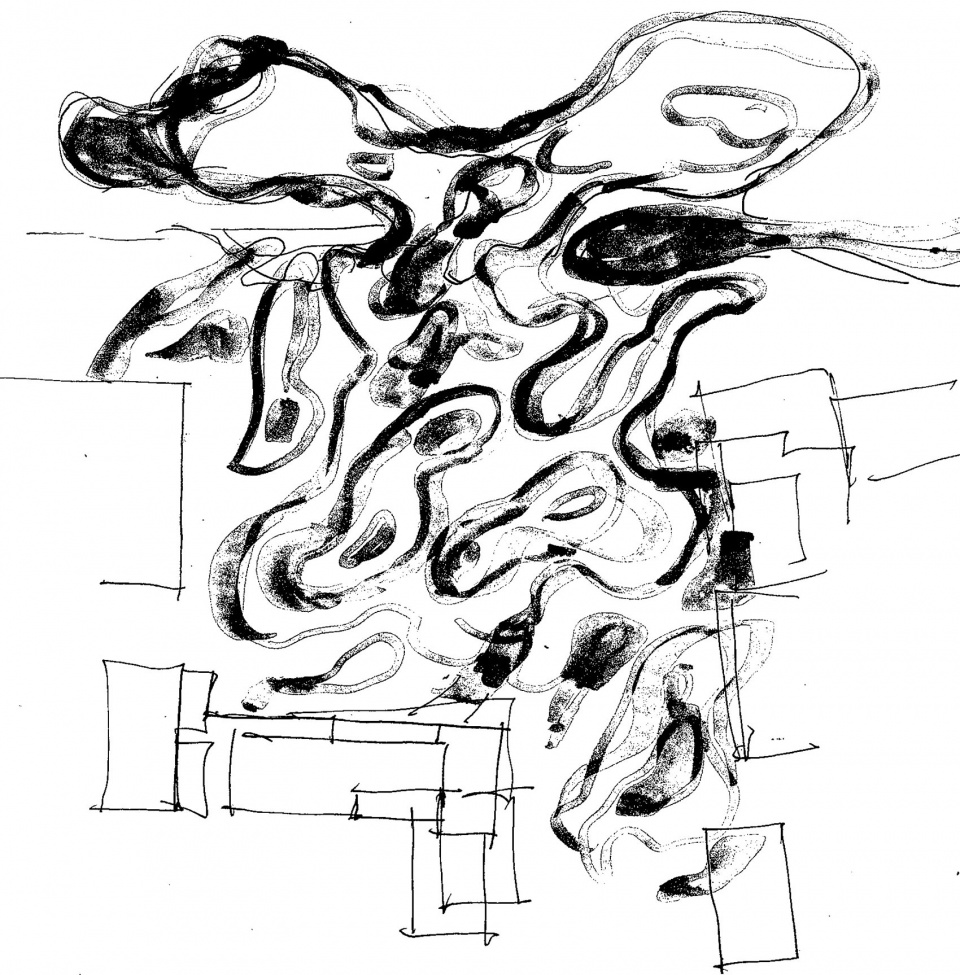
在约512平方米的建筑面积指标中,设计用一片连续起伏的屋面,将形态、受力、上下交通和游戏方式组织在了一起。多组曲线在平面中相互靠近、分开、围合,再在竖向上产生高低起伏。人可以沿着屋顶行走,也可以从开洞、楼梯、爬网和滑梯回到地面——这是一块有厚薄、有方向、有停顿和加速的悬浮的波浪。场地中的波纹没有单一的几何中心。从人的视角看,它是一座起伏的雕塑,不同高度的平台建立起连续而富有变化的空间体验:人的视线、身体高度和空间关系不断发生变化——这是沉浸其中、用身体感知的波浪。
▼手绘概念总图,Hand-drawn Conceptual Master Plan © 张唐景观
▼波纹广场的装置互动功能分区,
Interactive Functional Zoning of the Waves Plaza Installation © 张唐景观
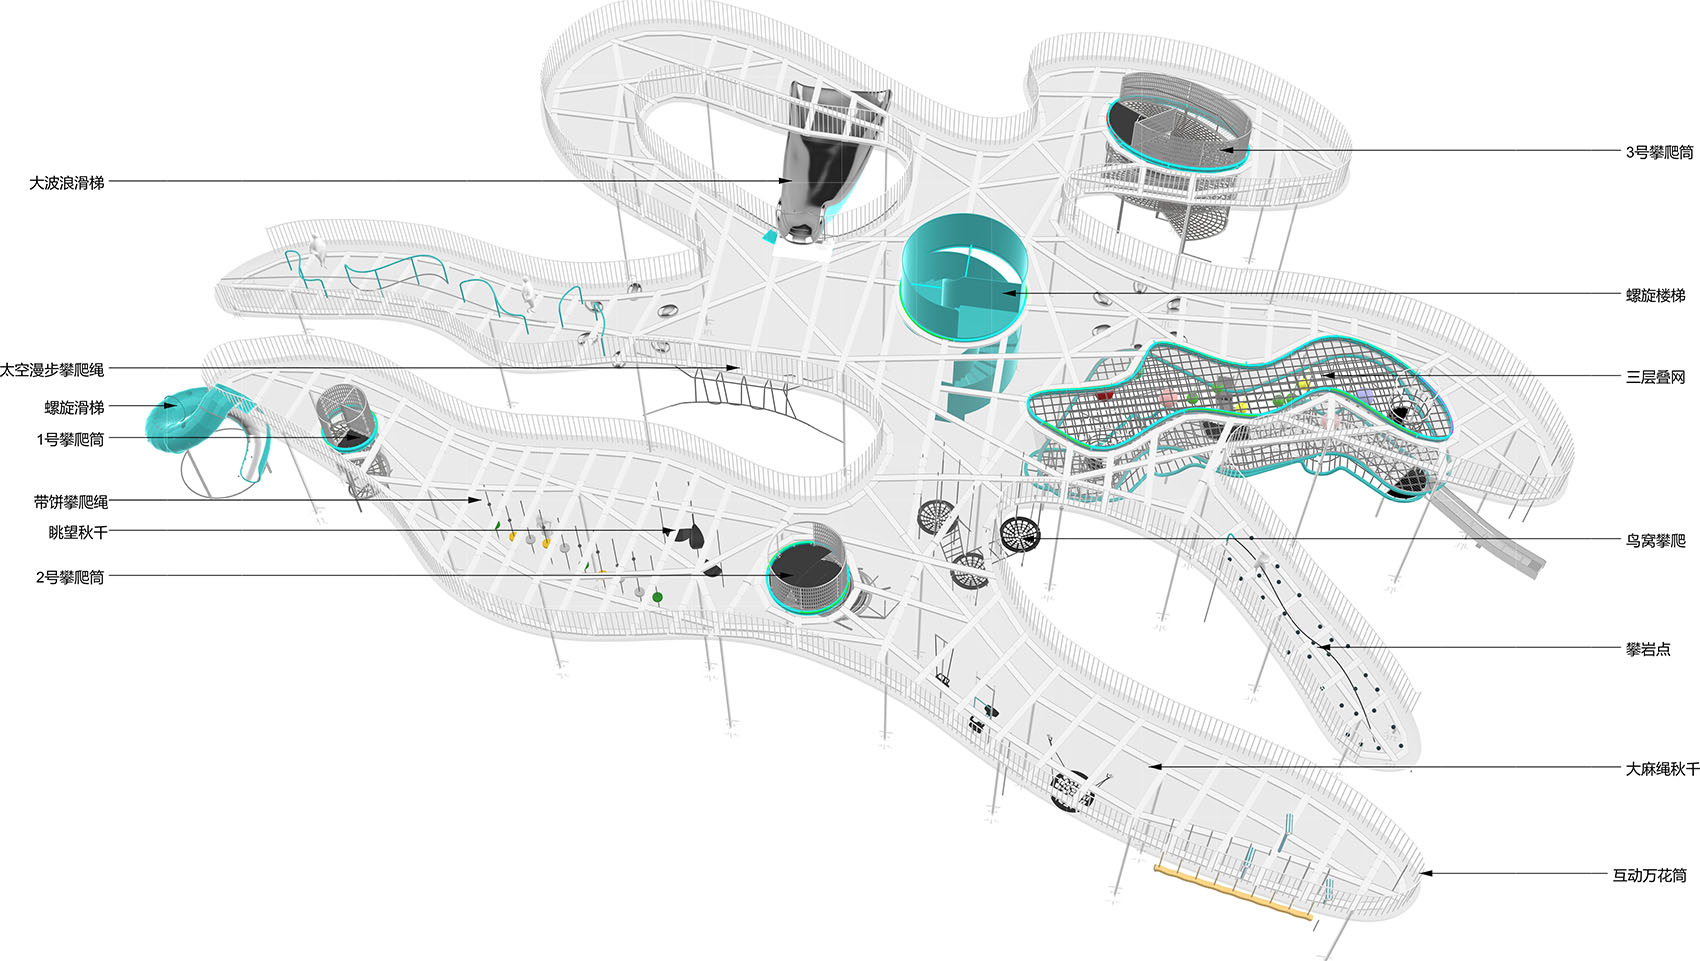
The Waves features a sweeping roof that integrates various facilities, including slides, spiral stairs, and climbing nets. Its undulating surface invites visitors to walk on top, slide to the ground, and stroll throughout the structure. There is no fixed center. Instead, the sculpture offers a continuously shifting spatial experience. As visitors immerse themselves within it, they feel as if they are surfing through a solid wave.
▼鸟瞰近景,Aerial Close View © 河狸景观摄影
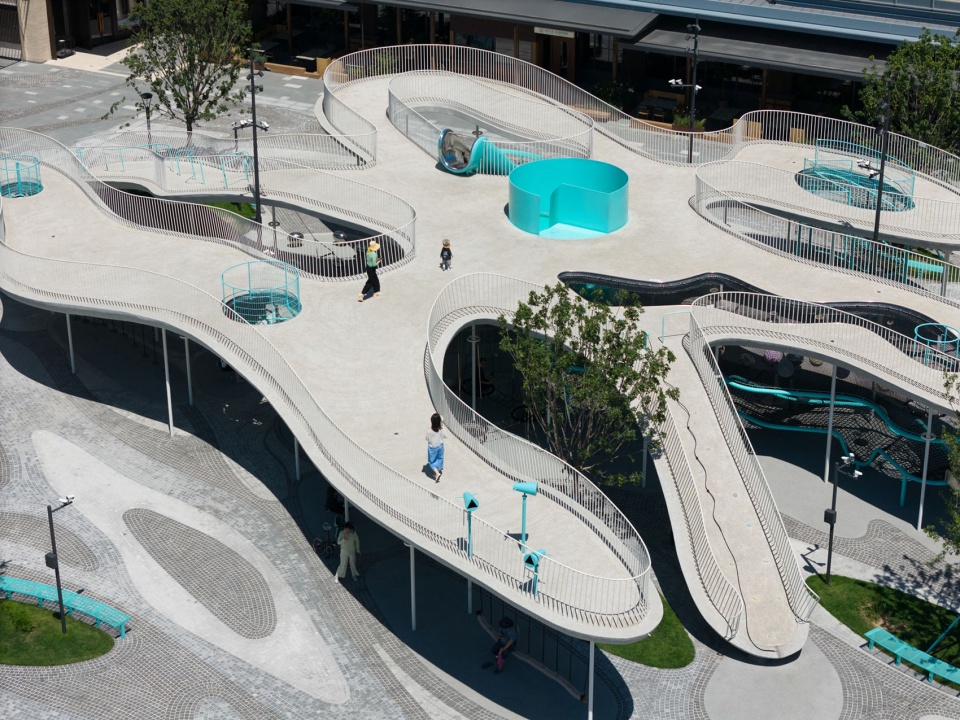
多孔与无界:路径由孩子自己定义
Choose Your Own Way
装置没有唯一主入口,人们可以从不同方向通过不同方式到达不同区域;不预设唯一的使用方式,而是通过开放边界、复合路径和多种设施,为儿童的自主参与留下可能。核心空间既是一组儿童活动设施,也是一件可以进入和穿越的公共艺术装置。曲线、高差、开口与不同材质共同提供行动线索。儿童需要自己判断方向、选择速度,并在行走、攀爬、穿越和停留中建立身体对空间的认知。
The site has no entrance; visitors can arrive and enter the site from any direction. This openness, boundarylessness, and multi-access points give children freedom of choice. The interactive facilities at the center function as a public art installation, featuring curved forms, circular openings, and varied materials. The design intends to encourage kids to make their own decisions through observation and exploration.
▼各个通道和入口皆可通往波纹广场的屋顶,
Every Passage and Entrance Leads to the Roof of the Waves Plaza © 河狸景观摄影
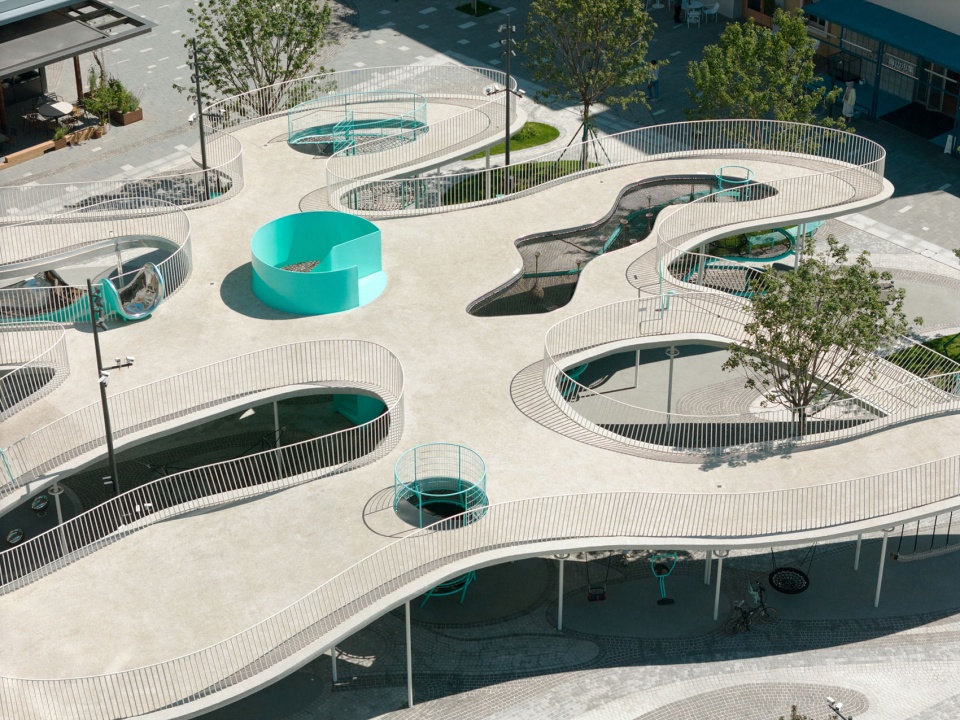
▼波纹屋顶下的无动力乐园,Non-powered Playground Beneath the Undulating Roof © 李涟
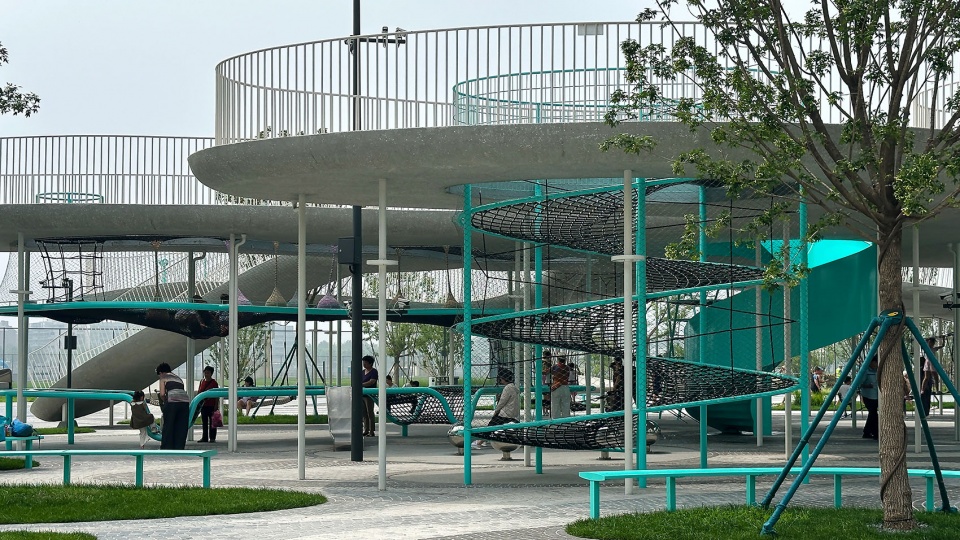
▼远看似一座起伏的雕塑,Appearing as an Undulating Sculpture from Afar © 李淦
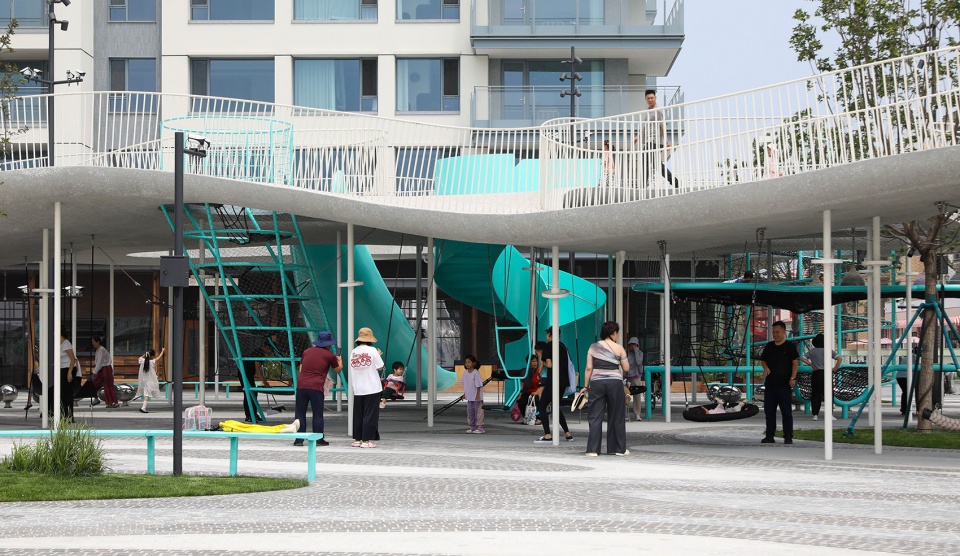
▼进入后的空间,Space Upon Entering © 李涟
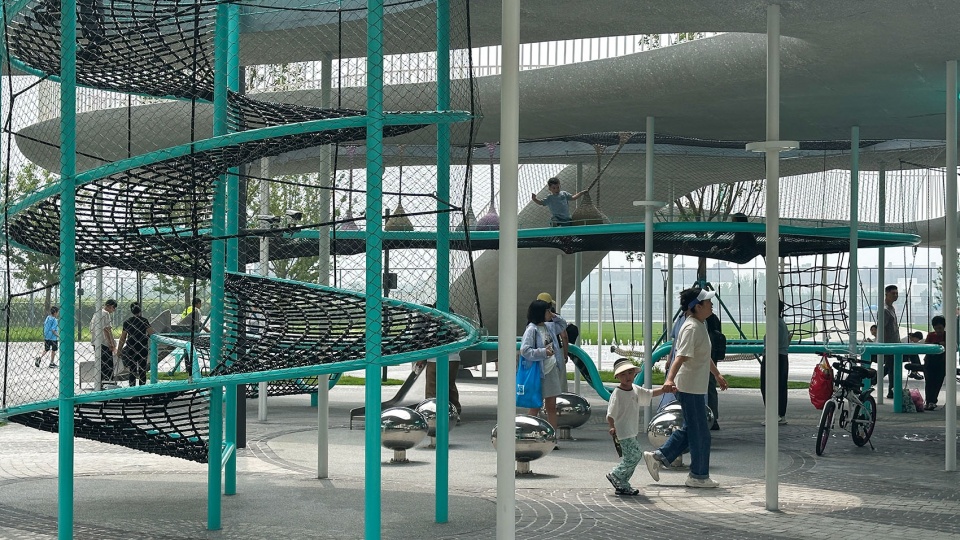
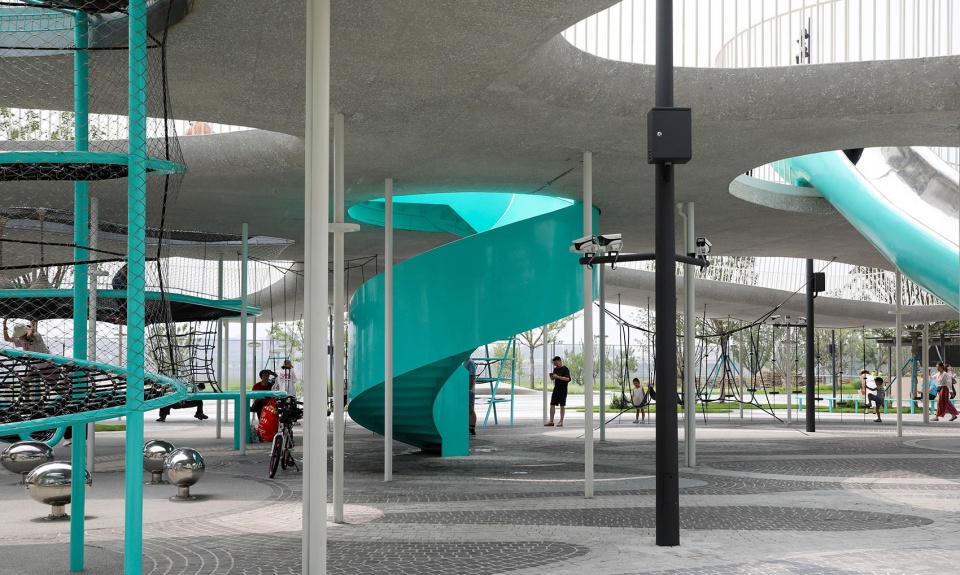
屋面的开洞承担采光、通风、视线联系和上下穿越等多重作用。阳光穿过大小不同的孔洞落到地面,光斑会随着一天的时间移动;从屋顶向下看,孩子的运动成为一组不断变化的画面;从地面向上看,天空被切分成大小不一的片段。波纹因此不只存在于屋面的边缘,也存在于地面的光影和人的行走节奏中。
The open configuration simultaneously facilitates lighting, ventilation, and circulatory flow. These integrated openings allow for visual connection, a sense of safety, and the interplay of light and shadow throughout the space.
▼阳光穿过大小不同的孔洞落到地面,
Sunlight Passes Through Openings of Different Sizes and Falls onto the Ground © 河狸景观摄影
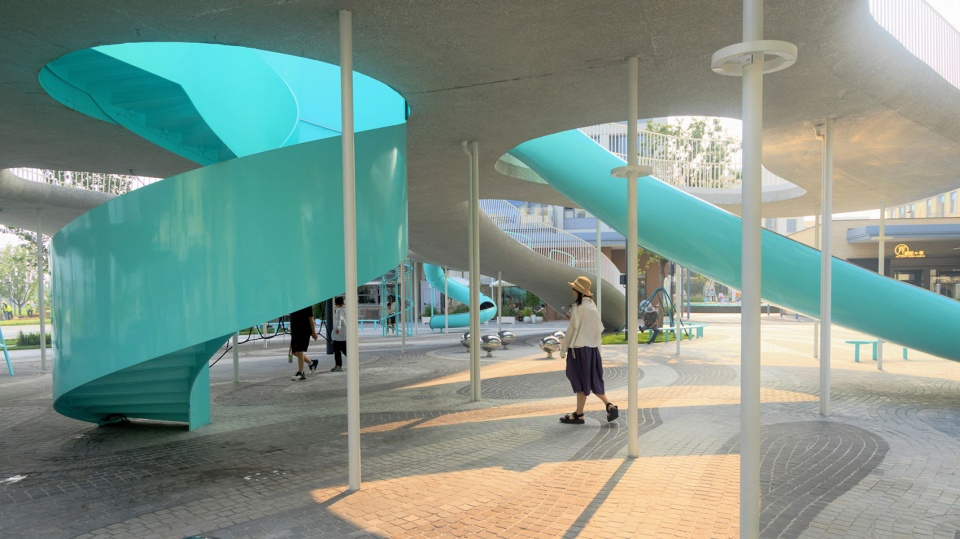
结构设计:让重的混凝土看起来轻
How to make concrete light
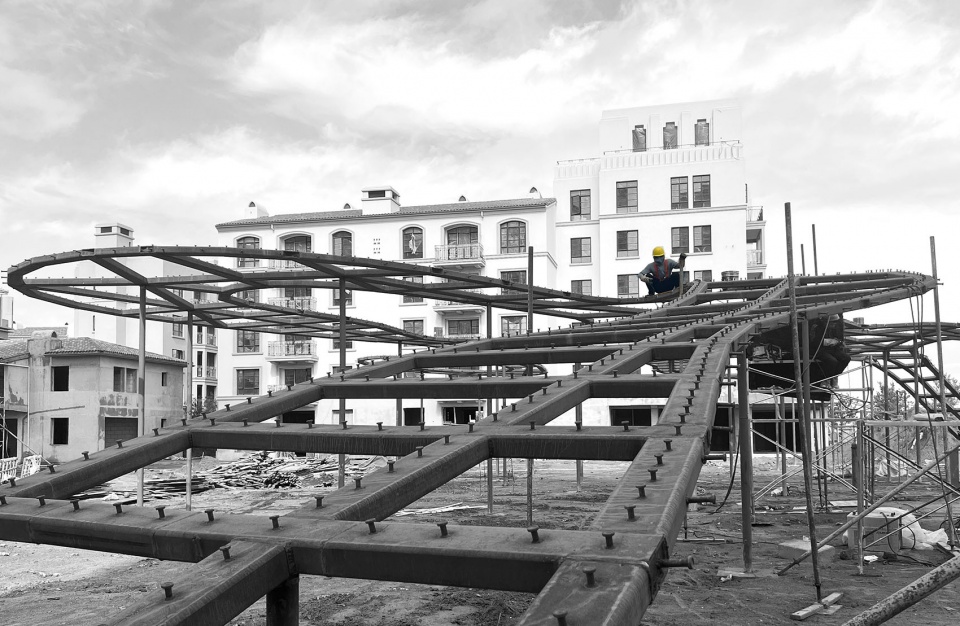
主体内部采用钢结构骨架与钢筋网完成复杂曲面的成形与受力。以细柱支撑,在满足受力的前提下减少柱子的视觉体量,通过优化立柱截面与内部构造,实现较大的长细比。外部采用灰色露骨料混凝土,用材料表面的颗粒感削弱大体量混凝土的均质感,使装置呈现出接近海岸礁石的粗粝质感。建筑、结构和游戏设施团队在同一个模型中工作:当玩法的位置发生变化,结构节点随之调整;当支点无法移动,游戏路径则重新寻找通过方式。这种协同最终让受力构件、交通构件和游戏构件互相借用,原本会占据空间的结构限制,反而成为组织玩法的条件。
▼钢结构骨架复杂曲面的成形与受力,
Formation and Load-bearing of the Complex Curved Steel Frame © 张唐景观
▼开洞与曲面共同形成连续的天光边界,
Openings and Curved Surfaces Form a Continuous Skylight Boundary © 张唐景观
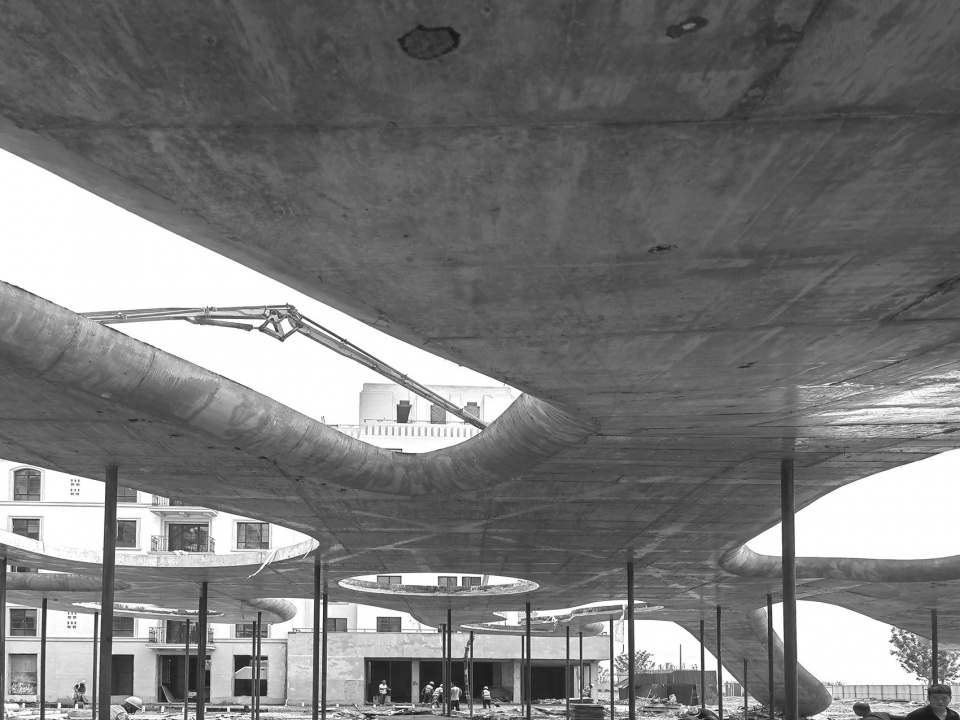
The main structure consists of a steel frame with a reinforced concrete finish. Thin pillars keep sightlines clear, while improved cross-section detailing maximizes functionality. The rough, exposed aggregate surface recalls the texture of shoreline rocks. In collaboration with the structural engineer, the placement of pillars was integrated with the facilities’ structural systems—or vice versa. Through this reciprocal coordination, the two systems effectively borrowed from each other, saving both space and materials.
▼局部外观,Exterior Partial View © 河狸景观摄影
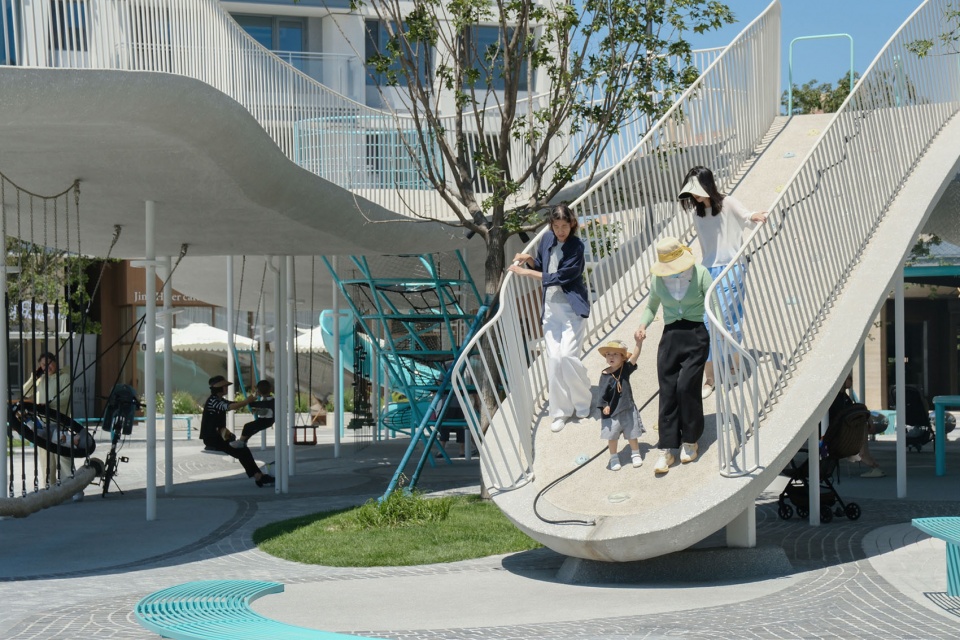
安全与规范:好玩中看不见的秩序
Security in Order
安全考虑并不是在方案完成后补上一圈护栏,而是持续改变空间形态的基本条件。设计参照现行相关国家标准、游乐设施规范及建筑规范,对滑梯出口缓冲区、秋千摆动安全区、设备之间的净距、跌落高度与地面防护、开洞防坠、栏杆和扶手高度等逐项校核。快速运动与慢速通行尽量分离,儿童可能奔跑、转身和突然停下的位置,则预留更宽的反应空间。
Safety issues were considered during the design process. In addition to complying with the National Playground Facility Safety Regulation, we gave further consideration to details such as running speed, sharp turns, and sudden stops near open areas or fences.
▼家长与孩子的平行空间,Parallel Spaces for Parents and Children © 河狸景观摄影
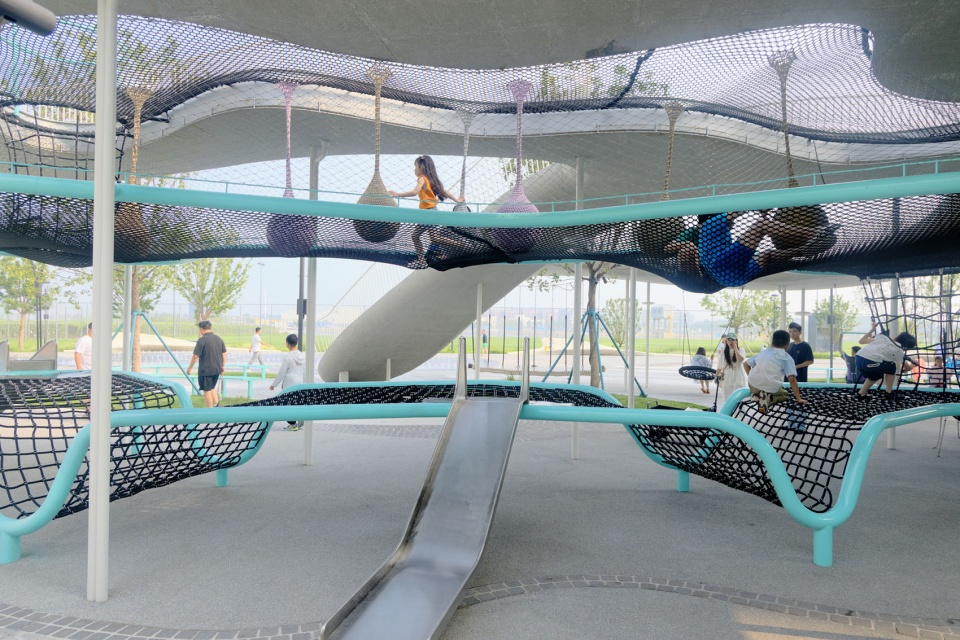
规范提供的是最低边界,真实使用还会带来更多变量。设计需要反复从儿童视线和身体尺度检查:扶手是否容易抓握,转角是否会形成碰撞,平台上是否有足够等待空间,家长能否看见孩子,以及设备维护人员是否能够进入。
Our prior experience has shown that the regulation provides only a basic safety standard. In practice, the design must go further: handrail corner detailing, maintenance staff access, and strategically positioned safety overlooks.
▼平行空间一角,Corner of Parallel Spaces © 河狸景观摄影
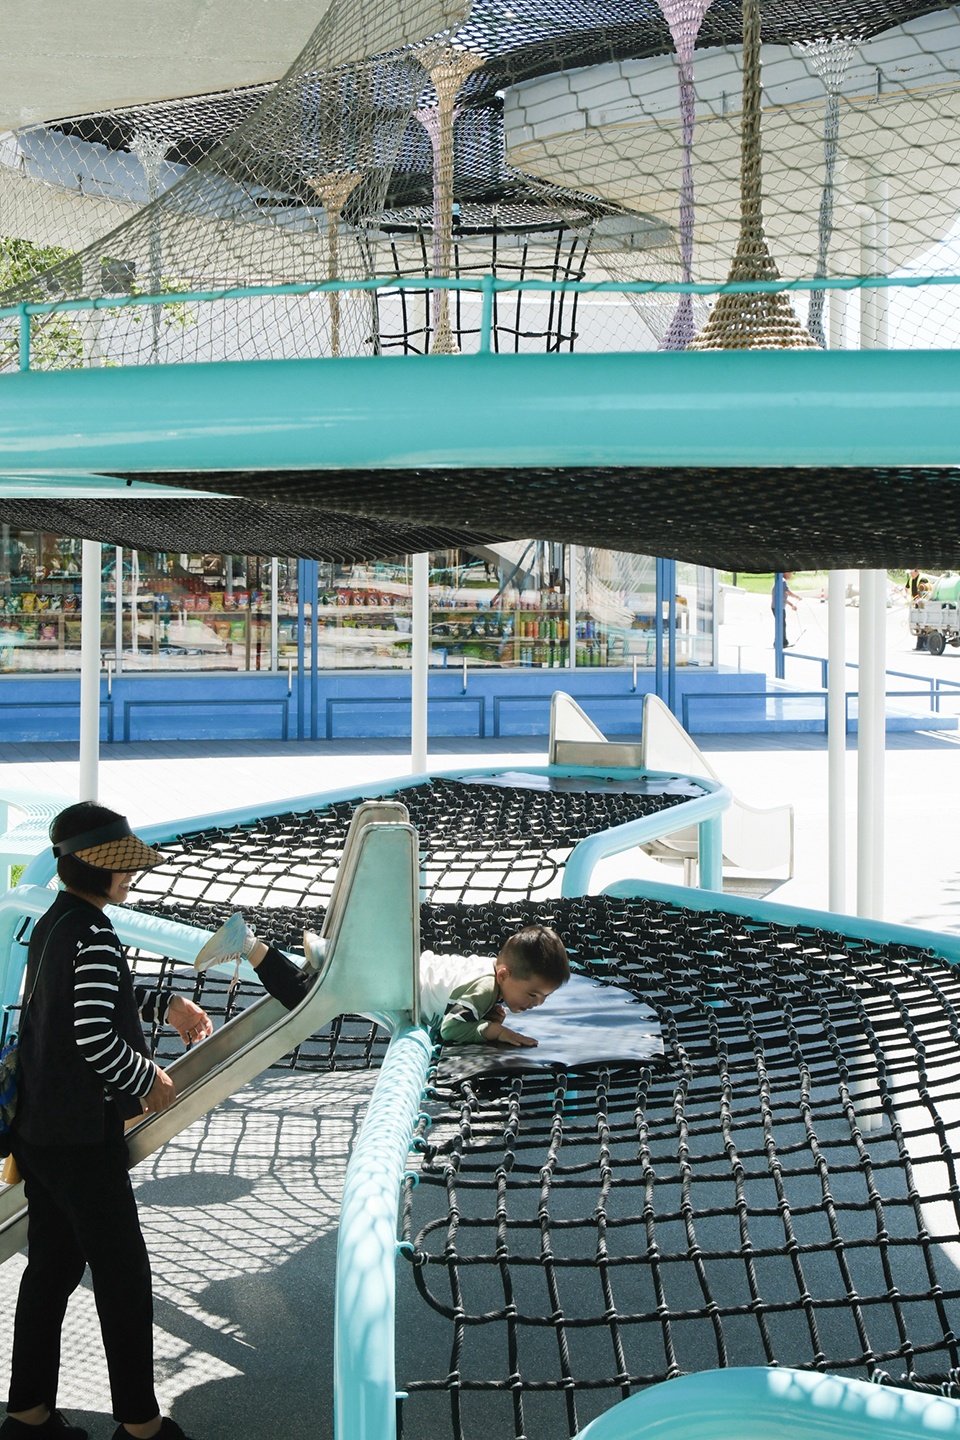
材料与颜色:灰白里的一抹海蓝
“ultramarine” in the Light
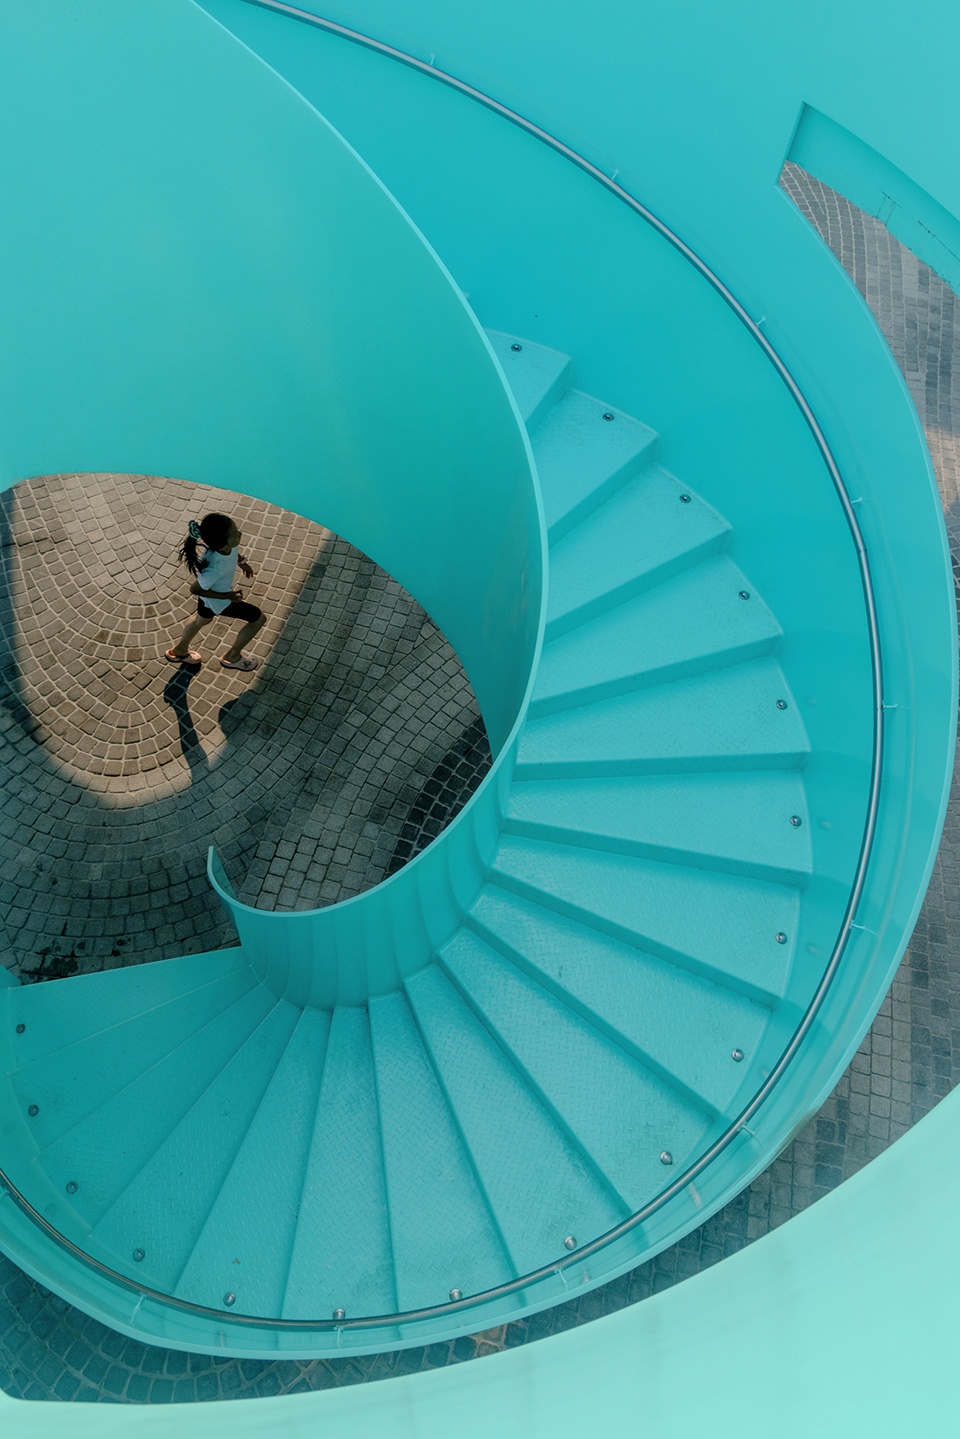
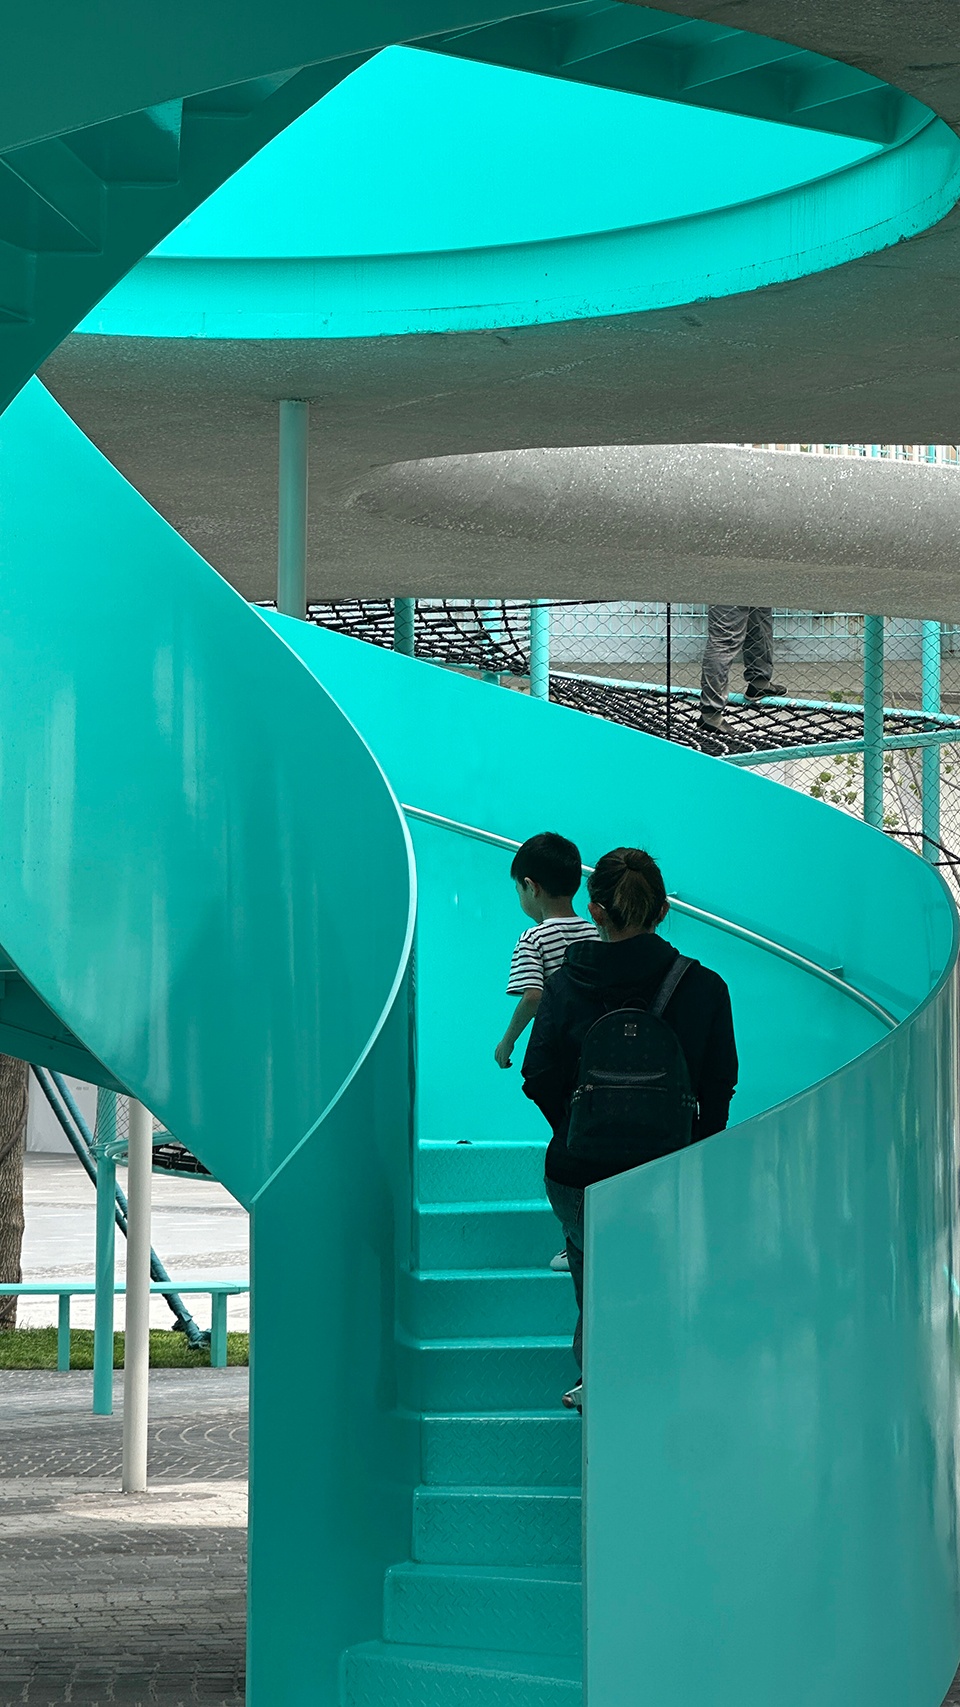
灰白色调的露骨料混凝土中,蓝绿色被集中使用在楼梯、滑梯、爬网边框和部分互动设施上——它不是覆盖整个场地的装饰色,而是一种功能提示,它标识可以接近、触碰和参与的节点,在灰色主体中建立清晰的视觉引导。
We employ a special ultramarine blue on the spiral staircase, slides, and climbing net edges woven between concrete waves. More than decoration, this vibrant hue acts as visual wayfinding—it also serves as visual guidance, signaling inviting entry points and stopping points.
▼旋转楼梯,Spiral Staircase © 河狸景观摄影、李涟
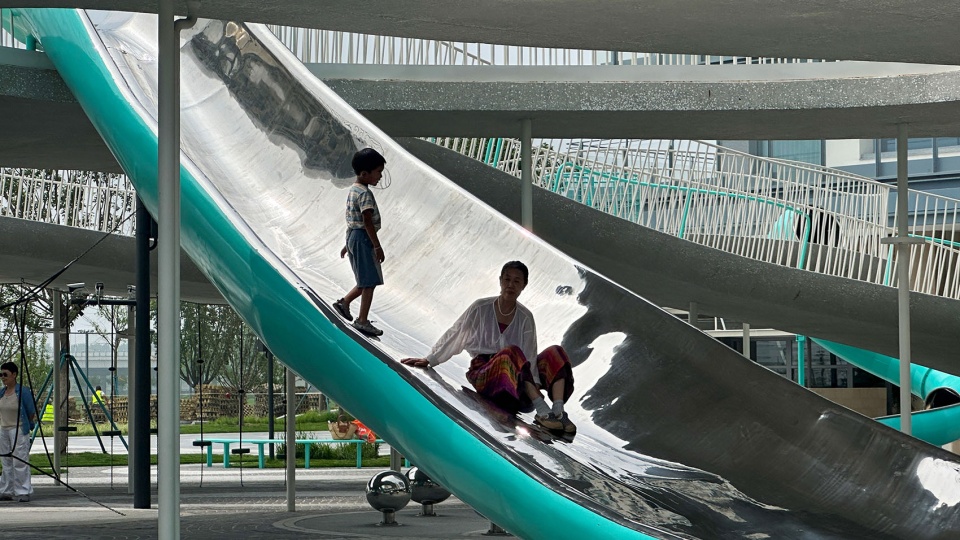
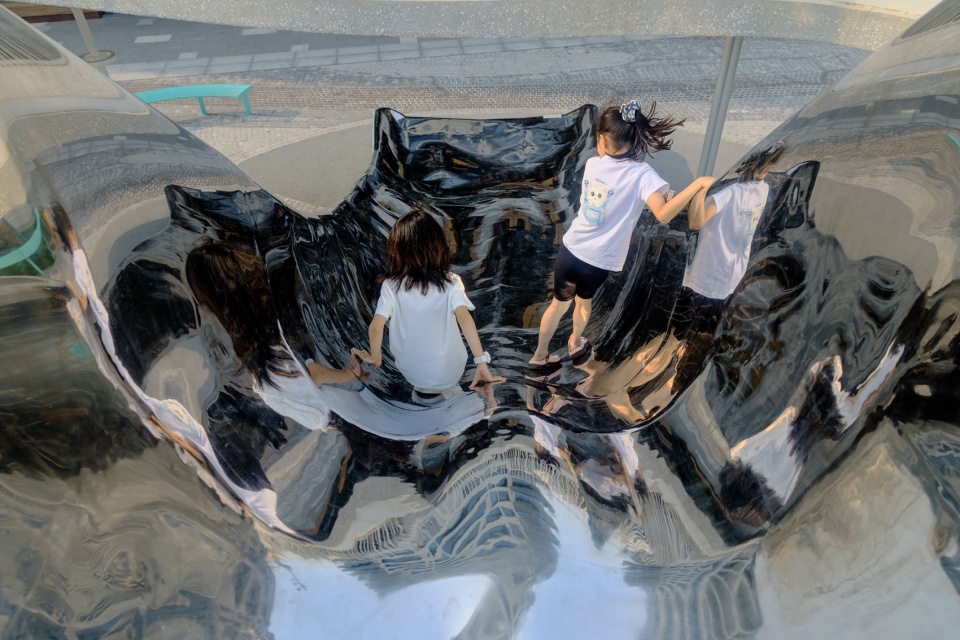
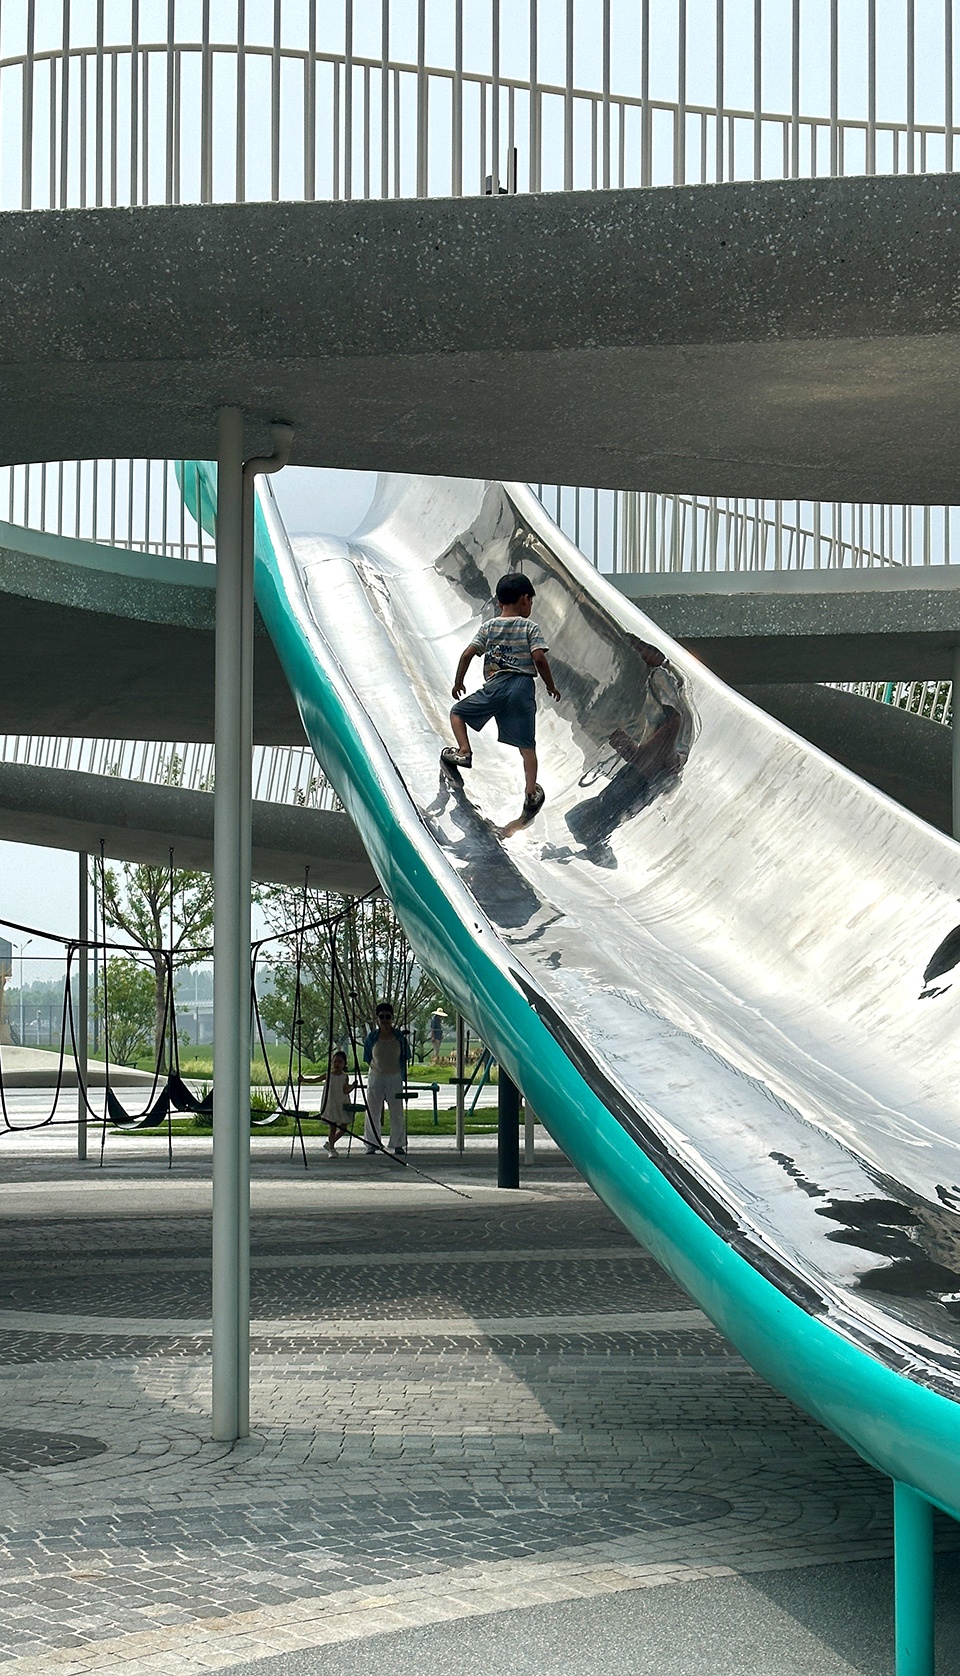
镜面不锈钢被用于大波浪滑梯和部分互动构件。镜面的投射——蓝天白云,人被压缩、拉长,让固定的雕塑随时间而变化,随人的使用而运动。同时也让参与者对光、尺度和自身动作产生感知。
The mirror-polished steel in certain area reflects both the sky above and the movement below. As visitors pass by—whether walking or running—their motions are captured on the surface, generating a dynamic visual experience in which the landscape shift with every moment.
▼镜面大滑梯,Large Mirrored Slide © 李涟
▼镜面的投射,Mirrored Reflections © 河狸景观摄影
工程施工:一条曲线如何被真正做出来
How to construct a concrete curve
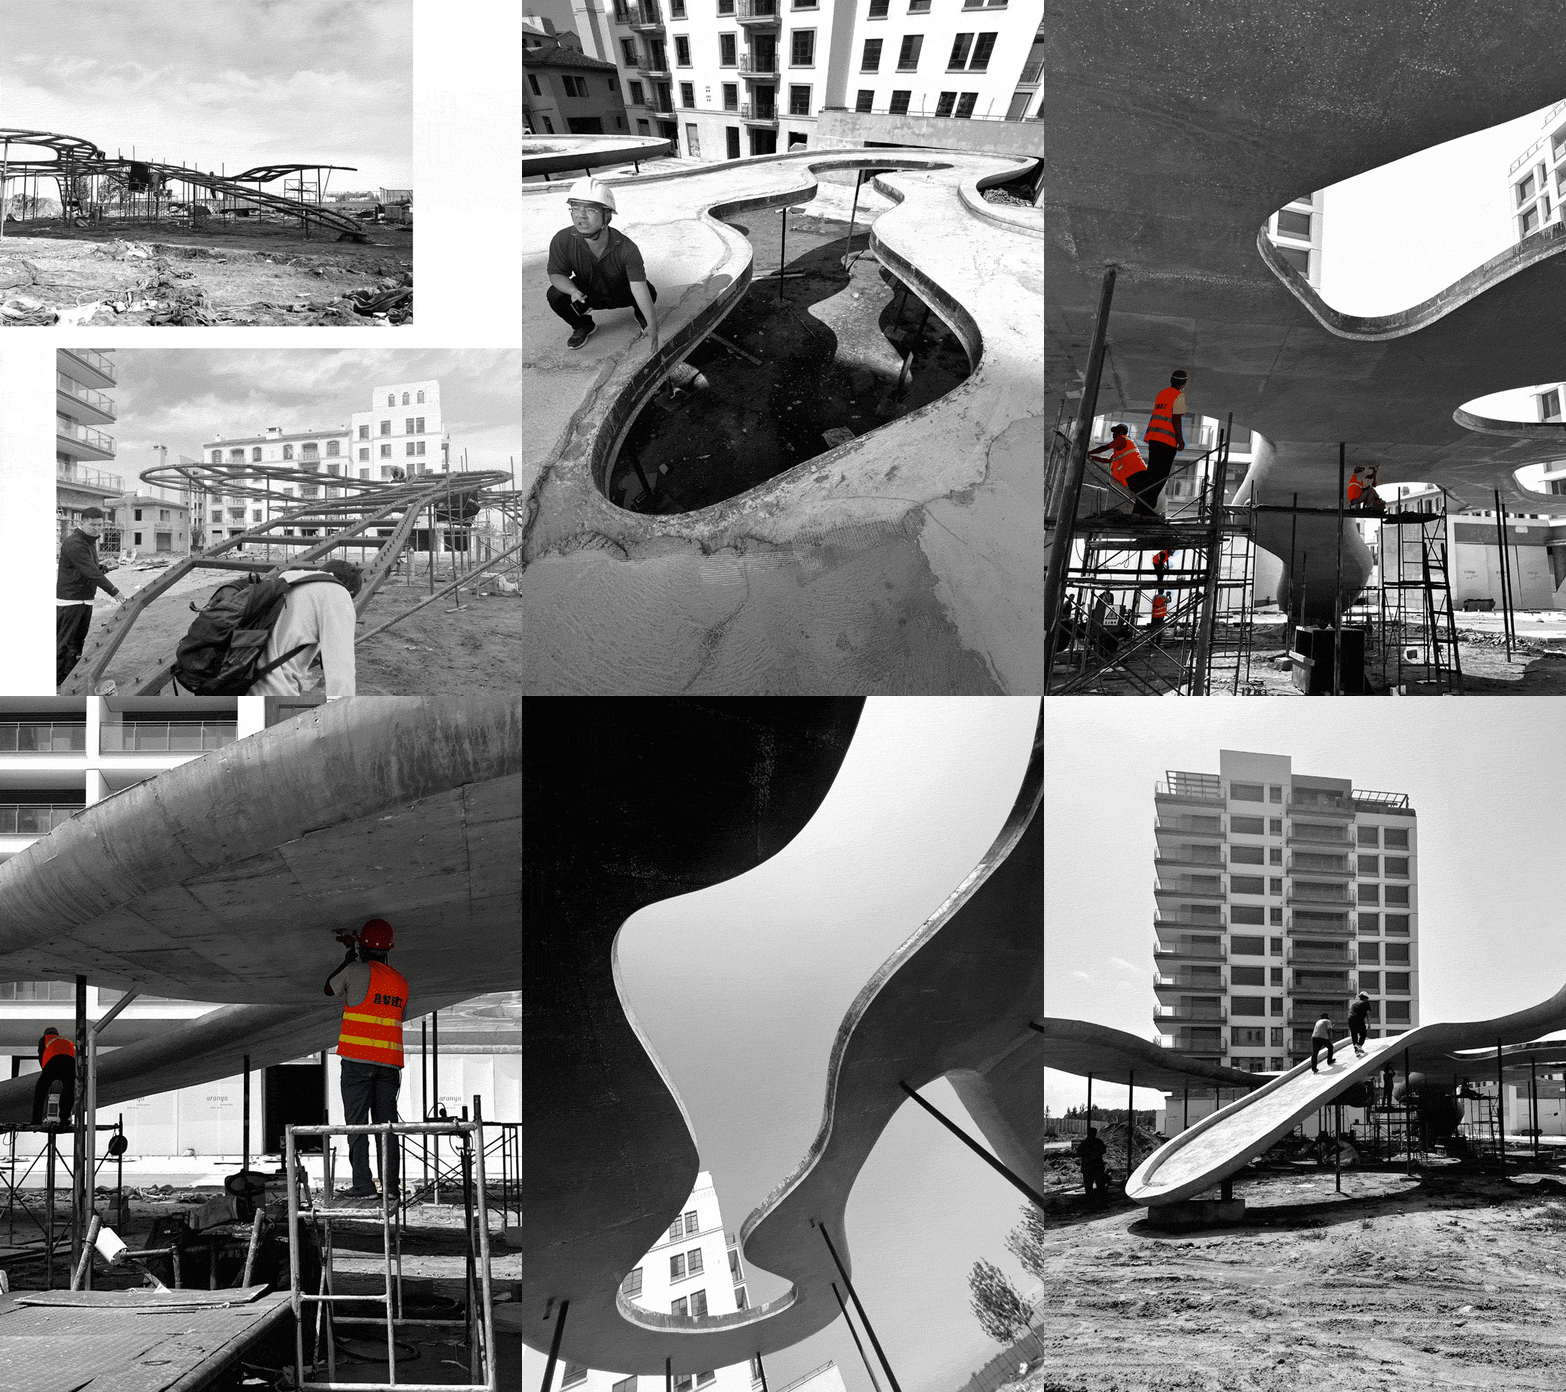
异形曲面在概念中建立出来之后,数字模型必须进一步转化为可测量的控制点、可加工的钢骨架、可弯折的钢筋网和可拆装的模板。施工首先建立钢骨架和曲面边框,再铺设钢筋网,并通过密集支撑体系控制屋面的高度和曲率。开洞边缘、波峰波谷及设备接口是误差最容易累积的位置,需要在放样、钢筋、模板和混凝土多个阶段复核。任何一个节点的偏差积累,都可能在栏杆安装、滑梯接口或屋面排水时被放大,造成难以挽回的失误。
▼波纹雕塑整体框架形成过程记录,
Construction Record of the Overall Waves Sculpture Framework © 张唐景观
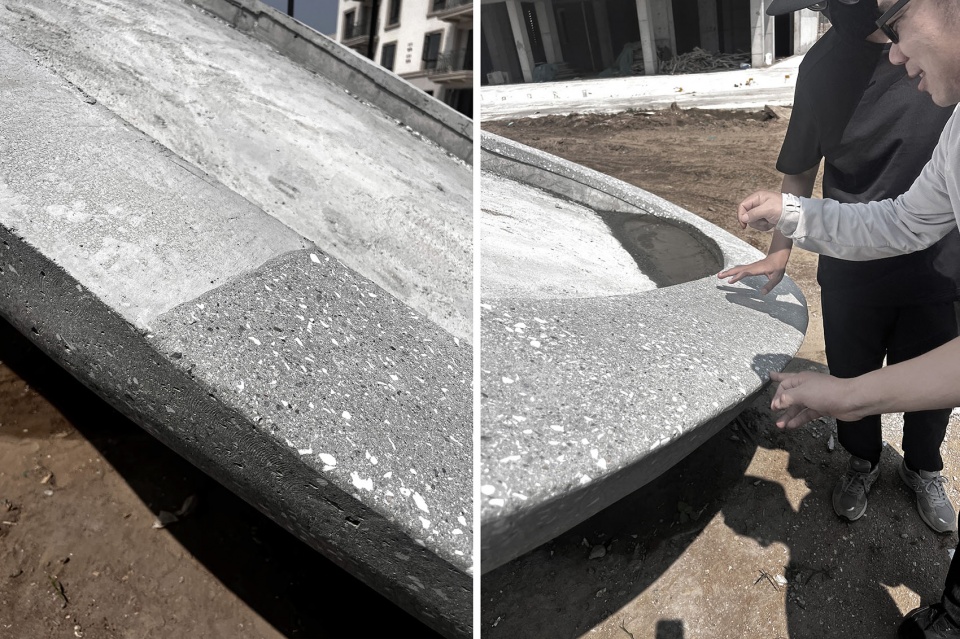
▼白色颗粒水磨石面层细部施工现场确认,
White Aggregate Terrazzo Finish Detail and On-site Confirmation © 张唐景观
▼无动力乐园装置的部分加工图,
Selected Fabrication Drawings of the Non-powered Playground Installation © 张唐景观
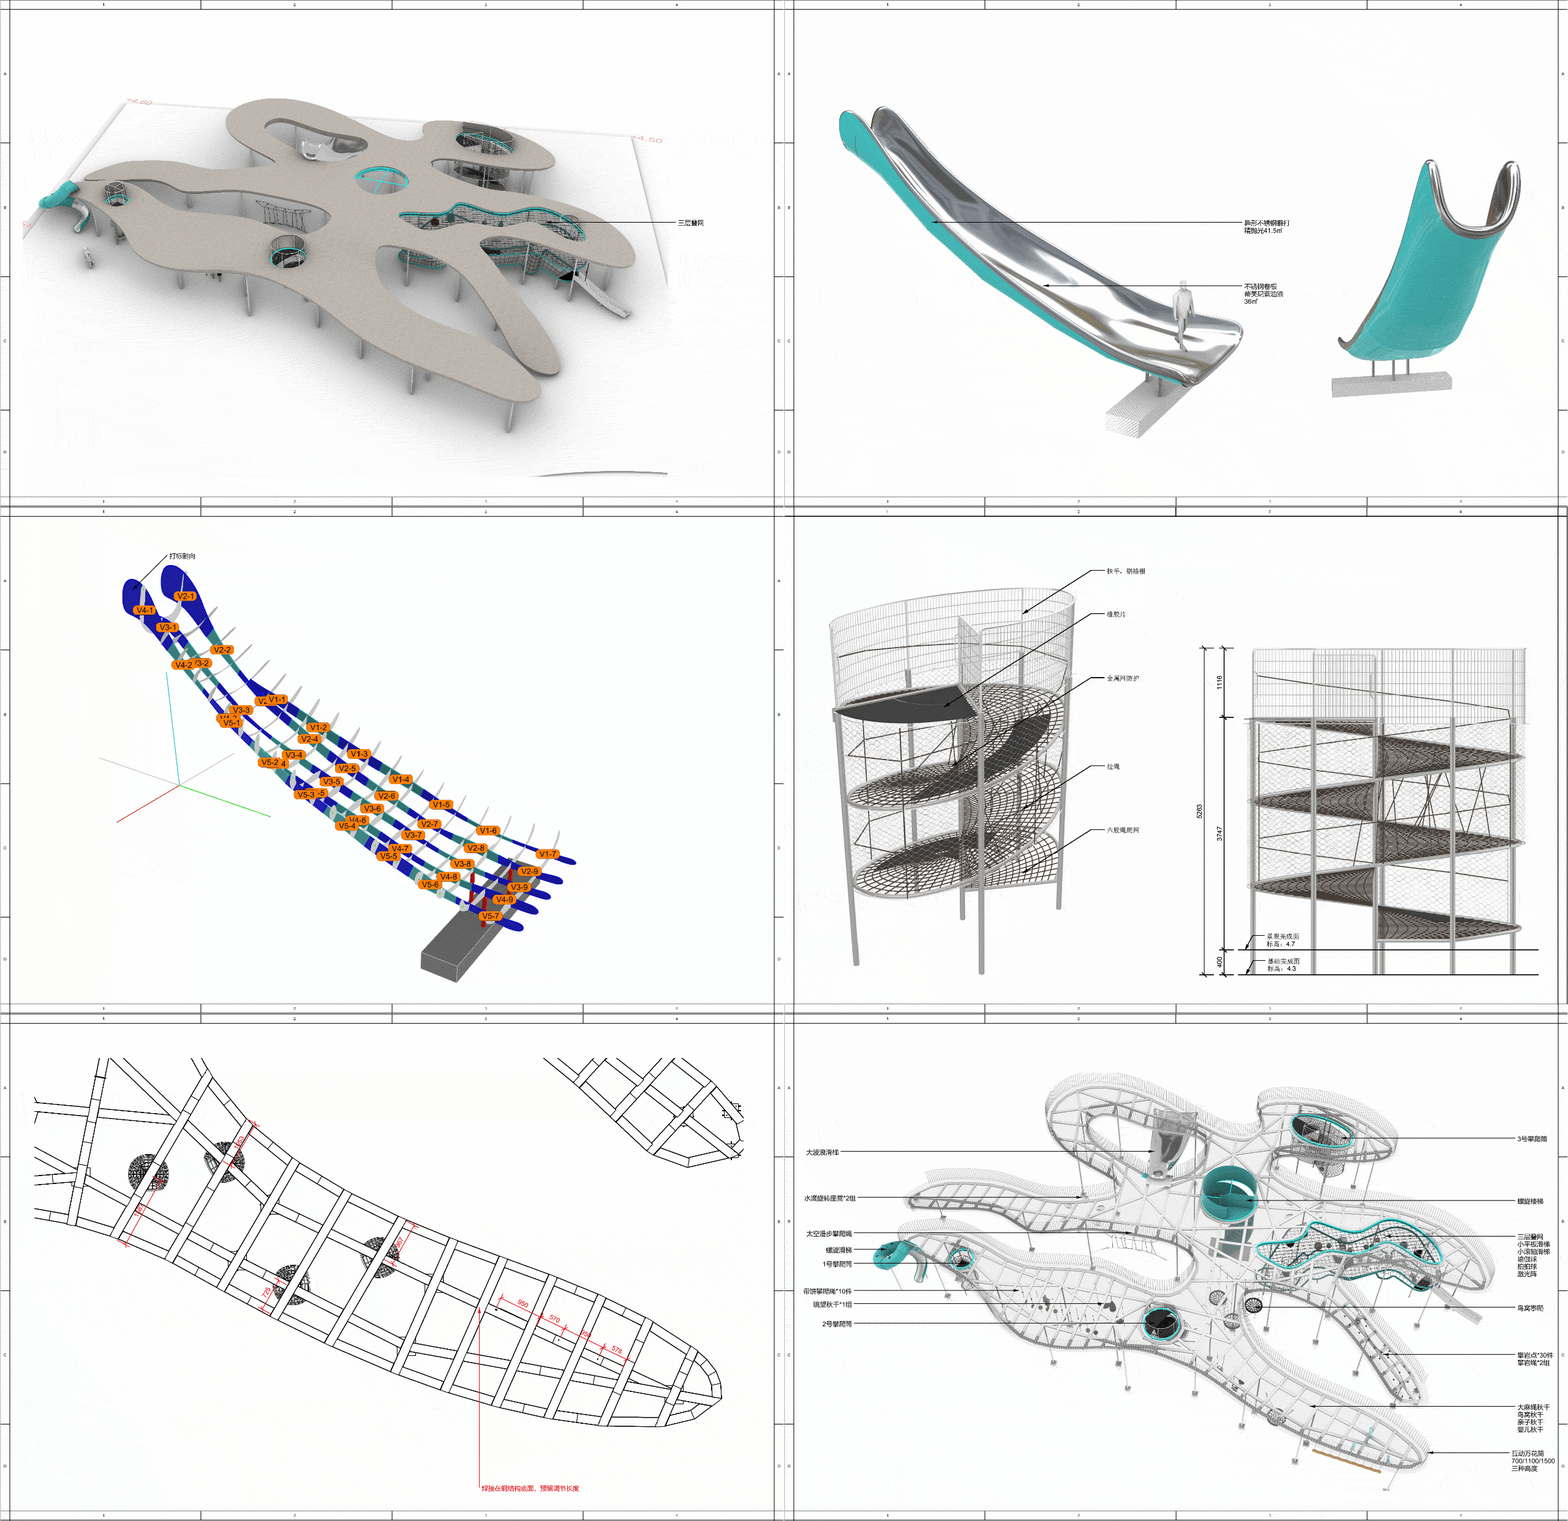
A digital model translated the structure into measured lines and points—designating steel members, rebar, or concrete frame. Construction began with the steel frame and curved supports. Sharper curves meant more turning points, and every deviation was double-checked to prevent later problems.
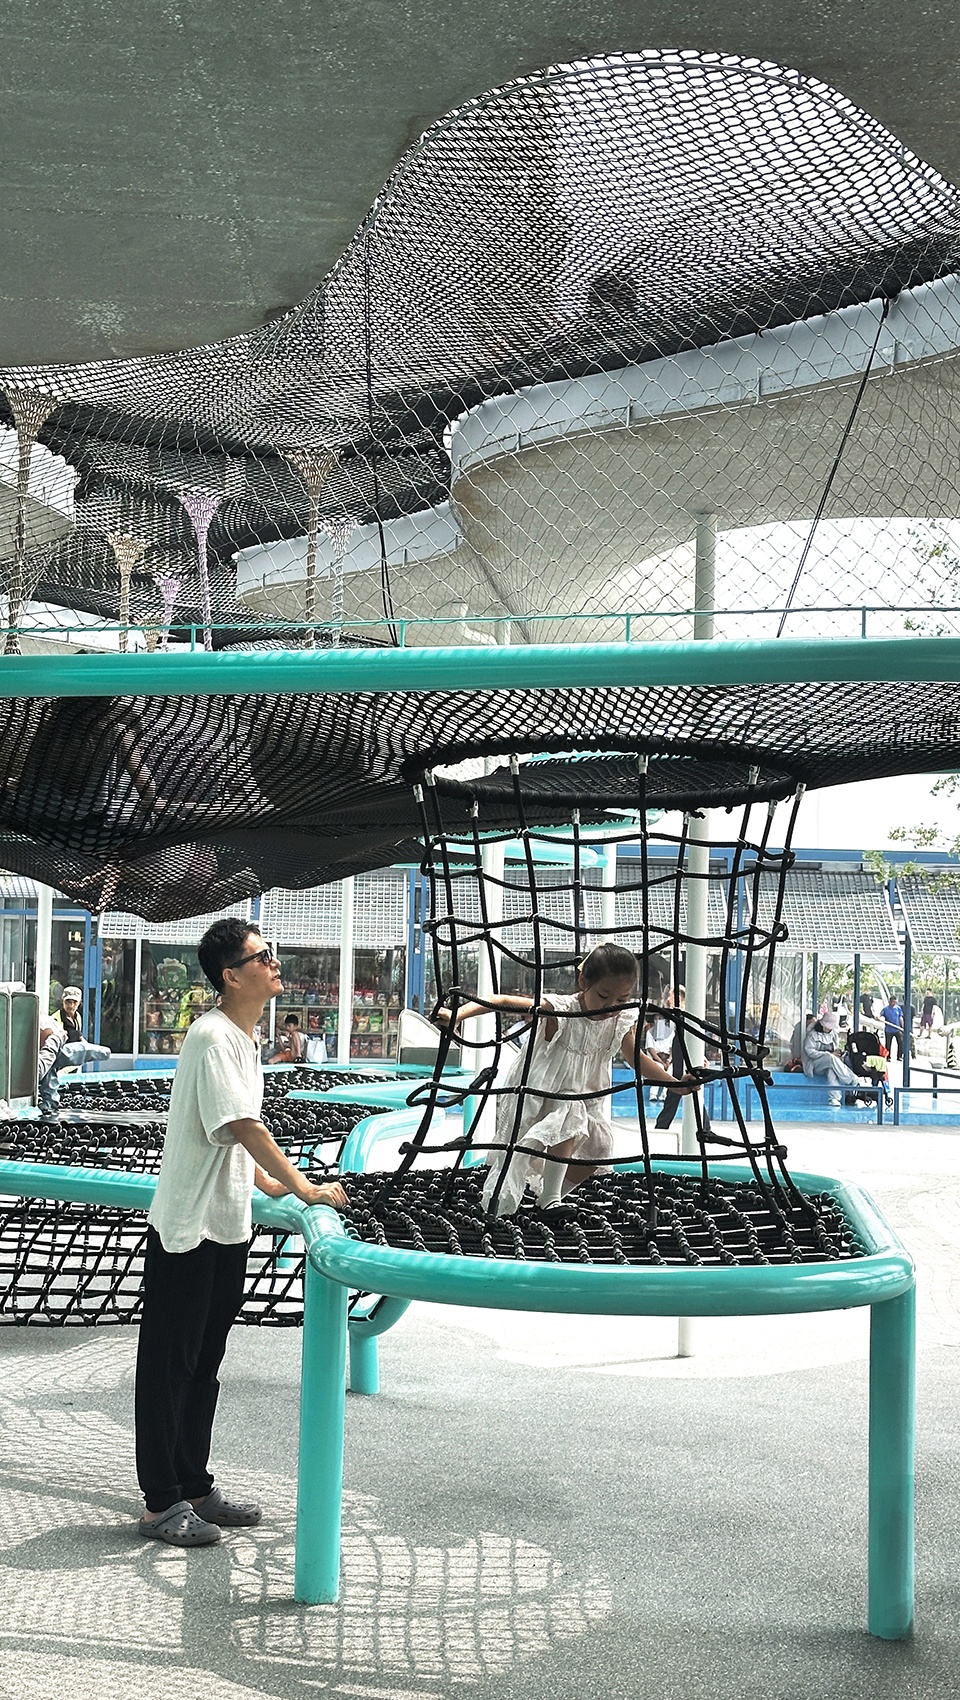
▼波纹雕塑的屋顶步道、异形开洞、上下交通空间、
爬网滑梯等都被编织在同一片连续曲面中,
The Roof Walkway, Irregular Openings, Vertical Circulation, Climbing Nets
and Slides Are Woven into a Continuous Curved Surface © 李涟
从儿童乐园到社区港湾
From A Park to A harbor
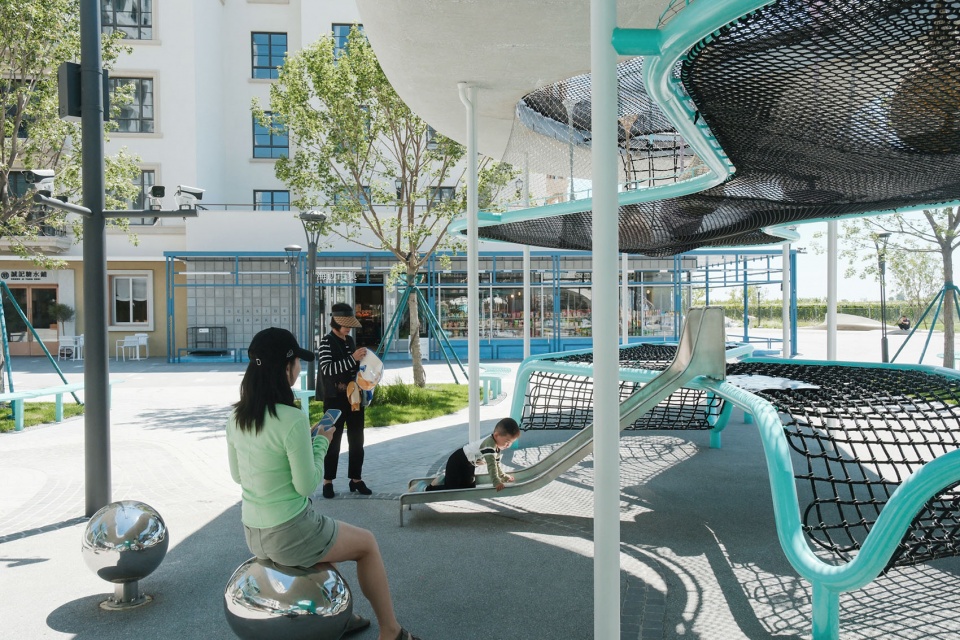
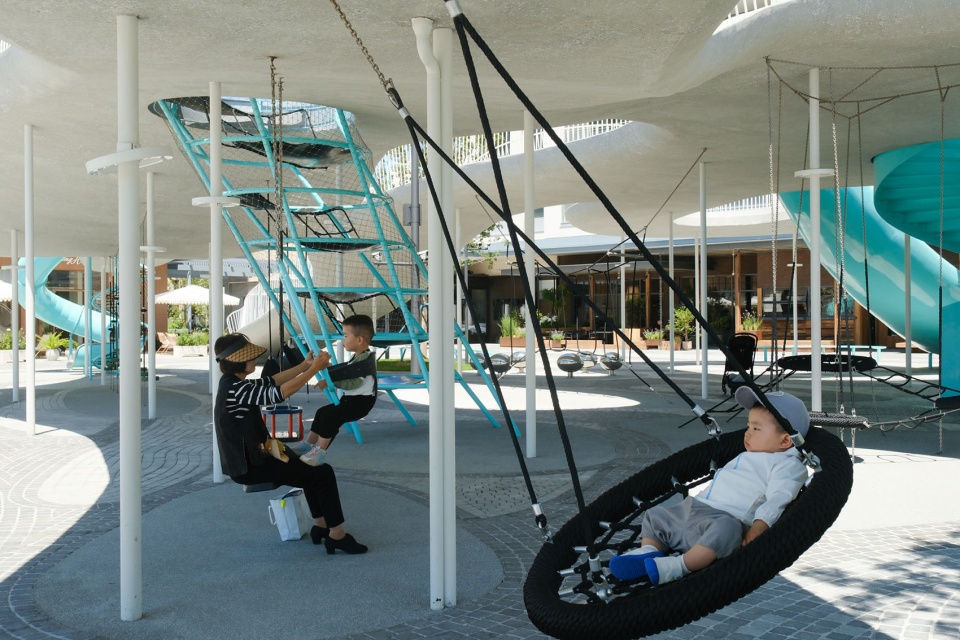
相比传统儿童活动场地,波纹广场更强调空间的开放性与共享性。地面上的波纹铺装将不同设施连接为一个连续整体,模糊了游戏区、休憩区及通行空间之间的边界。儿童在场地中自由穿梭,家长则围绕装置自然停留,邻里交流、亲子互动与儿童游戏同步发生。这种开放式空间组织,使广场既满足儿童成长需求,也成为社区居民共同参与的公共客厅。景观借助空间组织不断促使儿童游戏、家长看护、邻里交谈和日常通行在同一空间中自然交叠。
Compared with conventional playgrounds, The Waves emphasizes openness and shared space. The ground paving echoes undulating roof, seamlessly integrating areas for different activities. It serves as a public living room for everyone in the neighborhood, where the landscape becomes a catalyst for gathering, communication, and sharing.
▼空间的开放性与共享性,Openness and Shared Use of the Space © 河狸景观摄影
参与性景观,在于持续发生
Participate Landscape
阿那亚北岸三期的波纹广场将减河入海口渡口、天然避风港、水体波纹等地域文化进行当代转译。波纹既来自场地的历史,也来自今天人们在这里留下的活动轨迹。孩子奔跑、攀爬、滑行,家长陪伴、交流、互动,每一次参与都像一颗落入水面的石子,在公共空间中不断激起新的波纹。真正的参与性景观,不是设计完成时的样子,而是人在其中不断使用、不断互动、不断赋予空间新的意义之后,持续生长的过程。
The Weaves transform vernacular history into a contemporary community center. It serves as a new harbor for the neighborhood, where the landscape continuously grows through participation and communication. Shaped by people, the space lives through every interaction.
▼夜景,Night View © 河狸景观摄影
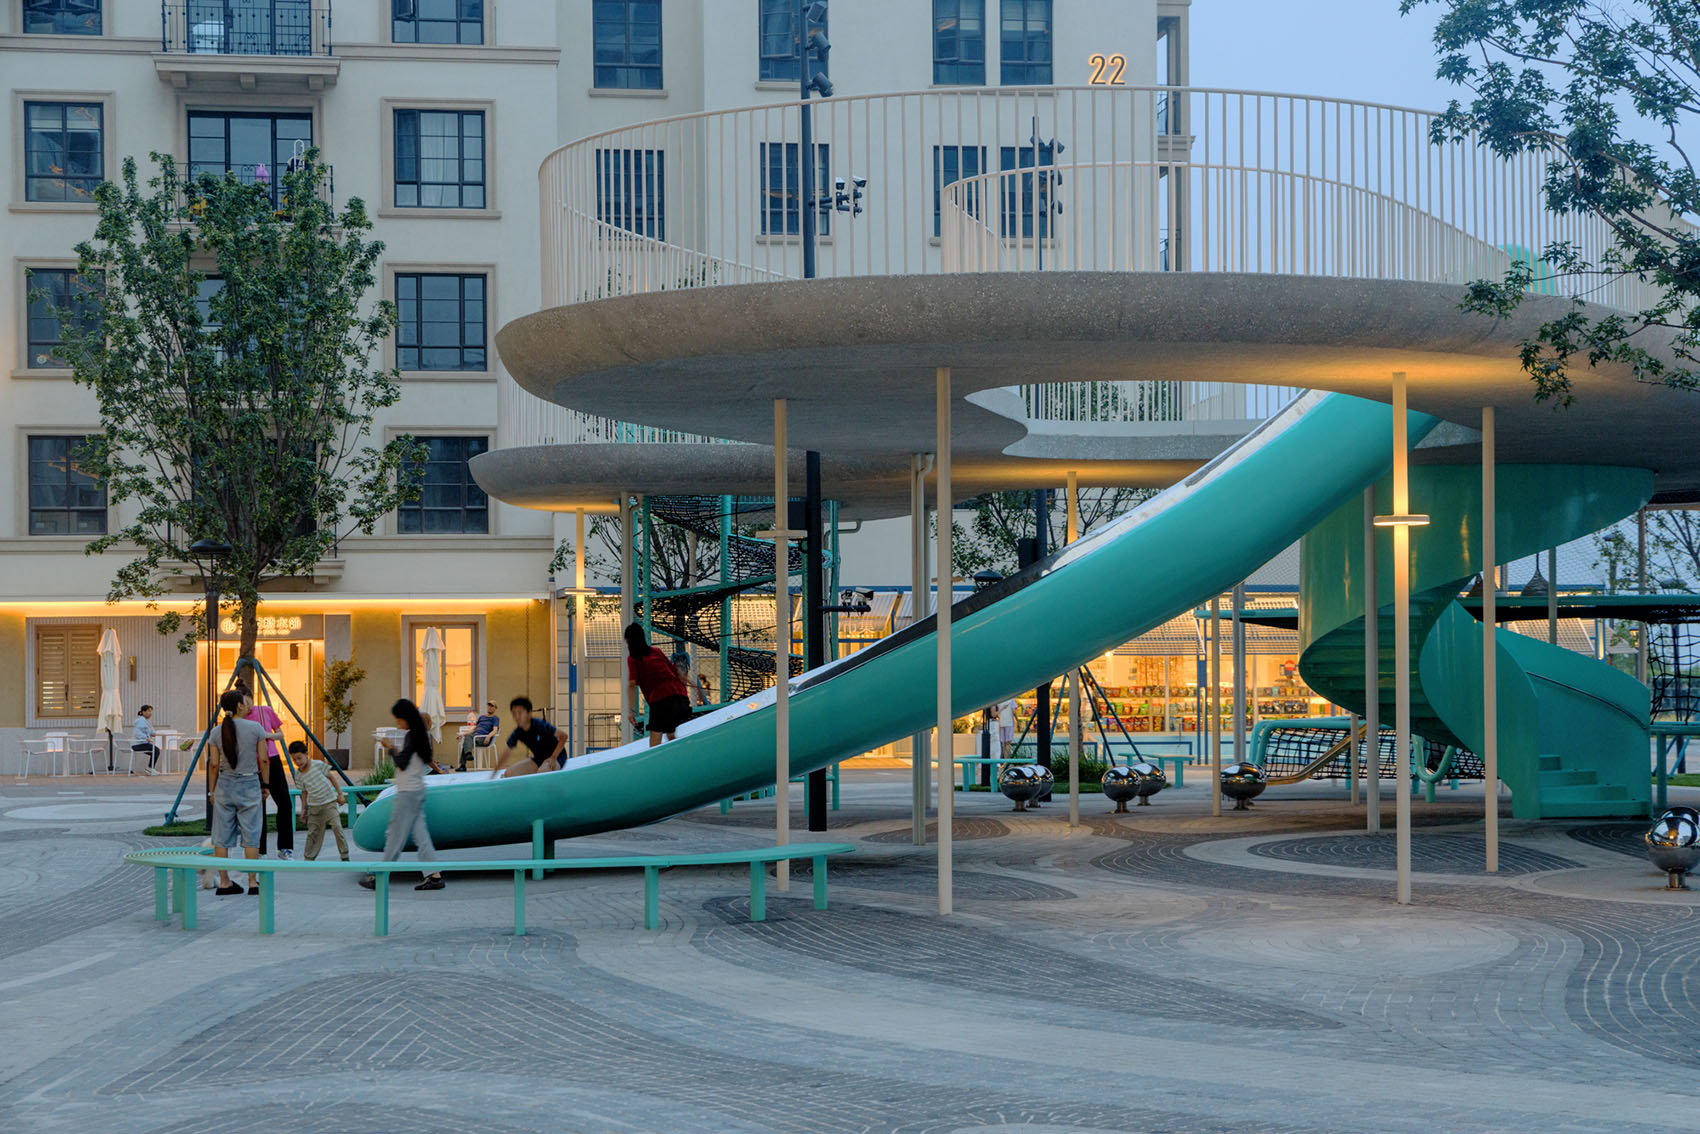
▼镜面大滑梯夜景,Large Mirrored Slide Night View © 河狸景观摄影
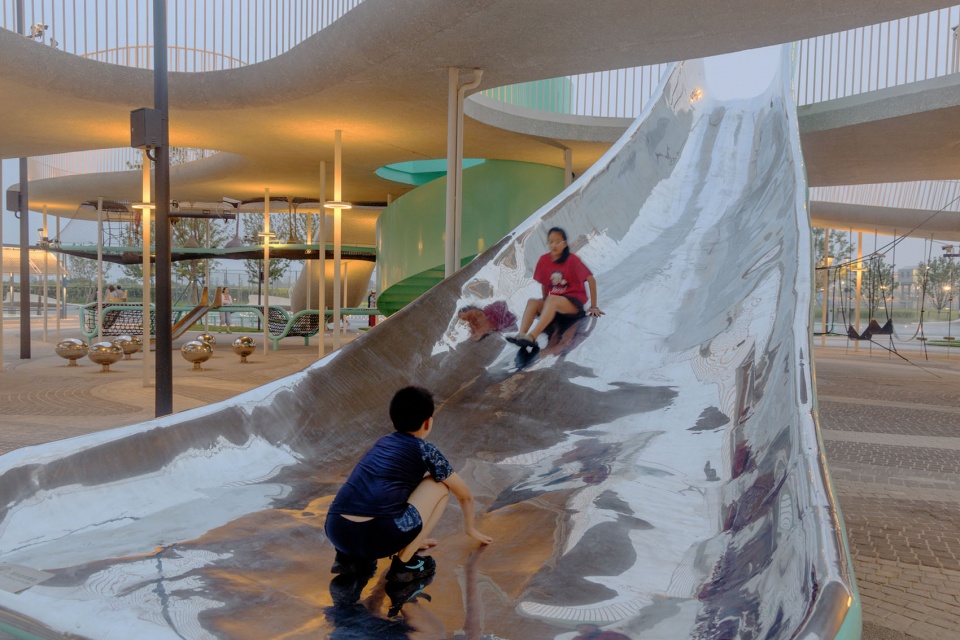
▼夜景一角,Corner of Night View © 河狸景观摄影
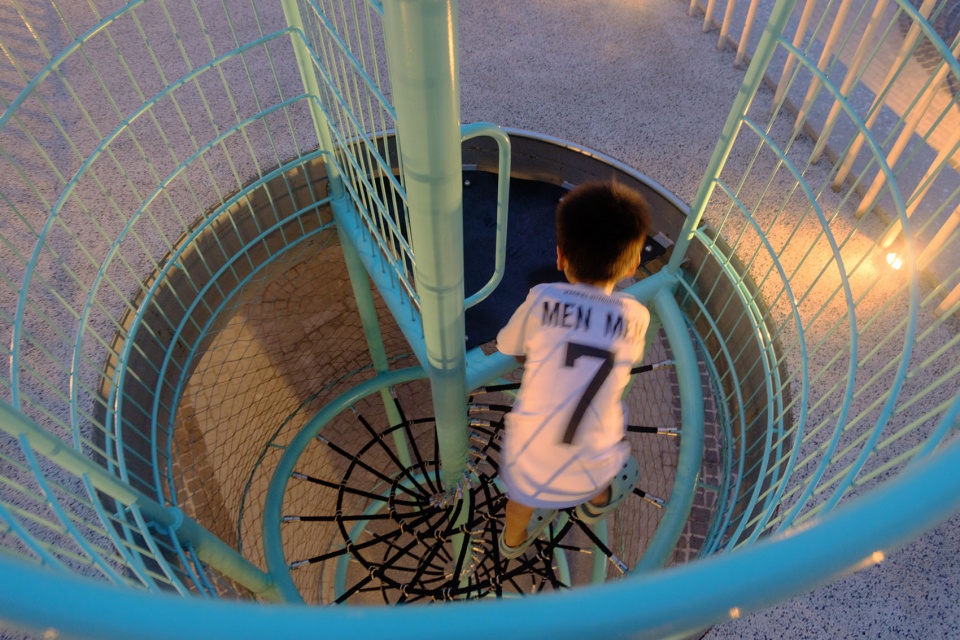
项目信息
项目名称:波纹广场
项目地点:阿那亚北岸三期
业主单位:阿那亚Aranya
设计时间:2024年8月~2025年7月
建成时间:2025年12月
项目面积:约2026m
建筑/景观设计/装置设计:张唐景观 |Z+T STUDIO、张唐 HAPITOR
首席设计:张东、唐子颖
设计团队:范炎杰、刘洪超、王虎、张思雨、周腾、陈海天、钟传艺、许钦、刘彬圆、姚瑜
建筑深化设计:栾栌构造
装置施工:张唐·HAPITOR
建筑施工:昌黎县建筑工程有限公司
景观施工:常州创新园林工程有限公司
项目摄影:河狸景观摄影、李涟、李淦
More: Z+T Studio 更多关于他们:Z+T Studio on gooood









趣味度满分,但观赏性有所下降