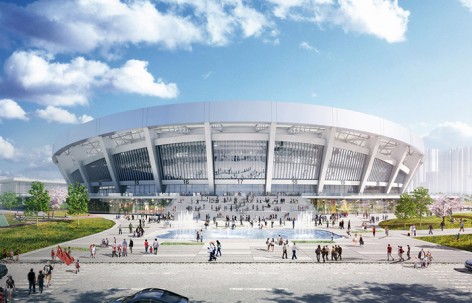
来自 HPP Architects 对gooood的分享。更多关于他们请至:HPP Architects on gooood.
Appreciation towards HPP Architects for providing the following description:
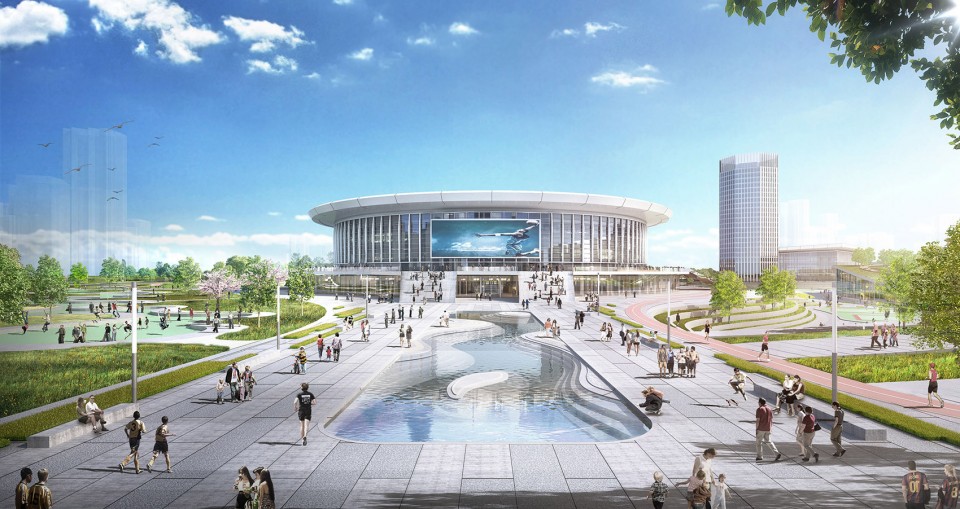
由HPP团队设计的上海徐家汇体育公园规划方案首次亮相公示,面向大众听取意见,方案公示时间为2017年3月31日至2017年4月29日。HPP作为该项目设计方,现在就带领你全方位了解未来的徐家汇体育公园。根据规划方案,徐家汇体育公园将保留和改造上海体育场、上海体育馆、上海游泳馆和东亚大厦四栋主要建筑,其余建筑基本拆除。未来,这里将建设成为符合“国际赛事之都”的徐家汇体育公园,一个城市核心区的体育公园,以全新的面貌迎接上海以及全世界人民。
The urban planning of the Shanghai Xujiahui Sports Park designed by HPP team made a stage pose firstly to take the public’s opinion, and the publicity time is from March 31, 2017 solstice on April 29, 2017.As the designer of the project, HPP now gives you an all-around view of future Shanghai Xujiahui Sports Park comprehensively.According to the planning scheme, Xujiahui Sports Park will retain and transform the four main buildings of Shanghai Stadium, Shanghai Gymnasium, Shanghai Swimming Center and East Asia Building, and the rest buildings will be basically demolished. In the future, it will be built into the Xujiahui Sports Park in line with “the capital of international events”, a sports park of central urban district, with a fresh new look to welcome people from Shanghai and around the world.

上海徐家汇体育公园城市设计历经6个月完成,HPP在众多竞争单位中脱颖而出,一举中投。在众多上海人的心目中,上海体育馆和上海体育场不仅仅是被称为“万体馆”、“八万人”的地方,更是上海徐汇区的一大地标。新的规划在保留“一场两馆”以及主建筑东亚大厦的原有建筑上进行重新规划设计,将徐家汇体育公园打造成为开放的城市空间。
The urban design of Shanghai Xujiahui Sports Park takes 6 months to be completed, HPP stands out in numerous competitors and wins the first prize.In the hearts of numerous Shanghai people, Shanghai Gymnasium and Shanghai Stadium are not only known as places of “ten-thousand gymnasium” and “80,000 people”, but also the major landmarks of Shanghai Xuhui District.The new planning is re-planned and designed on the basis of original building of “one-stadium and two-gymnasium” and main building East Asia Building, so as to build Xujiahui Sports Park into an urban open space.
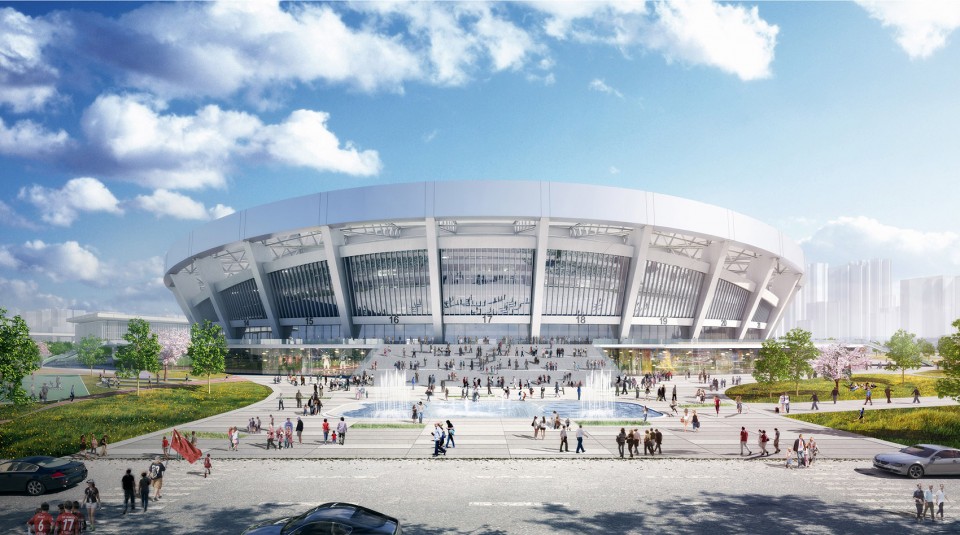
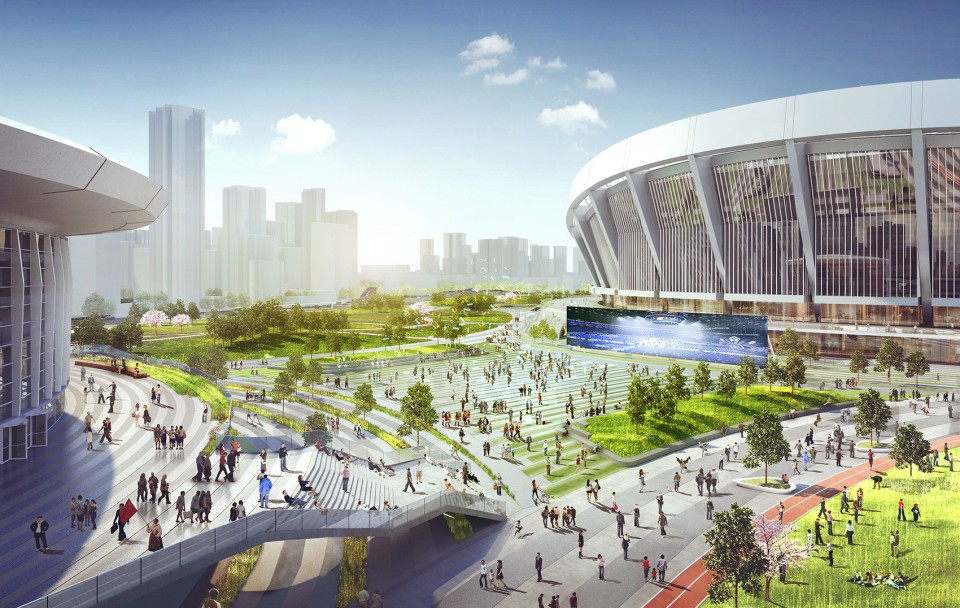
设计范围包括公园设计、慢跑道设计、交通组织、地下空间设计及新建综合体设计、种植设计,配套设施。设计师想要打造一个独一无二的地标形象,一个开放融合的城市空间,给大家带来不可复制的运动体验,延续传承本土文脉,并将以下几大设计原则贯穿其中:
Scope of the design includes park design, jogging area design, traffic organization, underground space design, new complex design, planting design and supporting facility.HPP wants to create an unique landmark image and an open integrated urban space, bringing non-duplicated movement experience to the public, continuing the heritage of local context, and furthermore, integrating the following several design principles:
规划结构清晰 Clear planning structure:
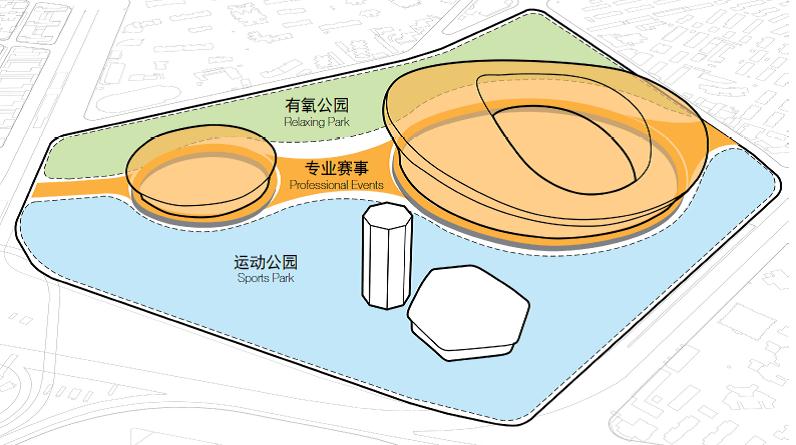
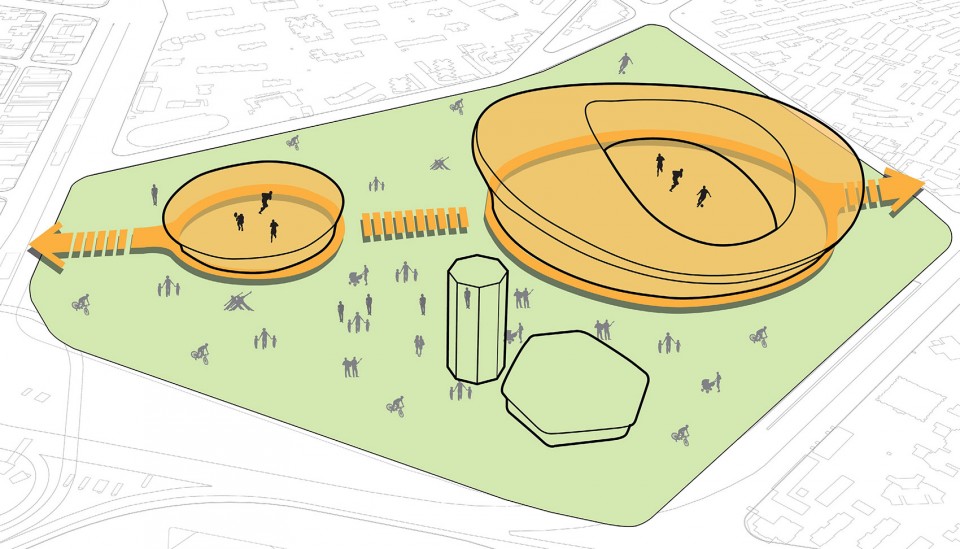
将专业赛事与大众体育两大主题进行分区,保留现有两大场馆的主布局,强化与西面华庭宾馆的空间轴,形成东西向的“专业赛事轴”,保留了本土的城市空间记忆。
The two themes of professional events and mass sports are partitioned, the main layout of the existing two stadiums is retained, space axis with the west-side Huating Hotel is strengthened to form east-west “professional event axis” and keep the local urban spatial memory.
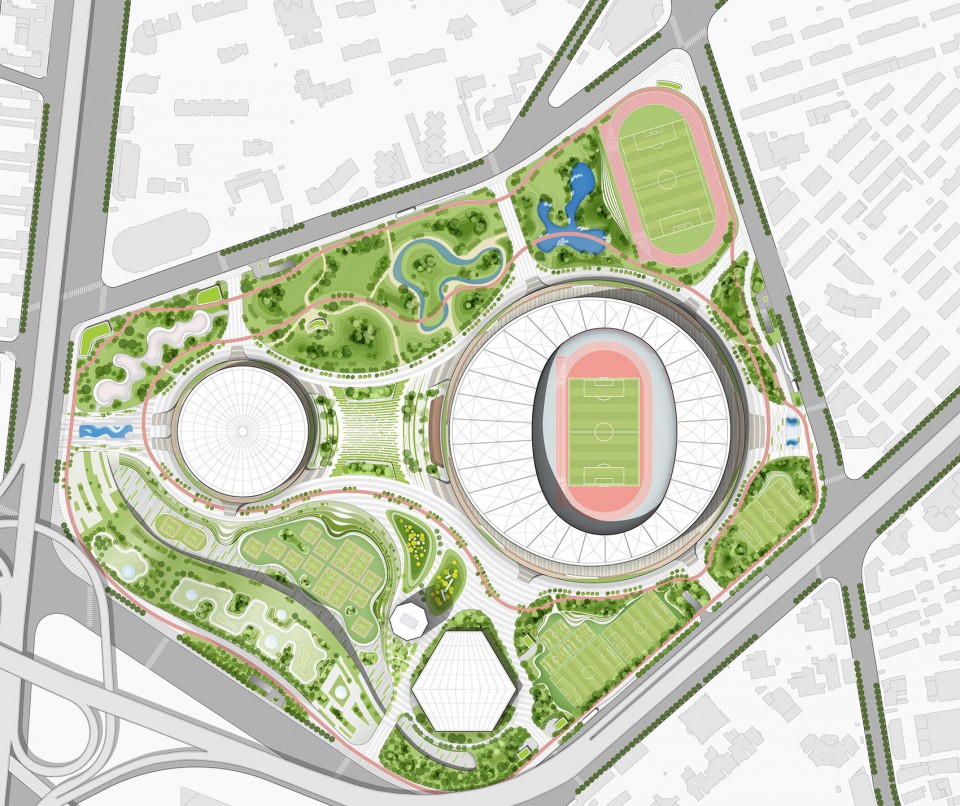
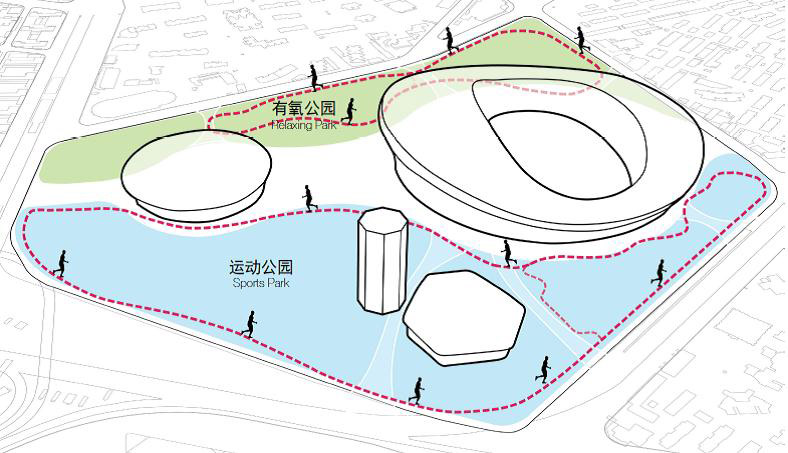
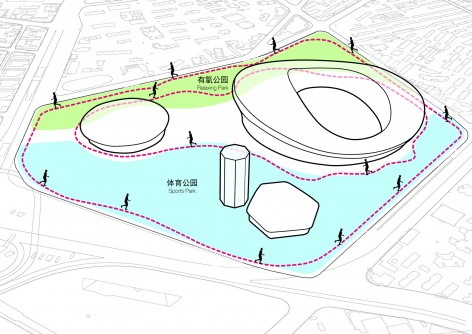
专业赛事以外的空间作为大众体育公园区,并分为南北两大主题,北面为“有氧公园”,南面结合现有的市民游泳馆创造一片“运动公园”,形成“一轴两翼”的规划布局结构。
The space beyond the professional event is regarded as mass sports park district and divided into south and north themes, the north is “aerobic park”, and a “sports park” is created in the south combined with the existing citizen swimming pool, to form the “one-axis and two-wing” planning layout structure.
组团分区明确 Clear group partition:
一条轴线串联两大体育空间,连接专业赛事,有氧公园,运功公园三大空间,提供丰富的运动体验。
An axis is connected with two sport spaces in series and connected with professional events, aerobic park and sports park to provide rich movement experience.
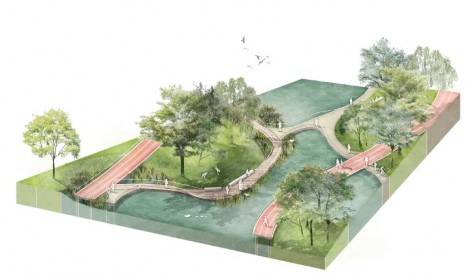
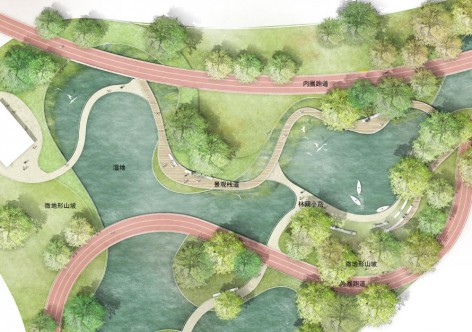
有氧公园 Air park:
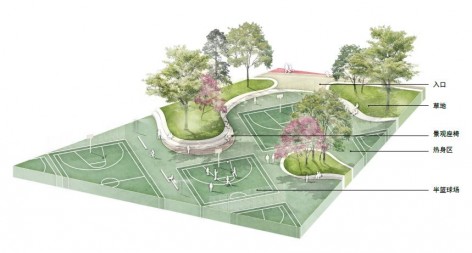
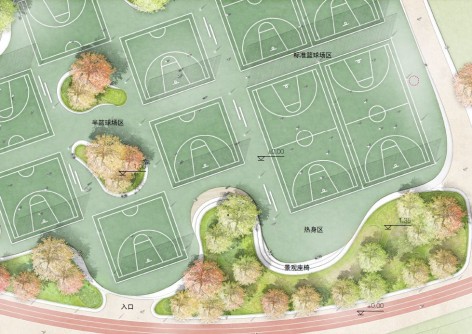
运动公园 Sports park:
交通组织高效 Efficient traffic organization:
在交通方面,充分发挥公共交通资源优势未来依靠公共交通分担较大的比例。利用立体化开发模式,净化地面车行环境, 将“车本位”的出行方式改为“人本位”的出行方式。
In the aspect of traffic, give full play to the advantages of public traffic resource, and in the future, depend on the public traffic to share a larger ratio. Purify the ground driving environment via three-dimensional development pattern to transfer “vehicle-oriented” trip mode into “person-based” way.
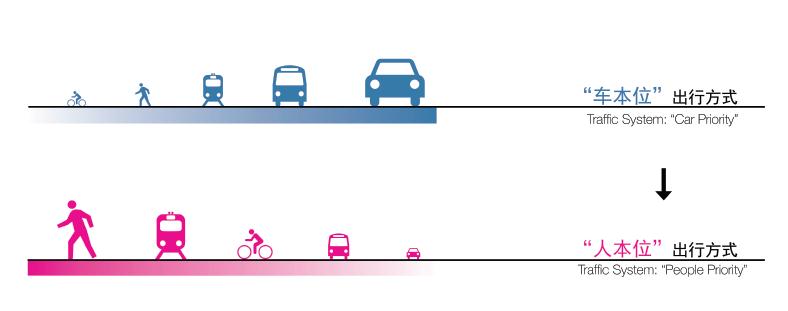
所有车辆进入街坊后即入地下车库,实现有效的人车分离。街坊人行出入口正对场馆疏散台阶,实现赛时人流的高效疏散。
After entering into neighborhood, all vehicles drive directly into underground garage to achieve effective separation of pedestrians and vehicles. Neighborhood sidewalk entrance is directly facing the stadium evacuation steps, to achieve efficient evacuation of people flow during games time.
慢跑环境丰富 Rich jogging environment:
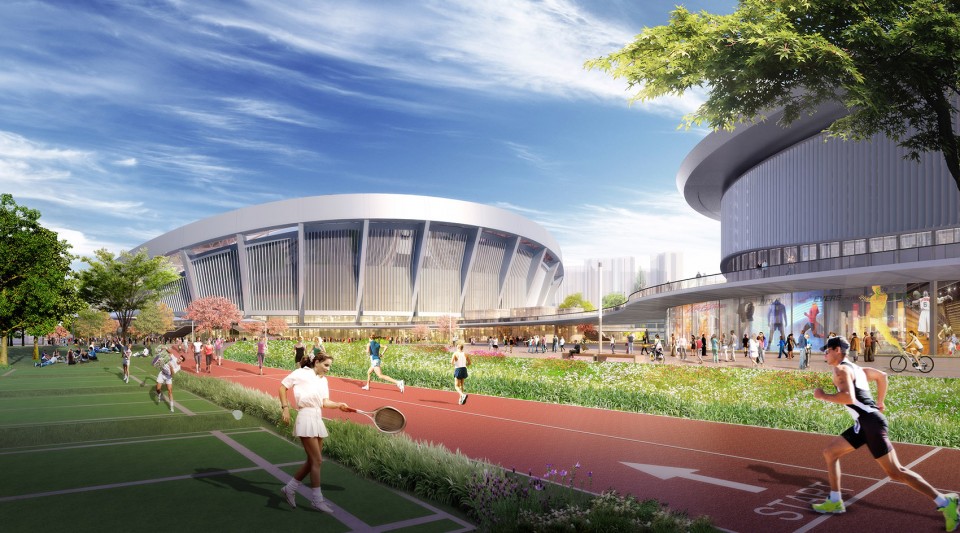
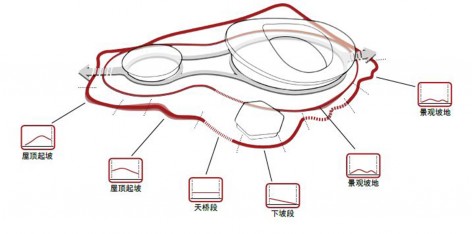
两条慢跑道串联整个街坊,分别为2.3KM和1.8KM.外圈跑道联动城市界面,利用街坊四边的人行道空间形成环绕街坊的慢跑环道;内圈跑道串联场馆和户外空间,创造了灵活有趣,移步异景的跑步感受。
Two jogging tracks are connected with the whole housing block in series, 2.3KM and 1.8KM respectively. Outer track is linked with city interface to form jogging ring around neighborhood by means of the quadrilateral sidewalk space, inner track is connected with stadium and outdoor space in series, so as to create flexible and interesting, stepping-greatest wonder running feelings.
让我们一起期待徐家汇体育公园的建成。在未来,他将成为大型城市更新的示范,综合体育文化的标杆,“让城市活起来,让体育绿起来,让公园动起来”等诺言都将会在这里得以实现!
Let’s look forward to the completion of Xujiahui Sports Park. In the future, it will be upgrading model of the big cities and the landmark of the integrated sports culture, the promises of “make the city alive, sports green and make park alive”, etc. will be achieved here!
More:HPP Architects,更多关于他们请至:HPP Architects on gooood.








上海咋就体育都给HPP做呢,被江苏浙江的体育场馆品质吊起来打。
HPP:你好,徐家汇体育公园的有氧公园缺乏八个凉亭,凉亭就是画龙的点睛之笔,我们百姓需要有休憩的凉亭来遮风挡雨,避免阳光的爆嗮,整个有氧公园设计的太过单调,没有能吸引全国人民的名胜古迹和旅游地标建筑,可以增加一个观音菩萨或宝塔,另外缺徐家汇体育公园几个大字。你看上海世博文化公园就设计的非常好,有好多凉亭,亭台楼榭,古色古香,柳树,小河,儿童乐园,苏州园林等,希望你们马上整改吧!谢谢了。
全上海各大公园都有室外篮球场,浦东还建个足球公园,难道就不能建设一个室外排球场吗?难道就不能公平地对待三大球的运动投入吗?
没有室外排球场地,是设计的最大的失败,我们几千排球迷感到万分失望,希望在篮球场地和北部有氧运动场地改建一个排球场,同样是三大球,同样是是人,你们应该不偏不倚,做到公平 。室内排球场都被大型运动队长期占用,我们普通市民只能望洋兴叹 ,请帮助我们吧!谢谢!
感觉设计上很失败。
1.体育应该和商业相融合,为何不在公园内造个100米高的龙之梦商厦?
2.应该增加一个有灯光的室外排球场,作为鲜明特点加以宣传。
3.应该有市民休闲休憩的长椅。环绕公园再增加一圈像徐家汇公园那样的景观天桥,长廊和栈道。
4.增加市民用得户外健身设施,器材。
为什么一定要和商业融合呢?
只有商业才能带动旅游和消费,带动内循环,否则你改造的目的就毫无意义。浦东东方体育中心就配了前滩太古里,懂了吗?
为什么不呢?喝水,吃饭总需要的吧?
没有室外排球场是最大的遗憾,这些设计者只关心篮球和足球,不关心排球,我们排球迷非常不满意,毕竟只有排球为国家挣得了荣誉,却被设计者如此的忽视。
本身服务的群体就是篮球和足球啊 和哪个项目争取了荣誉没有关系 在奥运会上争取荣誉的项目多了去了 总不能一个体育馆就全部包含把
篮球场和足球场还不多吗?已经泛滥了,难道就不能给我们一个排球场吗?
在万体馆生活了6年,甚至整个体育地块的每一块流线,设计上又两条环形跑道应该是所有跑步者的心头爱。但仅从总平布局来说,有两点稍有不同见解,其一,地块北侧入口的现状超大广场北缩小成一条通道,而此入口基本是地块整个北侧的最主要入口,也是体育场重要的人流进出口,此处处理有待考量;其二,众所周知,整个地块周围一圈,零陵路界面是人行、车行最佳展示面,人行道也足够宽,而有氧公园就是普通的街头公园,没看出设计里现在的有氧公园有何未来感的设计或者特殊之处,如无用心设计,有氧公园占据着最好的人流展示界面显得很浪费,反而体育公园位置更需要与城市互动,如何确保体育公园是一个对城市展示的城市公共空间,而不只是一个体育公园,窃以为很重要。
看第二张我还以为是武夷学院的体育馆。。。。。。
大方简明,流畅舒适,很清爽的设计。
我觉得不错呀 慢跑道体验丰富 很想去试一试呢!
很一般的设计,现状体育场80%的空地都是停车,把这些场地改公园,停车压力怎么解决,这个项目最关键要点是重大赛事时解决交通疏散问题。要知道目前场地现状周边都是单行道,交通出行压力非常大。
。。。总图上有四个地库出入口 老哥
说明清楚了是地下停车场,整个空间是以步行的方式而不是车辆出行的
个人觉得 方案表达不是特别好
这个设计方案很失败的,老百姓不满意的。
“车本位”到“人本位”
希望公园减少铺砖!
我就不相信网球场不要铁丝网,捡球捡到腿抽筋
哈哈哈,我人生打的第一个网球,就打出了网外
这是篮球场。。。。。。
棒
棒 “有氧公园”和“运动公园”的小图名称是不是标反了
这个问题我也纠结了一会,的确是标反了。整个场地还是挺棒的。
简洁但不简单····