感谢 BIG 予gooood分享以下内容。更多关于他们: BIG on gooood
Appreciation towards BIG for providing the following description:
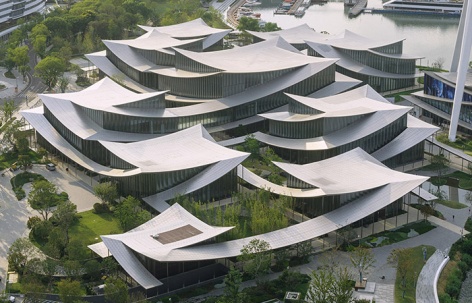
由BIG设计的苏州当代美术馆(苏州MoCA)即将向公众开放。这座占地60,000平方米的美术馆由12个村落般的展亭组成,汇聚在如丝带般起伏的屋顶之下,以现代设计语言诠释了苏州数百年来在城市、建筑与景观中传承的园林意象。
The Suzhou Museum of Contemporary Art (Suzhou MoCA) designed by BIG will soon open its doors to the public. Conceived as a village of 12 pavilions under a ribbon-like roof, the 60,000-m museum offers a modern interpretation of the garden elements that have defined Suzhou’s urbanism, architecture, and landscape for centuries.
▼项目鸟瞰,aerial view of the project © Ye Jianyuan & Justin Szeremeta
在苏州圆融发展集团委托下,由BIG与ARTS Group及Front Inc.合作设计的苏州当代美术馆, 位于金鸡湖湖畔,正逐渐成为中国当代艺术、设计与公共生活的崭新地标。美术馆预计于2026年正式对外开放。
Commissioned by Suzhou Harmony Development Group and designed by BIG-Bjarke Ingels Group in collaboration with ARTS Group and Front Inc., Suzhou MoCA is located along the Jinji Lake waterfront as a new venue for contemporary art, design, and public life in China. The museum will officially open its doors to the public in 2026.
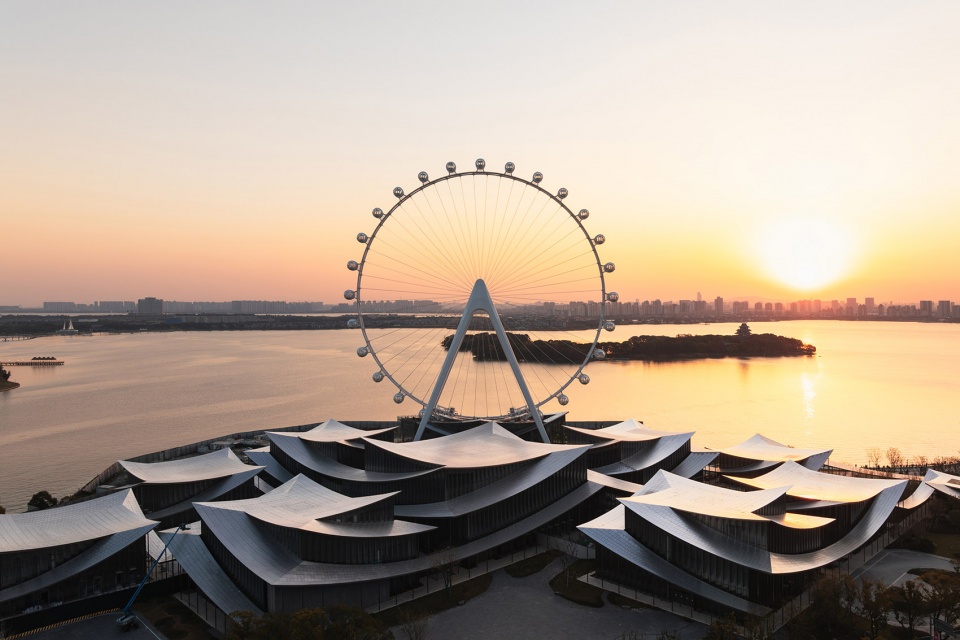
▼项目鸟瞰,aerial view of the project © Ye Jianyuan & Justin Szeremeta
美术馆的设计灵感源自苏州园林的造园传统,特别是对“廊”的意象进行了全新解读,巧妙地勾画出一条流动的路径。10个互相连通的展亭在一片屋顶下汇聚,屋顶柔和起伏的曲线描绘出苏式瓦檐的轮廓。其余两个展亭将于明年建成,横跨金鸡湖,并通过廊道与主建筑相连。
▼概念生成,concept generation © BIG
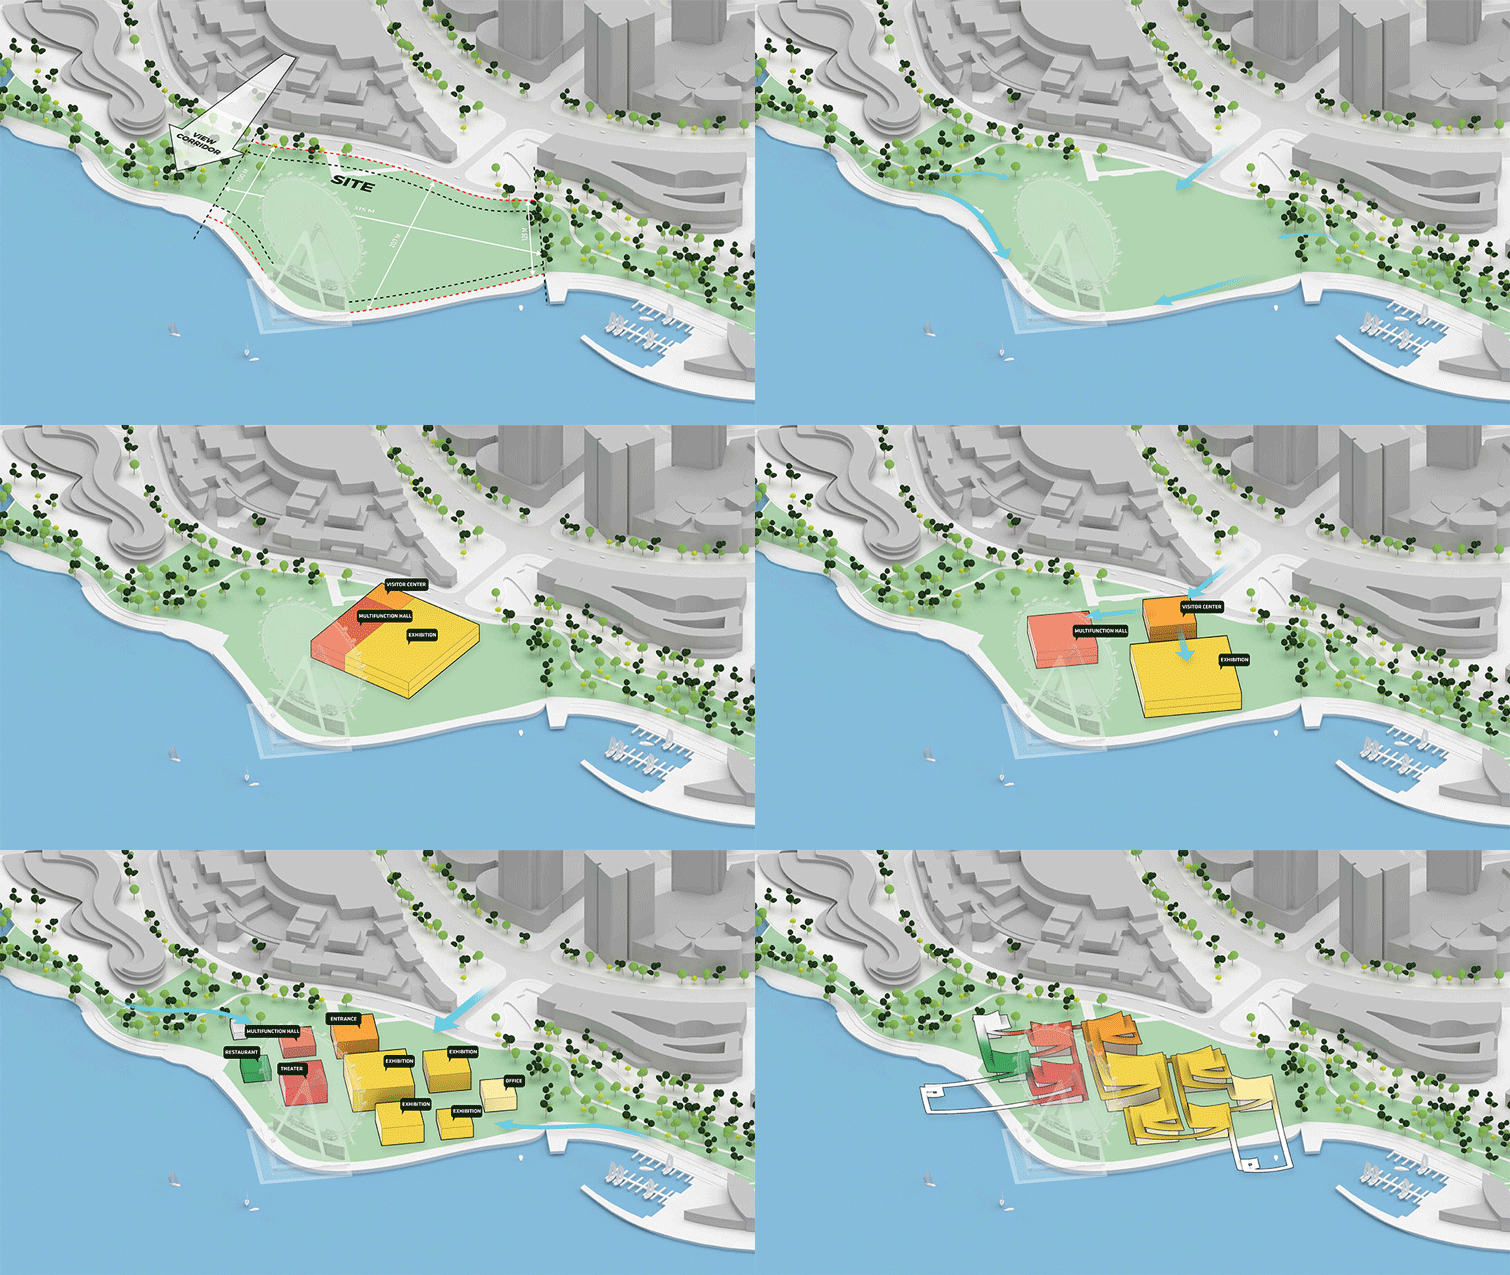
The architecture of the museum is rooted in the tradition of Suzhou’s gardens by reimagining the ‘lang’ 廊- a long, covered corridor that traces a path. Ten interconnected pavilions are unified beneath a continuous roof whose gentle undulations recall the silhouette of tiled eaves. The remaining two pavilions will be built next year, extending over Jinji Lake and linking to the main structure via covered pathways.
▼设计灵感源自苏州园林的造园传统,The architecture of the museum is rooted in the tradition of Suzhou’s gardens © Ye Jianyuan & Justin Szeremeta
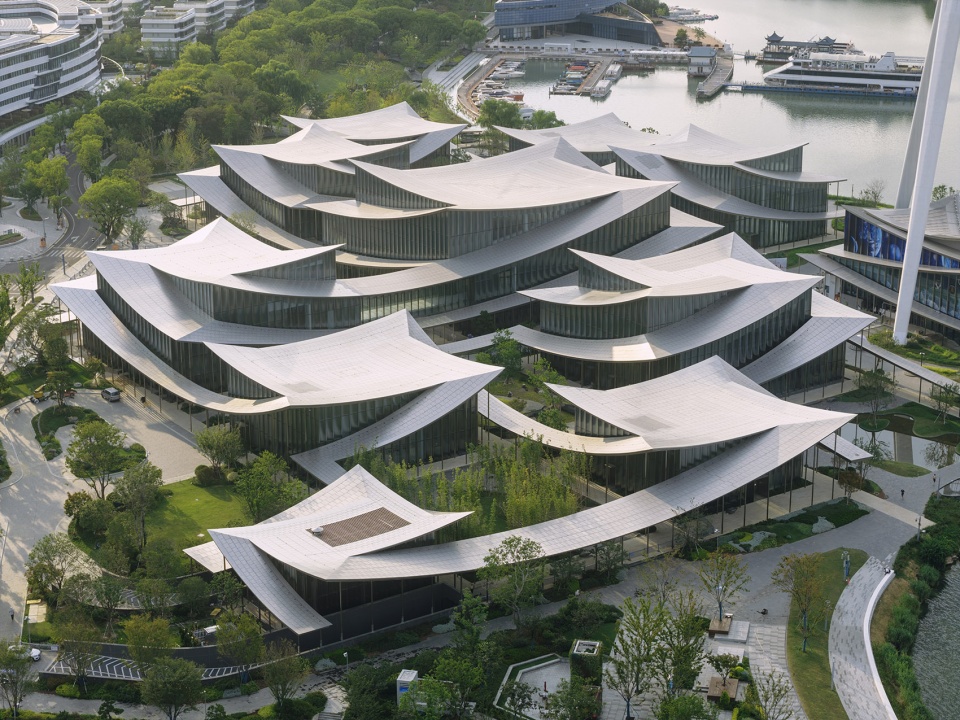
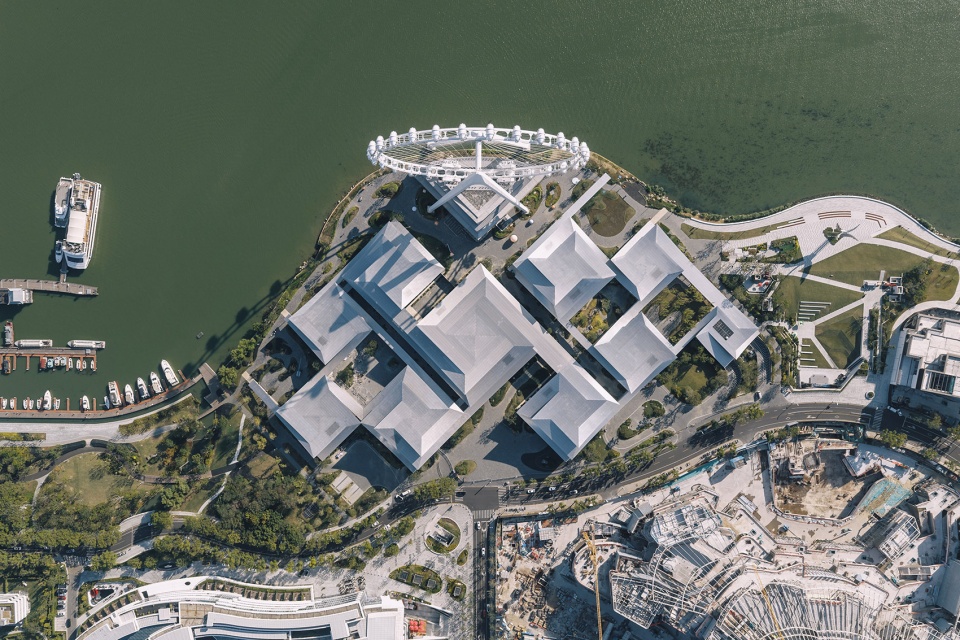
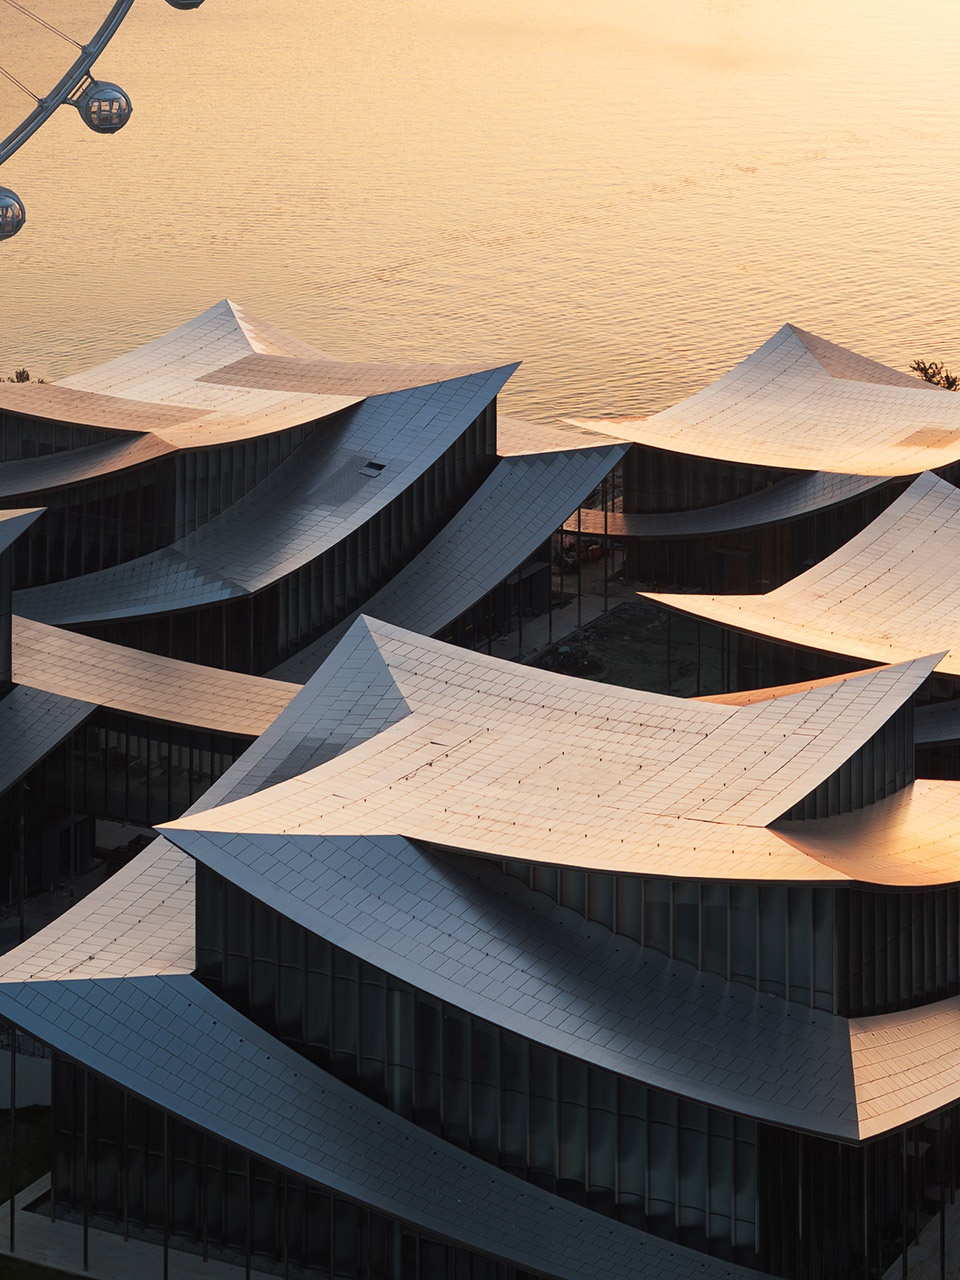
“苏州是中国园林的发源地,我们在设计苏州当代美术馆时,构想了一个由展馆和庭院交织的园林空间。独立展馆通过玻璃走廊和柱廊相连,形成如中国结般的构造,交织构建出一个既互联又开放的雕塑庭院与展览空间。在摩天轮底部穿行时,展馆如同植物的根茎般悄然延展,将城市与湖泊连接。最终呈现的效果是一个由植物与艺术作品交织而成的人造迷宫,游客可以徜徉其中。唯有从空中缆车俯瞰时,才能揭示这一复杂结构的逻辑。屋顶柔和的曲线在水岸线旁勾画出一道优雅的轮廓,与湖面开阔的景致形成鲜明对比。从上空俯瞰,屋顶的钢铁瓦片勾画出一个独特的‘第五立面’。”
—— Bjarke Ingels,BIG创始人兼创意总监
“Suzhou is the cradle of the Chinese garden. Our design for the Suzhou Museum of Contemporary Art is conceived as a garden of pavilions and courtyards. Individual pavilions are woven together by glazed galleries and porticoes, creating a Chinese knot of interconnected sculpture courtyards and exhibition spaces. Weaving between the legs of the Ferris wheel, the museum branches out like a rhizome, connecting the city to the lake. The result is a manmade maze of plants and artworks to get lost within. Its nodular logic only becomes distinctly discernible when seen from the gondolas above. Against the open space of the lake, the gentle conical curvature of the roofs forms a graceful silhouette on the waterfront. From above, the stainless roof tiles form a true fifth facade.”
– Bjarke Ingels, Founder & Creative Director, BIG
▼屋顶的钢铁瓦片勾画出一个独特的“第五立面”,the gentle conical curvature of the roofs forms © Ye Jianyuan & Justin Szeremeta
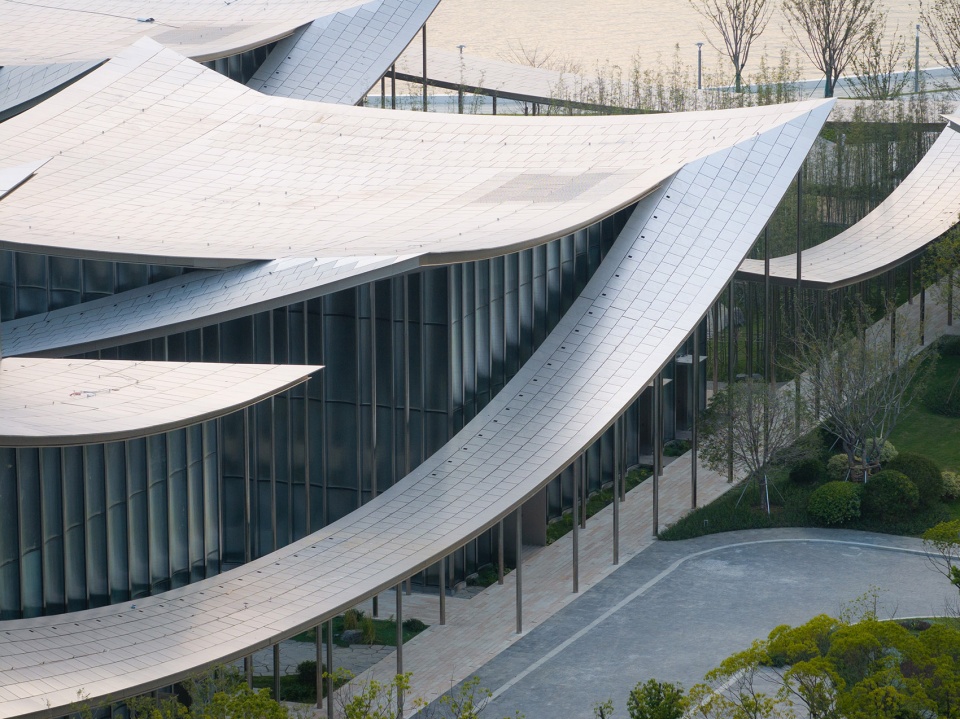
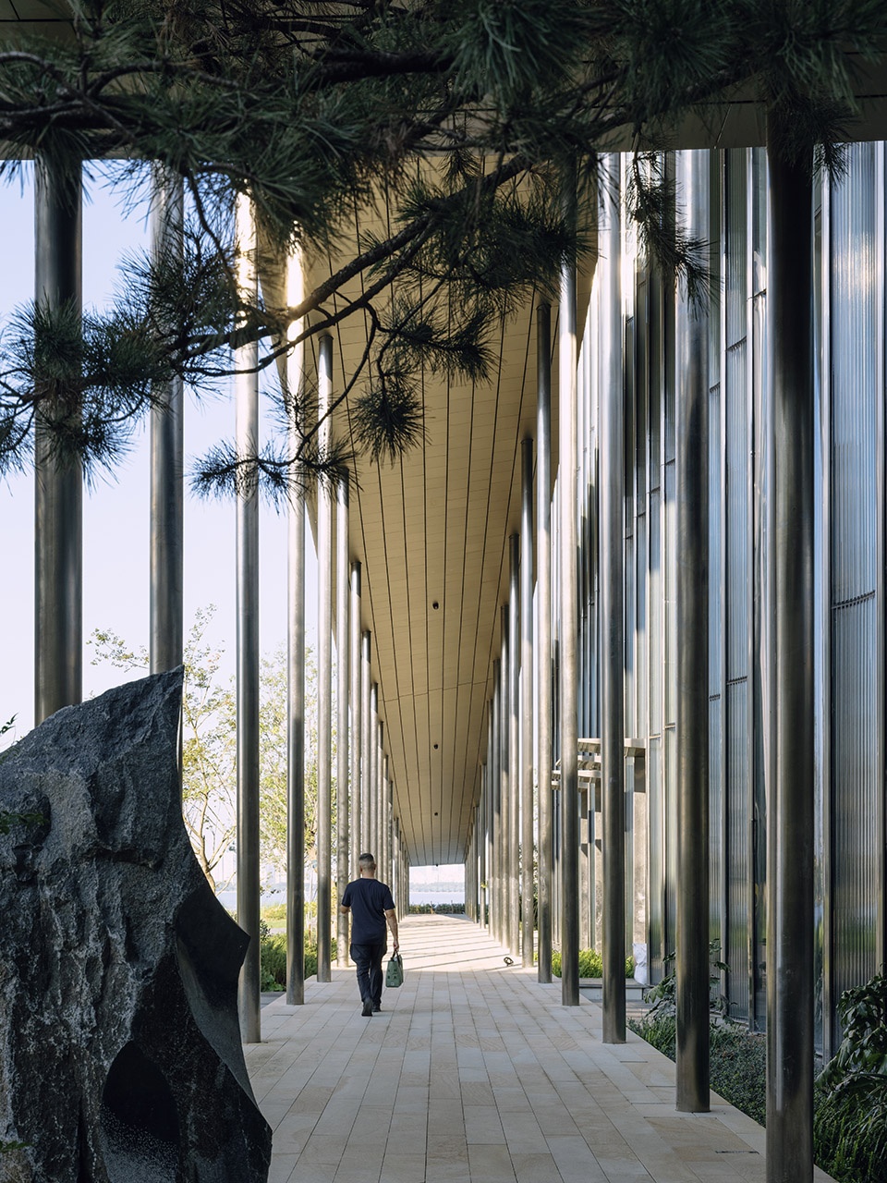
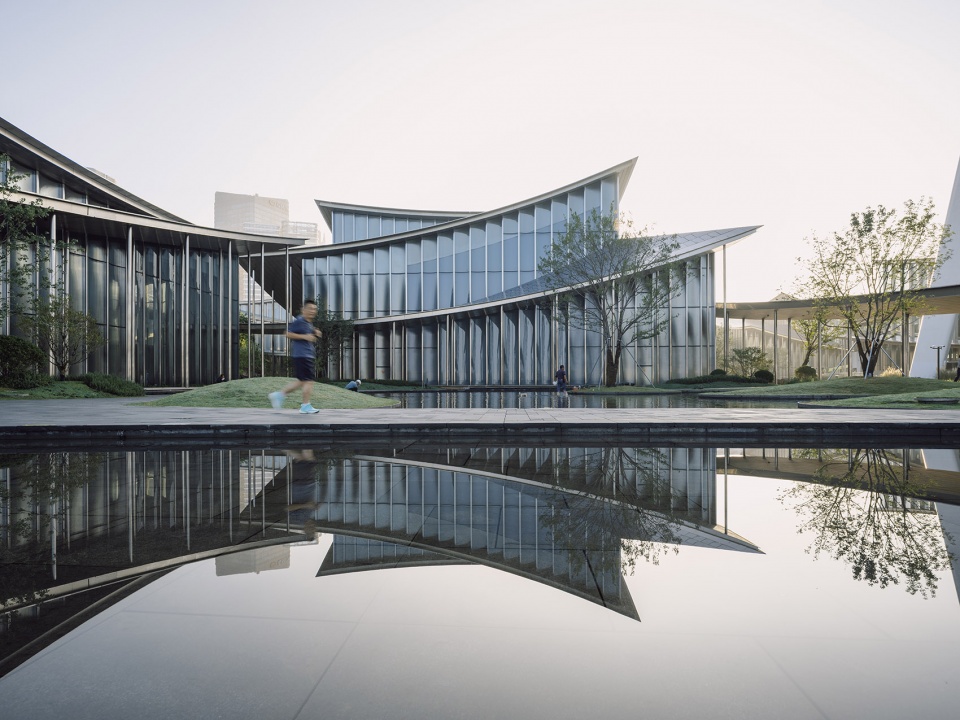
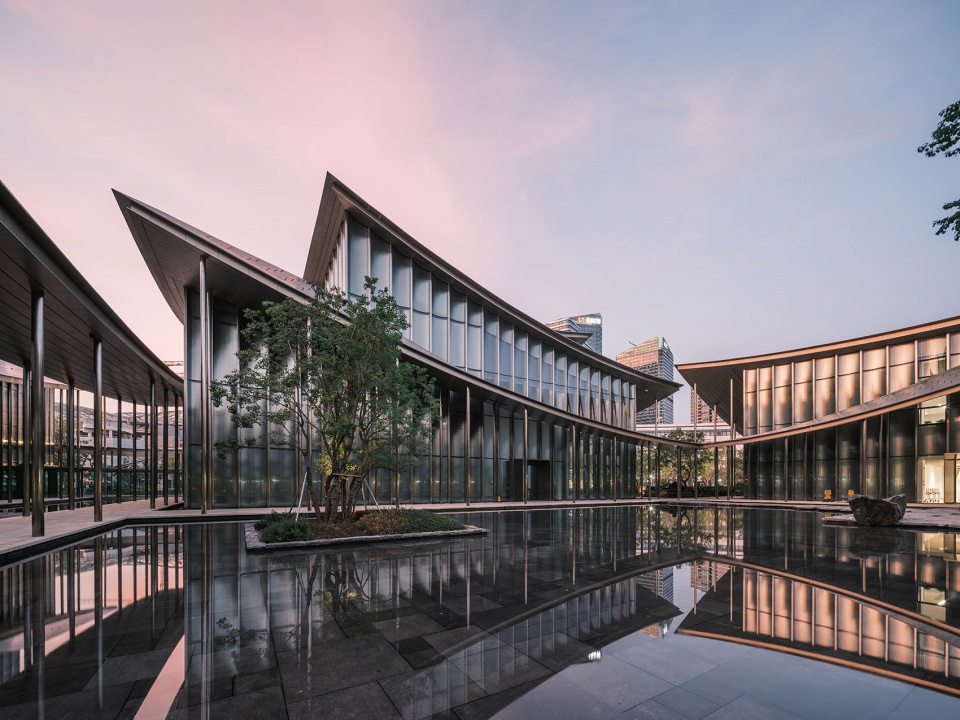
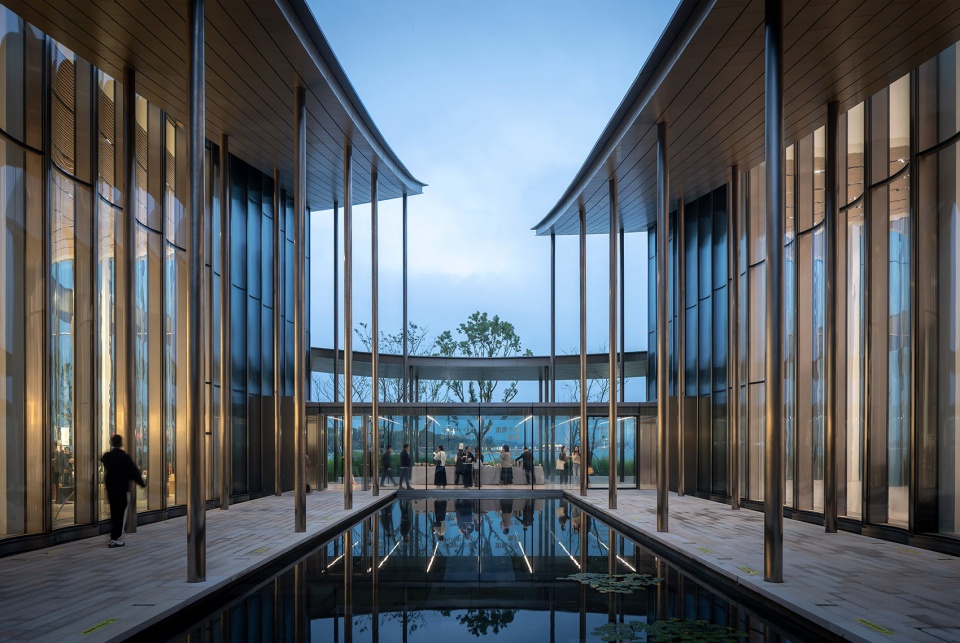
美术馆的立面由波纹曲面玻璃与暖色调不锈钢构成,映照出周围的天空、水面与园林,巧妙地模糊了建筑与自然环境的界限。各展馆通过桥梁和地下隧道连接,赋予美术馆灵活的流线管理系统, 可根据季节变化和不同展览需求进行调整。整个建筑群由一系列庭院和花园组成,游客将在这片融合艺术、历史、自然与水景的空间中,开启一段独特的旅程。
Clad in rippled and curved glass and warm-toned stainless steel, the façades reflect the surrounding sky, water, and gardens – blurring the boundaries between architecture and the natural environment. The pavilions are connected above and underground via bridges and tunnels, offering the museum flexibility to manage circulation according to seasons and exhibitions. Together, the rooms frame a sequence of gardens and courtyards, guiding visitors on a journey that intertwines art, history, nature, and water.
▼开阔广场,an expansive plaza © Ye Jianyuan & Justin Szeremeta
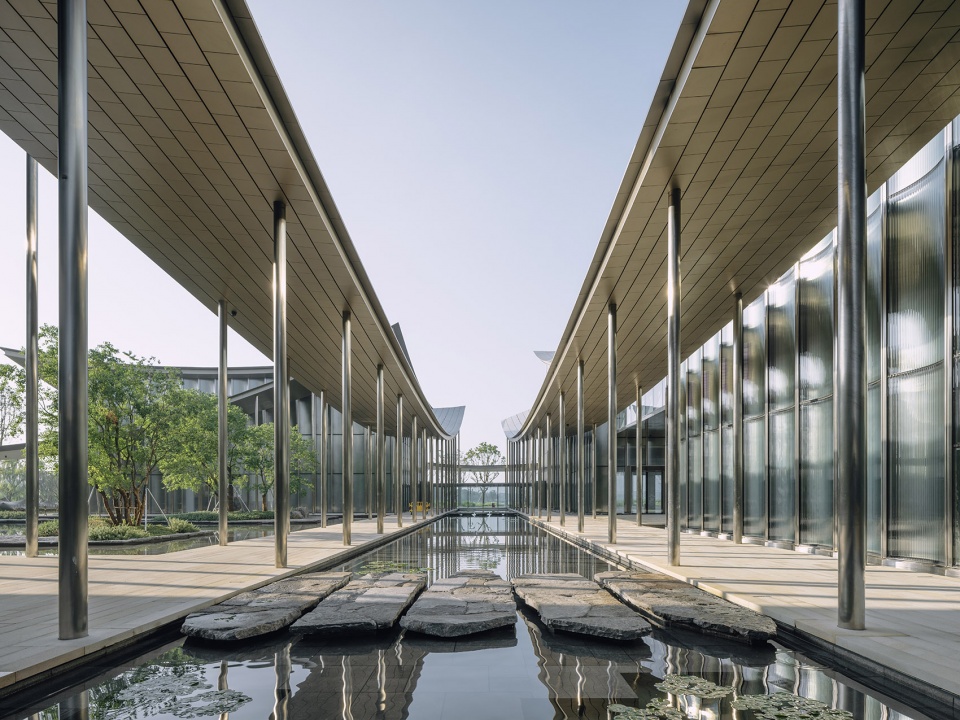
参观者到达美术馆时,首先映入眼帘的是访客中心前的开阔广场。从这里,游客可以选择深入展馆参观,或沿着环绕周围的步道漫步。站在苏州摩天轮上,可以俯瞰整个湖面,而步道则延伸至金鸡湖畔。
Arriving at the museum, visitors are welcomed by an expansive plaza in front of the Visitor Centre. From here, museumgoers can proceed inside or explore the grounds, meandering along the walkways that extend out into Jinji Lake, which can be seen from above while on the Suzhou Ferris wheel.
▼立面由波纹曲面玻璃与暖色调不锈钢构成,Clad in rippled and curved glass and warm-toned stainless steel © Ye Jianyuan & Justin Szeremeta
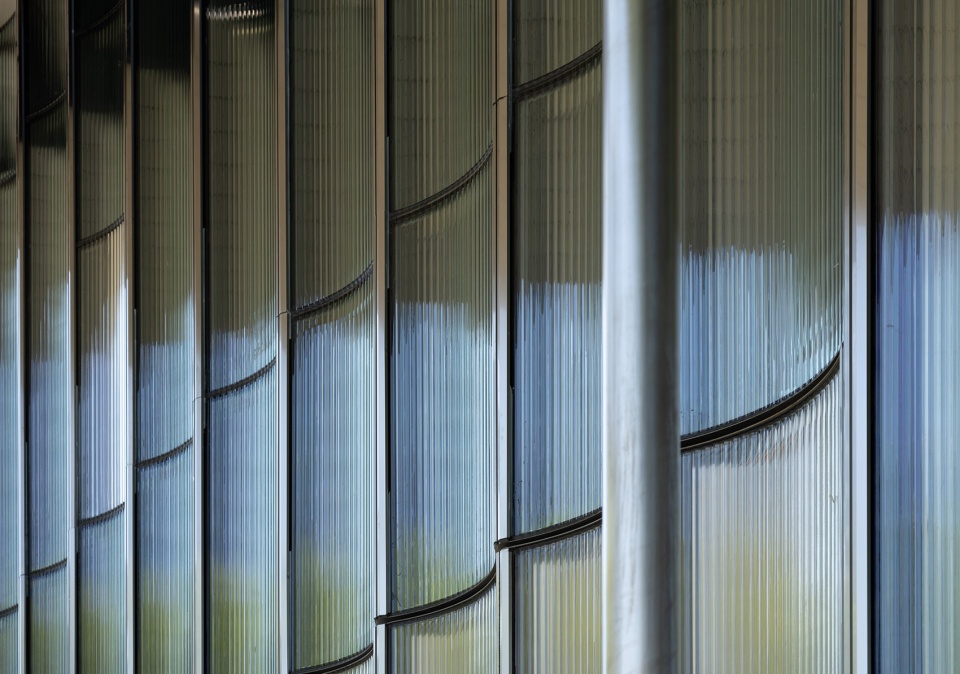
▼立面由波纹曲面玻璃与暖色调不锈钢构成,Clad in rippled and curved glass and warm-toned stainless steel © Ye Jianyuan & Justin Szeremeta
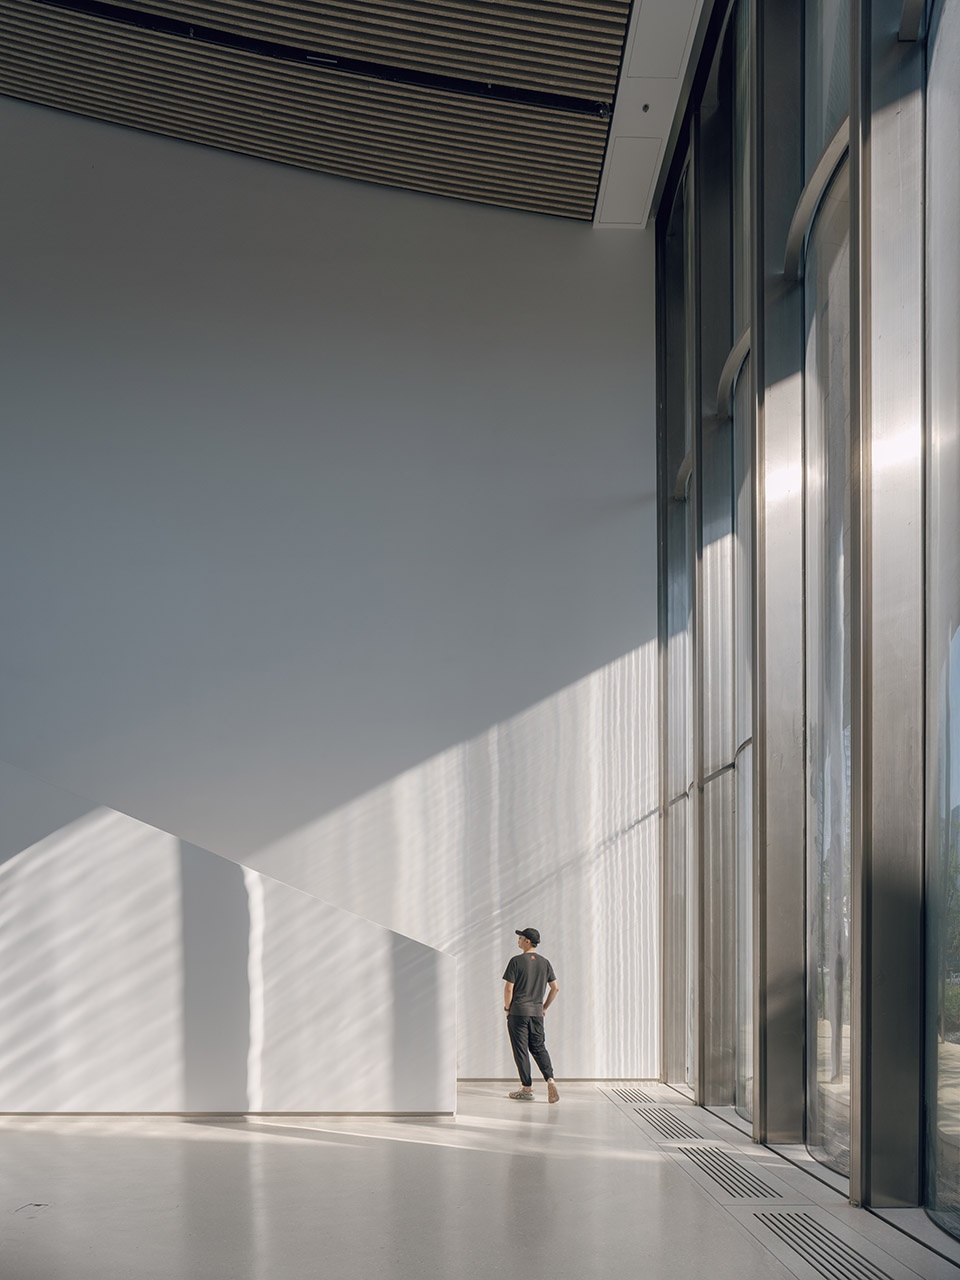
馆内,自然光透过高侧窗和天窗倾泻而下,勾画出展厅内光影交织的动态画面。
Inside, natural light enters through clerestories and skylights, animating the galleries with a play of shadow and reflection.
▼自然光透过高侧窗和天窗倾泻而下,natural light enters through clerestories and skylights © Ye Jianyuan & Justin Szeremeta
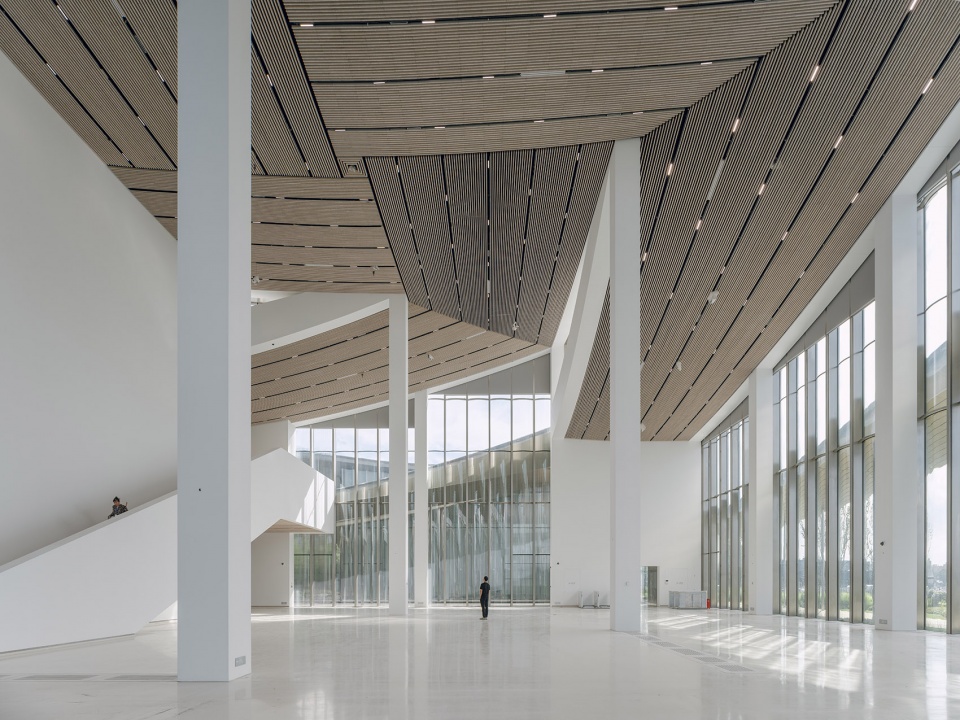
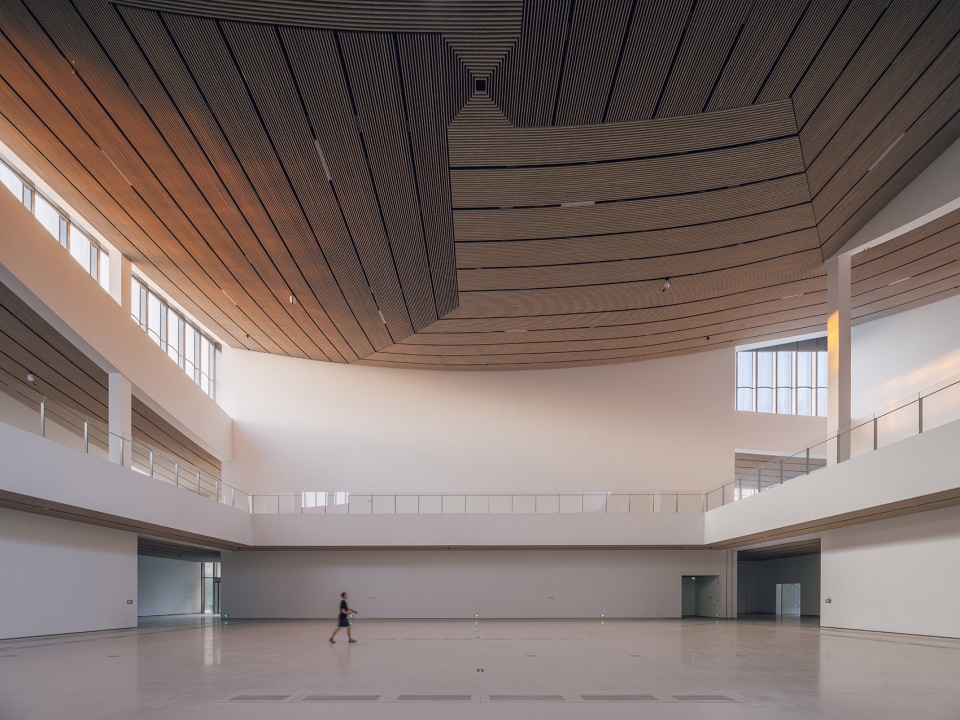
美术馆的四个展亭构成核心观展空间,其他展亭分别为宏伟的入口大厅、多功能厅、剧场和餐厅。一条贯穿全馆的动线引导参观者前行,并细化了各展馆之间的观览路径。
Four of the museum’s pavilions comprise the main gallery experience, while the remaining pavilions include a grand entrance space, multifunction hall, theater, and restaurant. A continuous path guides visitors through the museum, branching off into smaller routes between the galleries.
▼核心观展空间,the main gallery experience © Ye Jianyuan & Justin Szeremeta
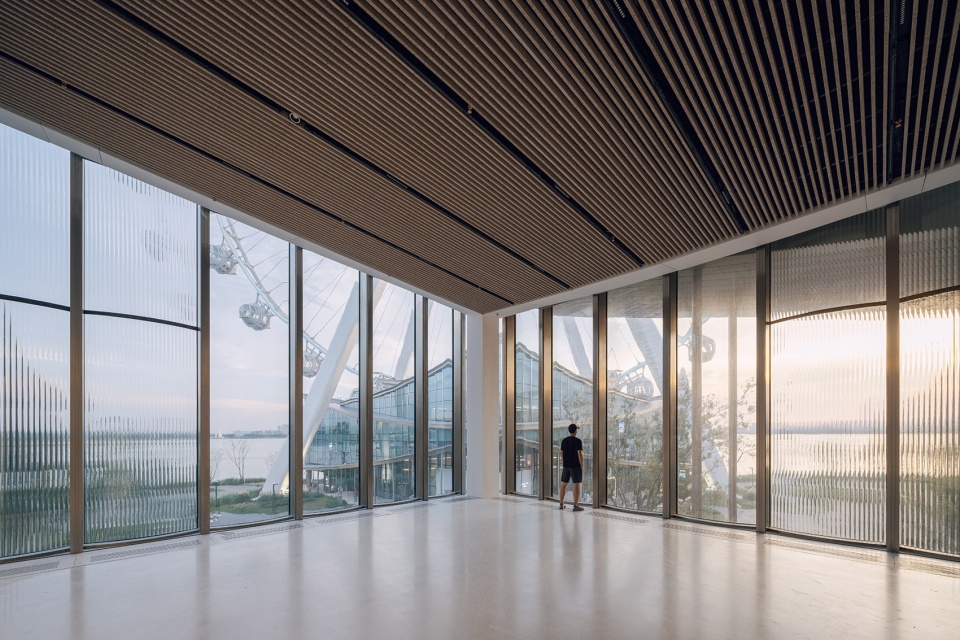
美术馆的景观设计通过一系列相互连接的花园,在金鸡湖畔创造了一个温馨宜人的公共空间。当 游客步入滨水区,花园景观从硬质铺装逐渐过渡到绿植覆盖,最终呈现以水生植物为主题的布局, 展现了从美术馆到陆地,再到湖泊的自然延续。
The museum’s landscape design creates a welcoming public space along Jinji Lake through a series of interconnected gardens. As visitors approach the waterfront, the gardens gradually transition from hardscape to greenery to finally water-themed plantings, reflecting a natural progression from museum to land to lake.
▼相互连接的花园,a series of interconnected gardens © Ye Jianyuan & Justin Szeremeta
▼夕阳下的屋顶,roof under sunset © Ye Jianyuan & Justin Szeremeta
苏州当代美术馆力求达到中国绿色建筑评价标识二星级标准,通过整合被动式遮阳、自然通风和本地建筑材料的使用,为城市塑造一座文化地标。
Designed to achieve China’s GBEL 2-Star Green Building certification, Suzhou MoCA integrates passive shading, natural ventilation, and locally sourced materials to create a cultural landmark for the city.
▼美术馆夜景,Suzhou MoCA at night © Ye Jianyuan & Justin Szeremeta
苏州当代美术馆作为BIG的全球文化项目的一部分,加入挪威基斯特福斯雕塑公园的扭桥博物馆、 瑞士爱彼博物馆、丹麦乐高之家等项目之列。
Suzhou MoCA joins BIG’s portfolio of cultural projects around the world, including The Twist at Kistefos Sculpture Park in Norway, the Musée Atelier Audemars Piguet in Switzerland, and the LEGO Museum in Denmark.
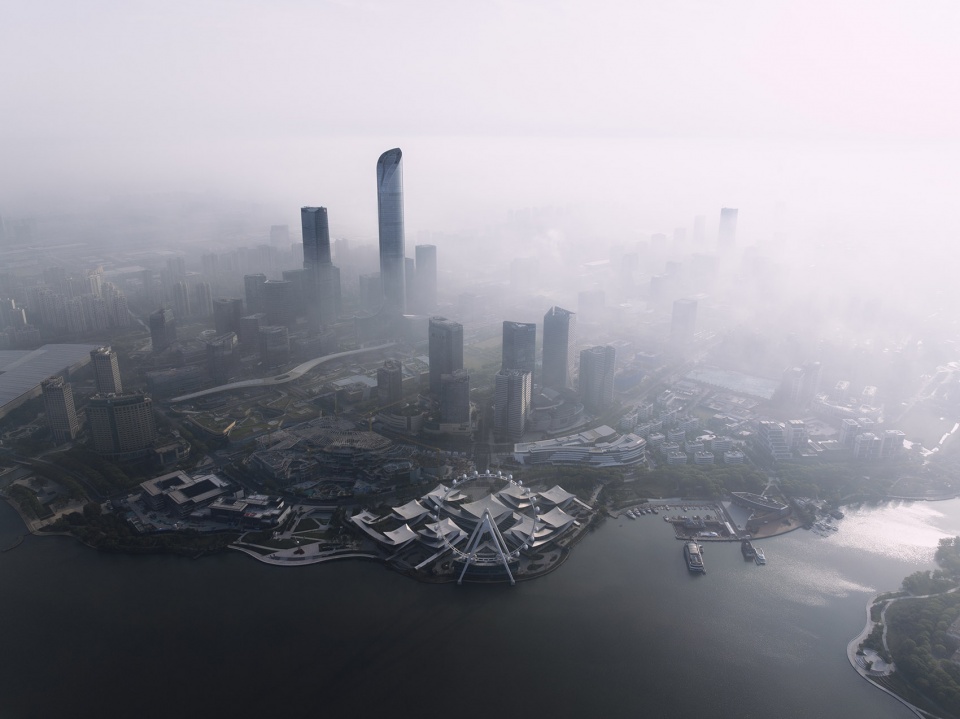
▼美术馆鸟瞰,aerial view of the Suzhou MoCA © Ye Jianyuan & Justin Szeremeta
▼概念示意图,concept © BIG

项目名称: 苏州当代美术馆
项目规模: 60,000 平方米
项目地点: 中国,江苏省,苏州市
客户: 苏州圆融发展集团有限公司, 苏州工业园区宣传和统战部
业主: 苏州工业园区文体旅游局
合作方: ARTS Group Co., Ltd. [中衡设计集团股份有限公司], Front Inc., Shanghai Shuishi Landscape Design Co.,Ltd [上海水石景观环境设计有限公司], Rdesign International Lighting [上海瑞逸环境设计有限公司]
项目团队
主创合伙人: Bjarke Ingels, Catherine Huang
项目经理: Molly Hsiao Rou Huang
项目建筑师: Tyrone Cobcroft, Kekoa Charlot, Tseng-Hsuan Wei
设计副主创: Matteo Pavanello
团队: Aileen Koh, Amanda Lima Soares Da Cuncha, Arda Özker Cincin, Athena Morella, Chih-Han Chen, Christian Vang Madsen, Cris Guoyu Liu, Desislava Georgieva, Eddie Can, Eric Wen Tung Li, Federico Martínez De Sola Monereo, Filip Fot, Filippo Cartapani, Finn Nørkjær, Haochen Yu, Huiyao Fu, Izabella Banas, Jakub Kulisa, Jan Magasanik, Jana Semaan, Jason Cheuk Hei Lee, Jiaqi Yang, Jiawen Huang, Julia Wilkosz, Jurica Pajic, Mathis Paul Gebauer, Megan Nhat Xuan Dang, Narisara Ladawal Schröder, Ole Elkjær- Larsen, Oliver Steen, Paula Domka, Pei Huang, Philip Kaefer, Phoebe Cowen, Riad Tabbara, Romain Thijsen, Shu Du, Sol Anaid Chaocon Levin, Tarek Shater, Todor Todorov Rusev, Tomasz Jakubowski, Xavier Thanki, Yanis Amasri Sierra, Yihan Liu, Yingying Guan, Zahra Khademi, Zhonghan Huang, Zuzana Faskova
BIG 工程: Andrea Hektor, Adele Scampoli, Alexander Gale Heiede, Andreas Bak, Bjarke Koch-Ørvad, Cristina Minguela, Ingrid Albina Oliva Lampa, Janis Bronka, Jens Max Jensen, Jesús Fernández Lindqvist, Jonathan Russell, Kannan Selvaraj, Konstantinos Koutsoupakis, Maria Capuozzo, Miles Treacy, Thomas Lejeune, Tim Christensen
Name: Suzhou Museum of Contemporary Art
Size: 60,000 m2
Location: Suzhou, Jiangsu, China
Client: Suzhou Harmony Development Group Co. Ltd, 苏州工业园区宣传和统战部
Owner: 苏州工业园区文体旅游局
Collaborators: ARTS Group Co., Ltd. [中衡设计集团股份有限公司], Front Inc., Shanghai Shuishi Landscape Design Co.,Ltd [上海水石景观环境设计有限公司], Rdesign International Lighting [上海瑞逸环境设计有限公司]
Partners-in-Charge: Bjarke Ingels, Catherine Huang
Project Manager: Molly Hsiao Rou Huang
Project Architect: Tyrone Cobcroft, Kekoa Charlot, Tseng-Hsuan Wei
Design Lead: Matteo Pavanello
Team: Aileen Koh, Amanda Lima Soares Da Cuncha, Arda Özker Cincin, Athena Morella, Chih-Han Chen, Christian Vang Madsen, Cris Guoyu Liu, Desislava Georgieva, Eddie Can, Eric Wen Tung Li, Federico Martínez De Sola Monereo, Filip Fot, Filippo Cartapani, Finn Nørkjær, Haochen Yu, Huiyao Fu, Izabella Banas, Jakub Kulisa, Jan Magasanik, Jana Semaan, Jason Cheuk Hei Lee, Jiaqi Yang, Jiawen Huang, Julia Wilkosz, Jurica Pajic, Mathis Paul Gebauer, Megan Nhat Xuan Dang, Narisara Ladawal Schröder, Ole Elkjær- Larsen, Oliver Steen, Paula Domka, Pei Huang, Philip Kaefer, Phoebe Cowen, Riad Tabbara, Romain Thijsen, Shu Du, Sol Anaid Chaocon Levin, Tarek Shater, Todor Todorov Rusev, Tomasz Jakubowski, Xavier Thanki, Yanis Amasri Sierra, Yihan Liu, Yingying Guan, Zahra Khademi, Zhonghan Huang, Zuzana Faskova
BIG Engineering: Andrea Hektor, Adele Scampoli, Alexander Gale Heiede, Andreas Bak, Bjarke Koch-Ørvad, Cristina Minguela, Ingrid Albina Oliva Lampa, Janis Bronka, Jens Max Jensen, Jesús Fernández Lindqvist, Jonathan Russell, Kannan Selvaraj, Konstantinos Koutsoupakis, Maria Capuozzo, Miles Treacy, Thomas Lejeune, Tim Christensen
More: BIG 。更多关于他们: BIG on gooood









屋顶是无组织排水吗?想知道下大雨的时候会怎样
精美的构成
酷
DK
这个真的不错,big 真的堪称是设计界顶流,这一套设计语言行云流水,牛逼。
当时效果图出来就很期待。虽然地下柱子有点公式,但是主体的飘逸还是出来了,不容易
BIG一出手,就知有没有
帅是帅,但感觉有点像隈研吾老师的一个作品
飘逸