感谢 华黎 予gooood分享以下内容。
Appreciations towards Hua Li for providing the following description:
这是一所关于平行与光的学校。
在宽广的场地上学校在水平方向上充分地展开,成为一座毯式建筑。

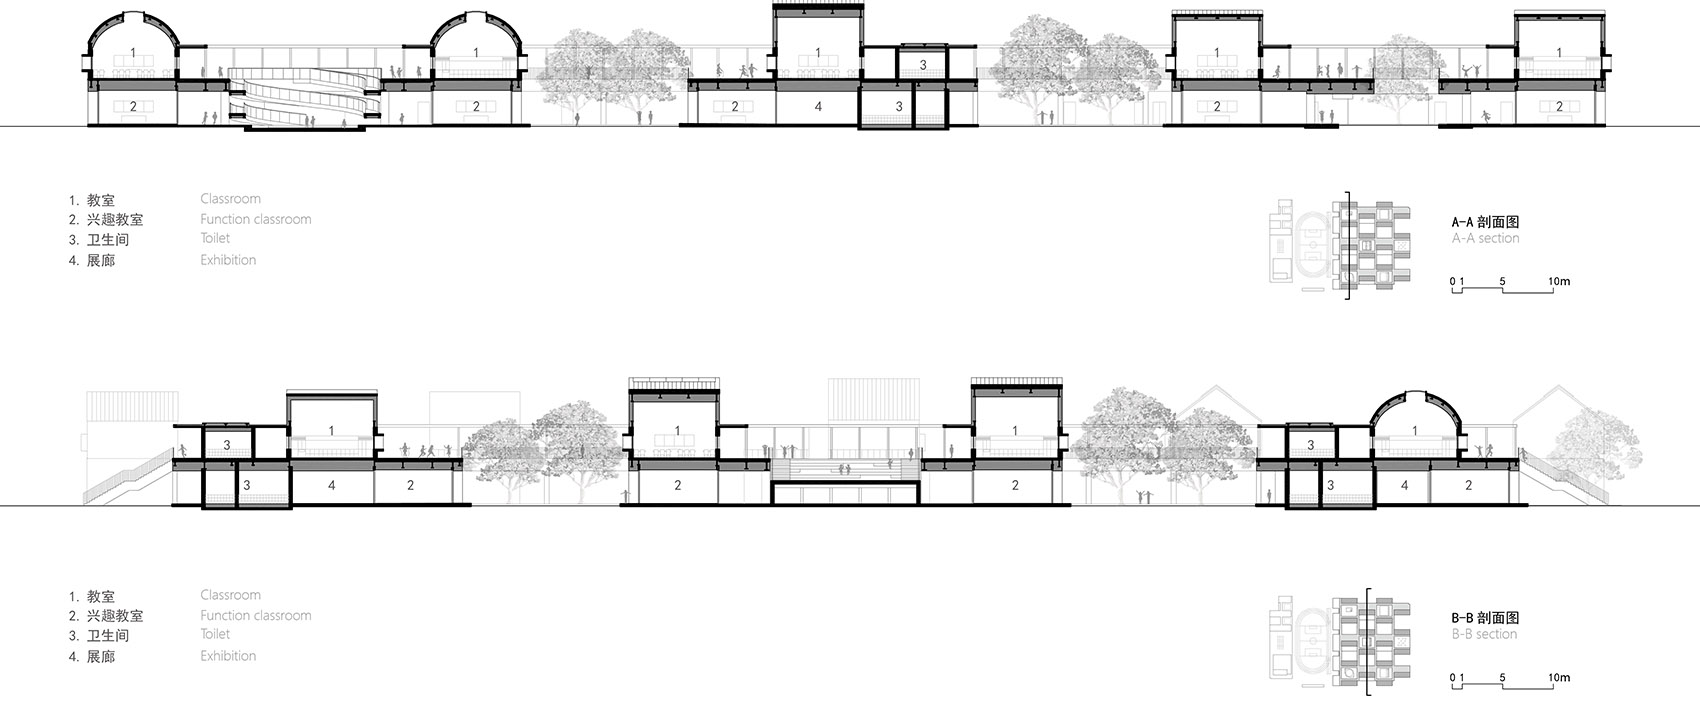
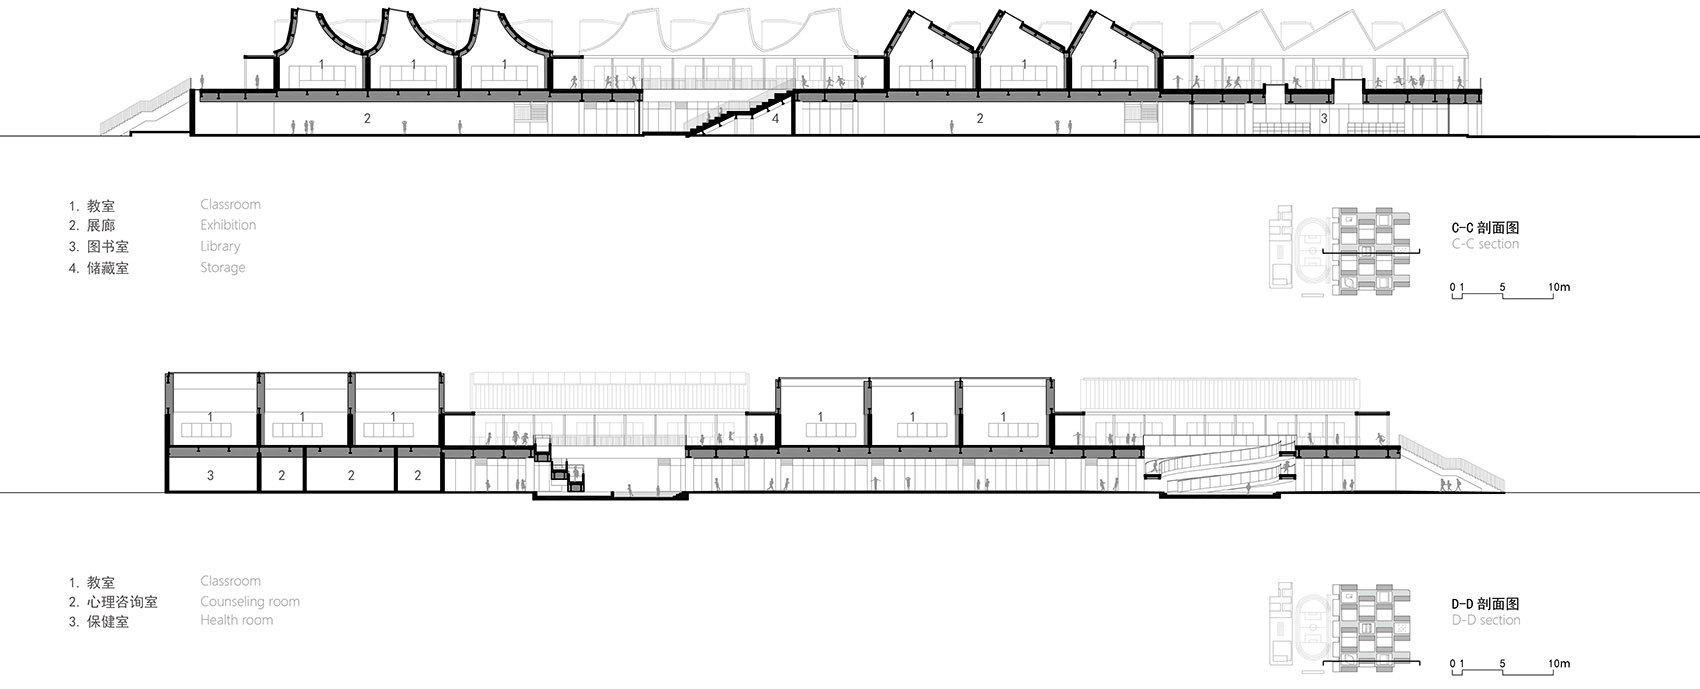
只有两层的教学楼由一层的“基座”(功能教室)和二层的“小屋”(分班教室)构成。基座成为抬起的地面,使学生可以在课间很便利地来到户外活动。屋顶形态各异的小屋勾画出具有童话感的聚落景象,内部通过天光创造出柔和、有趣的教室空间。每一个年级的屋顶形态和光的方式考虑到不同年级的年龄特点和学习方式都是不同的,这意味着每个学生在学校度过的六年当中不再是单一的教室空间体验。
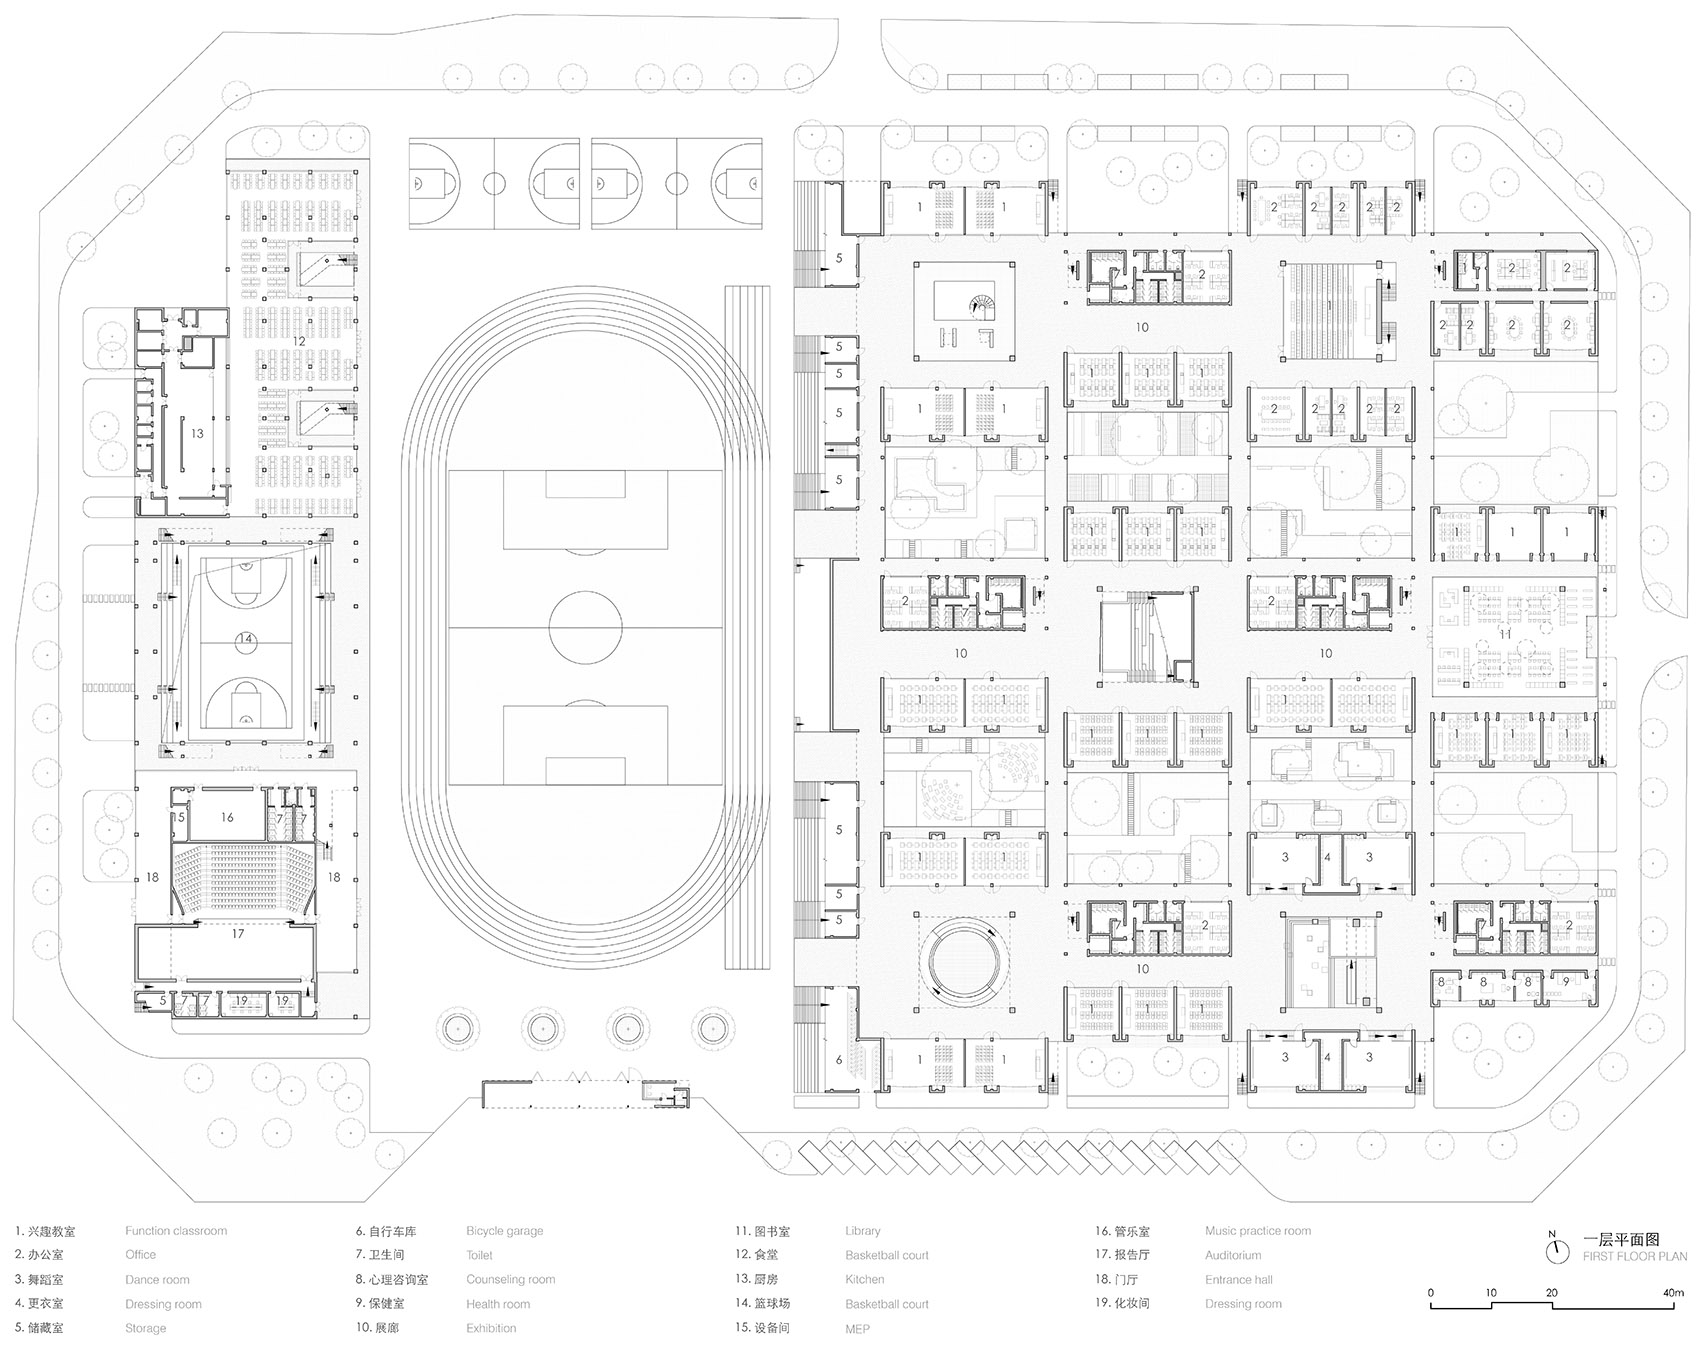
在平面上,54 个班级被分成六个年级组团,每个组团有一个庭院作为社交和活动的中心。教学楼的整体则通过连廊将所有教室单元和庭院串连在一起形成均匀的网格布局,没有等级划分、也没有明显的中心,学生可以自由地往来、游走、嬉戏。
小屋、平台、庭院、树木、人,共同塑造了一道有趣而丰富的城市景观。
我们希望这是一座可以孕育想象、自由、奇迹的学校,正如一座城市。——华黎
This is a school about parallel and light.
The school spreads freely in the horizontal direction on the vast site, becoming a “mat-building”.
The two-storey teaching block consists of the “platform” (functional classrooms) on the first floor and the “huts” (standard classrooms) on the second floor.The elevated platform provides more outdoor spaces, allowing the students to carry out outdoor activities during recess time more conveniently. The huts with various forms of roofs outline a fairy-tale view of the settlements. Internally, a soft and interesting classroom space is created through skylight. The design of the roof and light strategy is based on students’ age characteristics and learning styles of different grades. As such, students will have diverse spatial experiences of classrooms throughout the six years of study.
In the plan layout, 54 classes are divided into six grade groups, each one with a courtyard as its center for socializing and activities. Classrooms and courtyards are connected by communal corridors to form a uniform grid layout in the teaching block. There is no hierarchy or a clear center in the layout, where students are able to move and play freely.
Huts, platforms, courtyards, trees and people, together they create a diverse and interesting urban landscape.
It is our wish that this school could be just like a city, breeding imagination, freedom and miracles.——HUA Li
▼鸟瞰,aerial view ©是然建筑摄影
去中心化、网络、屋顶、光
Decentralization, network, roof, light
青衣江路小学校是一所54班的公立小学,学校占地约90亩,建设总规模约30000平米,容积率约0.5。相对于深圳等高密度城市的学校容积率,这个项目可以说是用地条件比较宽松。在这样一个低容积率的规划条件下,我们思考如何创造一种不同于传统常见类型的新的学校范式。
Qingyijiang Road Elementary School is situated on a 90-mu site with buildings occupying about 30,000 square meters. Compared with schools in high-density cities such as Shenzhen, the project has a relatively loose site constraint with a plot ratio around 0.5. Under such conditions, we create a new school paradigm that is different from traditional systems.
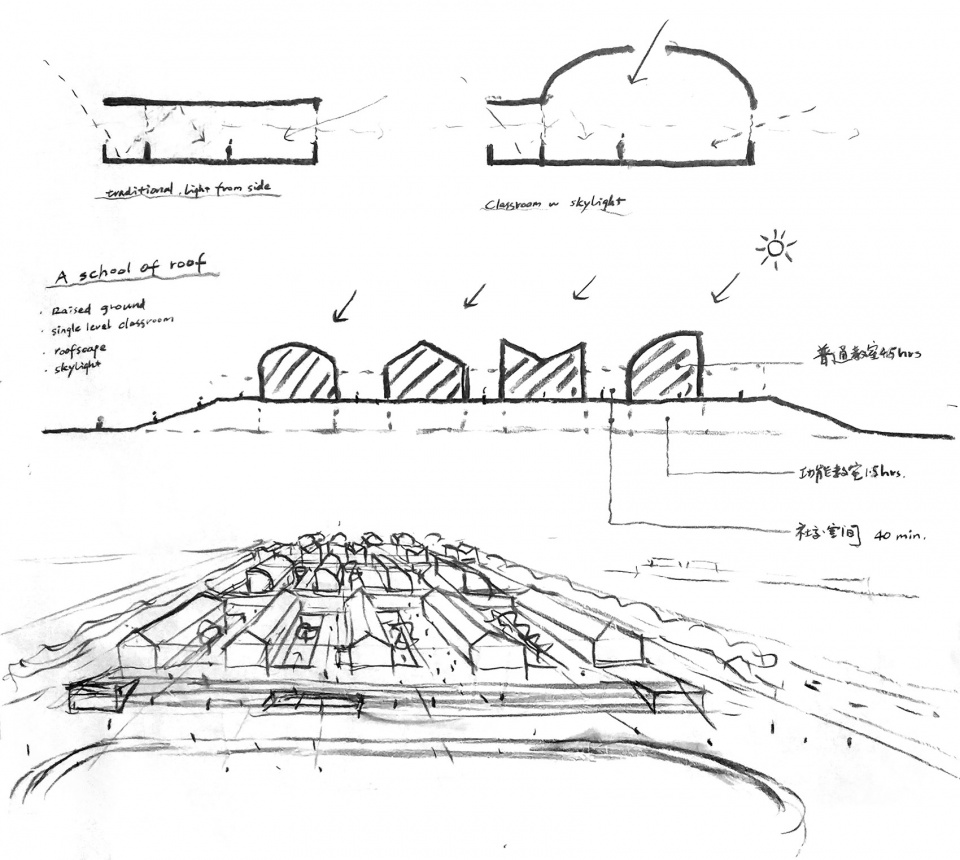
▼概念草图,design sketch ©华黎
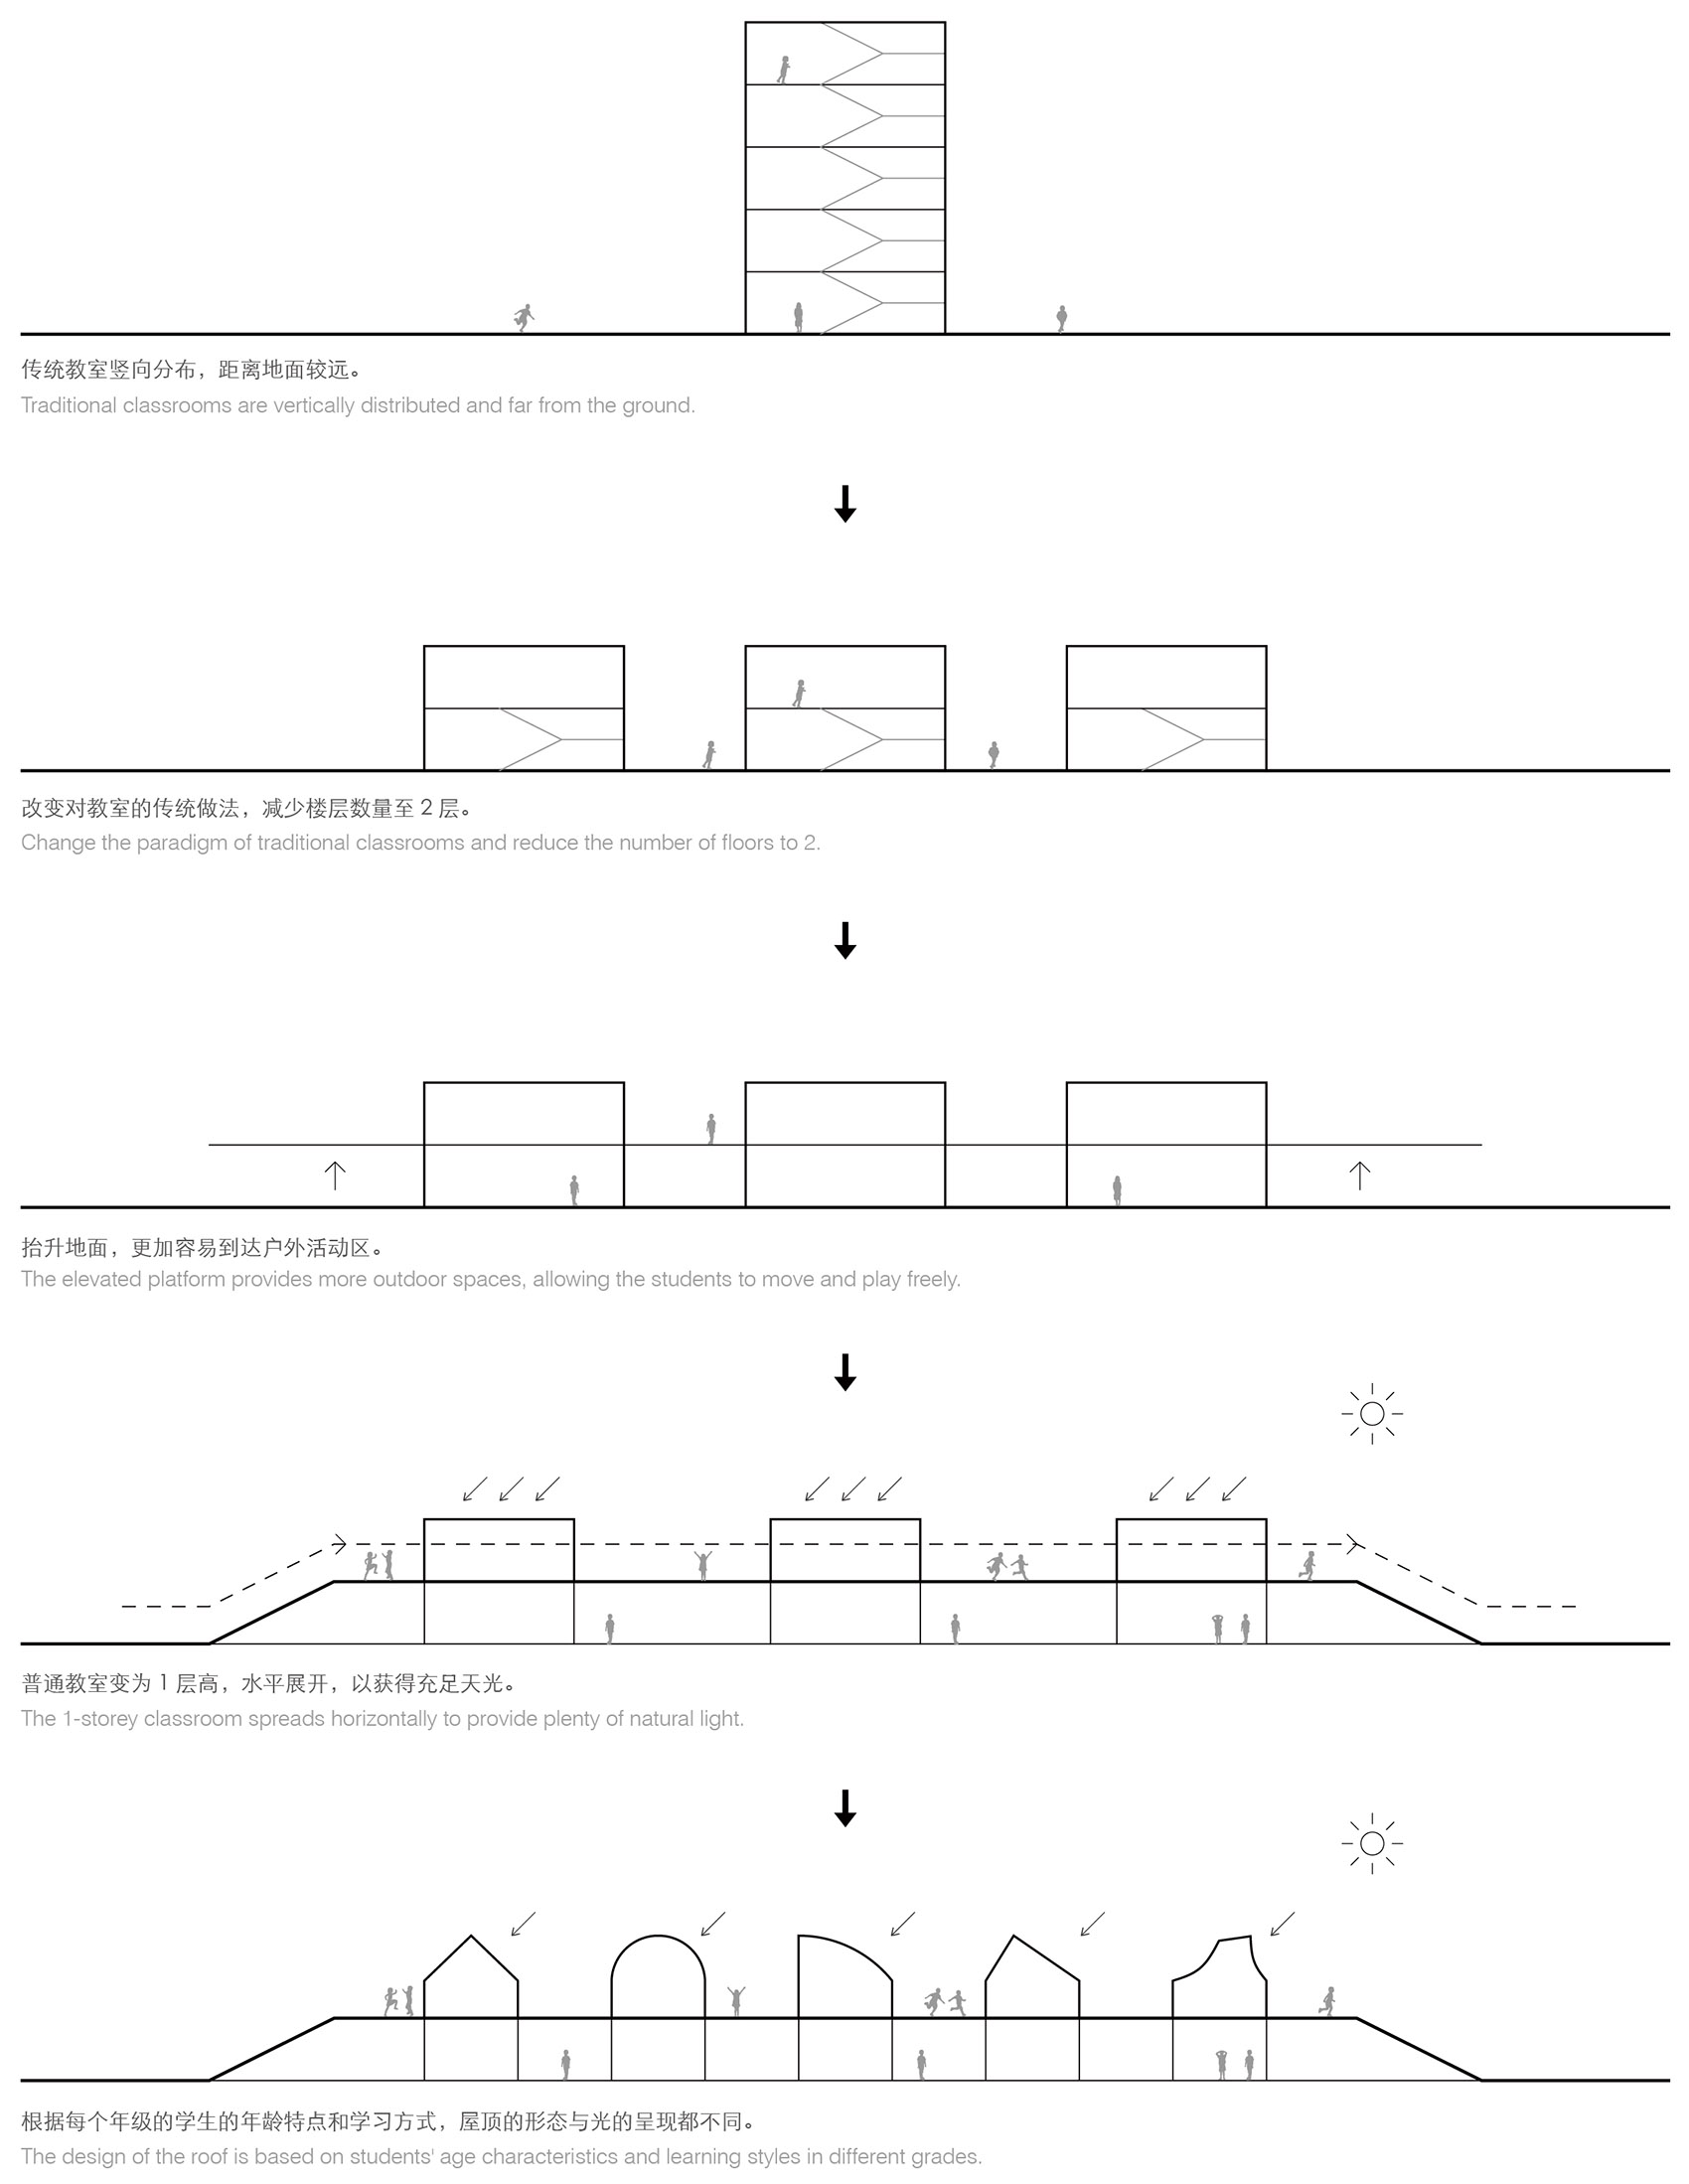
▼设计概念,concept ©迹·建筑事务所(TAO)
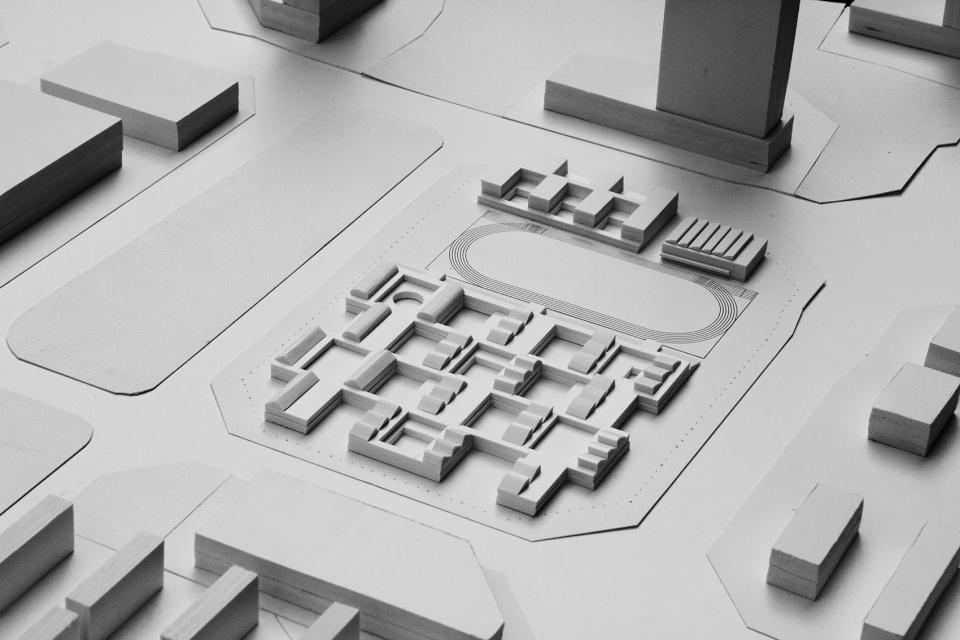
▼1:1000场地模型,1:1000 site model ©迹·建筑事务所(TAO)
低层高密度
Low-rise, High-density
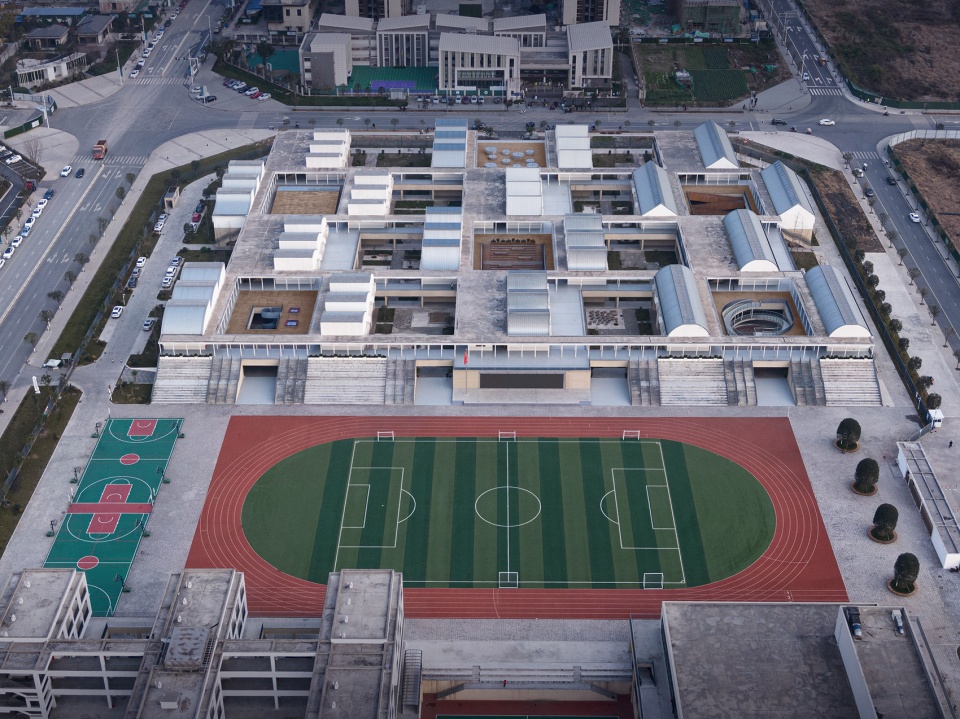
一般而言,常见的学校教学区限于规划条件都要做到四层以上。在学校中高楼层的问题主要在于学生到达操场较远,课间时间不方便下楼,活动区域受限。在低容积率条件下,则有机会降低建筑的高度与层数,这样做的最大好处是拉近了教室与室外地面的距离,便于学生课间室外活动,降低层数也有利于地震、火灾等紧急情况下的疏散,更有利于学生安全。因此设计采用低层高密度的策略,让整个教学区仅控制在两层,横向展开,形成一座毯式建筑。
To meet the planning regulations, traditional classroom buildings have more than four floors. Therefore, the long distance to the ground floor playground is inconvenient for the students to go to. With a low floor area ratio, we reduce the height of the building and the distance between classrooms and open areas. It enables the students to carry out outdoor activities easily or to be evacuated quickly in case of emergencies such as earthquakes or fire. The design adopts a “low-rise and high-density” approach, and the two-storey teaching block spreads horizontally to form a “mat-building”.
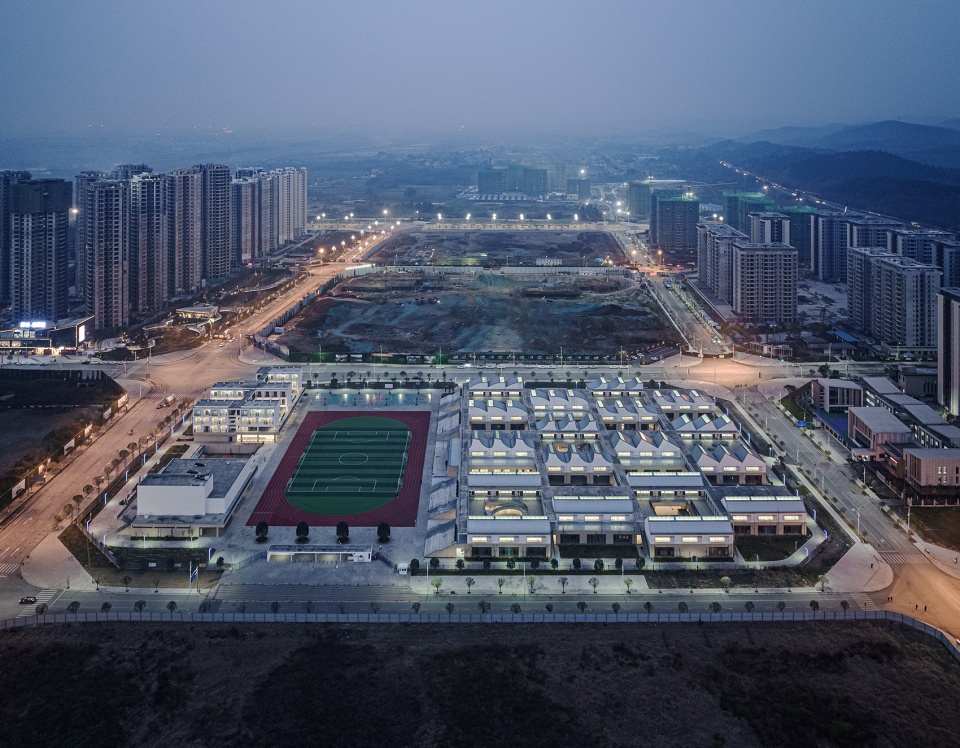
▼鸟瞰,底层高密度的布局,aerial view of the low-rise, high-density campus ©是然建筑摄影
去中心化
Decentralization
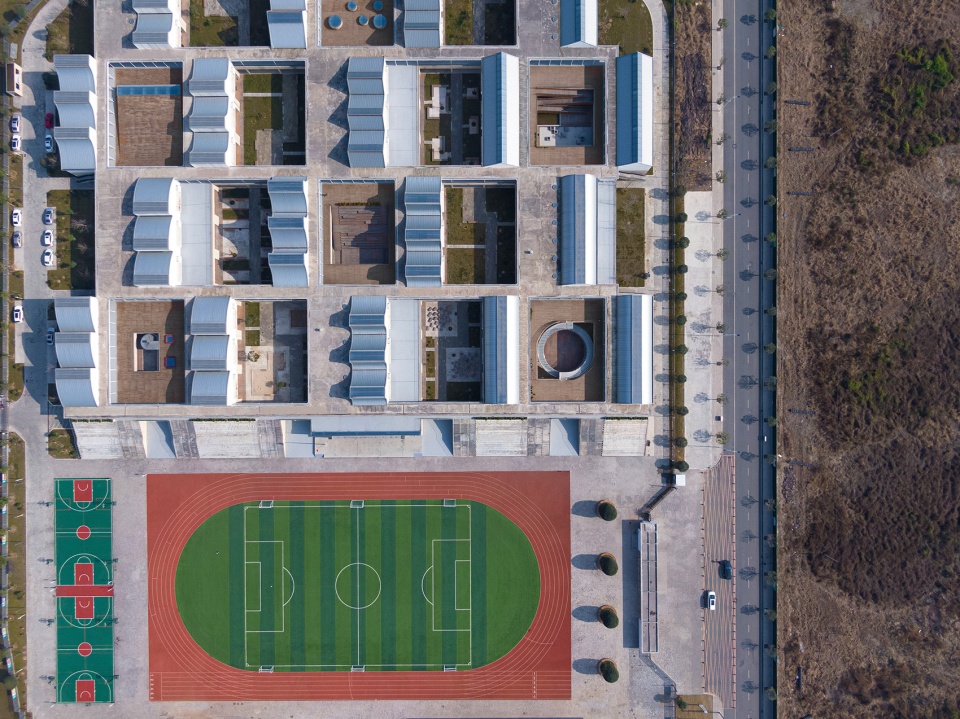
场地位于一个典型的新城规划中,场地本身方正,周边皆为住宅区。这是一个典型的规整但缺乏特征的白板场地(tabula rasa)。总体规划布局上,综合周边交通、噪音、光照等因素,教学区与生活区(含报告厅、食堂、宿舍等)分别布置于操场的东西两侧,相对独立。
Located in a new urban area, the site is square in shape and surrounded by residential areas. As a typical tabula rasa, it is well-organized but poorly characterized. Considering the factors of circulation, noise, and light, we divide the teaching block and the living block (including an auditorium, a dining hall, a student dormitory, etc.) on the east and west sides of the playground, whch are independent to each other.
▼鸟瞰,去中心化的校园,aerial view, decentralized layout ©是然建筑摄影
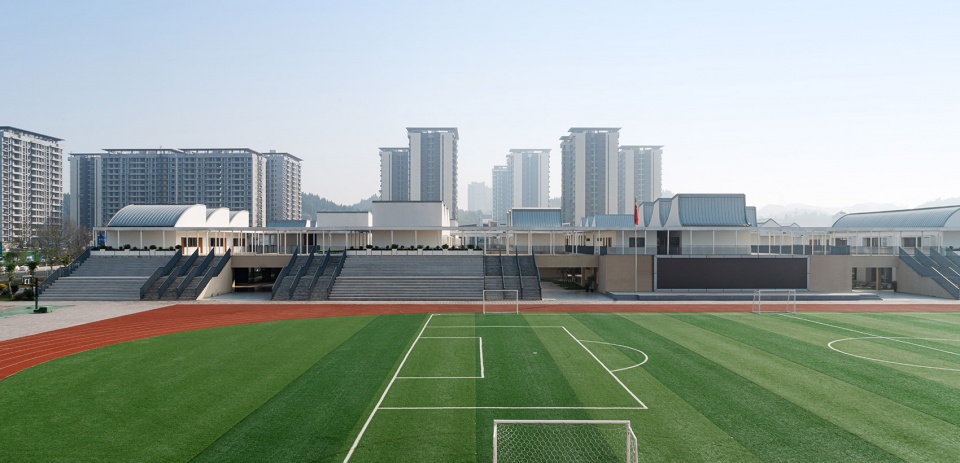
▼从运动场看向教学楼,view to the teaching buildings from the sports field ©是然建筑摄影
在教学区的平面组织上,我们则重点思考如何跳出一些传统范式,如鱼骨式、辐射式、围合式等等。传统的学校总会有一个中心,不管是形式上的还是使用上的,来满足集体仪式或公共性的需要。是否存在一种没有中心的学校组织方式?事实上学校的大型集体活动往往由操场和礼堂承载,教学区本身并不需要一个全校的中心空间。当然,可能会存在局部的中心,比如年级中心。
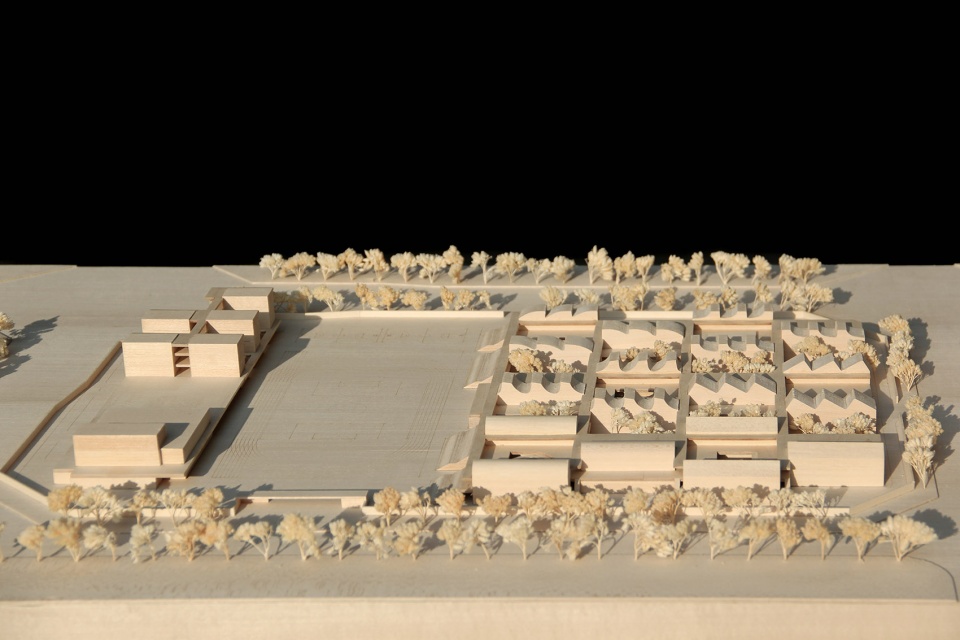
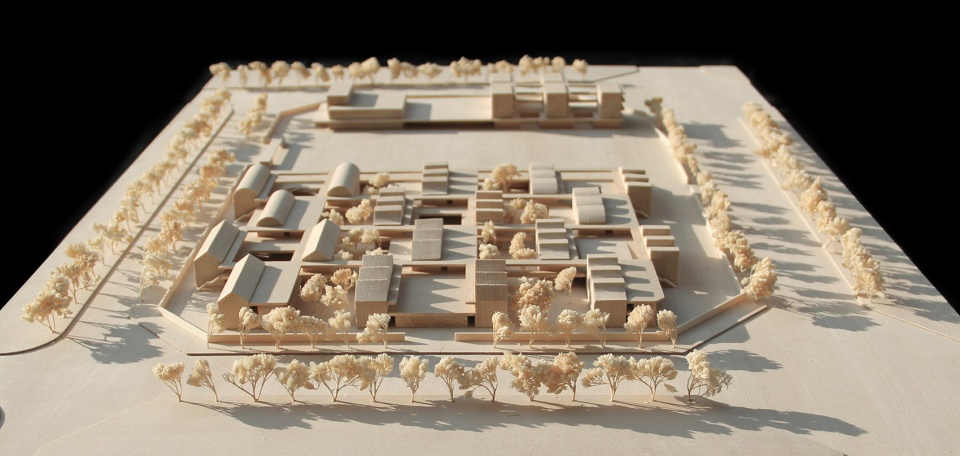
基于这一思想并回应方正的场地条件,我们创造了一个去中心化的网格化的平面系统,横纵两向的廊道编织成一个经纬网格,将教室、庭院、平台等元素编织进这个网络系统,形成建筑与庭院相互渗透的一个肌体组织。
For the layout of the teaching block, we try to create a unique system that is different from traditional schools. Centralized paradigms in traditional schools are designed for public events, which, in fact, are often held at the playground or auditorium. Therefore, it is not necessary to create a central point within the teaching area but decentralized nodes.
Based on this concept and site conditions, we create a decentralized network within the plan. Units of program including classrooms, courtyards, and platforms are laid out on an orthogonal grid to form an interweaving system.
▼校园整体正轴测,建筑与庭院相互渗透,overall axonometric, combination of buildings and courtyards ©迹·建筑事务所(TAO)
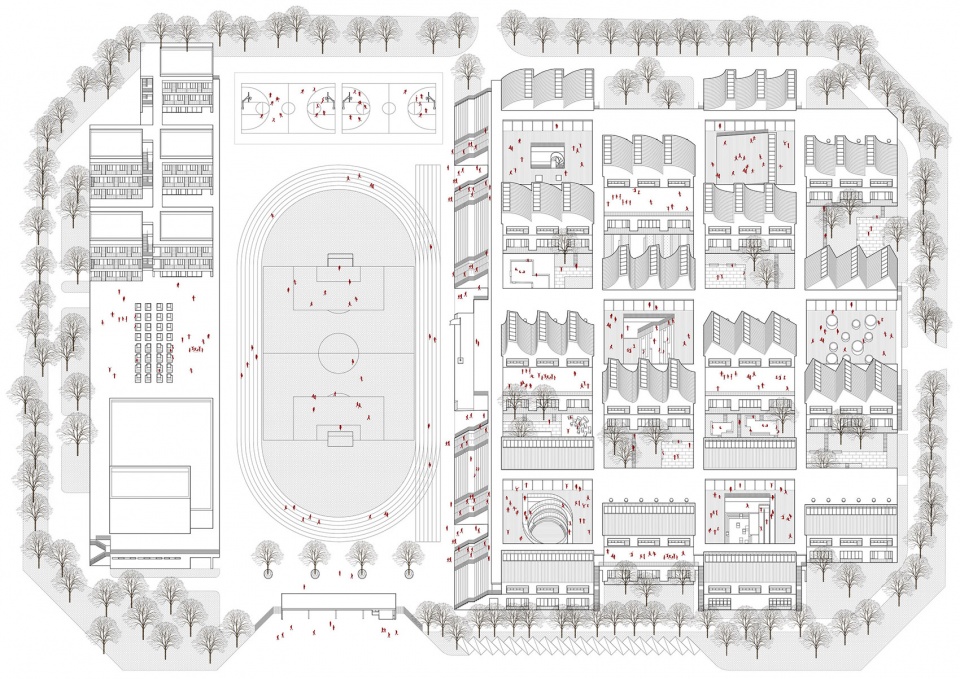
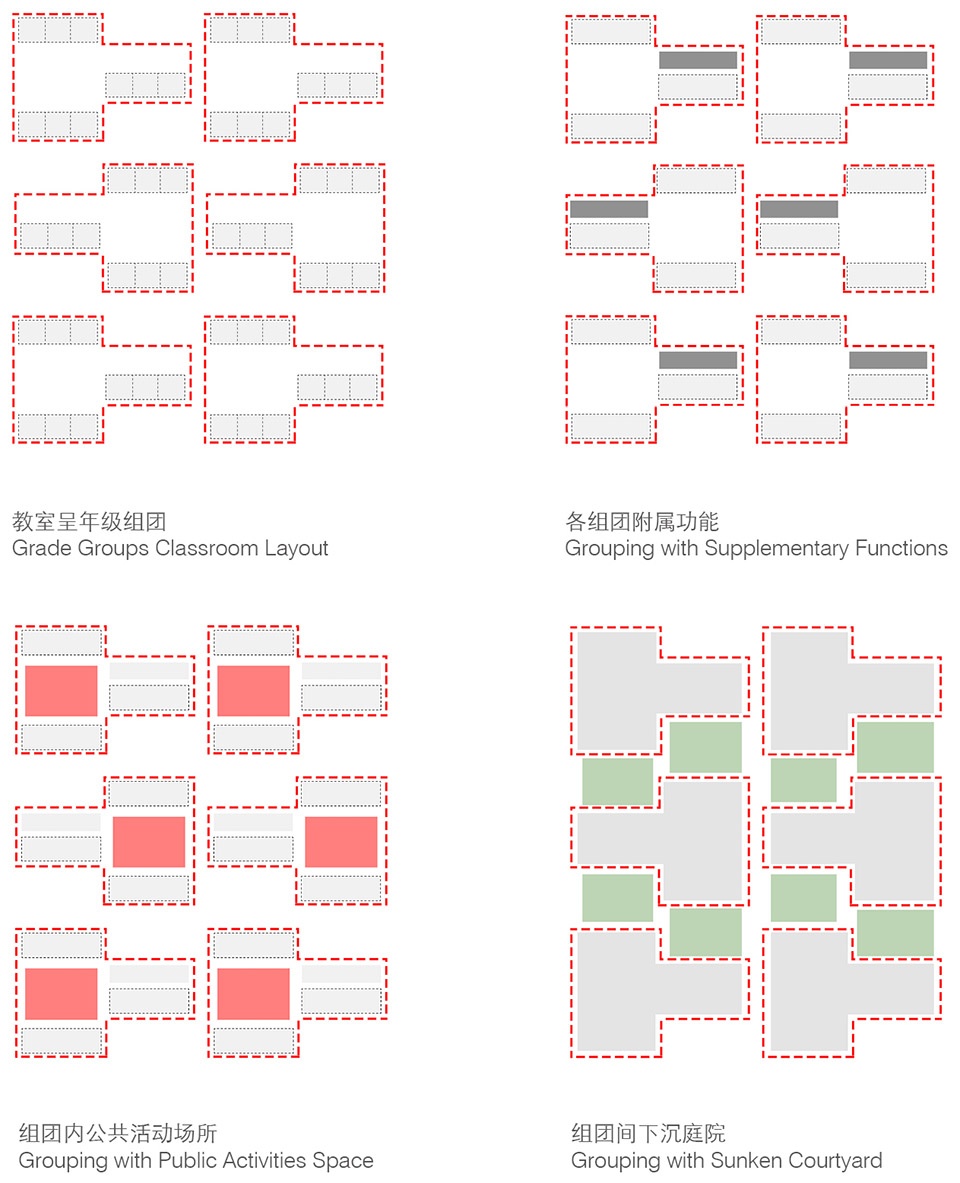
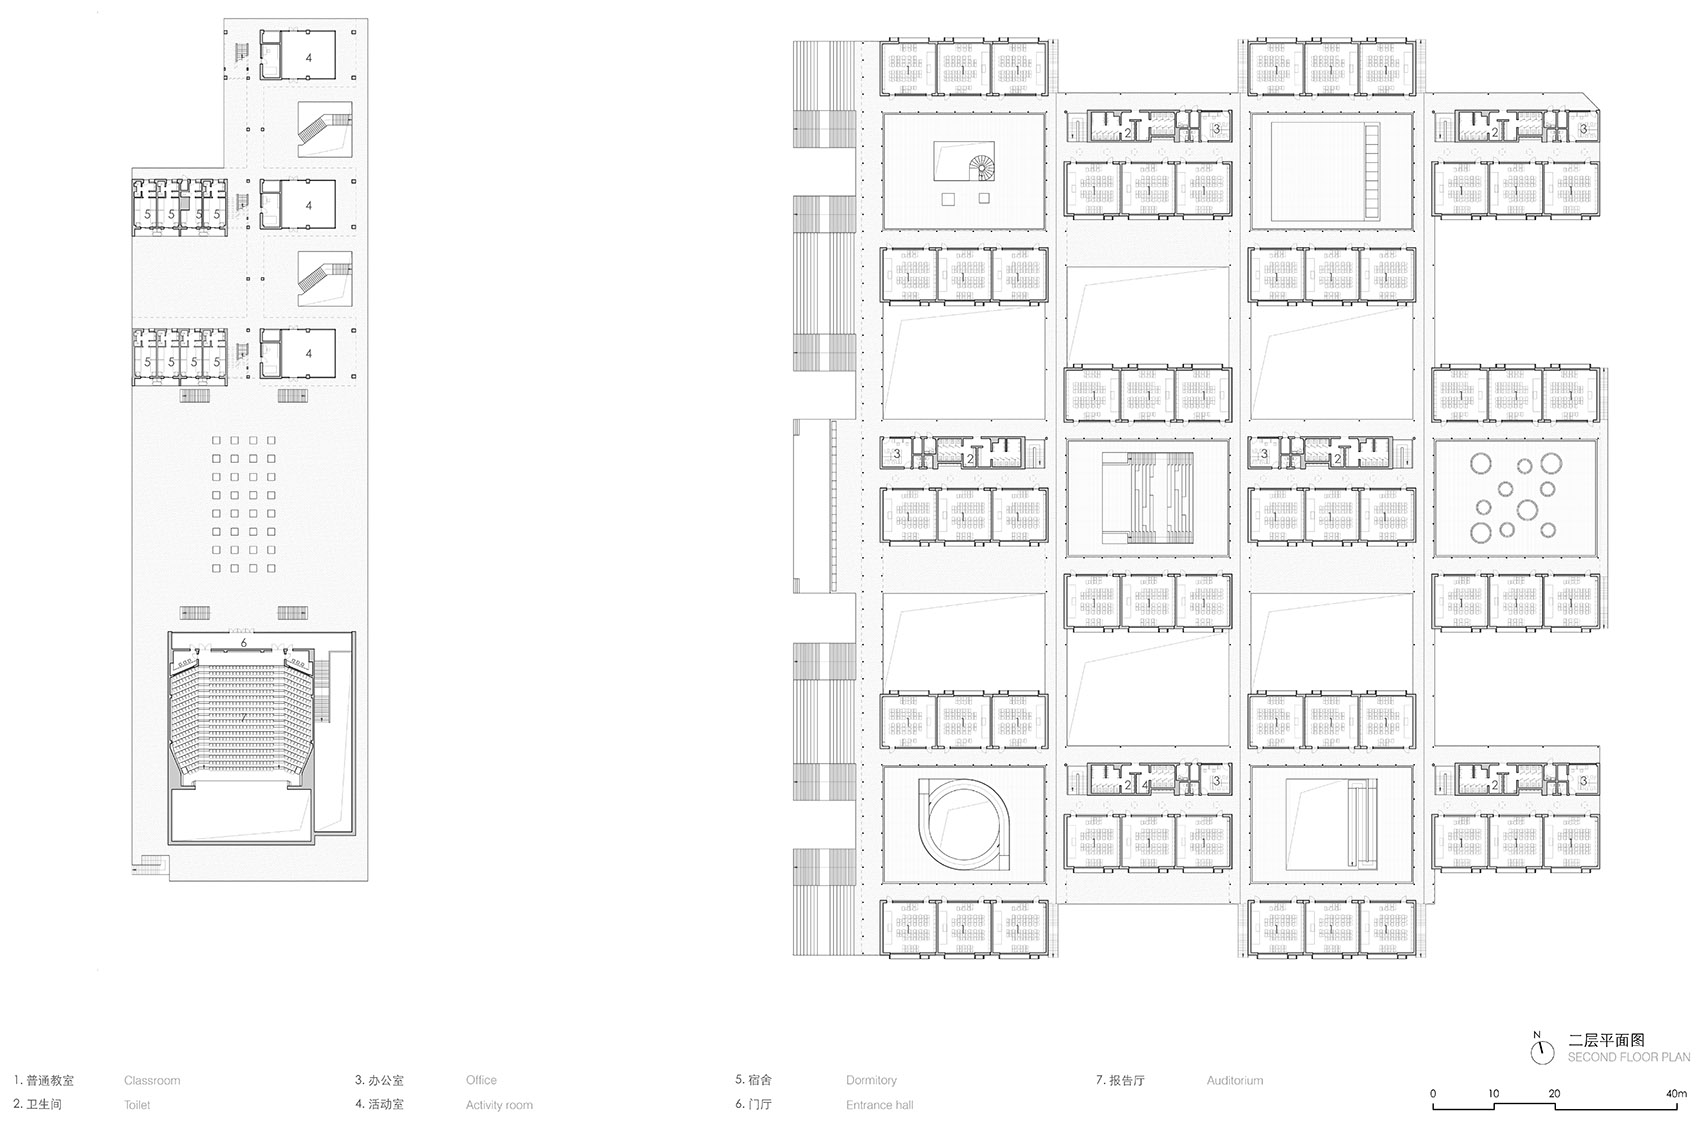
消除了中心,这是一个强调连续、蔓延、均质、开放、平等、渗透的空间范式。一个充满“联结与互动”的空间体系——教学及附属空间、社交活动平台、自然庭院通过廊道来链接,消除相互之间的隔离感。具体空间布局上,每三个常规教室组成一个矩形体块,每三个矩形体块组成一个年级组团;每个组团内,由三个矩形教室体块围合出一块年级内公共活动区域。而自然庭院成为年级组团之间的透气空间,这样每个教室区域都是与自然和社交空间相互渗透的。
It is a paradigm of continuity, sprawl, homogeneity, openness, equality, and penetration. Classrooms, platforms, and courtyards are connected by corridors, eliminating the sense of isolation, and forming a spatial system of interaction. Each grade block groups with three standard classrooms, and three grade blocks enclose a public platform. There are courtyards between grade groups, so each classroom is neighbored by natural and interactive spaces.
▼组团功能分析图,analysis of the functional groups ©迹·建筑事务所(TAO)
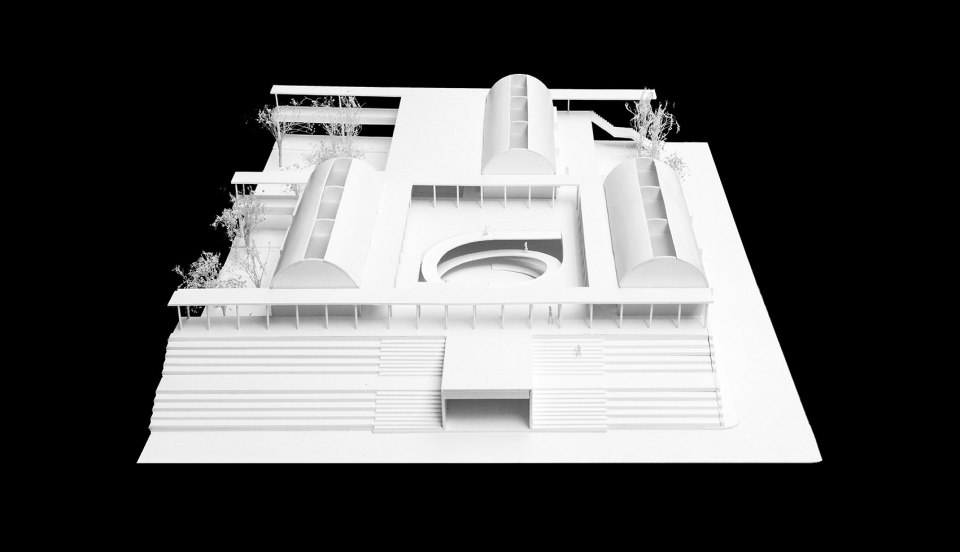
▼1:100单组团模型,1:100 model of one of the building groups ©迹·建筑事务所(TAO)
抬升的地面
The Elevated Ground
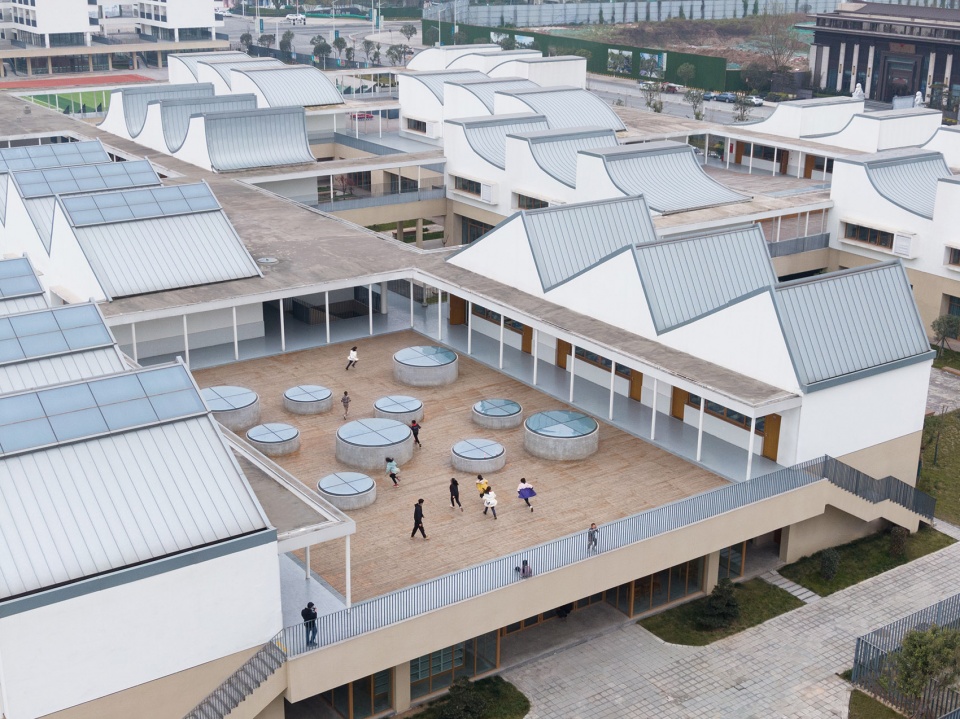
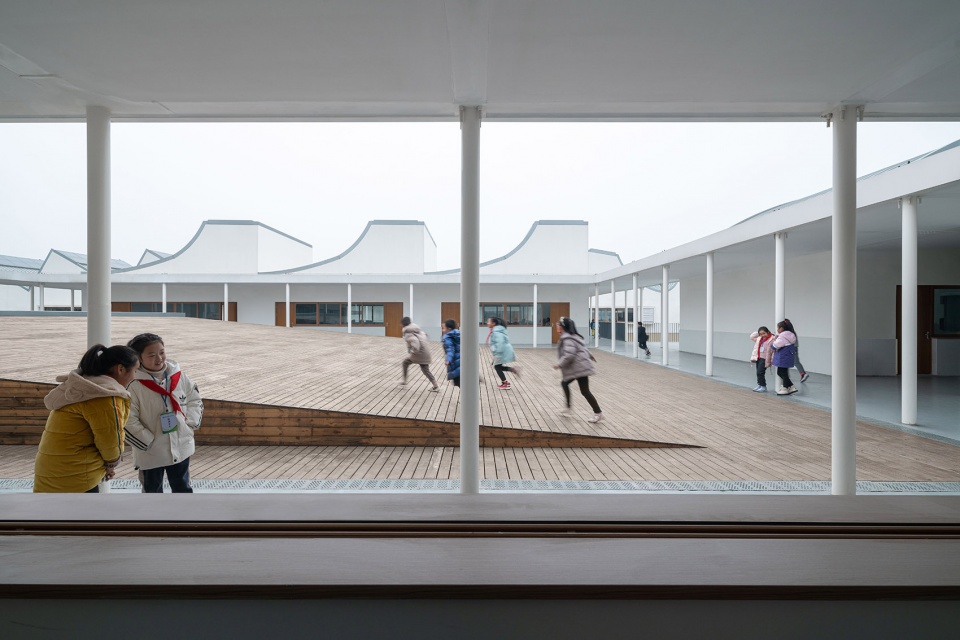
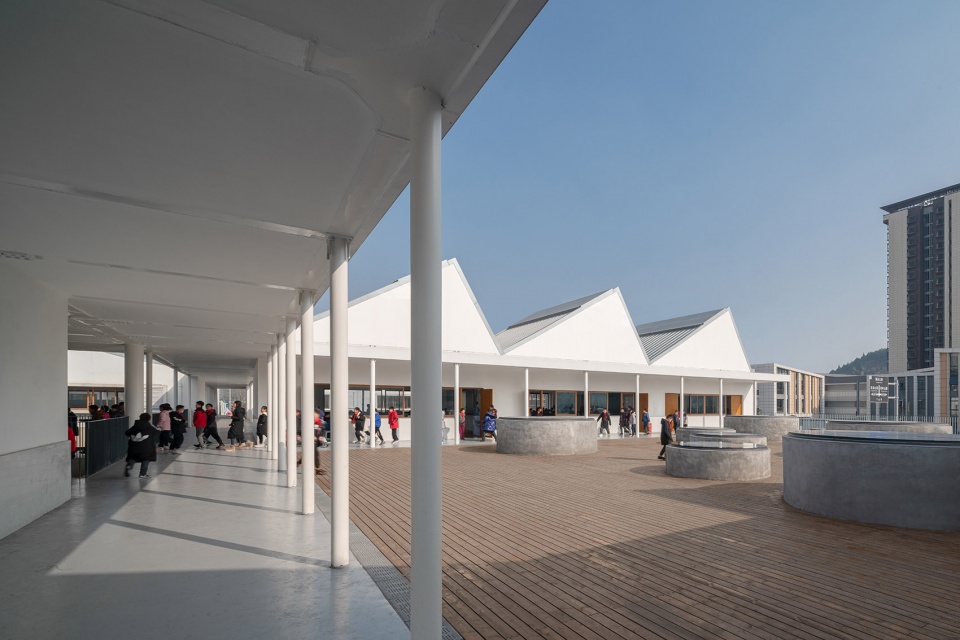
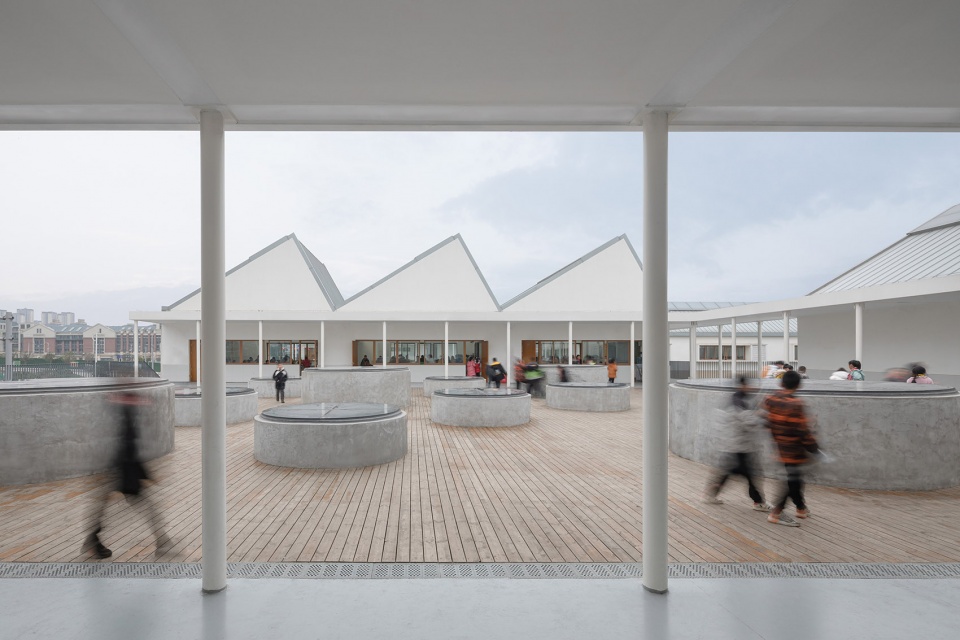
在教学区整体两层的基础上,一个抬升的地面界定出位于上层的54个班级教室和位于下层的功能教室,在每个年级的中心形成一个被抬升的庭院,庭院本身只有一层的尺度,成为课间学生室外活动的便捷场所,从每一个班级教室的走廊出来就是庭院,学生课间10分钟可以充分在此活动,享受自由奔跑和仰望天空。这里自然而然也成为局部区域的社交中心。
In the two-storey teaching building, an elevated platform divides 54 classrooms on the upper level and functional classrooms on the lower level. Elevated courtyards are laid out in each grade group, which are convenient for students to enjoy running and looking up the sky during the break time. The elevated courtyards become nodes of interaction in different grade groups.
▼鸟瞰,抬升的庭院,aerial view of the elevated courtyard ©是然建筑摄影
▼首层自然庭院,natural courtyard on the ground level ©是然建筑摄影
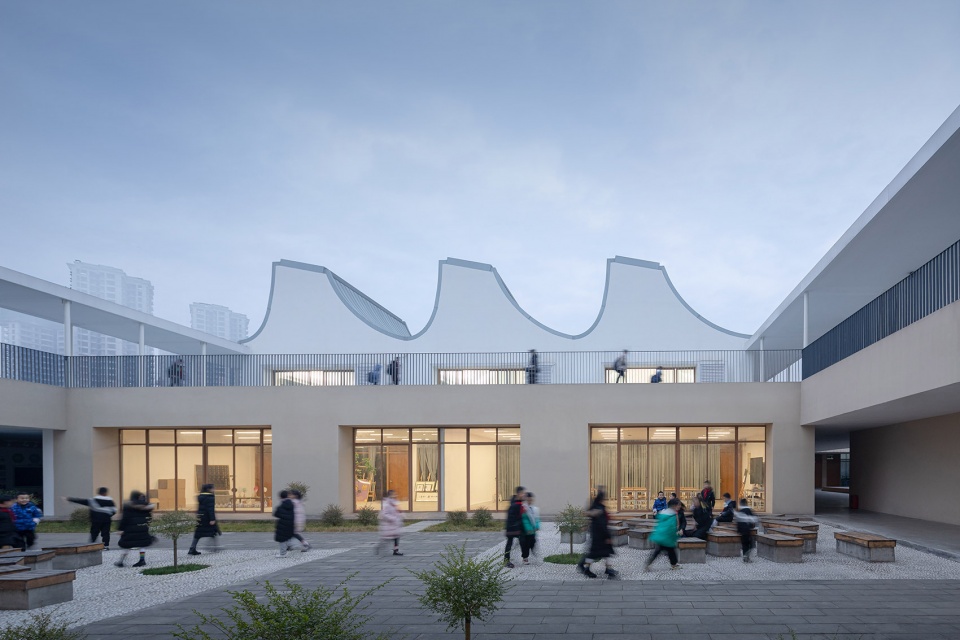
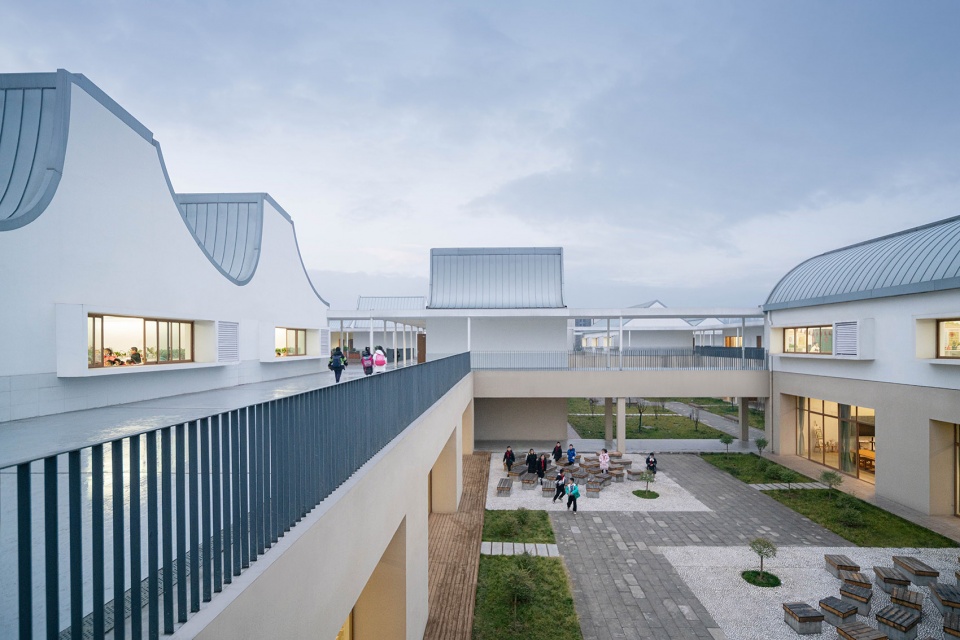
▼二层室外平台,outdoor platform on the second floor ©是然建筑摄影
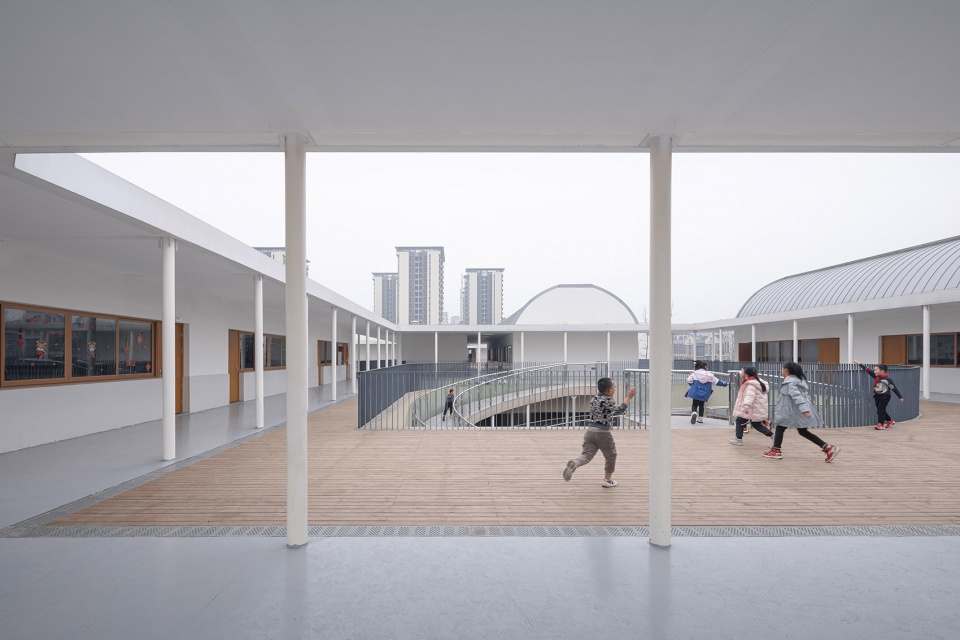
▼学生在平台上自由玩耍,students playing on the platform ©是然建筑摄影
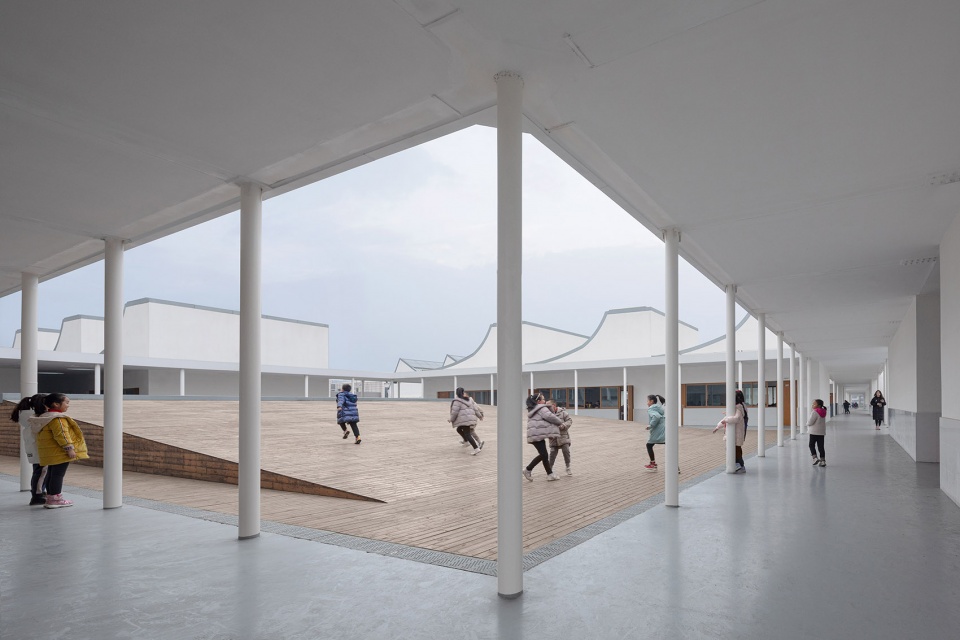
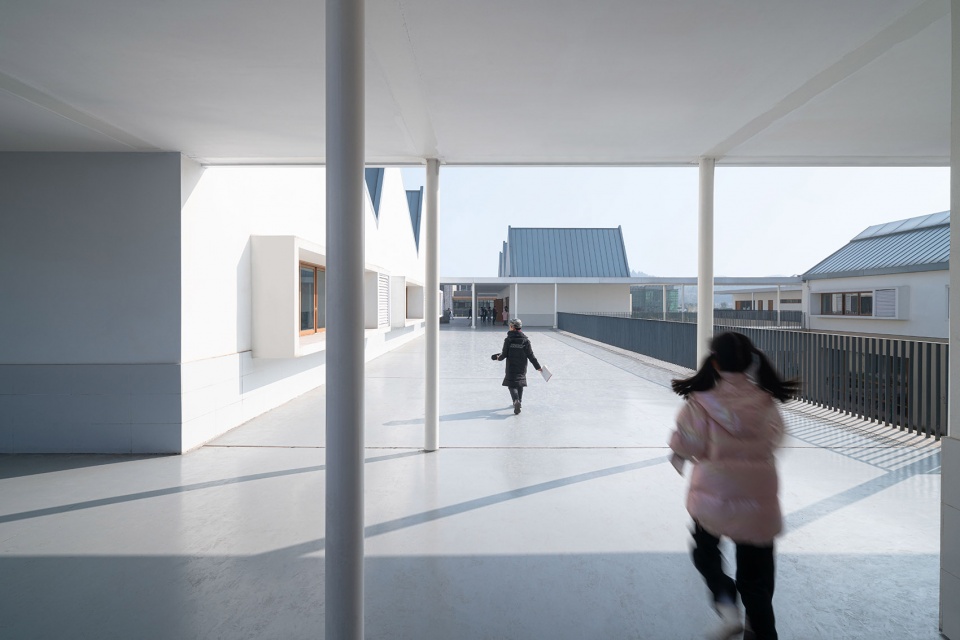
▼连廊,corridor ©是然建筑摄影
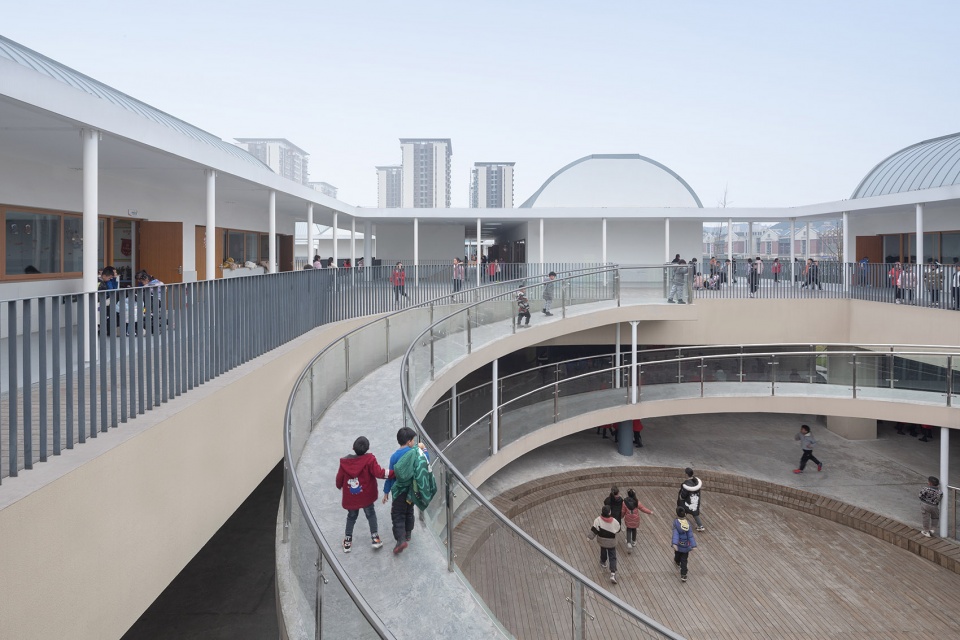
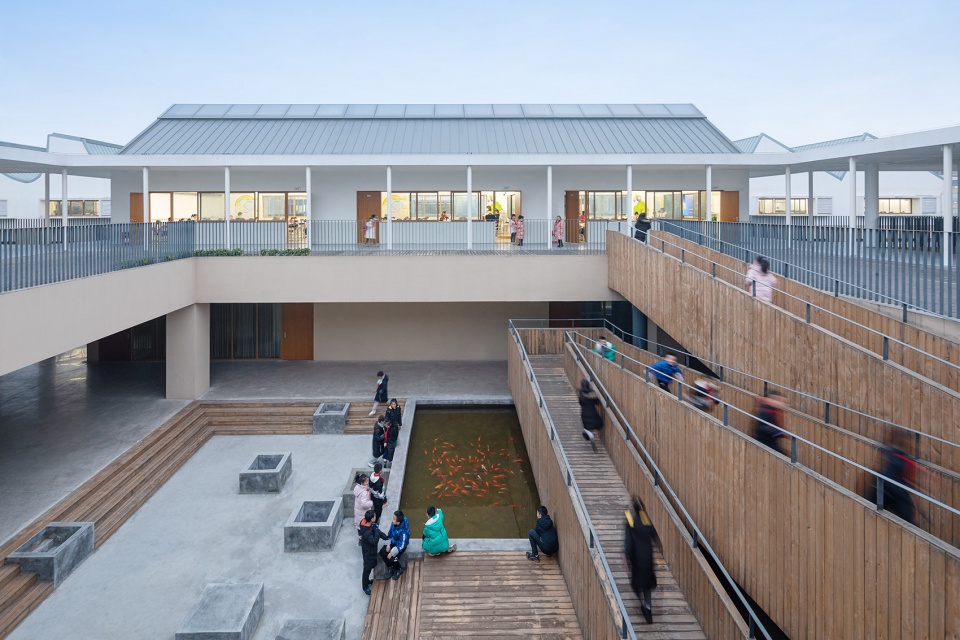
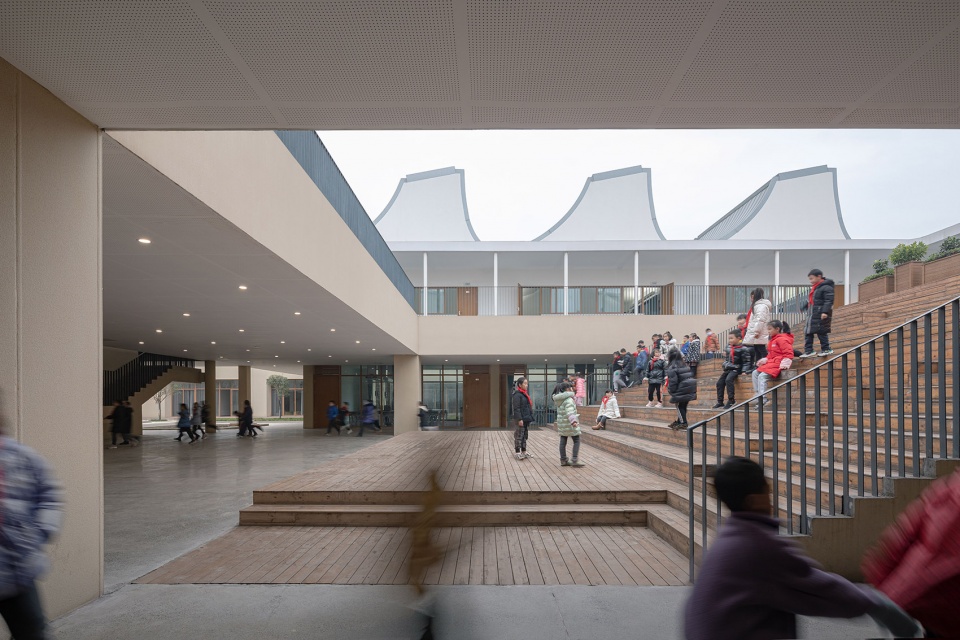
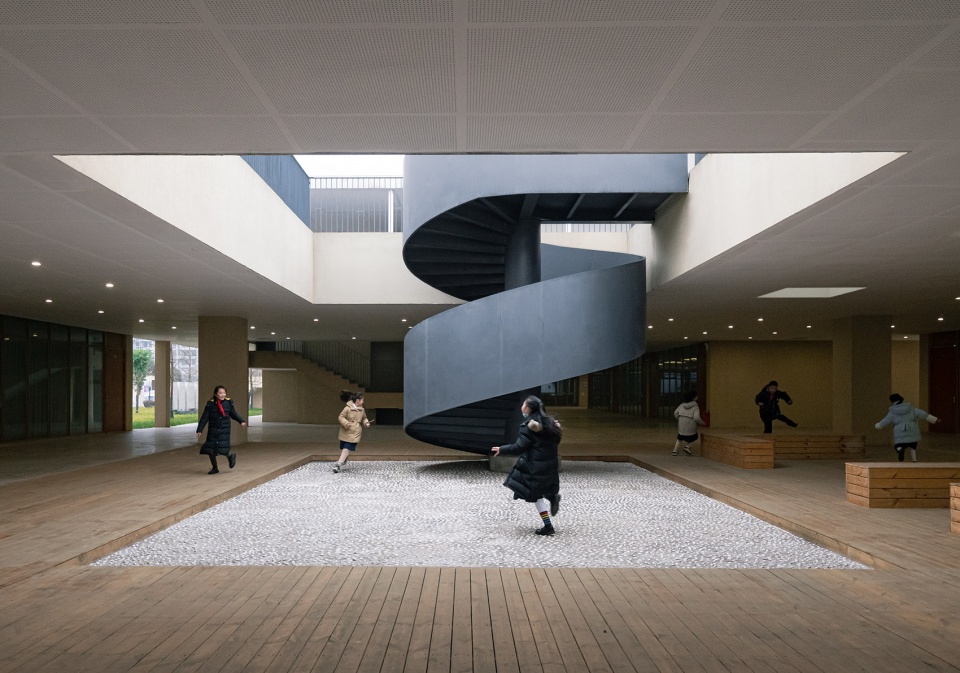
这些被“抬高”的庭院,通过形态各异的坡道、台阶、楼梯等又与一层形成垂直联系,可以便捷到达下层。位于教学区西侧连续的大台阶,即方便二层与操场的联系,同时兼做面向运动场的看台坐席。
Those elevated courtyards are connected to the first floor by ramps and stairs of various forms. The large continuous steps connect the second floor and the playground, serving as grandstand seats facing the sports field on the west side.
▼连接一层而二层的弧形坡道,curved ramp connecting the ground and second floors ©是然建筑摄影
▼连接一层和二层的折线形坡道,zigzag ramp connecting the ground and second floors ©是然建筑摄影
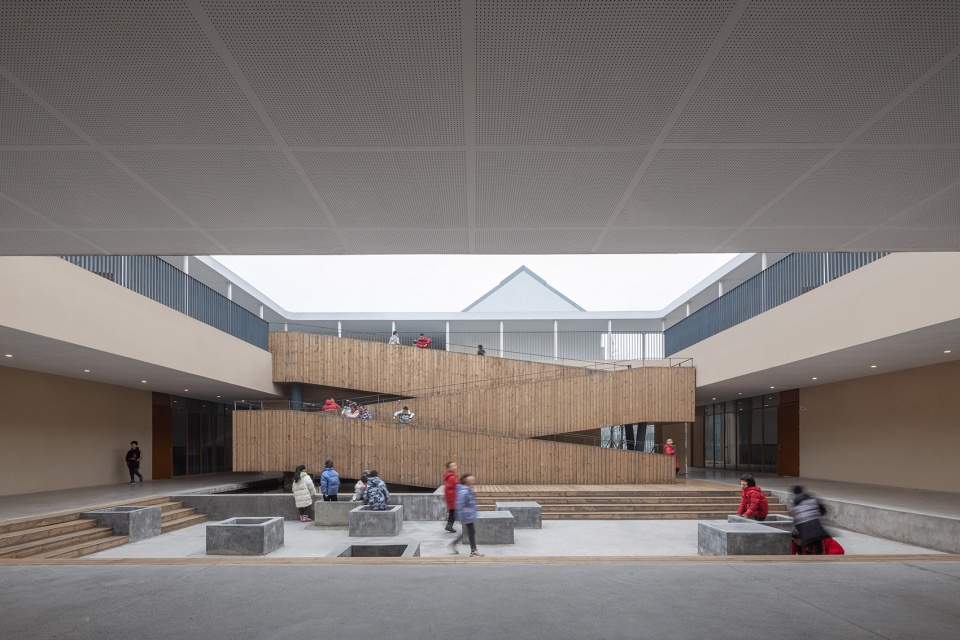
▼台阶形成看台,steps used as spectators stand ©是然建筑摄影
▼旋转楼梯,spiral staircase ©是然建筑摄影
屋顶与天光
Roof and Light
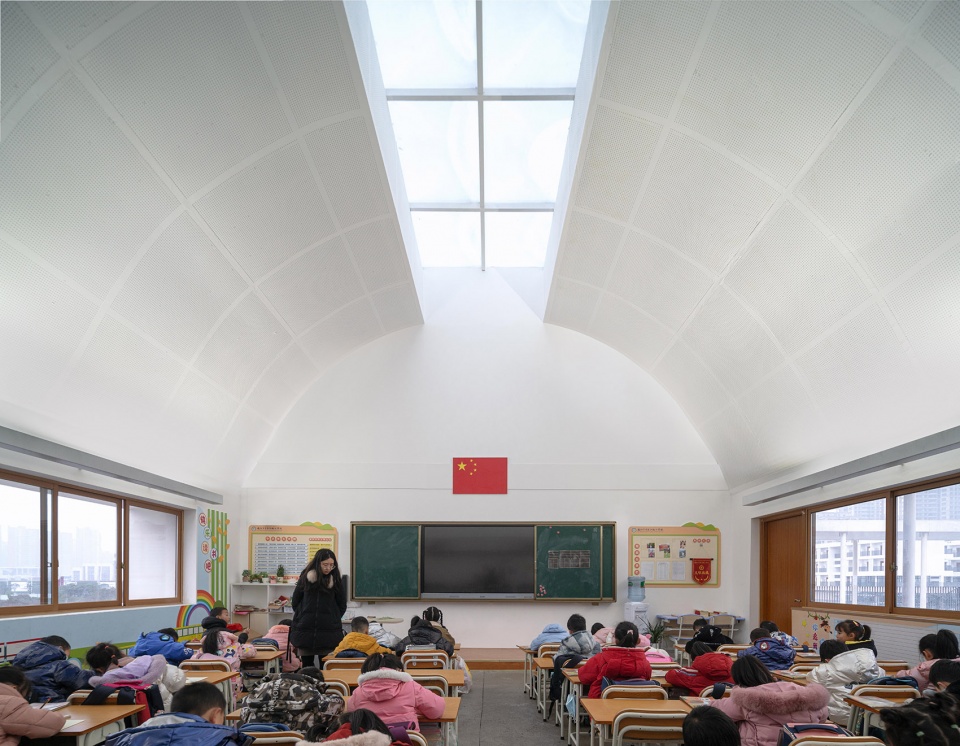
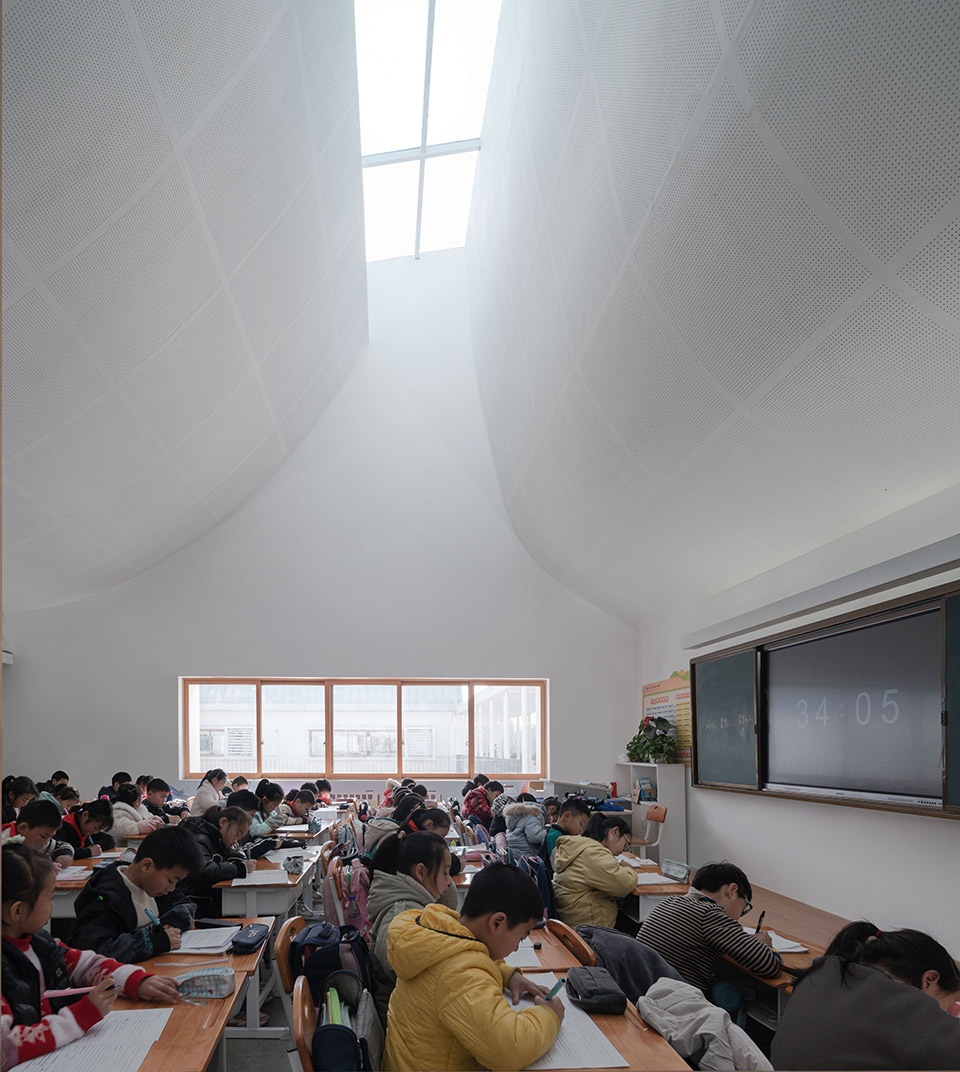
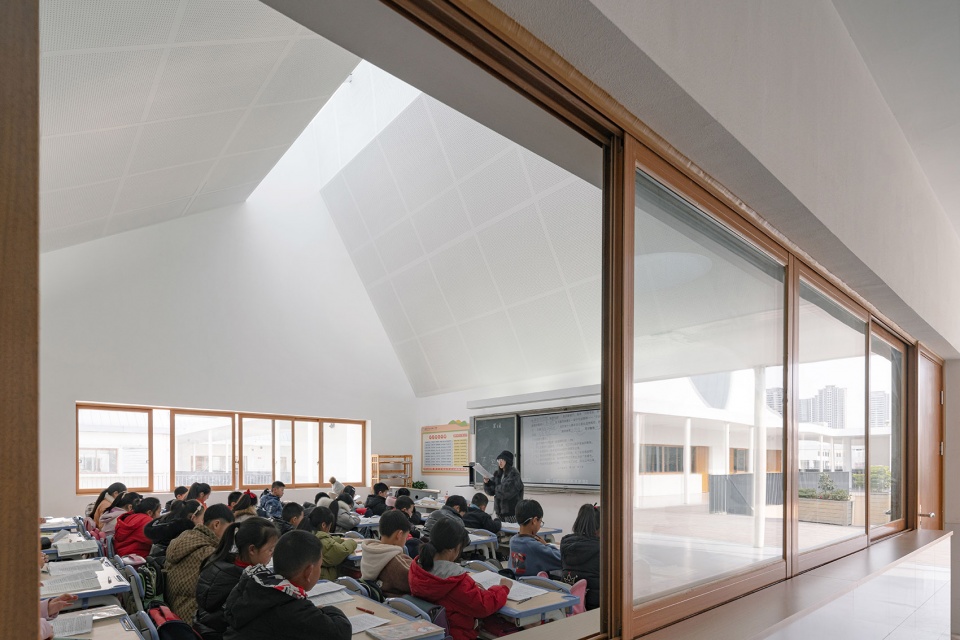
孩子们在校园中停留时间最长的是常规教室,因而对空间品质要求更高。传统的教室大多采用多层叠加,采光仅能依靠侧窗,光照有限,空间单一。而在这个项目中,由于所有的班级教室全部位于二层——也是顶层,就具备了通过特殊的屋顶设计采纳天光并且营造独特空间氛围的可能性。针对不同年级学生年龄段及学习方式有所不同的特点,设计通过多种屋顶形式的研究,设计出六种屋顶类型分别用于每一个年级,不同的屋顶造形与天光的设计,创造出不同氛围的空间环境,从轻松活泼、到紧张严肃,即回应学习方式特点,又让学生在学校的每一年都可体验不同的教室环境,打破以往的千篇一律。我们希望这样一个明亮、高大犹如美术馆的教室空间,能带给学生更丰富有趣的空间体验感,熏陶他们的想象力。从外部看,这些形态各异的屋顶以一种韵律节奏的组织方式,又形成一个如同童话中的聚落场景,也赋予了学校独特的形式特征。
▼屋顶形态研究模型,roof form analysis ©迹·建筑事务所(TAO)
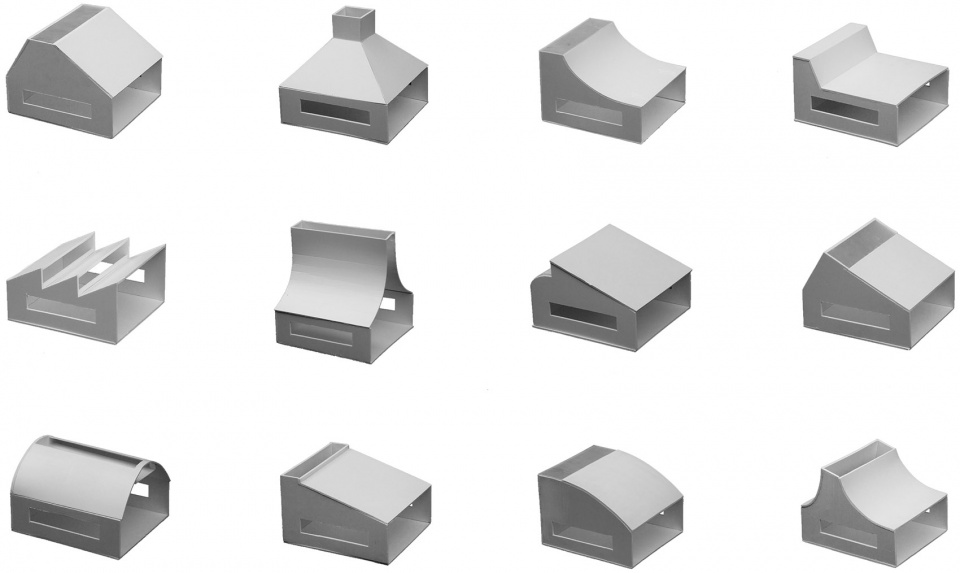
Children spent the most time on campus in standard classrooms, so the spatial quality is paramount. Most traditional classrooms are vertically distributed and can only get limited natural lights from side windows. The design arranges all classrooms on the second floor, which is the top floor, with access to natural light from the rooftop. Based on students’ age characteristics and learning styles in different grades, we design 6 types of roof for each of them. Classrooms with different roofs get natural light in different ways, creating rich spatial experiences which are relaxing or serious, lively or intense. Each student will have diverse learning environments throughout the six years of study. We hope these bright and tall classrooms like art galleries can bring students fun, creativity, and imagination. With various roofs which are rhythmically organized, the overall appearance of the school is like a cluster of huts in fairy tales.
▼教室中不同形态的天窗,different shaped skylights in the classrooms ©是然建筑摄影
▼从连廊看向教室,view to the classroom from the corridor ©是然建筑摄影
气候与建造
Climate and Construction
四川湿热,网格化的布局确保了大部分教室区域的薄进深以加强自然通风。造形高起的坡屋顶也形成自然排水,并且内部形成高空间,加上可开启天窗,有利于降热通风节能。
The grid layout of the school ensures most of the classrooms with a small depth, enhancing natural ventilation in the hot and humid climate in Sichuan province. The high-slope roofs with skylights form a natural drainage system and it is also conducive to cooling and energy-saving.
▼室内外之间的缓冲空间,buffer space between the interior and the outside ©是然建筑摄影
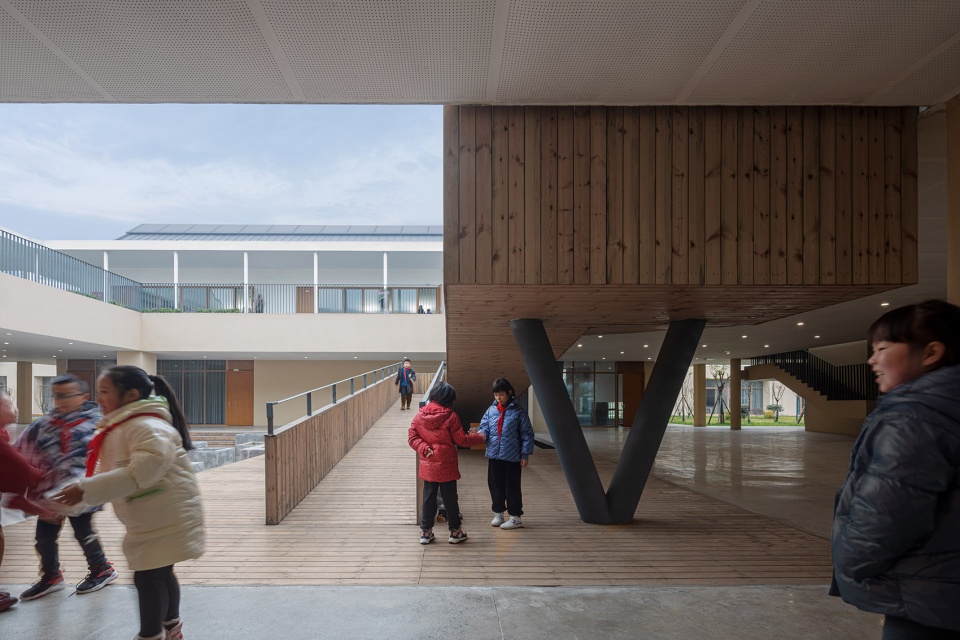
介于教室和庭院之间的廊道成为抵挡多雨日晒气候条件很好的过渡缓冲空间,位于一层的一些半室外空间也成为不利天气下可以活动的空间。
Additionally, the corridors between the classroom and the courtyard serve as a buffer space to provide shading and protection against wind and rain, and the semi-outdoor spaces on the first floor also offer additional activity spaces for students even in adverse weather.
▼可以用来遮风避雨的廊道,covered corridor ©是然建筑摄影
整体建筑因循单元化的特征采用钢结构,加强预制装配化以期实现快速建成的预期(原本计划一年建成,后因资金、管理、施工单位的原因迁延日久未能实现原计划是个遗憾)。屋面采用钛锌金属立边咬合屋面系统,吊顶采用穿孔石膏板吸音,墙面采用涂料,设计原本考虑二层为涂料,一层为石材,以加强首层作为基座的厚重感,强化与二层的轻盈的对比,后因造价所限改为真石漆。
We choose the steel structure to adapt to the unitized feature of the building and the prefabricated assembly which helps the rapid completion (the project was originally planned to be completed in one year, but unfortunately it was not realized due to funds, management and the construction unit). The roof adopts a titanium-zinc standing seam roofing system, and the material of the ceiling is perforated gypsum boards for sound absorption. We originally applied stone to the wall on the first floor and paint on the second floor to emphasize the contrast of heaviness and lightness. The stone was later changed to stone-like coating due to cost constraints.
▼1:500建筑模型,1:500 model ©迹·建筑事务所(TAO)
总结
Summary
综上,这个设计的核心是探索一种去中心化的学校组织模式,或许可用“平行”来归纳,平行者,平等也,去除等级,强调自由、多元。而屋顶与光,则赋予了其独特的空间体验。我们因而称之为平行与光的学校。
This design explores the decentralized school system, which can be summarized as parallel. Parallel means equality, non-hierarchy, freedom, and diversity. In addition, roof and light provide a unique spatial experience. Therefore, we call it a school of parallel and light.
▼一层平面图,first floor plan ©迹·建筑事务所(TAO)
▼二层平面图,second floor plan ©迹·建筑事务所(TAO)
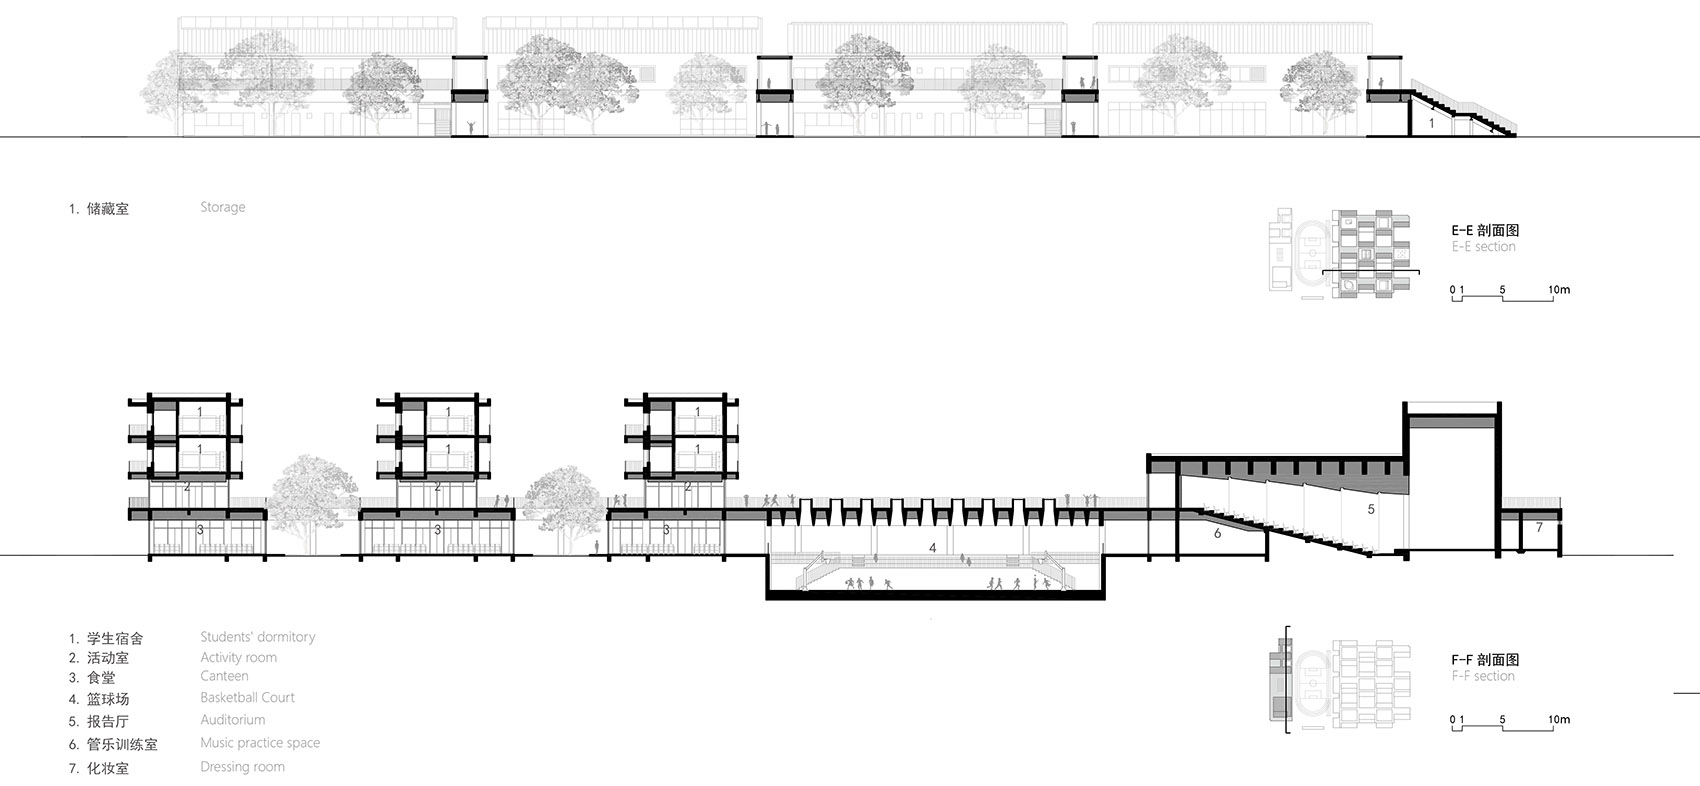
▼剖面图,sections ©迹·建筑事务所(TAO)
项目名称:青衣江路小学校
业主: 德阳市旌阳区教育局
项目地点:四川德阳
项目功能:教学楼、学生宿舍、食堂、报告厅、办公等
主持建筑师:华黎|迹·建筑事务所(TAO)
设计团队:华黎、闫亚东、李文杰、陈瑗、汪浪欢、杜云桥、程相举、赵凯、马坤、冯震辉、唐源鸿、宋晶、陈晓奕、苏文嘉、郭思阳、雷铮、张铭
建筑面积:29,943平方米
结构体系:钢框架结构(教学楼)、现浇钢筋混凝土框架结构(生活区)
设计时间:2017-2019
施工时间:2019-2022
摄影:是然建筑摄影
More: Hua Li on gooood








好希望自己能在这样的学校里长大呀,以前在东北上小学,整个学校一栋教学楼,下课都被赶去光秃秃的操场,夏天很晒,冬天很冷。上课的时候必须提前集结,每个班排队依次进入教学楼,防止发生踩踏拥挤。到了初高中,回到南方上学,发现南方的教学楼都是回廊式有庭院的,但是由于层高较高且没有类似于方案中的直通楼梯,庭院也基本上是无人问津的。我从自己的成长经历来看,这样的设计会让我非常喜欢户外活动,留下很多美好的回忆。
这个学校太爱了!我愿意待在里面上一天的课!
羡慕小孩子们有一家这么有趣的学校!肯定能创造无数美好的童年回忆!
有秩序又有活力,好棒
不要墨守陈规,要敢于创新和突破,为孩子提供更多实用的空间,再优秀的方案都会有其不足的方面,关键在于设计师怎么去表达或创造更适合使用者的空间,总体来说这是一个有想法有突破的设计,支持。
方舱学校?
下边一层的采光好不好?真想去实地看看
果然,看了平面图,在功能上体现了。真有钱的学校
看起来蛮有意思的,有位朋友说天窗怕晒的可以拉遮光帘,其实我对天窗的日常使用的感受倒不是阳光直射的晒,而是玻璃旁边的温度升的很快,屋里很闷,靠近窗户的位置有一股热浪,文中说通过竖向空间自然通风,但是我们的小工作室的大天窗也是竖向空间,而且比较高,下雨的时候雨声很大,顶楼刮风还漏风,可能是我们学校施工不太行吧哈哈,因为不能实地感受,但是如果能够比较好的考虑到天窗带来的升温的问题,感觉还是挺有意思的,要我我倒是挺喜欢在这个小屋子里上课的
看不懂那些说 天光教室不舒服的,也看不懂说没有树的。天光可以通过帘子控制。一定就得要有树才是学校?那漫山遍野也的树是不是非得起栋房子才和谐。思想太过传统和保守。我的孩子我很乐意在这个学校学习长大。
把自己代入进去,想象了下,孩童时最喜欢的就是广阔的场地,这一点蛮好的。 可是为啥连棵树都不种,自然的东西太少了,哦,对,有个小鱼池。
绿植的确少了,不过木质结构占比不少,感觉上不算很冷淡
我不同意这个观点 ,一定要有树吗?这里不是森林,这里不是山川。建筑光影也足够支撑起这个学校的美。上面的照片看出。好像没有孩子想要去找那颗树。他们都小的很开心。
朋友一语道破,太冷淡太压抑了,是性冷淡成年人喜欢的风格
那些空间想不起来了,小学校园里的蔷薇花、石榴树、常青藤、趴在绿叶间的蜗牛都记得。这种院子不就是农家乐农村平房嘛…“都小的很开心”?意思就是小孩因为年纪小所以开心吗额不能理解
这不纺织厂么
结构主义
哈哈哈 我也是第一眼就想到了阿姆斯特丹儿童之家
庭院过于均质,少了些趣味性;这么多的庭院没有一棵庭荫树也是惨了些
这个教室天窗要对漏水考虑非常周到啊~
比花花绿绿的学校好多了,空间的力量是最直接的。
天窗有的喷吗?晒的问题其实可以用遮光帘去解决,天光对眼睛更友好吧,我本人是高度近视,非常赞同天窗采光。
或许是巧合,去中心化的同时实际是多重中心的构建,正如德阳这座老工业城市曾经的历史。学校是展望未来的地方,工业城市终究会褪去历史使命,这座建筑还没有回答。留下印记的屋顶会是未来人的画布吗?
中国不缺好的设计师 少有的是能接受新理念的决策的领导
或许只是因为新理念不足以激荡领导的决策。
忽然联想到凡艾克的阿姆斯特丹儿童之家,根据不同年龄段使用需求组成不同的“社区组团”,形式上又是网格可生长,感觉还挺适合小学阶段使用的
给孩子一间明亮的教室
为了叛逆而创新的大迷宫
哎,真羡慕现在的孩子
明白设计方想要创造“去中心化”的空间。
但是,这是个学校项目, 有没有想过一个问题,传统的“中心化” 是营造了一个“公共的”、大家每个年级一起的、可互动的空间,这个你不能否认吧? 好了,那么“去中心化”后, 每个类似天井的庭院矩形,会不会造成了各个空间的“年级化、独立化、更不交流化”?。高年级的学生和低年级的学生,种种原因本身就是存在一定的隔阂的,去中心化,这样的小庭院会不会更加造成地理隔离, 高年级不会去低年级的地盘玩, 低年级的也从不敢踏足高年级地盘,像一个个小诸侯国似得。
不同人群为什么非要在一起玩呢 不是很能理解。
不同年级为什么要一起玩?你知道校园霸凌吗?我小时候玩的悠悠球就被高年级学生抢走了。
突破常规的设计,又把设计实现的非常彻底;
有几个疑问哦:
1.四川是不是不太忌讳直射光啊,大天窗是不是采用间接光源好一点,路易斯康那种
2.即便小庭院空间比较活跃,也有足够的平台来追逐打闹,但布局的均质从鸟瞰上来看总带来一种死气沉沉的感觉,这是否和学校应该具有的活力和创造空间相悖?(可能生活在其中的人无法鸟瞰全局就不受影响吧
谁没事儿下课跑去“大中心”玩?你是没有童年么?尿个尿的时间不在附近玩,难道去跑去大操场跳个本草纲目?
嘶………………………………
布局流线太长了吧,大天窗教室会用起来很舒服?
这项目离得近,改天要进去看看
睡大师,可以约一波,哈哈,先核酸
原来睡大师是四川人吗
可以
是的,天府国的人儿
有天窗就不要灯了?阴天呢
黑板上面有灯往吊顶打的,小学生不住宿的话不用上晚自习
夏天得晒惨了
有灯的