非常感谢 Feldman Architecture + Ground Studio Landscape Architecture 予gooood分享以下内容。更多关于他们:Feldman Architecture on gooood, Ground Studio Landscape Architecture on gooood.
Appreciation towards Feldman Architecture + Ground Studio Landscape Architecture for providing the following description:
项目位于加州帕洛阿尔托市,其业主是一对将于近期退休的空巢老夫妇,他们委托建筑师为住宅设计一个更为亲人的尺度,并简化其现有的设计风格。该住宅在最初购买的时候,从街道上看,前院的旧木栅栏和原始建筑显示出封闭的状态。然而正是这种粗糙而陈旧的状态背后,呈现出一种掩映在茂密植被深处的城市庇护所的感觉。新住宅的设计灵感便来源于此,并引导着建筑师与业主一起将项目推向高潮。场地周边交通便利,步行或是骑自行车都可以到达帕洛阿尔托市区。业主之所以购买这块场地就是考虑到这一点。建筑师为他们设计了一个二层公寓,来迎合该地区较高密度的城市环境。
The clients of The Sanctuary, recent empty-nesters planning ahead to retirement, hoped to downsize and simplify in the design of their new Palo Alto home. When the clients purchased the property, an old wooden fence across the front yard and original house closed off the site from the street. Behind this rough and aged presentation however was an urban refuge of lush vegetation throughout the deep lot. This sense of discovery served as the original inspiration for the design of the house and directed both architect and client to its culmination. The proximity of the downtown Palo Alto area by foot and bike was fundamental to the clients’ decision to purchase this lot, and their belief in building to a higher density in an urban setting lead to the inclusion of a second story apartment.

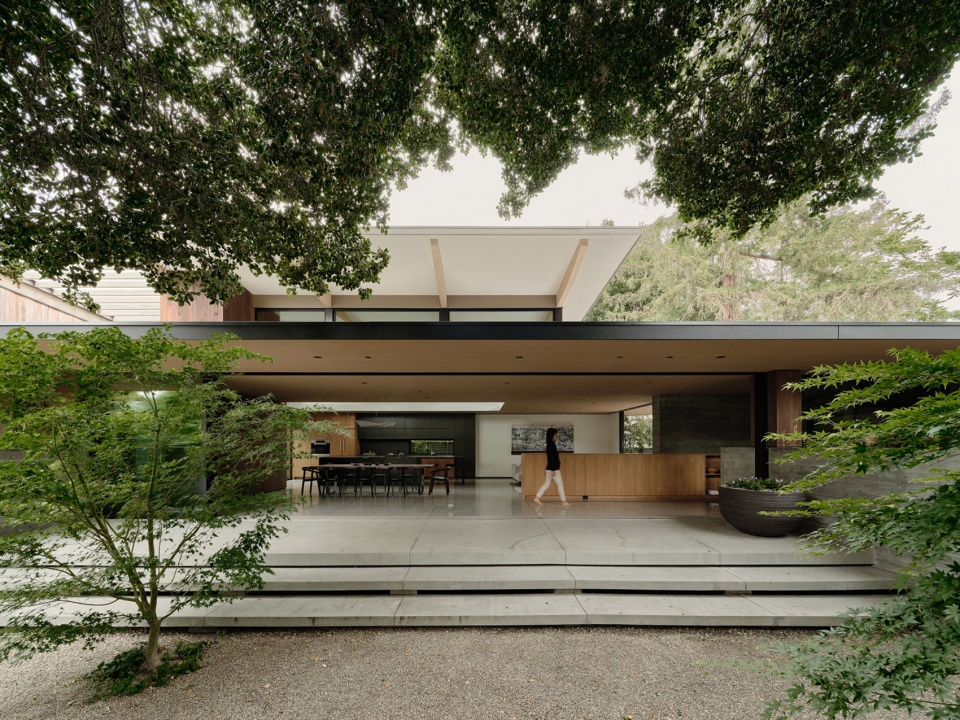
▼项目概览, overall view of the project © Joe Fletcher
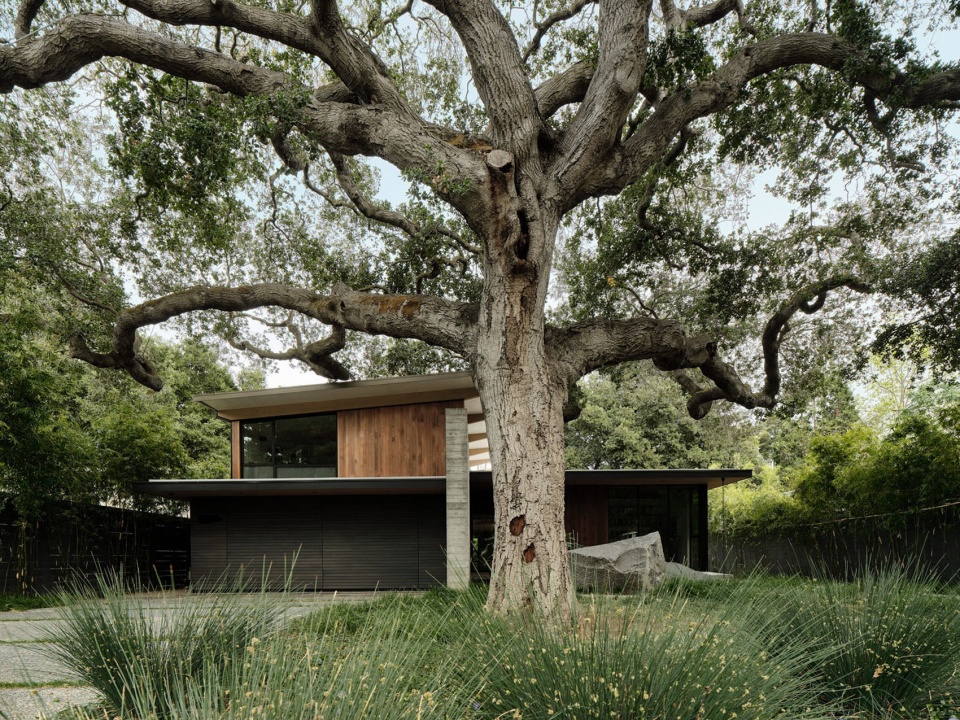
老夫妇十分钟爱场地内郁郁葱葱的花园,并发现了它的潜力。在Ground Studio Landscape工作室的重新规划下,花园的景观效果被增强。设计师保留了宁静与惊喜的场景,并为其注入了更多凝聚力与现代元素。经过Ground Studio Landscape工作室的介绍,Feldman Architecture建筑事务所受到业主委托,设计一个持久的现代风格住宅,使建筑既能完美融入周边环境,又能彰显其独特的自然景观。住宅静静地坐落于一棵巨大的原生橡树背后,茂密的树冠为宽敞的前院遮蔽了阴凉。
The couple fell in love with the overgrown garden and its obvious potential, approaching Ground Studio Landscape to help them enhance the landscape; retaining scenes of serenity and surprise while creating more of a cohesive and modern feel. Through their collaboration with Ground Studio Landscape, the clients connected with our firm, bringing with them a desire to design a long-lasting modern house that fit comfortably into the surrounding neighborhood while featuring its unique and charming landscape. The house is sited quietly behind the large heritage oak tree with its canopy stretching across the generously sized front yard.
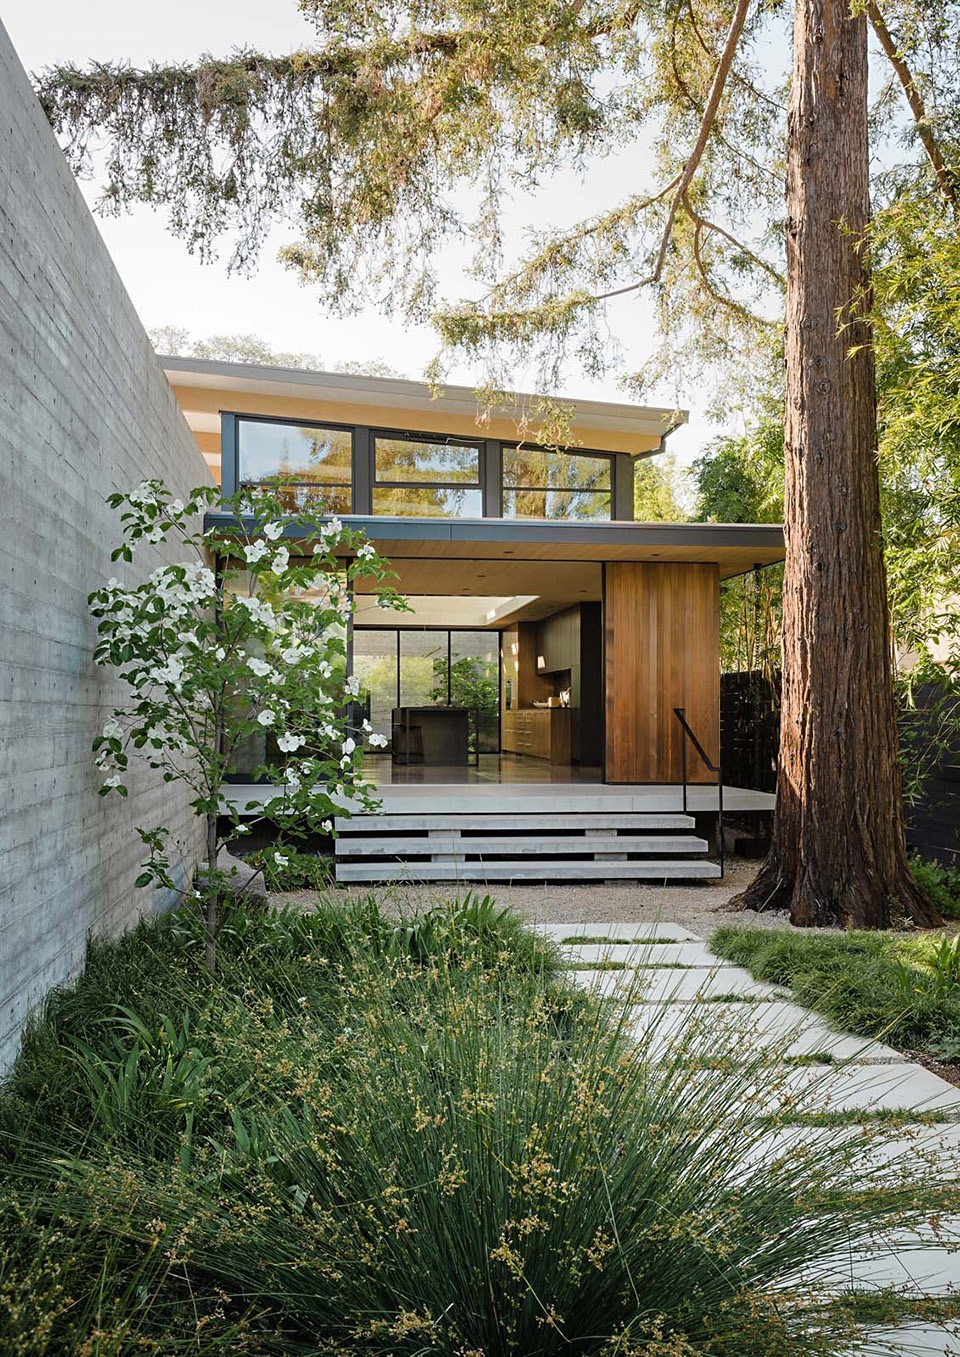
▼主入口 – 建筑静静地坐落于一棵巨大的原生橡树背后,main entrance – the house is sited quietly behind the large heritage oak tree © Joe Fletcher
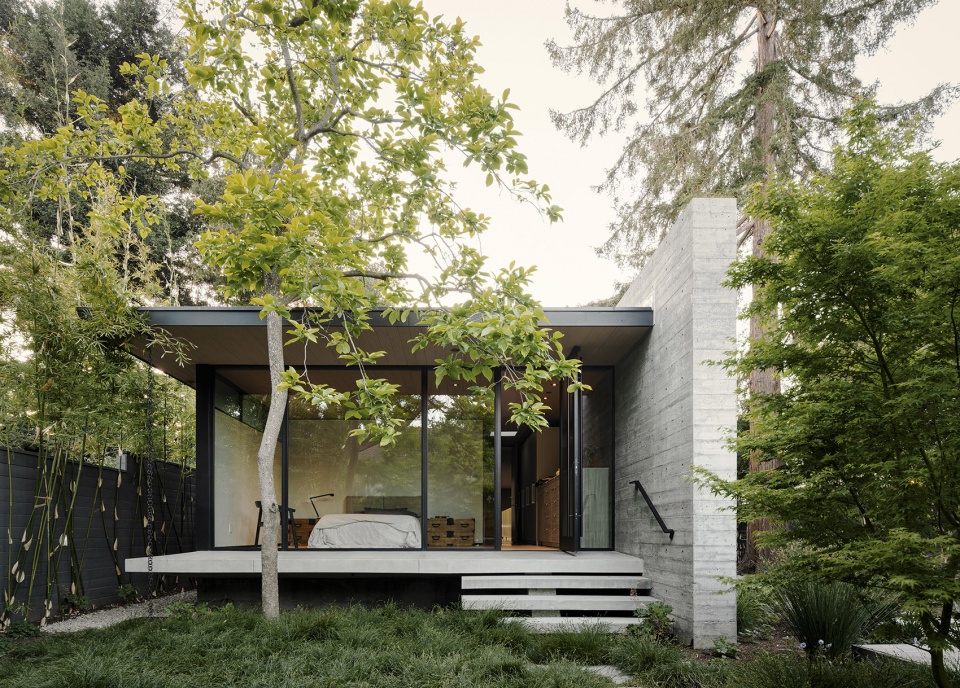
来访的客人们被引导着由树下穿过,进入一系列的庭院与景观花园。每一个室内空间都配有不同的景观视野,实现了建筑与景观的完美融合。建筑的底部被架空,这种设置不仅使建筑与周围树木的产生互动,同时保护了隐藏在土壤里的树根。地板突出到建筑围护结构之外,模糊了室内外空间的界限,产生了一种建筑漂浮于地面的感觉。
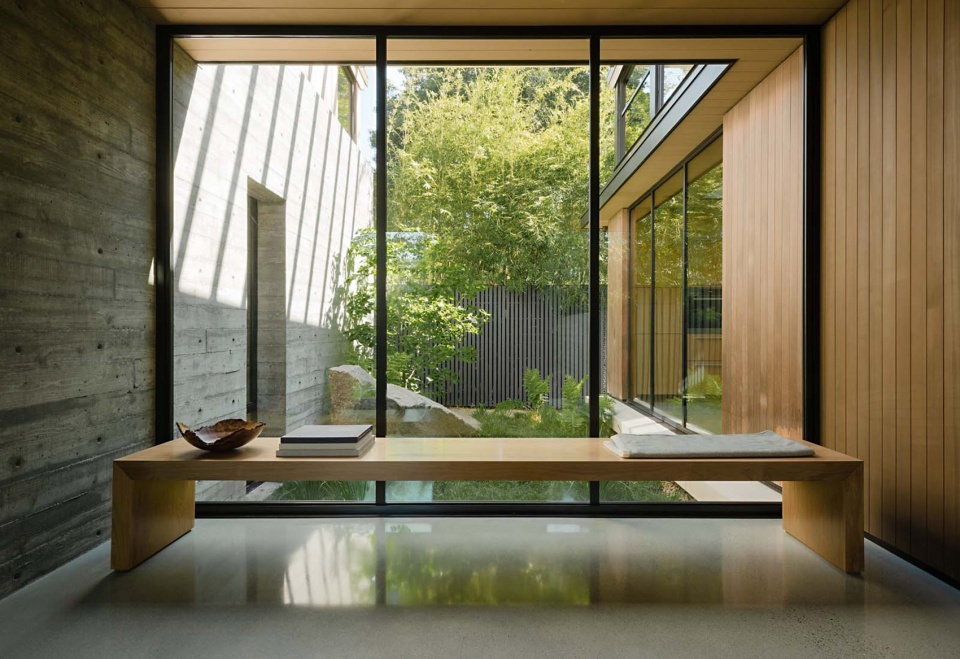
After passing under its branches, guests are lead through a series of courtyards and view gardens that weave through the undulating footprint of the building. Each interior space is paired with its own landscape moment, allowing the architecture and landscape to flow into each other. The structure floats on piers, allowing the building to participate in dialogue with the trees on site while protecting the root areas. The floor plate projects beyond the building envelope and dissolves into balconies to blur the sense of indoor/outdoor while at the same time lifting the building up from the ground.
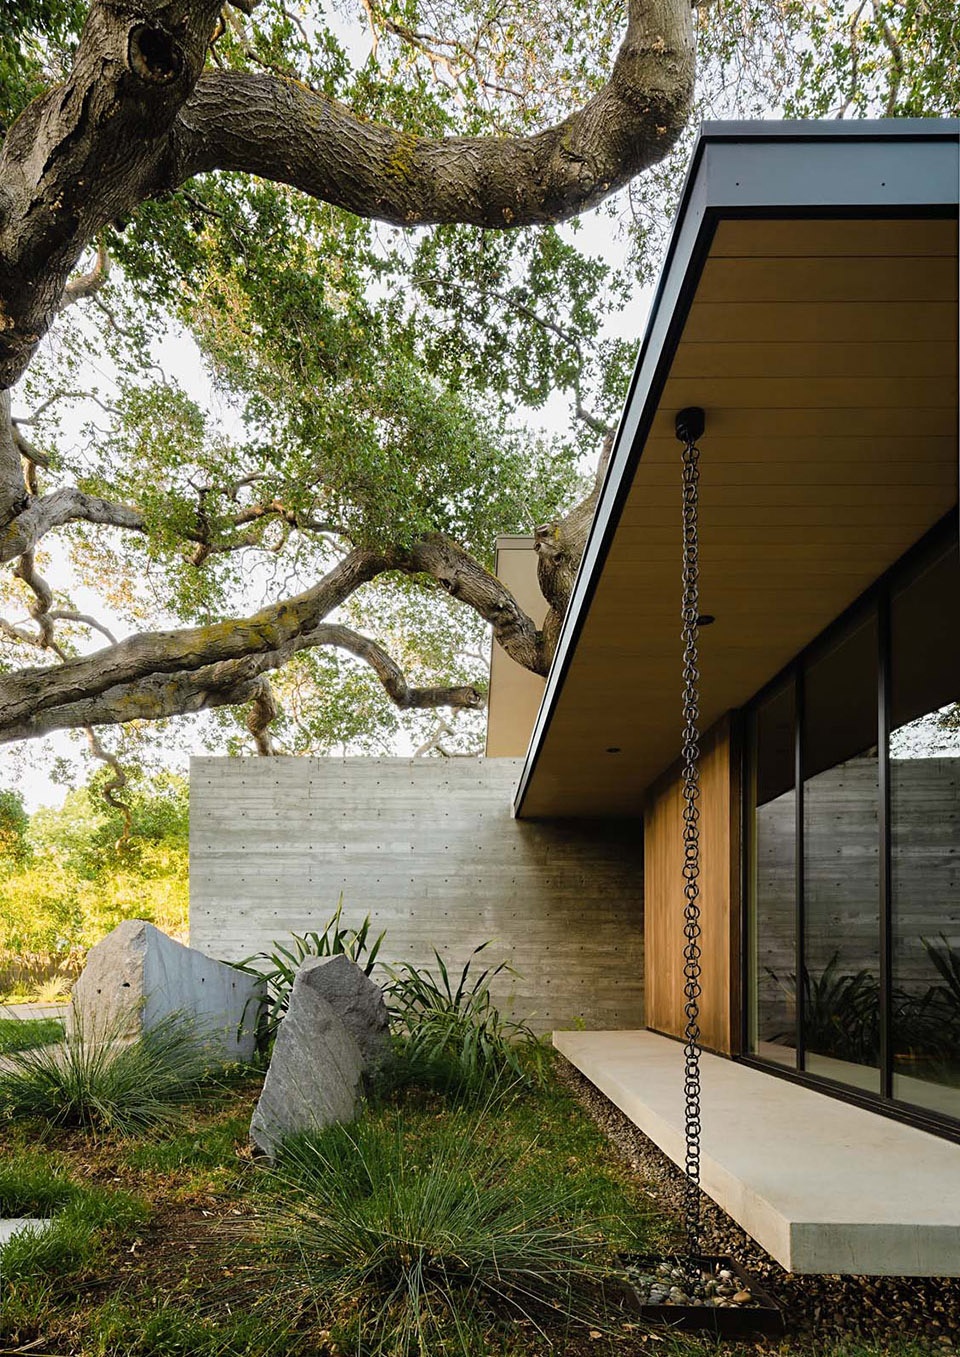
▼地板突出到建筑围护结构之外,彷佛漂浮于地面, floor plate projects beyond the building envelope lifting the building up from the ground © Joe Fletcher
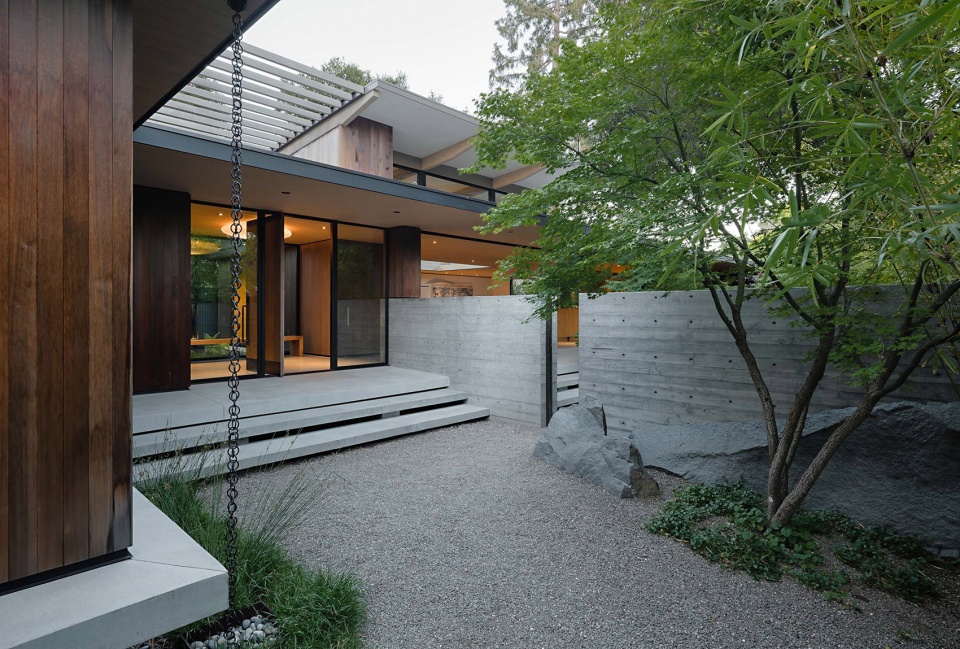
▼一系列的庭院与景观花园,a series of courtyards and view gardens © Joe Fletcher
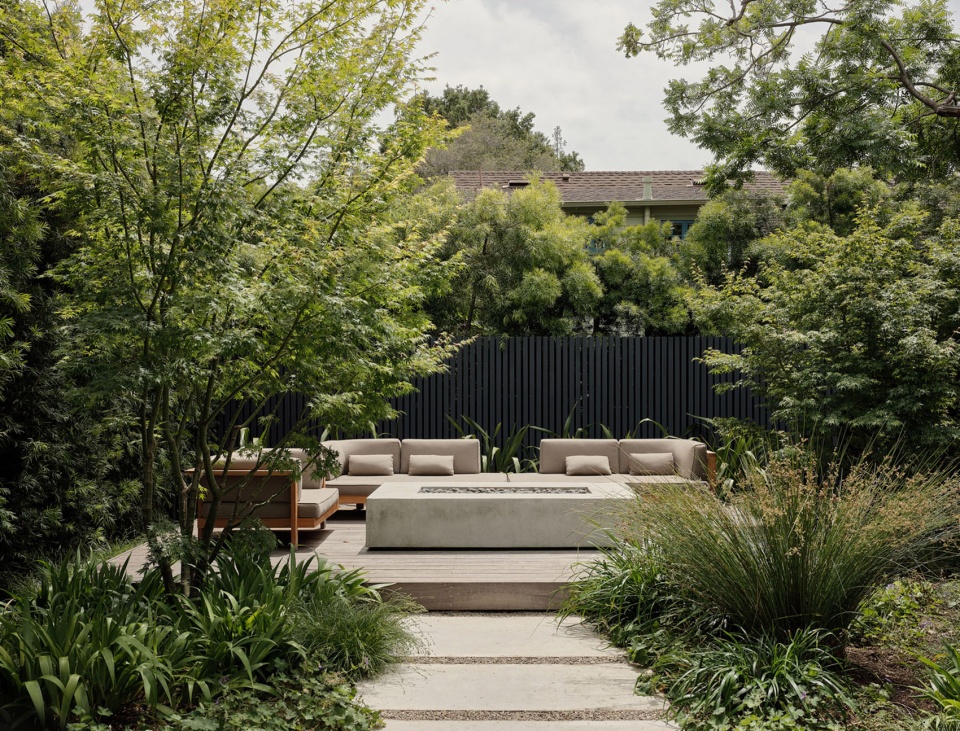
▼后院设有露天休息区,open relaxing space at the backyard © Joe Fletcher
▼位于南侧的侧院,courtyard on the south side © Joe Fletcher
▼建筑与周围树木的产生互动, building to participate in dialogue with the trees on site © Joe Fletcher
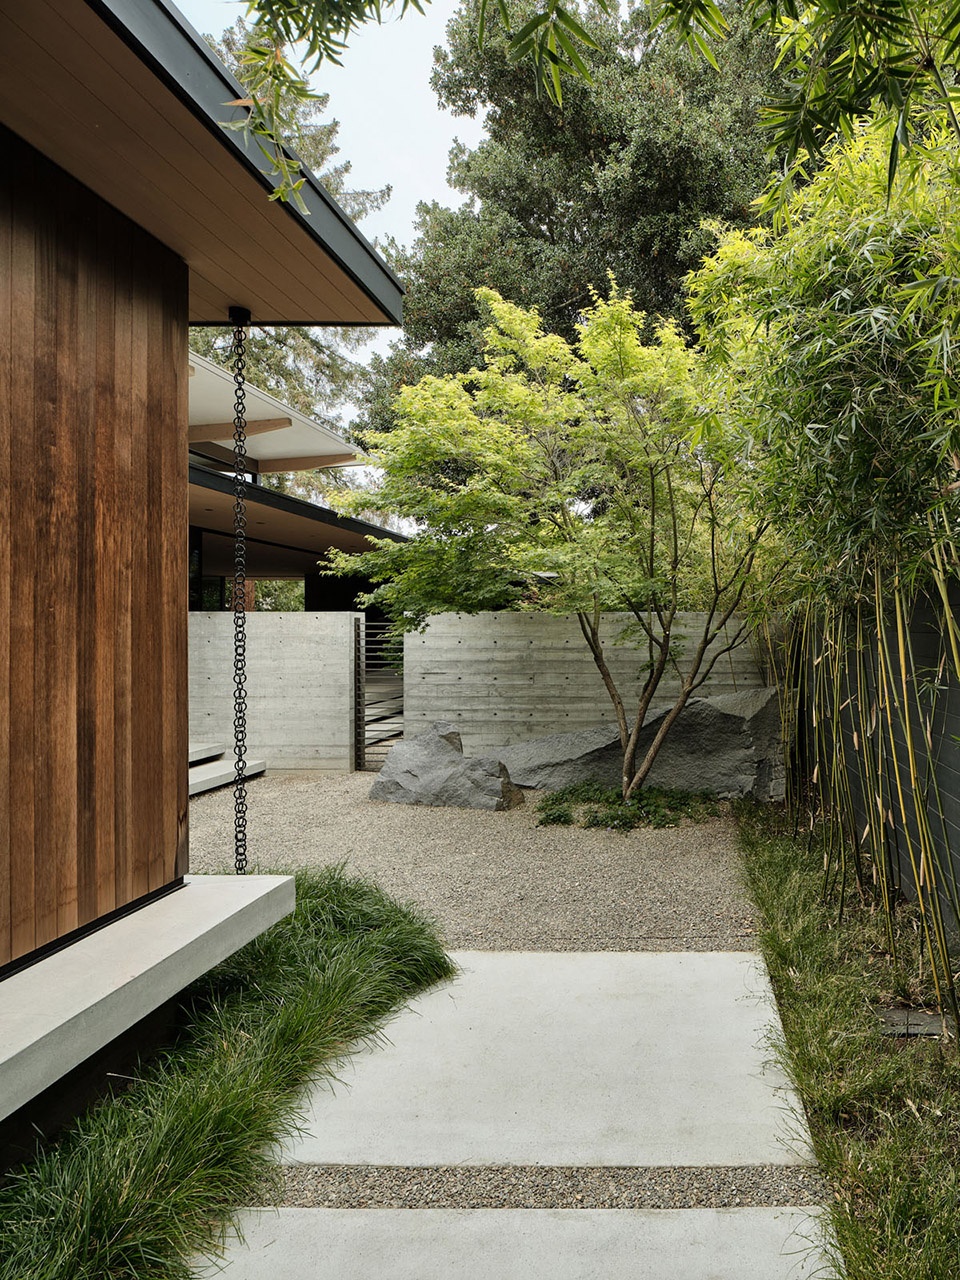
▼建筑细部,detail of the exterior © Joe Fletcher
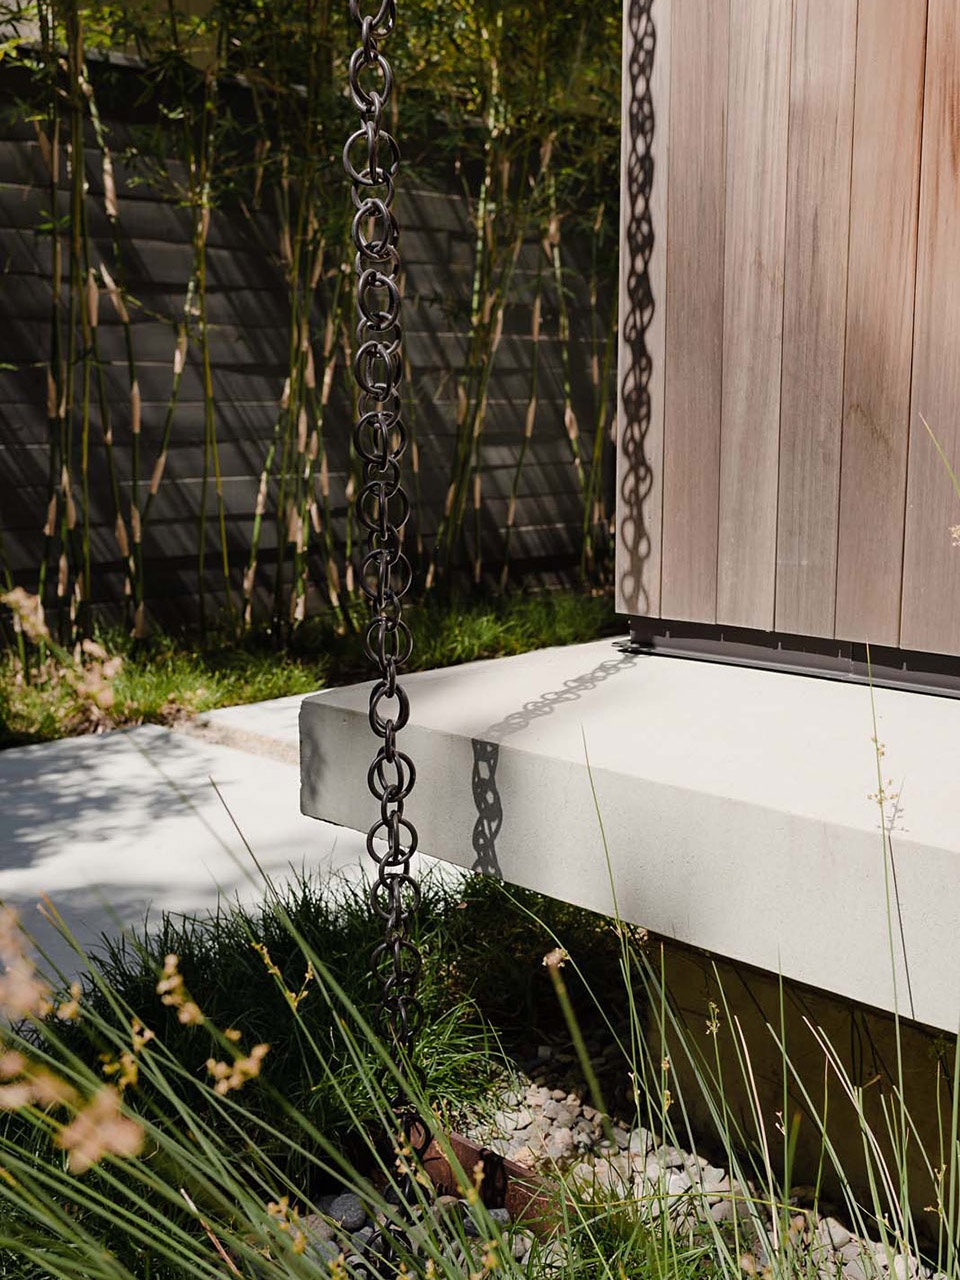
车道也采用了这种漂浮式的,搭建在基础结构上的混凝土板作为地面,在最大程度上减弱对项目树根的影响。通过将生活区扩展到户外空间,建筑师为业主创造了充裕的休闲娱乐空间。即使日后家庭成员增多,也不会使空间显得拥挤。
Even the driveway is constructed out of floating concrete structural slabs supported on piers to minimize the impact on the heritage oak tree. By expanding the living area to spill into the outdoor spaces, our teams provided ample room for the clients to entertain their ever expanding family.
▼入口玄关 – 室内空间都配有不同的景观视野,entrance – each interior space is paired with its own landscape moment © Joe Fletcher
▼生活区扩展到户外空间,创造了充裕的休闲娱乐空间,ample room by expanding the living area to spill into the outdoor spaces © Joe Fletcher
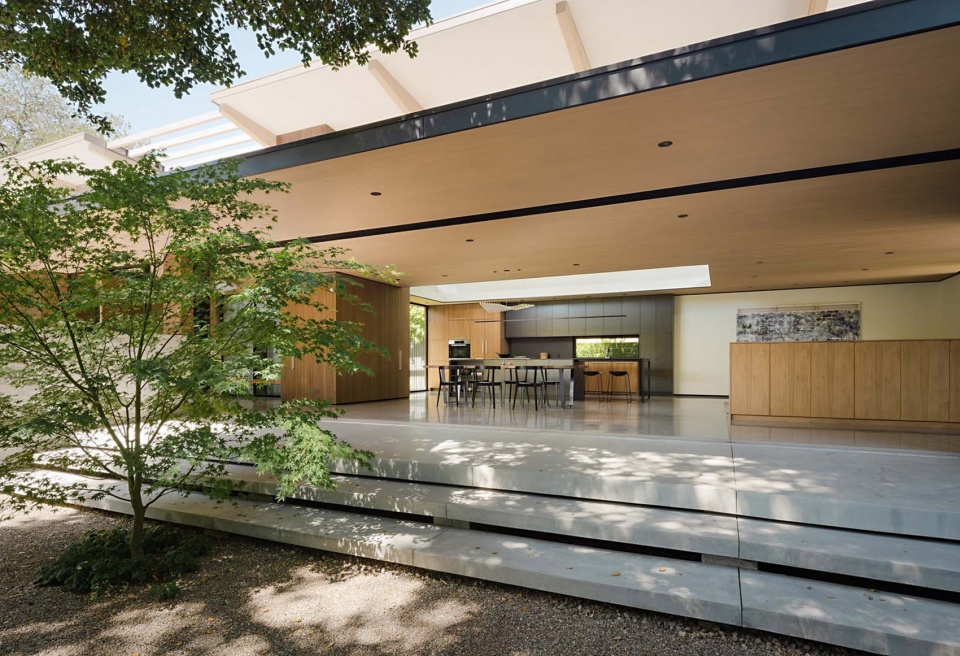
▼伸出的地板与天花板模糊了室内外空间的界限,expanding floor and ceiling blur the sense of indoor/outdoor © Joe Fletcher
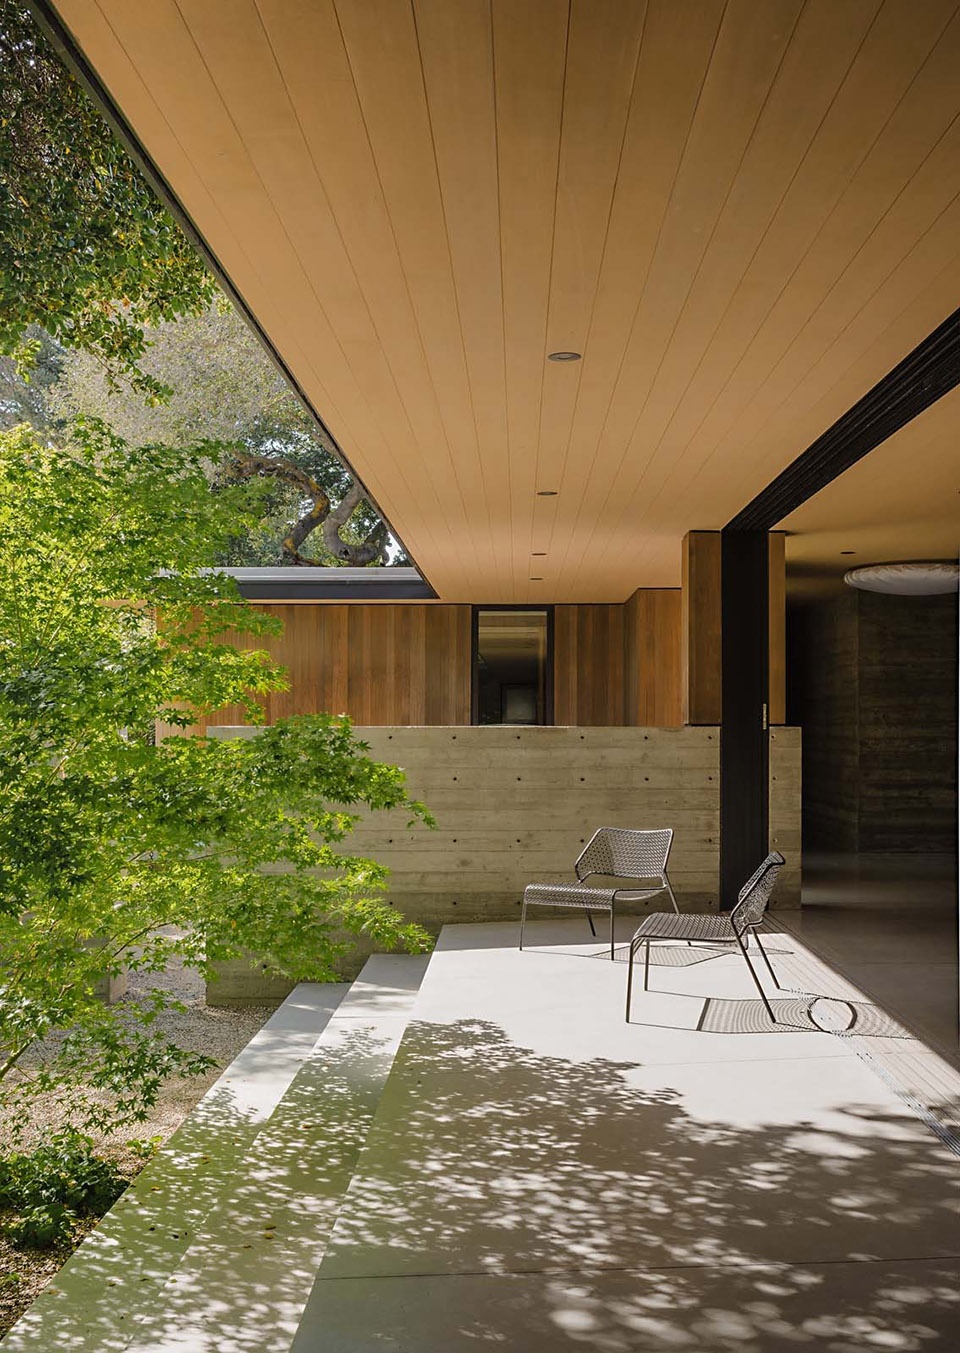
建筑由沿纵深方向布置的三个体块组成。底层,混凝土墙作为住宅的主要组织元素,将私人区域与公共区域分开。干净自然的混凝土和阿拉斯加黄雪松材质,将自然光线柔和地慢射到空间中。精心布置的第二层公寓专为出租而设计。
Three pavilions span the depth of the lot. Below, board-formed concrete walls serve as organizing elements in the main residence which separate private from public areas. Diffused natural light streams into the space throughout the day, working gently with the clean material palette of concrete and Alaskan yellow cedar. The thoughtfully placed second story apartment is designed for rentals. The Sanctuary was constructed as a modern house that allows the landscape to speak first.
▼通透的底层空间,opening ground floor space © Joe Fletcher
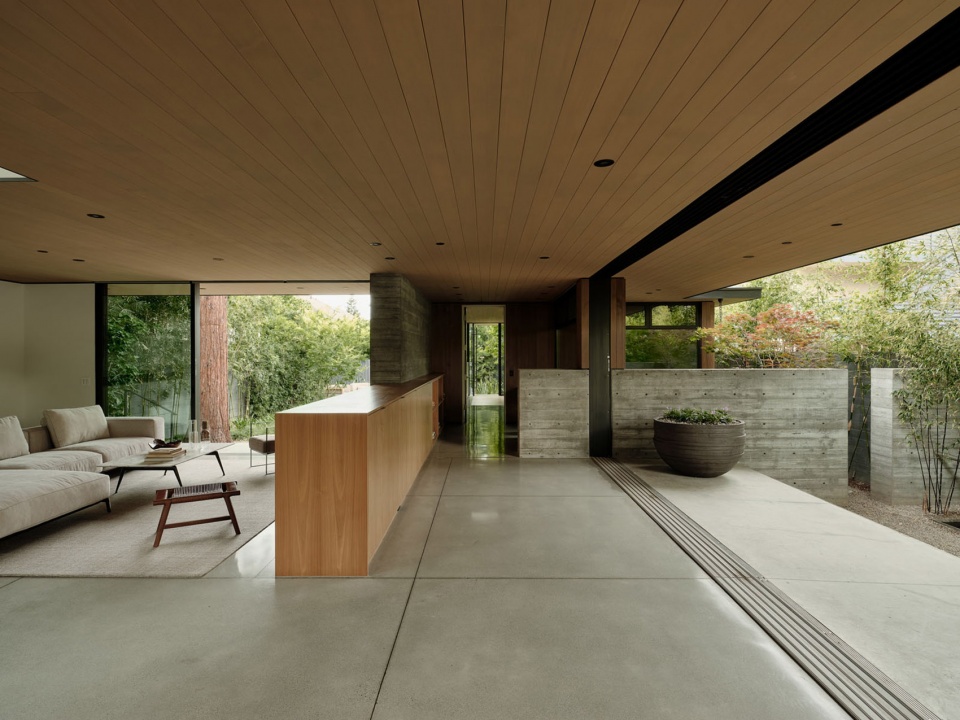
▼客厅,living room © Joe Fletcher
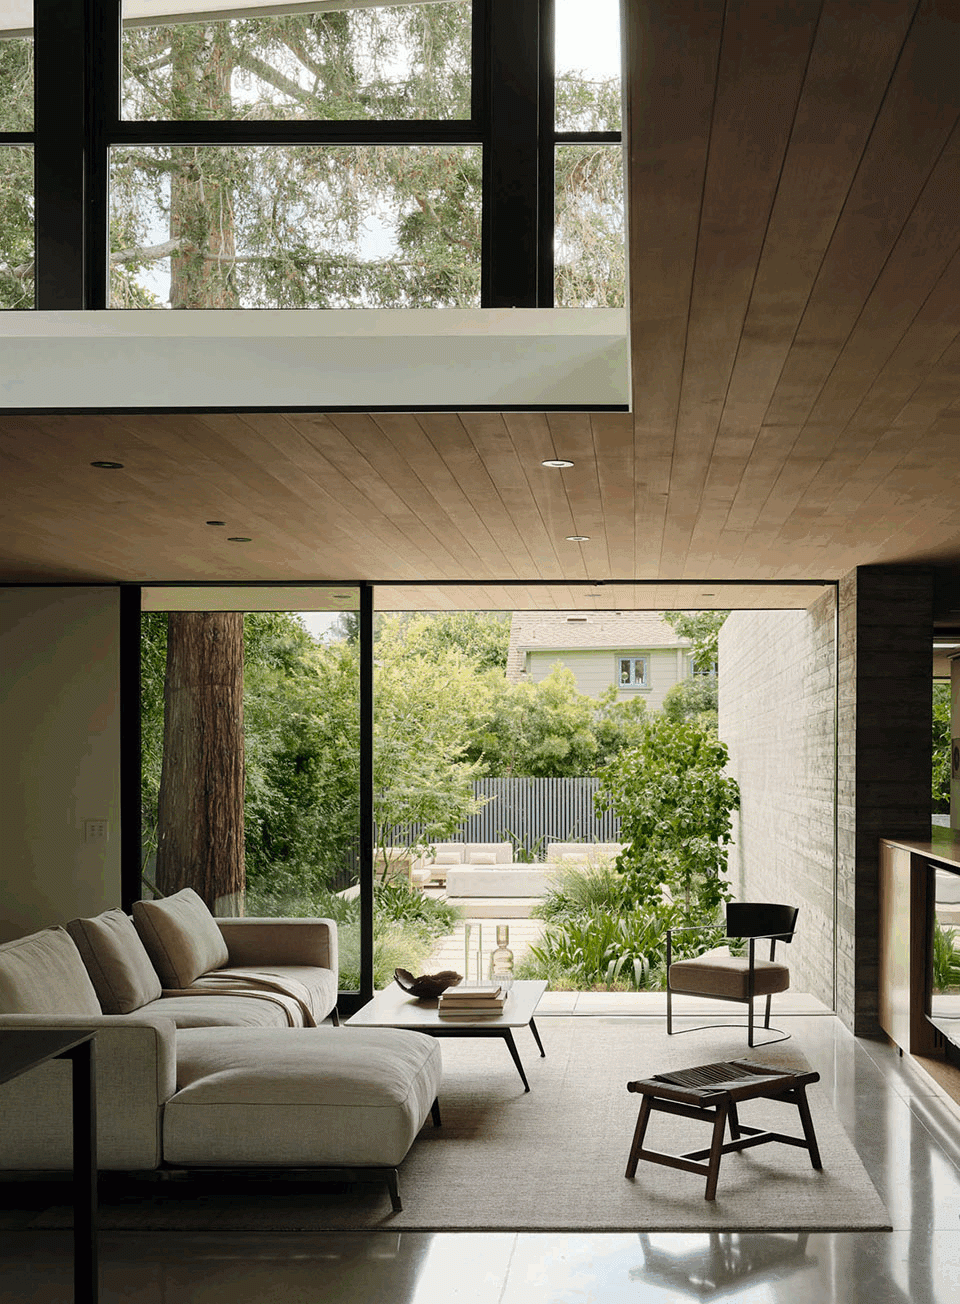
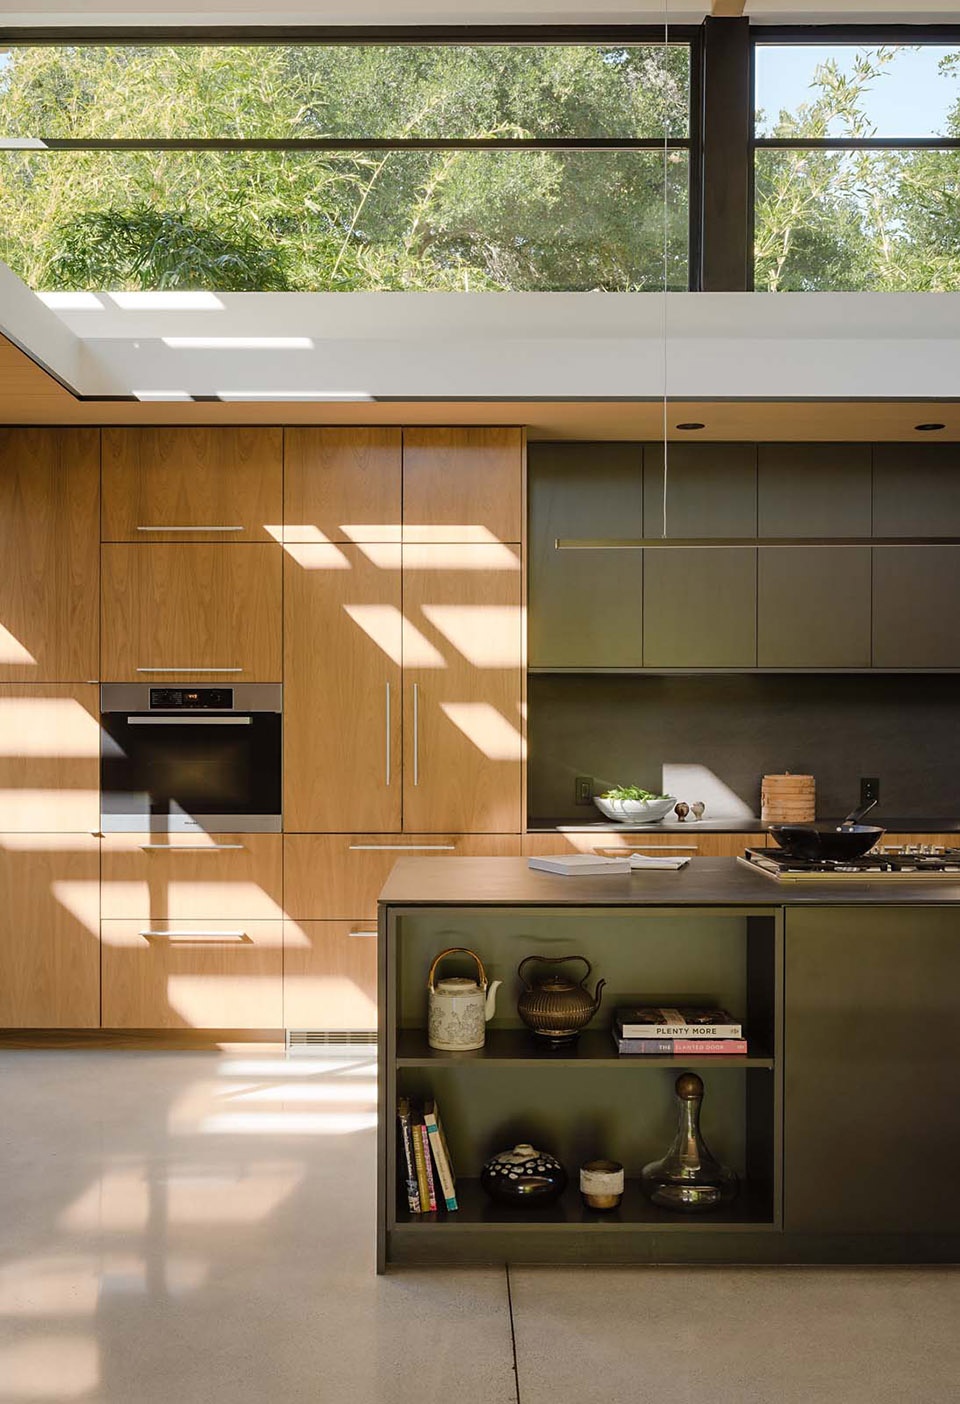
▼厨房,kitchen © Joe Fletcher
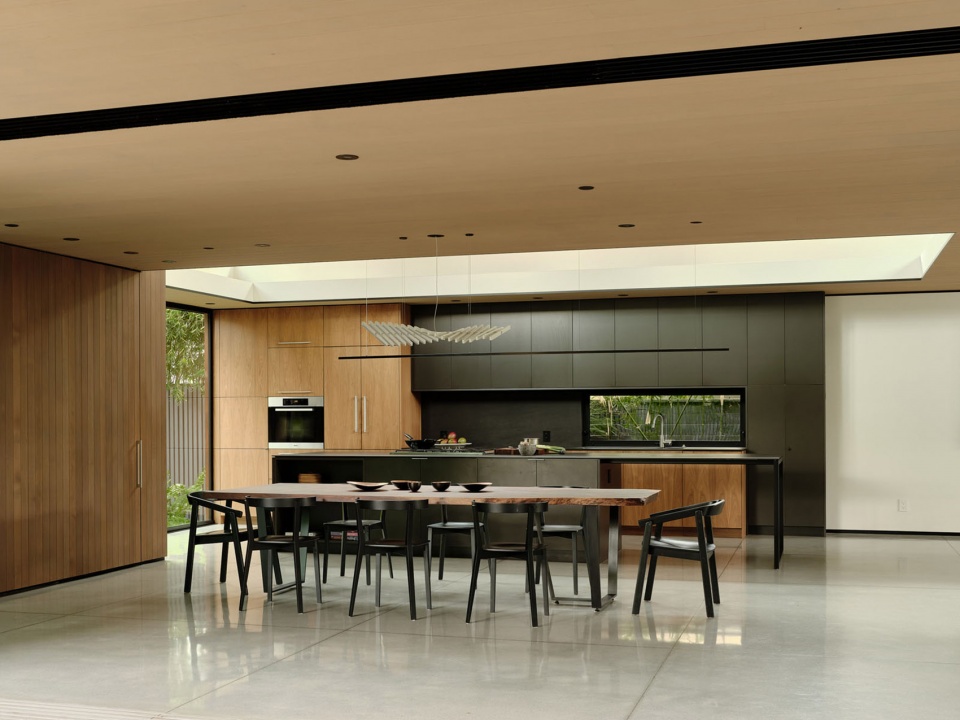
▼厨房上方的高窗为室内带来了良好的采光,high Windows above the kitchen bring good light to the interior © Joe Fletcher
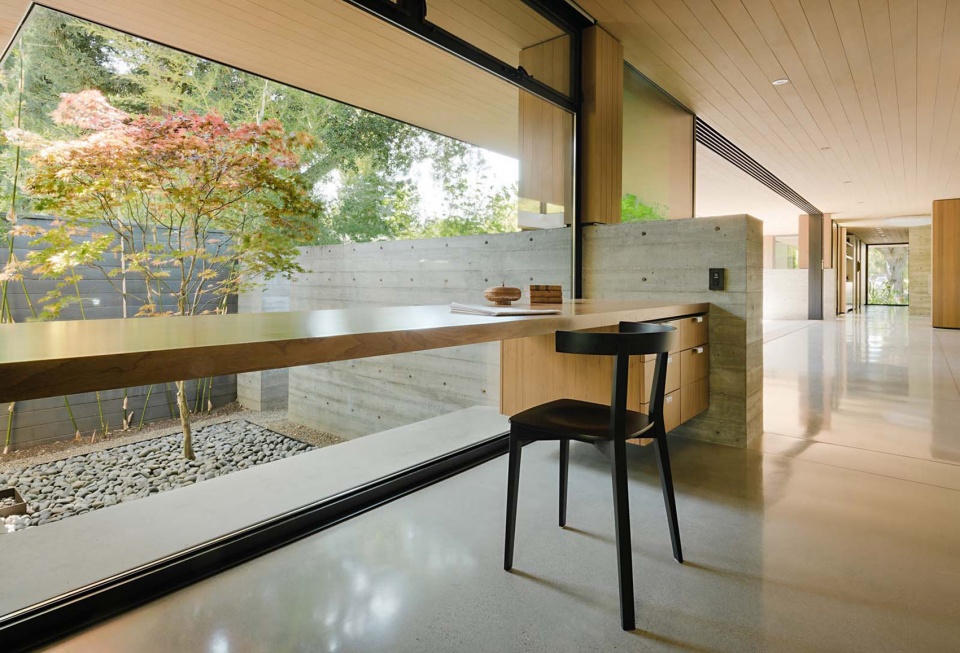
▼书房学习空间,study space © Joe Fletcher
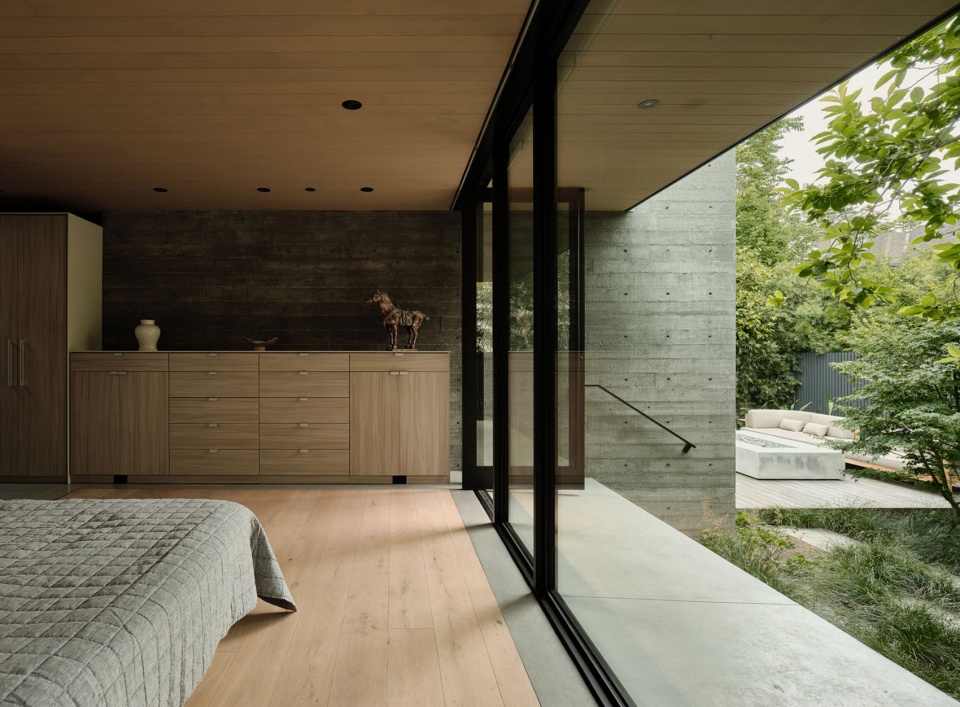
▼卧室,bedroom © Joe Fletcher
The Sanctuary 是一个强调景观元素的现代主义住宅。项目的核心理念是,通过众多隐秘的庭院,带给业主与访客宛如初见的惊喜体验,可谓一座城市绿洲。
The design features its many hidden courtyards, inviting guests to experience the same sense of wonder that first drew our clients to this urban oasis.
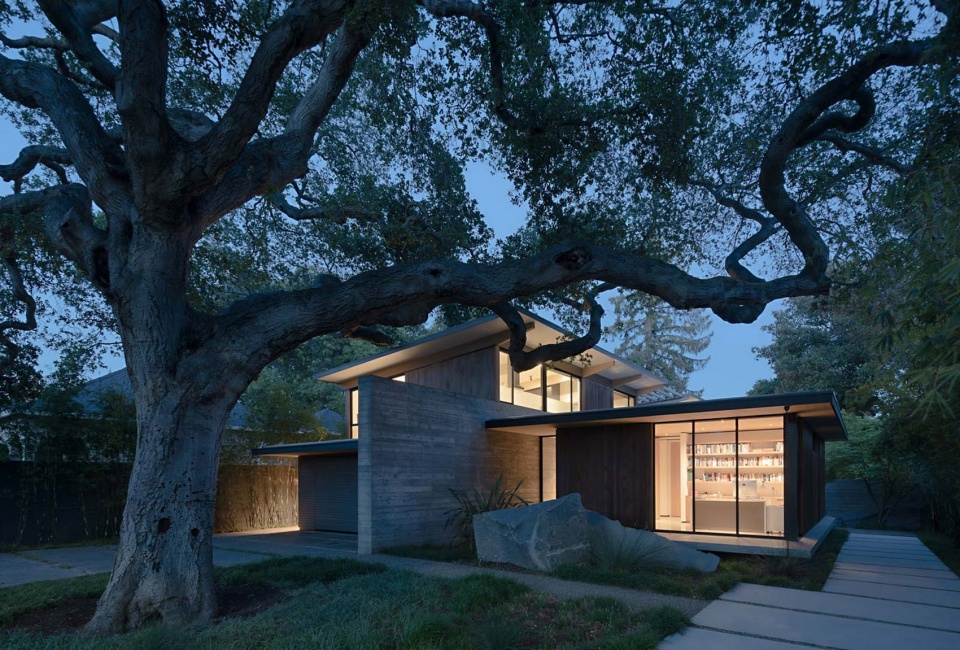
▼夜景,night view of the project © Joe Fletcher
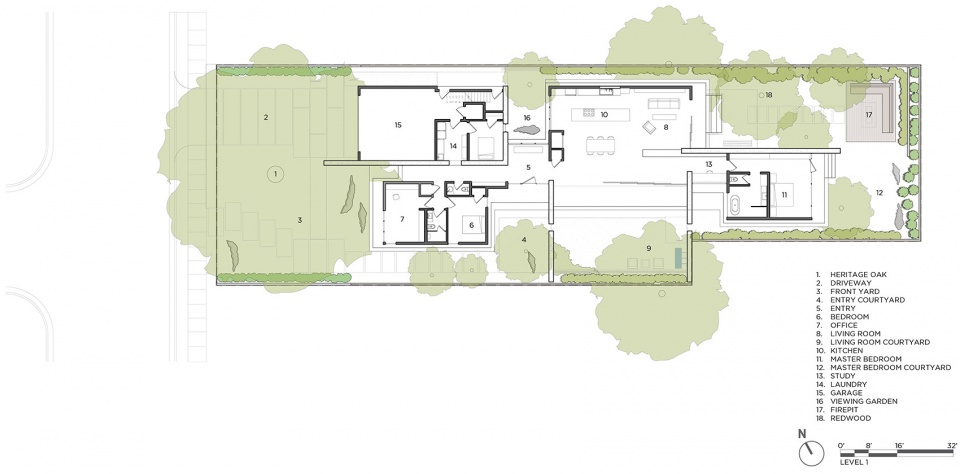
▼底层平面图,level 1 plan ©Feldman Architecture + Ground Studio Landscape Architecture
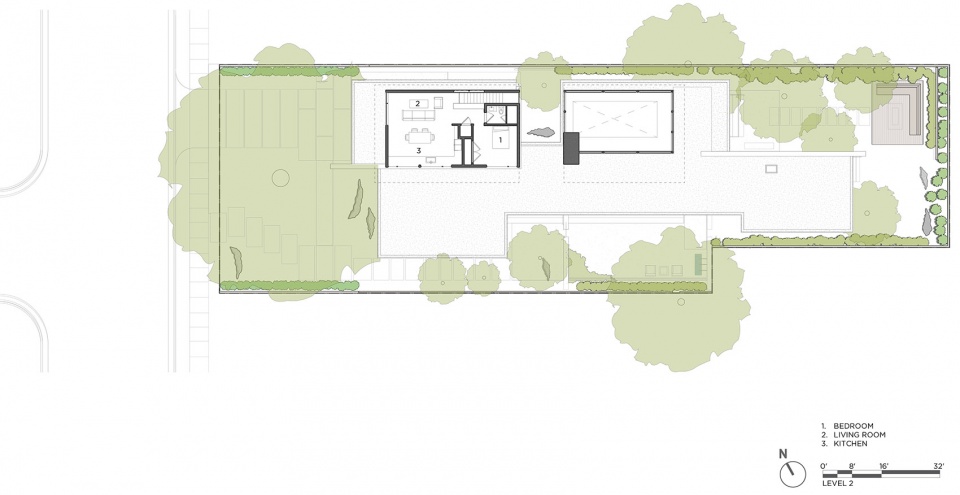
▼二层平面图,level 2 plan ©Feldman Architecture + Ground Studio Landscape Architecture
PROJECT INFO:
Completed: January 2018
Location: Palo Alto, CA
Size: 4,289sqft
PROJECT TEAM:
Architect: Feldman Architecture
Interiors: Feldman Architecture
Lighting: Kim Cladas Lighting Design
Landscape Architect: Ground Studio Landscape Architecture
Builder: Baywest Builders
Arborist: Urban Tree Management
Structural Engineer: Strandberg Engineering
Civil Engineer: BKF Engineers
Geotechincal Engineer: Romig Engineers Inc
Photography: Joe Fletcher
More: Feldman Architecture + Ground Studio Landscape Architecture 更多关于他们:Feldman Architecture on gooood, Ground Studio Landscape Architecture on gooood.










好看!有没有大神能解释一下那条悬着的铁链是干嘛使的,有结构或者构造上的作用吗
相当于落水管
好看是真好看,就是这种无墙体设计,家里得进来多少蛇虫鼠蚁,飞鸟走兽啊
两边有隐藏玻璃移门的
不行就再加玻璃
哈哈确实
做的真好,看了好久
除非采用tensegrity结构,否则挑板+锁链不会产生悬浮感
景观感觉不错