非常感谢 hcma architecture + design 予gooood分享以下内容。更多请至:hcma architecture + design on gooood
Appreciation towards hcma architecture + design for providing the following description:
wək̓wan̓əs tə syaqwəm小学是温哥华学校董事会第一座完全由预制CLT(正交层压木)板建造而成的学校,这种材料可以降低含碳量同时创造宁静而鼓舞人心的学习环境。该项目同时也是温哥华学校董事会测试在未来的学校中大量采用木材的可能性的试点项目。
wək̓wan̓əs tə syaqwəm Elementary School is the Vancouver School Board’s first completed school to be constructed entirely of prefabricated CLT (cross-laminated timber) panels, a material that reduces embodied carbon and makes for a calm and inspiring learning environment. The school is part of a Vancouver School Board pilot project to assess the possibilities of mass timber for future schools.
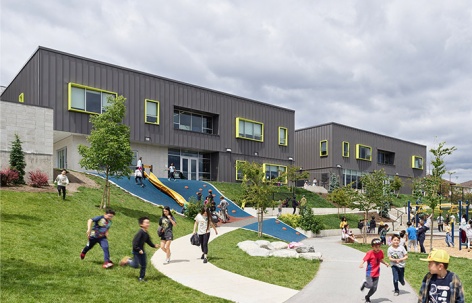
▼项目概览,overview of the project ©Andrew Latreille
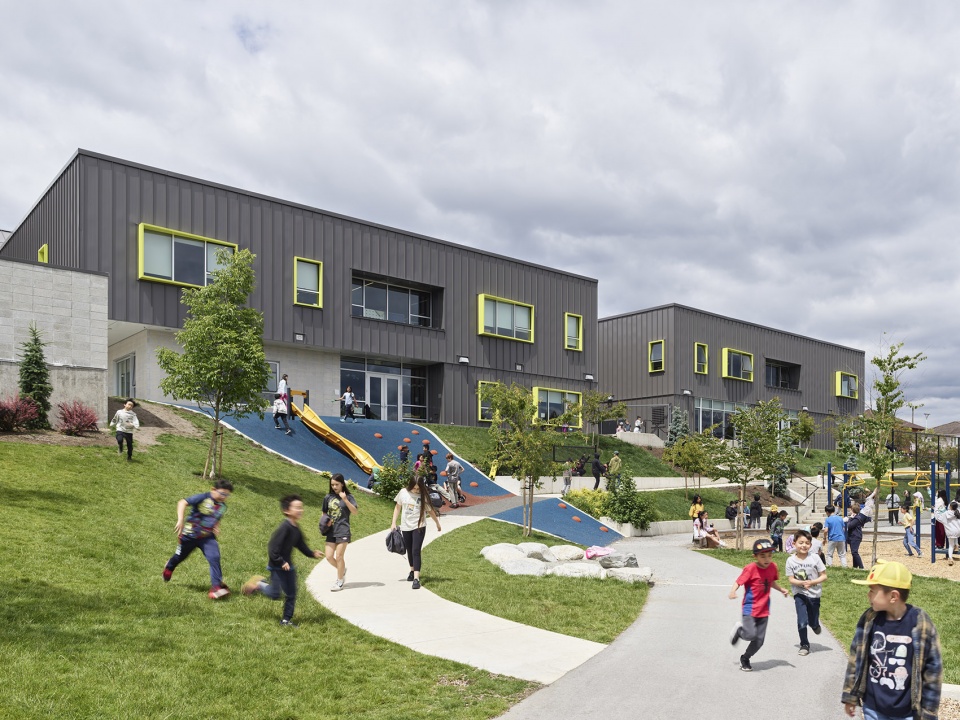
▼项目街景,street view of the project ©Andrew Latreille
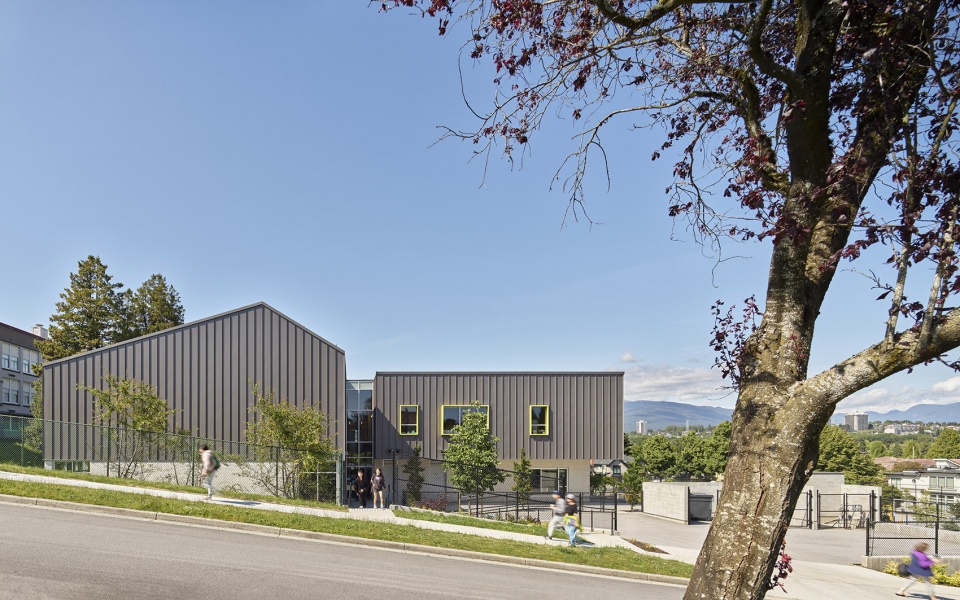
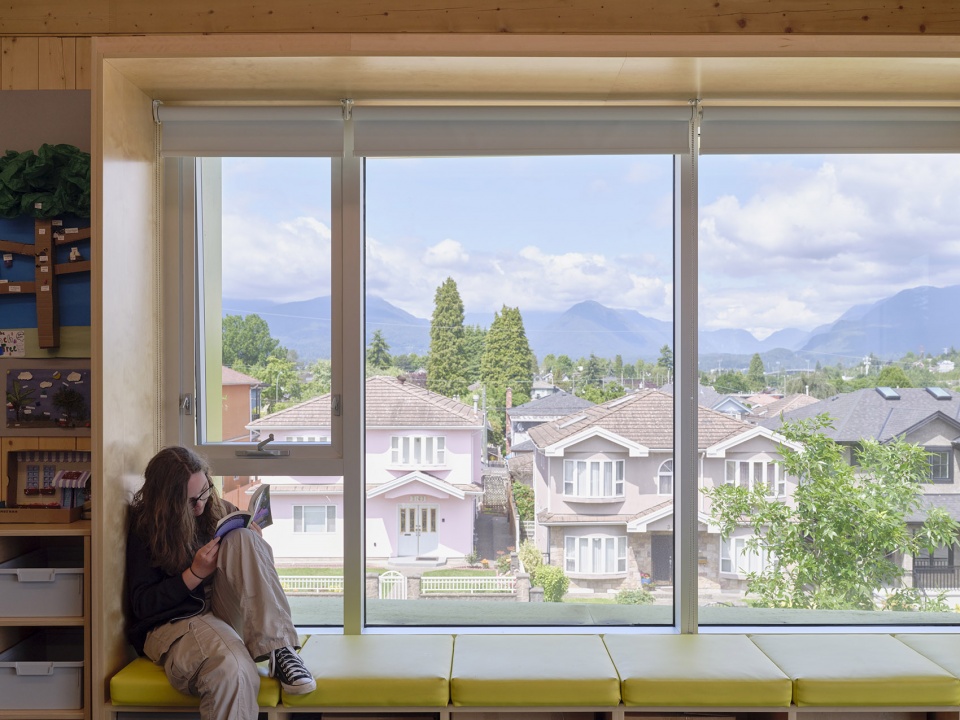
hcma建筑与设计事务所基于当下孩子们的学习方式设计了这所学校。明亮开放的空间和学习小组促进学生的专注与合作,例如角落或窗台的座位区一类的精心设计的额外空间则提供了安静休息的时刻。通过充足的自然光和大量使用木材,室内空间拥有一种基本的、脚踏实地的特质,与整个场地以及远处城市和海岸山脉的景色相得益彰。
hcma architecture + design designed the school for how children learn today. Bright, open spaces and learning communities encourage focus and collaboration, while thoughtful additions such as alcove and window seating offer moments of quiet and retreat. With its abundant natural light and extensive use of wood, the interior has a fundamental, grounded quality, complemented by views across the site and beyond to the city and Coast Mountains.
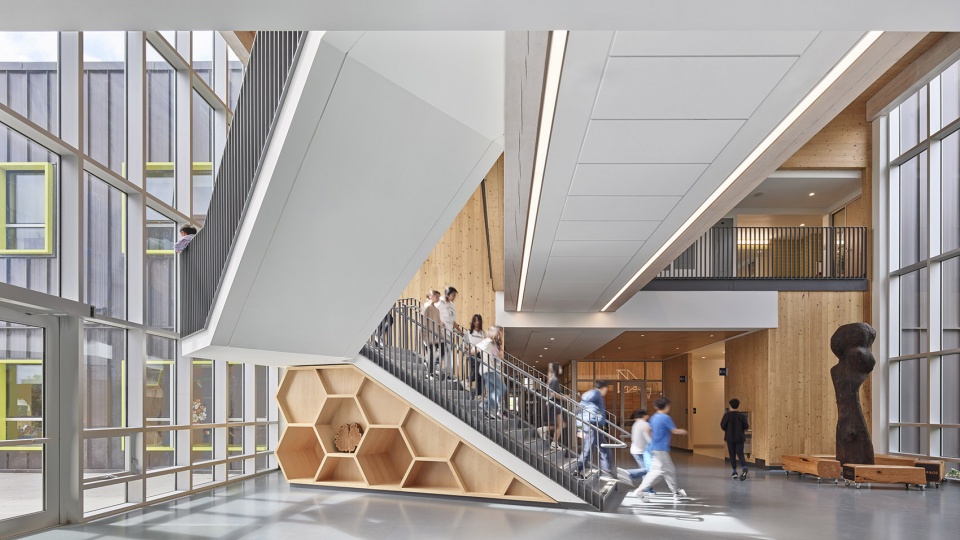
▼中庭,atrium ©Andrew Latreille
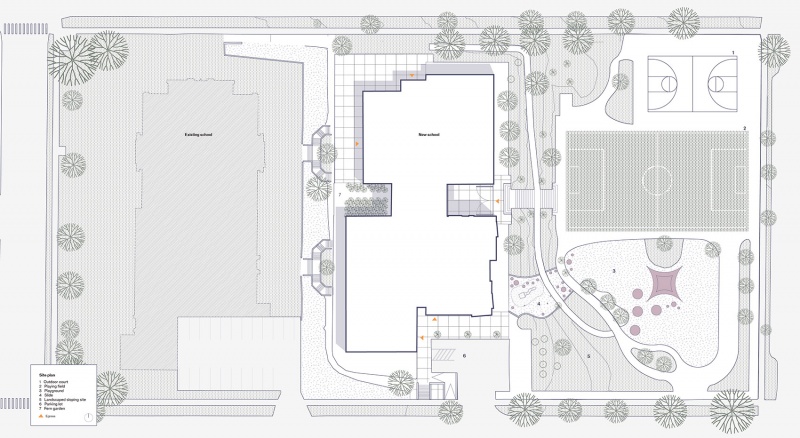
该学校耗资 2240万加元,占地面积 3385平方米,可容纳 340名学生,位于温哥华东北部一个以单户住宅为主的社区。占地3.45英亩的地块分为三层:现有学校位于上层,新建学校位于中层,游乐场则位于下层。通过与学校教职员工、家长咨询委员会和当地社区的沟通,建筑实现了将建筑群分解成比例匀称、易于理解和规模较小的学习社区的愿望。这些空间通过中庭连接,拥有清晰的动线。建筑体量将与当地社区的融合放在首位,同时又适应社区的尺度。
The CDN $22.4m, 3,385 sq m / 36,436 sq ft school accommodates 340 students and is located in a predominantly single-family residential neighbourhood in northeast Vancouver. The 1.4 ha / 3.45 acre site has three tiers: the existing school is located on the upper tier, the new replacement school on the middle tier, and play areas are on the lower tier. Drawing on engagement with school staff, the Parent Advisory Committee, and the local community, the building form reflects a desire to break down the massing into well proportioned, easily understandable, and smaller scale learning communities. These spaces are connected by a central atrium and clearly defined circulation. The massing also prioritizes integration with the local community and fits the scale of the neighbourhood.
▼走廊空间,hallway ©Andrew Latreille
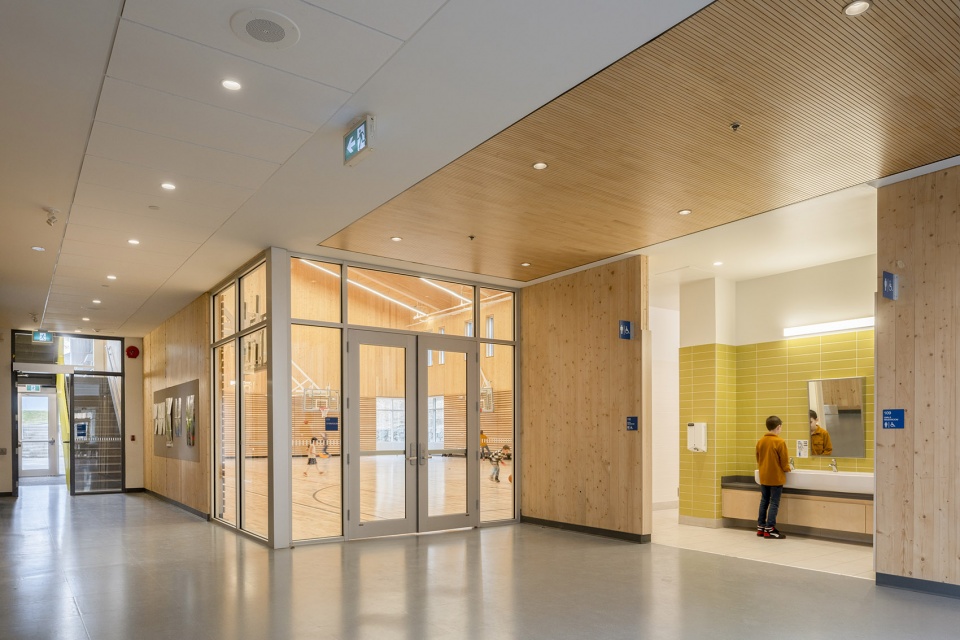
紧凑、易读的十字形平面图将两层楼高的建筑分为四个体量,并将学校划分为较小的、明确的象限,以一种可亲、适当的规模运作,让孩子们感到舒适。和传统的学校设计不同的是,楼层的开放布局使使流通更加顺畅,避免了狭窄的走廊。最终,学校通过鼓励师生之间合作的共享空间实现了整合统一。
▼平面图,plan ©hcma architecture + design
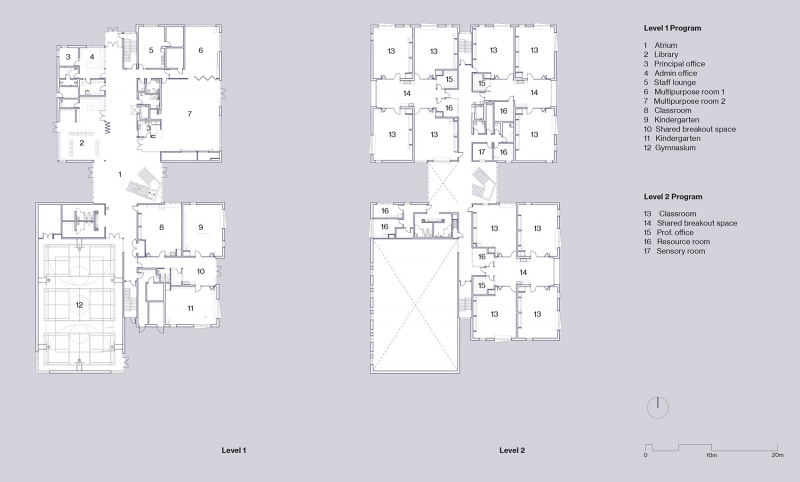
The compact, legible cruciform floor plan divides the two-storey building into four volumes, and segments the school into smaller, defined quadrants that operate at a relatable and appropriate scale where children can feel comfortable. Unlike more traditional school design, the floor plan opens up circulation and avoids narrow hallways. The result is a school unified by shared spaces that encourage collaboration among students and teachers.
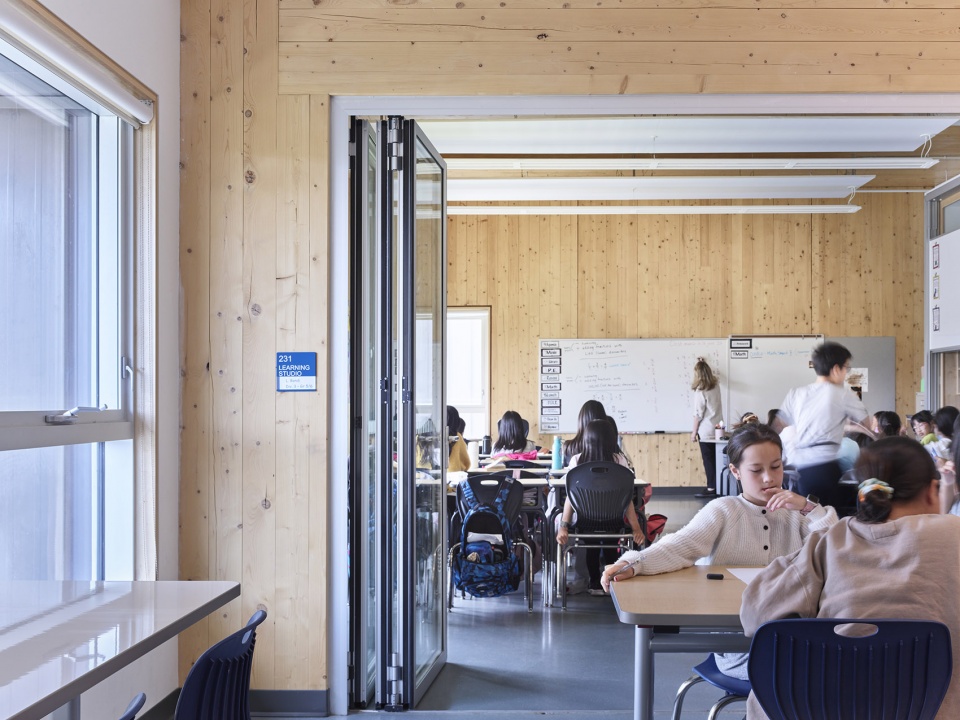
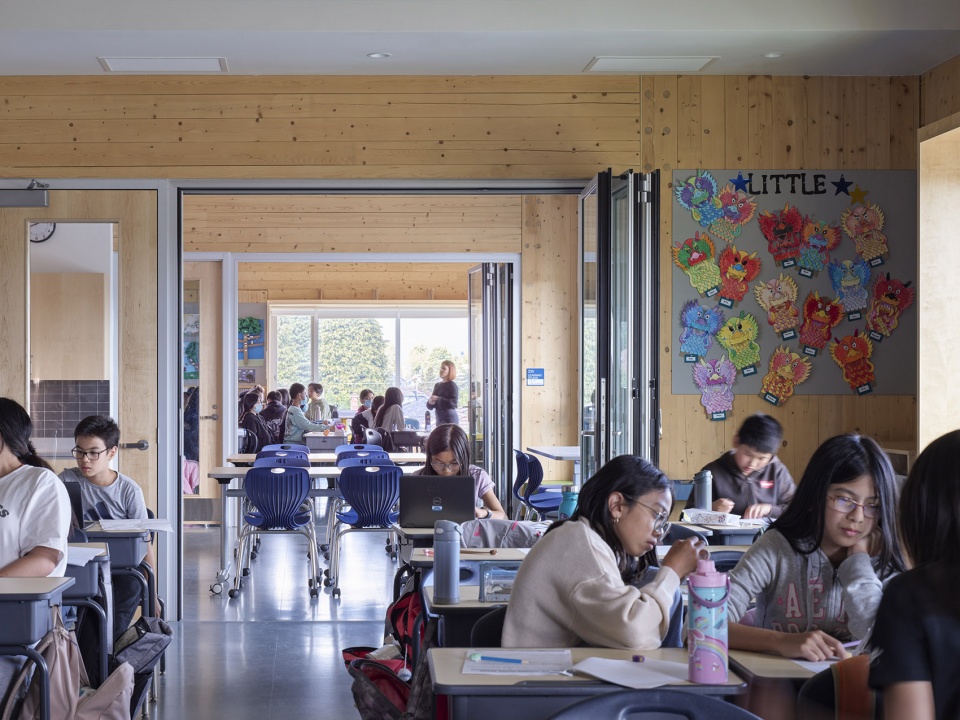
▼教室空间,classroom ©Andrew Latreille
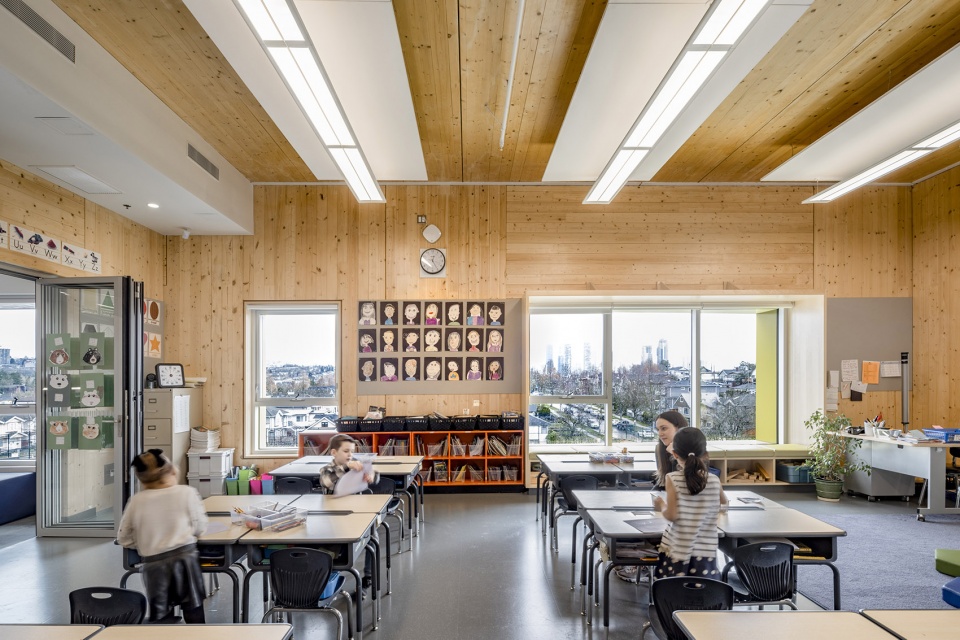
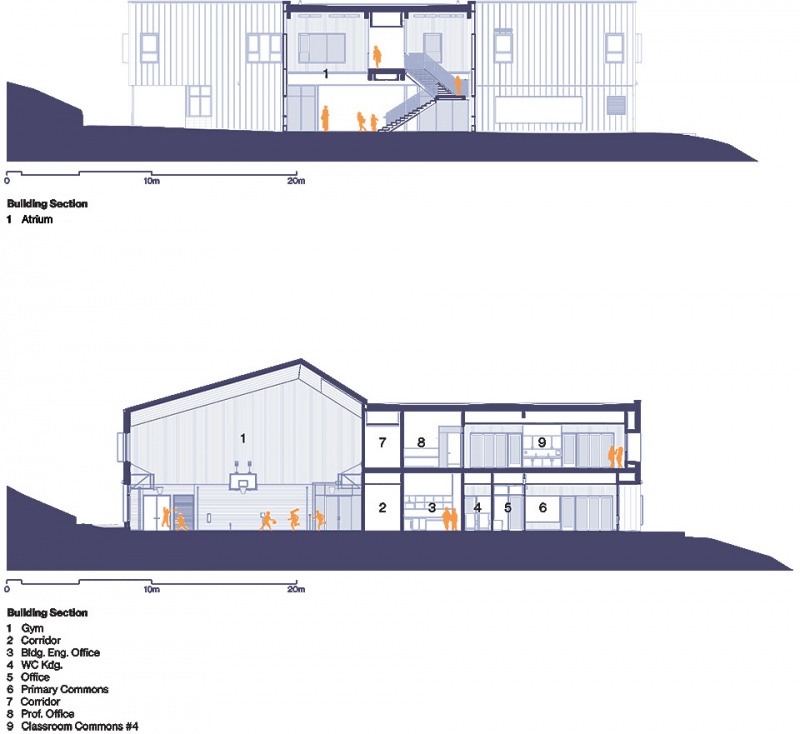
三座体量容纳了学校的四个学习社区、管理部门、图书馆、多功能教室和幼儿园,同时一座双层高的体育馆占据了第四座体量。每一个学习社区由 3-4 间教室组成,共享一个中央休息空间,在不同班级的学生之间建立社区感和联系,并增强了教师的协作教学能力。教室采用折叠落地玻璃隔断,可通向休息空间。
Three volumes accommodate the school’s four learning communities, administration, library, multipurpose rooms, and kindergarten pod, while a double height gymnasium occupies the fourth volume. Each learning community is comprised of 3-4 classrooms that share a central breakout space, building a sense of community and connection between students in different classes and empowering teachers to collaboratively teach. The classrooms have full-height, folding glazed partitions that open onto the breakout spaces.
▼教室和与之连接的休息空间,classroom and the connected breakout spaces ©Andrew Latreille
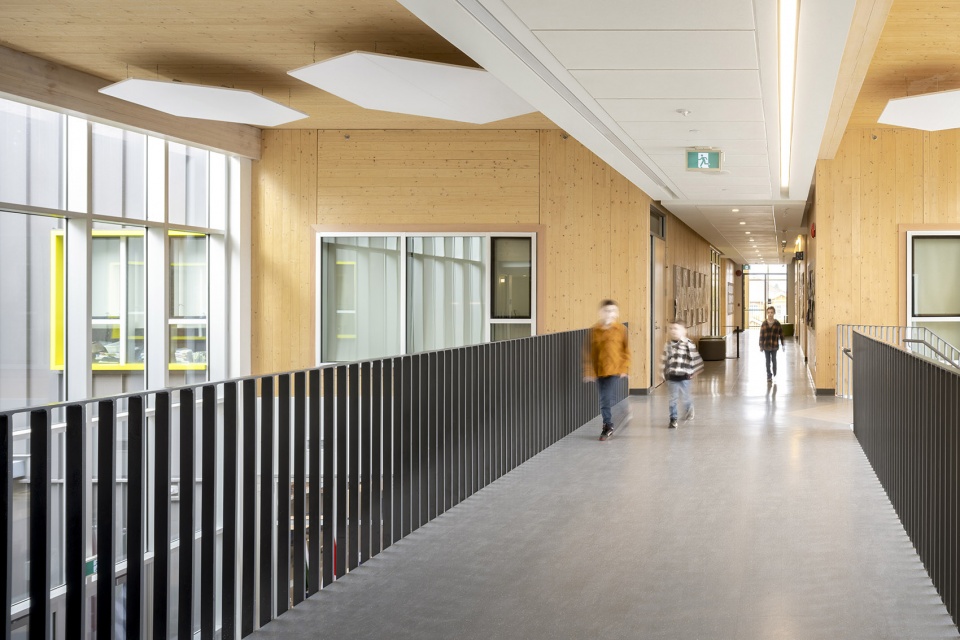
在四座建筑的中心,一个双层玻璃中庭成为了学校的社交中心。楼梯(其中包括蜂窝状凹槽座椅)通往二层和一座连接桥,桥上可俯瞰楼下的聚会空间。学校内的道路动线清晰明了。从庭院开始,北面和南面的两个主入口、西面的蕨类植物花园和东面的低层游乐场都有清晰的视线,喜欢冒险的学生可以乘坐滑梯进入。
At the center of the four volumes, a glazed, double-height atrium forms the social heart of the school. A feature stair including honeycomb alcove seating tucked within it – leads up to the second storey and a connecting bridge that overlooks the gathering space below. Wayfinding in the school is intuitive. From within the atrium, clear sight lines extend north and south to the two main entrances, west to a fern garden, and east to the lower-tier playground, which the adventurous can reach by slide.
▼二层连桥,connecting bridge on the second floor ©Andrew Latreille
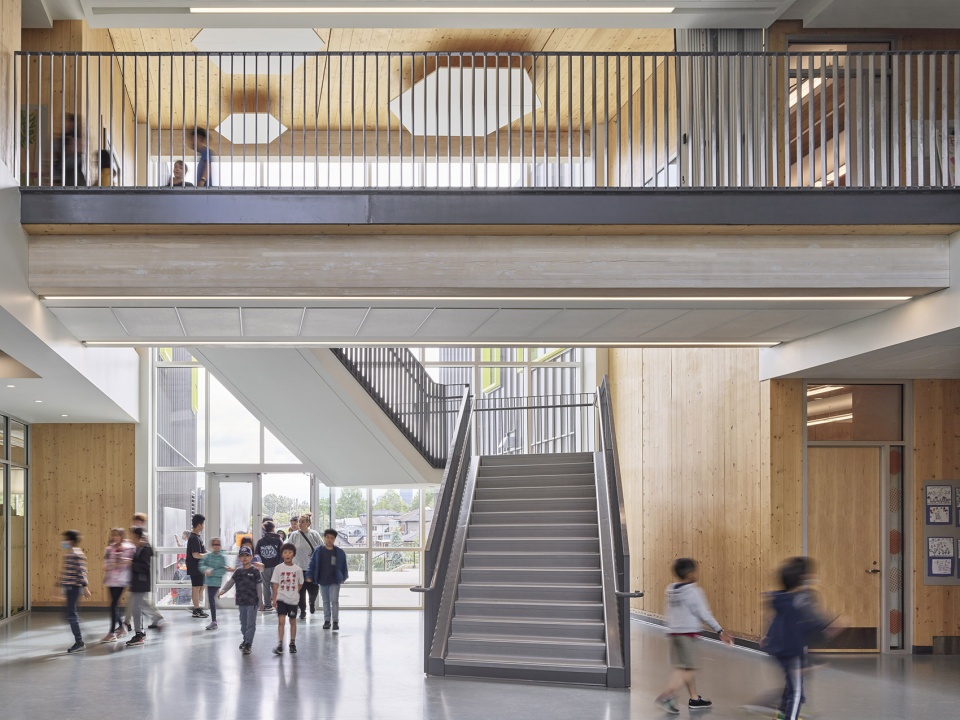
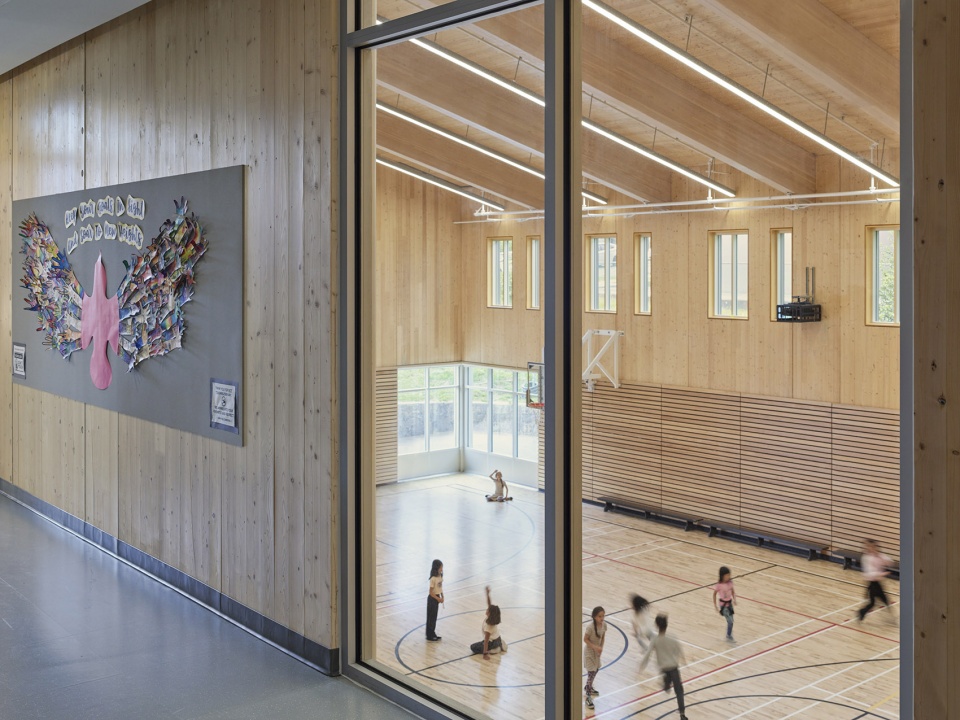
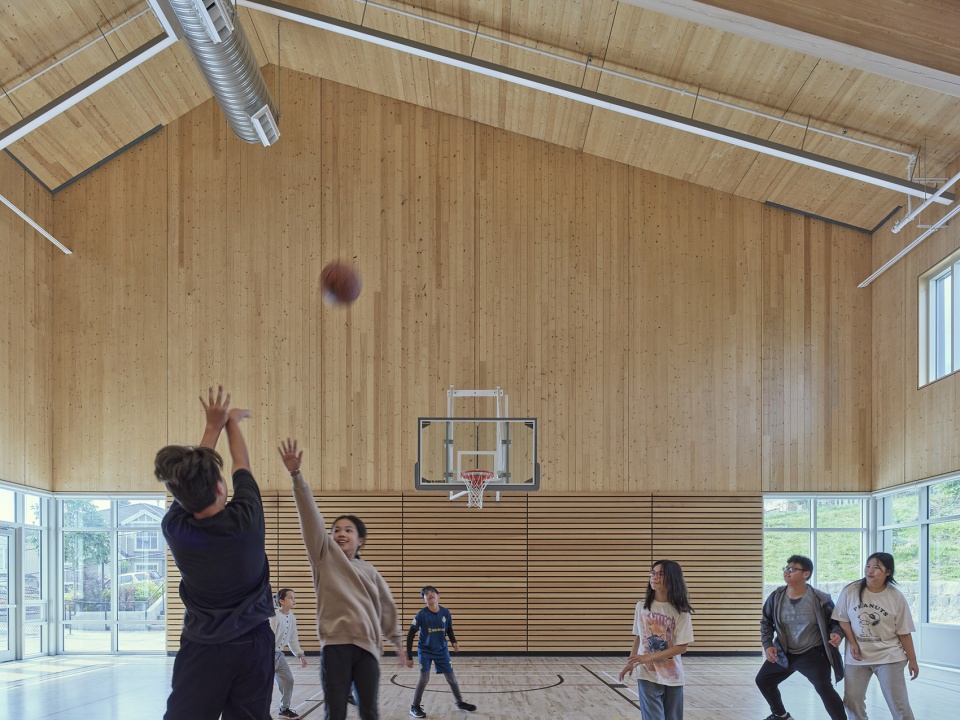
在学校内尽可能使用CLT板是学校的一个重要的设计目标。它在外观上整合了所有的室内空间,包括教室、走廊、图书馆、多功能教室和体育馆。外露的大量木材的使用将室外景观引入室内,让学生们与自然融为一体。将加拿大产的木材作为主要的结构材料,K-7学校展现了当地采购的工程木材如何既能减少体现碳排放,又能成为引人注目的设计特色。
Exposing as much CLT as possible within the school was a key design goal. Its appearance unifies all the interior spaces, including classrooms, hallways, the library, multipurpose rooms, and gymnasium. The exposed mass timber brings the outdoors inside and connects students with nature. With Canadian mass timber as its primary structural material, the K-7 school is a showcase for how locally sourced engineered wood can both reduce embodied carbon and act as a compelling design feature.
▼体育馆,gym ©Andrew Latreille
新学校取代了场地上始建于1922年的旧学校,旧学校面临较高的地震风险且无法普遍使用,并且建筑已经超过了它的服务年限。在拆除之前,它将暂时作为其他替代学校项目的 “周转场地 ”使用,以便为未来的运动场让路。
The new school replaces an older school (constructed in 1922) on the site, which was at high seismic risk, not universally accessible, and with building systems past their service life. It will remain in use temporarily as a “swing site” for other replacement school projects, before being demolished to make way for a future sports field.
▼与整个场地以及远处城市和海岸山脉的景色相得益彰,complemented by views across the site and beyond to the city and Coast Mountains ©Andrew Latreille
学校的新名字hən̓q̓əmin̓əm̓意为“地平线上升起的太阳”,由Musqueam印第安乐队赠与,其灵感来自学校所在的Hastings日出社区,就像日出一样,是学校社区的新起点。
The school’s new hən̓q̓əmin̓əm̓ name means “the sun rising over the horizon” and was gifted by Musqueam Indian Band, who took inspiration from the Hastings Sunrise neighborhood where the school is located and, like a sunrise, the new beginning for this school community.
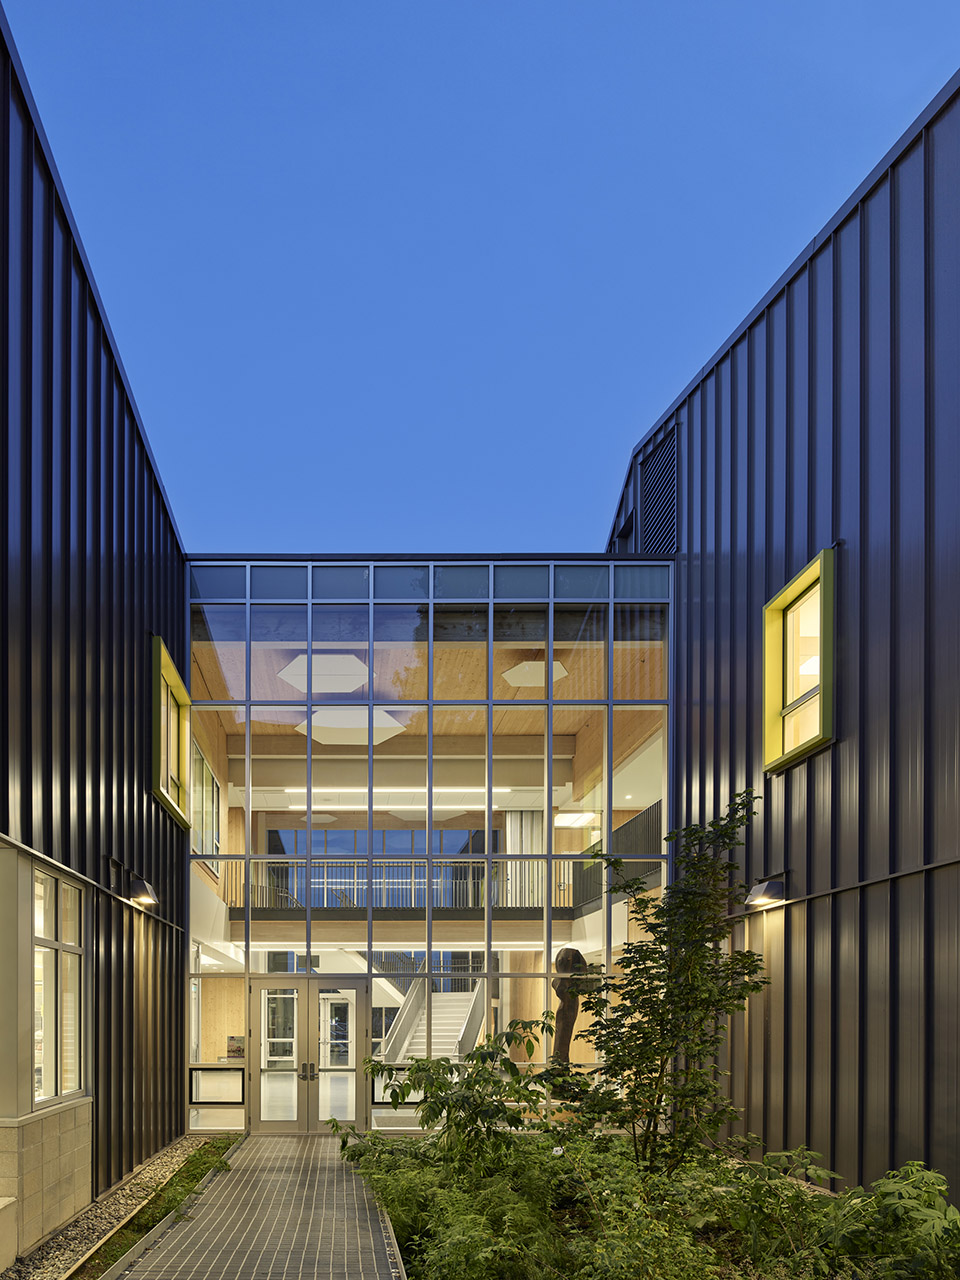
▼夜景,night view ©Andrew Latreille
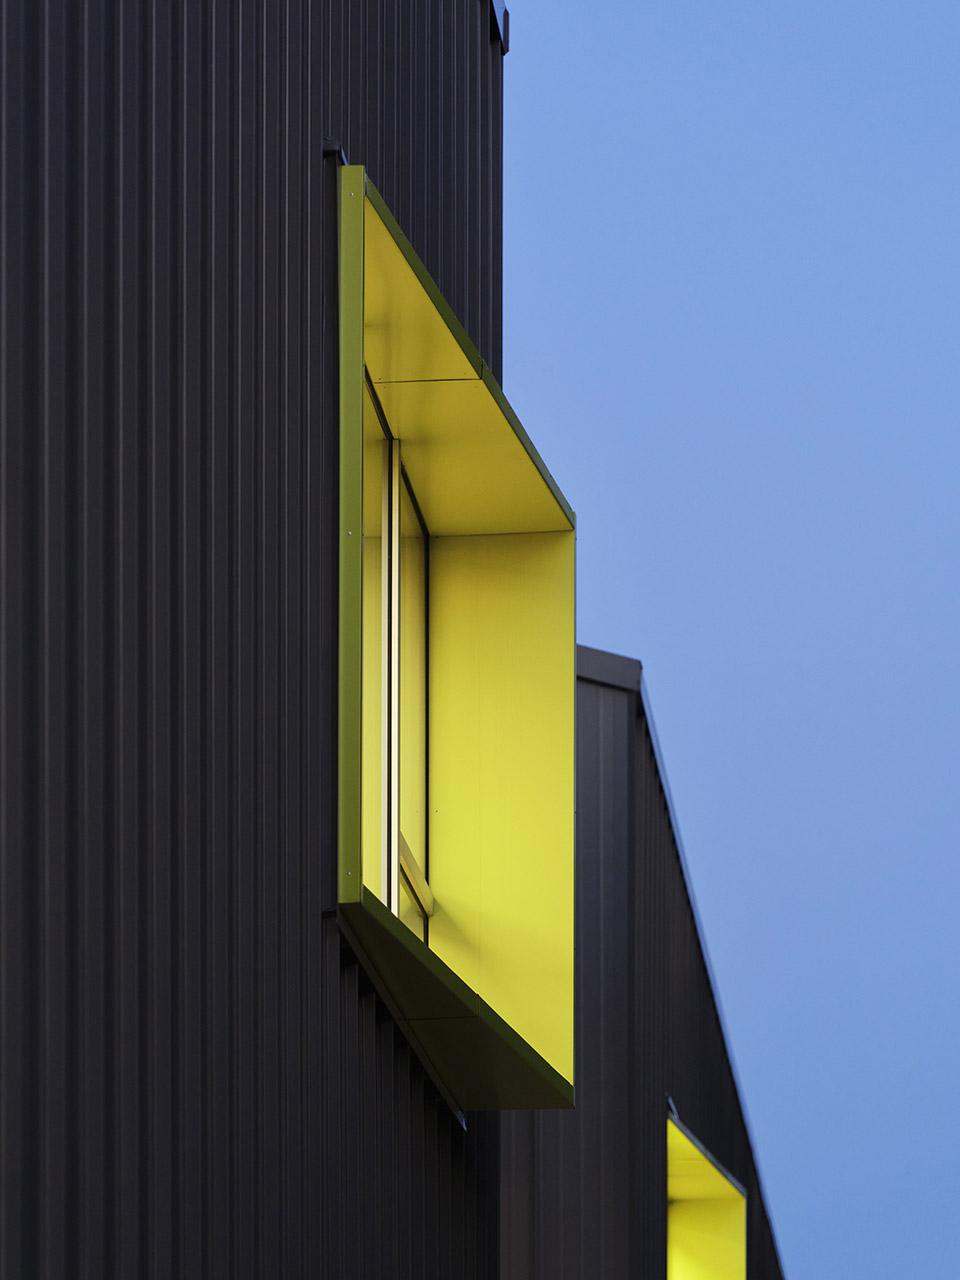
▼夜景细部,detail at night ©Andrew Latreille
“ wək̓wan̓əs tə syaqwəm学校一改往日黑暗封闭的形象。在这里,我们拥有充足的阳光和开放的空间,极具质感的可触摸的表面,和学习、协作、玩乐和休息的空间。我们的目标是设计一处值得孩子们学习的场所,在这里他们感到舒适,激发合作的灵感,安全的去探索,他们可以在体育馆里大声玩乐,也可以在小角落里安静的充电。”
——Karen Marler,hcma建筑设计事务所负责人
“wək̓wan̓əs tə syaqwəm Elementary School is a departure from the dark, insular schools of the past. Here, we have natural light and open spaces, textural and tactile surfaces, and places for learning, collaboration, play, and quiet retreat. Our goal was to design a place of learning that children deserve, where they feel comfortable, inspired to collaborate, and safe to explore, where they can play loudly in the gym, or find a quiet alcove to recharge.”
——Karen Marler, Principal, hcma architecture + design, says
▼场地平面,site plan ©hcma architecture + design
▼剖面,section ©hcma architecture + design
Project Name:wək̓wan̓əs tə syaqwəm Elementary School
Client:Vancouver School Board, School District 39
Location:Vancouver, BC, Canada
Completion: October 2022
Size:3,385 m2 / 36,436 sq ft
Cost:CDN $22.4m
Delivery Method:Design-Bid-Build
Team:
Principal in Charge:
Karen Marler (Architect AIBC, SAA, OAA, FRAIC, LEED AP)
Architectural Firm Project Team
Project Architect: Susan Ockwell (Architect AIBC, LEED AP)
Senior Architect: Ian McLean (Architect AIBC, LEED AP)
Architect: George McCutcheon
Intern Architect: Aidan Carruthers
Architectural Technologist:
Juenessa Collins
Danica Herman
Sophia Dvorzak
Project assistant:
Emma Buchanan
Petra Hulova
Senior Director of Sustainability:
Rebecca Holt
Building Performance Advisor:
Jason Burtwistle
Sustainability Coordinator:
Natalia Mulekova
Structural: Fast + Epp
Mechanical: AME Group
Electrical: WSP
Landscape: Prospect and Refuge
Code: Thorson Consulting
Civil: Core Group
Acoustic: RWDI
Building envelope: Spratt Emanuel Engineering
Mass timber installer: Beam Craft
Wood supplier: Structurlam Mass Timber Corporation
MORE: hcma architecture + design,更多请至:hcma architecture + design on gooood









对i人不友好
DK
内部空间很舒服