感谢 ČTYŘSTĚN 予gooood分享以下内容。更多关于: ČTYŘSTĚN on gooood
Appreciation towards ČTYŘSTĚN for providing the following description:

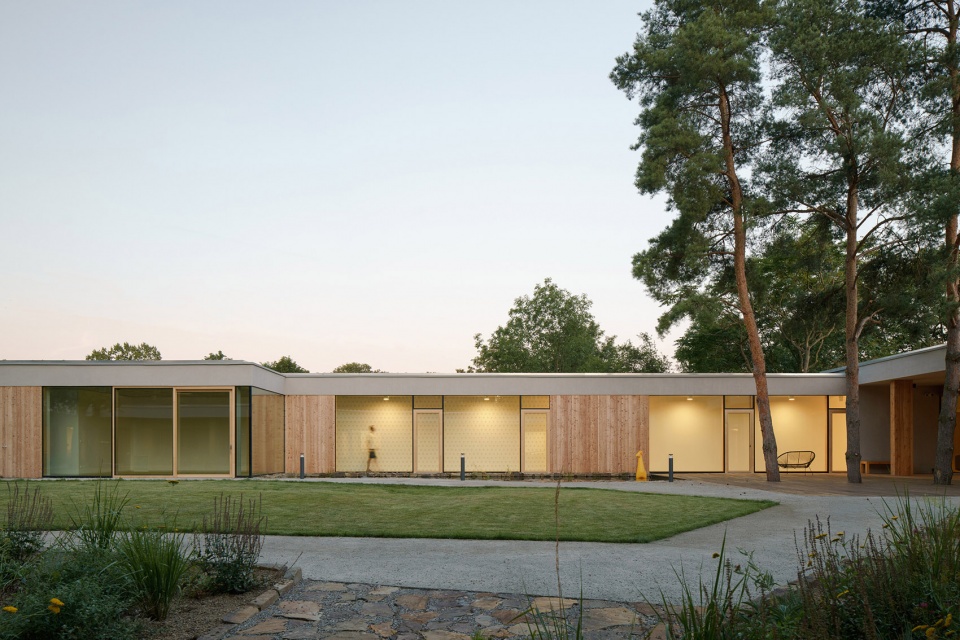
内心的平静,对死亡的接受,谦逊与和谐。这些是建筑师希望在儿童临终关怀所中融合的情感。除了建筑的规模,它安静的坐落在周围的环境中。 它位于原公园的天然露天剧场中,朝向受保护的内庭院,庭院中保留着成片的树木。所有孩子们的房间和公共区域都朝向拥有景观和小池塘视野的中庭。建筑师也在屋顶设计有一处景观长廊,通过山坡顶端的冥想区域。无论任何时间,白天或者黑夜都可以进入位于上层的家长房间。整个建筑根据不同的功能分成四个不同的区域。
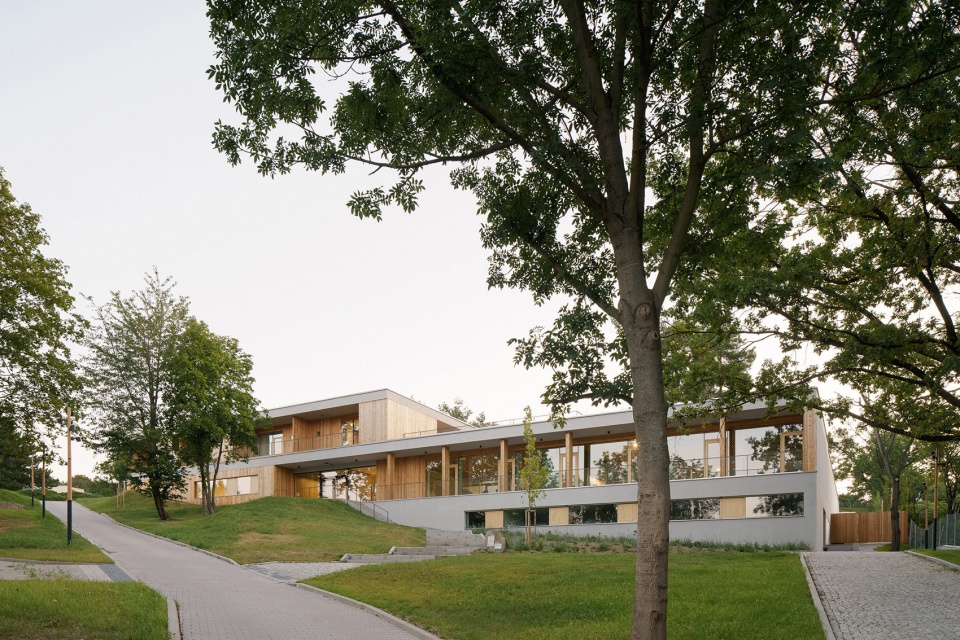
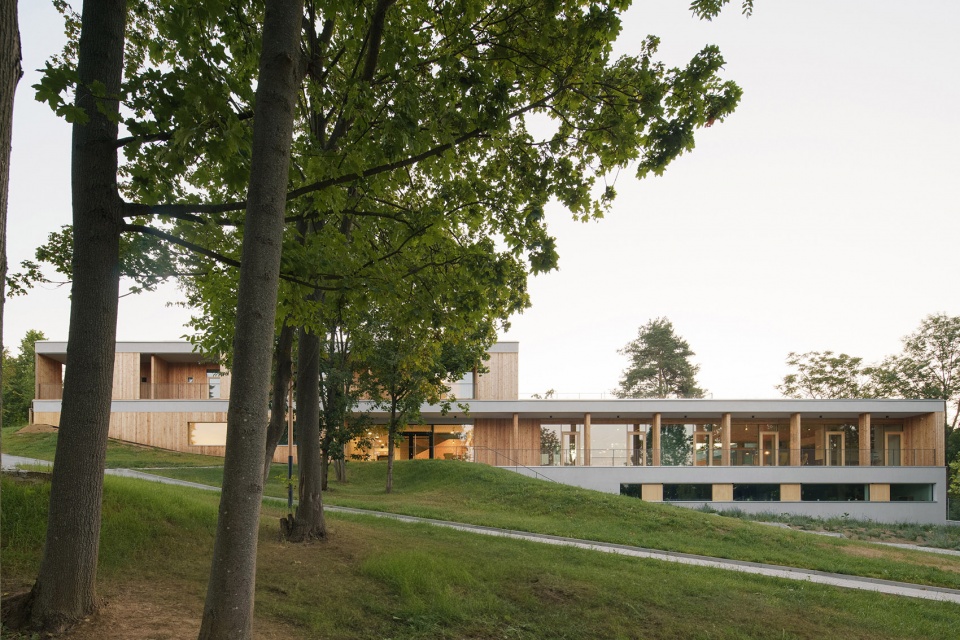
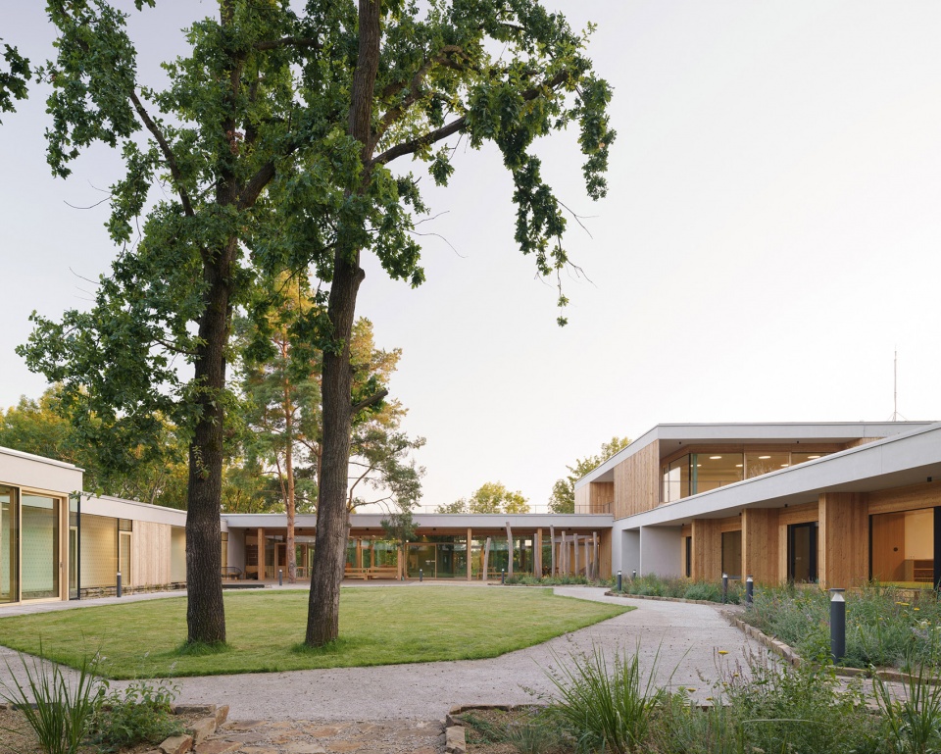
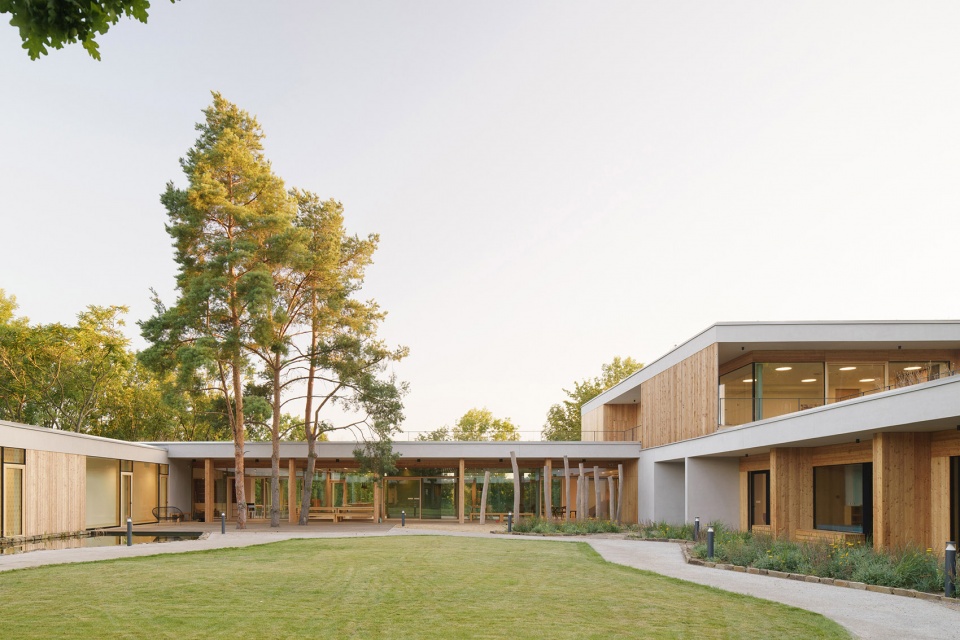
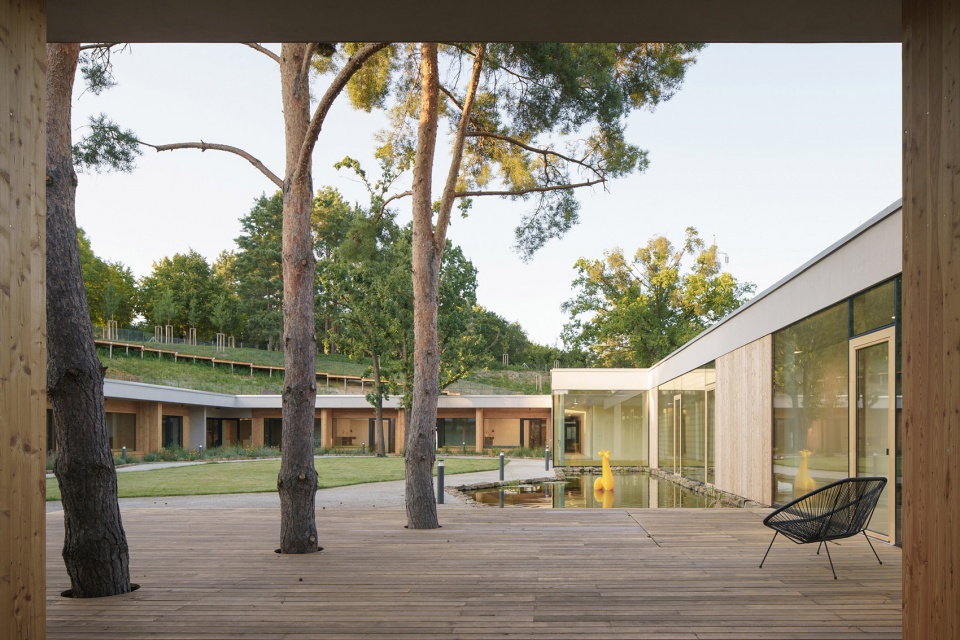
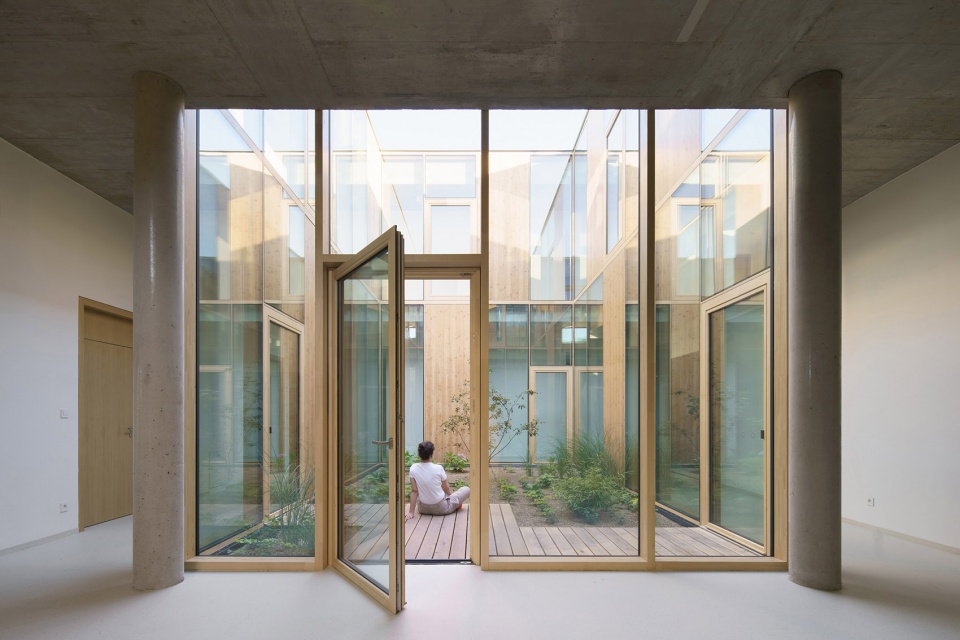
Inner peace, acceptance, humility and harmony. These are the emotions we aimed to incorporate into the design of the children’s hospice. Despite its size, is quite discretely set into the surrounding area. It is placed into the natural amphitheatre of the original park and oriented towards a protected inner courtyard with preserved mature trees. All the children’s rooms and the communal spaces are oriented towards this atrium with views of greenery and even a small pond. We also designed a viewing walkway on the roof leading to a meditation spot at the top of the hill. From the parents‘ rooms on the upper floor, you can access it at any time – day or night.The main floor is divided into four distinct sections with different purposes.
▼项目鸟瞰,Ariel view of the project ©Alex Shoots Buildings
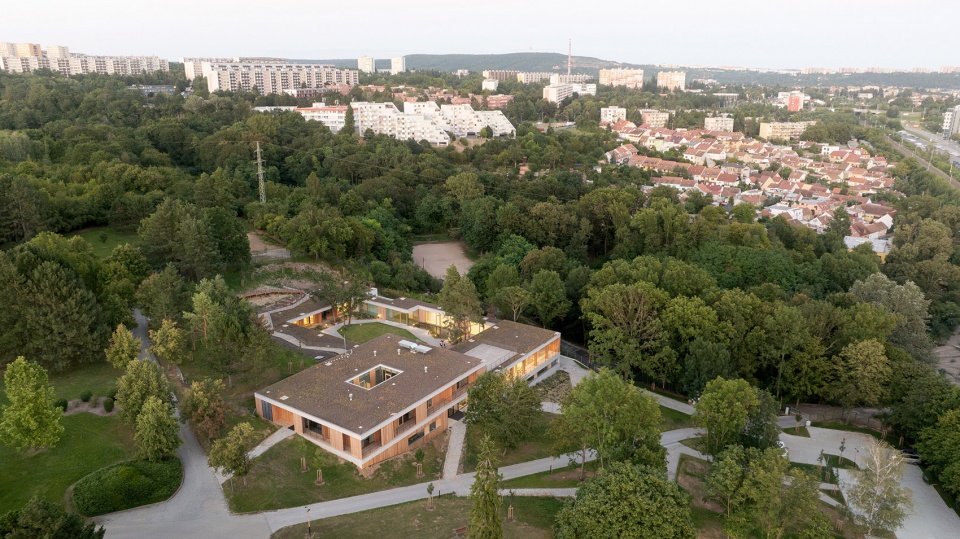
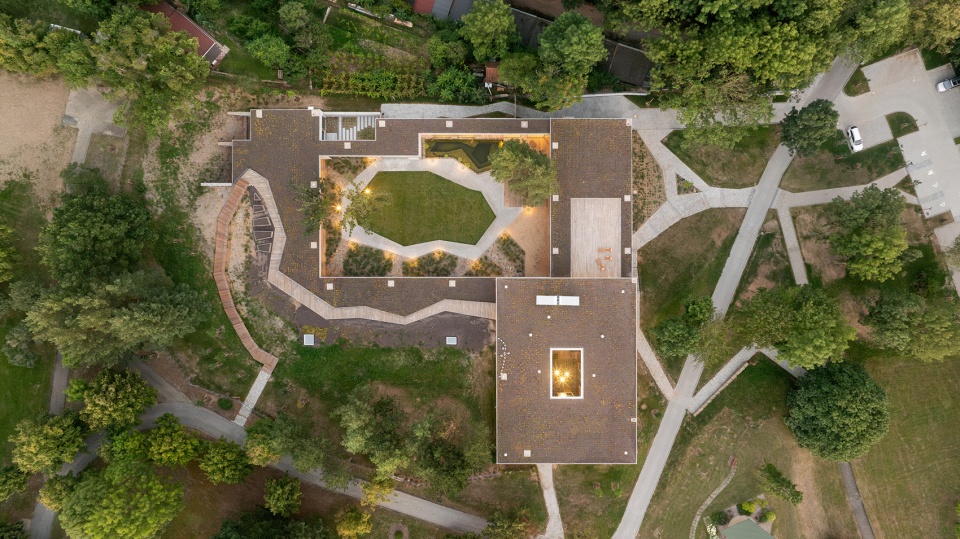
▼建筑外观,exterior of the building ©Alex Shoots Buildings
▼庭院,courtyard ©Alex Shoots Buildings
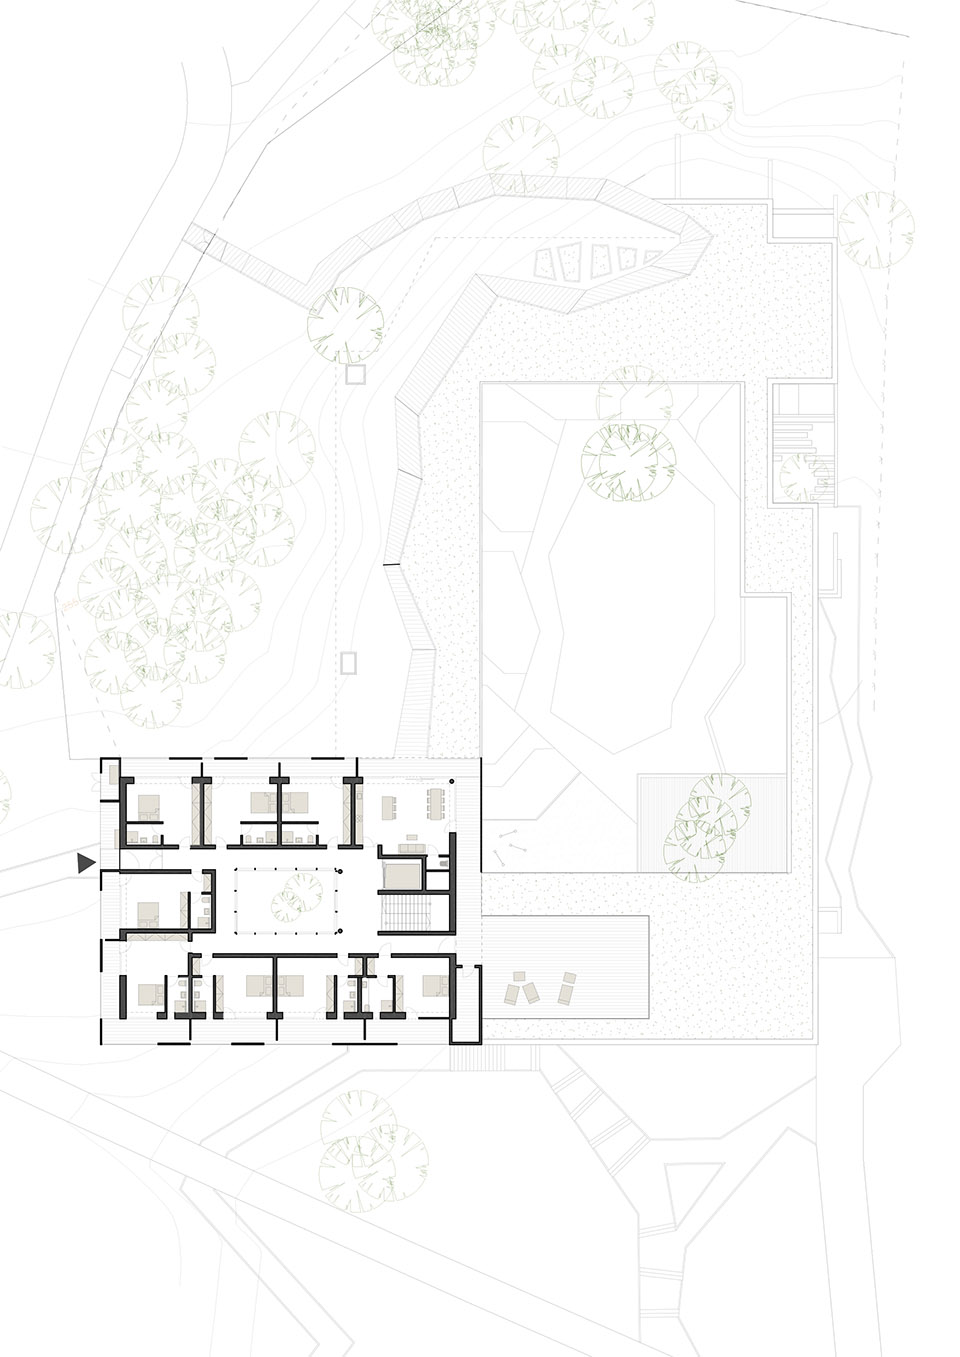
位于入口的右侧,这里有一个宽敞的公共用餐区,两侧都有露台。该区域作为参观者的聚集地,用于举办社交活动和集体用餐。在中央厨房的背后,还有一个供客户和家庭使用的更私密的空间,配有休息座椅和壁炉。
▼一层平面, ground floor plan ©ČTYŘSTĚN
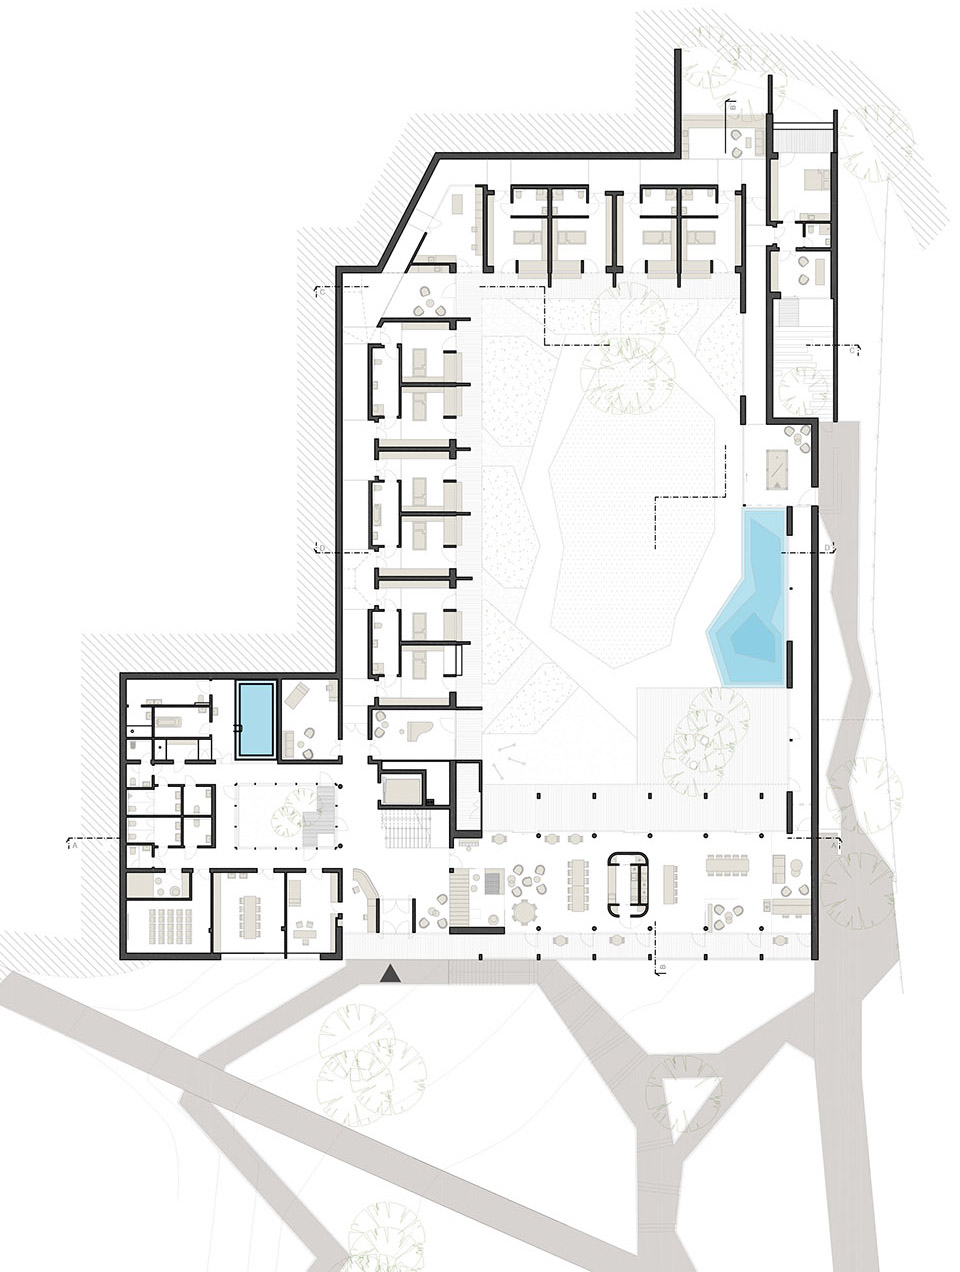
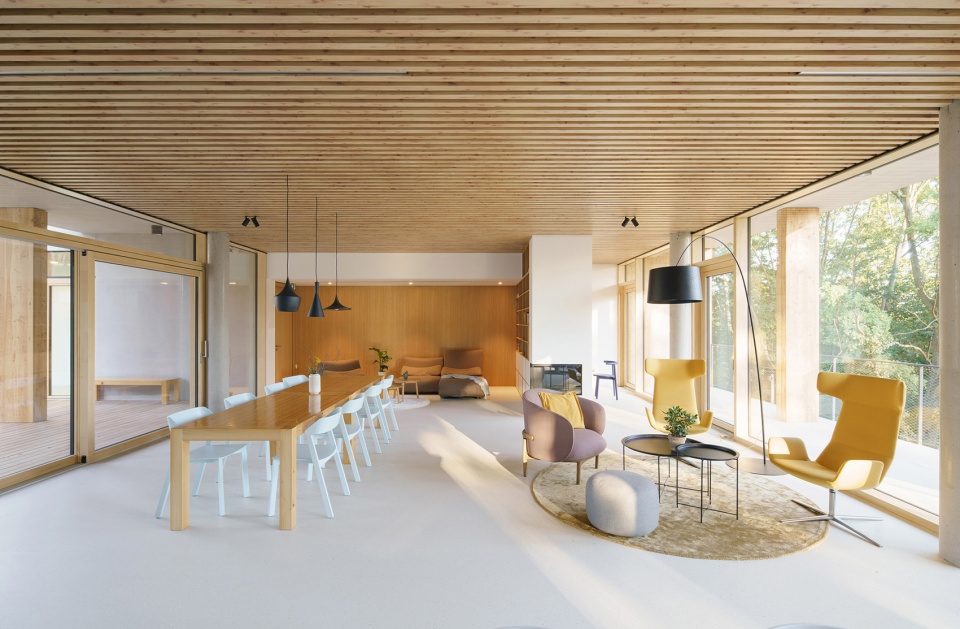
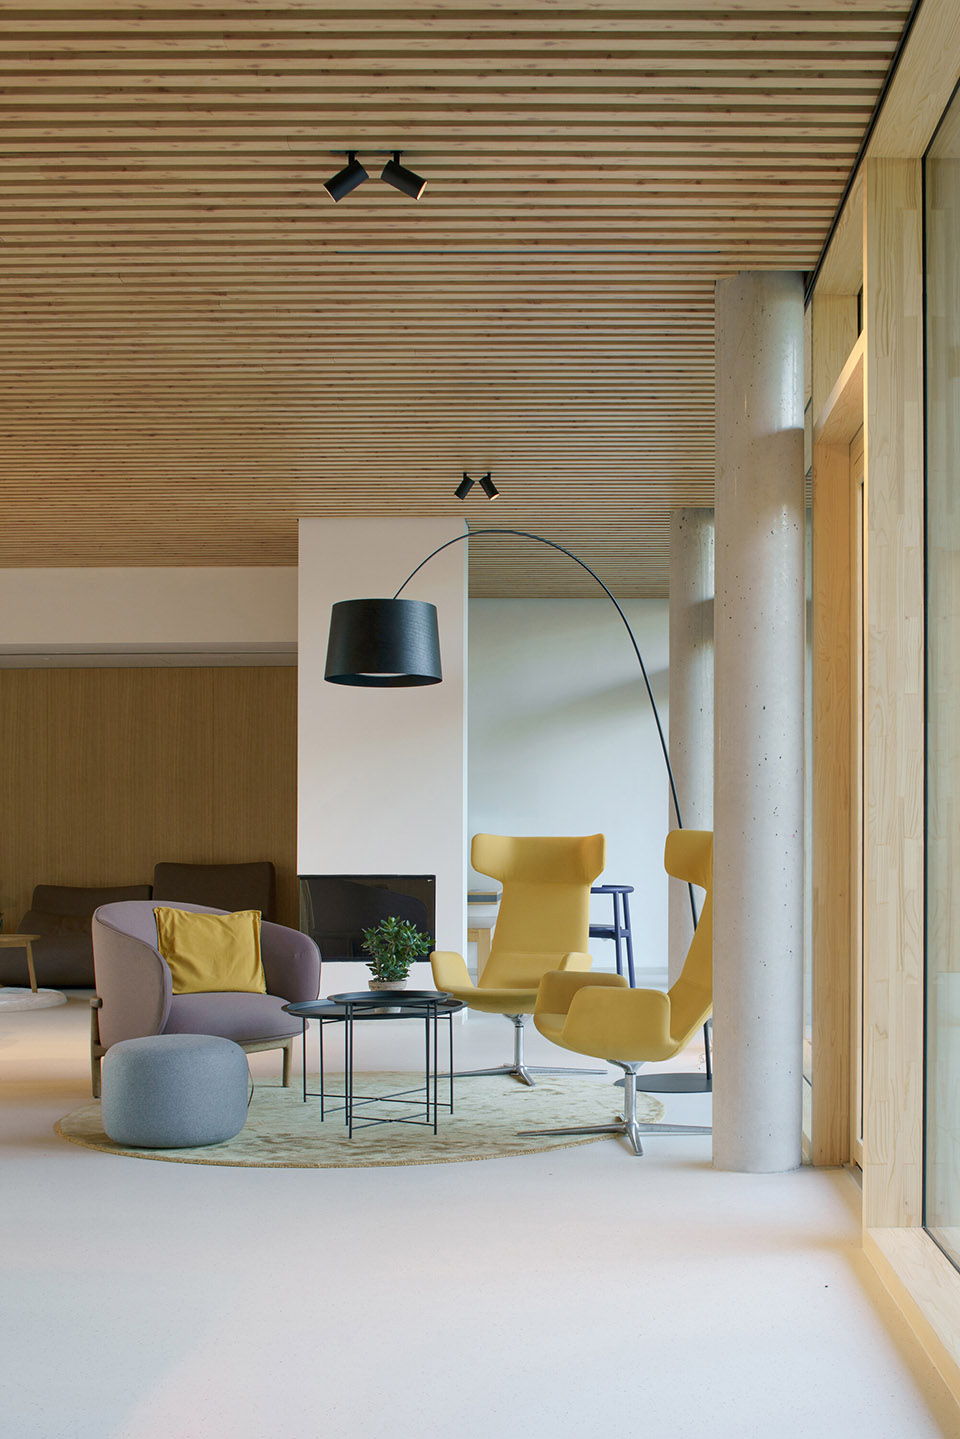
On the right side of the entrance, there is a large communal and dining space with access to terraces on both sides. This area serves as a gathering space for visitors, social activities and communal meals. Behind the central kitchen block, there’s also a more private space for clients and families with lounge seating and a fireplace.
▼露台区域,terrace ©Alex Shoots Buildings
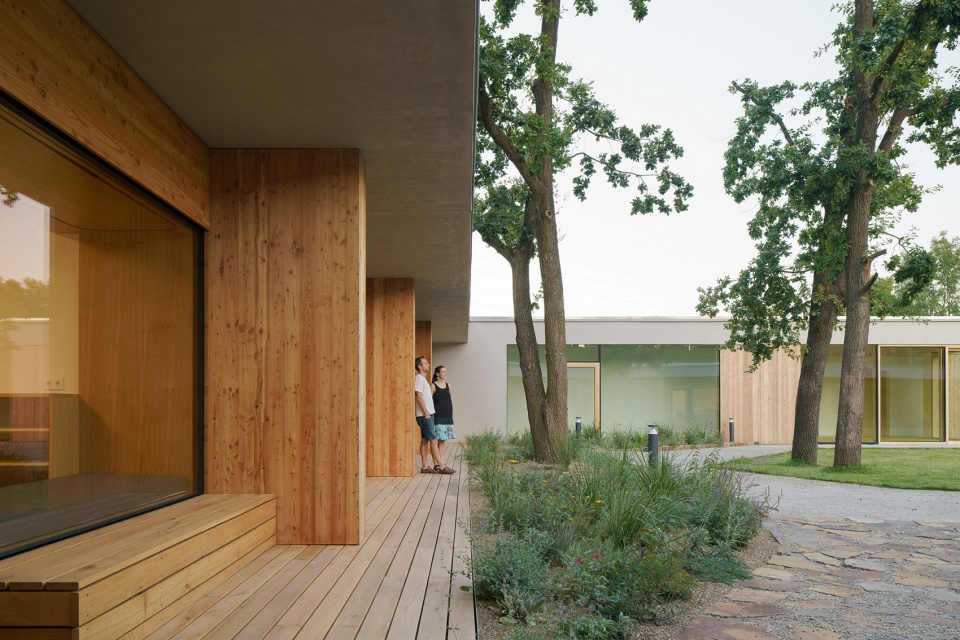
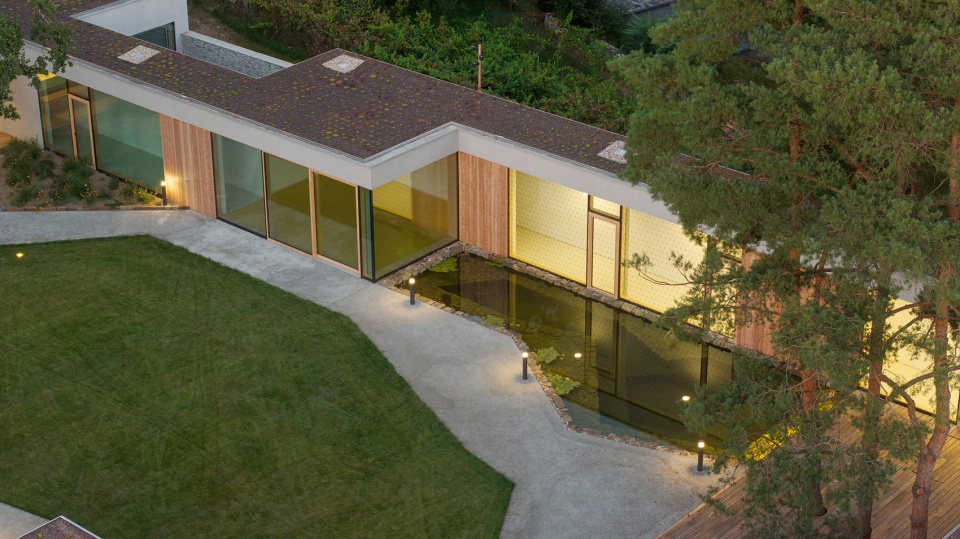
▼庭院中的池塘,pond in the courtyard ©Alex Shoots Buildings
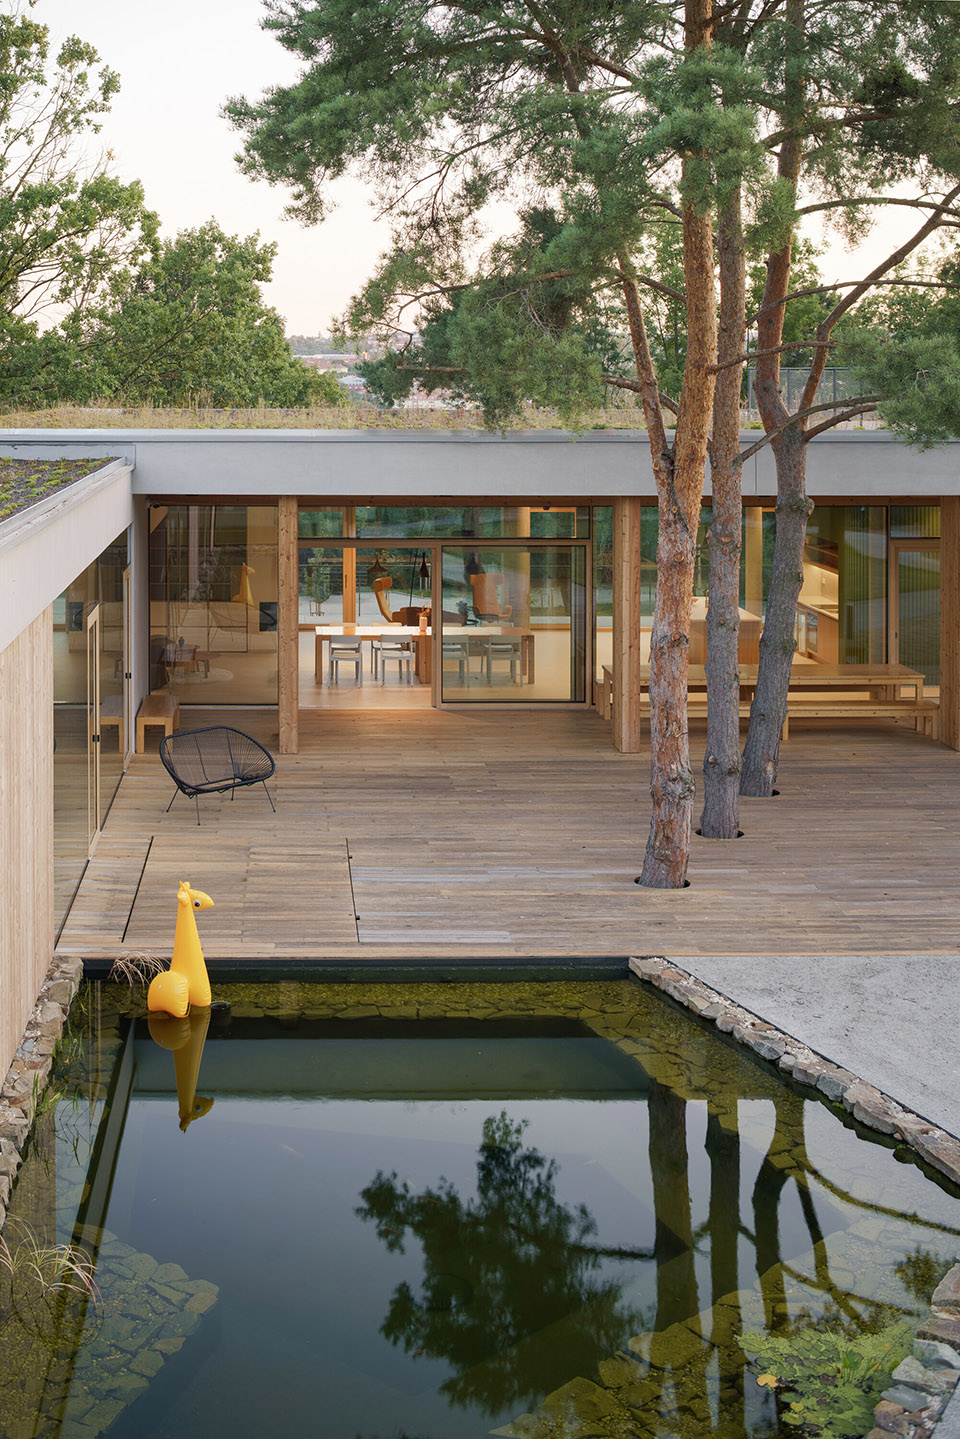
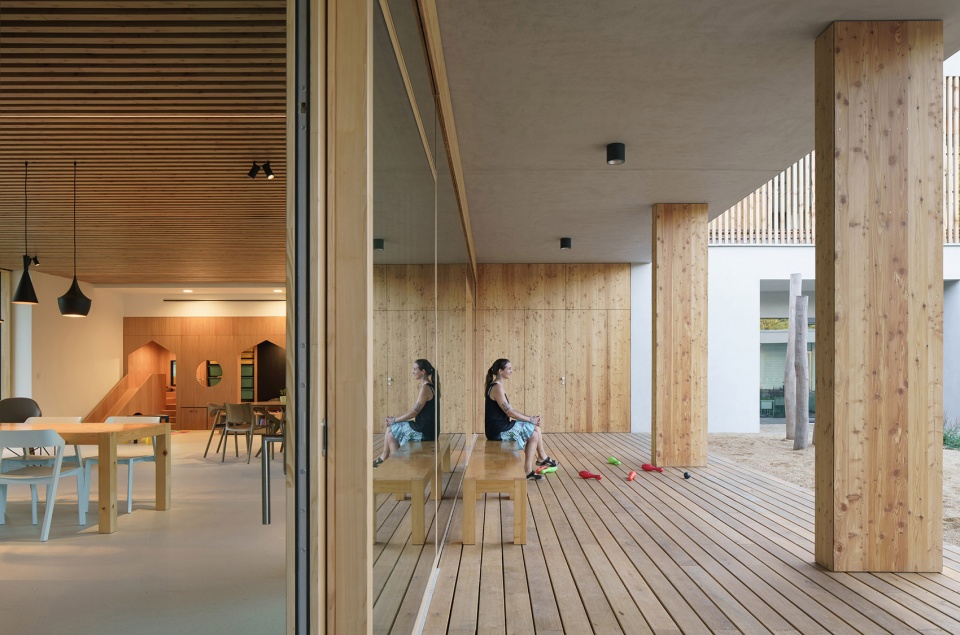
▼餐厅连接着露台,dining area connects the terrace ©Alex Shoots Buildings
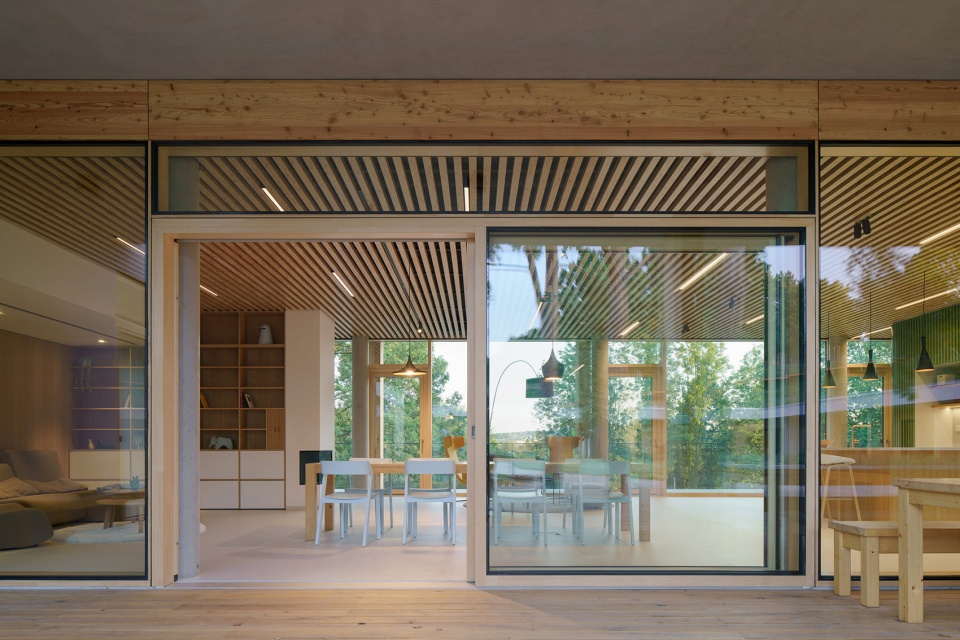
▼用餐区域,dining area ©Alex Shoots Buildings
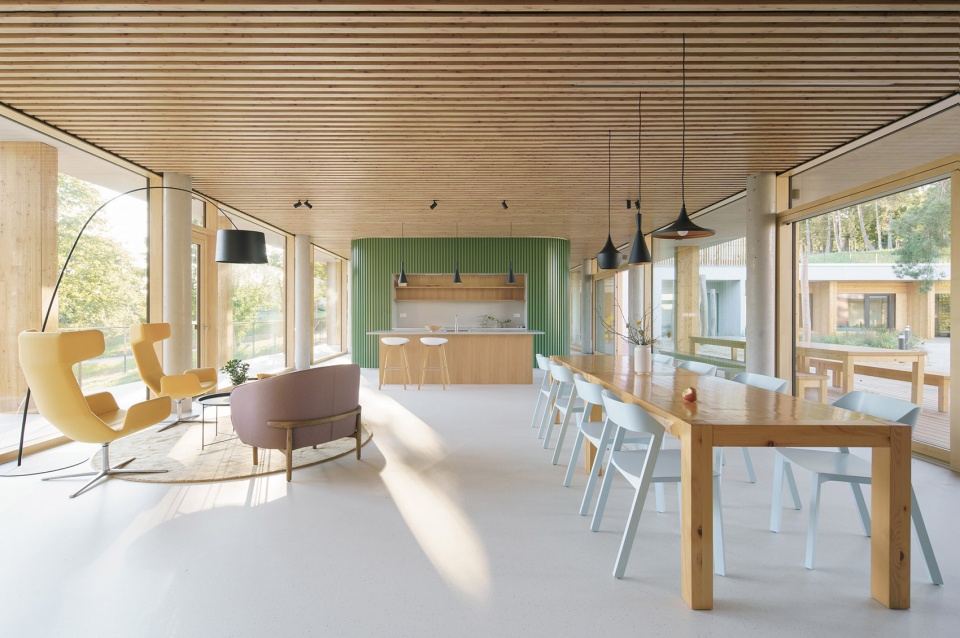
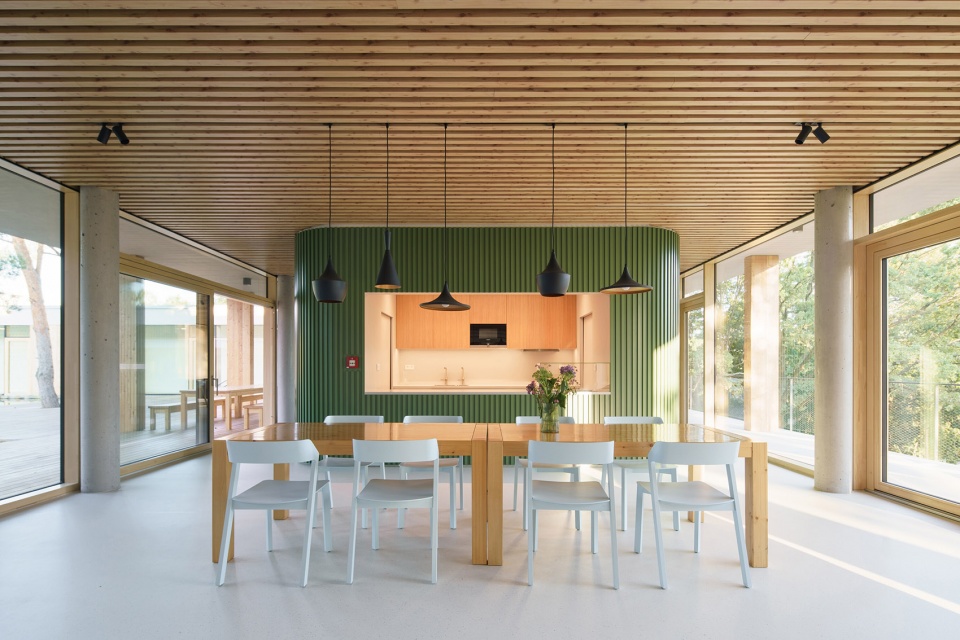
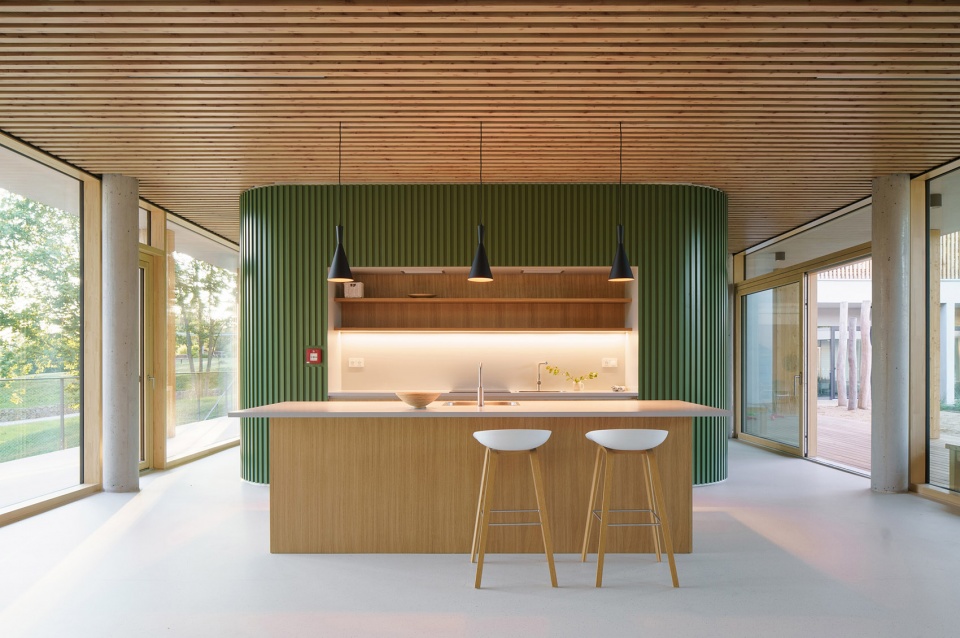
▼茶水间,pantry ©Alex Shoots Buildings
▼休息区域,resting area ©Alex Shoots Buildings
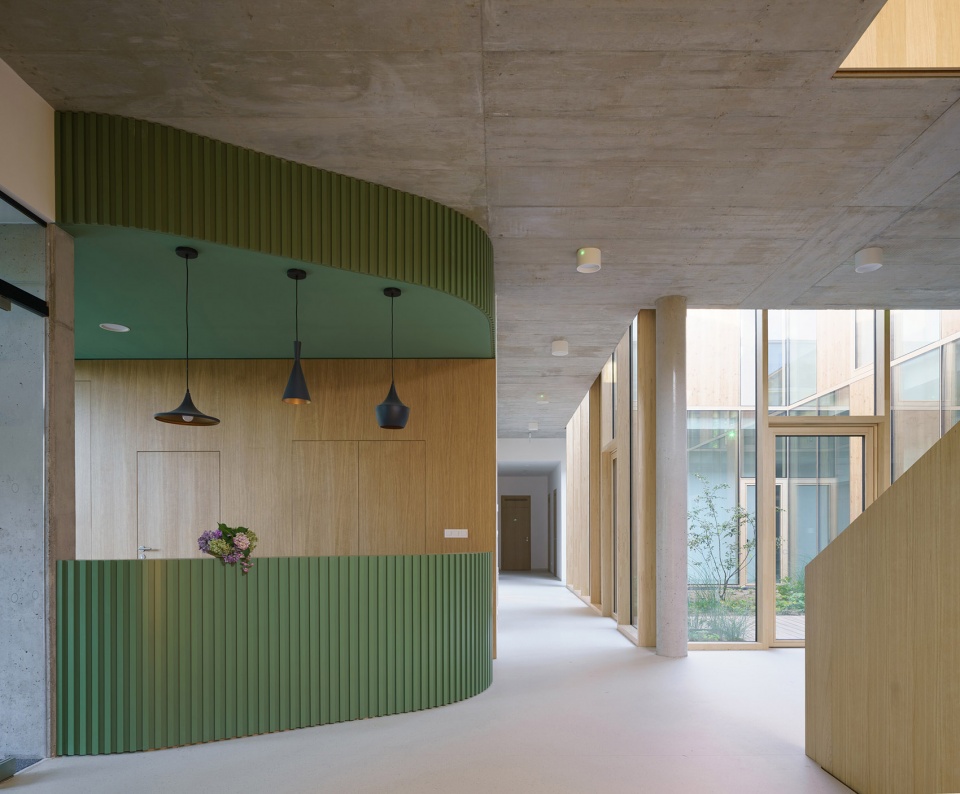
▼接待处,reception ©Alex Shoots Buildings
入口的右侧是环绕着较小庭院的供日常活动的房间——物理治疗,艺术治疗,音乐治疗,水疗池和一座小型剧院。
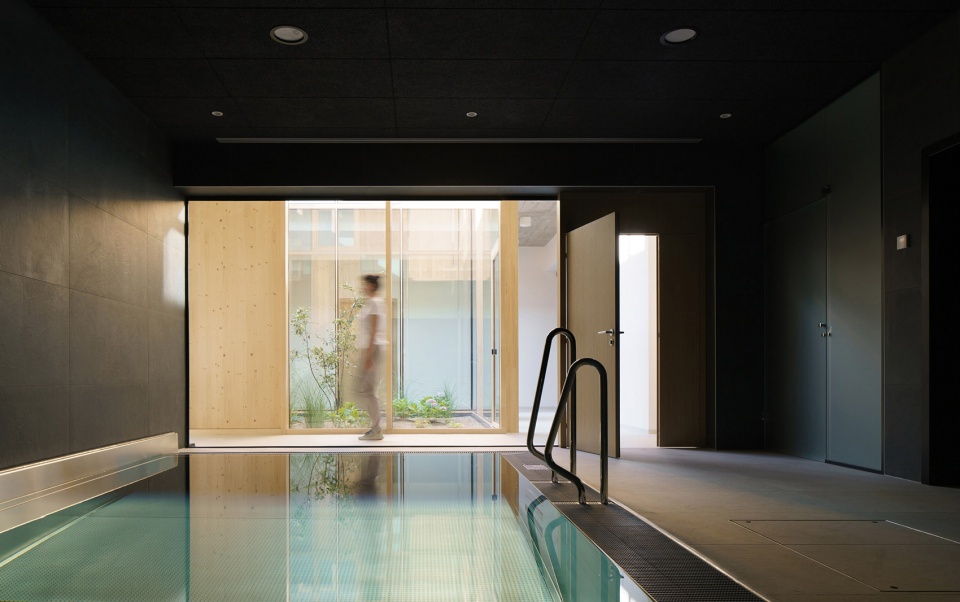
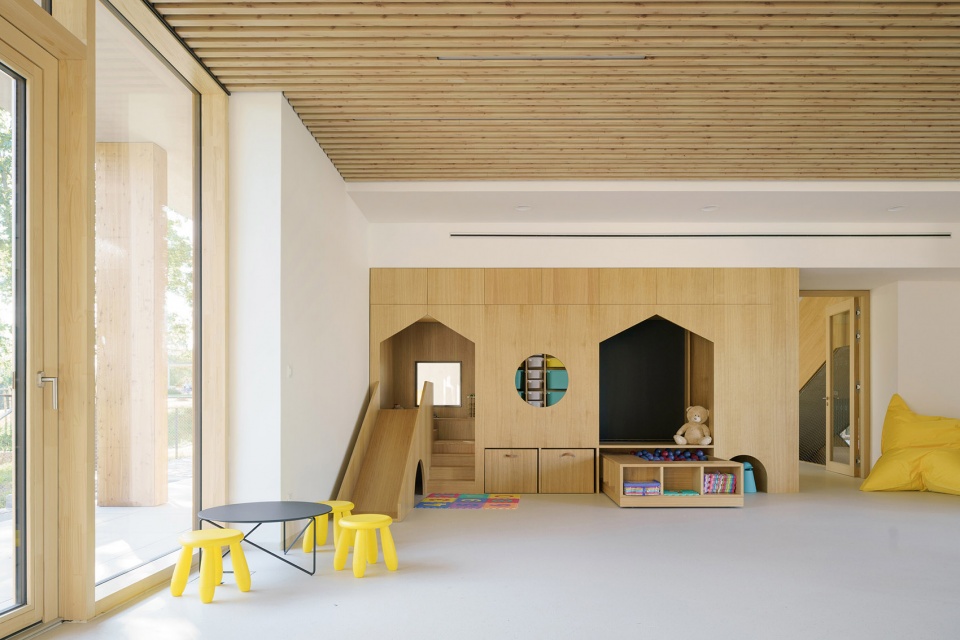
To the left, placed around a smaller courtyard, are the rooms for daily activities – physiotherapy, art therapy, music therapy, a pool for watsu therapy or snoezelen, and even a small cinema.
▼水疗池,a pool for watsu therapy ©Alex Shoots Buildings
▼艺术治疗室,room for art therapy ©Alex Shoots Buildings
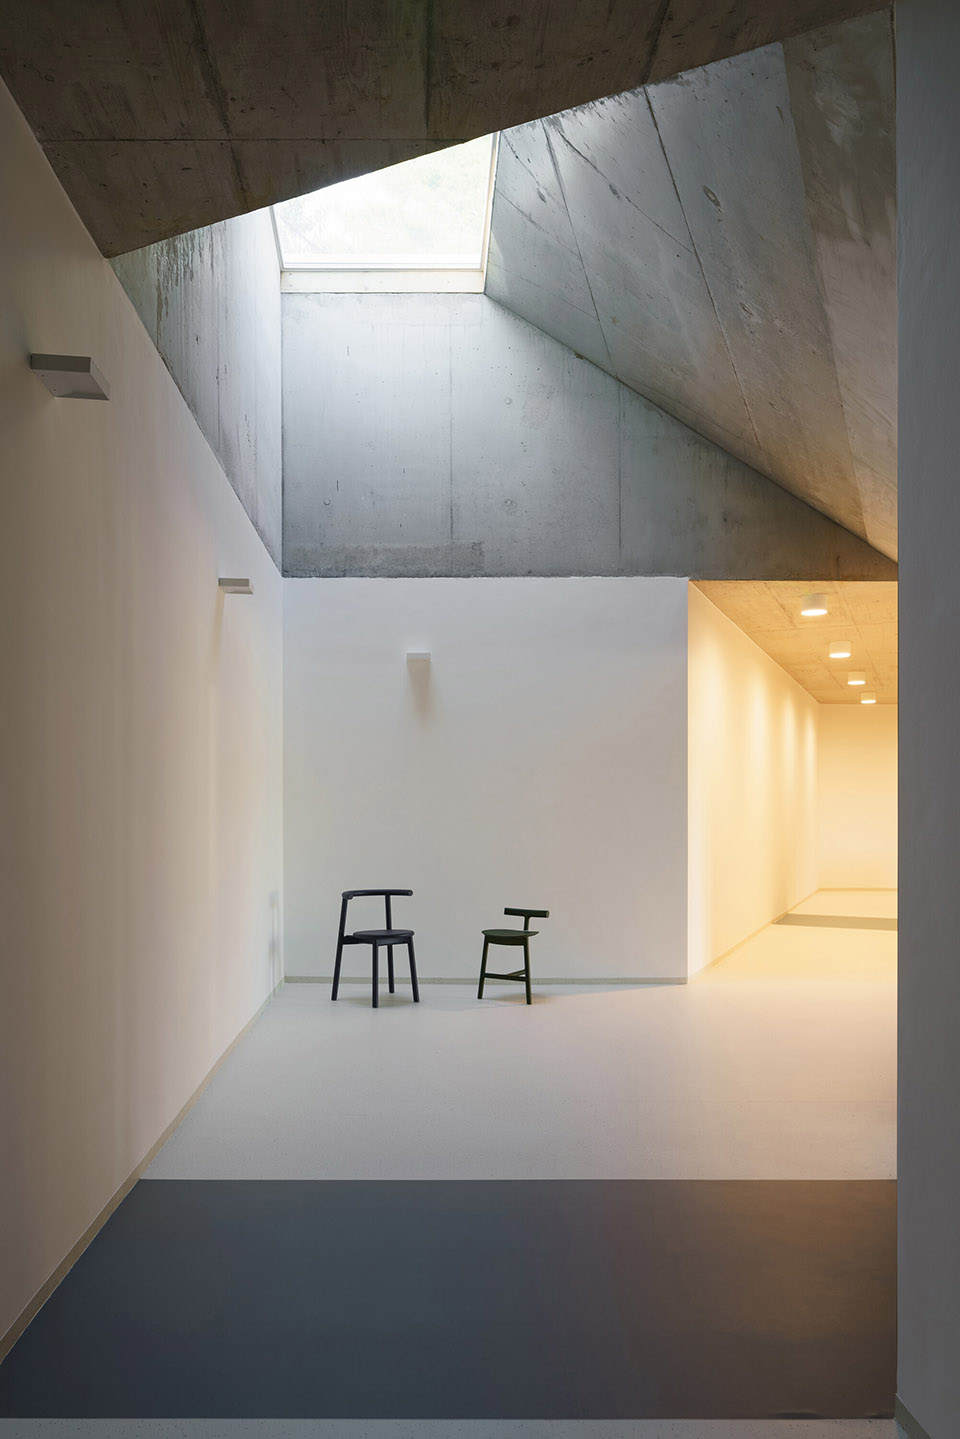
▼冥想室,meditation room ©Alex Shoots Buildings
▼景观天井,landscape patio ©Alex Shoots Buildings
▼走廊,corridor ©Alex Shoots Buildings
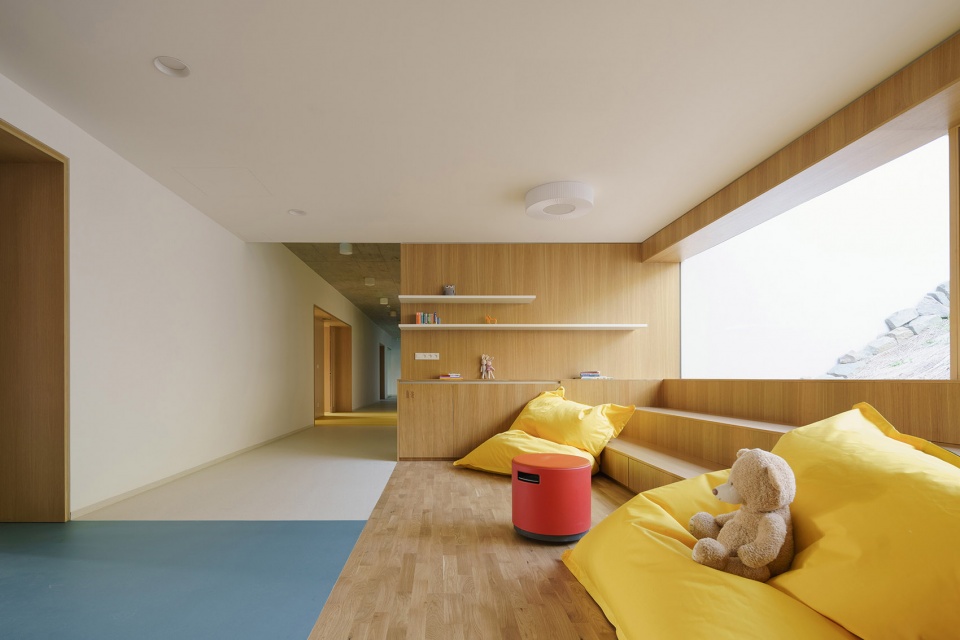
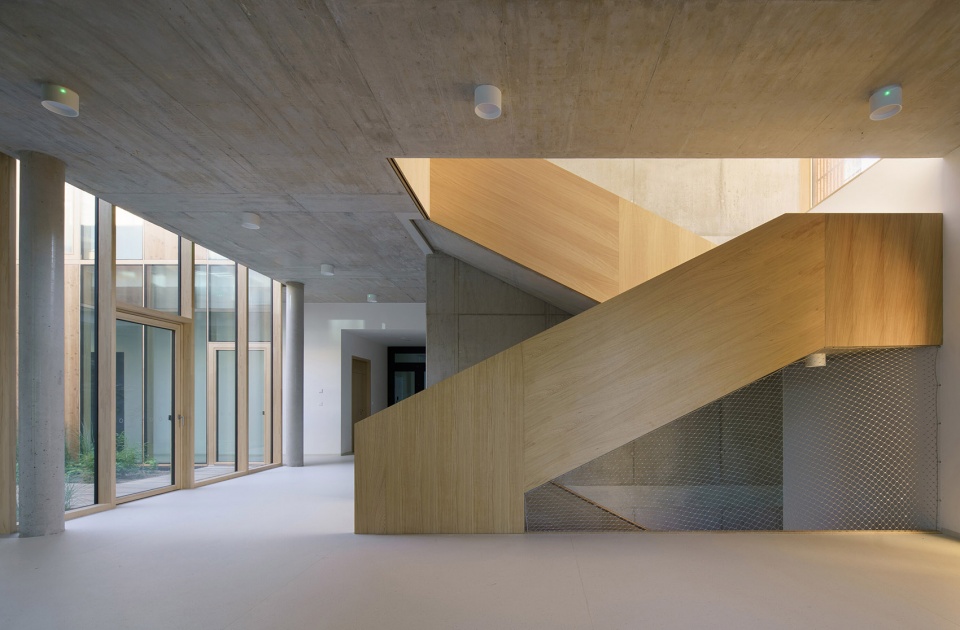
▼楼梯,staircase ©Alex Shoots Buildings
第三部分是住院区域。有十间孩子们的房间,每个房间都有一个小型私人露台,环绕着宽敞的中央庭院,护士站,单独的寓所供最后告别之用,并设有自己的纪念中庭。这间与众不同的公寓设有一间特别的冷藏室,父母和近亲可以在自己的时间里,不受任何干扰地私下进行最后的告别。
In the third section is the main accommodation for our clients. There are 10 rooms for children, each one with a small private terrace placed around the large central courtyard, a nurses’ station, and a separate apartment for last farewells with its own memorial atrium. This unusual apartment with a special chilled room allows parents and close family to say their last goodbyes privately, in their own time and without any interference.
▼孩子们的房间,children’s room ©Alex Shoots Buildings
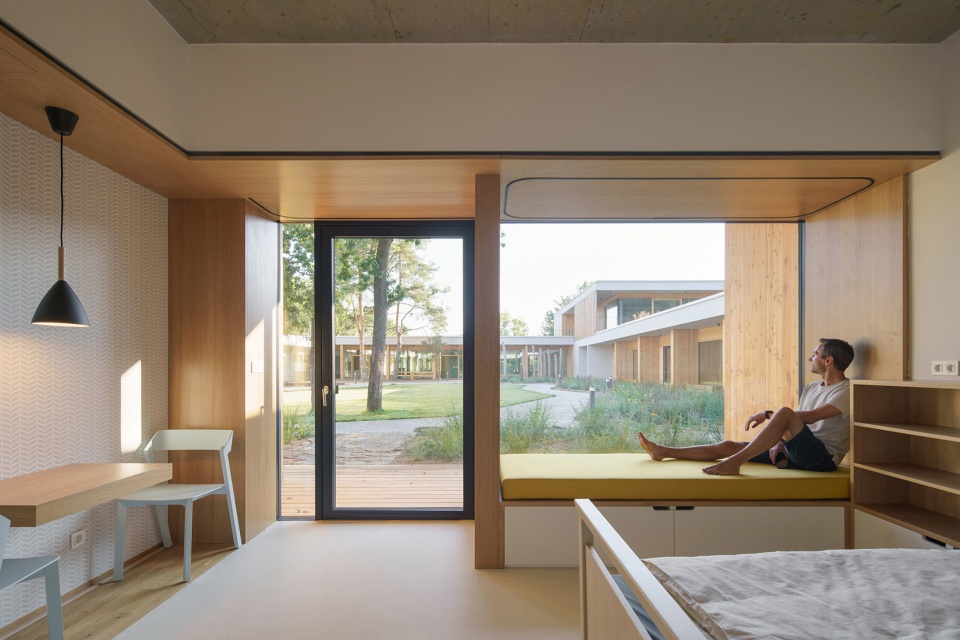
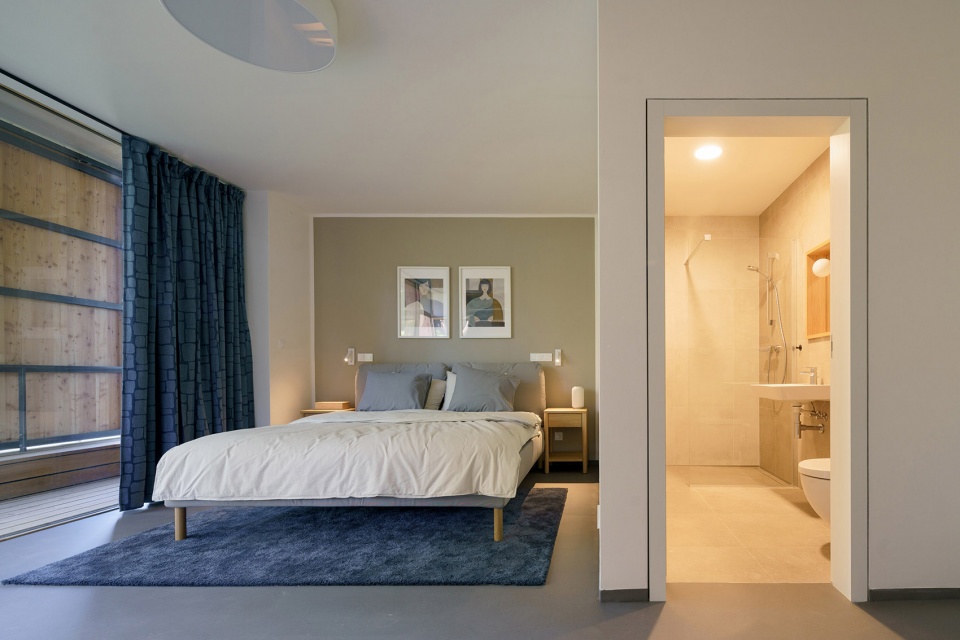
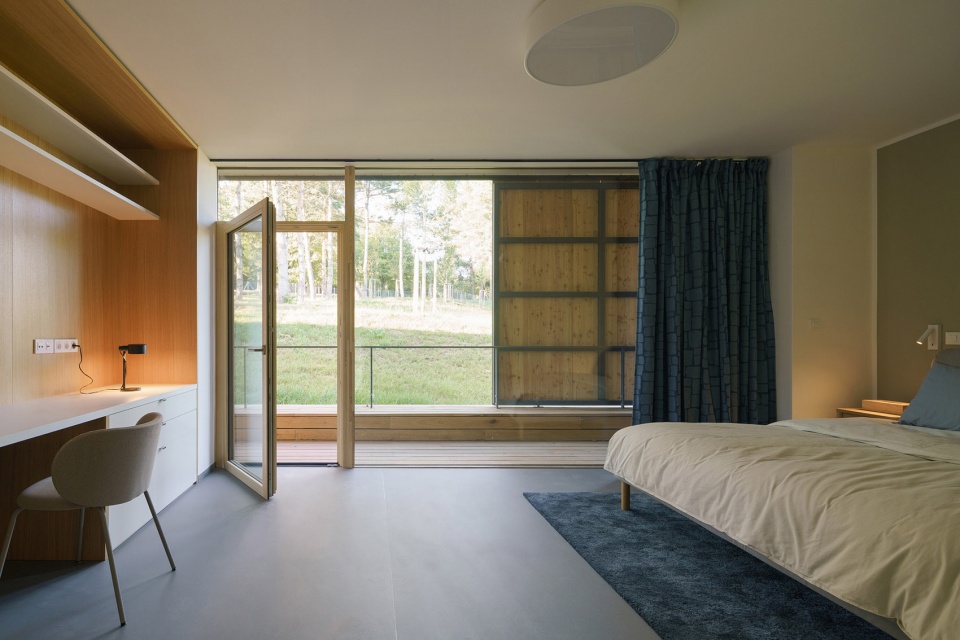
▼私人庭院,private courtyard ©Alex Shoots Buildings
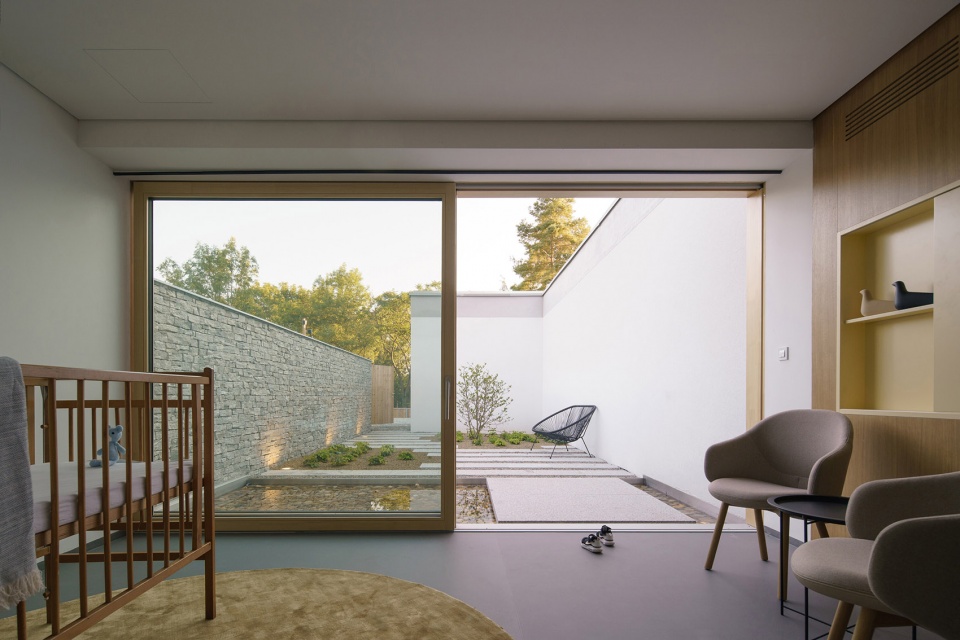
▼私人庭院,private courtyard ©Alex Shoots Buildings
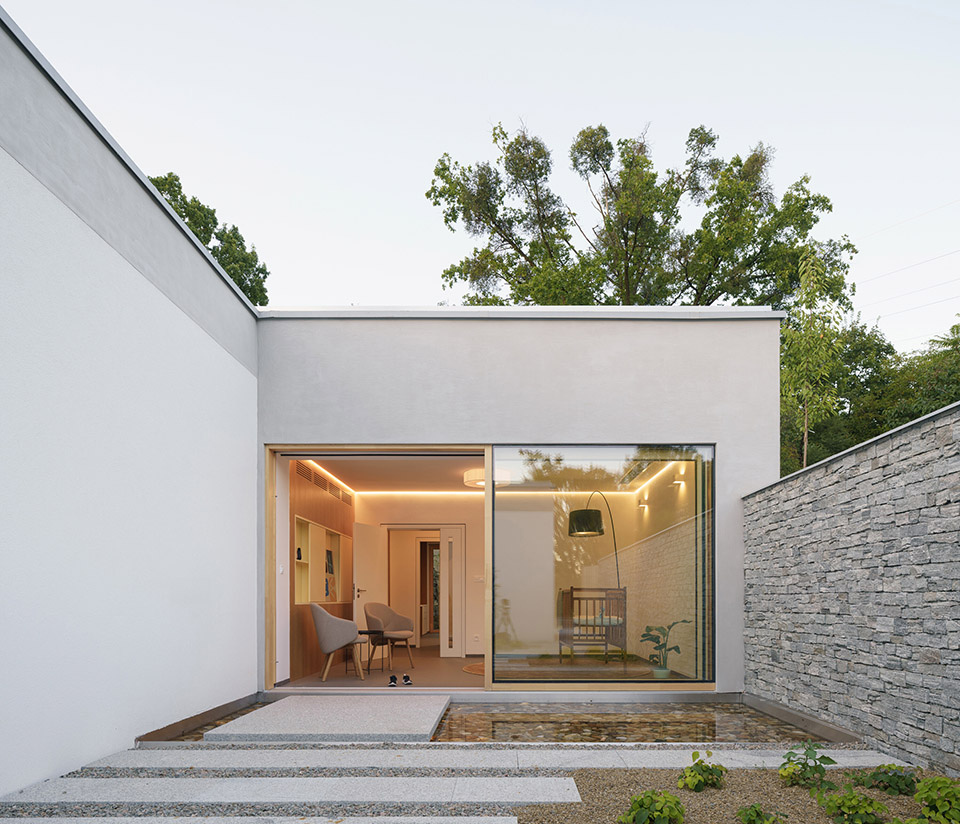
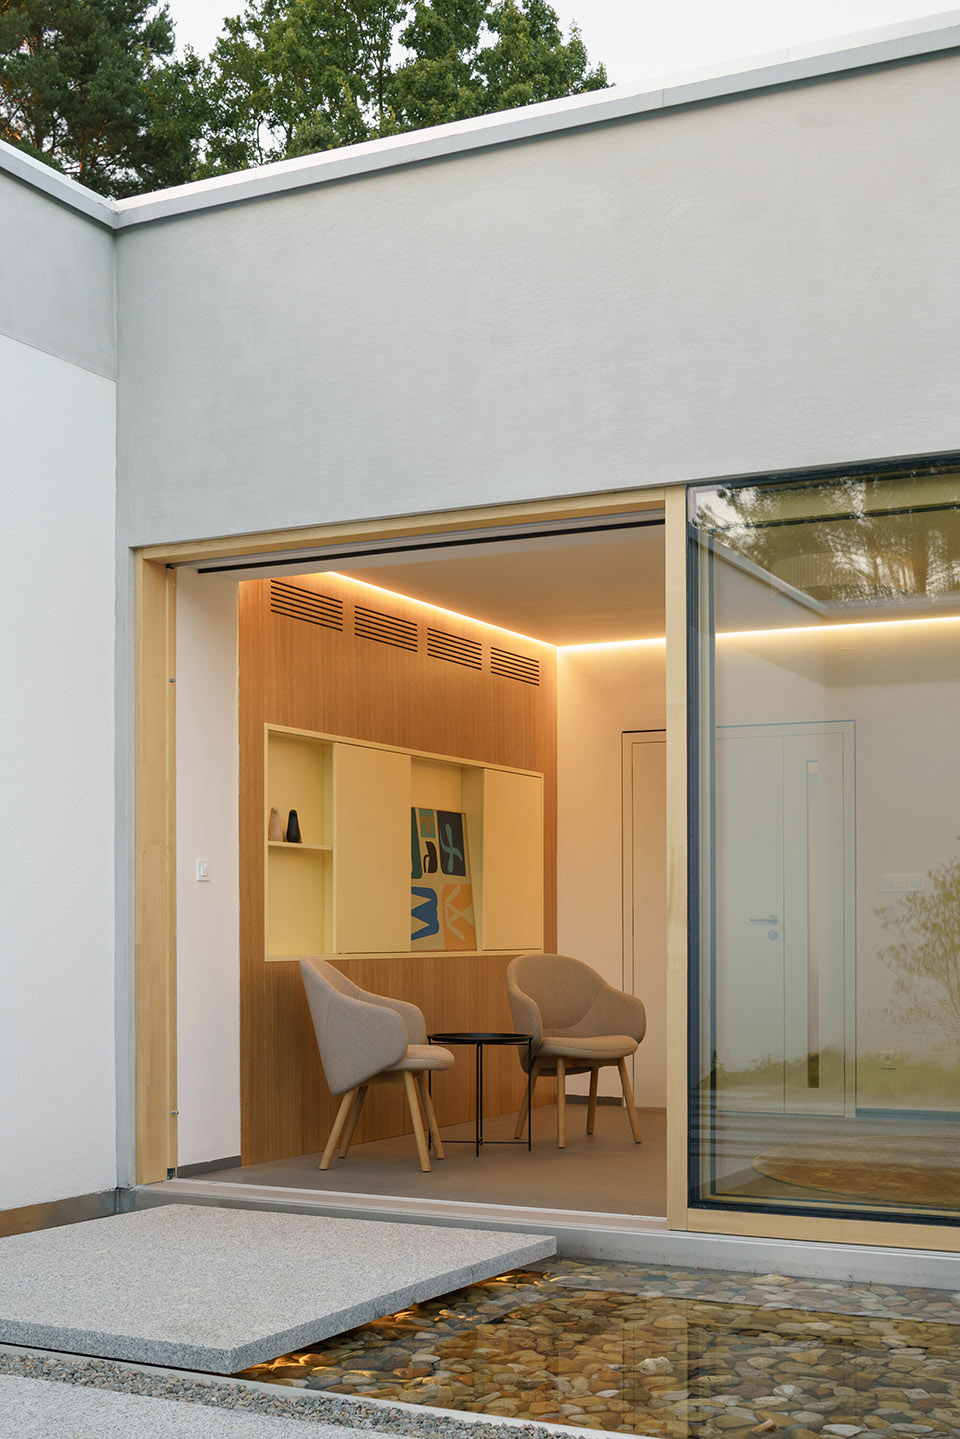
环绕着中庭的环形走廊由玻璃构成,享有树林和上方天空的美丽视野。池塘表面的反射倒影也让躺在病床上的孩子们可以享受美景。
The circular corridor, running all around the atrium, is generously glazed, offering beautiful views of the trees and sky above. There are also reflections of light from the pond’s surface for the lying patients to enjoy.
▼环绕着中庭的环形走廊,The circular corridor, running all around the atrium ©Alex Shoots Buildings
▼环绕着中庭的环形走廊,The circular corridor, running all around the atrium ©Alex Shoots Buildings
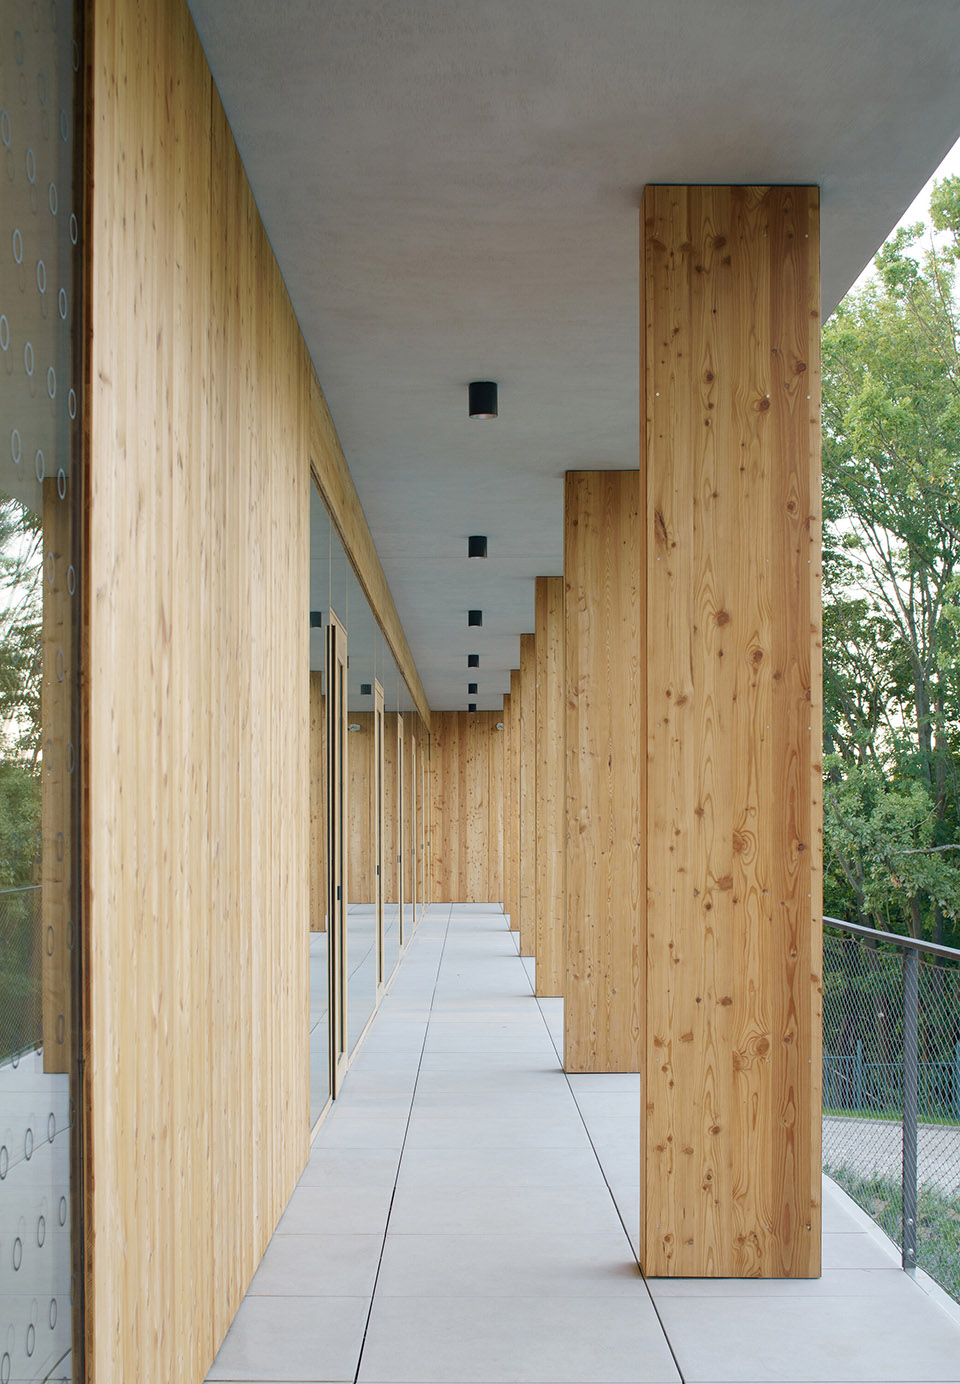
带有生活小屋的环形走廊布局和许多通向室外的景观是设计中最重要的元素之一。室内通行支持步行,轮椅或者婴儿车。交替的环境供人独处或与他人相处。无论外部的天气条件如何,这里提供了与自然的接触的机会。这里是一处现代化的庇护所,隐藏在周围的公园之后。
The circular layout of the corridors with living niches and many views to the outside is one of the most important elements of the design. The building allows for movement on foot, with a stroller, or in a wheelchair. Alternating environments and spending time alone or with others. It provides contact with nature, regardless of the weather or one’s physical condition. It’s a modern sanctuary, hidden from the surrounding public park.
▼屋顶花园,roof garden ©Alex Shoots Buildings
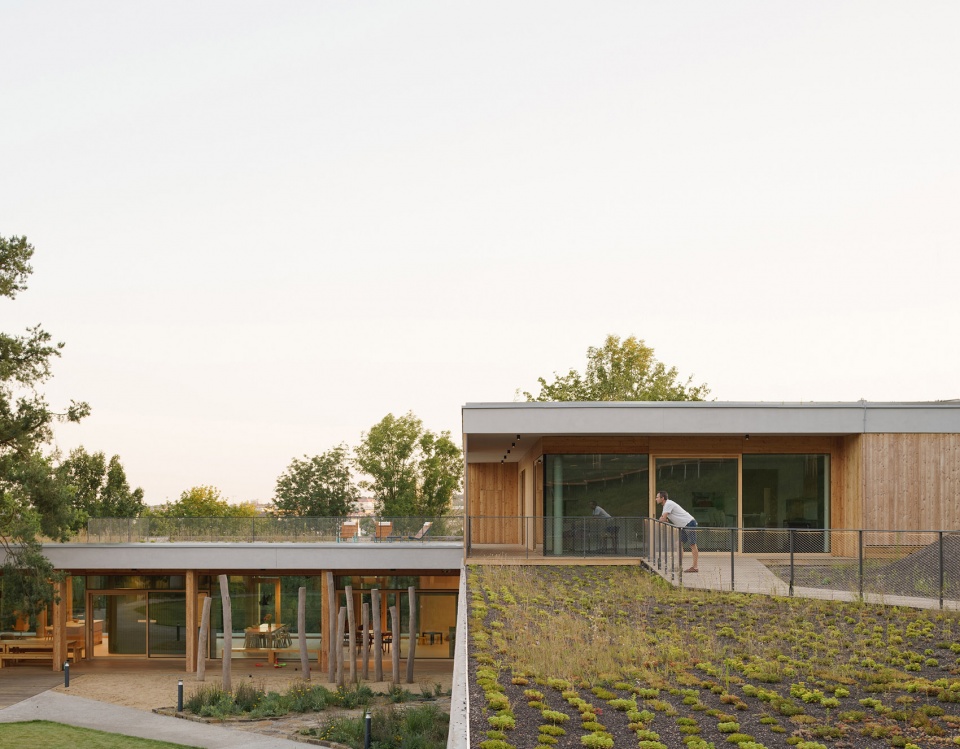
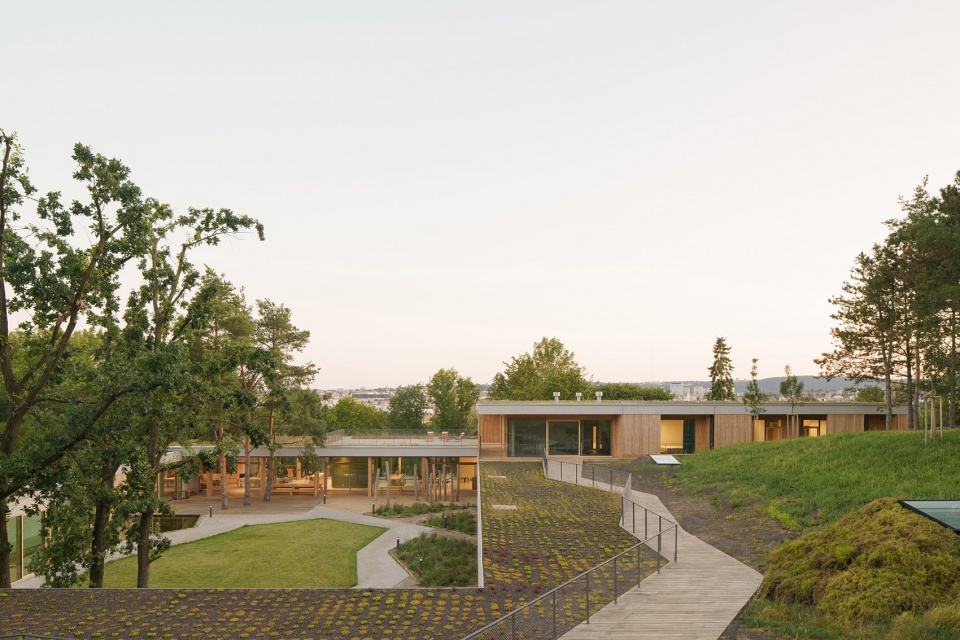
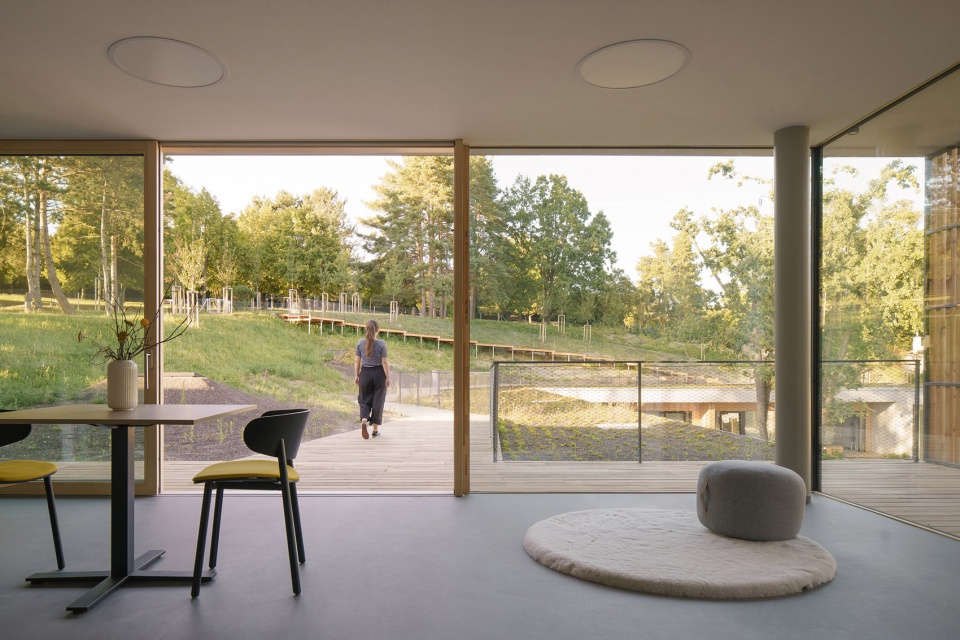
从入口大厅处,你可以使用主楼梯或者电梯进入楼上的家长层。在设计上,它与临终关怀所的其他业务是分开的。它为父母提供了隐私和放松的空间,因为他们知道孩子会得到工作人员的悉心照料。这一层的家庭室配有私人露台和公园的景观视野,以及一个供其他家庭举行非正式会议的休息室。为了更好的利用周围的地形,从家长层可以直接到达室外区域,以及人行道和一个大型屋顶露台,可将Brno的全景尽收眼底。这里宽敞的室外区域也可以服务于社交活动和筹款活动、锻炼身体、观星或仅仅是放松。
From the entrance hall, you can use the main staircase or the elevator to access the parents’ floor upstairs. It is separated from the rest of the hospice’s operations by design. It offers privacy and relaxation for parents knowing, that the child is well cared for by the staff. This floor features family rooms with private terraces and views of the surrounding park, as well as a common room for informal meetings with other families. By making good use of the surrounding terrain, there is direct access from the parents’ floor to the outside, as well as to the walkway and a large roof terrace offering panoramic views of Brno. This generous outside space will also serve for social events and fundraisers, for exercising, stargazing, or simply for relaxation.
▼可以直接到达室外区域, direct access from the parents’ floor to the outside ©Alex Shoots Buildings
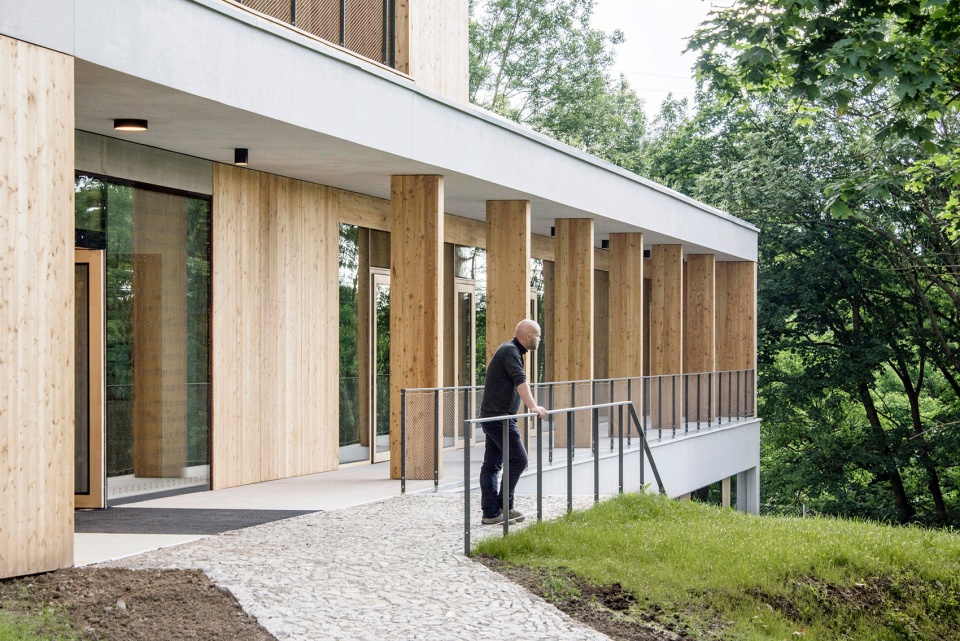
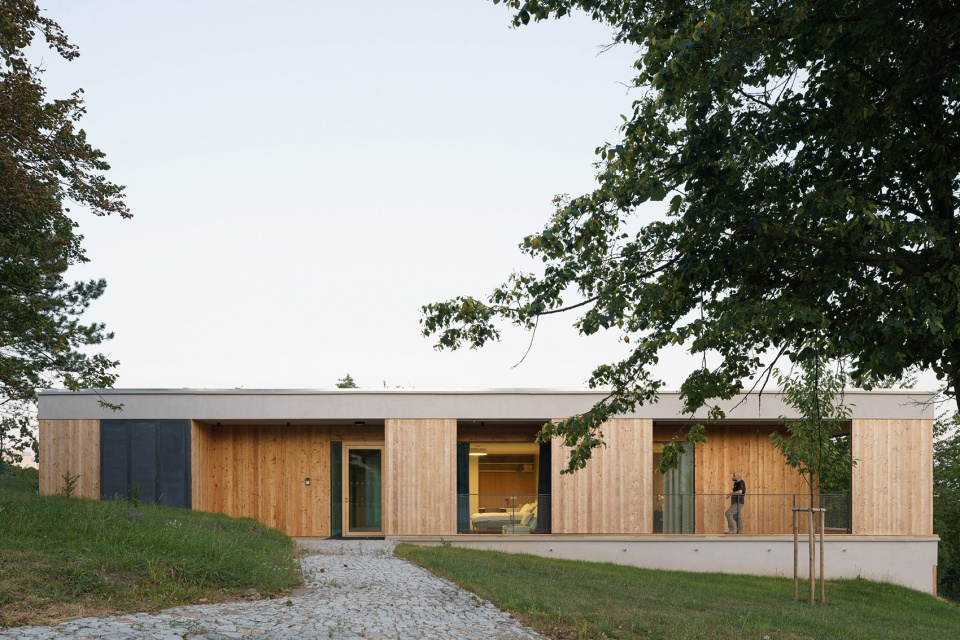
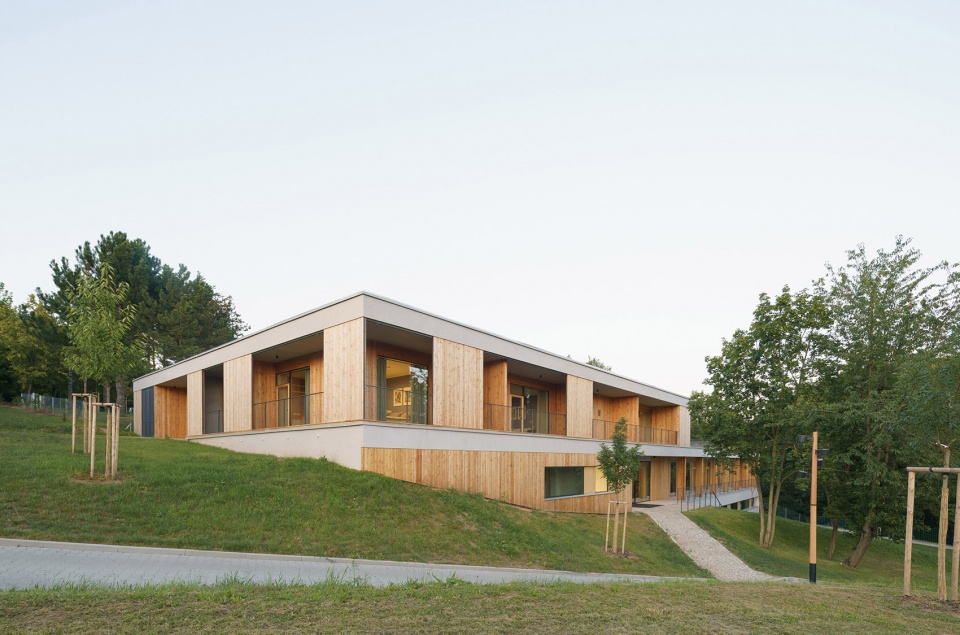
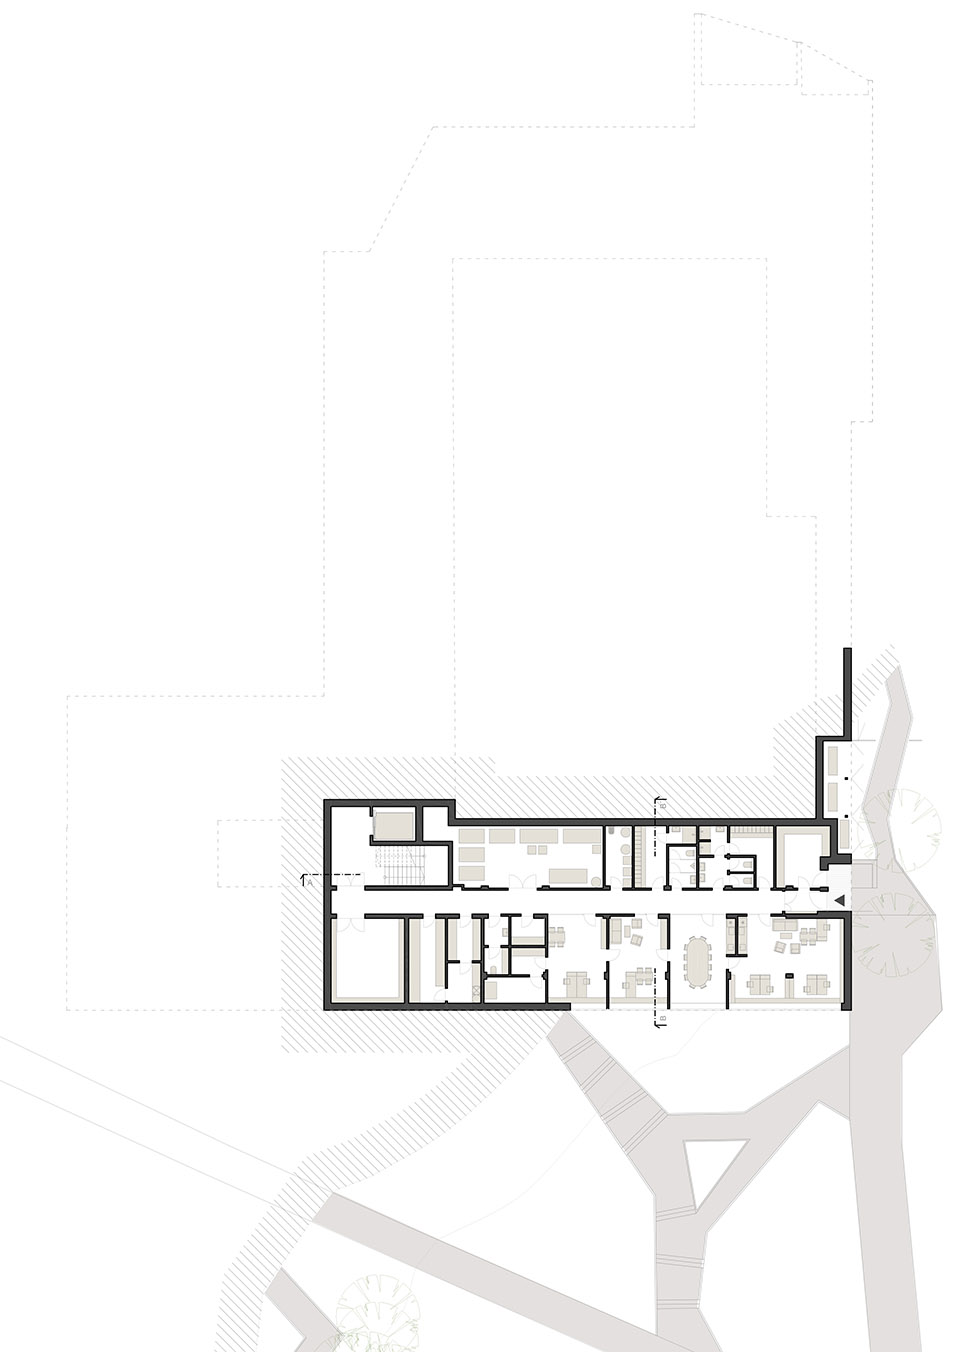
楼下的行政区和地形紧密相连,拥有独立的入口和服务通道。它包括办公室,会议室,技术设备和储藏间。沿着建筑的东立面,在纪念馆中庭和最后告别厅有一条低调的室外通道。因为建筑和地形紧密相连,建筑师使用钢筋混凝土作为主要材料。混凝土美学直接反映在建筑的室内和立面上,混凝土灰的抛光抹灰与落叶松木镶板和木框大尺寸玻璃相得益彰。突出的悬挑式巨石天花板覆盖着露台,为每个入口遮风避雨,也提供被动遮阳,防止室内过热。
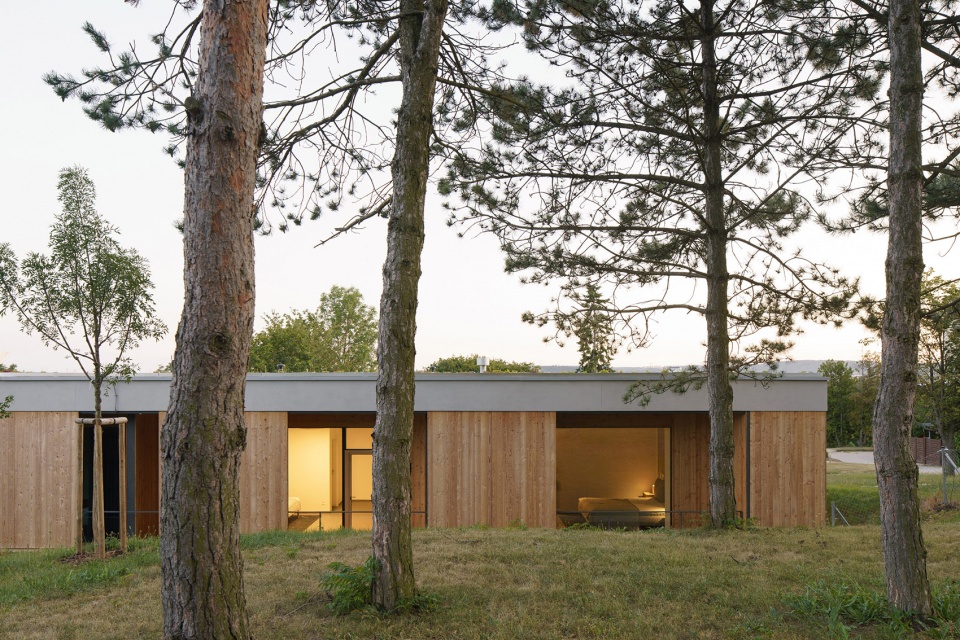
The administrative area downstairs is significantly embedded into the terrain, with its own entrance and service access. It contains offices, meeting rooms, technical facilities, and storage rooms. Along the eastern façade of the building, there is a discreet outdoor access to the memorial atrium and the Room for last farewells. Because the building is largely embedded into the terrain, we used monolithic reinforced concrete as the main construction material. Its aesthetics are reflected both inside and on the building’s façade, where concrete-gray polished plaster is complemented by larch wood panelling and large-format glazing in wooden frames. The prominent overhangs of the monolithic ceilings cover the terraces, creating shelter at each entrance and serve as passive shading to prevent overheating of the interior.
▼混凝土灰的抛光抹灰与落叶松木镶板的组合, concrete-gray polished plaster is complemented by larch wood panelling ©Alex Shoots Buildings
供暖和空调都通过藏在混凝土和纤维水泥天花板下的管道系统中。由埋在地下的外墙凹槽的三台空气-水热泵供能。景观屋顶上的土壤和植被防止室内过热,积聚雨水,减缓地表径流同时帮助建筑融入周围地形。多余的雨水收集到大型地下水槽中,为花园里的池塘供水,也用于浇灌庭院中的树和草地。
Heating and cooling are managed through a conduit system embedded in the concrete and fibre-cement ceilings. It is supplied by three air-to-water heat pumps hidden in the facade niches of the underground floor. The soil and greenery on the living roofs prevent overheating of the interior, accumulate rainwater, and slow its runoff while helping the building blend in with the surrounding terrain. Excess rainwater is collected in a large underground tank, which supplies the garden pond and irrigates the trees and lawn in the courtyard.
▼傍晚景色, at dusk ©Alex Shoots Buildings
▼场地区位, site location ©ČTYŘSTĚN
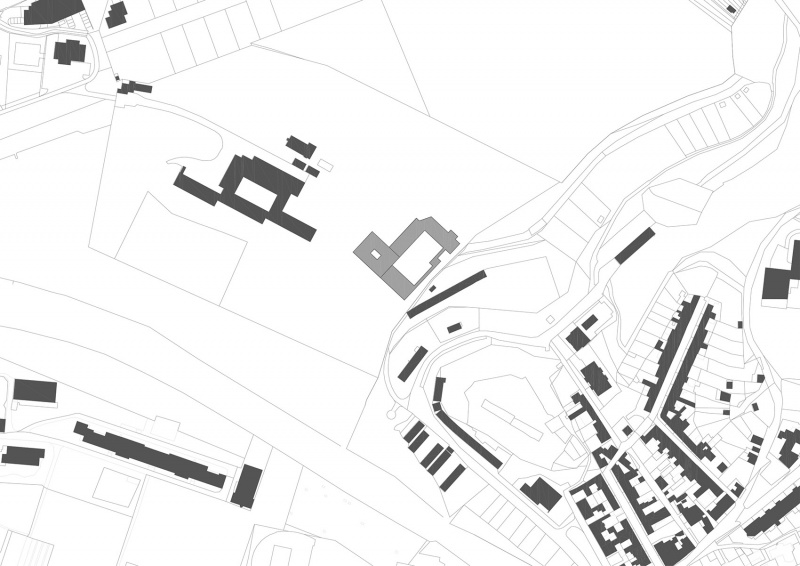
▼场地平面, site plan ©ČTYŘSTĚN
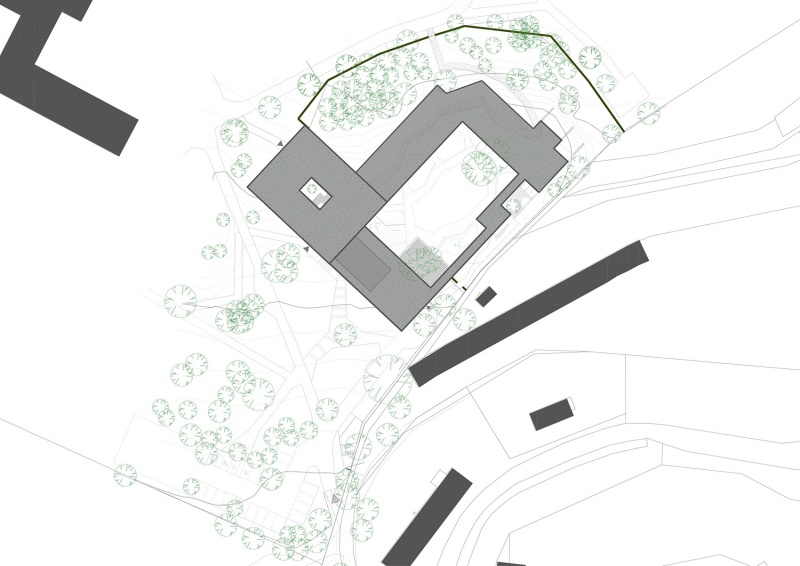
▼地下室平面, basement plan ©ČTYŘSTĚN
▼二层平面, second floor plan ©ČTYŘSTĚN
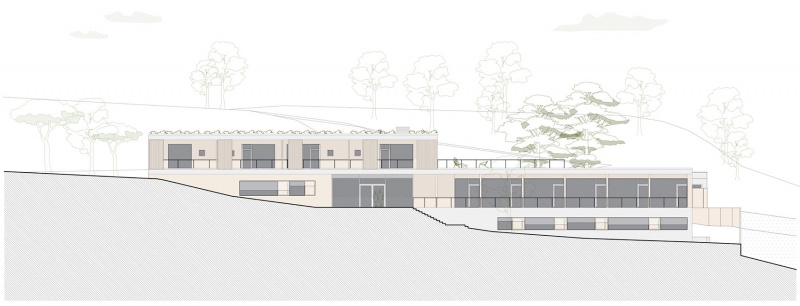
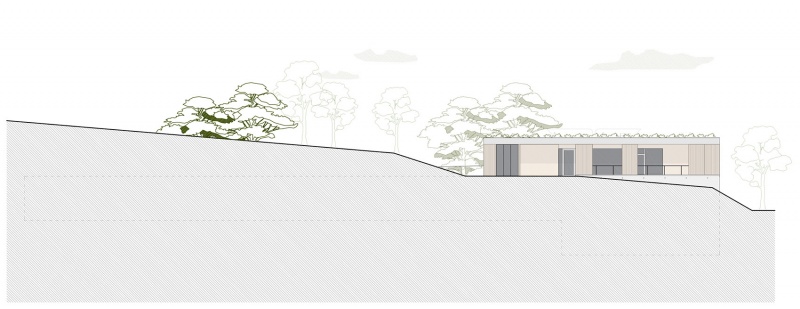
▼立面, elevation ©ČTYŘSTĚN
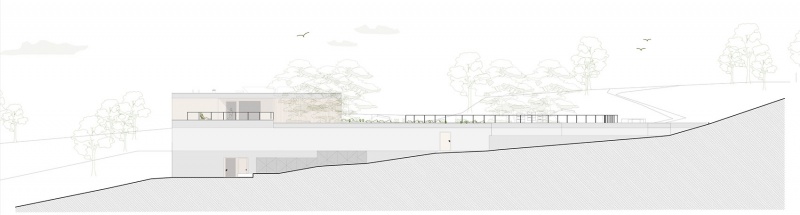
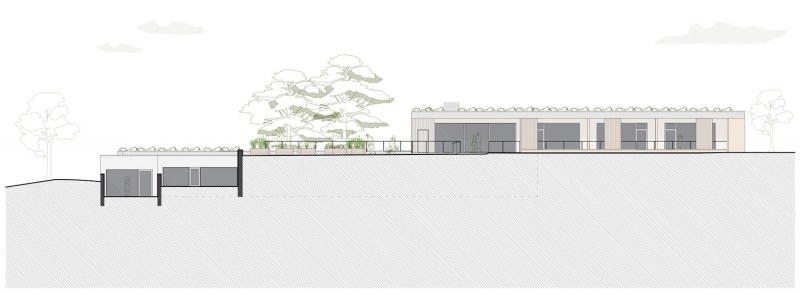
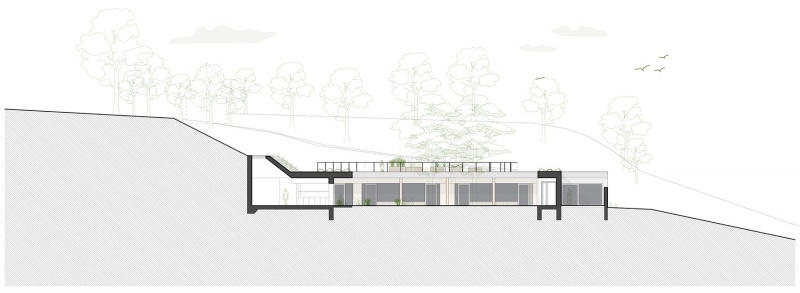
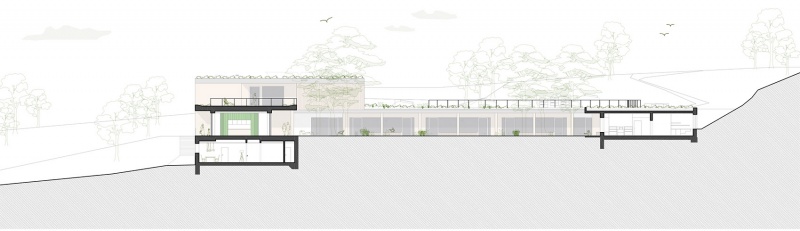
▼剖面, section ©ČTYŘSTĚN
Studio: ČTYŘSTĚN
Author:Tomáš Págo
Milan Joja
Karel Kubza
Contact E-mail: kancelar@ctyrsten.cz
Website: http://www.ctyrsten.cz
Studio address: Husova 355/13, 602 00 Brno, Czech Republic
Co-author: Marek Holán, landscape architect, exteriors
Design team: Martina Fojtíková, Nikola Korábová, building design
Tereza Minárová, Monika Mozolová, interiors
Roman Koplík, civil engineering, construction
Project location: Trtílkova 297/5, 612 00 Brno
Project country: Czech Republic
Project year: architectural design 2019, project 2020-21
Completion year: 2024
Built-up area: 1 841 m²
Gross floor area: 2 712 m²
Usable floor are:a 2 101 m²
Plot size?\: 7 146 m²
Cost: 7,3 mil. €
Client: Dům pro Julii
City of Brno
Client’s e-mail: info@dumprojulii.com
Client’s website: http://www.dumprojulii.com
Photographer: Alex Shoots Buildings, http://alexshootsbuildings.com, alex@alexshootsbuildings.com
Pavel Barták, http://www.pavelbartak.cz, pavel.bartak.pb@gmail.com
More: ČTYŘSTĚN。更多关于:ČTYŘSTĚN on gooood









中庭不错
DK
设计师会带着何种心情去做这个项目呢
好少见的建筑类型,不过我个人倒是希望颜色跟空间可以活泼一点,现在太肃穆了一点,好像在孩子耳边说你要死了一样。。
除了能改善活着人的内疚,感觉没有其他用途
蛮舒服的整体感觉
这是他们最后看到的场所吗
国外真是很超前了,以前临终关怀设计还更多只针对老年人群体,现在还有单独儿童的类别了
这个项目的功能真是太令人伤心了,愿世间没有病痛。👼