非常感谢 北京观筑景观规划设计院 予gooood分享一下内容。更多关于他们,请至:Guanzhuscape on gooood.
Appreciations towards Guanzhuscape for providing the following description:
在快速城市化的进程中,中国的乡村走向衰落,农村经济体衰败,环境遭到破坏,很多农村空巢,建筑坍塌。农村需要改变,经济需要复苏,需要重新吸引人们回归。在这期间,环境的改变是重要的因素,如何营造一个新的环境?使衰败的乡村重新获得魅力?
In the course of thriving urbanization, the rural areas in China have been fading and the system of rural economy has been fallen into decay. The environment has been suffered of wreck. Many rural areas are few inhabitants round the place, with houses collapsed. Something needs to be changed; economy wants to come back to life for the sake of people’s attraction and return. In the meantime, the overriding element is the environmental change, but how? A new environment is being constructed? The decaying village captures its receding charm once again?
▼改造后的景观,the lanscape after renovation
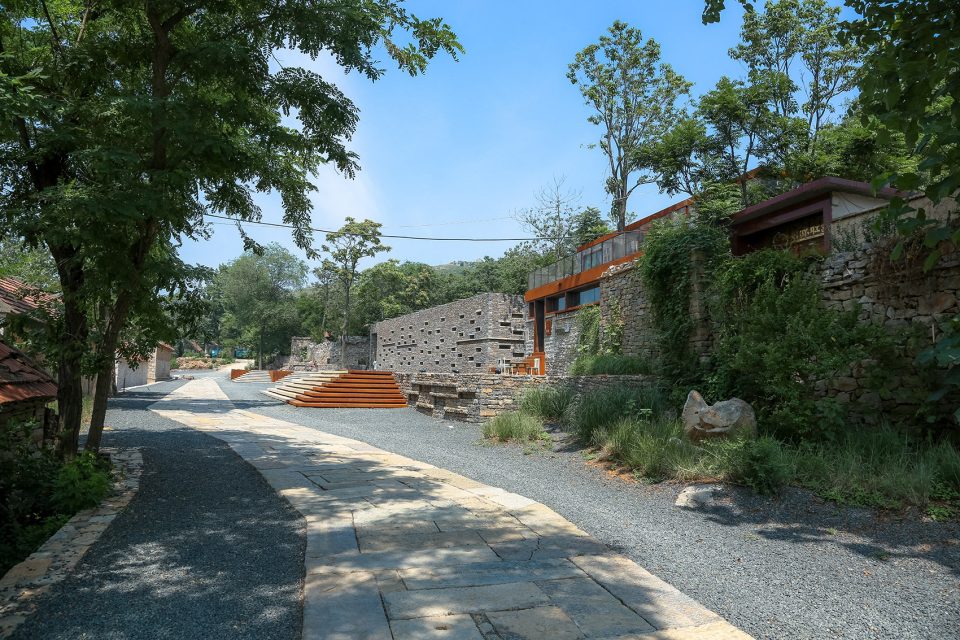
在山东沂蒙山区的深处,有一个村子。这是一个遗落在大山怀抱中的古村落,曾经的桃花源,但随着城市化的进程,逐渐衰落,原先三百多人的村子还有一百多人,大部分老房子已经空置,有些坍塌成为废墟。这个村子在2016年经历了一个变化,一些青年人来到这里,发起了一场共建共享的实践,回乡青年、村民和当地政府合作,建设乡村。观筑设计团队住进了这个村子,开始了一场实践。
One village is located in deep Yimeng mountain area in Shandong China. The lost ancient village, the Peach Garden at one time or another and in the embrace of huge mountains, is on the wane in thriving urbanization, with 100 hundred people left rather than 300 hundred people in original village, a majority of the houses of long standing that are in vacancy or even collapsed to ruins. A change or turn appeared in the village in 2016, some coming young people were here to launch a movement,to share and share alike. The young people returned to the village, villagers and local governments make concerted efforts to build their home. The concept design team stopped and lived in this village for a practice.
▼新建成的广场空间,the new plaza
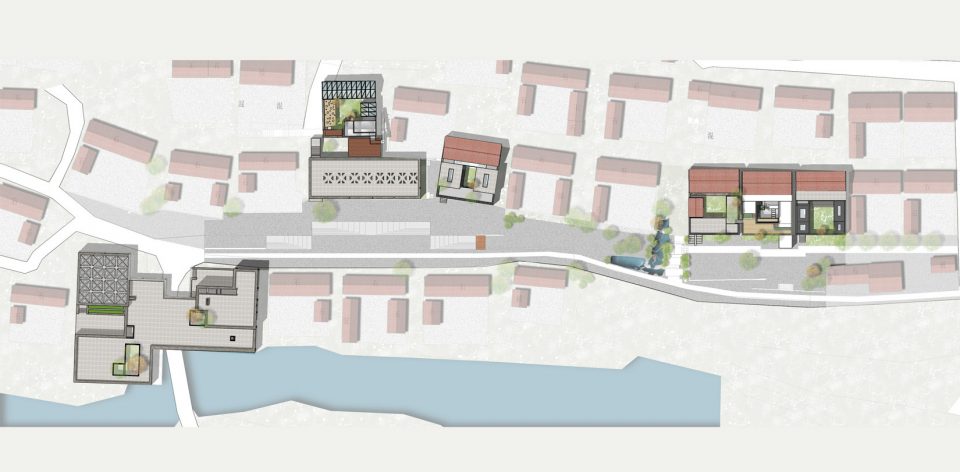
如何使这个日趋衰落的村子从空间上得以新生?又如何能保留乡土记忆,又能符合现代的功能需求?观筑设计提出了新乡土理念。保留历史记忆,运用现代乡土的理念,置入新的功能。首期更新的区域位于村子的核心,由社区服务中心、美术馆、乡村生活美学馆、餐厅、咖啡厅、以及民宿区构成。其中,中心街、乡村生活美学馆及三个民宿院落已经完成。
How to make this village, declined day by day, brought back to its life? Not only can hold the original features, but also the functional requirements can be followed up? The concept design put forward a concept of fresh native land, which continues to maintain the history and additional idea considered by the thinking of modern native land put to use. The first updating area, composed of community service center, art galley, rustication aesthetic museum, restaurant, coffee shop and hostel area, is in the heart of the village. In this area, the central street, rustication aesthetic museum and three hostel courtyards have been finished.
▼改造后的平面,the regional plan
在村子正中心,建成了一座新的建筑,叫做乡村生活美学馆,也是全国第一座以乡村美学为主题的美学馆,场地原为村子的活动场地,是一个硬化的场地,铺满了红色的广场砖,与村子的风貌很不协调。
In the right center of the village, a new building called rustication aesthetic museum, the first aesthetic museum in China and rural aesthetics as its theme stands there where originally is the activity yard in the village, a hardened ground with red bricks paved here and there and with inconformity of the style and features.
▼村子中心的生活美学馆,the new rustication aesthetic museum
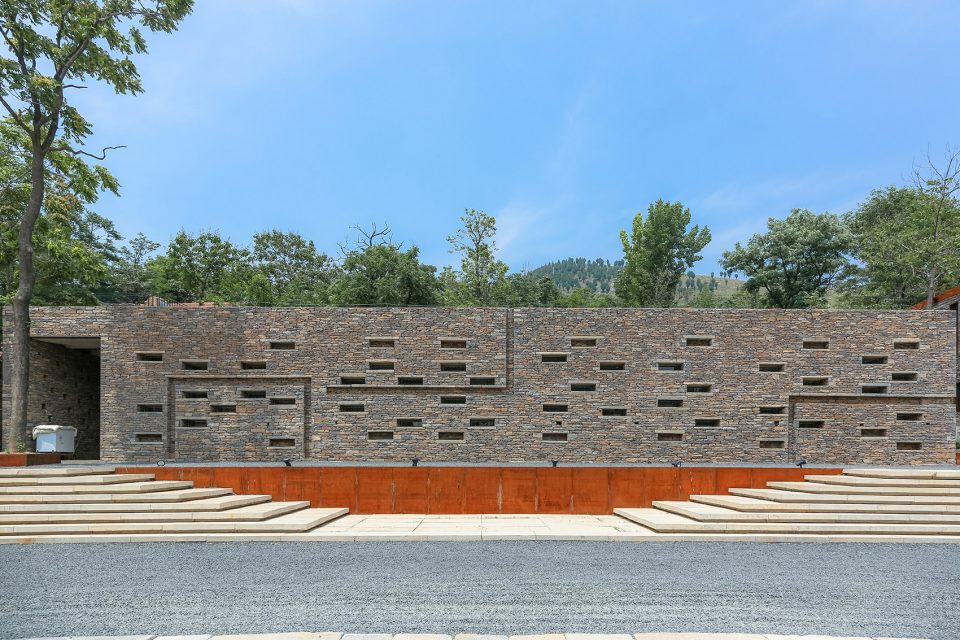
在场地中建造美学馆,并保留广场,建筑就采用村子里盖房子用的石灰岩,形体就用一个长方盒子,嵌入到两侧老房子围合的空间中。建筑外墙厚50厘米,外立面加了很多长方洞,方洞和条窗一个尺度,进深50厘米,朱家林有很多鸟,希望未来这些洞成为鸟窝,所以从外面讲,也叫鸟窝建筑。
The aesthetic museum is built on the ground and the square is saved. The limestone for the house building in the village is adopted as the building material. The box with a rectangular shape is embedded in the space enclosed by old houses on both sides. The thickness of exterior wall in the building is 50 cm being a lot of rectangular holes, square holes and a measured window of 50 cm left on external facade that are expected to be the nests for the plenty of birds living in ZhuJialin. From the viewpoint outside the building, it is a nest building.
▼墙上的窗洞为鸟提供居所,the openings on the wall provide local birds a place to build nest
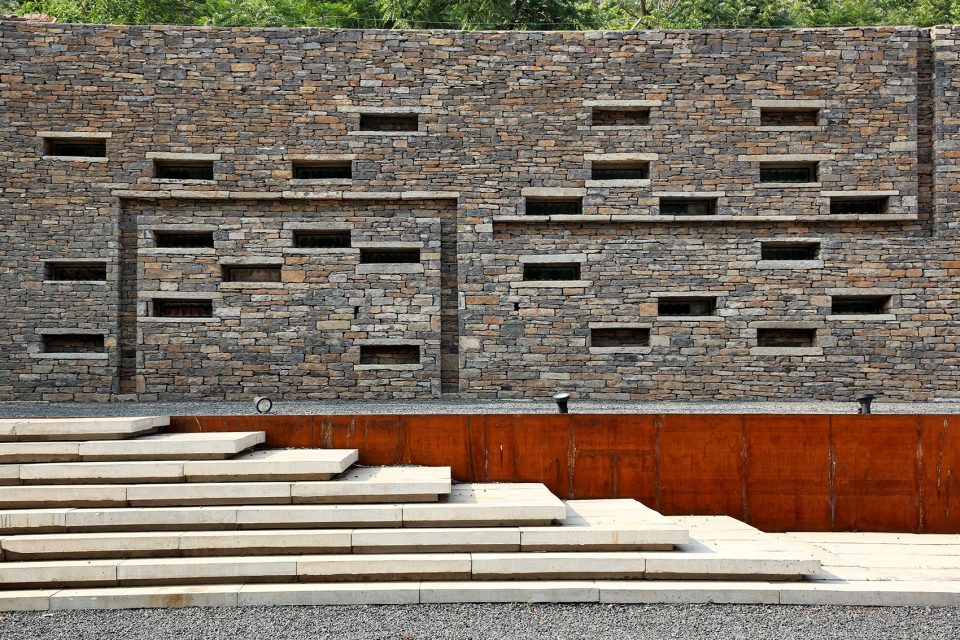
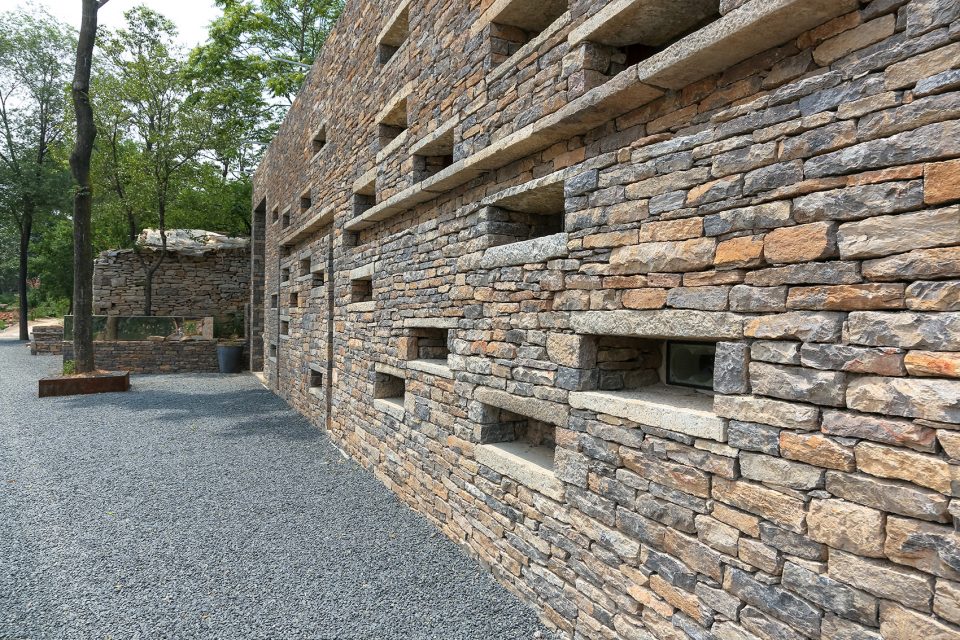
建筑砌墙的工人用的都是村子里的老师匠,石头进行适当的敲凿,保持立面的自然,也追求石头的咬合,特别是凹凸的建筑边线,追求细致和一致,建筑做工体现了很好的沂蒙石匠的技艺。
The experienced craftsmen in the village as the construction workers carried out this engineering. The stone is simply knocked and chiseled for the reason of natural facade and combination, especially the concave-convexsidelines of building seeking great carefulness and detailed uniformity. The done work gives expression to the amazing skill of stone men in Yimeng.
▼石墙的咬合体现了传统的建筑技艺,concave-convexsidelines of building seeking great carefulness and detailed uniformity

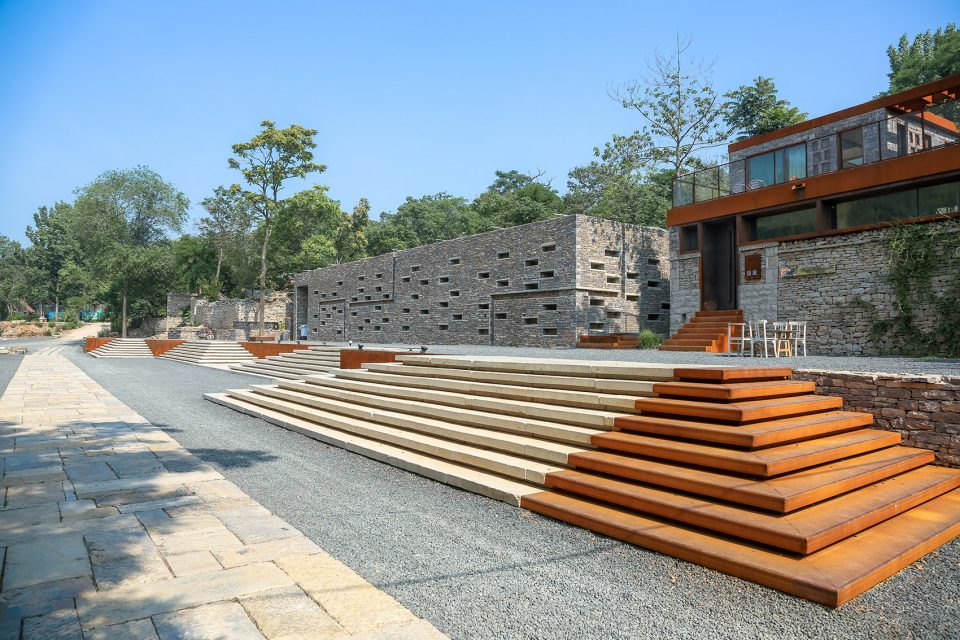
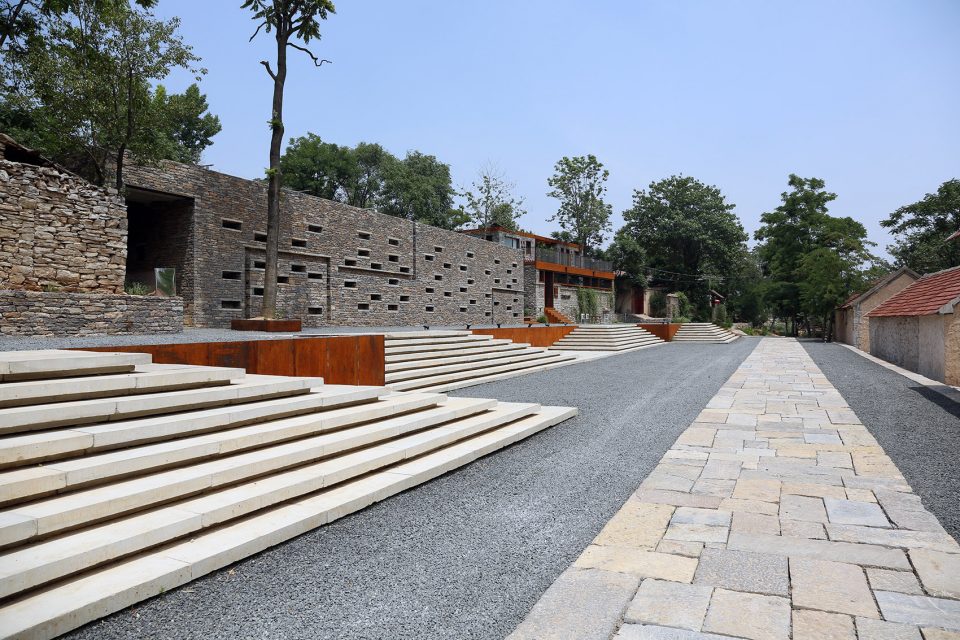
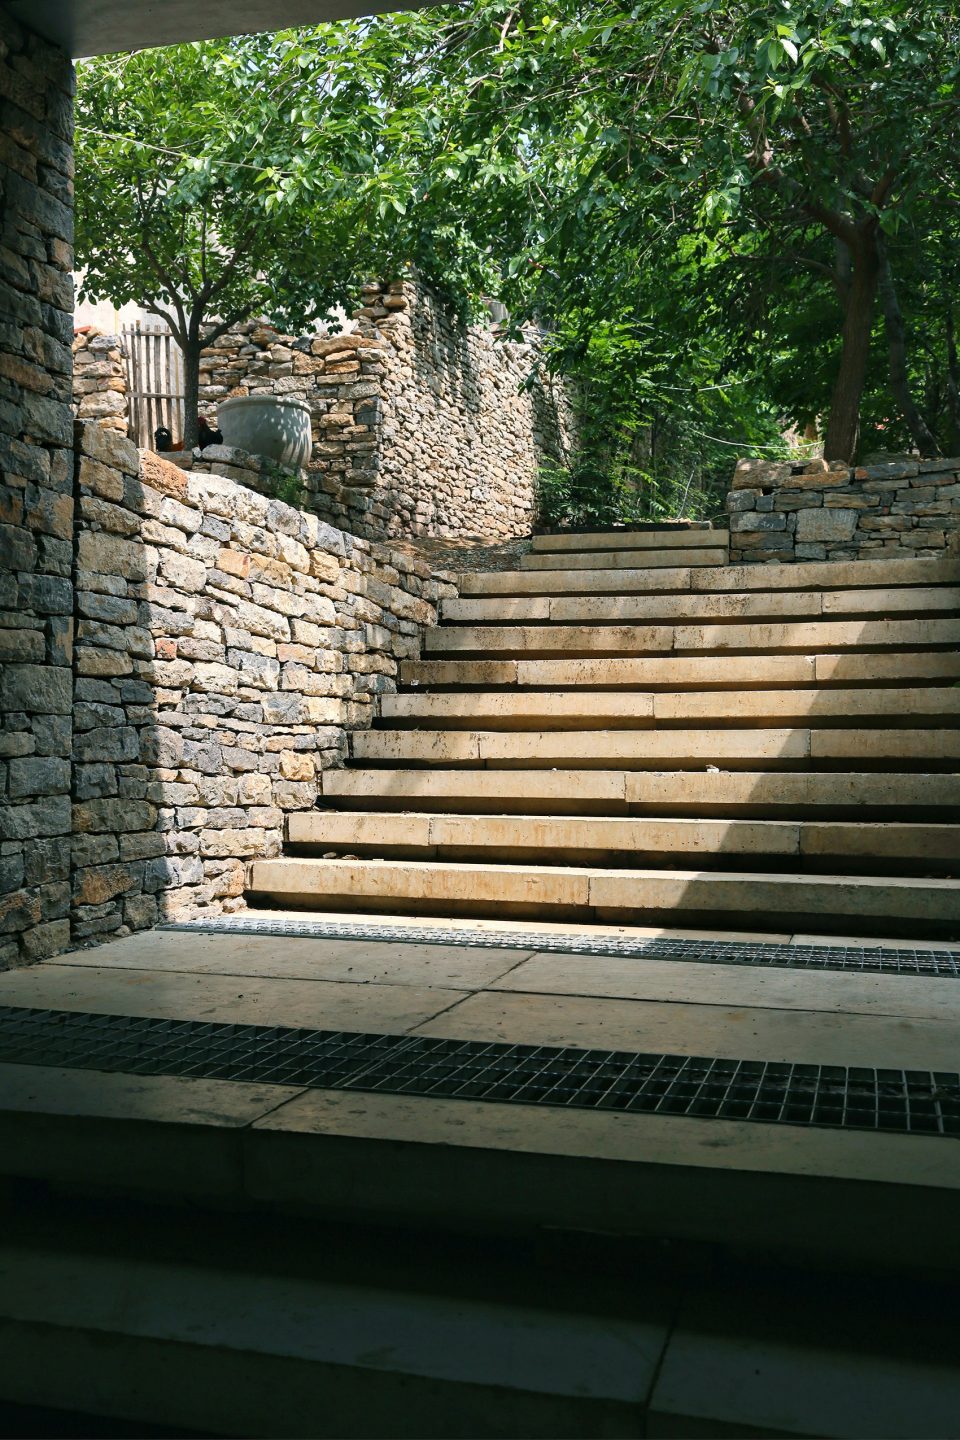
乡村生活美学馆前面的空地继续作为材质村民活动广场。建筑和前面的道路有1.2米的高差,利用高差,做了几组有雕塑感的台阶,台阶被放大,可以作为坐凳。台阶用预制混凝土板,约400块台阶,采用了15种规格。台阶具有很强的秩序感,也是这个村子里最有秩序感的一组元素,试图在有机的村落中,增加一种仪式性。建筑前部留了6米的台地,作为未来的舞台,广场也自然成为观众席。
The clearing space in front of the rustication aesthetic museum acting as the villagers’ activity square is still being there. The elevation of 1.2 meters between building and road in front in which several sculptural steps are made and enlarged for rest as such difference in height used can be designed. About 400 precast concrete slabs with 15 specifications are employed in this idea. The steps with strong sense of order, also a group of elements with the most sense of order in this village, try to argue a ritualistic feel to the organic village. A 6-meter bench terrace saved in front of the building is contemplated as a stage, naturally, the square turns into the auditoria.
▼建筑前部的活动广场,the plaza in front of the museum could host public activities
▼广场上的台阶细部,staircase of the plaza
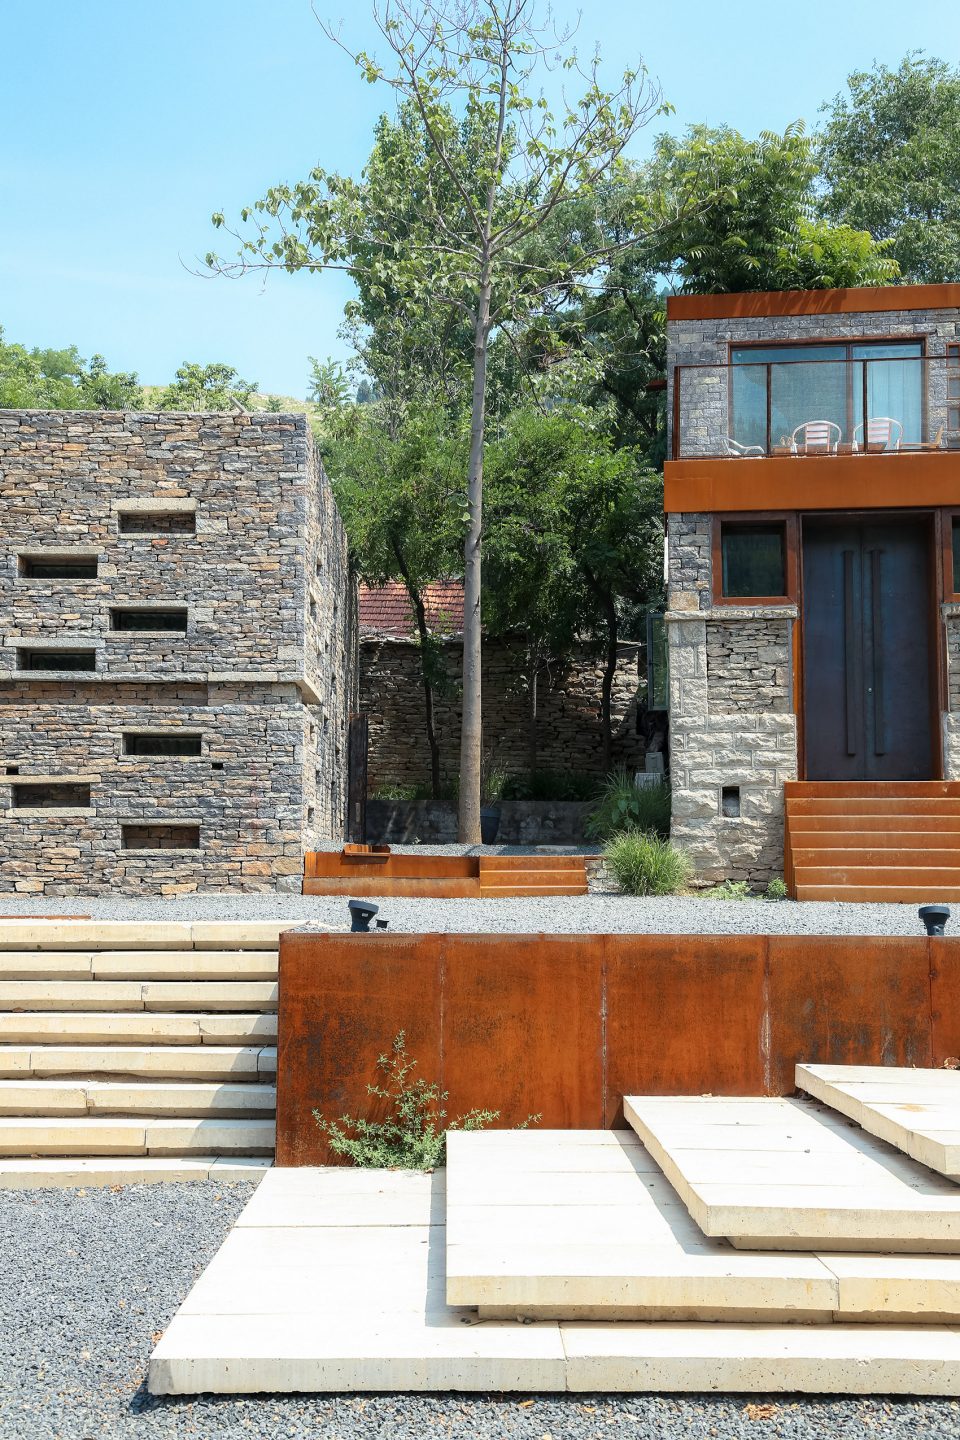
▼夜间的广场,the nightscape
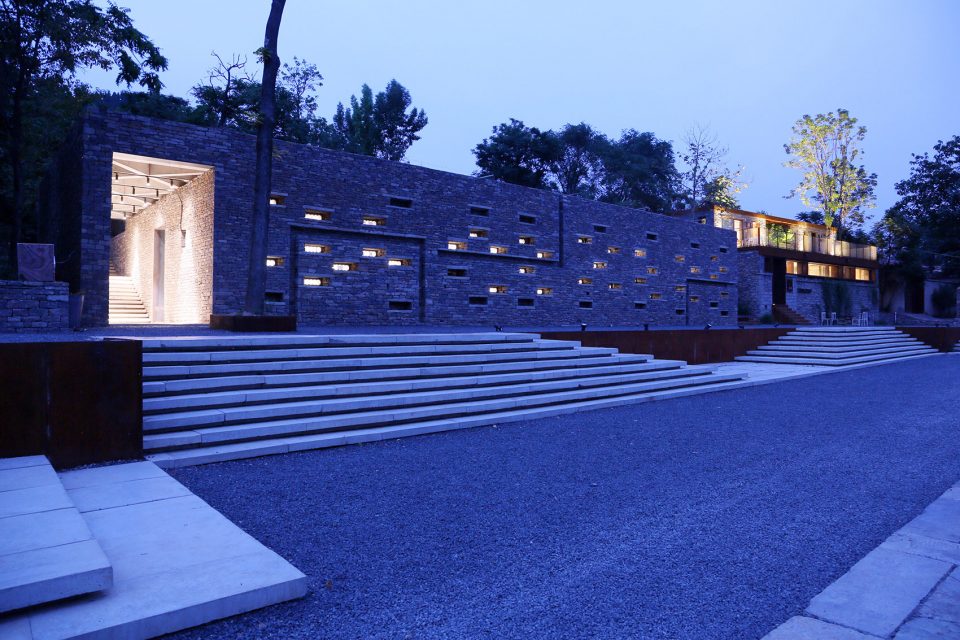
▼建筑内部,Interior of the building
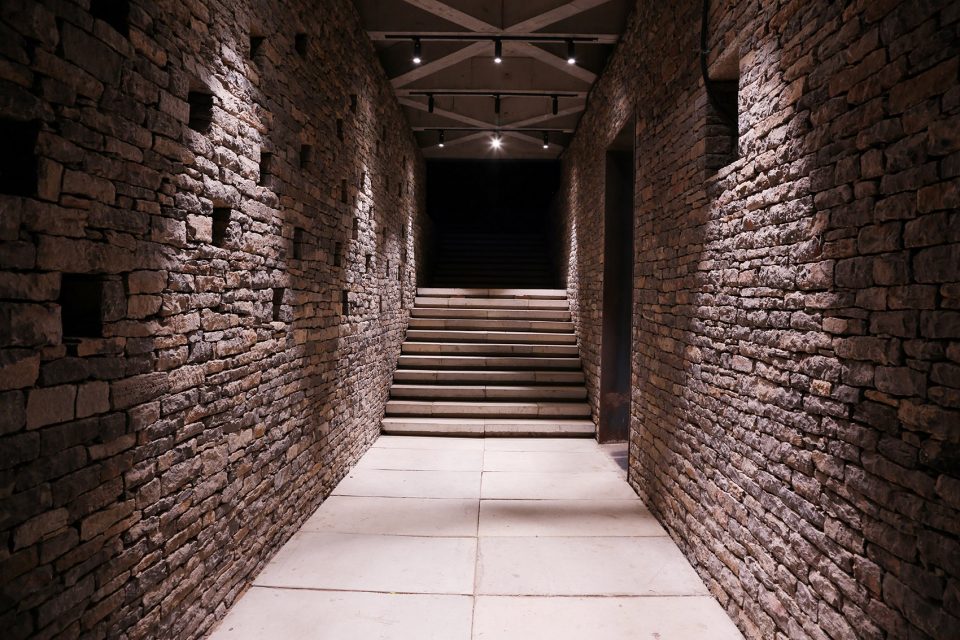
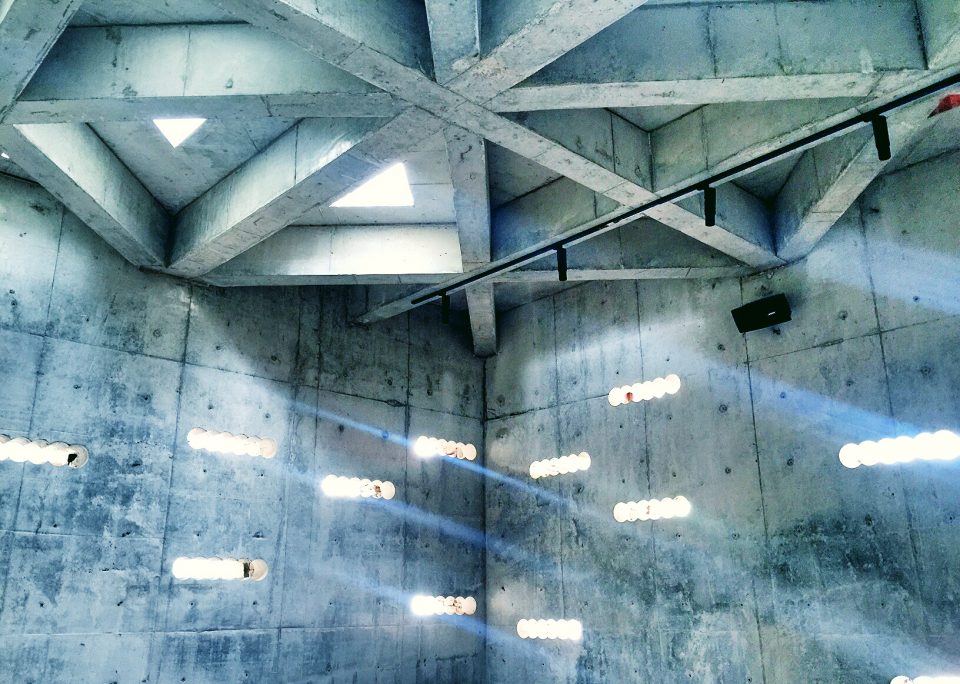
▼空间内部的光影,the light and shadow in the building
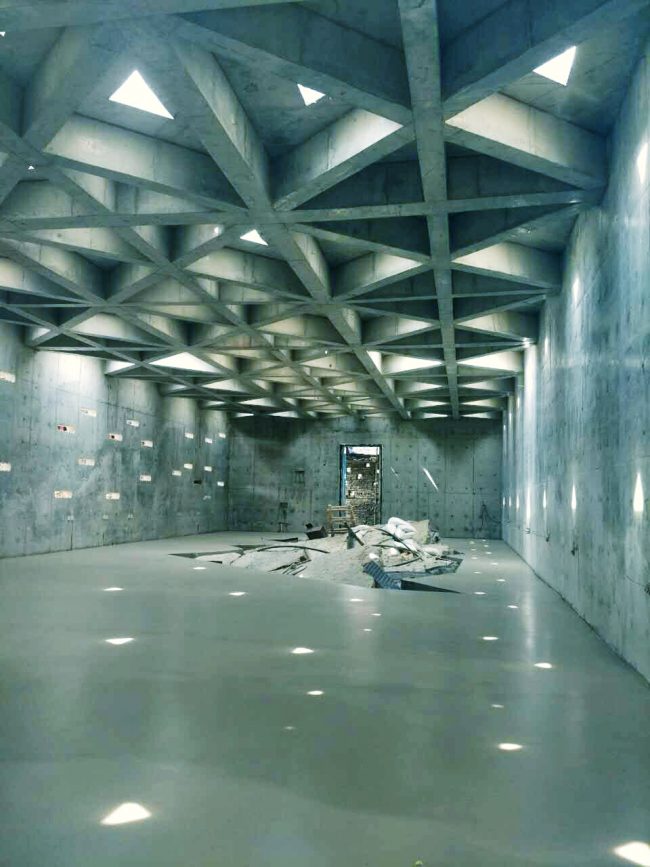
▼混凝土细节,the detail of the plaza
▼村落中的空间,the rural space
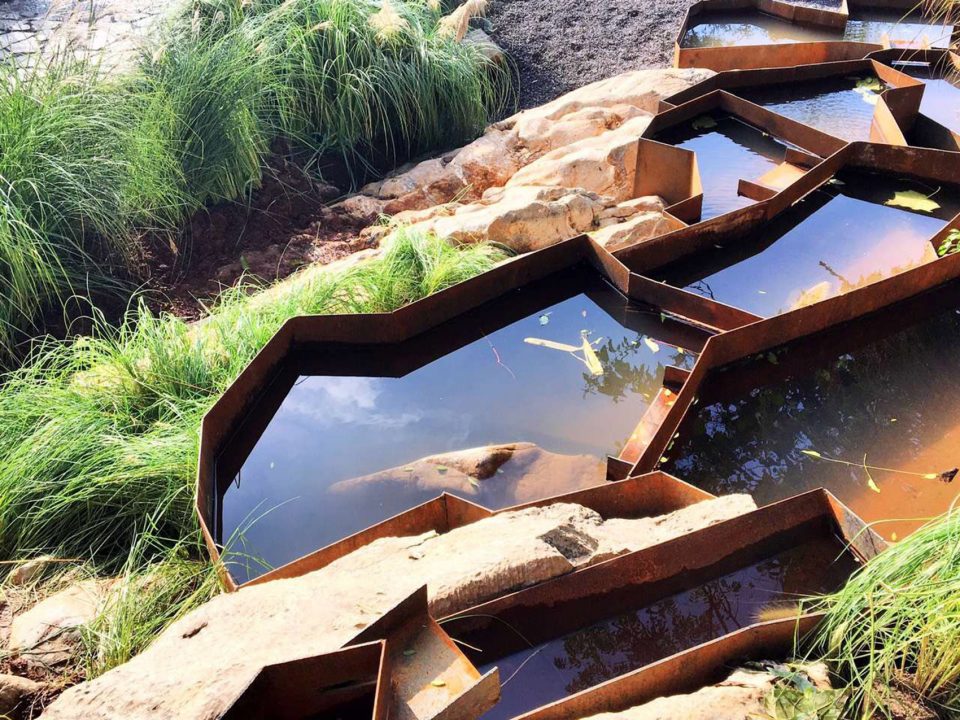
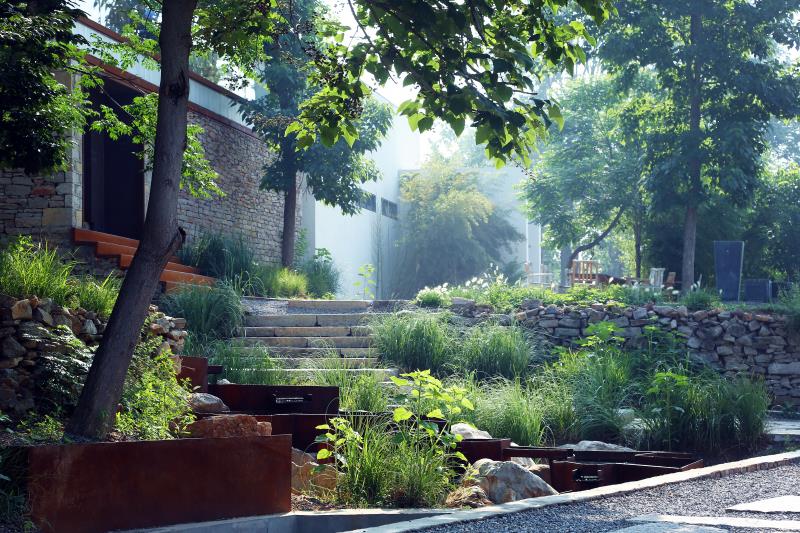
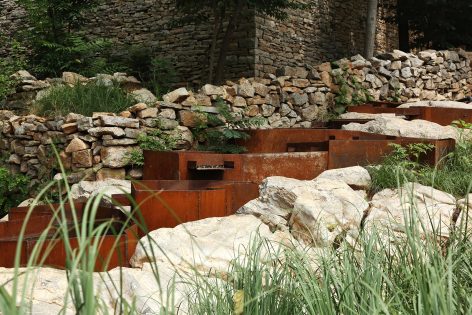
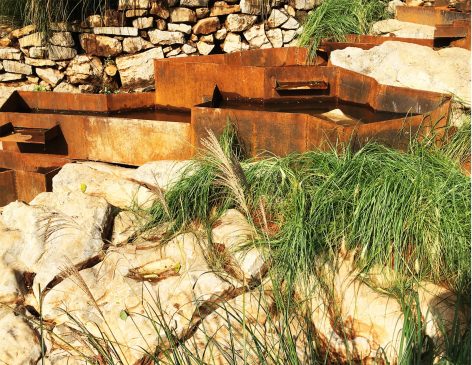
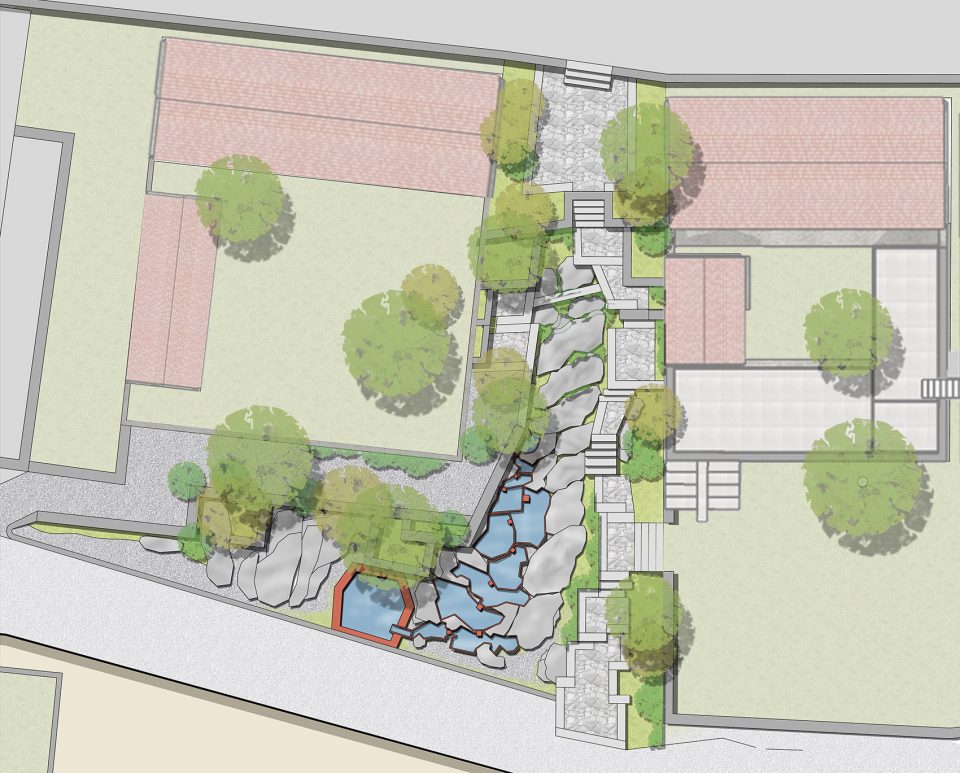
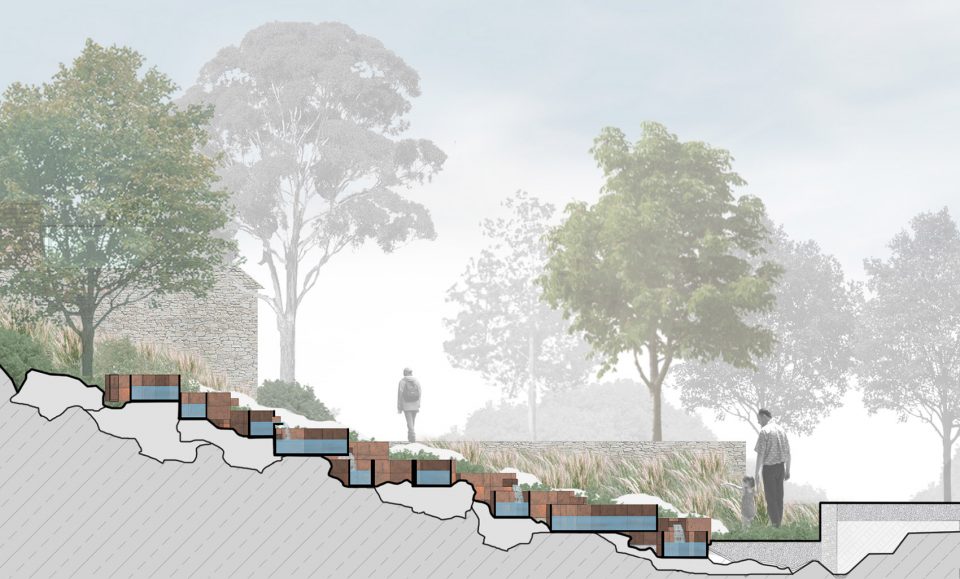
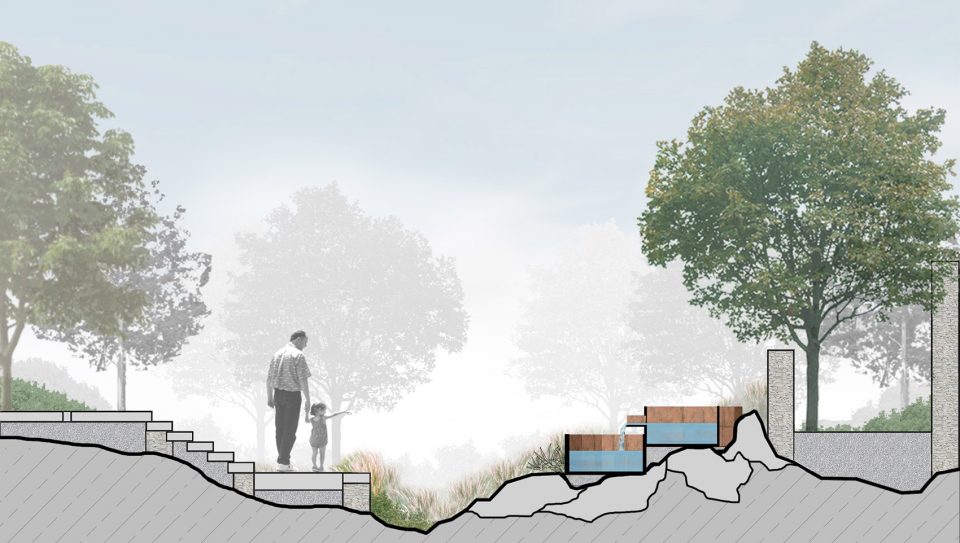
广场东侧的一个巷子,原路面被做成水泥路面,在去掉水泥,恢复生态路面的过程中,挖出了大量的石灰岩原石,与太湖石一致,于是,在这个基础上做了一个艺术装置,用废旧钢板焊接了一个跌水池,嵌入到原始石头的间隙中,谓之”青泉石上流。又在石头的一侧栽植了蒲苇,蒲苇与石头又应了《孔雀东南飞》里的一句诗”蒲苇韧如丝,磐石无转移。”
There is a lane on the east of the square. The original pavement is made of cement and a great quantity of limestone that are identical in character with Taihu stone is excavated in the process of removal of cement and recovery of ecological pavement. So, a plunge pool welded by scrap steel plates is made on this foundation as an art installation and embedded in the spacing of original stones, which is named “water spring flows on the stone”. Also, the stone combined with pampasgrass that is being side of the stone corresponds the sentence “pampasgrass is strong as silk, the massive rock can not be shifted” in the poem “The Peacock Flies to Southeast”.
▼广场东侧的巷子恢复了生态的功能,the lane is reconstructed with is eco-function
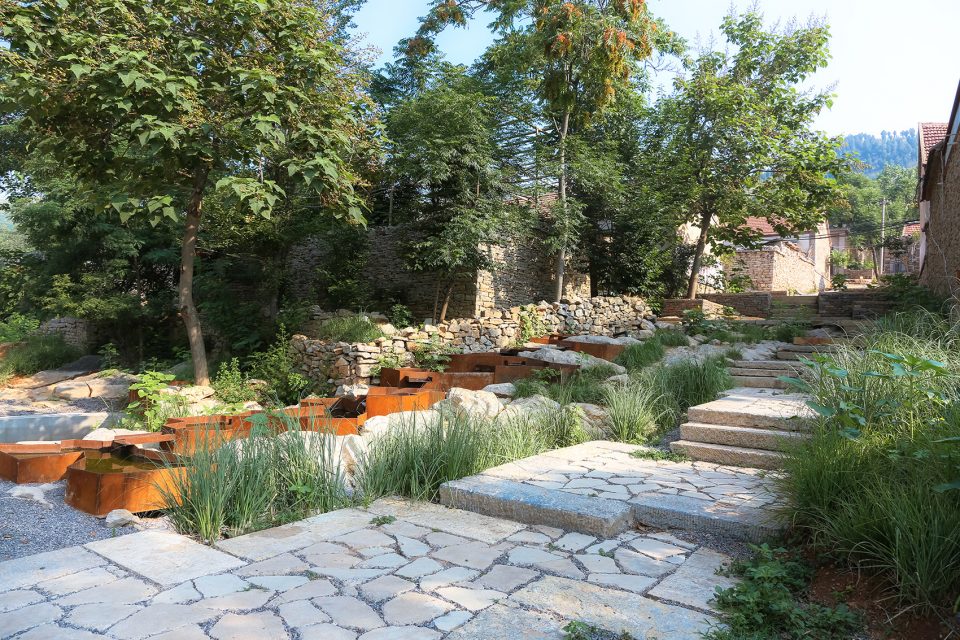
但在新农村建设的过程中,村子里的道路全部都给硬化了,村子的诗意荡然无存了。现在重新破除水泥路,改为步行路,恢复渗水功能,道路采用老石板铺装,结合石子,不仅可以渗水,又满足了下雨没有泥巴的需求。破碎掉的混凝土,重新用作铺地材料,中间留有缝隙,生长小草。
But in the process of building a fresh countryside, all roads in the village have been hardened so that the flavor of village is nothing left. Now, the walking roads instead of cement road that the old slab coupled with stones are adopted can both let the water off and meet the needs of no mud in the rainy day. The broken concrete can be recycled for paving materials that the spacing in which the grass grows.
▼结合泉水与高差的艺术装置,installation inspired by the height disparity
野草,遍布乡村的田间,但不被欢迎,因为和庄稼争肥,往往被锄掉,但在地头的茅草和狼尾草却也是别样的美,一到秋天白色的草穗在阳光下散发着光芒。让野草回家,栽到村子里,在广场周边,老院墙外部和道路两侧,栽植了野草,分别栽了蒲苇、芒草和狼尾草,都是多年生的宿根草本。
Weeds that fight the crops for fertilizer prevailing the fields in the village are not to be welcomed and often removed, but thatches and pennisetum growing on the edge of the field with distinguished taste and their heads send out the flame in the sun when the autumn comes. Let the grass back to home, to the village, around the square, outside the old courtyard wall and both sides of the road. Besides grass, pampasgrass, thatches and pennisetum, all herbaceous perennial, are planted.
▼回归田园的景观空间,the idyllic landscape
朱家林乡村实践,把设计变为营造,设计师住到村子里,在现场进行设计,全面参与到了施工过程中,在施工中与村子里的工匠一同协作,同时,设计也与生活融为一体,在自然和田园中从事设计,也是一种设计方式的探索。
The practice in Zhujialin Village translates the design into creation. The designer lived in the village, designed on site, fully participated in the working process and cooperated with the craftsmen in village. At the same time, the design together with life as a whole that is carried out in nature and countryside is an exploration for a way of design.
▼平面,plan
▼剖面,section
首席设计师:孔祥伟
设计团队:李国栋、刘玉龙、林丽聪、王梓亦、庞亮亮、徐景安、王桂斌、王稳、滕欣、崔继晓、杨曼
Chief designer: Kong Xiangwei
Design team: Li Guodong, Liu Yulong,LinLicong, Wang Ziyi, Pang Liangliang, Xu Jing’an, Wang Guibin, Wang Wen,Teng Xin, CuiJixiao, Yang Man
More: 北京观筑景观规划设计院,更多关于他们,请至:Guanzhuscape on gooood.









标签:山东 潍坊 不太对,这项目位于临沂市
台阶与材质处理得还可以
上面19年的评论我就不挖坟了,这里回复一下。鸟会在墙缝里造窝的,以前去过安徽农村,那里的墙缝里能找到很多鸟窝。鸟不止有燕子一种,不全都在屋檐下筑巢的哈,属于是暴露自己见识少了hhhhhhhhhhh
人无完人,再完美的设计都很难符合每一个人的审美和需求。下面某些评论不知道你们做出来的项目是什么样的。
只有自己经历过才知道中间的各种繁琐的细枝末节和挑战难度。
说个幼儿园时老师教给我们的常识:燕子之所以在屋檐下做窝,是因为哪里比较安全,阿猫阿狗上不去,掏不了蛋蛋,即使是蛇,也很难威胁到它们,它们可以在屋檐下安心做羞羞的事情,生一窝宝宝。再说个专家的知识:我在墙上挖了很多洞,那是给鸟做窝用的。
哪里改那里
谷德——年度最压抑建筑设计大奖得主
水景、景观步道、景墙、植物配置都很不错
我是景观设计专业的学生,这里是我的家乡。 暑假实地游览了一遍 总体还是很不错的, 尤其是它的发展模式, 十个村落连成一个片区 ,发展特色观光农业 。村民集中到社区居住 村子里以观光旅游为主, 只留有少数村民做民宿和农家乐 或者其它服务业。原本散落荒废的农田连为一体, 发展集约化农业, 更加节约土地资源 提高土地资源的利用率 ,提高农民的收入, 这也是未来山东乡村发展的一个趋势。村内的新建建筑保留原有村落建筑的特色和韵味,结合当地的文化推陈出新。在生态景观的基础上打造特色乡土景观,虽有些粗犷但和当地环境很契合。在规划设计上从没有完美的项目,朱家林田园综合体建设在临沂市算得上示范区性质的了。评价朱家林田园综合体的好坏不应该只从外表美观度上来看 ,还应该从它对村民生活,对当地文化的继承发展,对周边环境甚至未来乡村发展模式的影响来看。
本就应该具体问题具体讨论分析
刚好看见一个类似的项目,翻到最后果然没错,是同一家公司。总觉得这家脑子很乱吧,一些点上确实下足功夫,精工细作却做的巨丑,而且两个村子项目都用了大量的锈板,奇怪的很。
实地考察过 个人不是很喜欢村里的风格 几家建成的民俗也觉得和乡村田园无关 太关乎创意和设计了 不过朱家林的田园综合体规划及远景已经山东样板了
评论中大多数人没去过这个项目吧?也没有去了解过这个项目的背景吧?如果是同行设计人员,对项目不做了解不做考察便自高自大的评论,实在悲哀。
我还是很喜欢块石堆砌墙的感觉的,只是这水景的设置实在是有些欠缺考虑,耐候钢板的橙红色与深色的砖墙的对比给人的视觉冲击还是挺大的,就是项目在农村,这样设计可能与农村环境不太相融。
同感
整体设计感没啥好,室内确实有点像墓地,还有那个一汪锈水。。。而且为啥没有村民
赞同,尤其是室内通道那张图,看起来有点阴森
景观整体感觉还是不错的,室内空间以及水景的耐候钢确实有待考究
感觉挺好的。不过古村落,个人认为,大部分都是传统村民。或许建设一些能服务于他们的设施更好一些,美术馆什么的,貌似他们不是很需要。
这个项目不是美丽乡村,是17年才提出的田园综合体项目,当然在布局上与以往的美丽乡村差别不大,功能更丰富,其中最重要部分,除了农业部分,就是支持社区建设这一块,也提倡创意农业。
这些年太多的“美丽乡村”追求“让乡村更乡村”、“留住乡愁”,全国各地千篇一律的古风乡村建设,像这样的类似798式的农业小镇确实让人眼前一亮,缓解对农村项目的审美疲劳。
各位同仁可能对这种看似“自我满足”的设计有所诟病,但参与了多个农村社区、美丽乡村项目建设的设计师们,一定很理解作者想要打破“乡愁”情怀的设计模式,其实在众多类似项目的评审当中,评委也异常审美疲劳,需要换一换口味。
一言以蔽之,为设计而设计
说的很好~!
感觉这个项目, 只是一味地把“设计手法”堆砌起来,没有灵魂——和村民的关系。
个人感觉锈板和石头对比太强了,跟村落的生活气息不太融合。鸟洞也很突兀,室内混凝土颜色很凝重,感觉刷白会好看点。
石头铺装感觉挺好的,整体的颜色除了锈板都很不错。
这室内设计的是重刑犯监狱还是古墓啊………..无语了
自我满足的设计
感觉文不对题
乡村不是开发商的售楼中心,还给农民吧
什么鸟才会去那个窗洞,还有那个耐候钢。。。
好好的活泉被处理成了死水,厉害了
我觉得建筑师们不要认为耐候钢板就等于艺术就等于高逼格,,
不太好.尤其水景.即破坏了整体感.又没起到实际的用处. 还有你知道吗?.水里如果处理不好.夏天是会生蚊子的.整体风格不是很讨喜欢.但是植被的选择还是蛮不错的.都是当地树种.
为什么内部空间有古墓的感觉!!!!!!!!!
蒲苇韧如丝般 磐石无转移 意境不錯 但觉得层叠的生锈铁器很煞风景 只有艺术功能?没有生态功能?而且其艺术功能似乎很值得商榷 另外 水景需要维护成本高否??
做此水景意義何在?
估计是所谓的文艺青年喜欢的类型吧,不知道老太太老爷爷们怎么理解这些耐候板和压抑的像古墓一样的建筑。引用毕设时候院长的一句评语“鸟是不会来的!”
我看到那个说是鸟窝的时候也这种感觉,真的是强行放鸟
你也觉得是古墓!哈哈哈
纯粹脱离实际的话,还是挺喜欢整个作品的材质和色调的(不包括建筑内),至少有了高级的感觉
看过其他的美丽乡村项目你们就晓得这个是多么漂亮了,不过台阶太多了绝对不够人性化,还有锈钢板那个,感觉是耐候钢,特意说成锈钢板是为了说自己循环环保吧
还不错啊~挺舒服怡人的
感觉不够以人为本,村里的老爷爷老奶奶表示台阶太多,不想爬,累死了。风格感觉没有亲和力。而且项目采用的钢板貌似有铁锈,或许是这种风格,但是铁锈随着雨水会在石材台阶上留下痕迹,项目新建成还没看出来,时间久了就有了。还有生锈的钢板来做水景观,这水要锈成什么样,现场已经觉得水很脏了,水底都是灰尘和锈。这种风格估计年纪稍大的接受不了。我都觉得没有走进去的欲望,觉得冷。感觉适合盗墓还有生化危机等电影取景。。。
其实挺好的,看到很多创新的思考,中国很多传统村落改造都需要这样的设计,不是一味的去保留,适当进行一些空间更新还是非常不错的。至于楼下的评论呵呵!
同意,中国的设计的确需要更多创新与思考,一味的复制粘贴只会让设计师成为画图工,有创新才能有进步
同意,历史是不断前进的,一味的修旧如旧是很蠢的一种行为。最重要,修旧如旧的这个旧是假的旧。
跟古村沾不上半点边
想看看新旧对比图。原有村落的样子是啥
扯淡。。。。。。。。。。。。
有力
室内的两张图,你们没感觉到压抑感吗?走廊有没有地下室的感觉。不适合田园舒适的感觉吧。就算是一条幽静也太冰冷了吧。
强加给农村的城市文艺腔审美
到位
钢板内的一汪锈水。。。。
请问这个项目总共用了多少资金呢?
不错有节奏,没灵动,水装置画蛇添足
小鸟会来筑巢吗
钢板这么薄没问题吗?
像这样的乡村建设项目由谁投资?回报和收益从哪来?
一般这种项目都是政府买单。