来自 Lee Eunseok + KOMA 对gooood的分享。更多请至:Lee Eunseok + KOMA on gooood
Appreciation towards Lee Eunseok + KOMA for providing the following description:

这个建筑项目是为了纪念韩国近代一位新教徒圣人 Son Yang Won。他在日本殖民时代为虔诚的信仰基督教教义,并为此献出了生命。该项目本身就是一座具有象征意义的“空间纪念碑”。空间中的三个主题,“抵抗”、“牺牲”和“和解”共同构成的展览空间的构想。
This architectural project was commissioned as a monument to the national patriot Son Yang Won who was made a saint of the protestant church, for a life of holy sacrifice and devout Christian faith during Japanese Colonial Era. The project has been constructed as a ‘Symbolic space memorial’, in which the three guiding mentalities of Son Yang Won, ‘Resistance’, ‘Sacrifice’, and ‘Reconciliation’ are structured for view throughout the three exhibition spaces.
▼纪念性的建筑,the memorial space
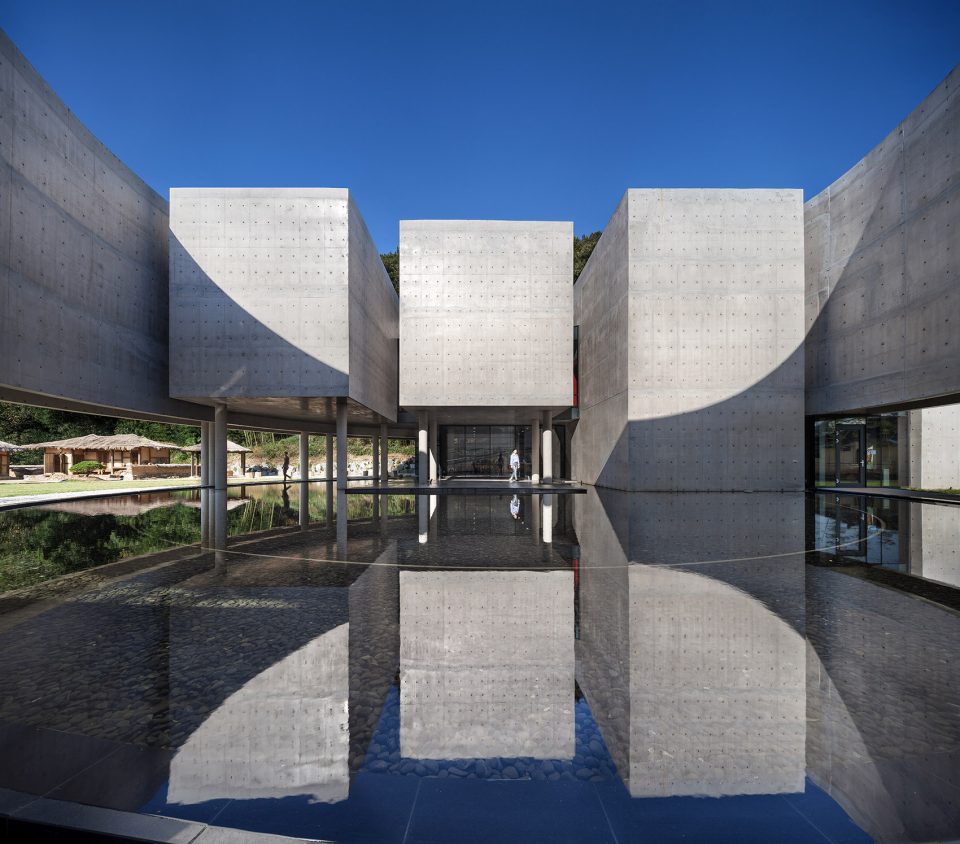
▼项目位于一片山脚下,the project sits at the foot of the mountain

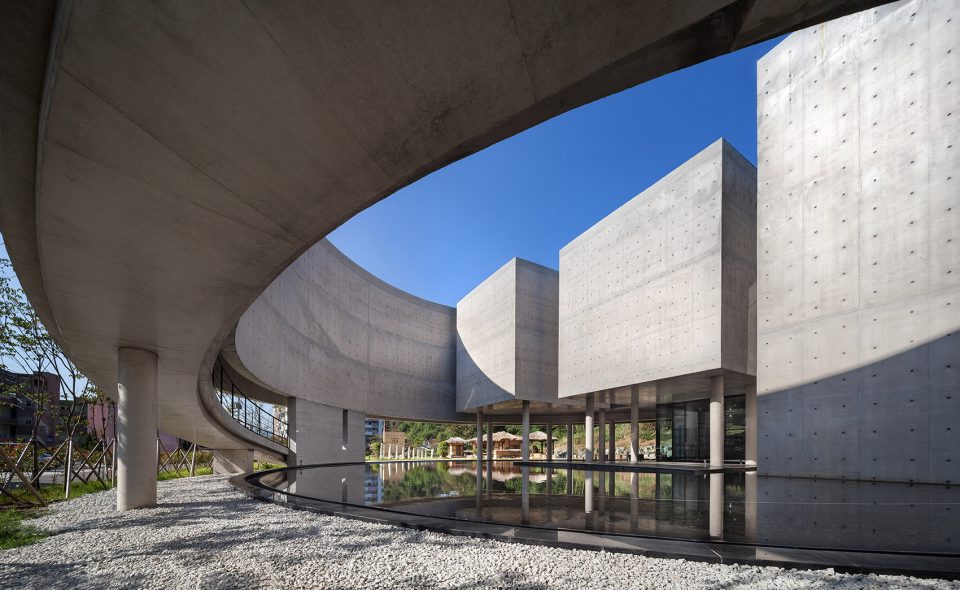
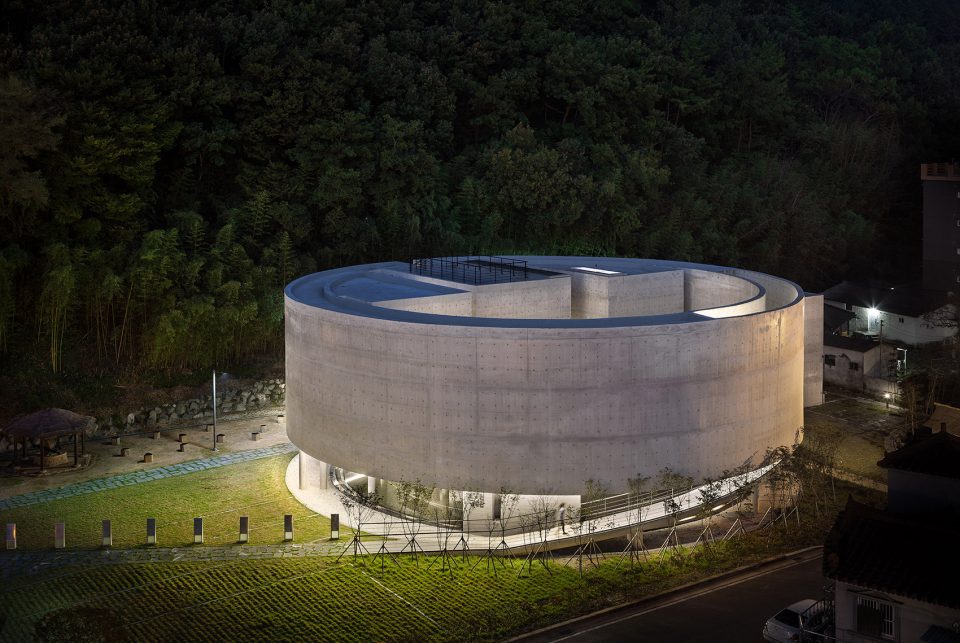
清水混凝土的建筑外观、封闭的圆筒状形式将内外空间隔离开,清楚地显示出建筑建筑的象征意义。它的上方通向开阔的天空,下方是平静的水面。
The exposed concrete cylinder is a closed-off form divorced from the external space, and cleanly reveals the symbolism of the memorial. It is simultaneously opened up to the sky above and the water space below.
▼建筑外观清楚地彰显它的象征意义,appearance of the building reveals its symbolistic meaning
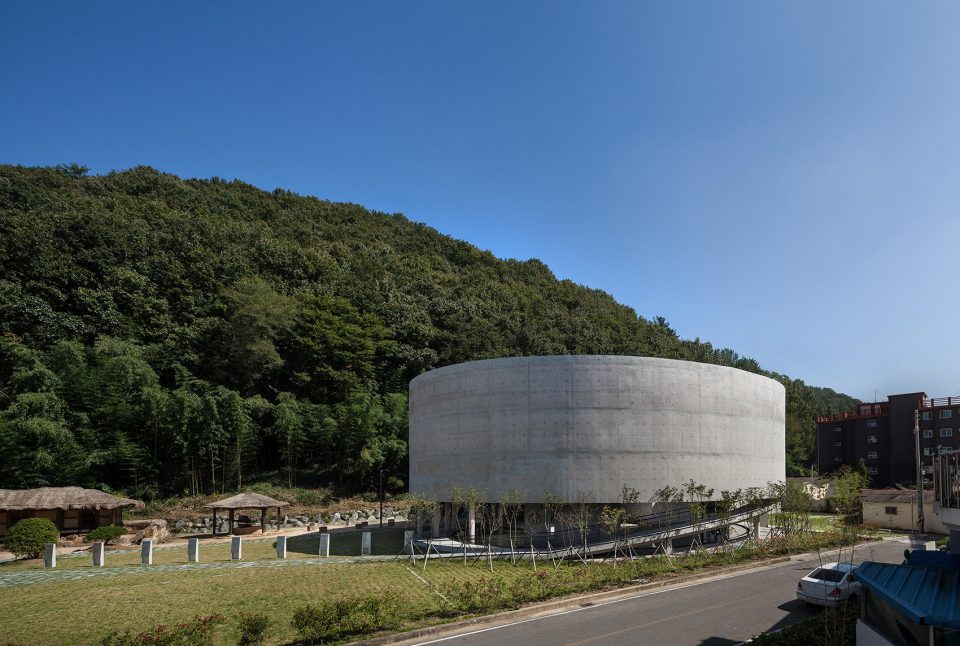
▼建筑同时向天空和水体敞开,the building opens up to the sky above and the water space below


通向建筑内部狭窄的通廊让游客简洁体验了 Son Yang Won 一生中必须忍受的生理和心理上的痛苦,这个通道旨在反映圣人曾经的脚步,他的虔诚和坚持一直支持他向前迈进。
The narrow road, which allows visitors to indirectly experience the unspeakable physical and psychological pain of Son must have endured during his lifetime, is a space intended to reflect on his footsteps, upon which Son must have advanced forward.
▼空间中缓慢上升的通道,the footpath spiraling upward
▼仪式性的空间,the ritual space

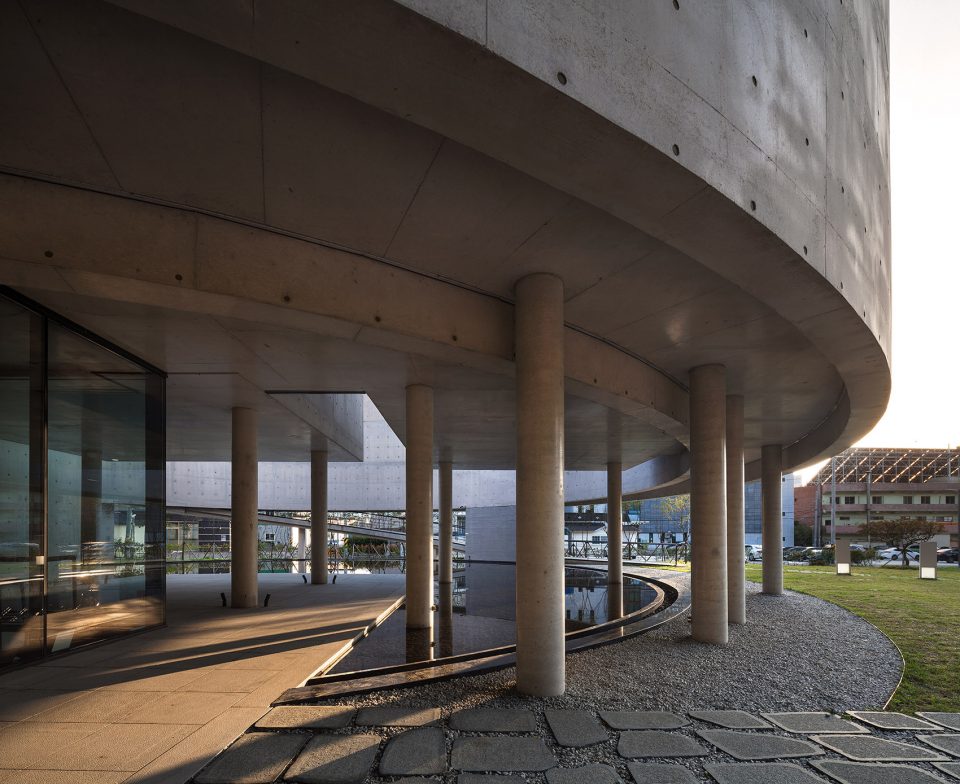
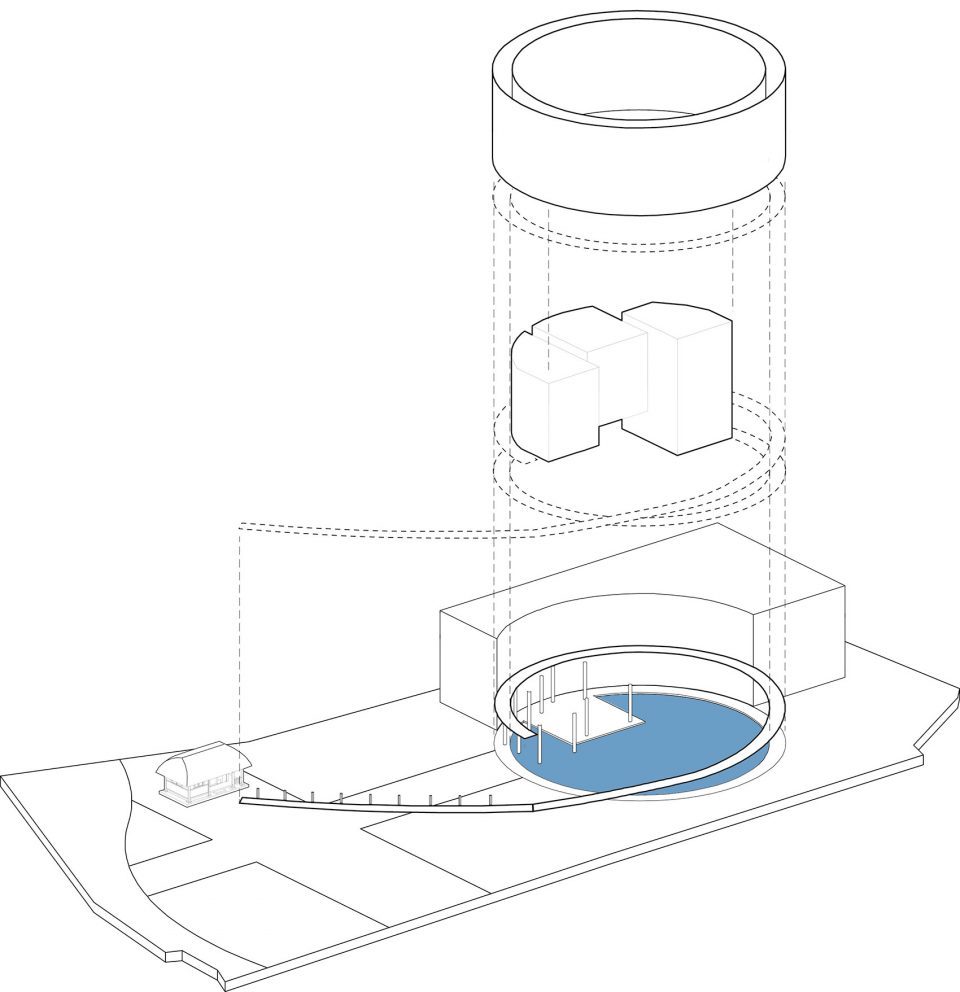
“漂浮的体块”的一角被混凝土结构的实体空间支撑,其他部分则是散落在空间中的柱体。如此的设计最大化了建筑的戏剧效果。
The ‘Lifted Volume’ was realized by supporting one corner of the cylinder with a concrete structural wall of different texture, situated among columns that were dispersed and arranged on the site area as if they had been scattered, maximizing its dramatic effect.
▼“漂浮体块”的支撑结构,supporting system for the ‘Lifted Volume’
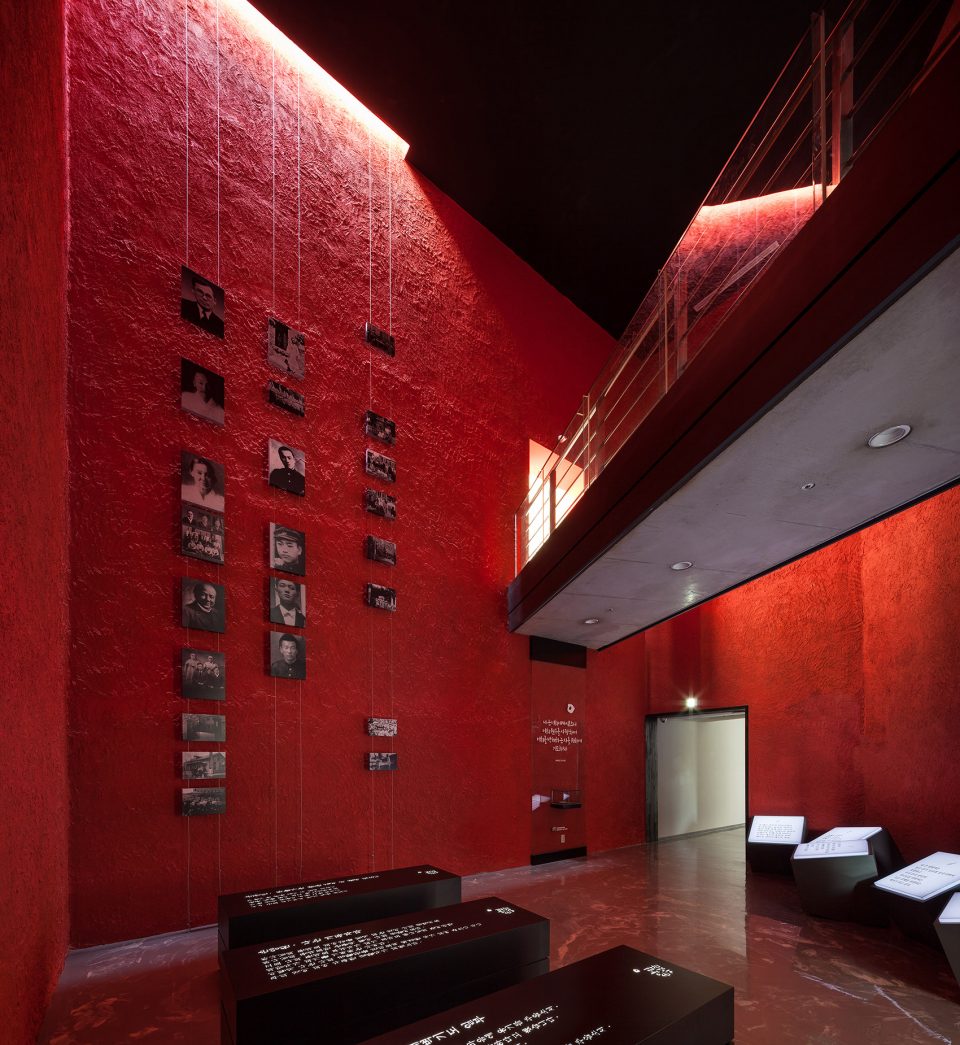
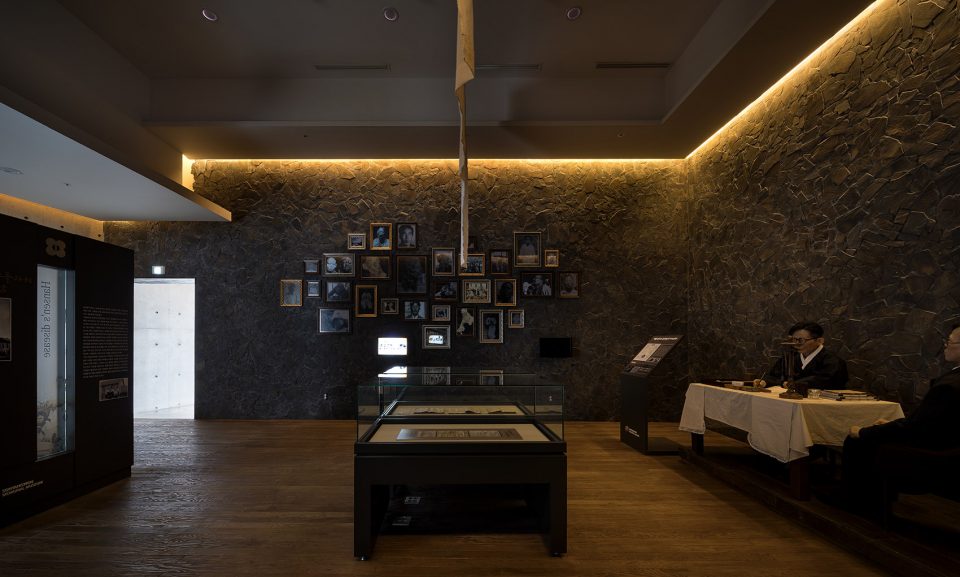
这个纪念性建筑的内部序列并不同于日常博物馆的展览方式。建筑不仅具有典型的展示功能,从空间符号的角度来看,建筑本身就是一件可以被展出的展品。它应该被称作“纪念性空间博物馆”,项目通过空间本身展示出了圣人的精神遗产。
The exhibition method of this memorial does not one to follow in the footsteps of everyday museums of common artifact exhibition. From the perspective that the space is translated into symbols to be exhibited, this memorial is more than a typical exhibition hall of artifacts. And it also can be dubbed as a ‘Museum of Spaces for Remembrance’ that embraces the spiritual heritage of Son Yang Won through architecture.
▼空间内部,interior


▼空间的多样性,the diversity of the interior space
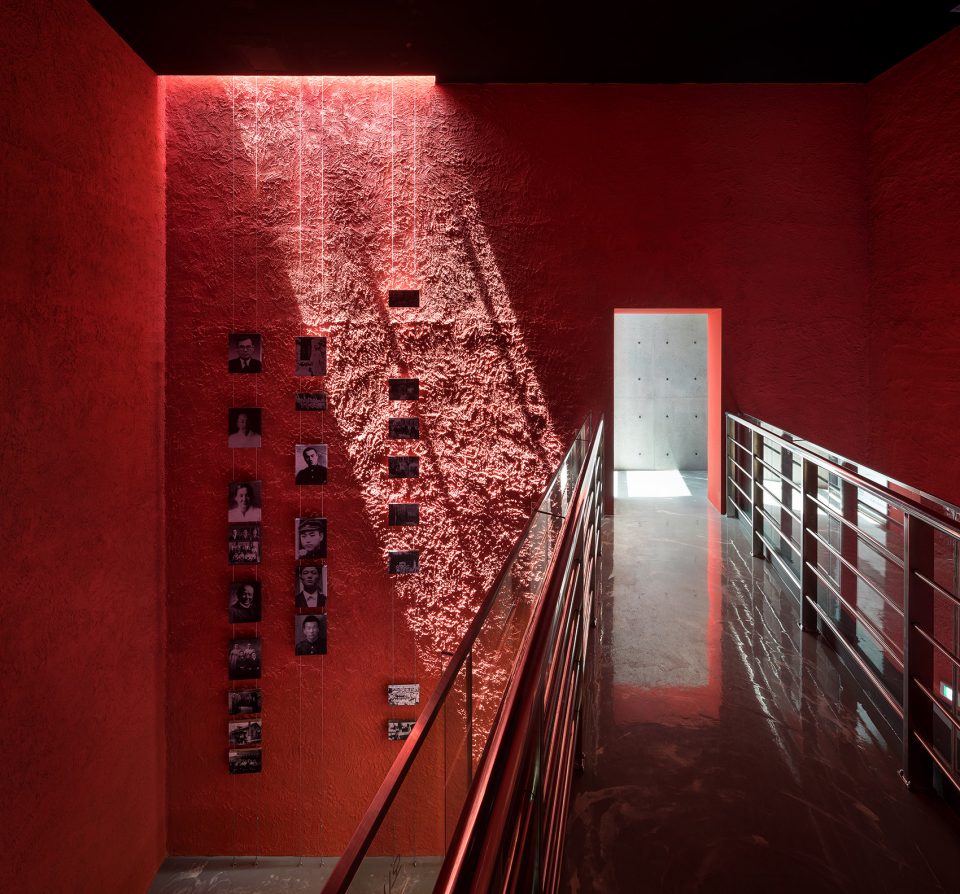
▼夜景,nightscape
▼轴测图,exploded axon
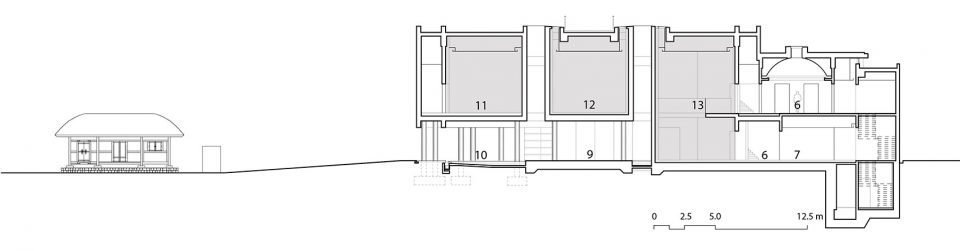
▼剖面,section
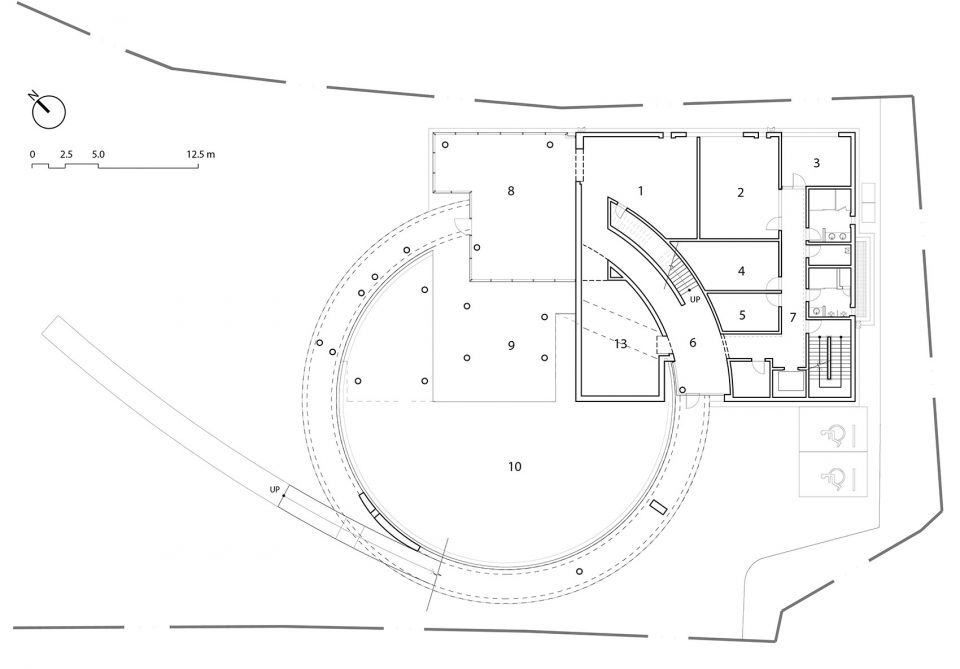
▼底层平面,ground floor plan
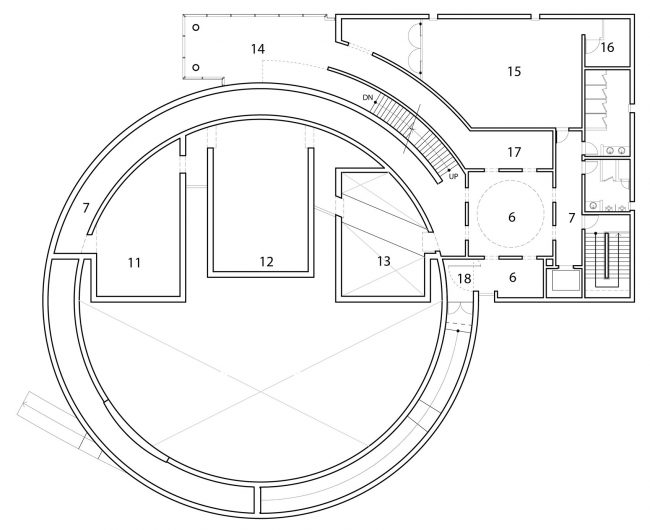
▼二层平面,second floor plan
Project Name/ Son Yang Won Memorial Museum
Architects/ Lee Eunseok + KOMA
Office Website/ www.komalee.com
Client/ Son Yang Won Memorial Society
Completion Year/ April, 2016
Built Area/ 1,268.06㎡
Project Location/ Gusung-ri, Chilwon-myeon, Haman-gun, Gyeongsangnam-do, South Korea
Photographer/ Joonhwan Yoon
Other technical info/
Structure engineer: Sen Structural Engineers,
Mechanical engineer: Jusung ENG,
Electrical engineer: Hangil Engineering,
Construction: Conerstone Construction.
Landscape Design: Yun Youngjo
More: Lee Eunseok + KOMA,更多请至:Lee Eunseok + KOMA on gooood








夜景效果不错
夜景图PS过度?内部展示空间显得非常局促,亦不够完整
兄台,我觉得我上边那位哥想打你。
PS过度???内部空间局促?这个体量的东西,这么个要表达的意向感觉所谓的局促算不上什么问题吧;置于不完整,我就更不理解了~你有怎样的参照标准才能得出不完整的结论来的啊,做设计师得有逻辑不是~
不错 在谷德约架
有碰撞有火花才有意思
估计是大一新生吧,闭着眼睛说话
有个疑问,如何打光才能呈现夜景图的效果呢,我没想明白
夜景图非常漂亮,但让我感觉有点失真,所以质疑是否PS过度。
那张顶部圆形采光井的室内空间,我个人觉得四面墙开洞太多,空间完整性和它所想呈现出来的纪念性不一致。
基于以上两点得出我的看法
欢迎理性讨论