
感谢 思联建筑设计有限公司 对gooood的分享。更多关于他们请至:CL3 Architects Limited on gooood。
Appreciation towards CL3 Architects Limited for providing the following description:
海滨汇是一个创新的多用途开发项目,它将工作、餐饮、娱乐、休闲融和于香港工业区的绿洲之中,以自然绿色的概念为身处其中的人营造一个健康且充满活力的工作环境。
The Quayside is an innovative mix use development that promotes a healthy working environment mixing work, dine, recreation, relaxation into a green oasis amidst an industrial neighbourhood in Hong Kong.
▼建筑外观,appearance © Nirut Benjabanpot
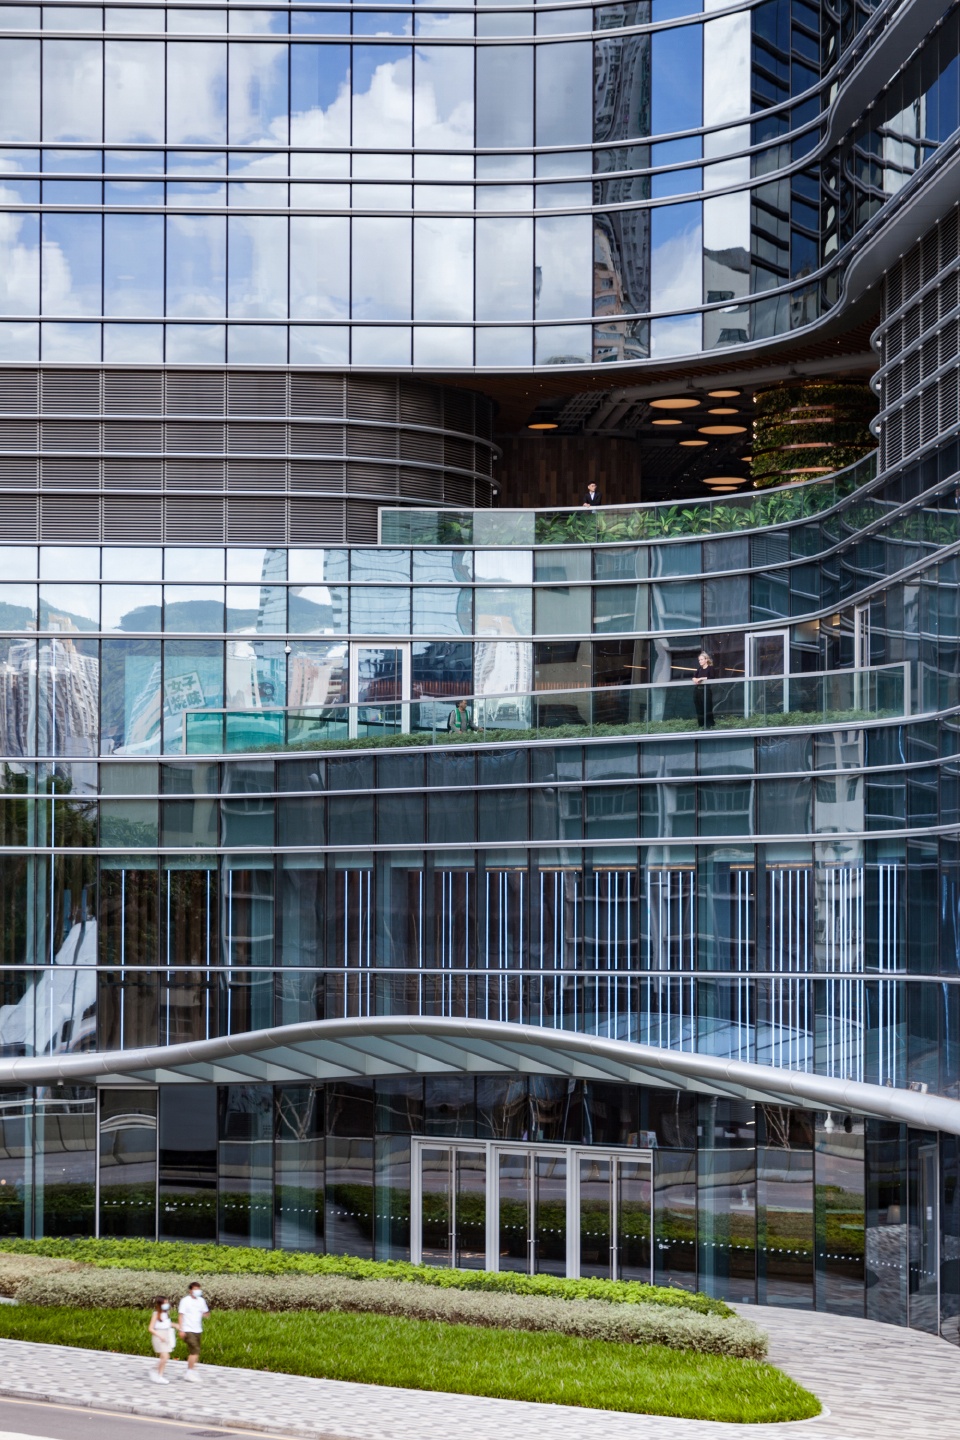
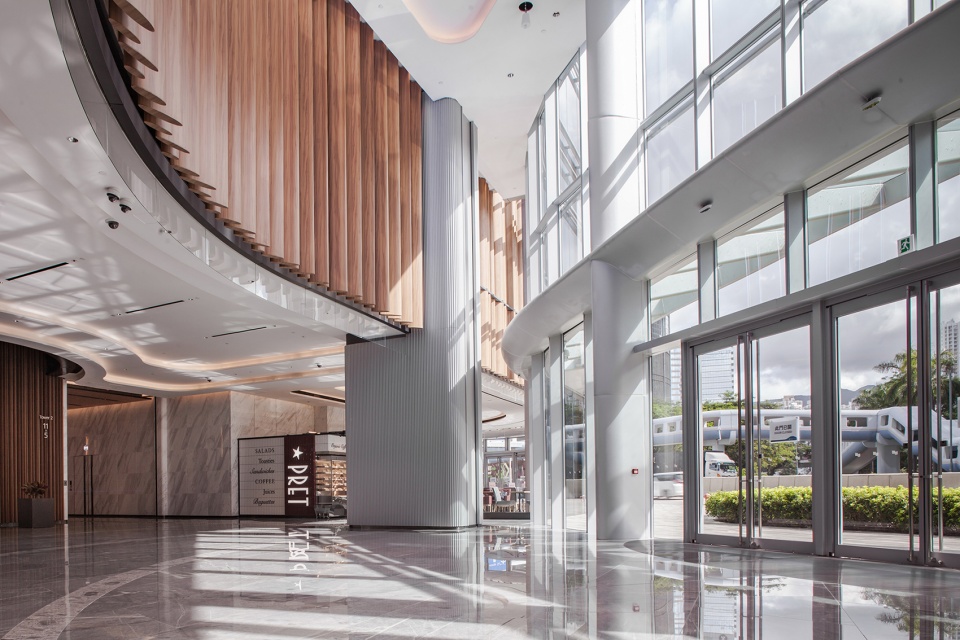
项目地面层设置办公大厅,零售空间同时嵌入一层和二层,将项目第三层设计为大型绿色平台,特别打造的圆形开口在视觉上连接和整合各种功能,而自动灌溉和照明系统种植则透过这些开口形成竖向构造。
With the office lobby on the ground level, retail on the first and second levels, and a large green podium on the third level, circular openings were created to visually connect and integrate the various functions, while planting with self irrigation and lighting system forms column structures puncturing through these openings.
▼入口大厅,一二层通高,entrance hall,double-height space © Nirut Benjabanpot
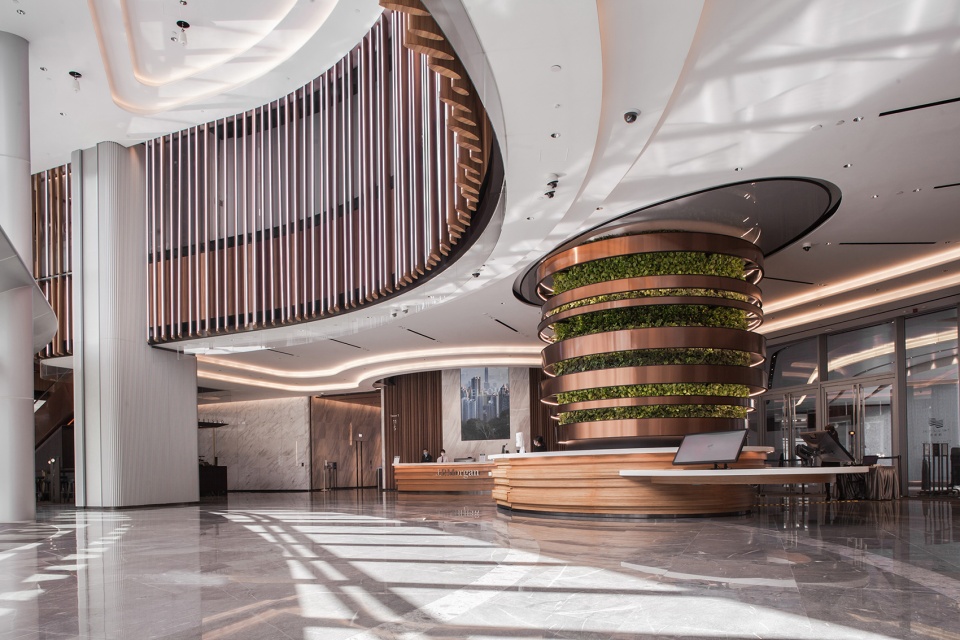
▼服务台,布满绿植,reception counter,covered with plants © Nirut Benjabanpot/Kris Provoost
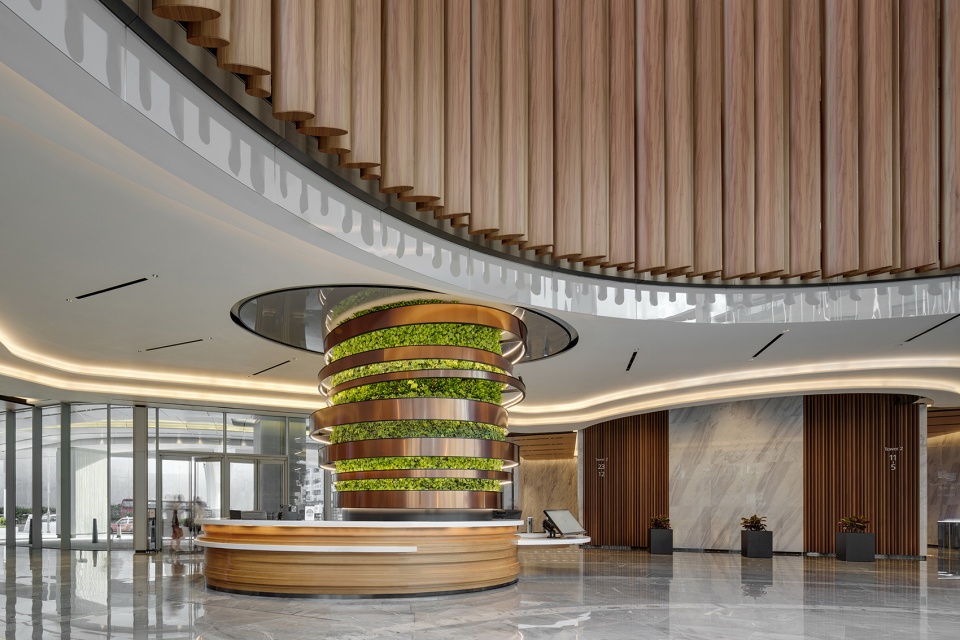
▼从次入口看向服务台,view from the secondary entrance to the reception counter © Nirut Benjabanpot
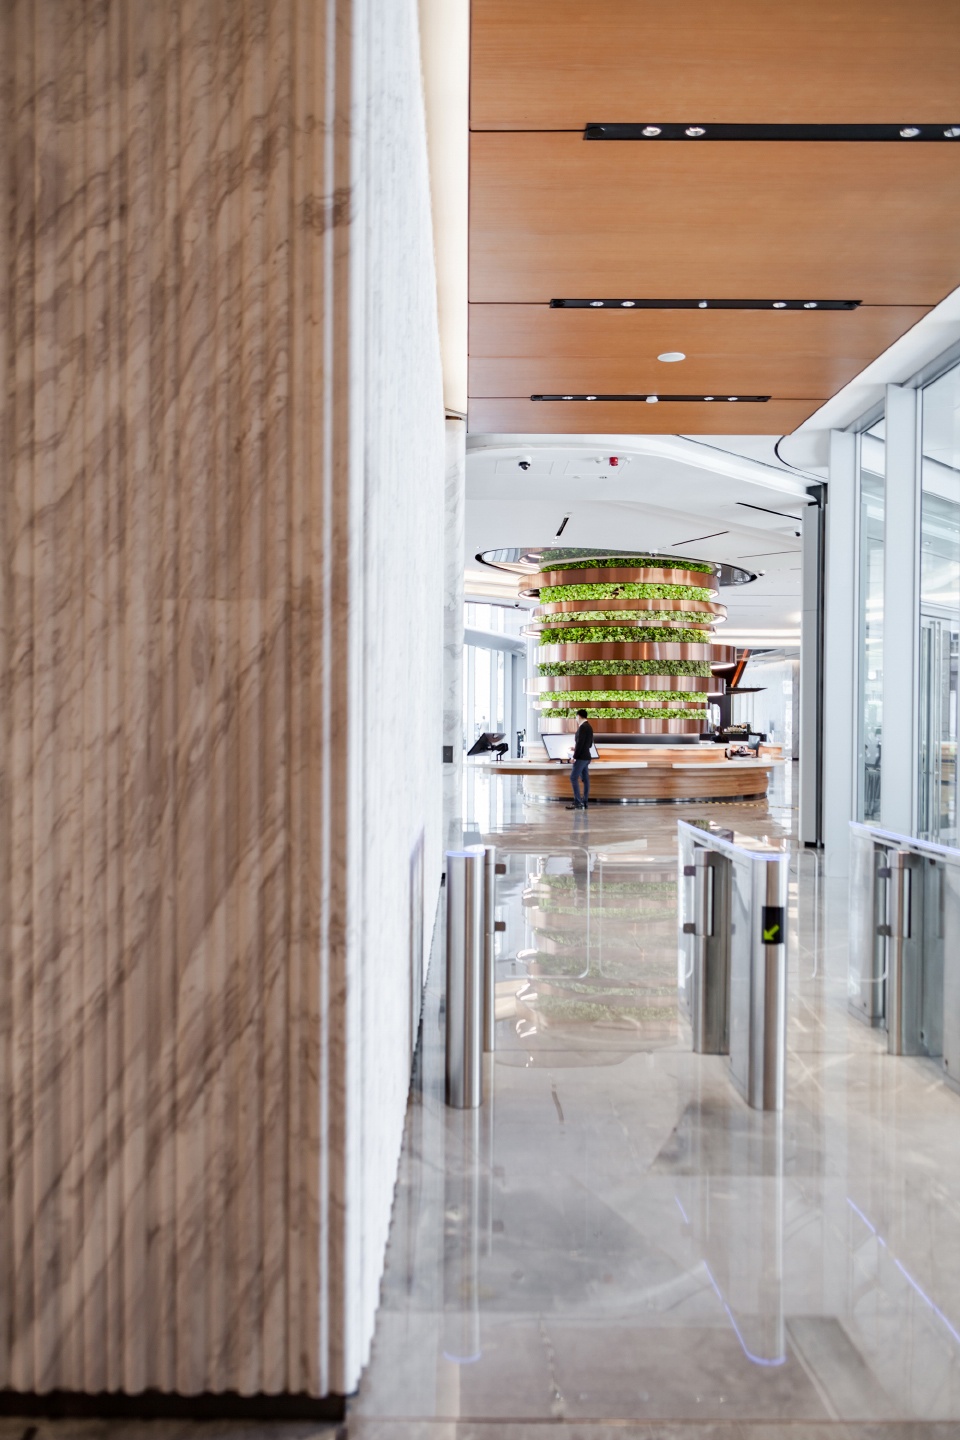
海滨汇项目由于突出的绿色和环保技术应用,即将获得领先能源与环境设计(LEED)白金级认证,香港绿色建筑议会绿建环评(BEAM Plus)白金级认证,以及WELL健康建筑认证金级(因2019新型冠状病毒而推迟)。深究海滨汇项目的“绿色”概念主要透过以下几点展现:
1)通过自动灌溉系统进行大量种植。打通楼板并建造垂直绿柱来进行上下贯通。
2) 采用被动式太阳能设计和遮阳装置来过滤四周的热力,全开放式店面为室内带来自然采光。
3) 结合回收箱、健康的自动售卖机、休闲平台、缓跑径、智能信息系统,以达到WELL认证的最高水平。
4) 通过楼板开口以创建办公接待区和零售商场的互联性,提高工作-休息-玩乐平衡的生活态度。
Awarded both LEED Platinum and BEAM Plus Platinum certification with WELL GOLD certification due to received (delayed due to COVID-19).The notion of “green” is achieved in these main gestures:
1) Incorporating massive amount of planting through self irrigation system. Creating vertical green columns by puncturing the floors and creating connectivity.
2) Utilizing a passive solar design with brise-soleil to filter heat on the perimeter, fully openable shop fronts on the interior to bring natural light into the space.
3) Incorporating recycle bins, healthy vending machines, relaxation podium, jogging trail, smart information systems to achieve the highest level of WELL standard.
4) Creating interconnectivity among office reception and the retail podium through creation of slab openings to enhance a work-rest-play balanced lifestyle.
▼交通空间,立面采用被动式遮阳,circulation space,the facade adopting a passive solar design © Kris Provoost
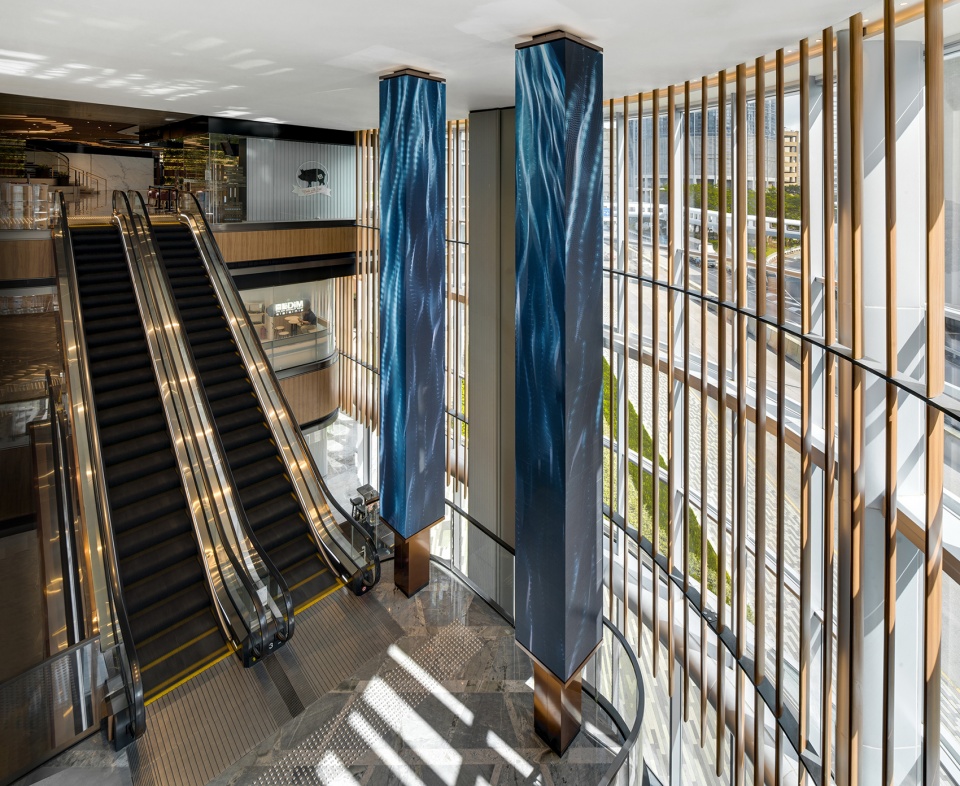
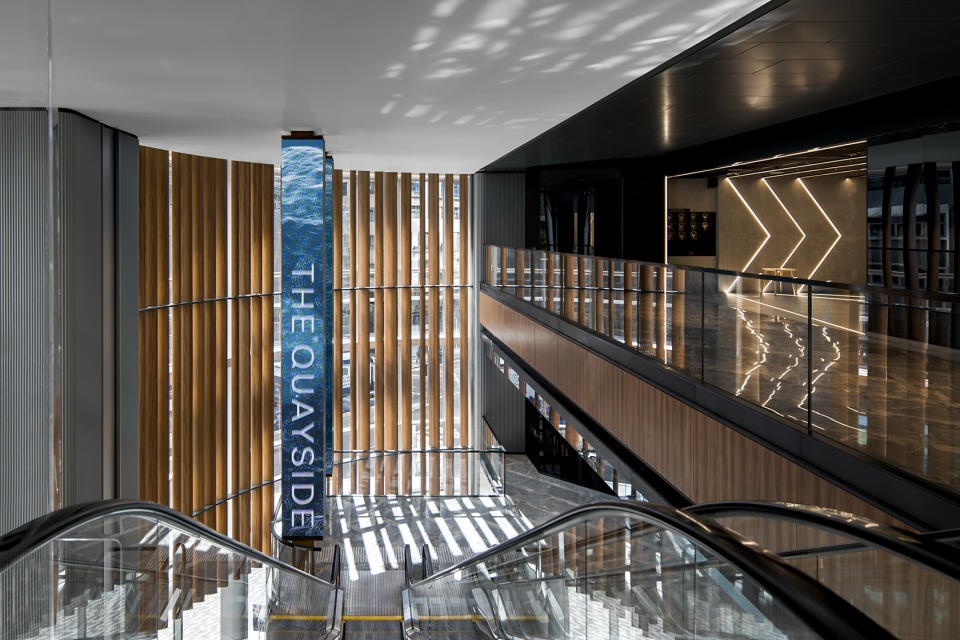
▼室内采光效果良好,good interior lighting © Kris Provoost/Nirut Benjabanpot
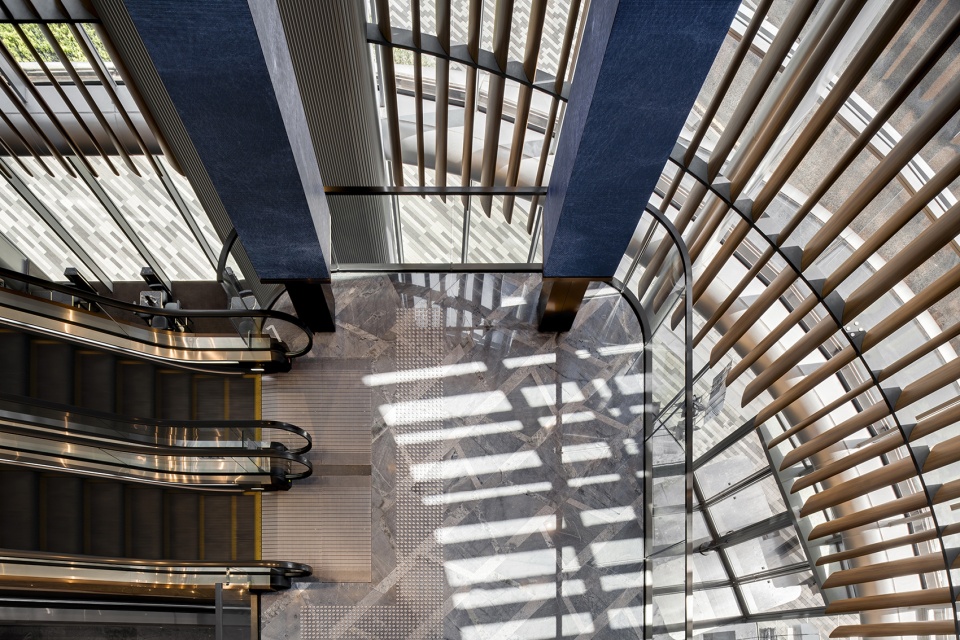
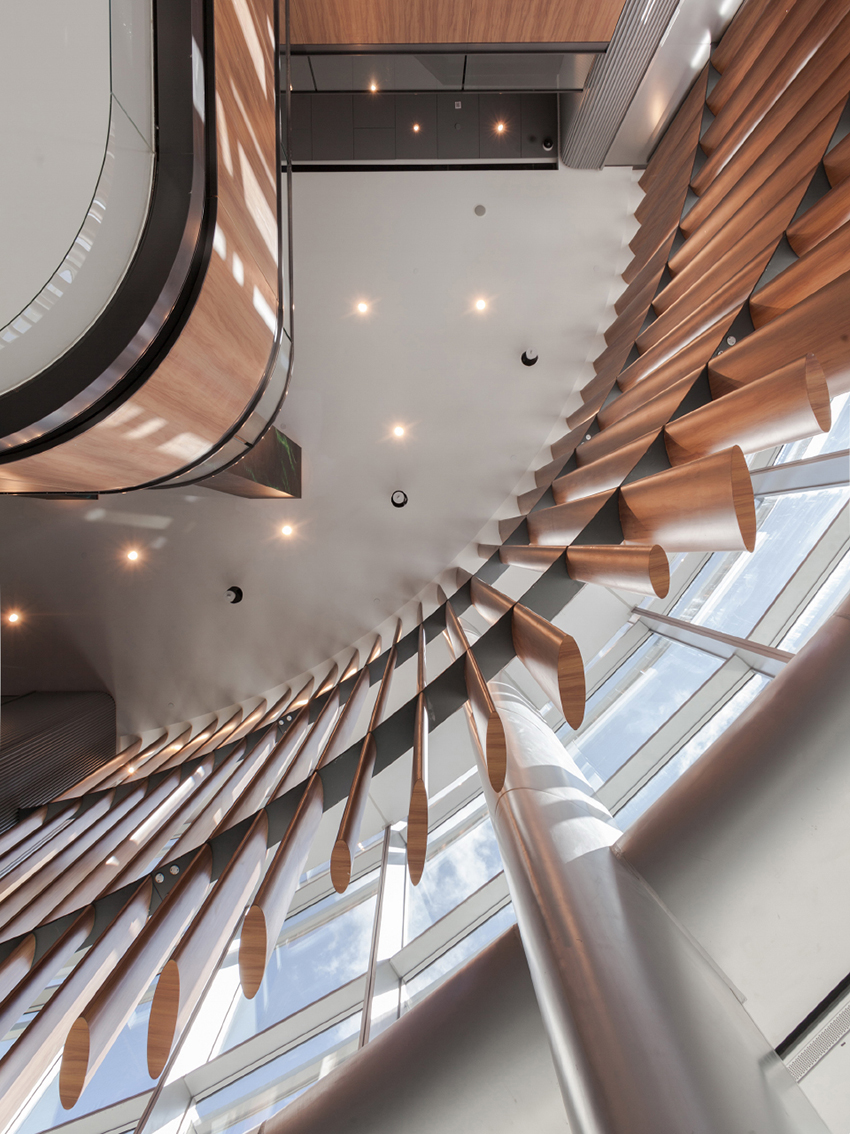
▼楼板开口,创建办公接待区和零售商场的互联性,slab openings,creating interconnectivity among office reception and the retail podium © Kris Provoost
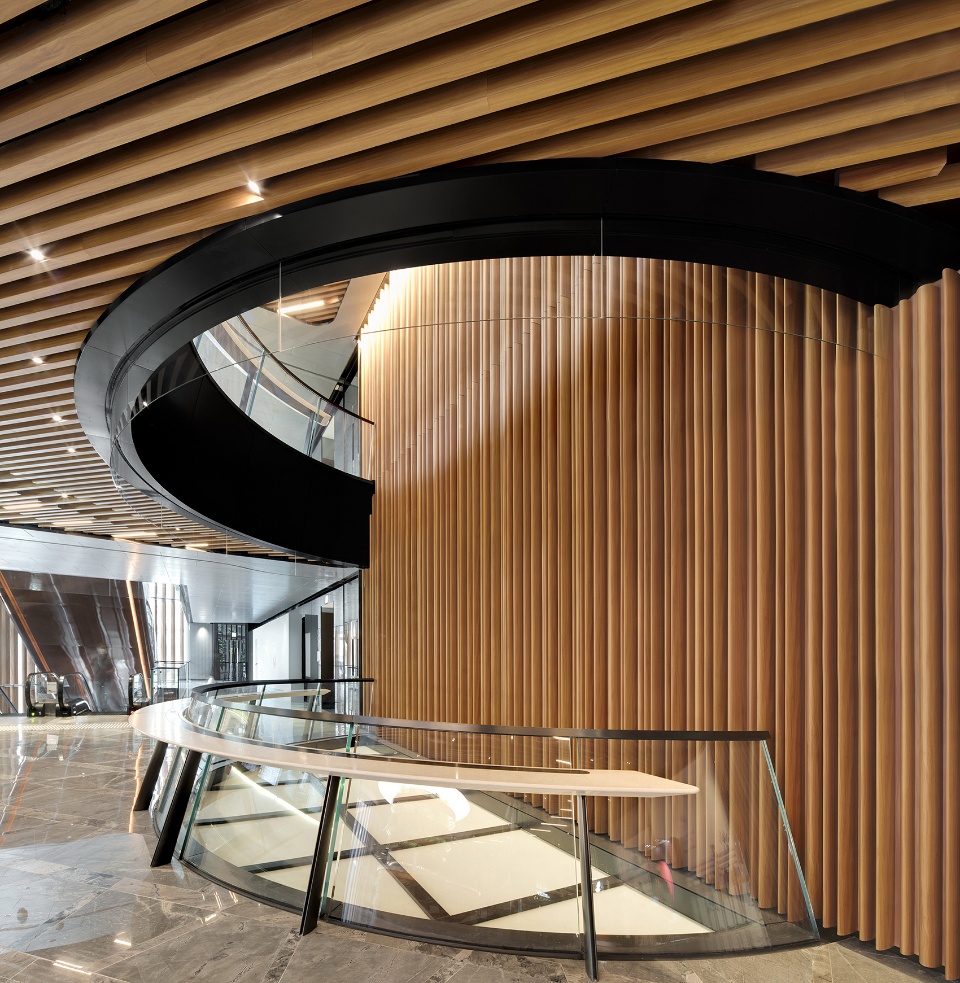
独特且壮观的螺旋楼梯将二层与三层存在的4,300平方米的平台花园连接起来, 完全符合国际WELL认证的要求,包含空气、水、营养、光线、健身、舒适性和精神上的全面适应。同时另配有缓跑径,整体为原本在刻板工业环境中工作的人们提供不断完善的健康工作场所。
A grand spiral stair connects the second to the third level 4,300m² podium garden, equipped with a jogging path. The criteria for a WELL certification that includes air, water, nourishment, light, fitness, comfort and mind are carefully integrated to achieve a healthy work place amidst a stark, industrial context being transformed.
▼二层大厅,打通楼板并建造垂直绿柱来进行上下贯通,first floor hall,creating vertical green columns by puncturing the floors and creating connectivity © Kris Provoost
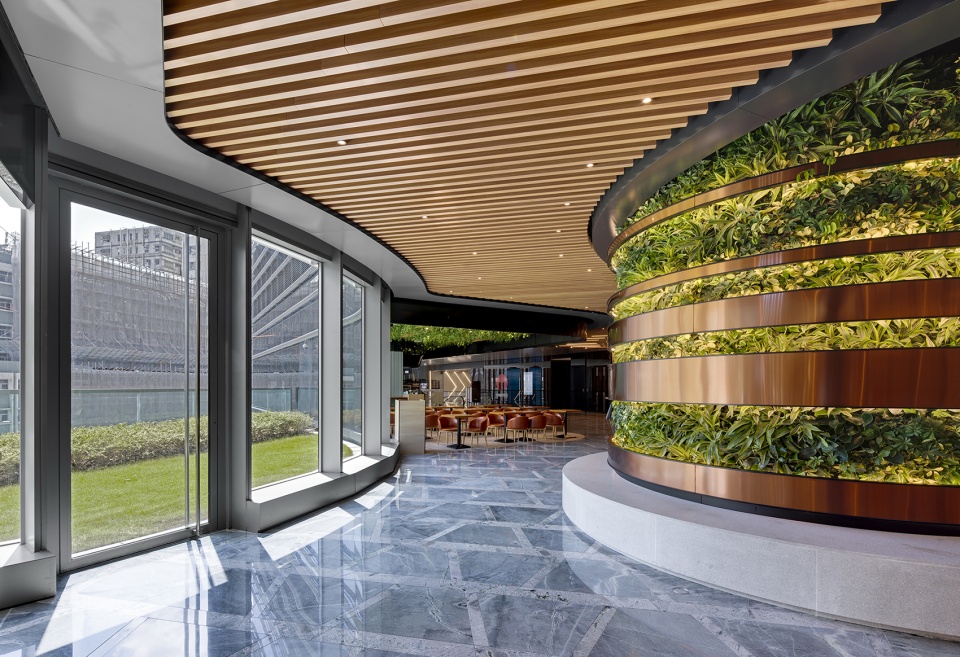
▼独特且壮观的螺旋楼梯连接二三层,appearance © Kris Provoost
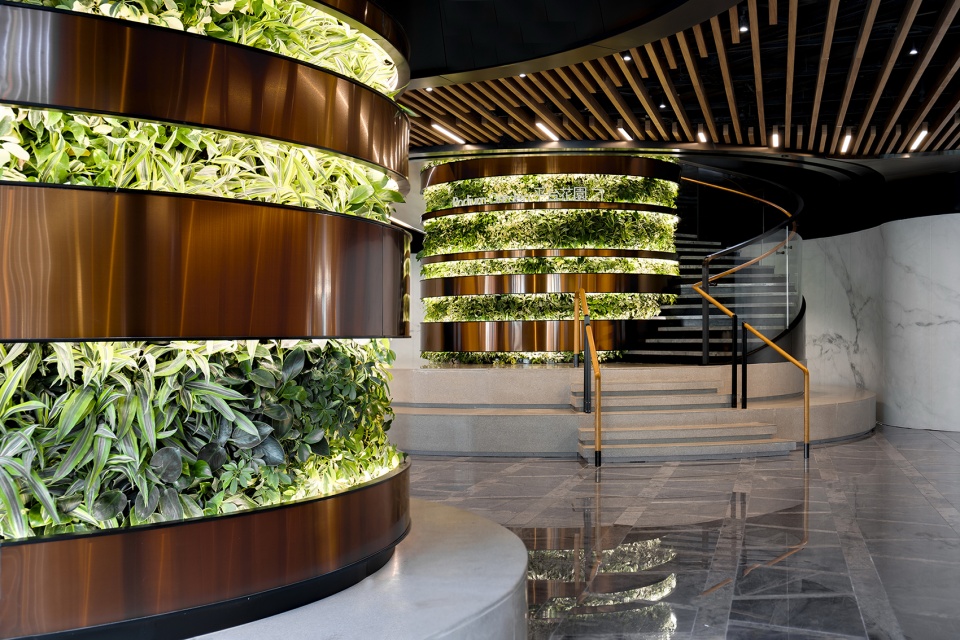
▼三层4,300平方米的平台花园,the third level 4,300m² podium garden © Nirut Benjabanpot
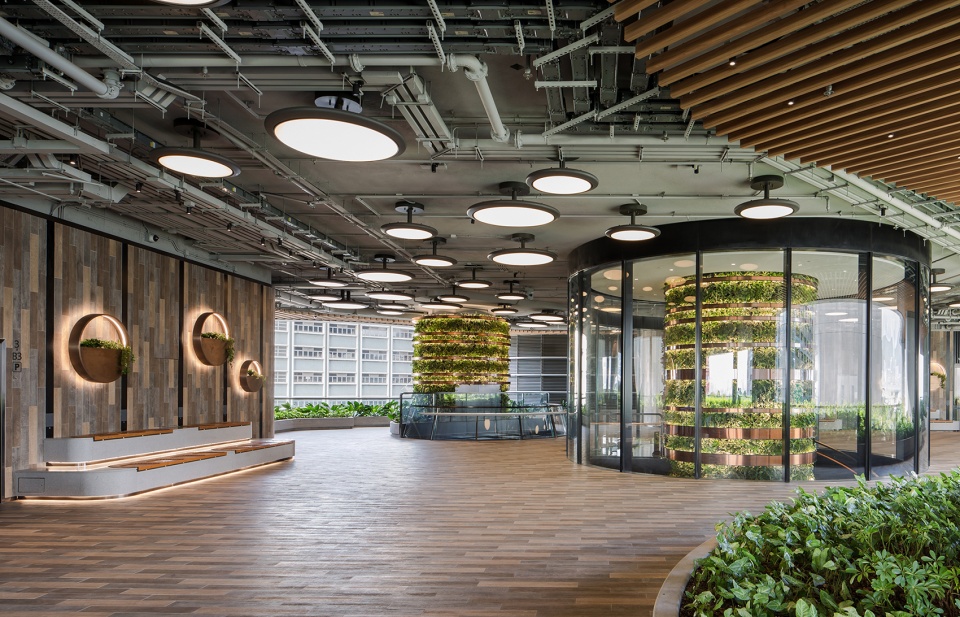
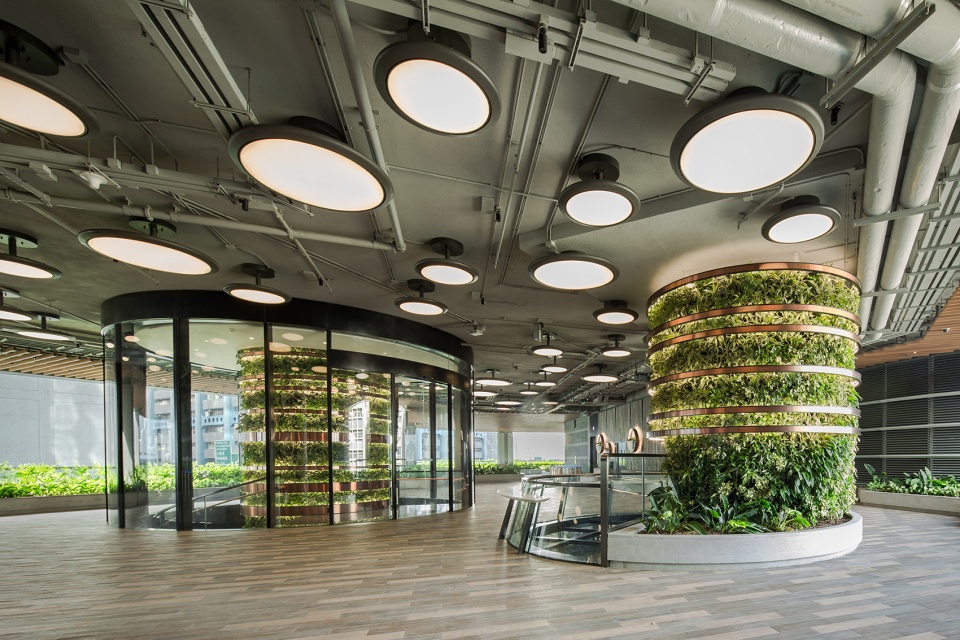
▼通过自动灌溉系统进行大量种植,incorporating massive amount of planting through self irrigation system © Kris Provoost/Nirut Benjabanpot
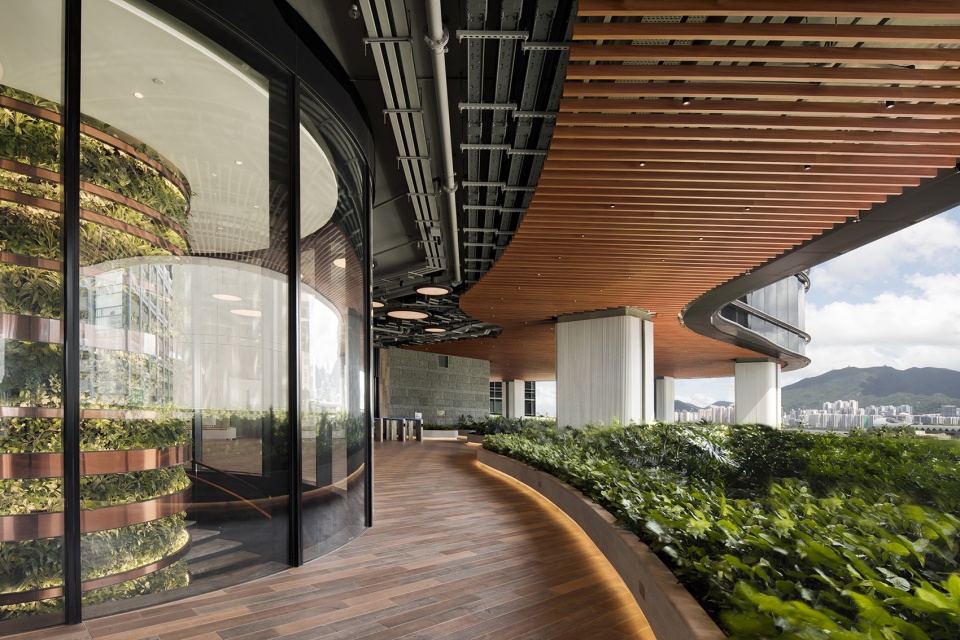
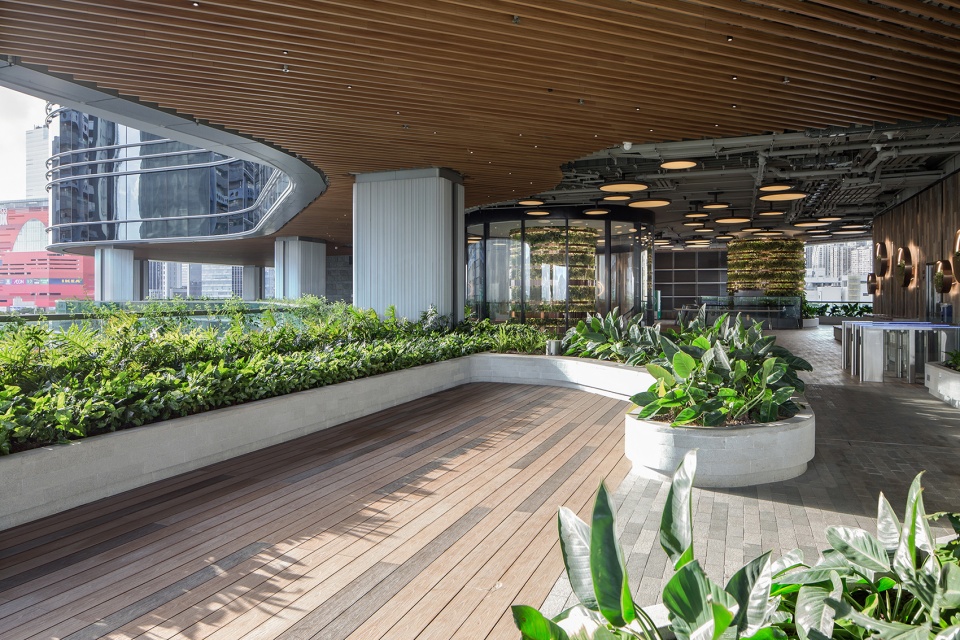
▼休息空间,rest space © Nirut Benjabanpot
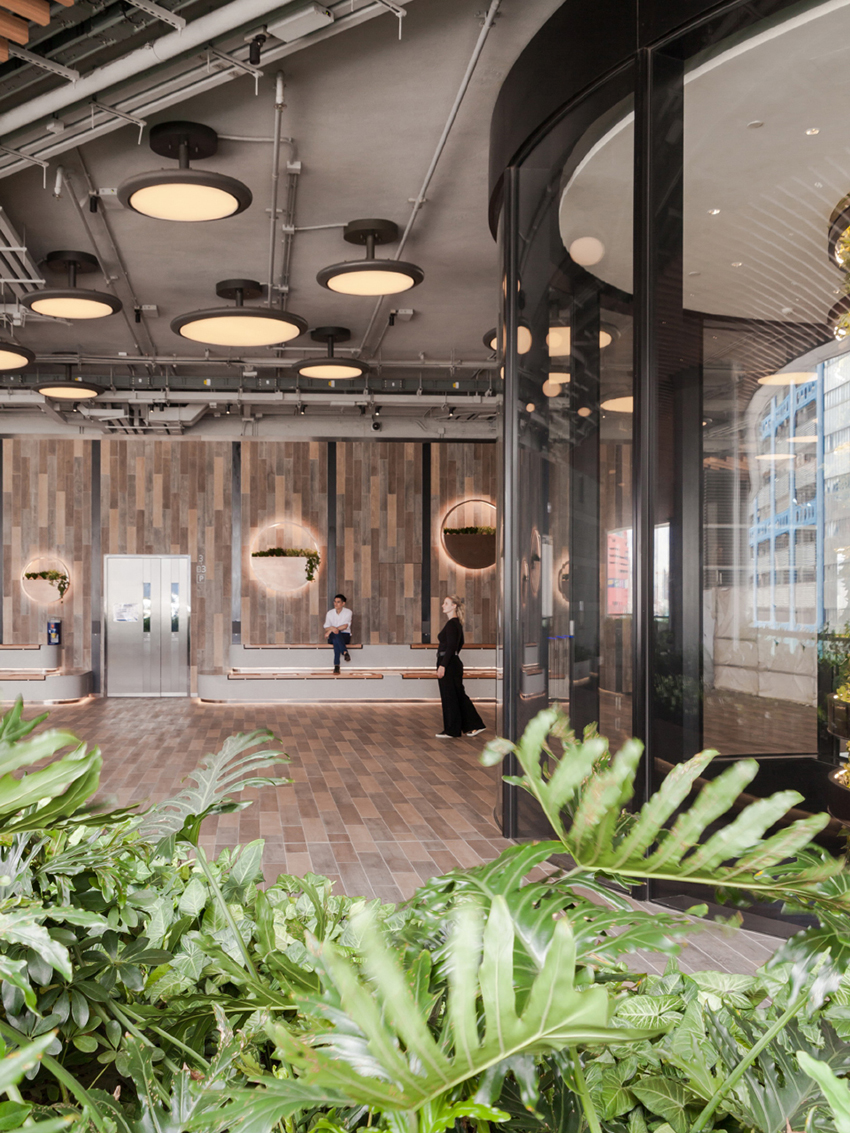
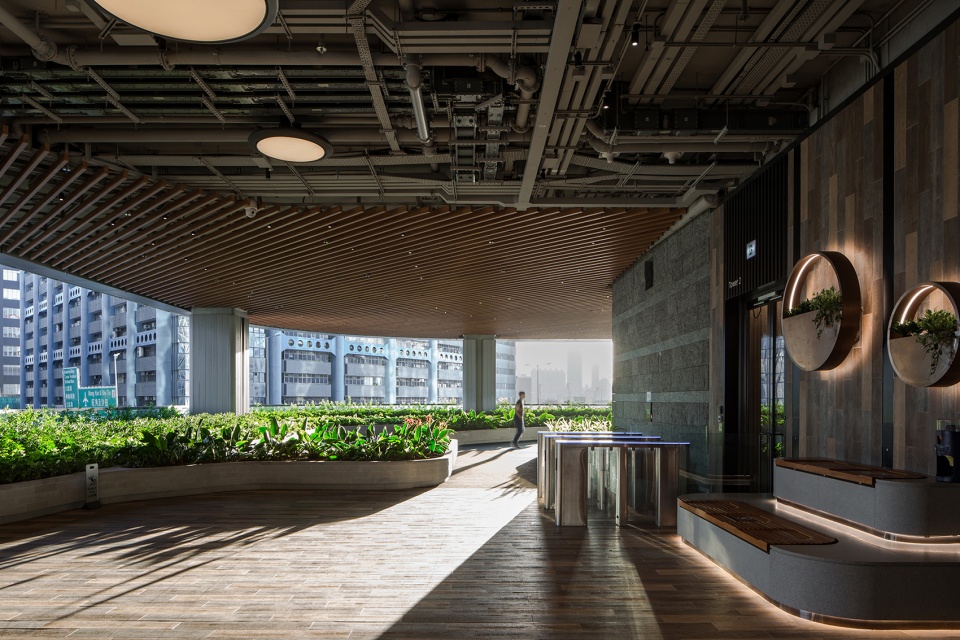
自然绿色的美好让海滨汇室内外融为一体,好像模糊了建筑的界限,工作在这里的人们不仅能够健康舒适地工作,还能足不出户寻找到内心所需,或许CL3创造的正是一个全新且前卫的复合功能场景。
The beauty of green oasis blurs the boundary of the building and integrates its interior and exterior. People who work here can not only work in a healthy and comfortable way, but also find what they need without going out. What CL3 creates is a new and avant-garde complex functional space.
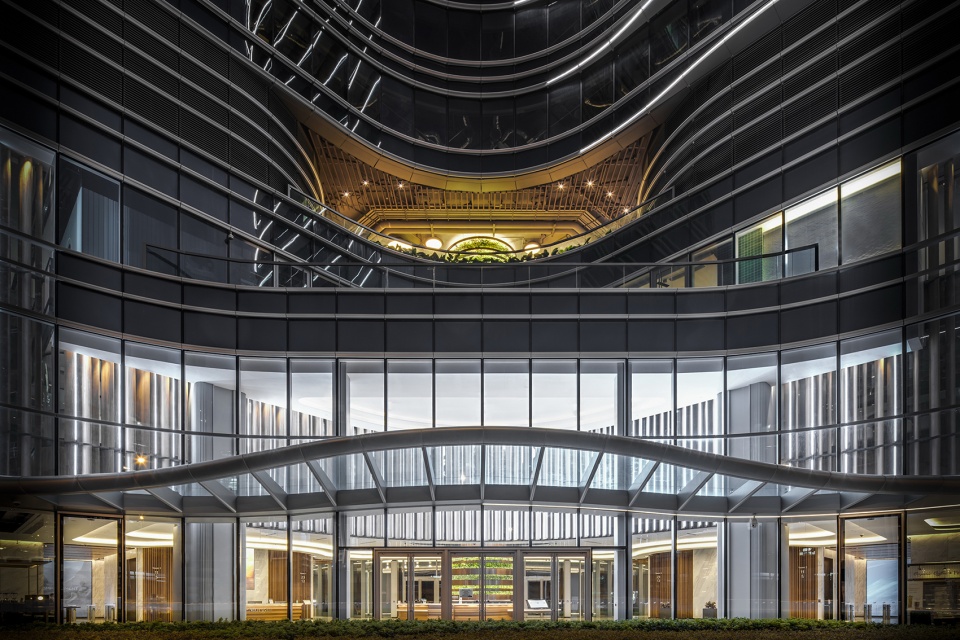
▼夜景,night view © Kris Provoost
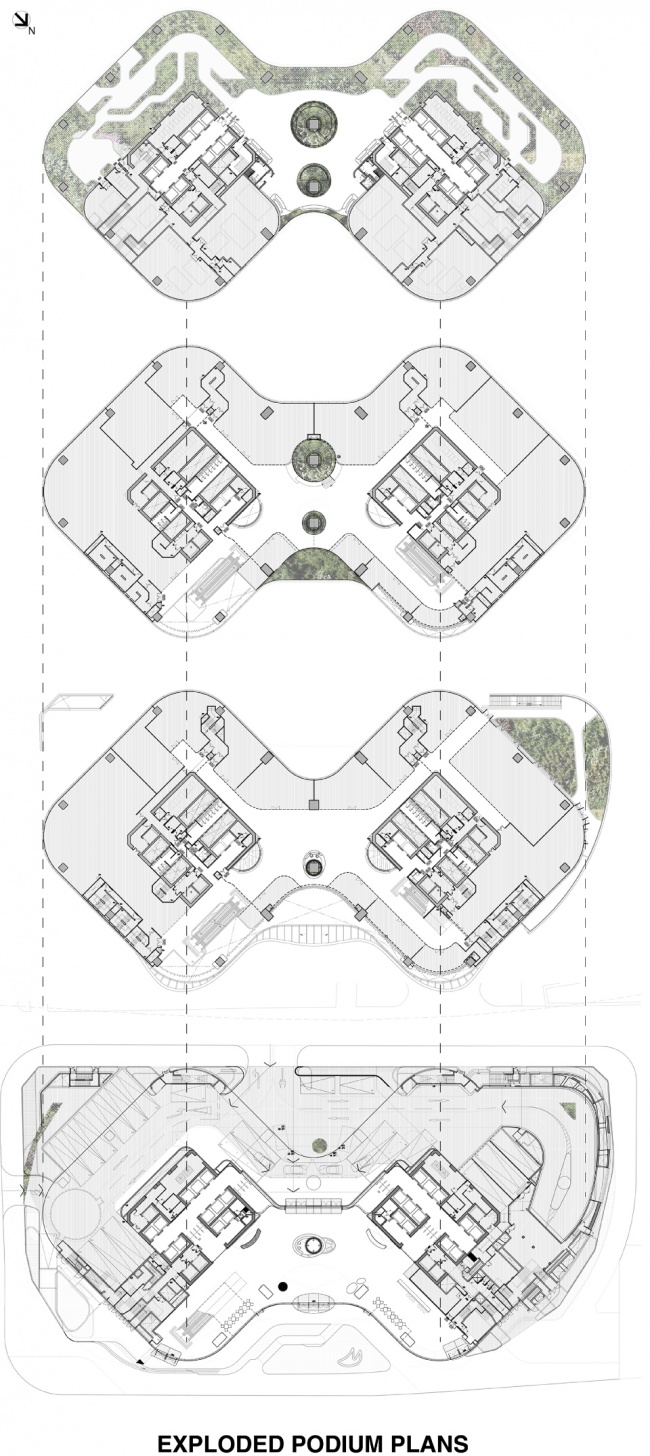
▼平面,plans © 思联建筑设计
项目信息
项目名称:The Quayside海滨汇
项目地点:香港九龙观塘海滨道77号
项目类型:商业
项目面积:6,843 m²
完工时间:2019年7月
设计范围:室内
室内设计公司:思联建筑设计有限公司│CL3 Architects Limited(https://www.cl3.com/)
设计团队:林伟而William Lim、蔡家勇Clinton Tsoi、文学伟Howard Man
摄影师:Nirut Benjabanpot、Kris Provoost
Project Information
Project Name: The Quayside
Project Location: 77 Hoi Bun Road, Kwun Tong, Kowloon, Hong Kong
Project Type: Commercial
Site Area: 6,843 m²
Completion Time: July 2019
Interior Design Firm: CL3 Architects Limited (https://www.cl3.com/)
Designers: William Lim, Clinton Tsoi, Howard Ma
Photographers: Nirut Benjabanpot, Kris Provoost
More: 思联建筑设计有限公司 更多关于他们请至:CL3 Architects Limited on gooood









布满绿植的服务台有点意思
哇