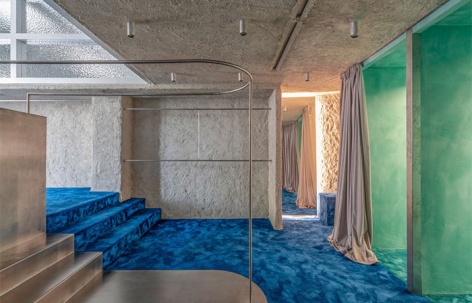
感谢 Raúl Sánchez 将以下内容授权gooood发行。更多关于:Raúl Sánchez on gooood.
Appreciation towards Raúl Sánchez for providing the following description:
The Polonio是一个与夏季和海滩紧密相连的全新新服装品牌,几年前The Polonio诞生于加泰罗尼亚布拉瓦海(Costa Brava)的田园诗般的村庄——卡达克斯(Cadaqués)中,靠近达利的故居。在卡达克斯发展数年之后,该品牌决定在伊维萨岛(Ibiza)设一家全新的分店。店铺坐落于中央步行区和商业区,面积不到60平方米,共有三个楼层:底层空间设有面向街道的通高空间,通高空间之后则是半下沉式的区域,此外还设有一处夹层空间,可以通过商店后面的螺旋楼梯进入。
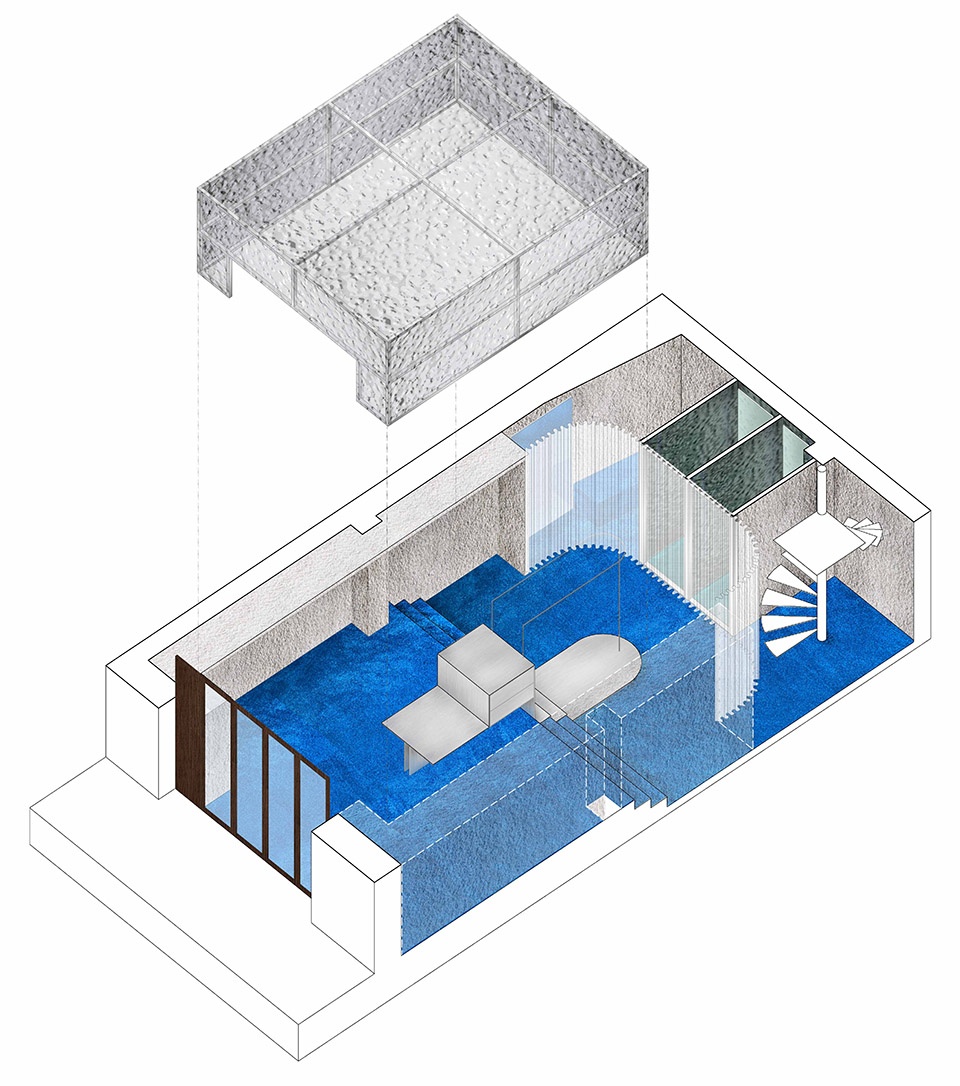
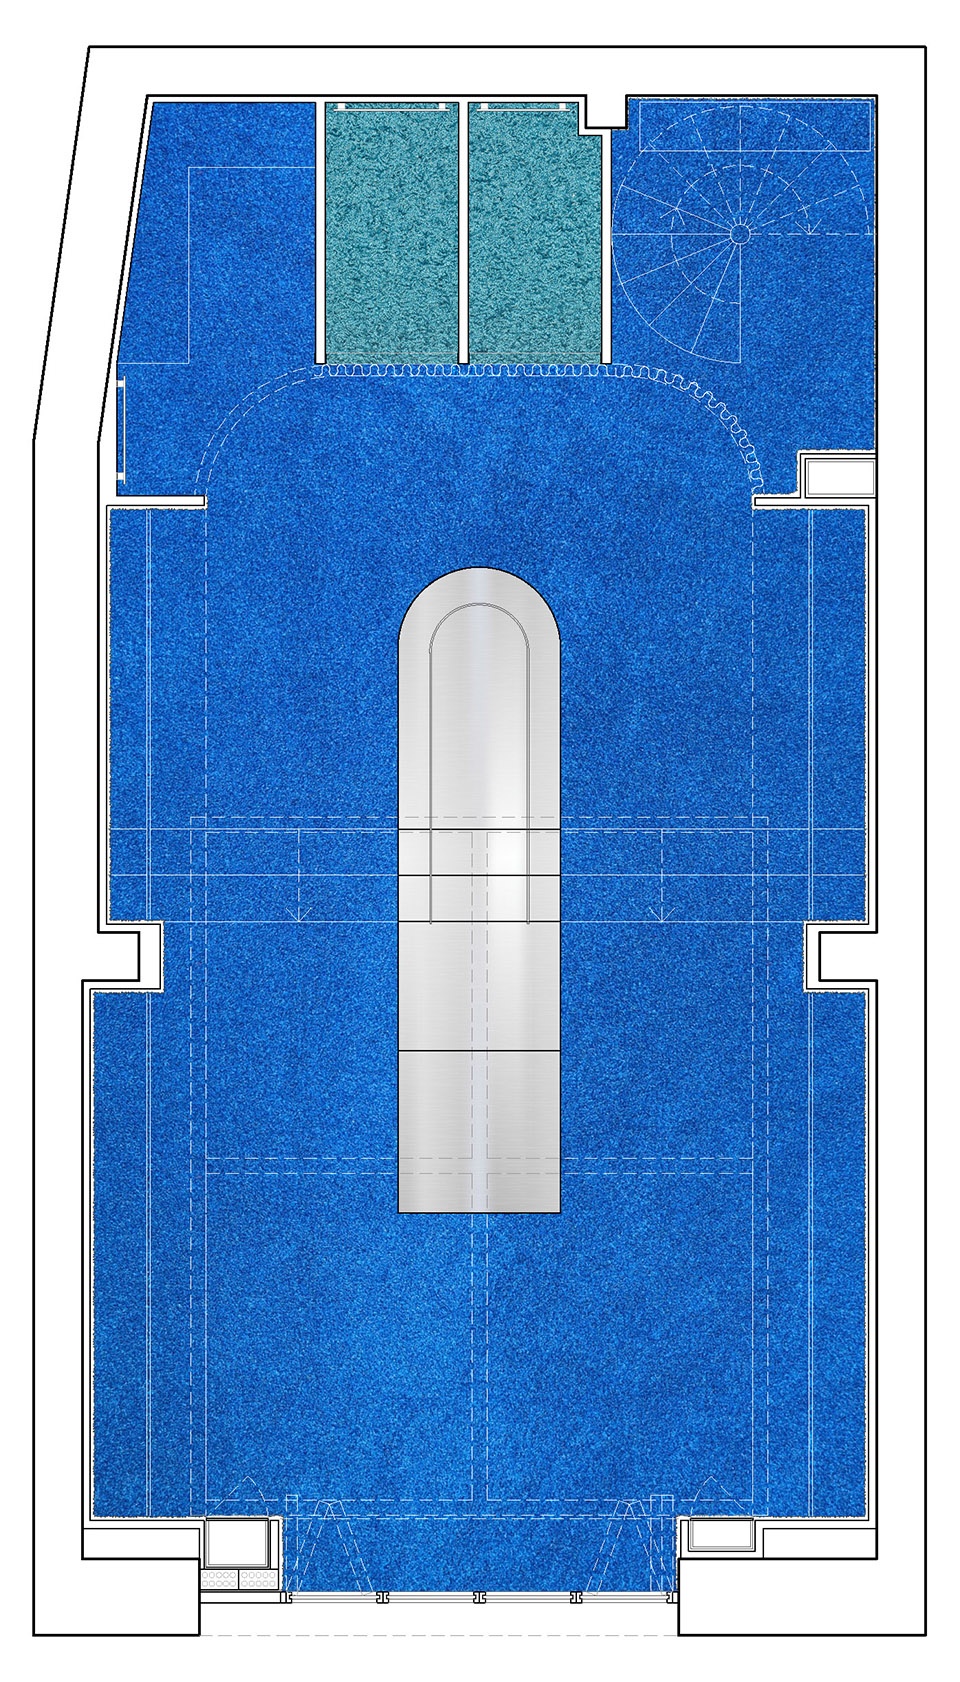
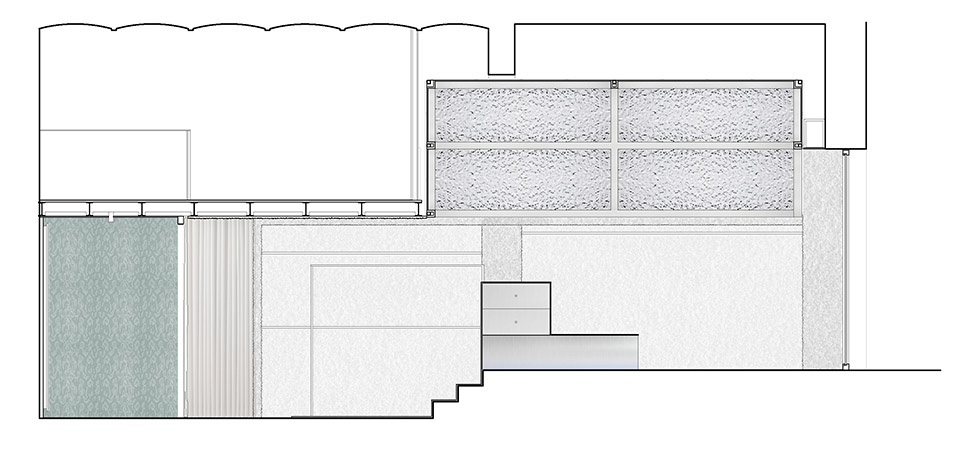
The Polonio is a new clothing brand, closely tied to summer and the beach, that was born a few years ago in Cadaqués, the idyllic village on the Catalan Costa Brava near where Salvador Dalí made his permanent residence. After growing for a few years in Cadaqués, the brand decided to open a new space in Ibiza, in a central pedestrian and commercial area, in a small shop of barely 60 square meters, developed on three levels: a ground floor with an initial double-height area at street level, a rear area three steps below, and a mezzanine accessible by a spiral staircase at the back of the store.
▼店铺立面,store facade © Luis Asín
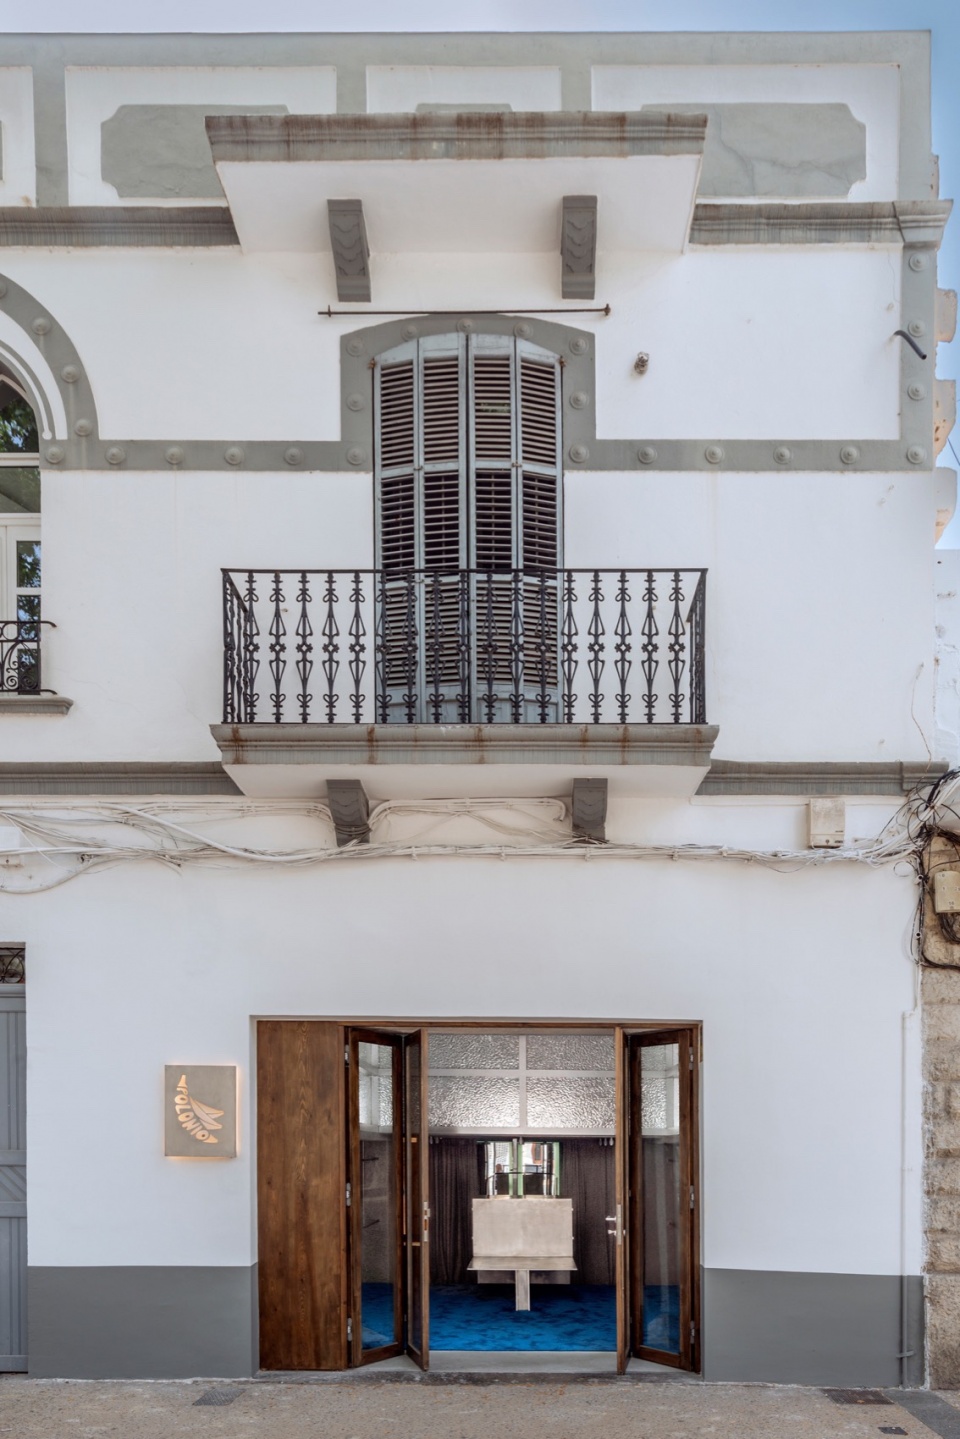
▼从入口望向室内,view from entrance © Luis Asín
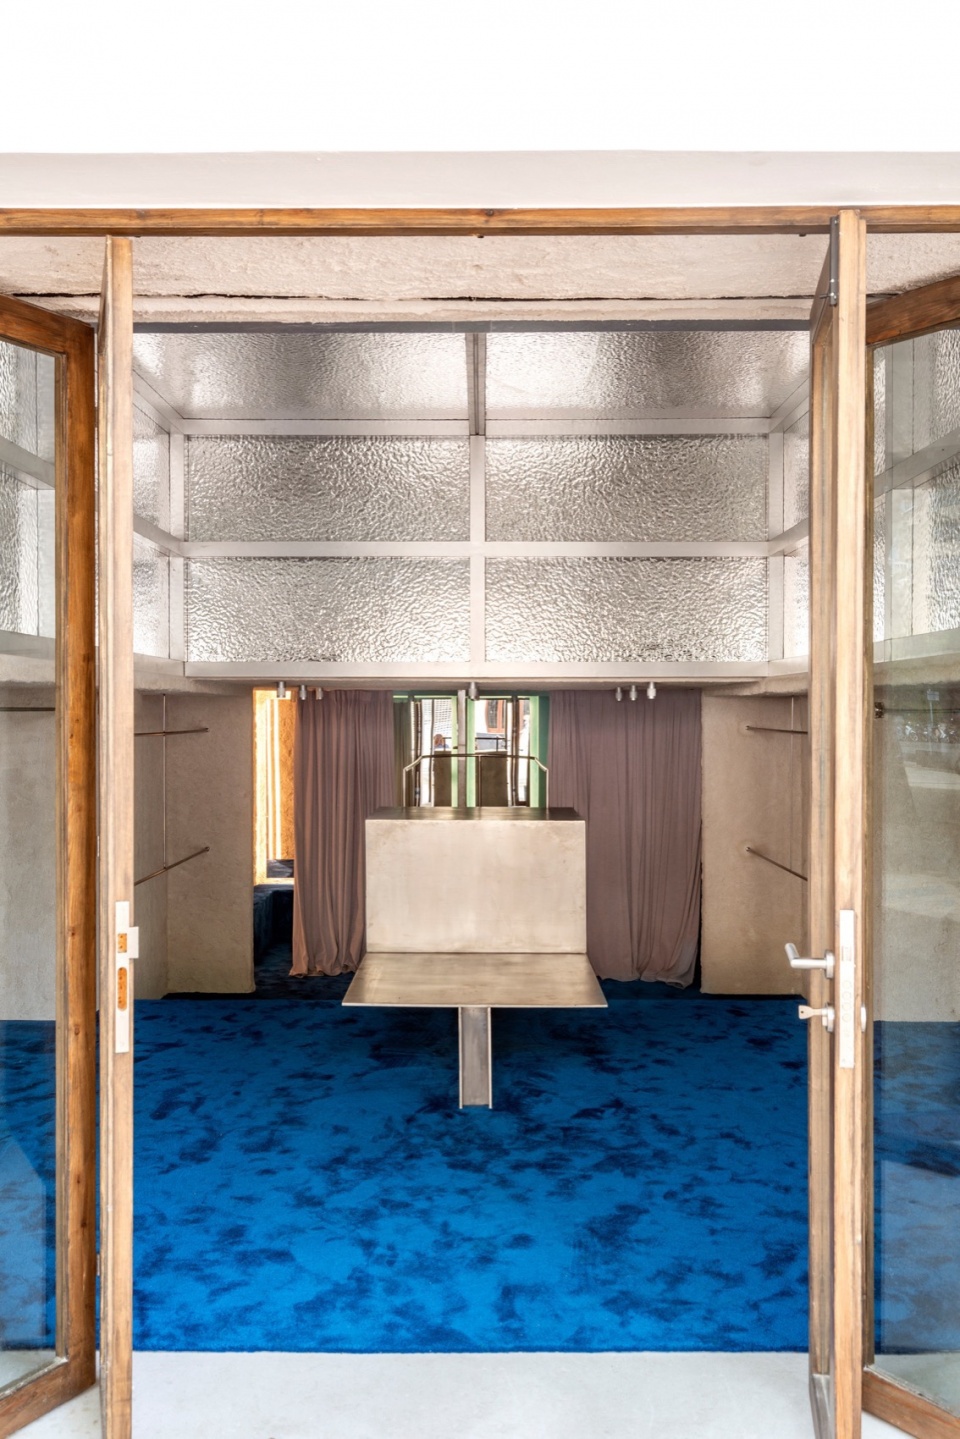
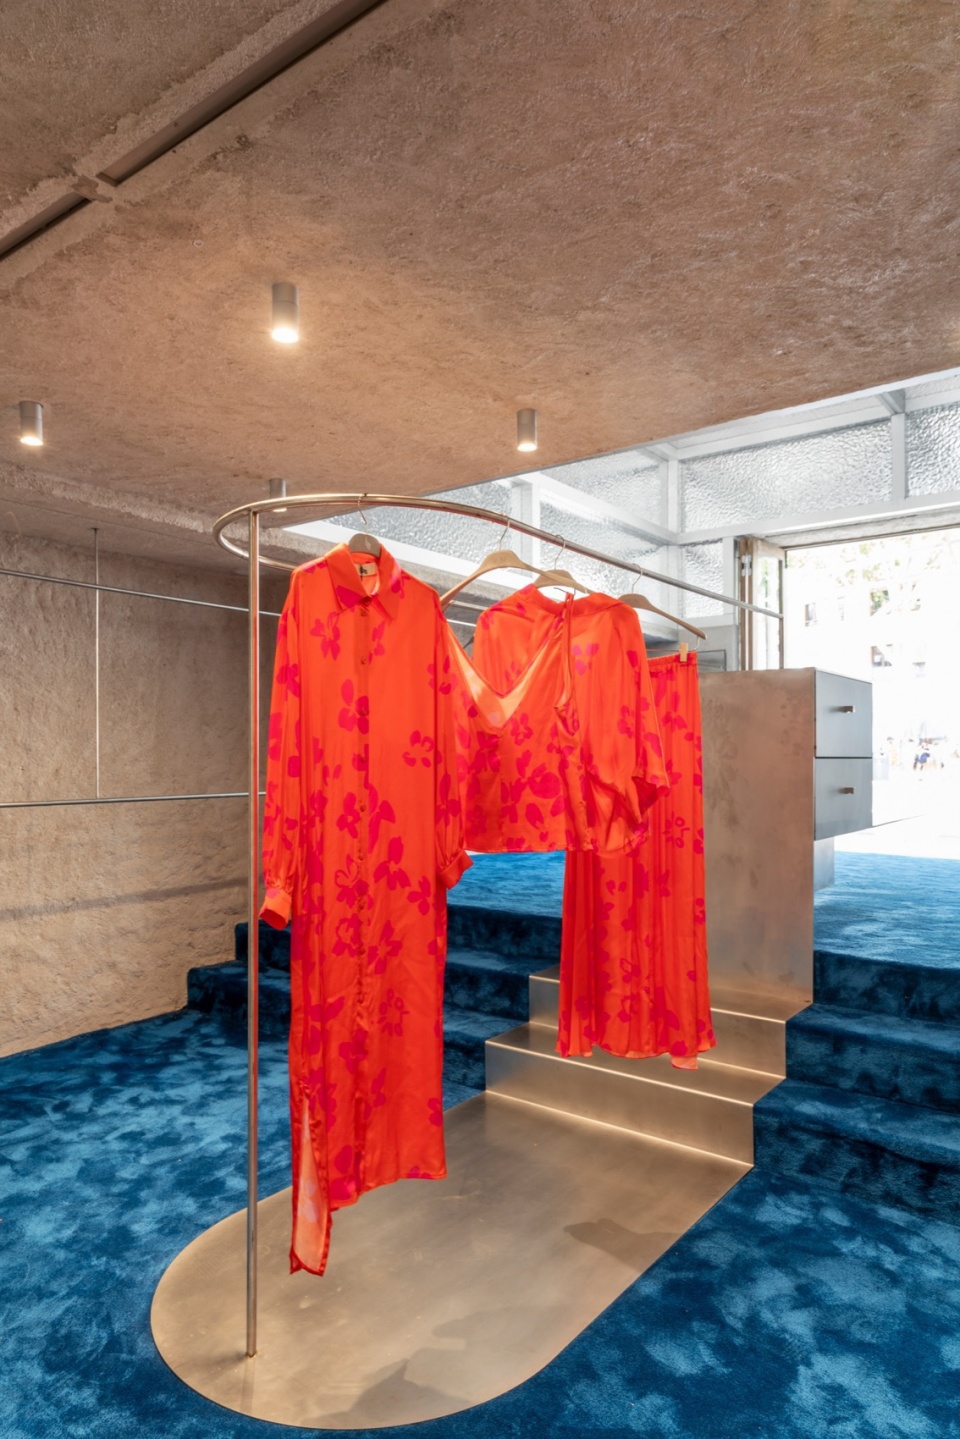
设计强调了品牌与卡达克斯市镇、海岸和夏季的强烈联系,创造出一个抽象的空间,同时也解决了空间中潜在的一些功能问题。两个纵向的衣架区沿着商店的整个边缘延伸,直至夹层存储区下方,两个衣架之间由曲线形的布帘联系在一起,布帘之后还隐藏了三间试衣间。独特的连接元素将底部的两层贯穿在一起,避免了两个区域之间的脱节。在店铺中央,一件由不锈钢制成的雕塑家具作为柜台和额外的展架,创造了店内的迂回流线,避免了这类商店的典型死角。
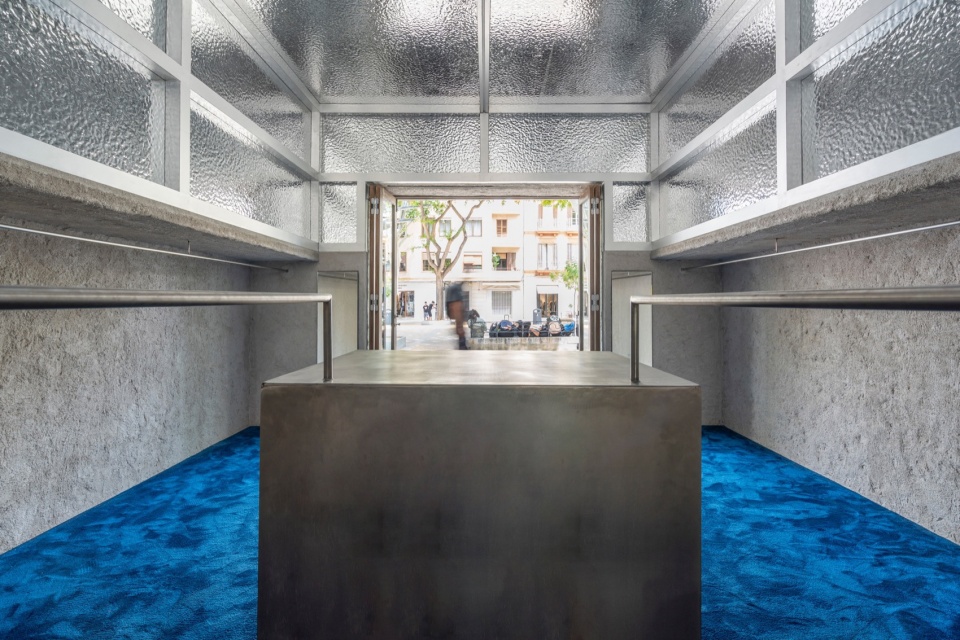
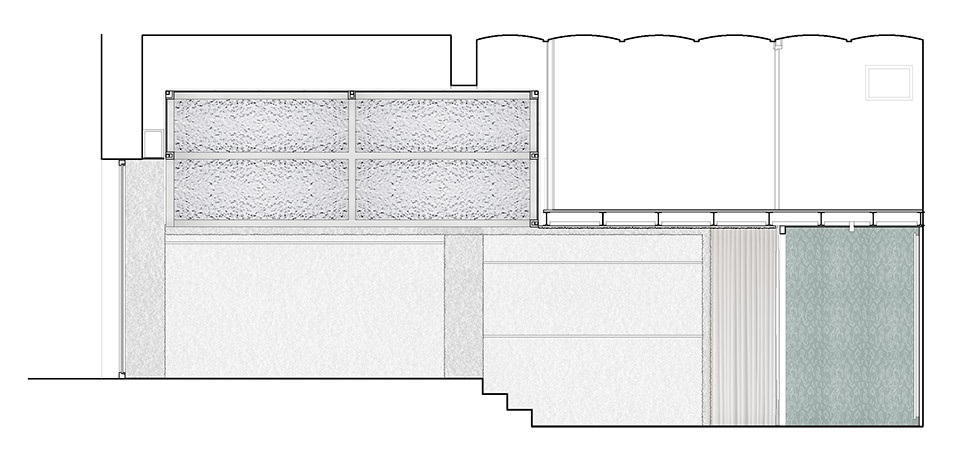
The design emphasizes the strong connection of the brand with Cadaqués, the coast, and summer, creating a spatial abstraction that also solves some functional problems that the space presented. Thus, two longitudinal racks run along the entire perimeter of the store, slipping under the mezzanine (where the storage area is located), connecting through a curtain that draws a curve joining the racks and concealing behind it three fitting rooms. The fact of joining the two levels of the ground floor with these elements solves the expected disconnection between these two areas. In the middle, a sculptural piece of furniture made of stainless steel serves as a counter area and additional racks, creating circulation around it that avoids the typical dead-end of this type of store.
▼室内概览,interior overview © Luis Asín
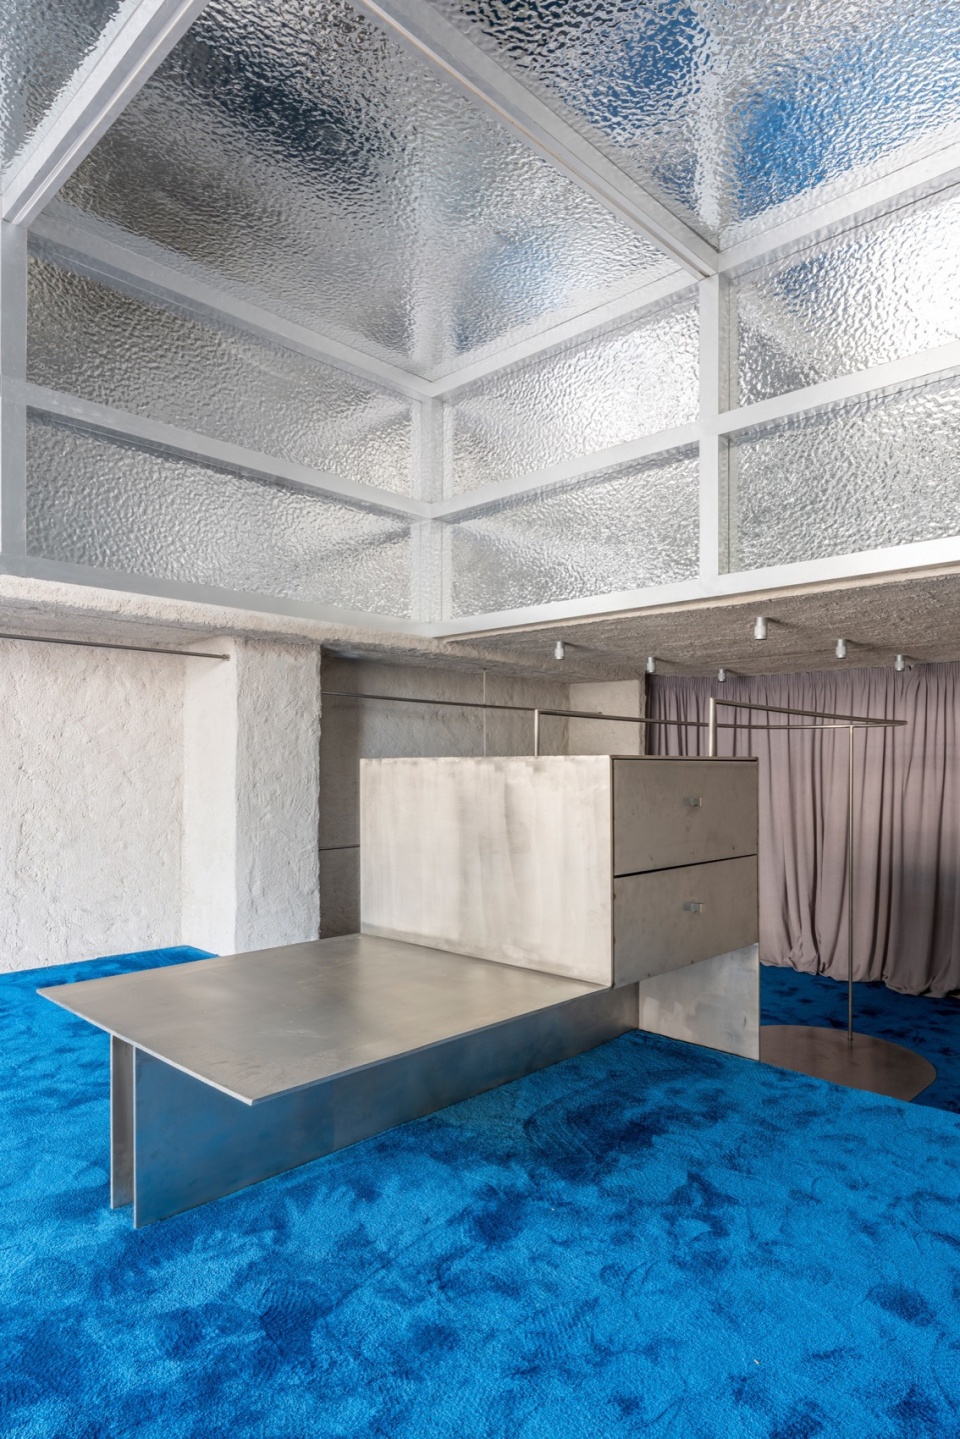
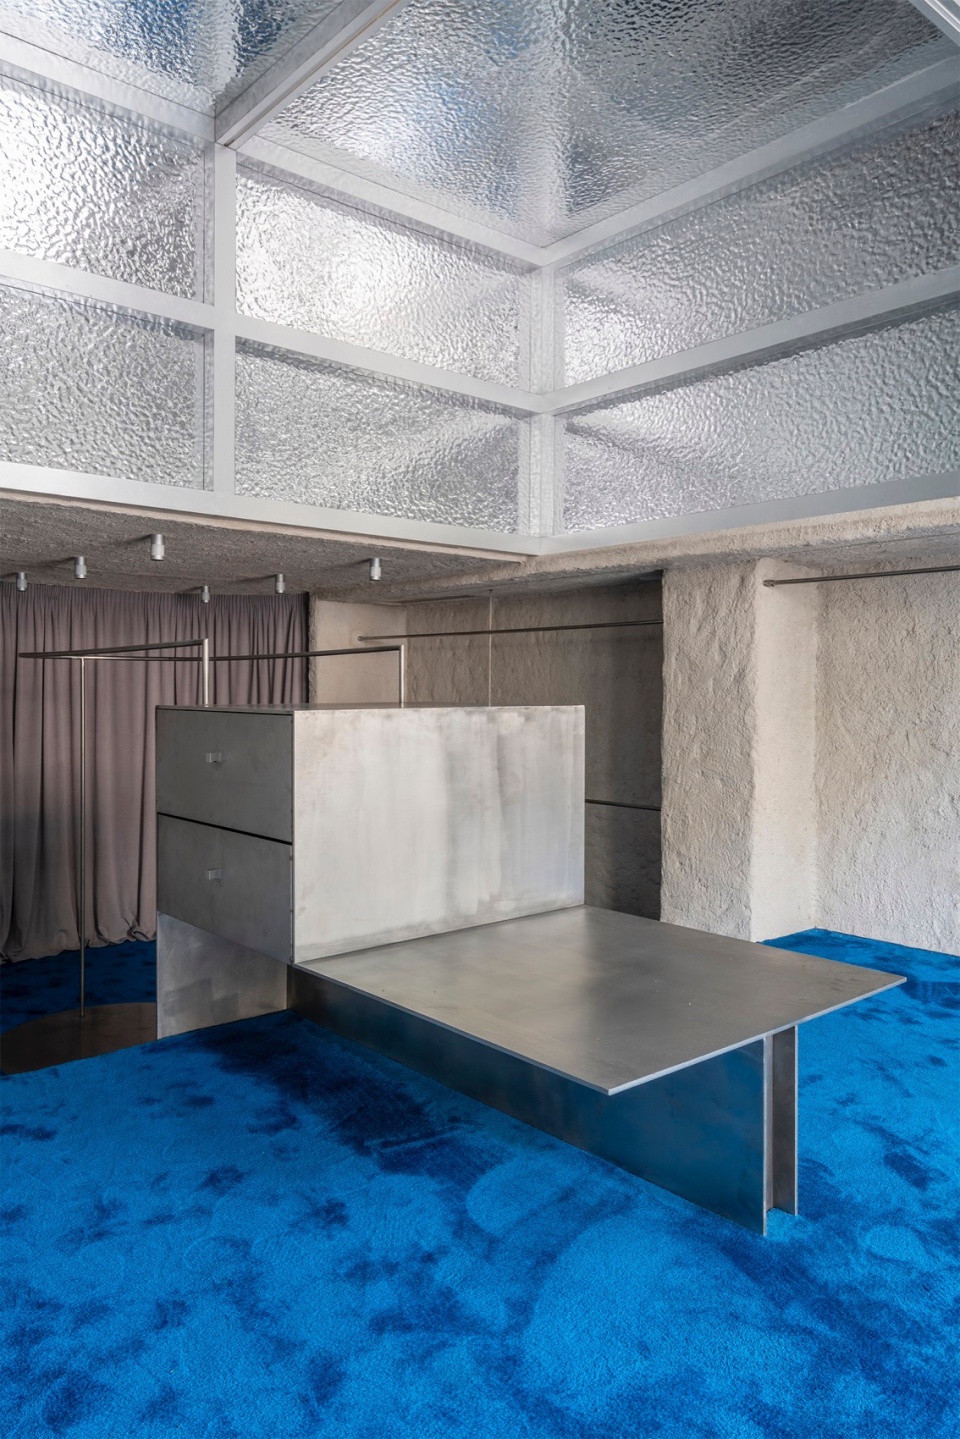
▼“挖出”的衣架空间, ‘dug-out’ racks construction © Luis Asín
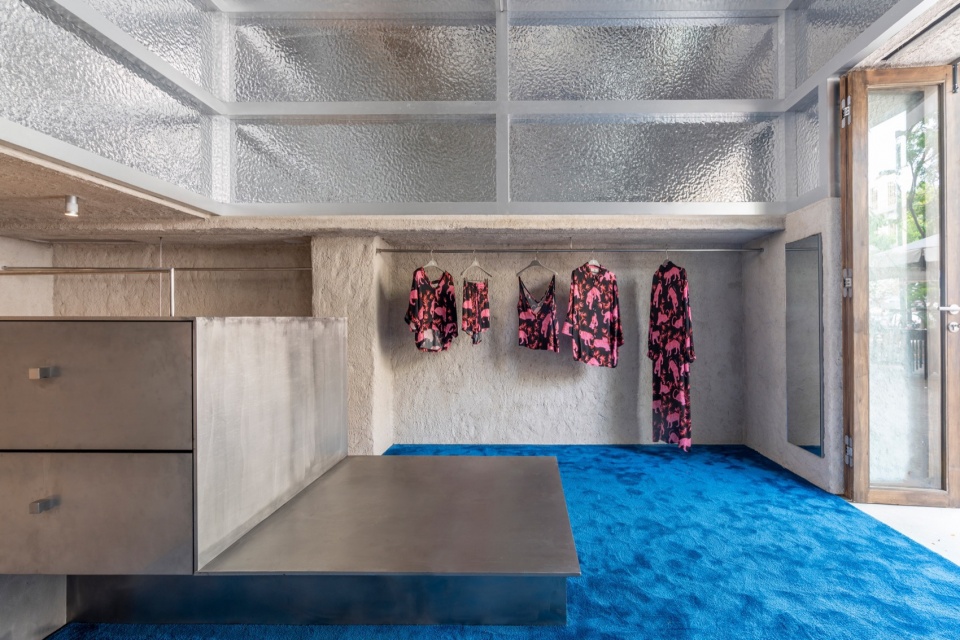
▼衣架区沿着商店的整个边缘延伸,
racks run along the entire perimeter of the store © Luis Asín
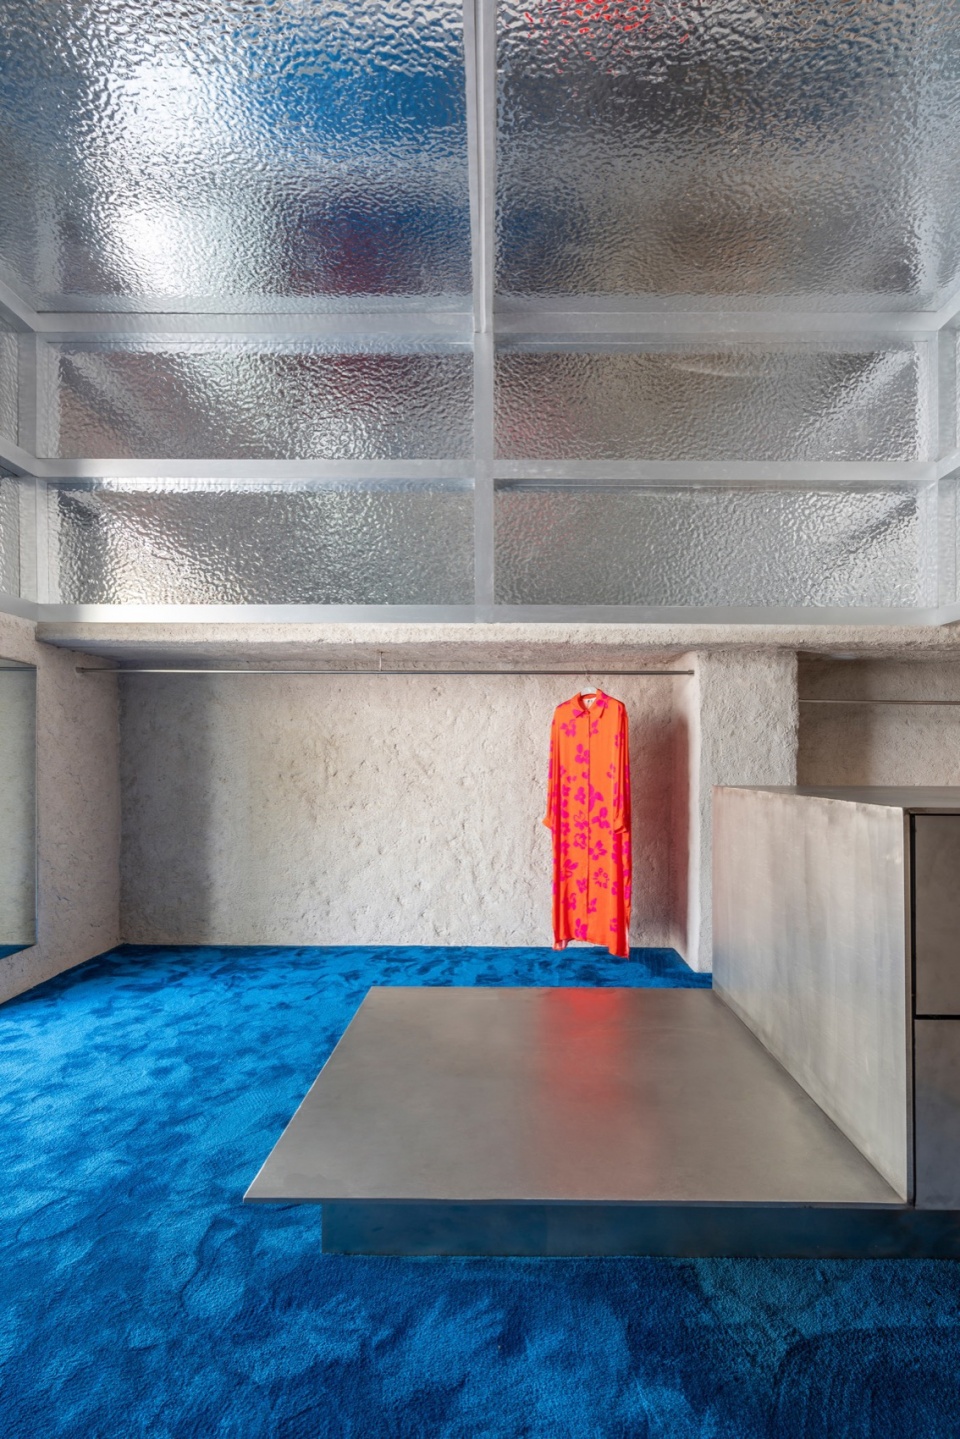
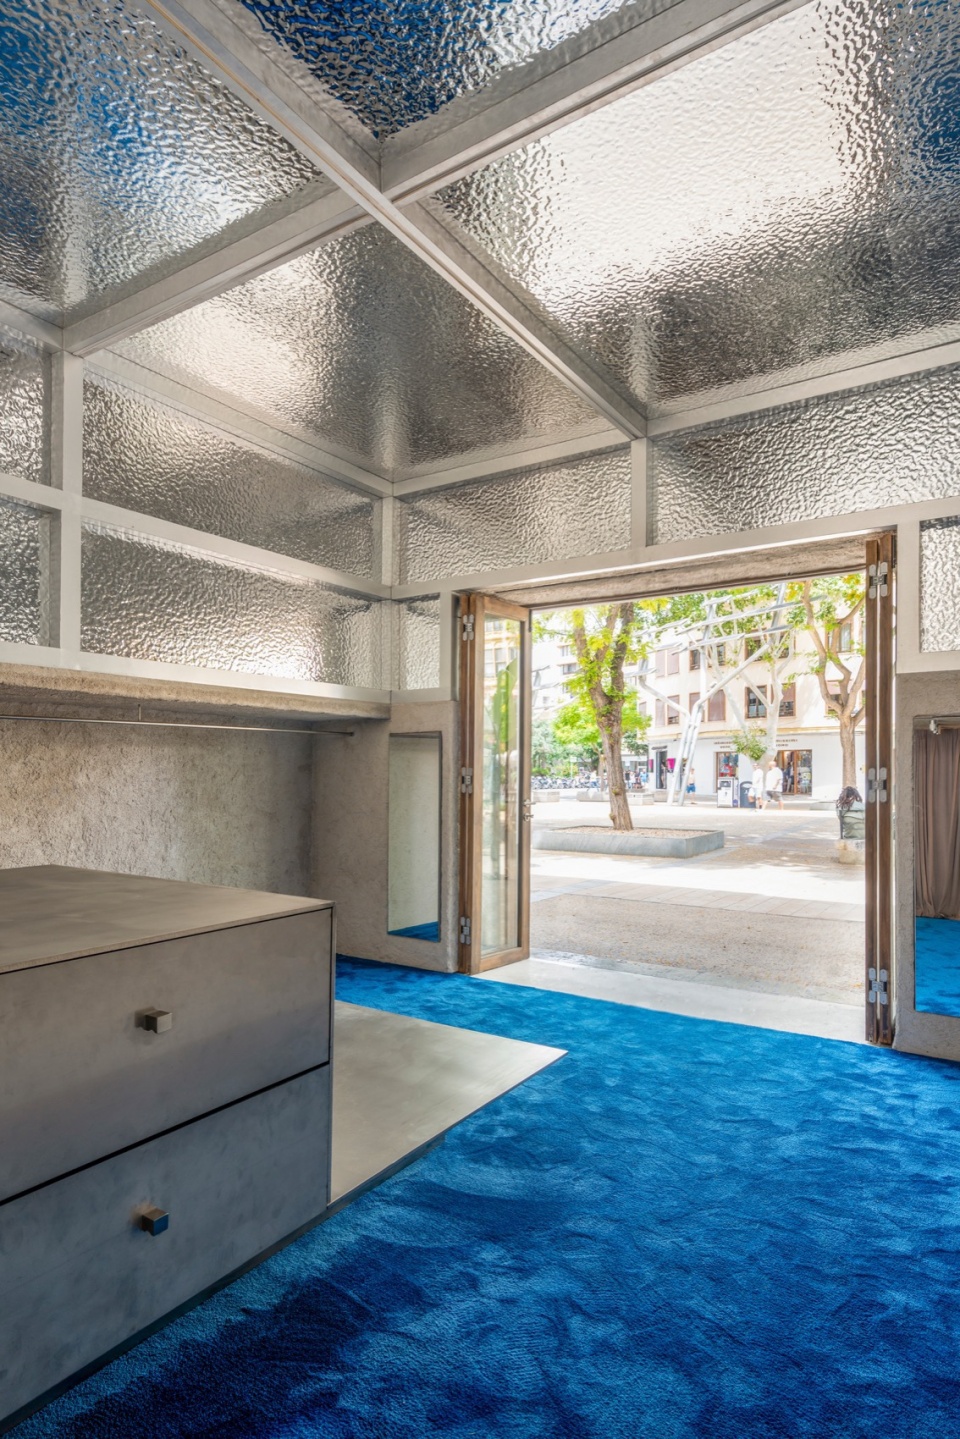
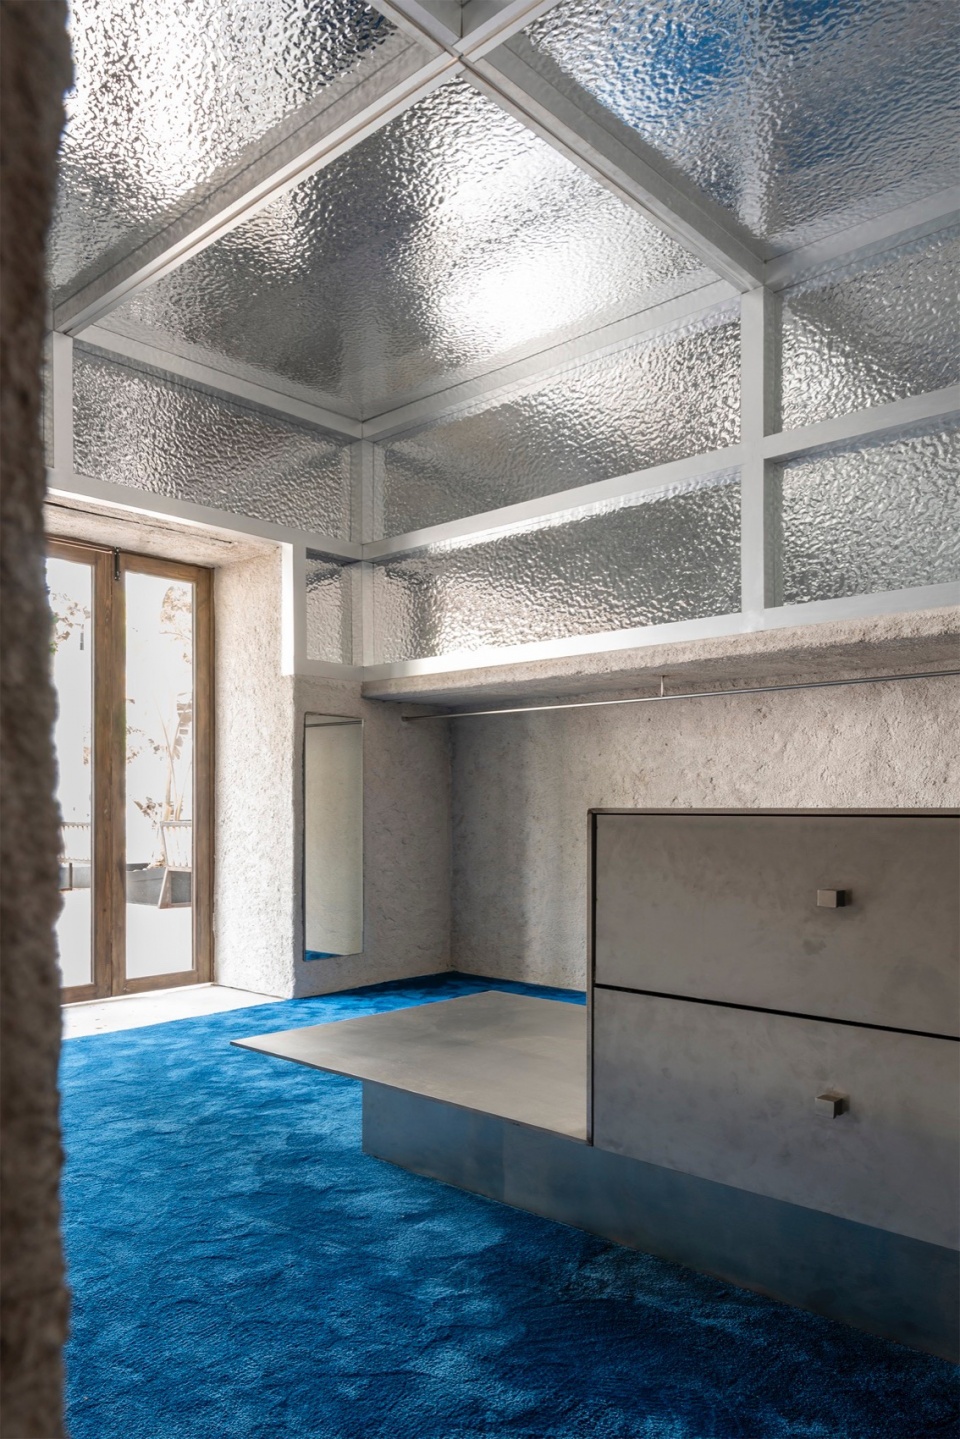
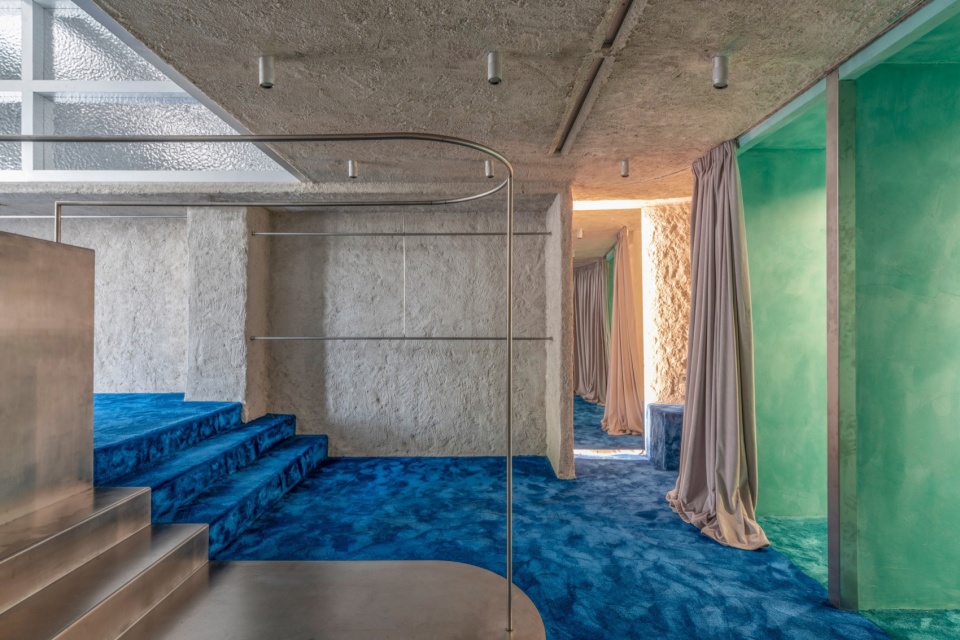
衣架空间是从店内空间中“挖出”的结构,表面喷涂砂浆,十分粗糙不规则:它们是岩石;地板则是连续的蓝色长绒地毯,在顾客的脚步中泛起涟漪,呈现出深浅不一的蓝色:它是水面;在挑高空间的上方,一系列面板如同一个体块的表面,反射出地毯的蓝色(运动中的水)和衣服的颜色:它是天空。整体如同把一个卡达克斯的小海湾置入空间之中。中央家具就像一艘停泊在中间的渔船。即使是试衣间也采用绿松石色抹灰,加上同色系的地毯,就像一个海中的洞穴,新的色彩和纹理在这里出现。
The racks are a ‘dug-out’ construction within the store, coated with sprayed mortar, with an irregular, highly rough finish: they are the rocks; the floor is a continuous blue, long-pile carpet, that draws waves and different shades of blue under the footsteps of customers: it is the water; and above, in the double-height space, some panels with a volumetric finish reflect the blue color of the carpet (the water in motion) and the colors of the clothes: it is the sky. The whole is like putting a small cove from Cadaqués into this space. And the central piece of furniture is something like a fisherman’s boat anchored in the middle. Even the fitting rooms, finished in a stuccoed turquoise paint, with a carpet of the same color, can be seen as caves in the sea, where new colors and textures appear.
▼入口空间,entrance area © Luis Asín
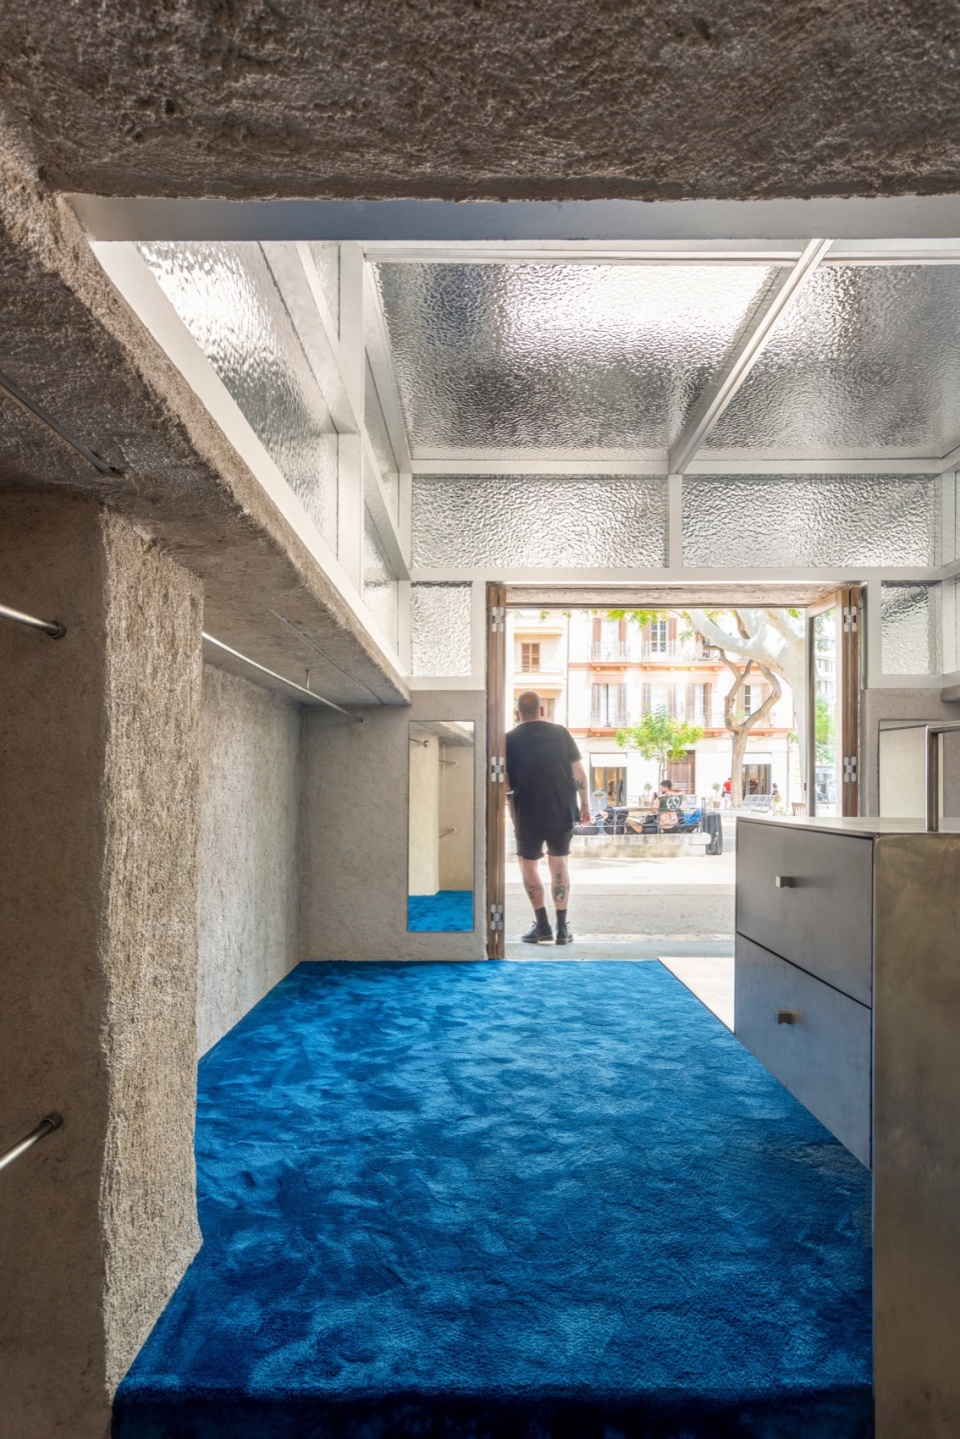
▼环绕中央家具的流线设计,circulation around the central piece © Luis Asín
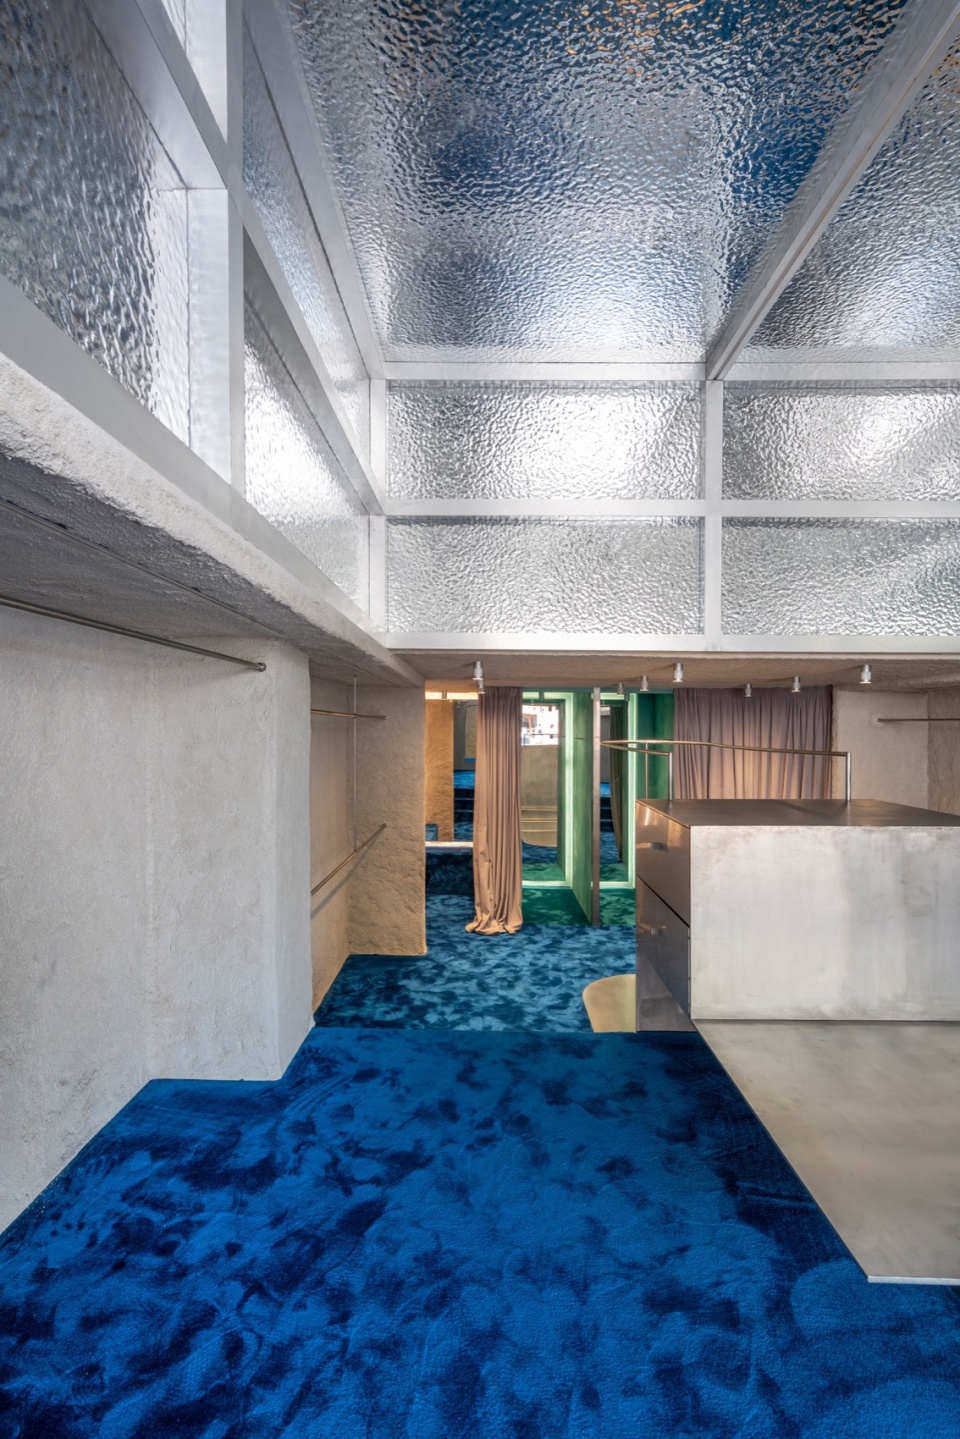
▼蓝色长绒地毯如同海洋,long-pile carpet sea © Luis Asín
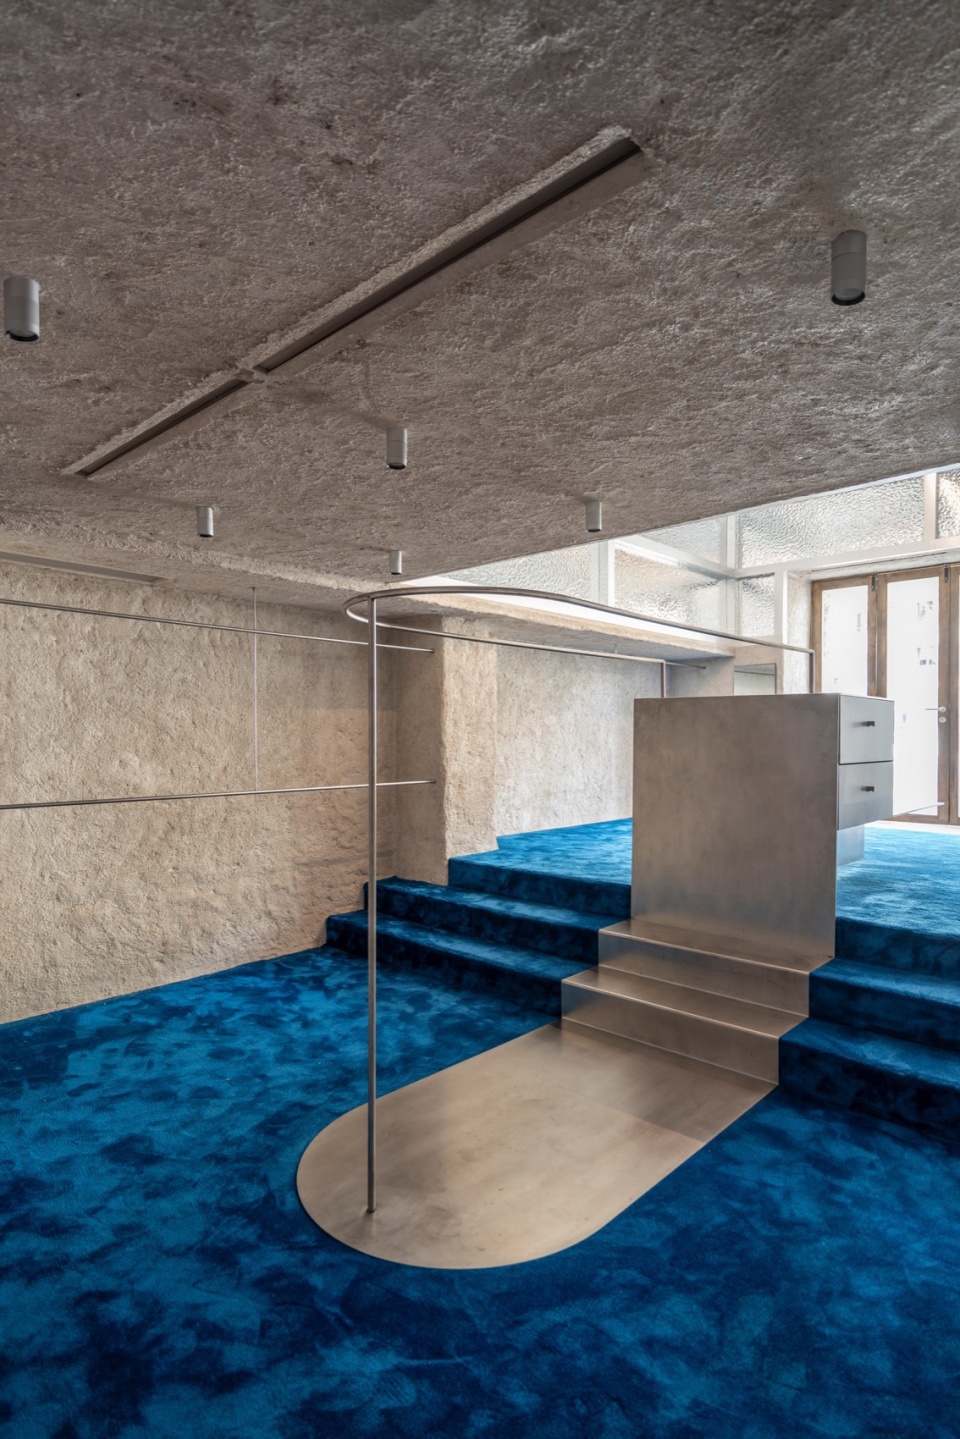
▼试衣间就像一个海中的洞穴,fitting room is like a cave in the sea © Luis Asín
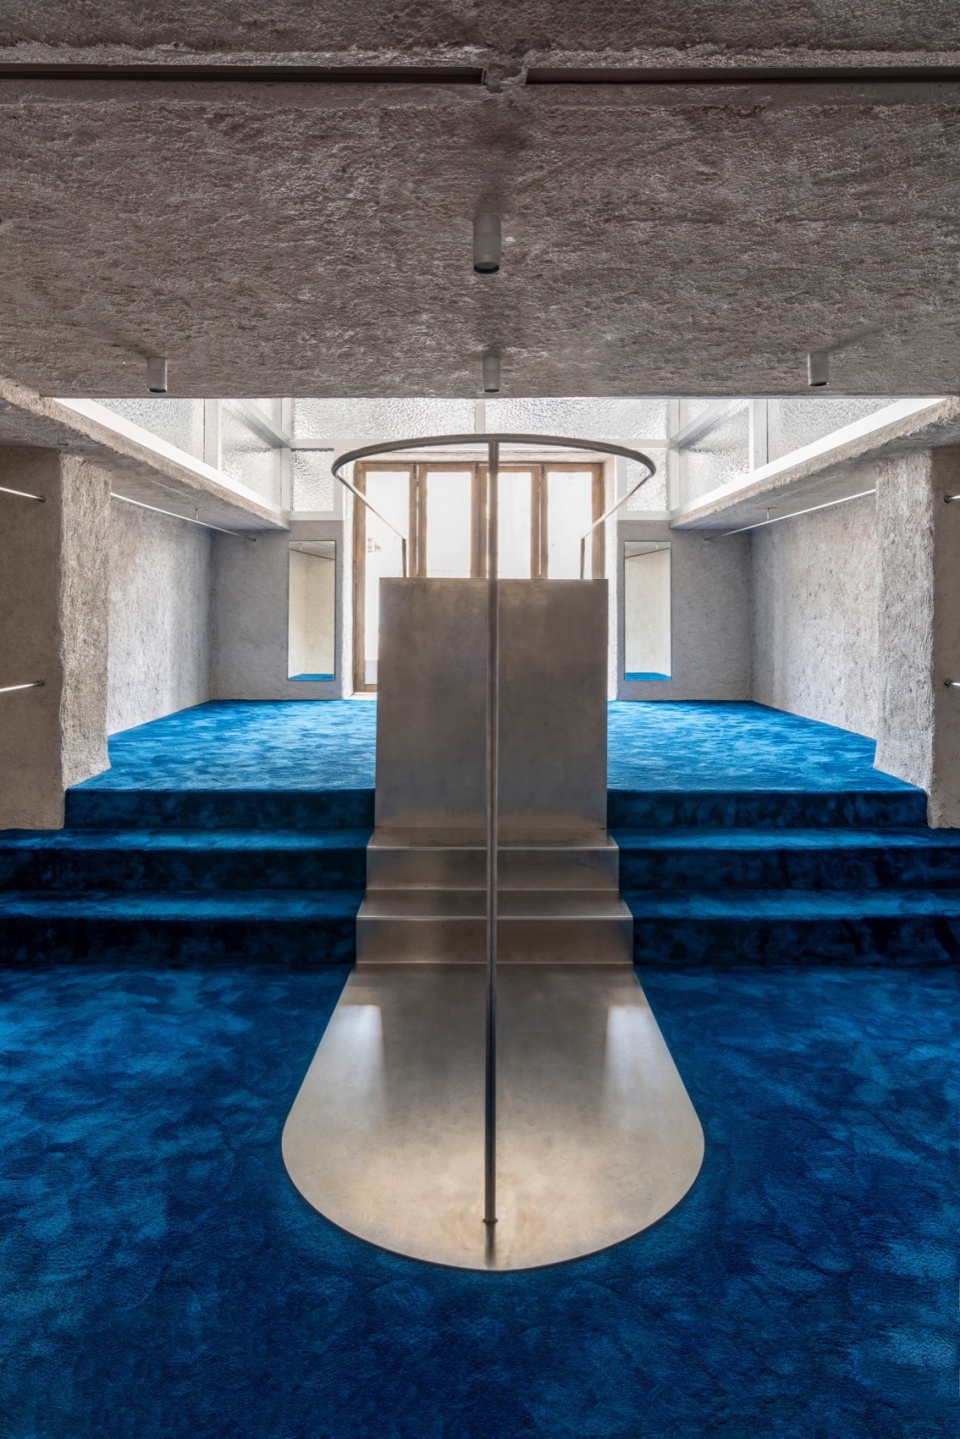
货架、地毯和天花板这三个元素实际上解决了空间狭小但又破碎的问题,因为这里有许多柱子、低矮的房梁和其他不规则的地方,因而创造出了一个沿入口轴线对称布置的鲜明的规则几何空间。
These three elements, racks, carpet, and ceiling, actually solve a small but very uneven space, with numerous pillars, lowered beams, or irregularities, thus creating a space with a very marked and regular geometry, arranged along a symmetry axis with the entrance.
▼鲜明的规则几何空间, a very marked and regular geometry space © Luis Asín
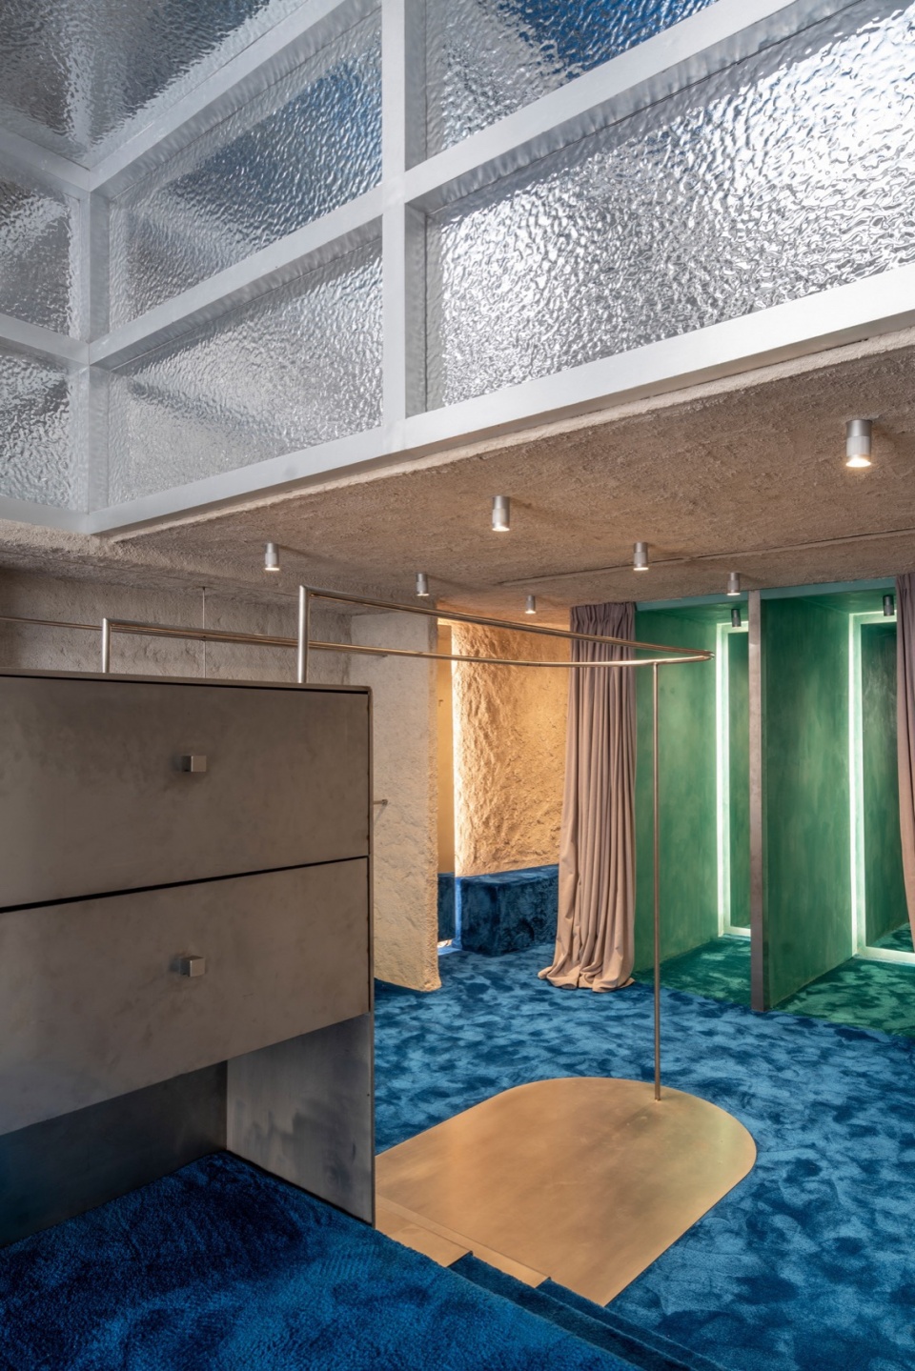
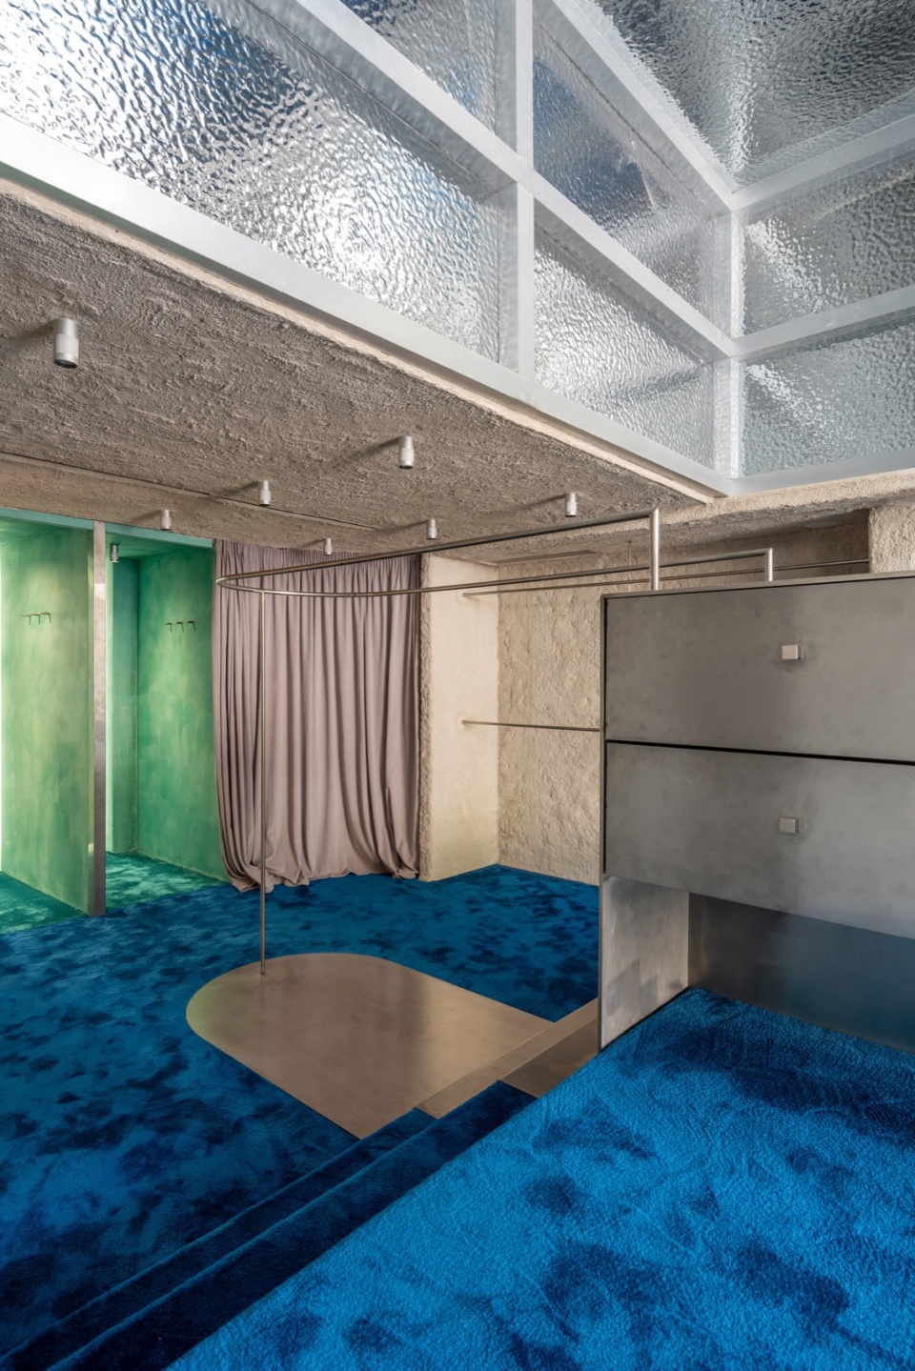
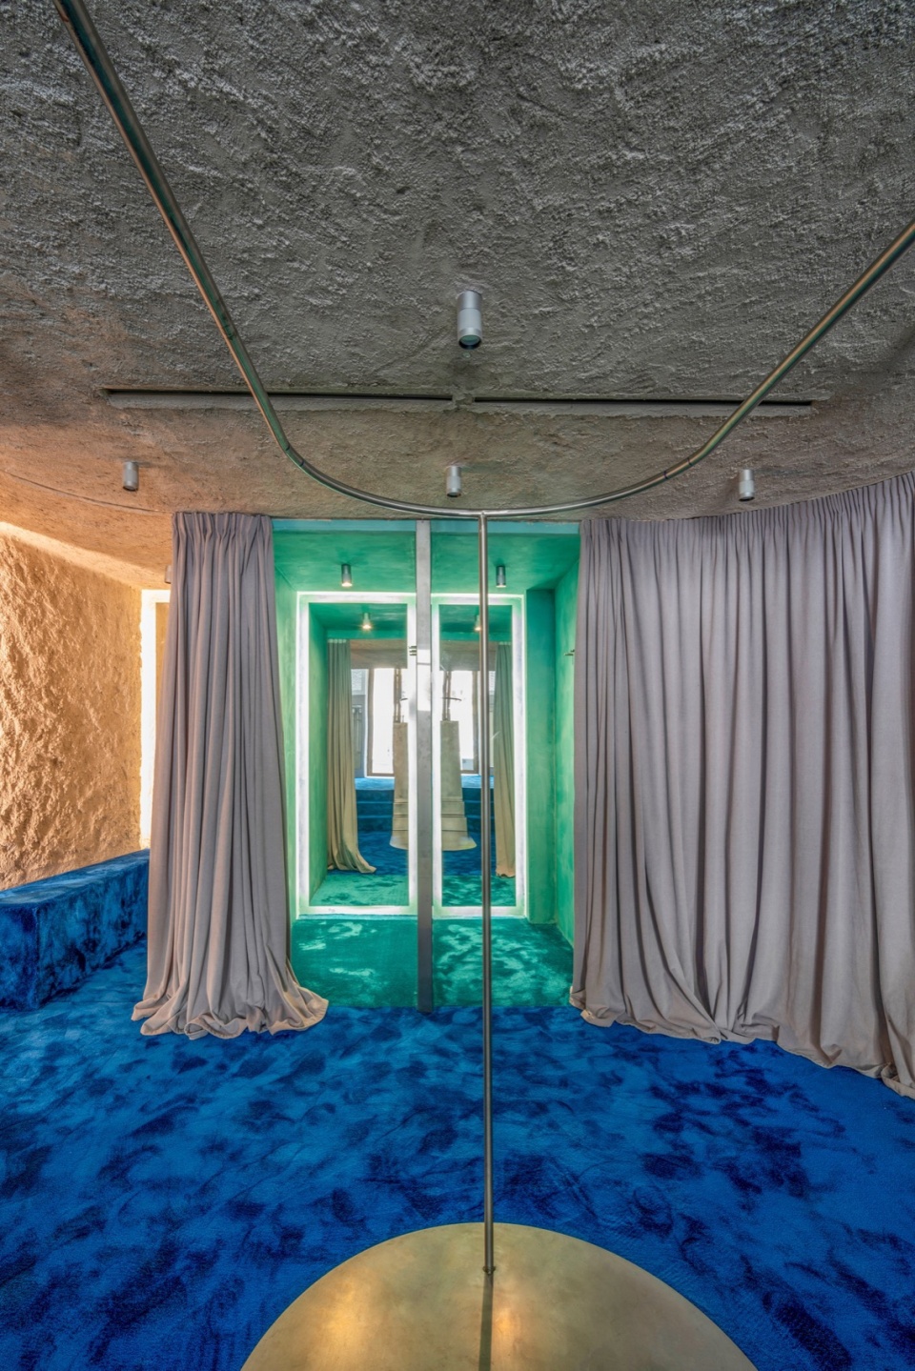
▼试衣间,fitting room © Luis Asín
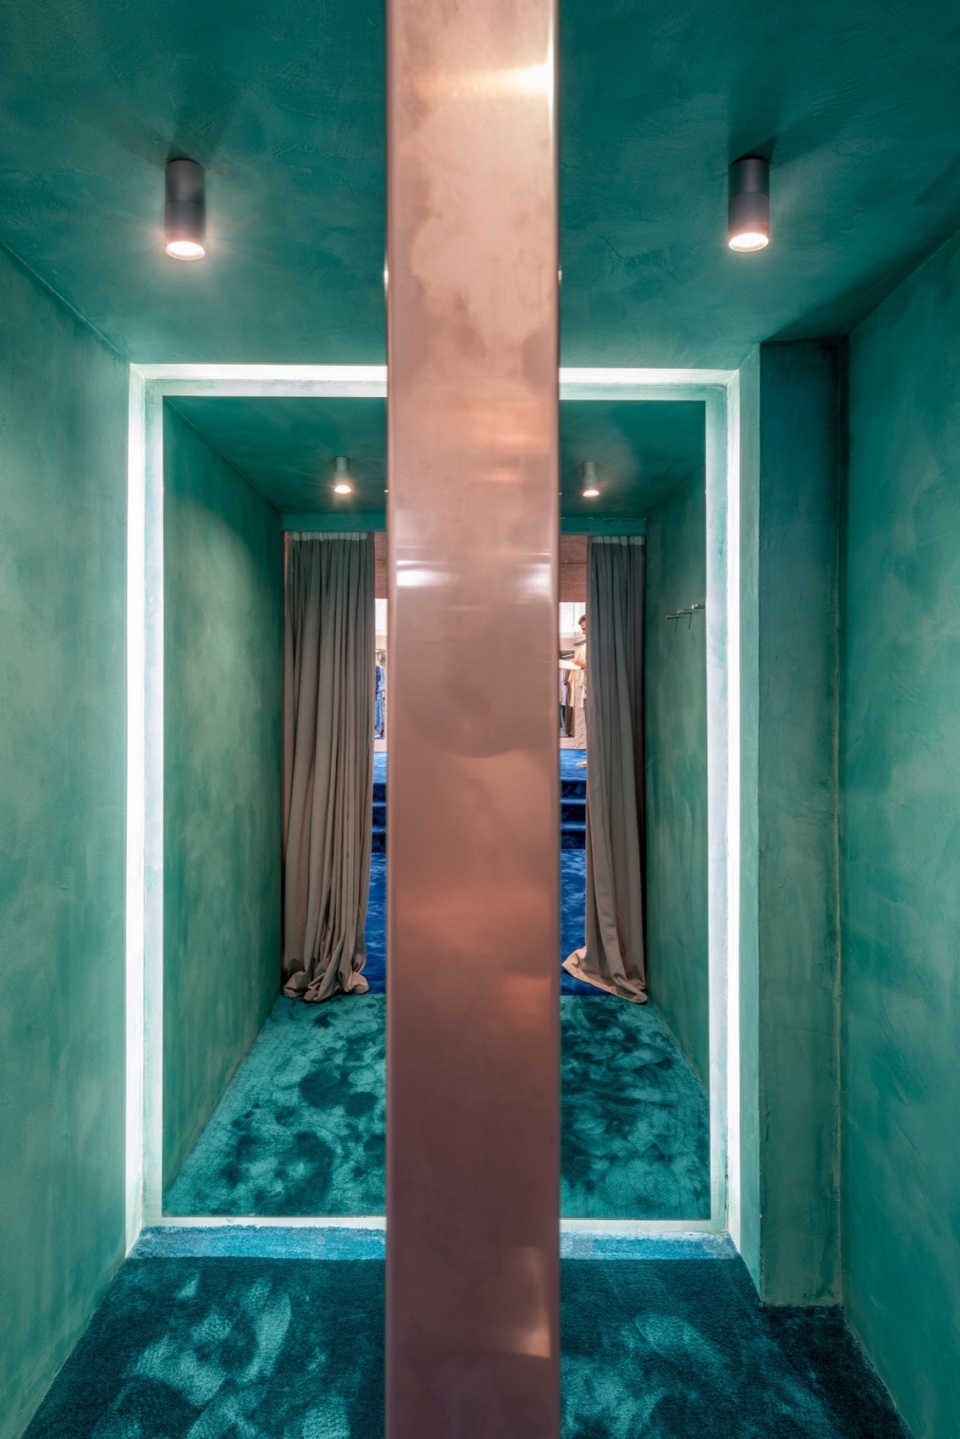
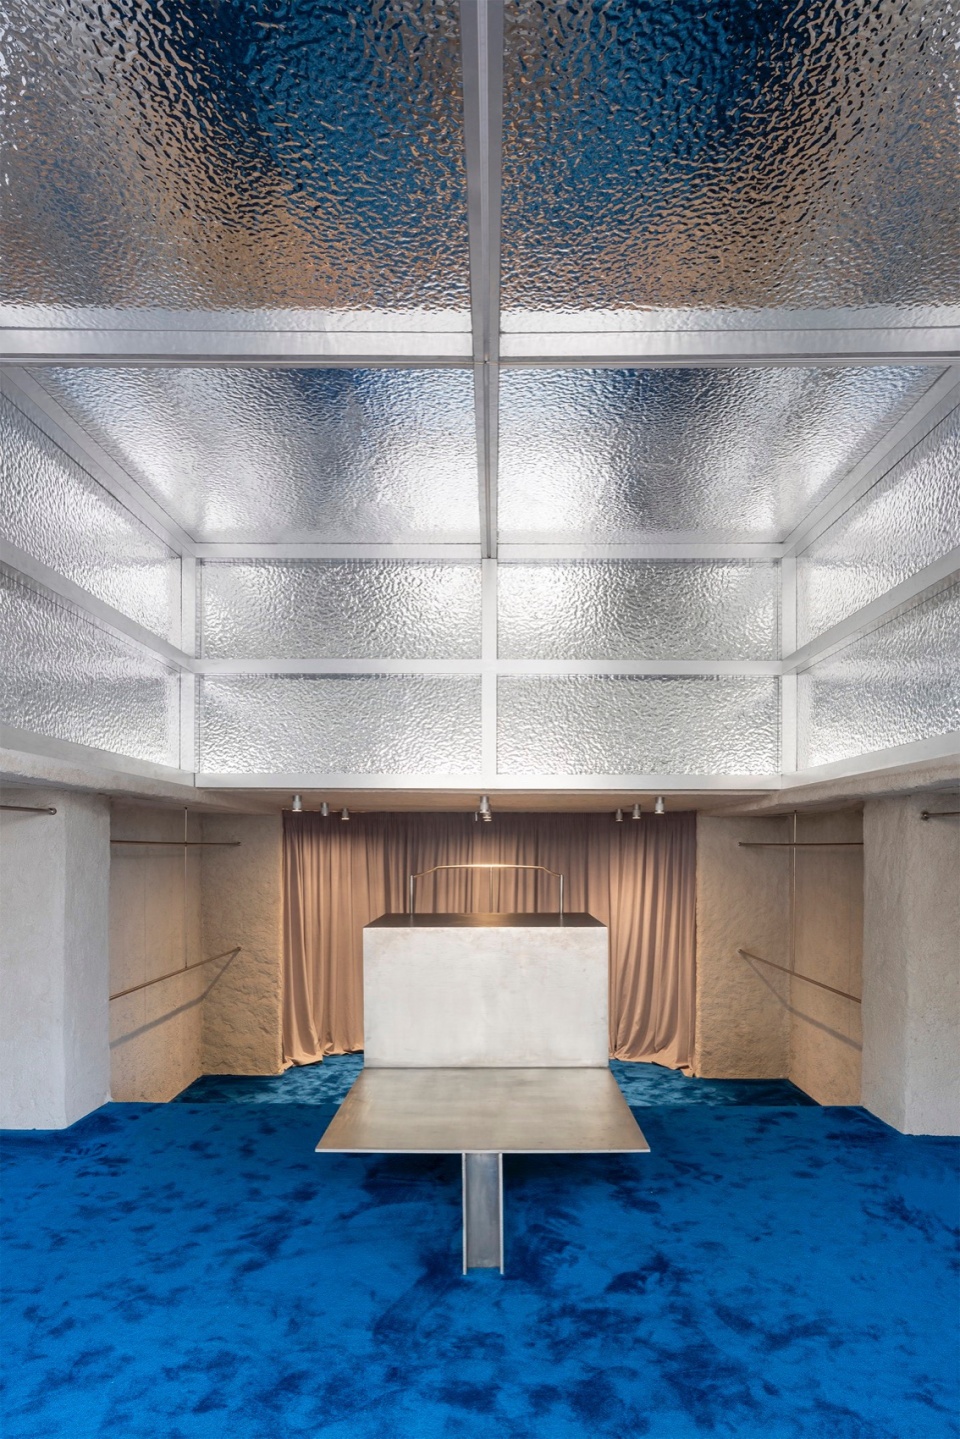
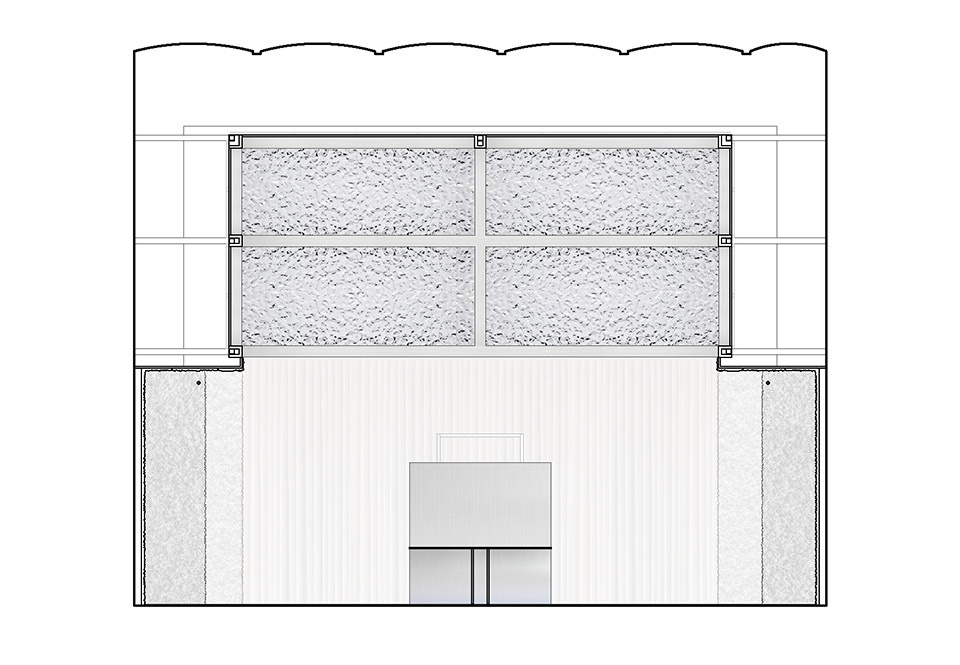
最后,挑高的金属天花板的所有面上都有网格状的框架,这是对Adolf Loos的室内设计杰作——美国酒吧(American Bar)的直接借鉴和致敬。
Finally, the solution of the double-height metallic ceiling, with frames drawing a grid on all its faces, is a direct reference and homage to the American Bar by Adolf Loos, a masterpiece of interior design.
▼挑高的金属天花板, double-height metallic ceiling © Luis Asín
▼轴测,axon © Raúl Sánchez
▼平面,plan © Raúl Sánchez
▼剖面,section © Raúl Sánchez
Architecture: Raúl Sánchez
Web: www.raulsanchezarchitects.com
instagram:@raulsanchezarchitects
facebook: https://www.facebook.com/raulsanchezarchitects/
Name of project: The Polonio Flagship Store
Location: Paseo Vara del Rey 17, Ibiza. Spain
Team:
Architecture: Marta Gamiz
Engineering: Marés ingenieros
Structure: Diagonal Estructuras
Photography: Luis Asín (https://www.instagram.com/asinluis/)
Project: 2024
Construction: April-June 2024
Client: The Polonio (https://www.thepolonio.es/)
Built area: 60 sqm
Budget <125.000€
More: Raúl Sánchez 。更多关于:Raúl Sánchez on gooood.








不太喜欢顶面
DK
有趣
色彩不错
挺有质感的,那些筒灯如果不能调整位置的话为什么不隐藏或者半藏呢,层高看着不显高,现在看着像一根根刺,怕碰到头哈哈