感谢 ARDE Arquitetura+Design 对gooood的分享。更多请至:ARDE Arquitetura+Design on gooood.
Appreciation towards ARDE Arquitetura+Design for providing the following description:
该项目是Quinta da Estrela建筑改造,坐落在奥德米拉的一个山谷中。在过去的三十年中,这里的地形发生了巨大的变化。为了修建停车场,环绕Quinta da Estrela住宅的斜坡被移除,使建筑被隔离,并因挖掘造成了结构风险。
The project is located in Quinta da Estrela which occupies a valley in Odemira, a landscape significantly altered over the last three decades. The slope surrounding the Quinta da Estrela house was removed to make way for a parking lot, isolating the building and causing structural issues due to the excavation.
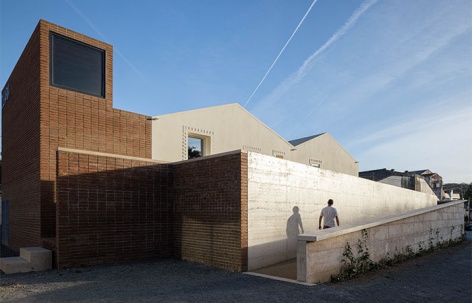
▼外观概览,overall appearance © Ivo Tavares Studio
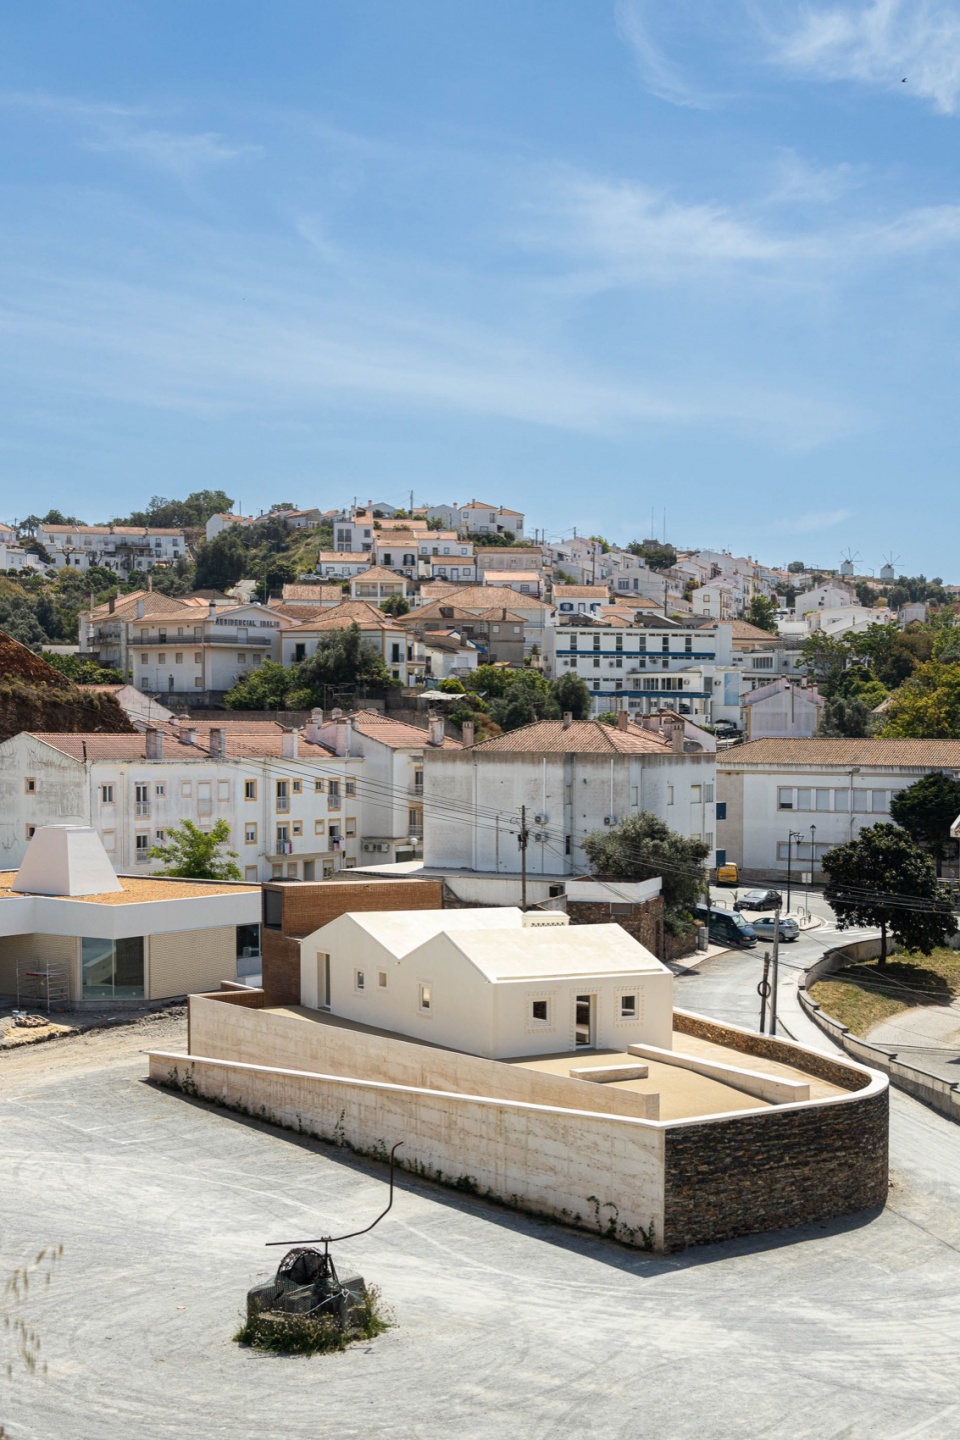
▼重新整合的坡道,re-integrated ramps © Ivo Tavares Studio
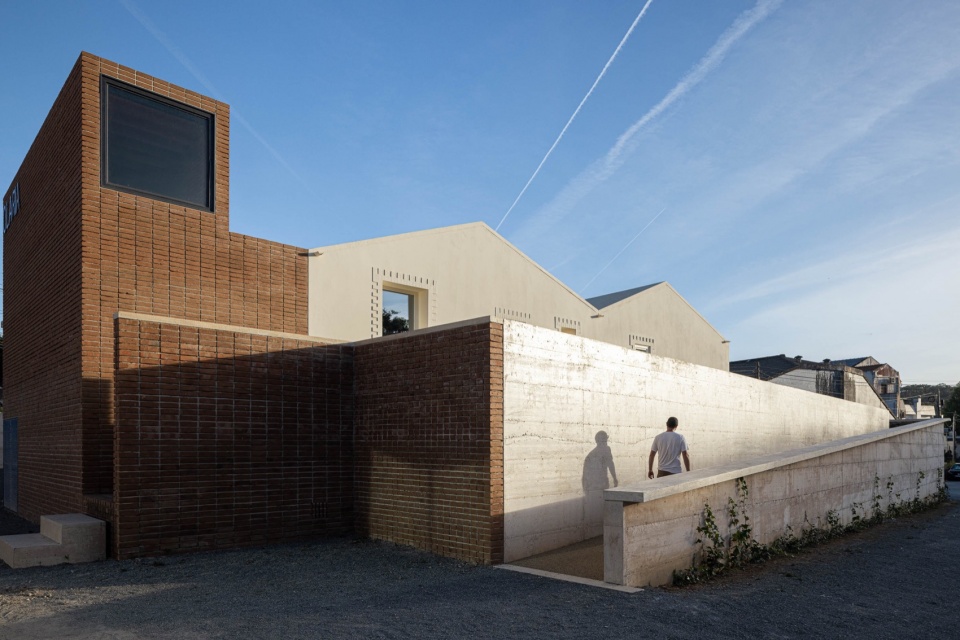
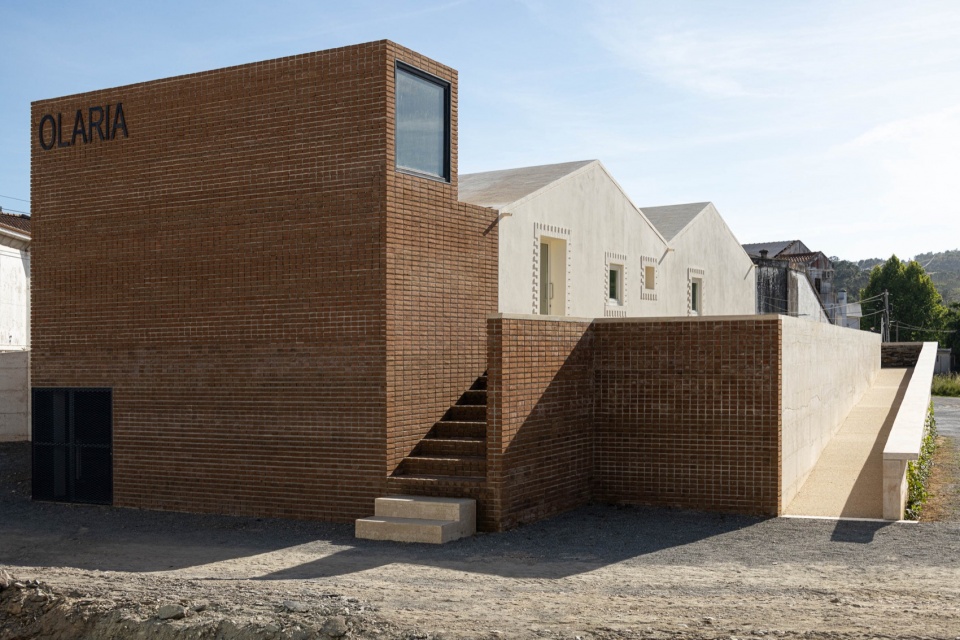
▼原有建筑与加建,existed house and its new expansion © Ivo Tavares Studio
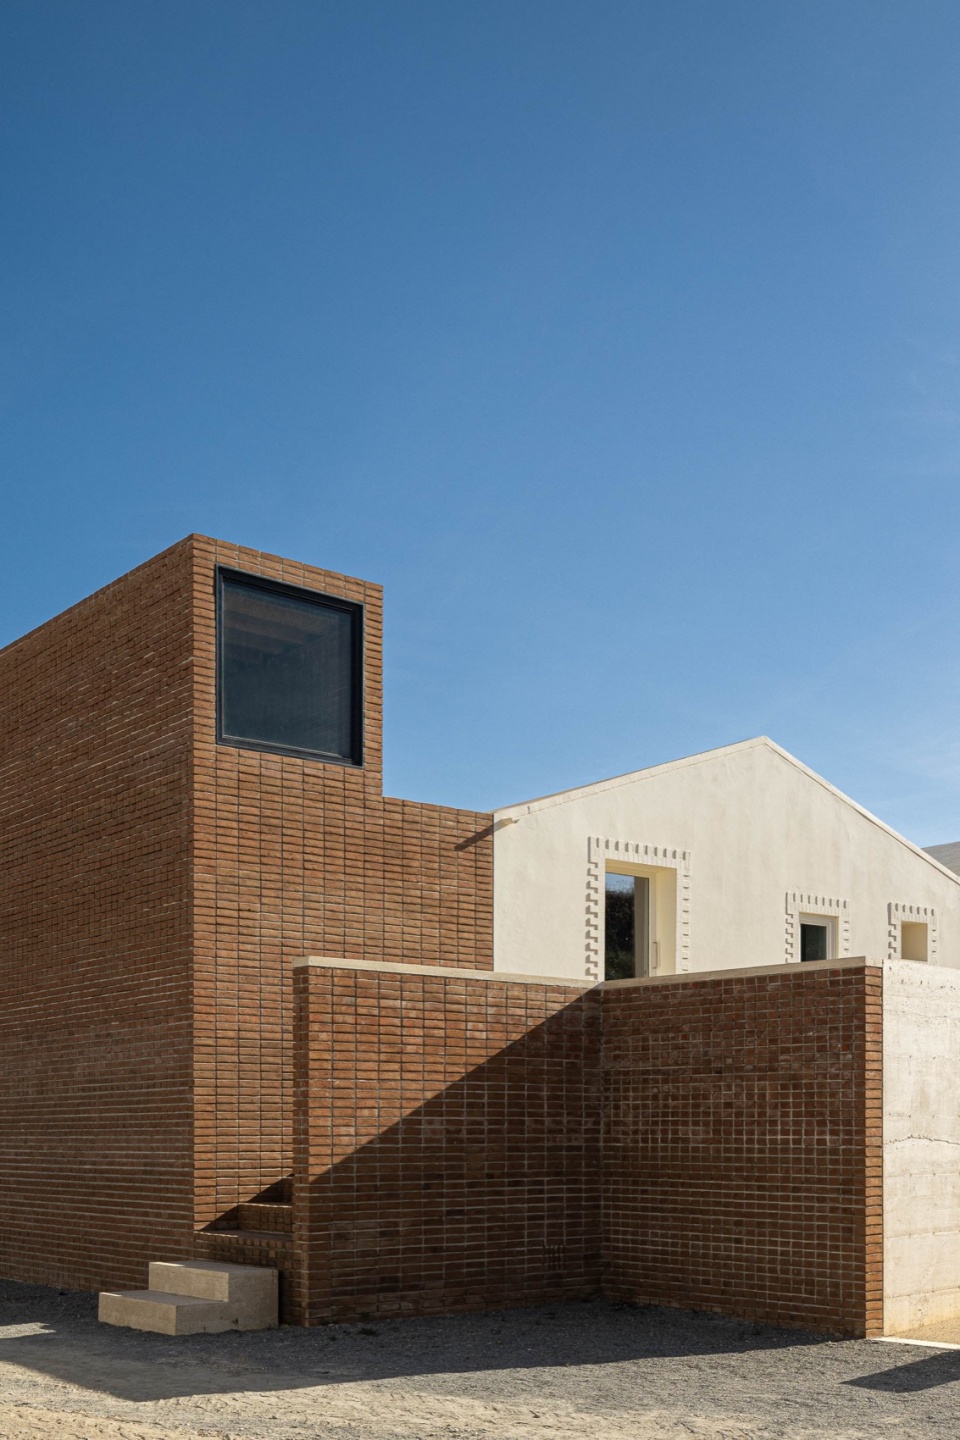
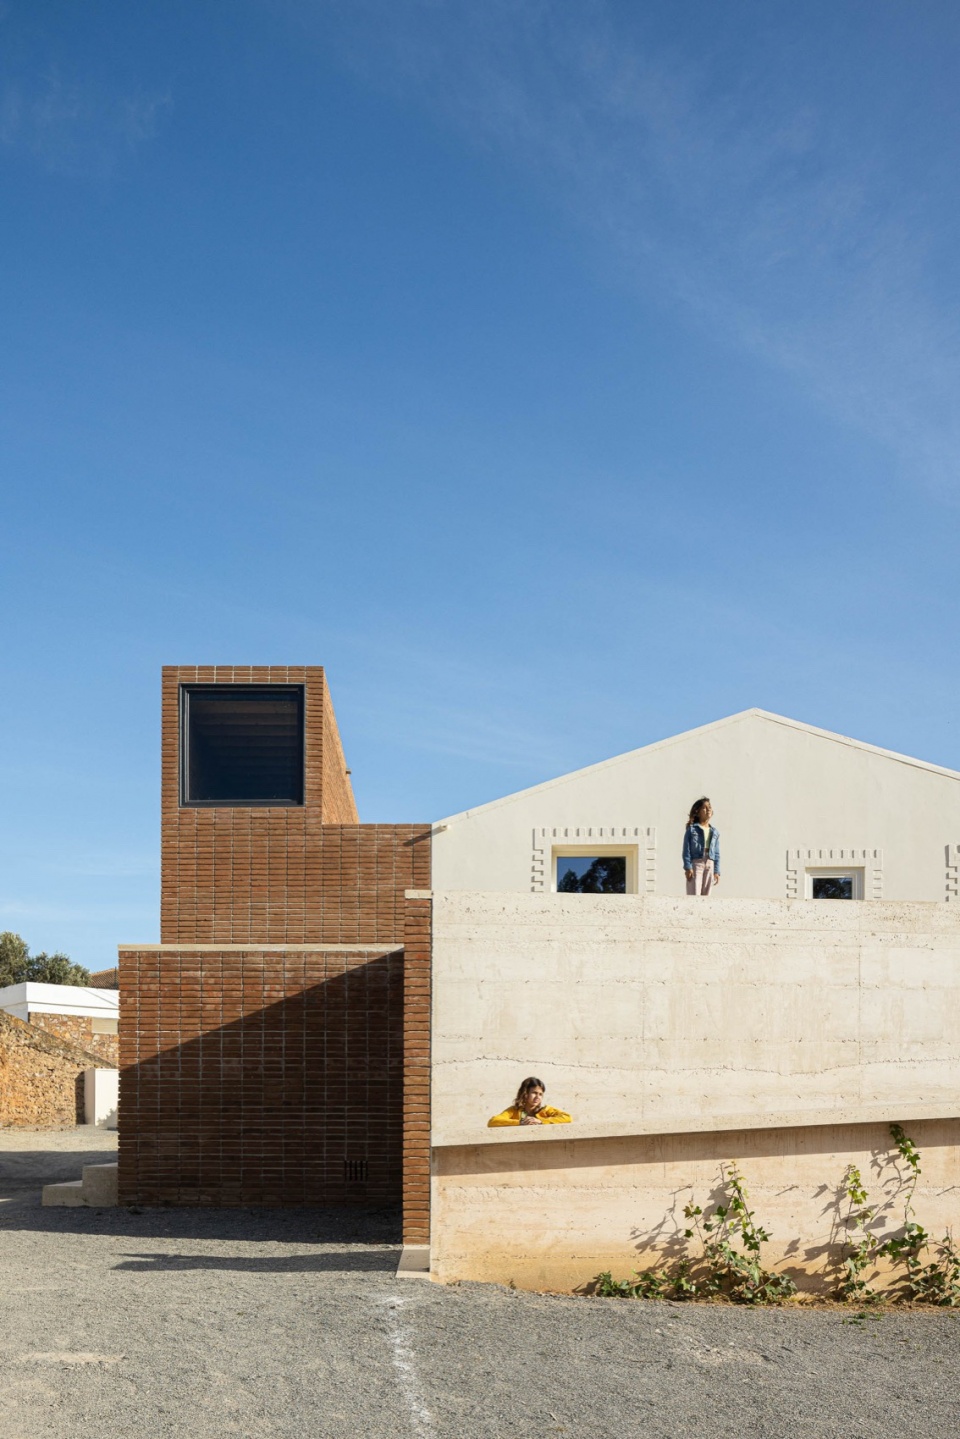
▼入口坡道,entrance ramp © Ivo Tavares Studio
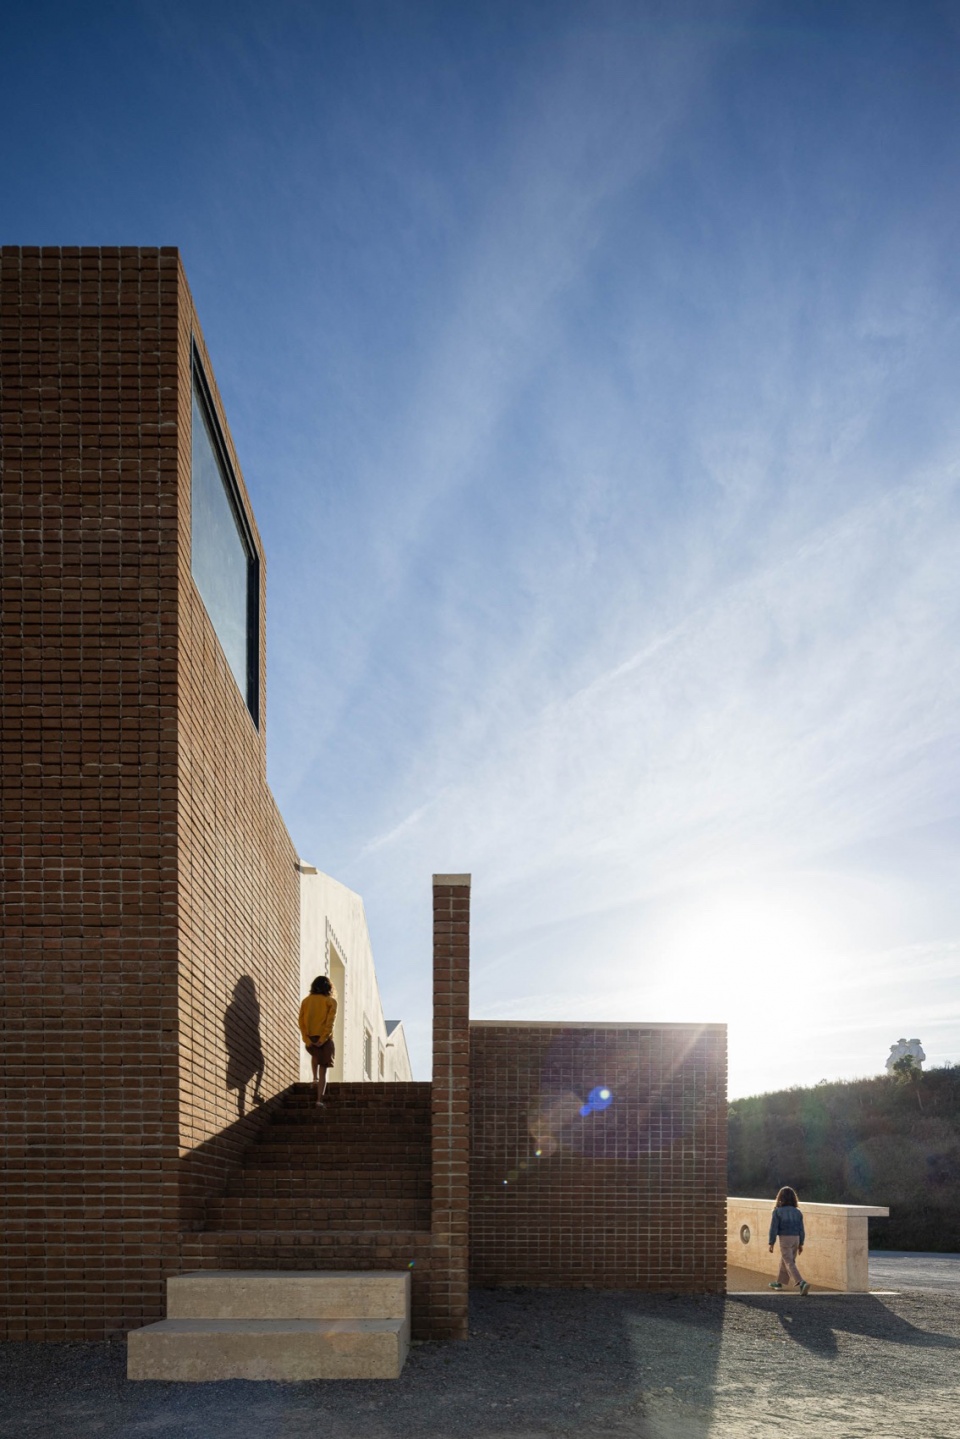
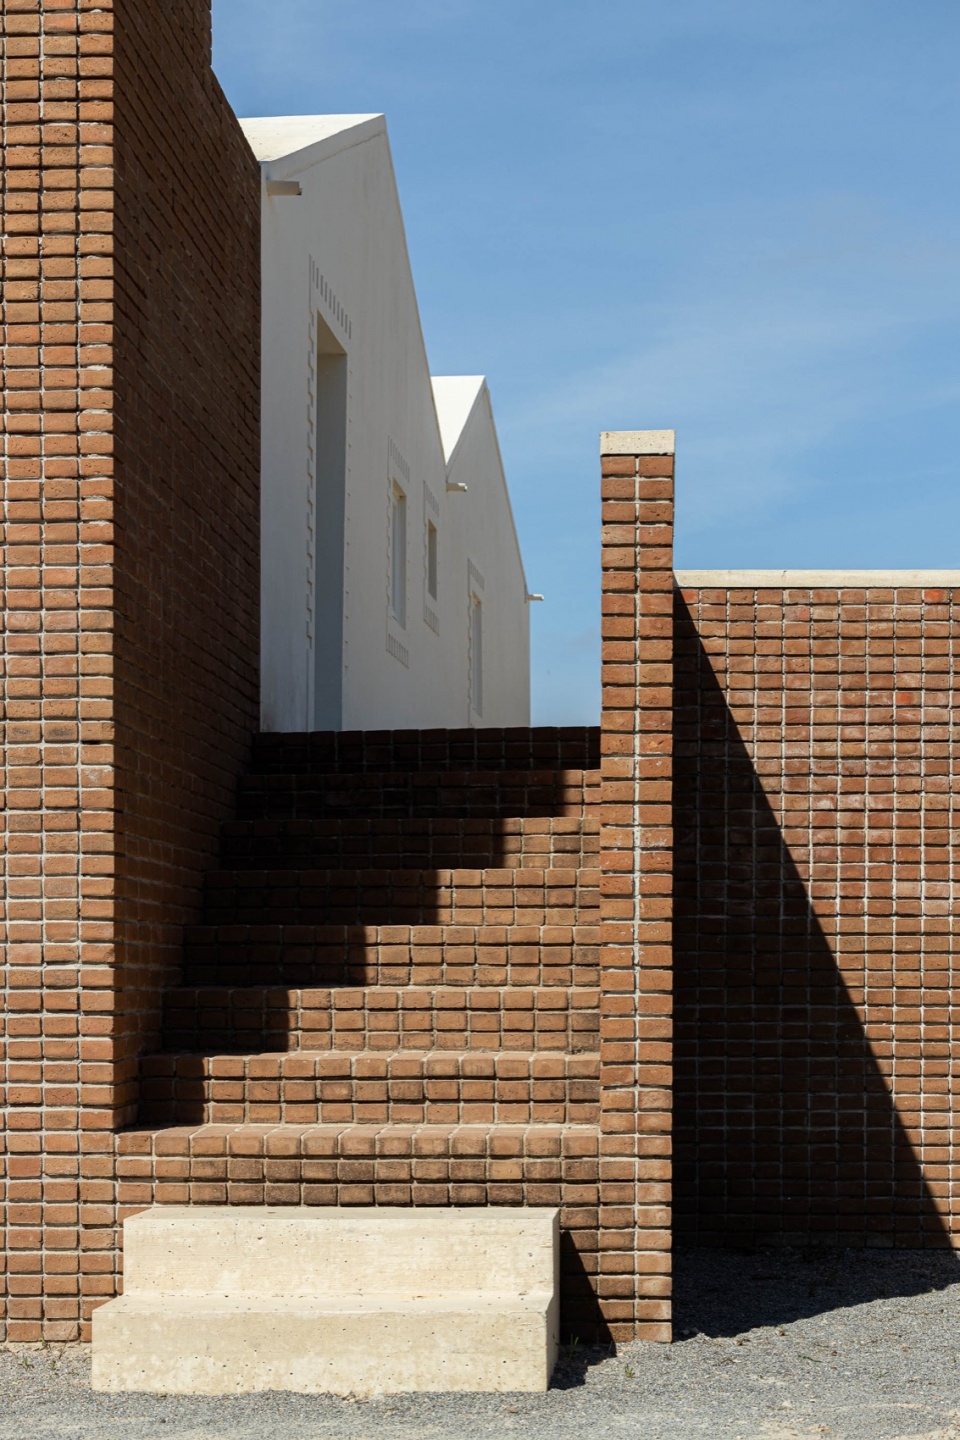
▼细部,details © Ivo Tavares Studio
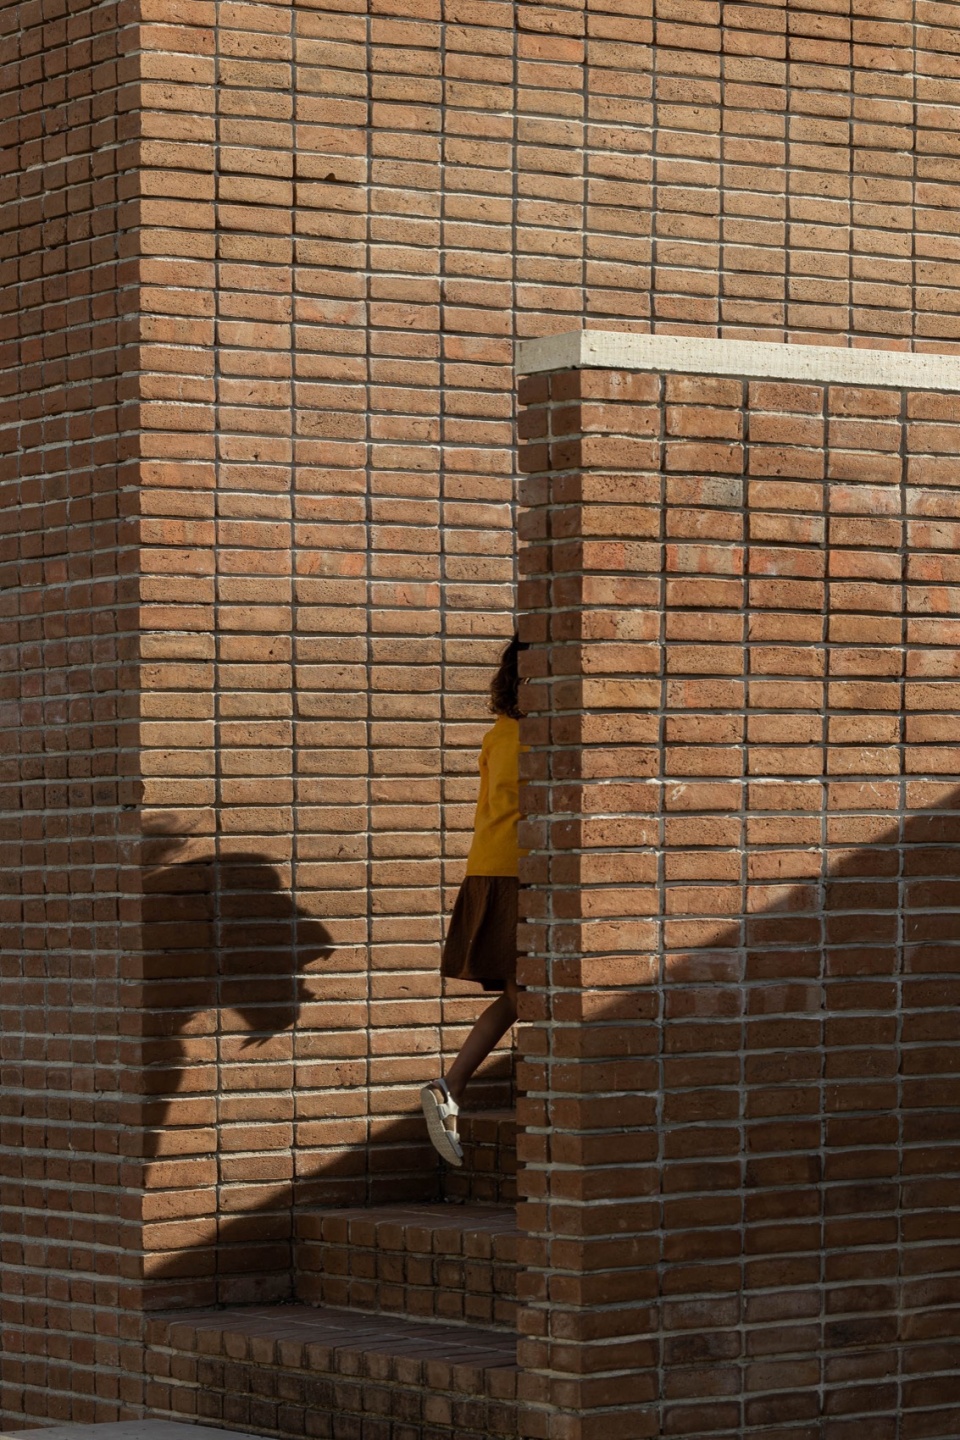
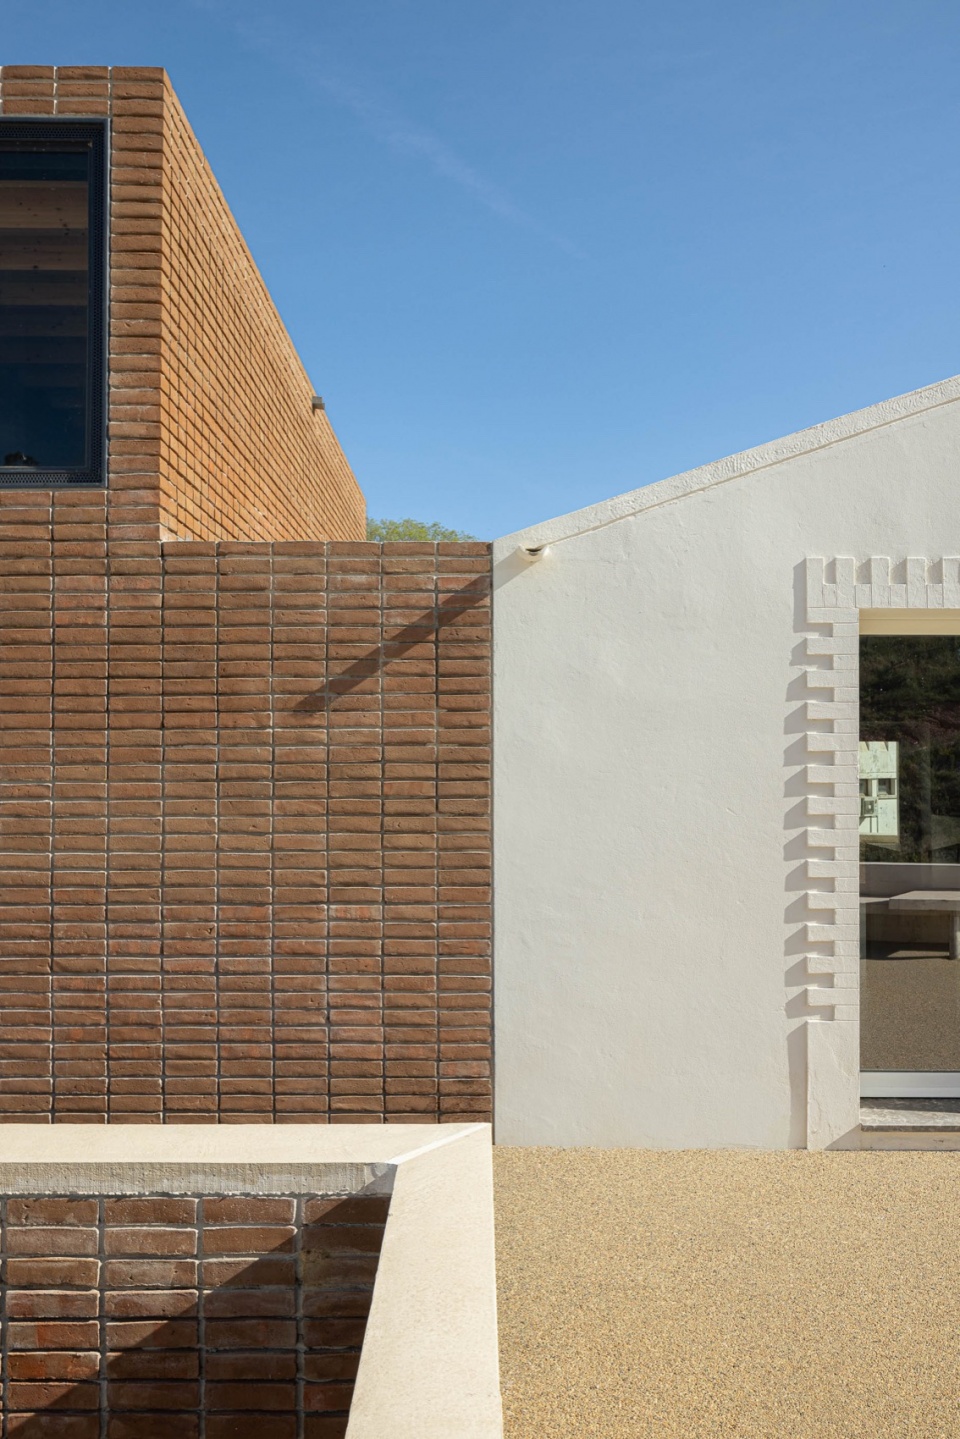
干预和修复的提案在不改变现有的建筑结构的前提下引入了陶艺空间,并创造了一个毗邻的体量来容纳窑炉和技术区。现有建筑翻新区域包括一个商店、一个厨房、一个厕所,以及陶艺工作区。提案中的扩建区域用作房屋受损墙体的扶壁。它完全由手工制作的实心砖砌成,实现了新的建筑方法与陶艺的手工艺的结合。
The intervention and rehabilitation proposal adapts the pottery program to the building without altering the existing construction and creates an adjacent volume for the location of kilns and technical areas. The rehabilitated areas of the existing building include a store, a kitchen, a toilet, and the potter’s workspace. The proposed expansion serves as a buttress to the damaged wall of the house. It is entirely made of handmade solid brick, aligning the new construction method with the craftsmanship of the potter.
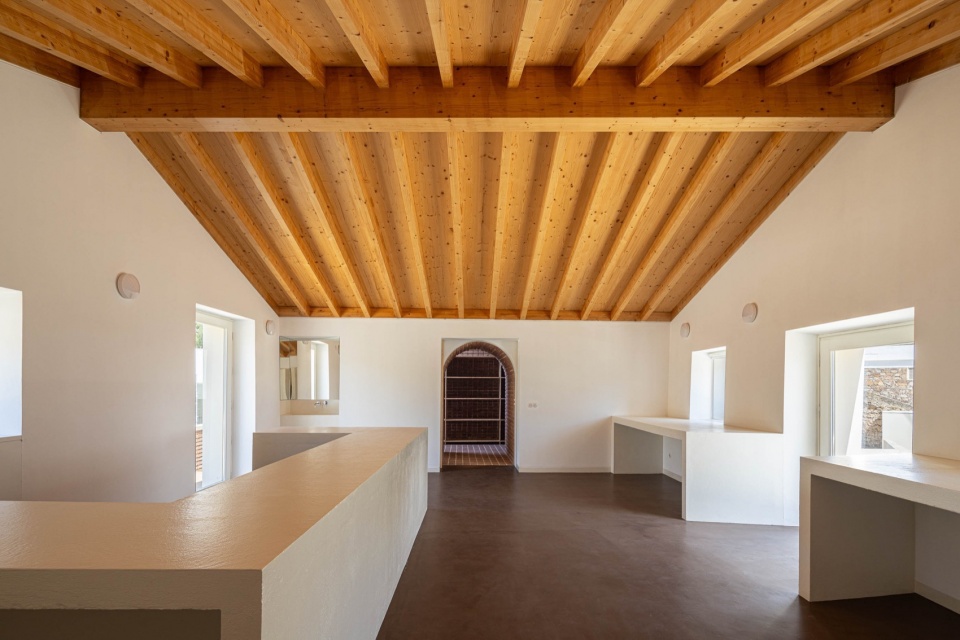
▼室内概览,interior overview © Ivo Tavares Studio
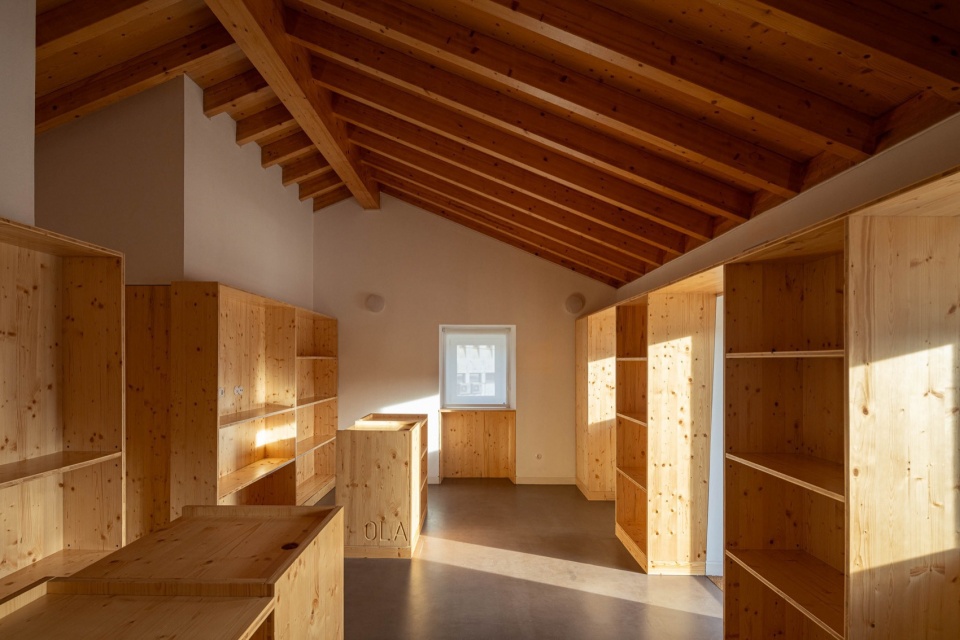
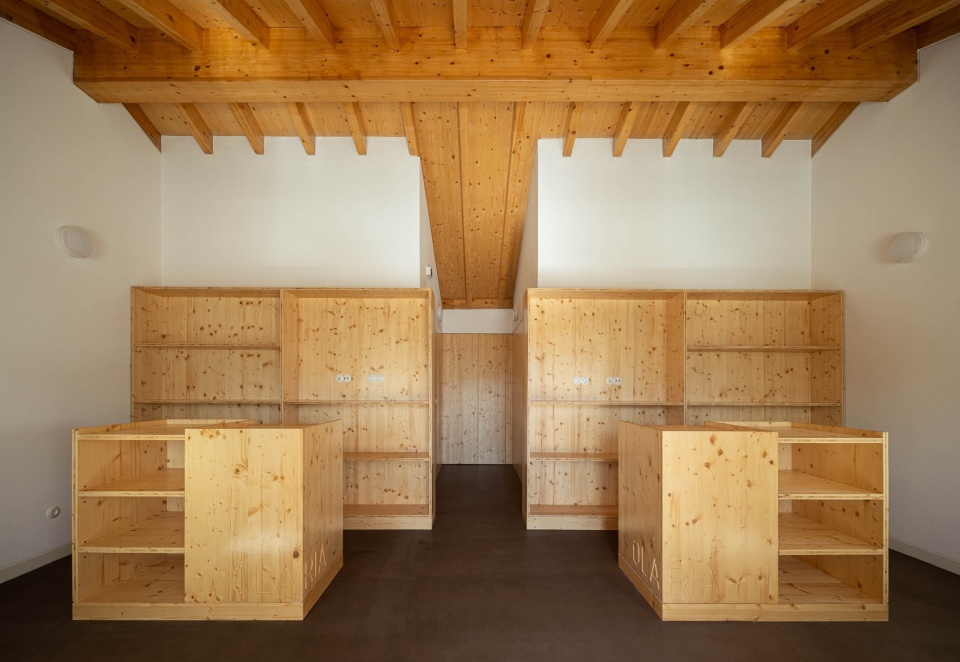
▼储藏区,display area © Ivo Tavares Studio

▼储藏区,display area © Ivo Tavares Studio
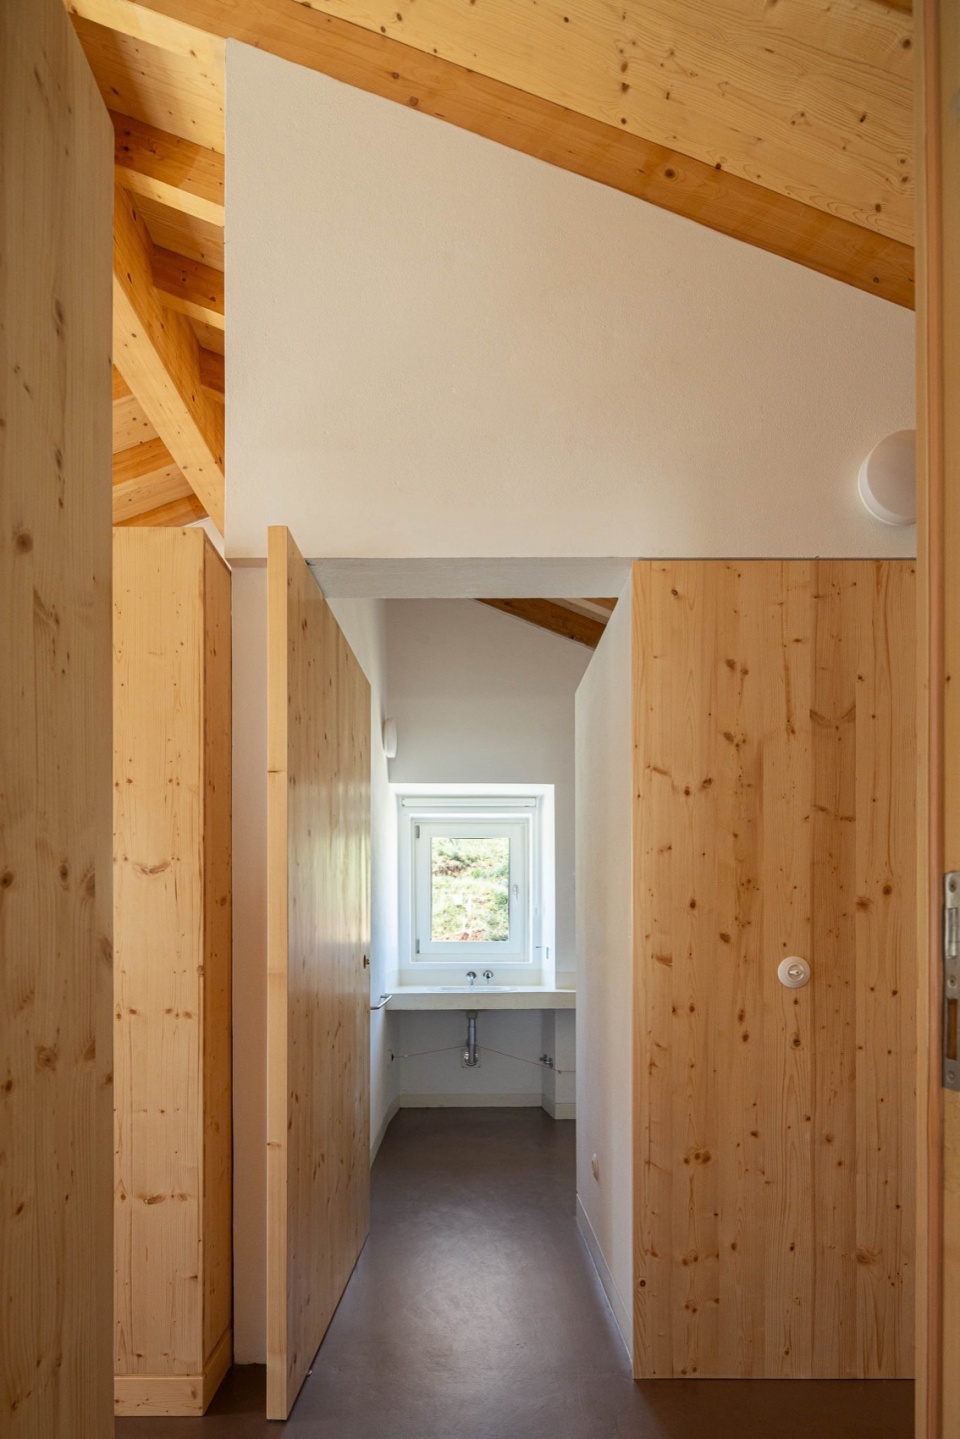
▼厕所,toilet © Ivo Tavares Studio
▼陶艺区入口,entrance to the potter’s workspace © Ivo Tavares Studio
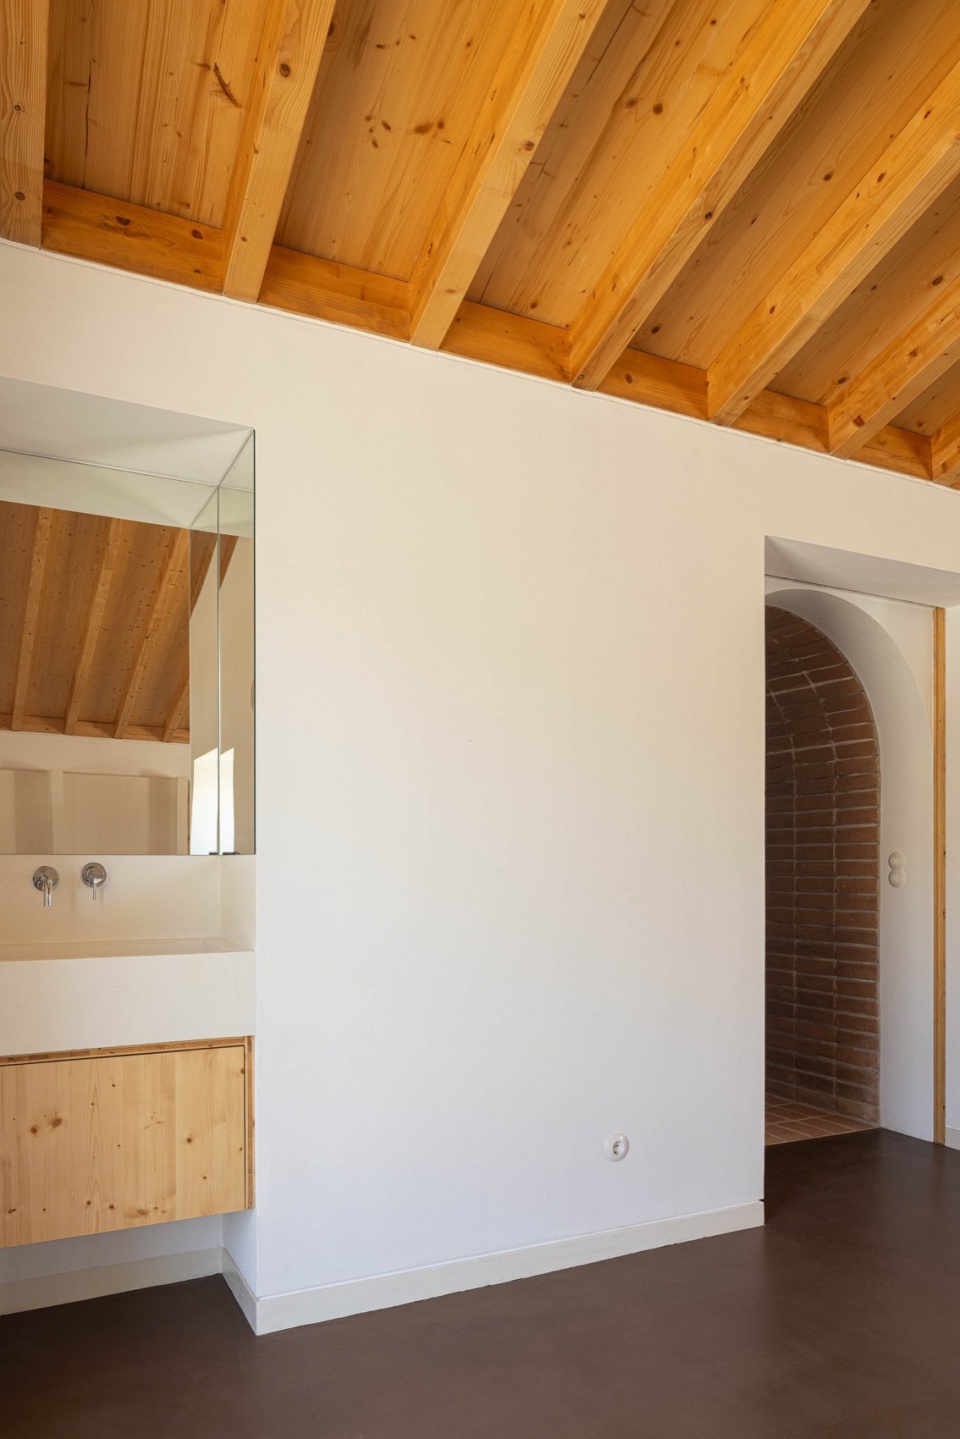
▼手工制作的实心砖,handmade solid brick © Ivo Tavares Studio
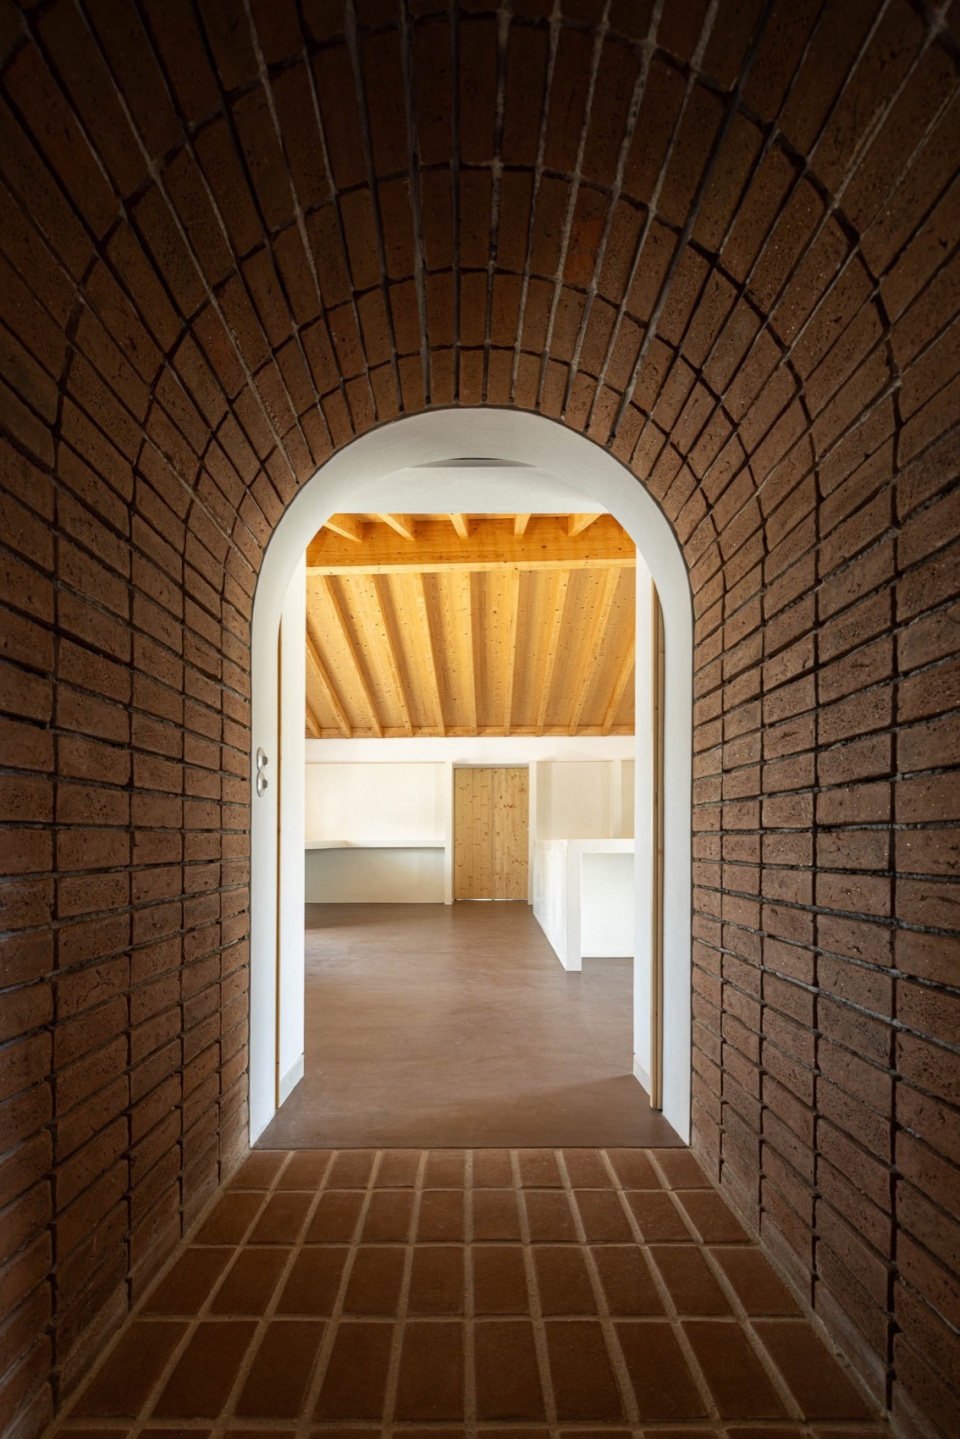
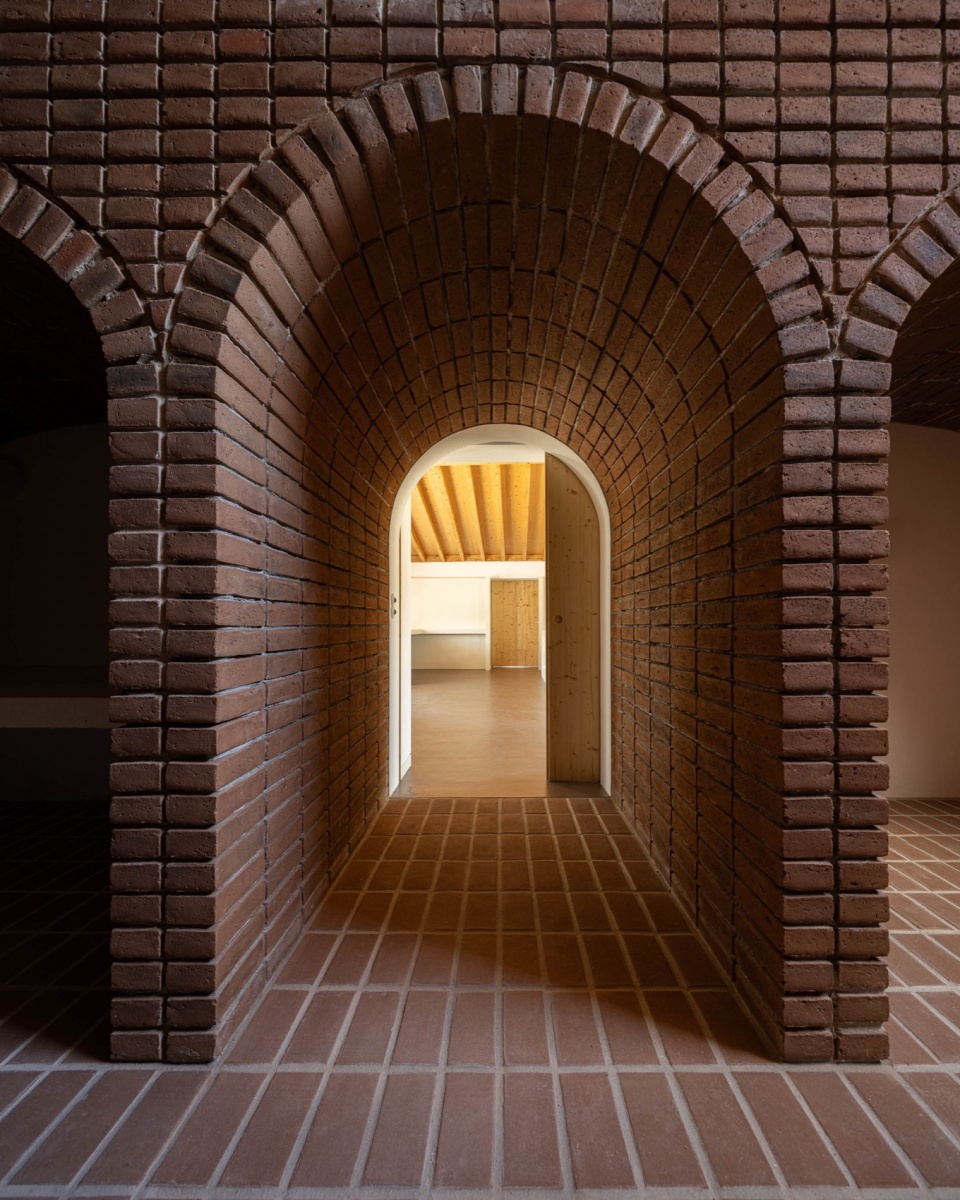
▼陶艺工作室,potter’s workspace © Ivo Tavares Studio
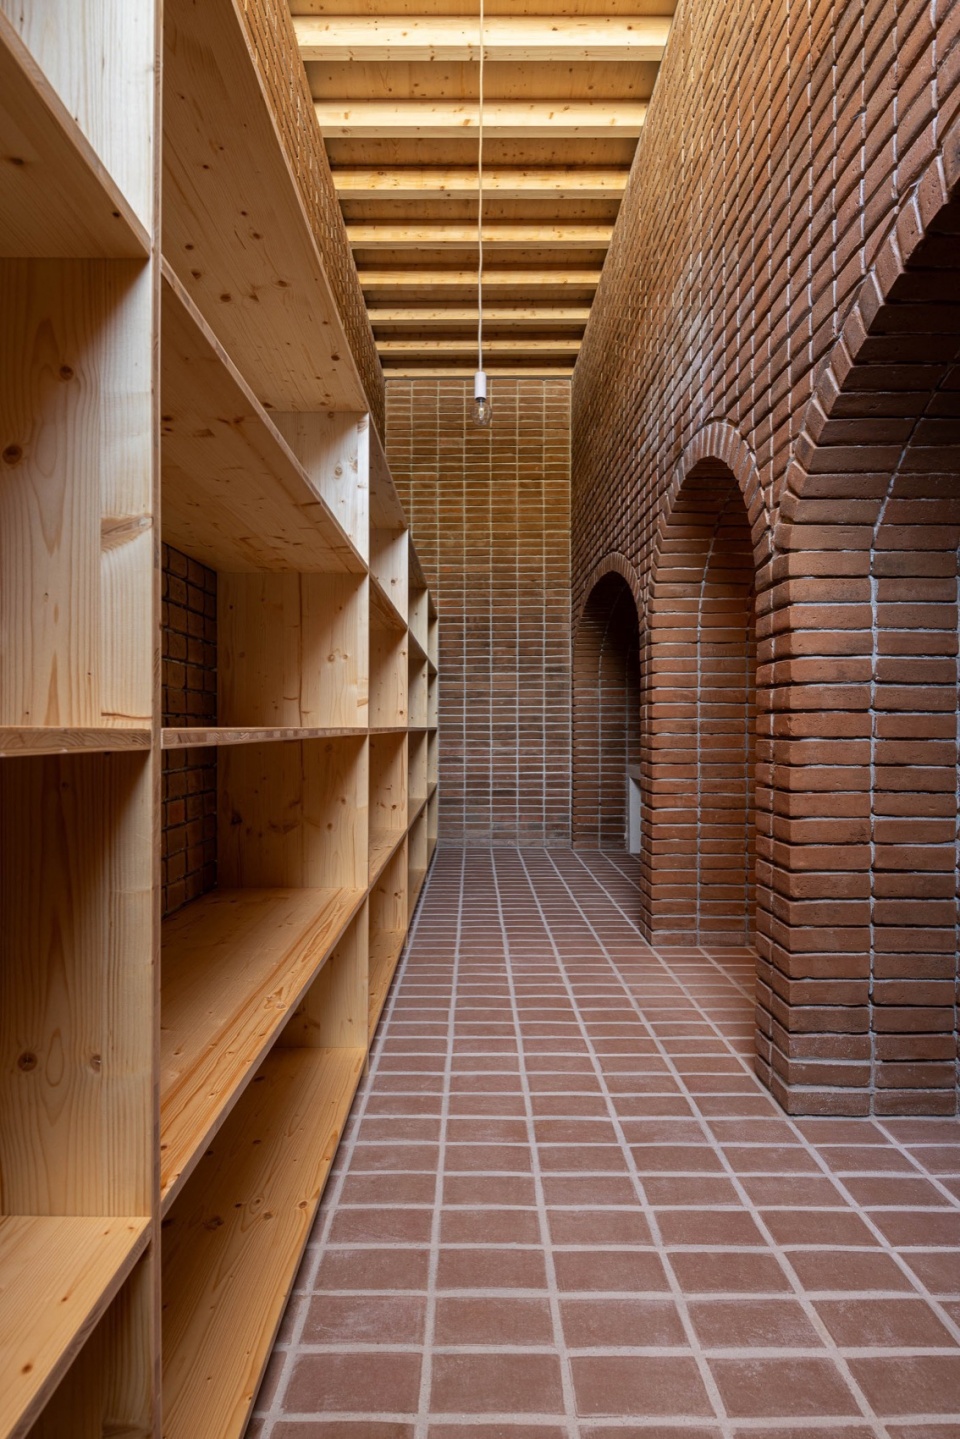
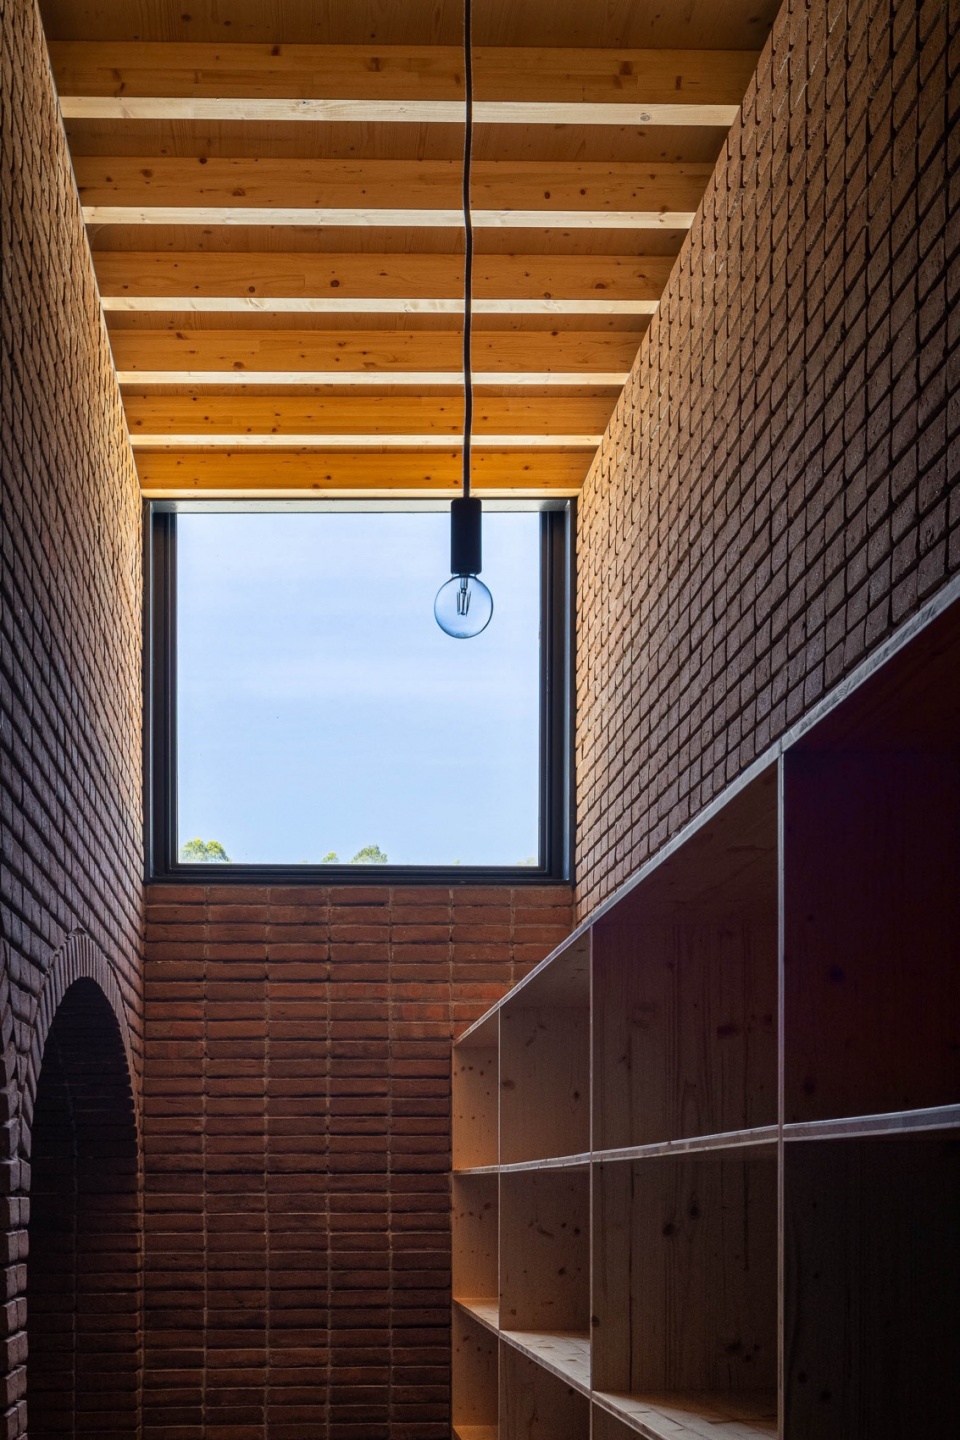
▼陶艺工作室细部,details in potter’s workspace © Ivo Tavares Studio
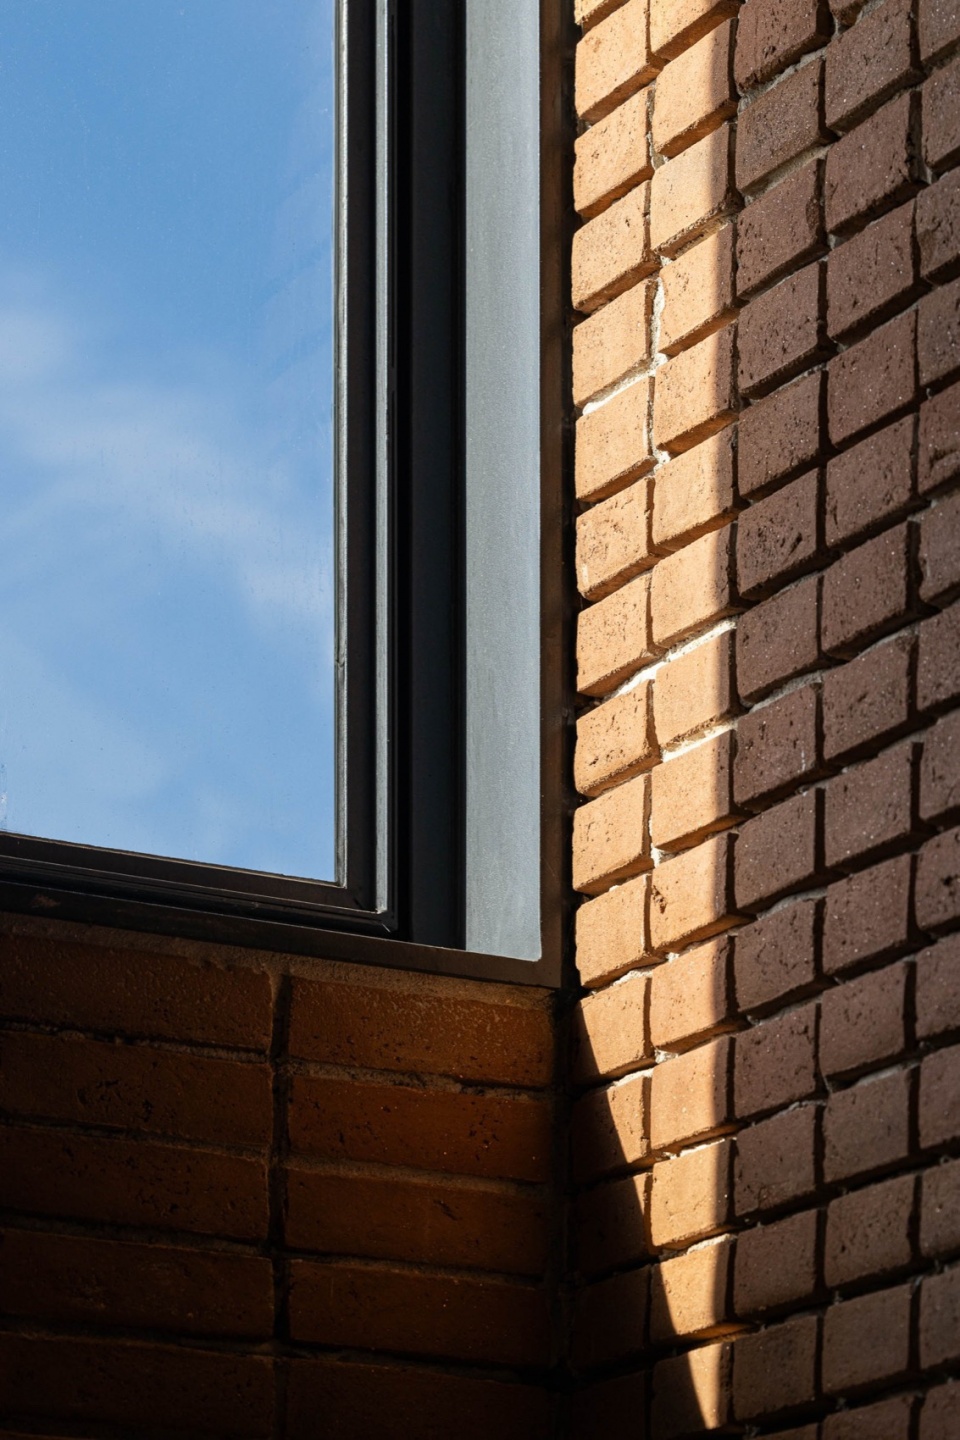
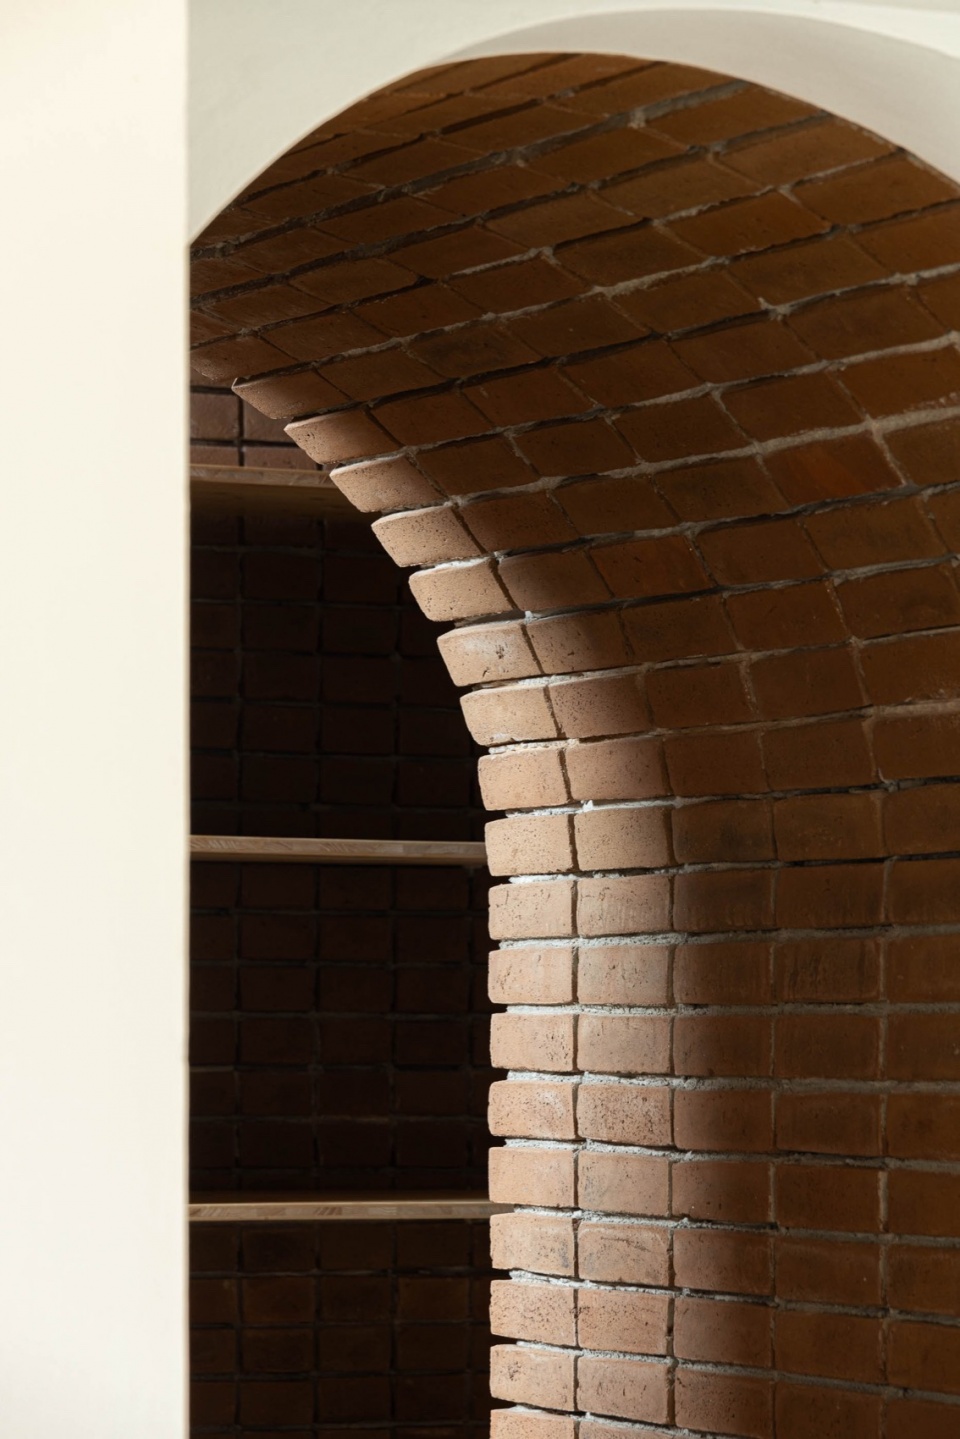
扩建体的简单形式使砖和粘土成为新建筑的主角,赋予其工业特征的同时作为对被挖掘的山坡的纪念,将材料与土地联系起来。
The simple form of the expansion makes the brick and the clay the protagonist of this new construction, giving it an industrial character while linking the material to the earth as a memorial to the excavated hillside.
▼立面,facade © Ivo Tavares Studio
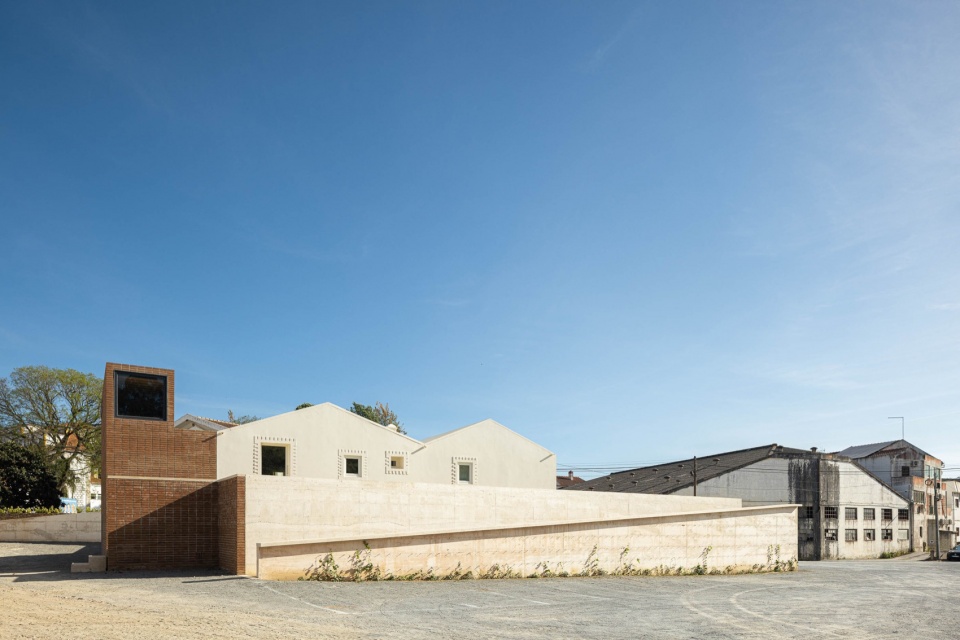
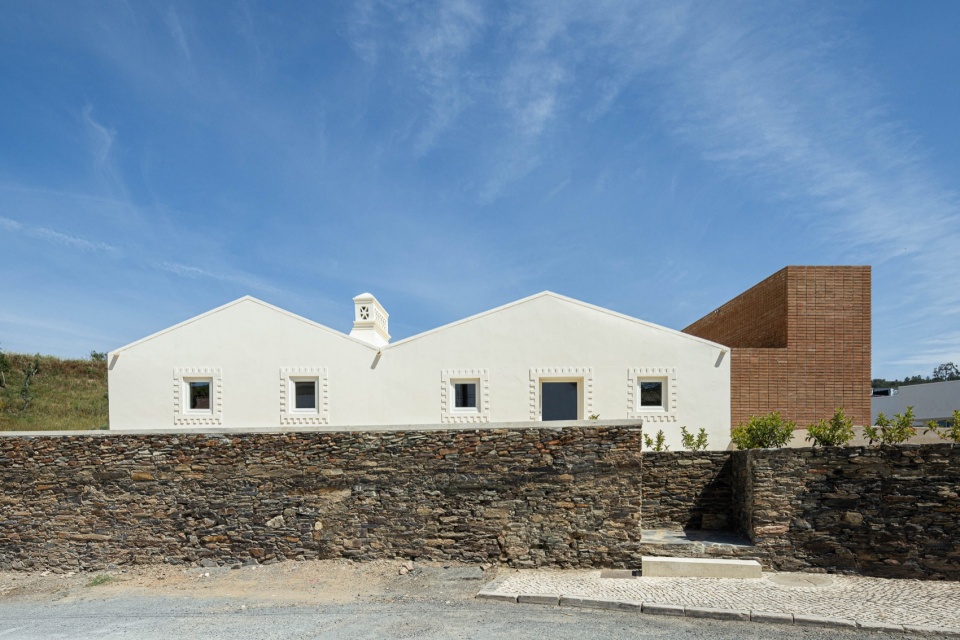
▼扩建体的简单形式,the simple form of the expansion © Ivo Tavares Studio
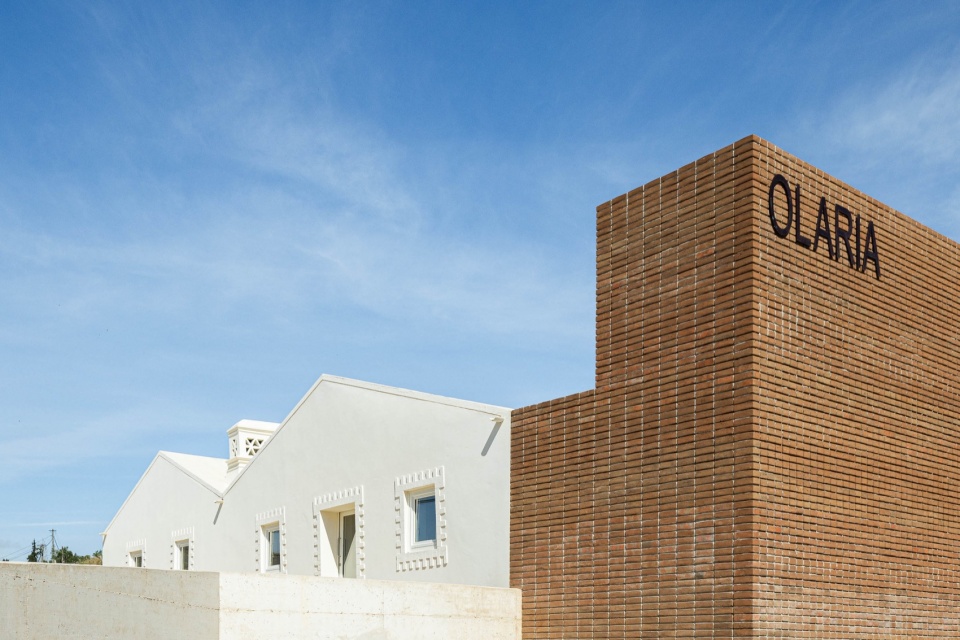
▼一瞥,a glimpse © Ivo Tavares Studio
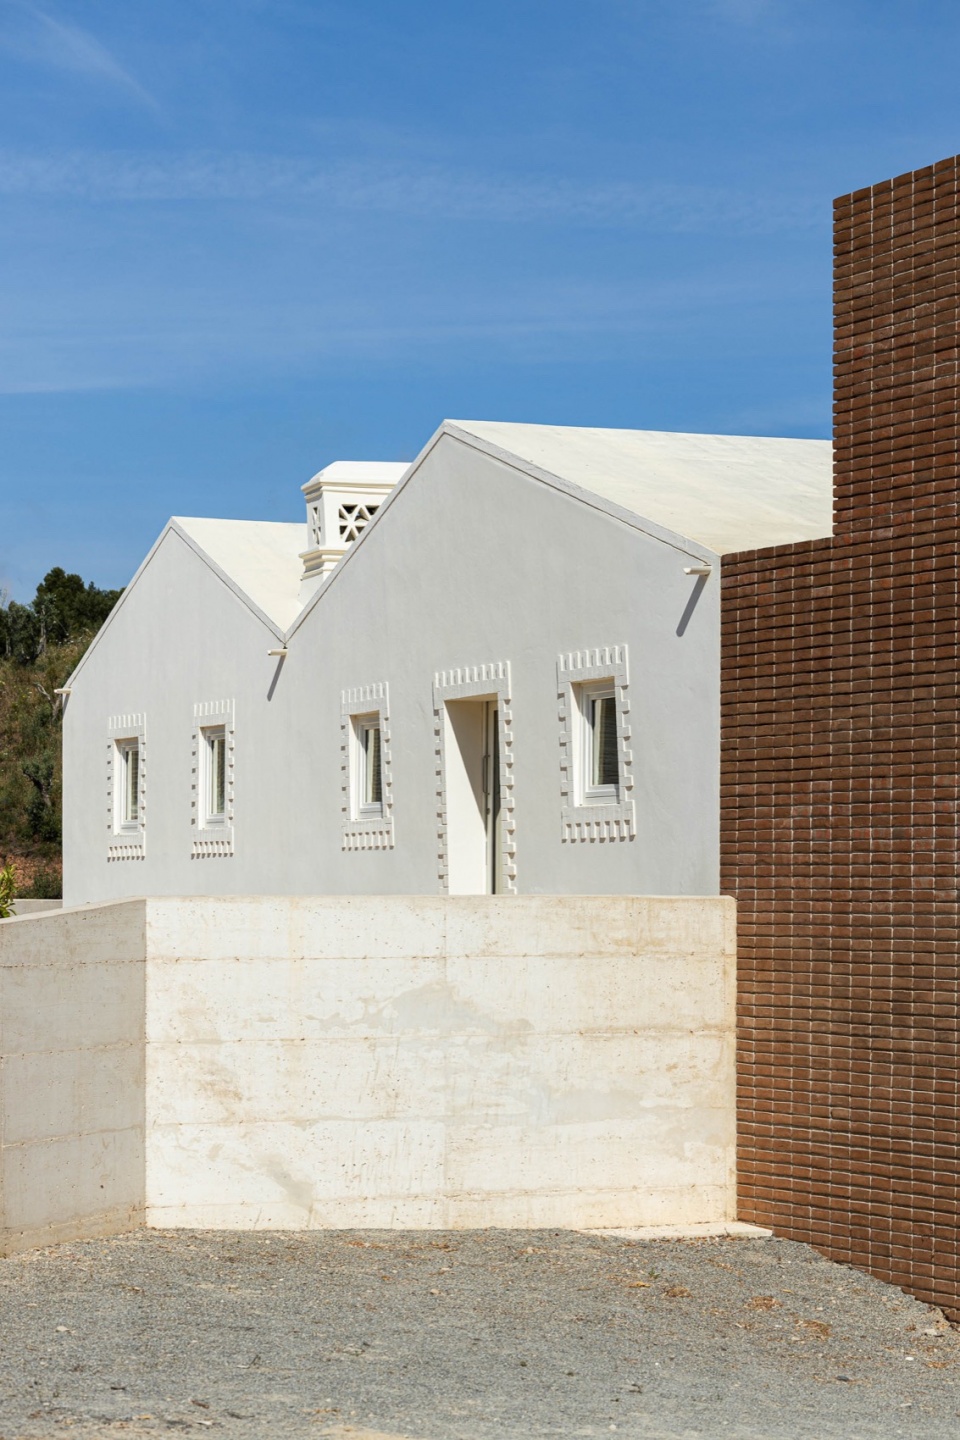
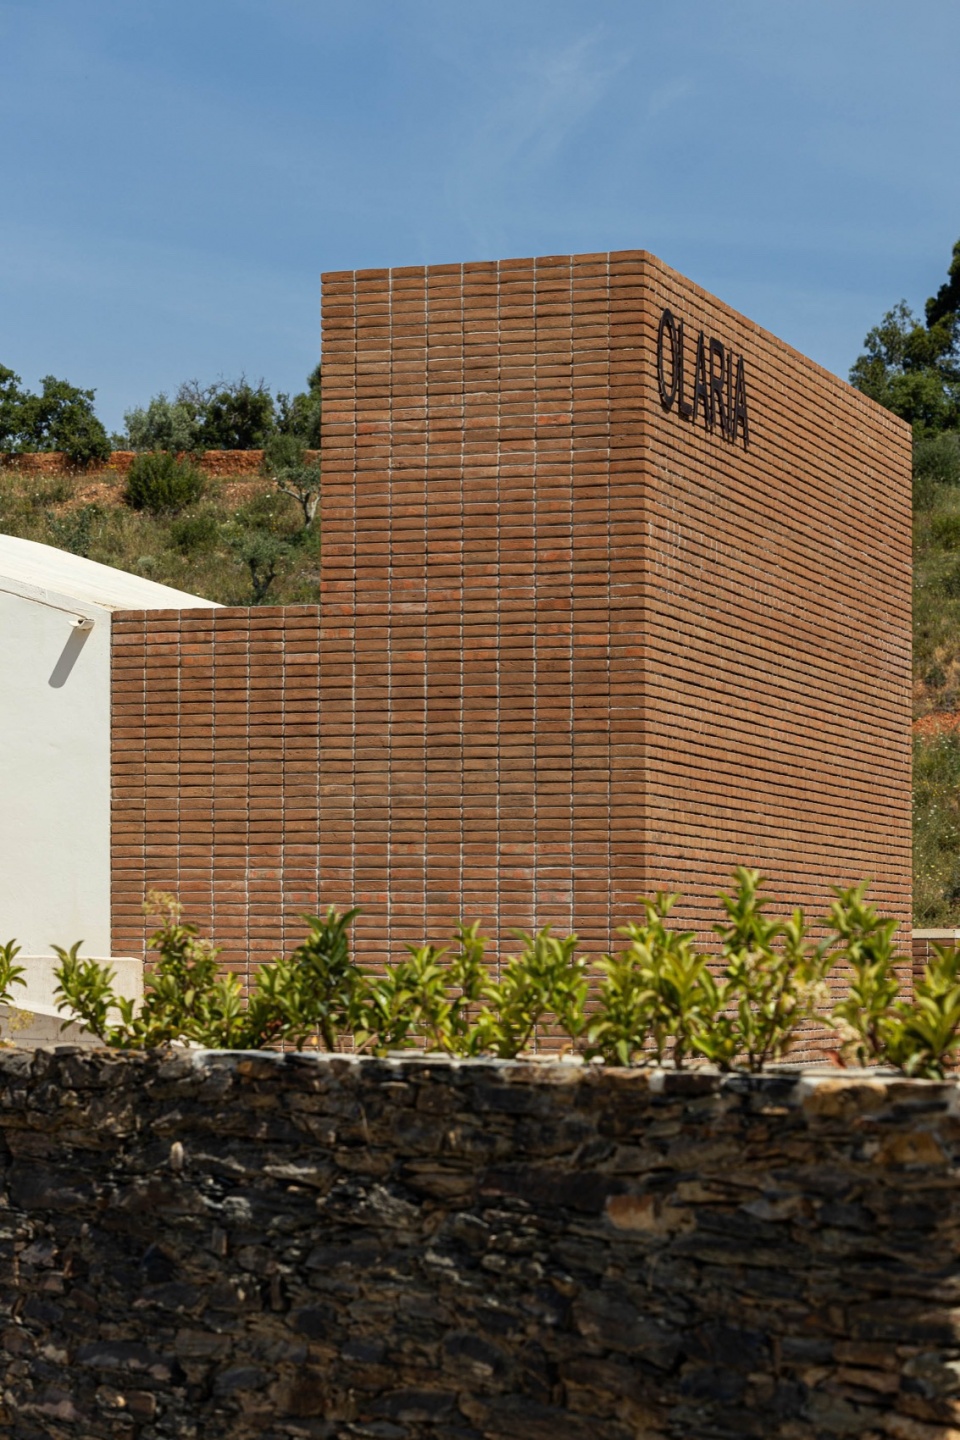
为加强建筑与周围环境的关系,对主入口旁边的地貌进行了重新设计,将两条坡道进行整合,使建筑、城镇和Quinta da Estrela之间的连接更加顺畅。
To enhance the building’s relationship with its surroundings, the landscape next to the main entrance was redesigned, and two ramps were integrated to create a smoother connection between the building, the town, and Quinta da Estrela.
▼场地俯瞰,top view of the site © Ivo Tavares Studio
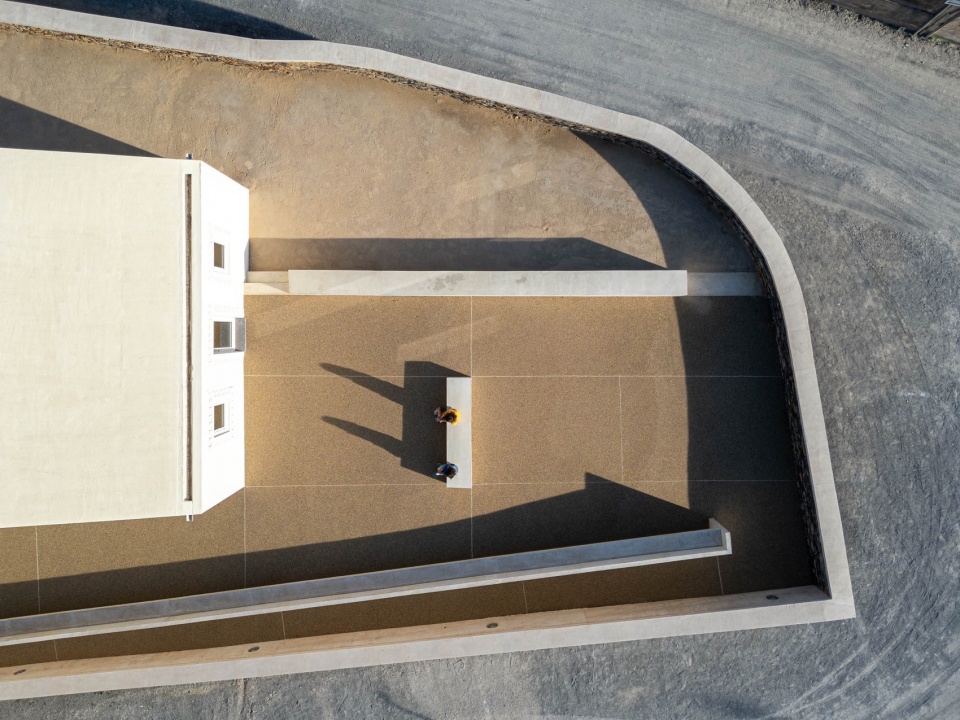
▼重新设计的地貌,redesigned landscape © Ivo Tavares Studio
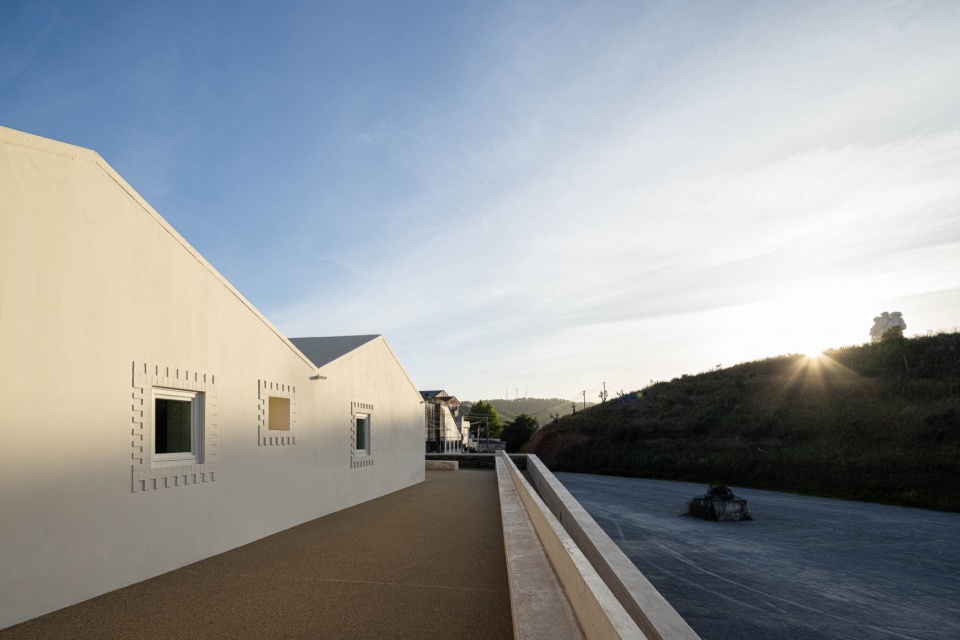
▼原有建筑立面,exited building facade © Ivo Tavares Studio
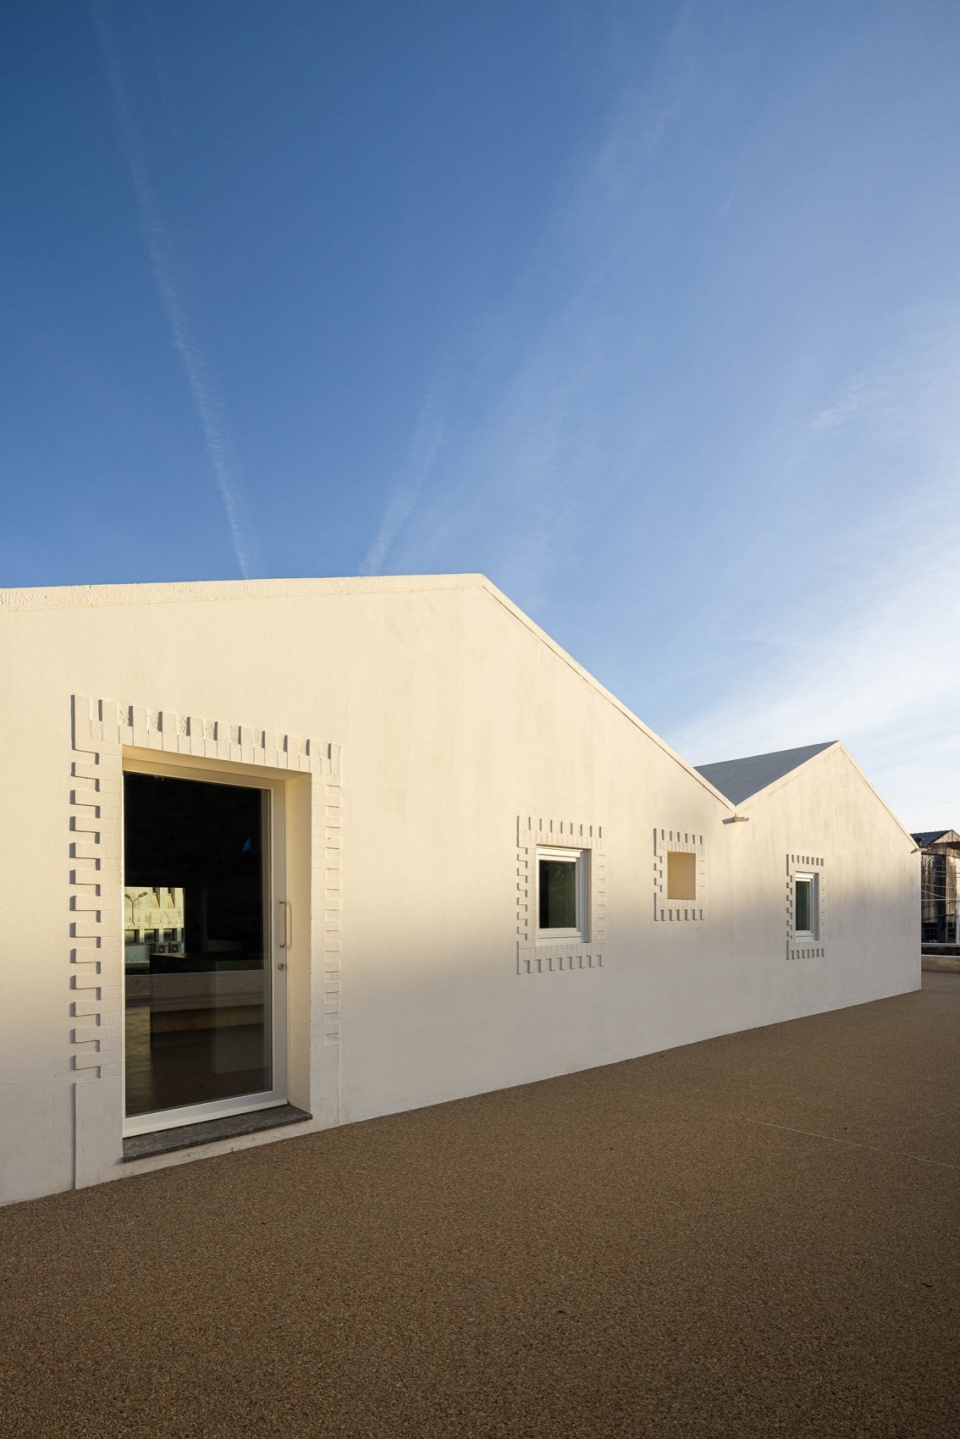
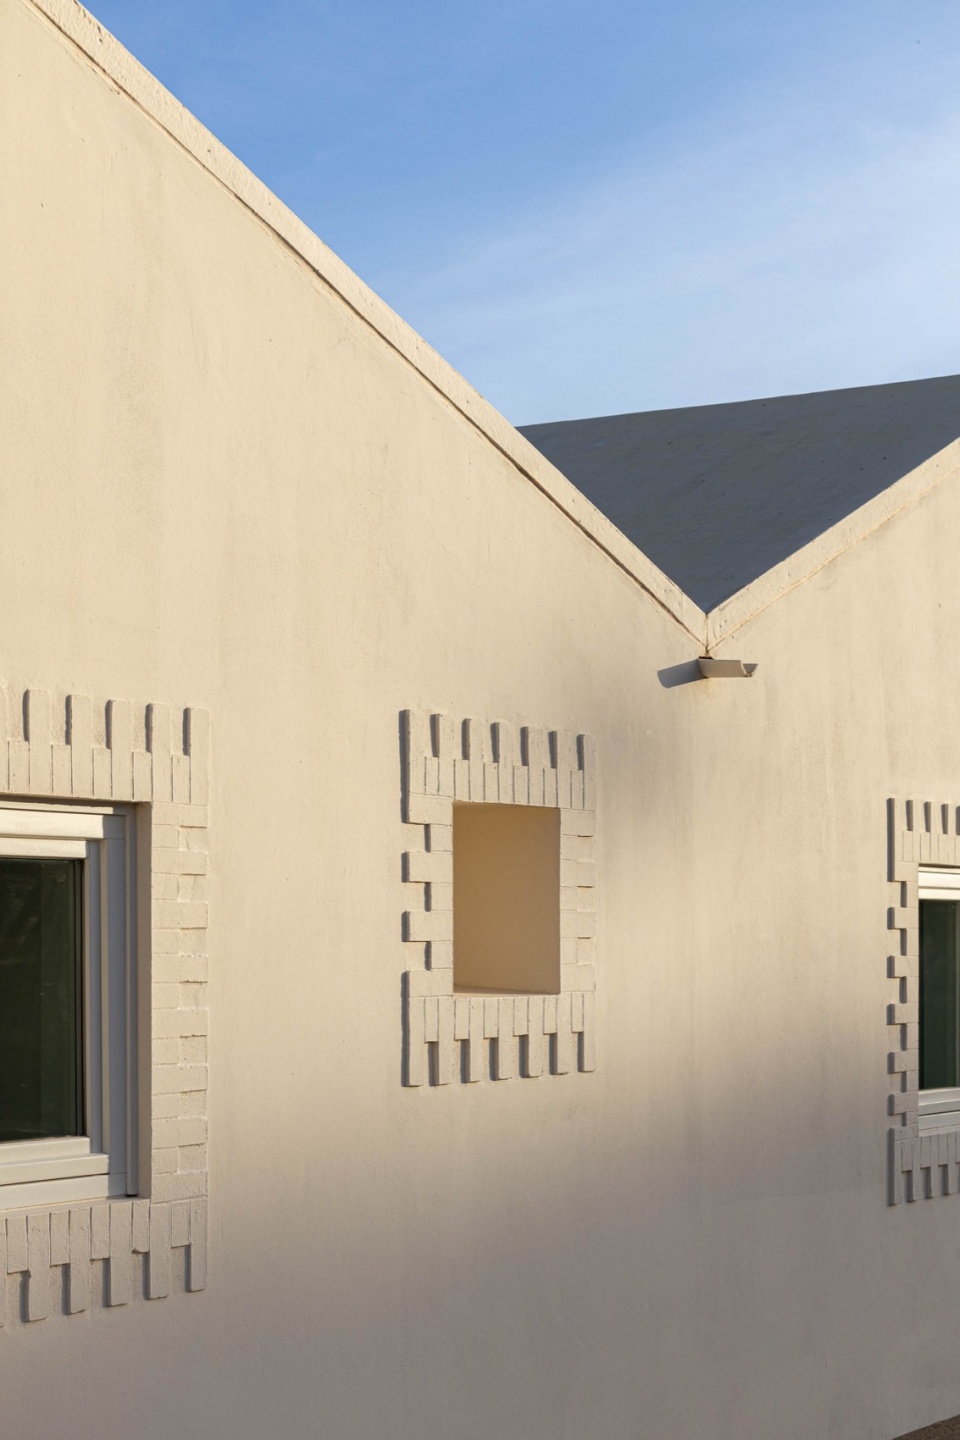
▼负一层平面,-1F plan © ARDE Arquitetura+Design
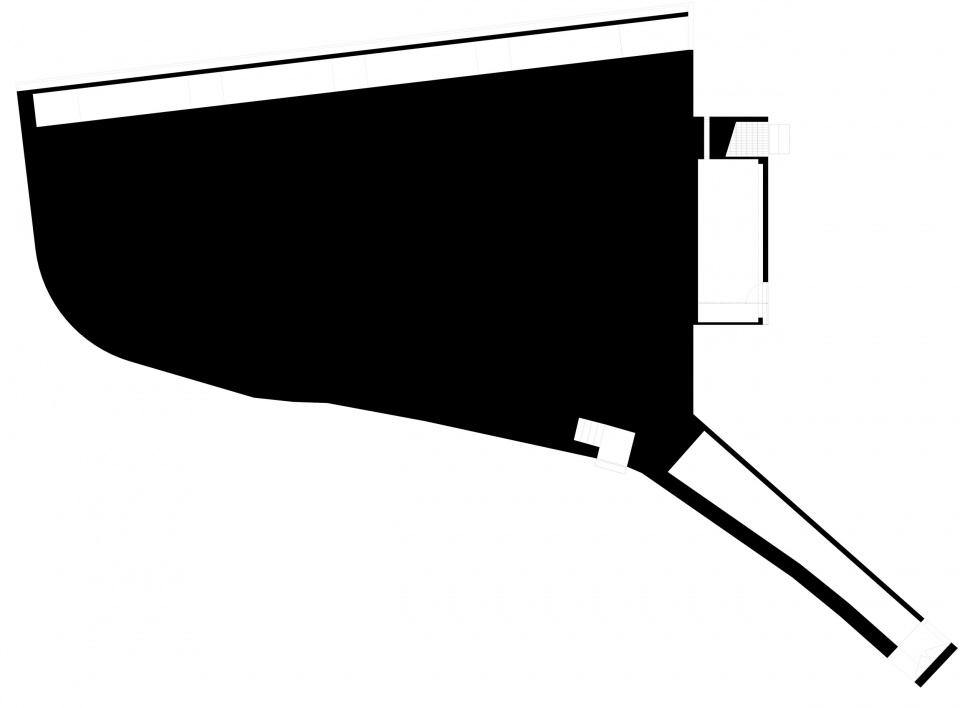
▼一层平面,ground floor plan © ARDE Arquitetura+Design
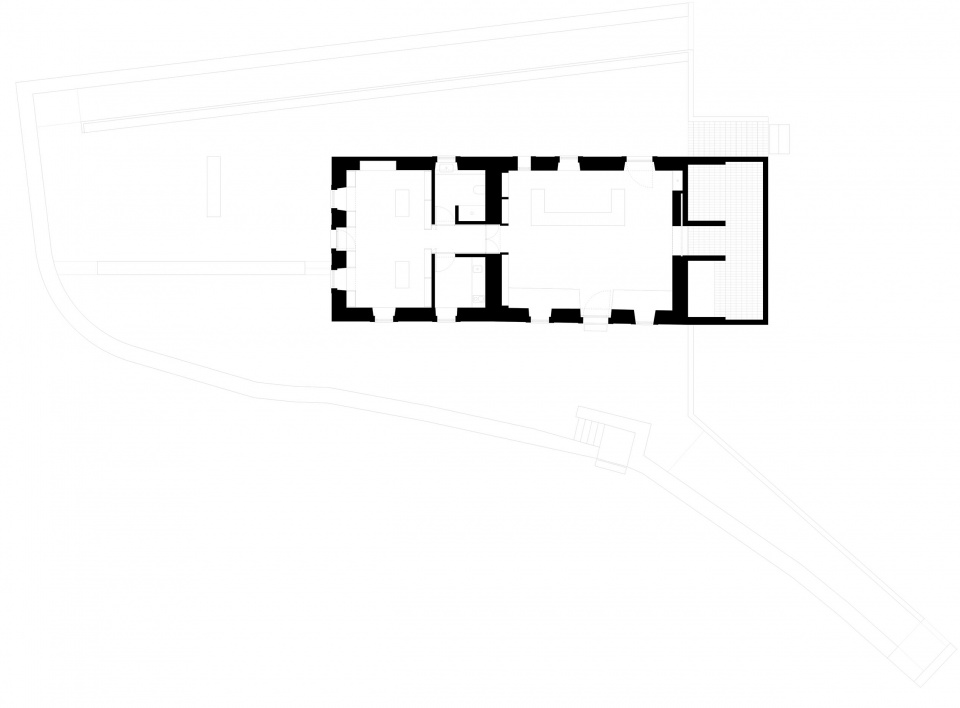
▼屋顶平面,RF plan © ARDE Arquitetura+Design
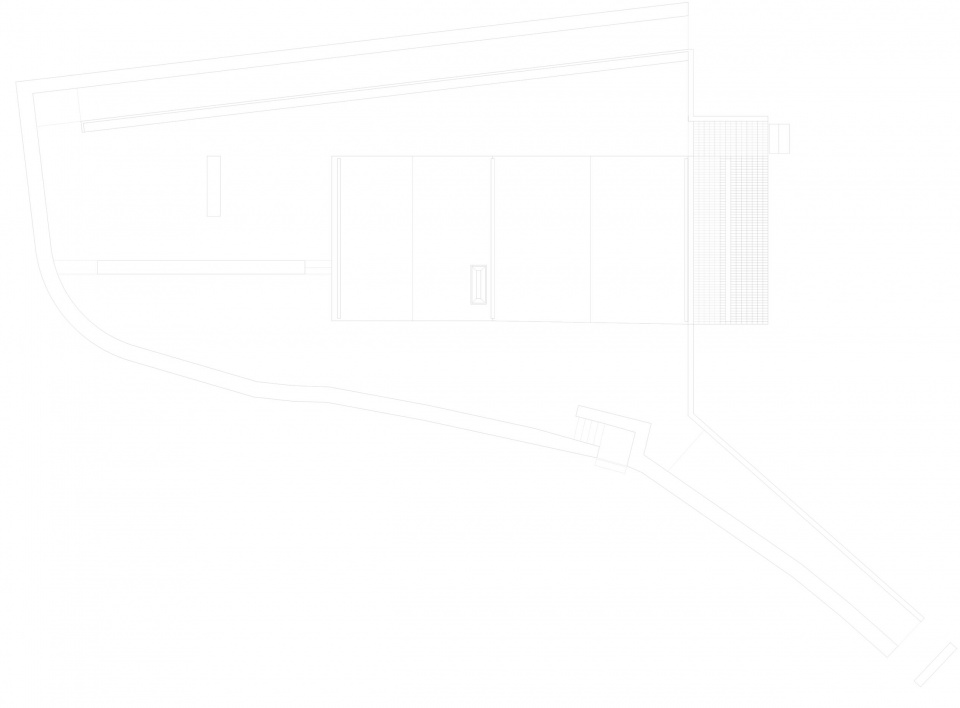
▼立面,elevation © ARDE Arquitetura+Design




▼翻新前立面,elevation before rehabilitation © ARDE Arquitetura+Design

▼剖面,section© ARDE Arquitetura+Design


Project name: Olaria Municipal
Architecture Office: ARDE Arquitetura+Design
Main Architect: Daniel Pinho
Website: www.ardeatelier.com
E-mail: ardearquitetura@gmail.com
Facebook: https://www.facebook.com/ardeatelier
Instagram: https://www.instagram.com/ardearquitetura
Location: Quinta da Estrela, Odemira
Year of conclusion : 2021-2024
Total area: 565m2
Builder: Virgílio de Sousa Leal
Inspection: Rui Graça e Vitor Afonso
Engineering: Paulo Ferreira
Landscape: Daniel Pinho
Light Design: Claudio Espirito Santo
Fluids Engineering : Paulo Ferreira
Thermal Engineering: Miguel Ferreira – certiterm
Visual identity: Daniel Pinho
Architectural photographer: Ivo Tavares Studio
Website : www.ivotavares.net
Facebook: www.facebook.com/ivotavaresstudio
Instagram: www.instagram.com/ivotavaresstudio
MORE: ARDE Arquitetura+Design。更多请至:ARDE Arquitetura+Design on gooood.








有点孤立于环境
DK
拱门是假拱啊…
喜欢外立面窗户的不常规窗框