非常感谢 安道普合 和 见微知筑工作室 工作室予gooood分享以下内容。更多请至: Big Smallness Studio on gooood
Appreciations towards ADAP Architects and Big Smallness Studio for providing the following description:
鄂州市涂家垴镇徐桥村有一条通往梁子湖的河港,过去这里依靠水道出行和生产,体现了鄂东地区传统的江湖渔村的特色。如今这条水道拟被开发成为一条生态田园风光的水上游览线路,以促进当地旅游发展。项目中的码头则位于这条线路的起点,滨水临桥。
There is a channel mouths into the famous Liangzi Lake in Xuqiao village, Tujianao town, Ezhou city. The ancient people travelled and produced through waterway. It reflects the traditional characteristic of the fishing village in eastern Hubei Province. In order to promote local tourism, the creek is going to be empolderred as a water sightseeing route with ecological countryside scenery, of which the boat wharf project is located in the origin, bordering the channel.

▼建筑外观。External view of the building
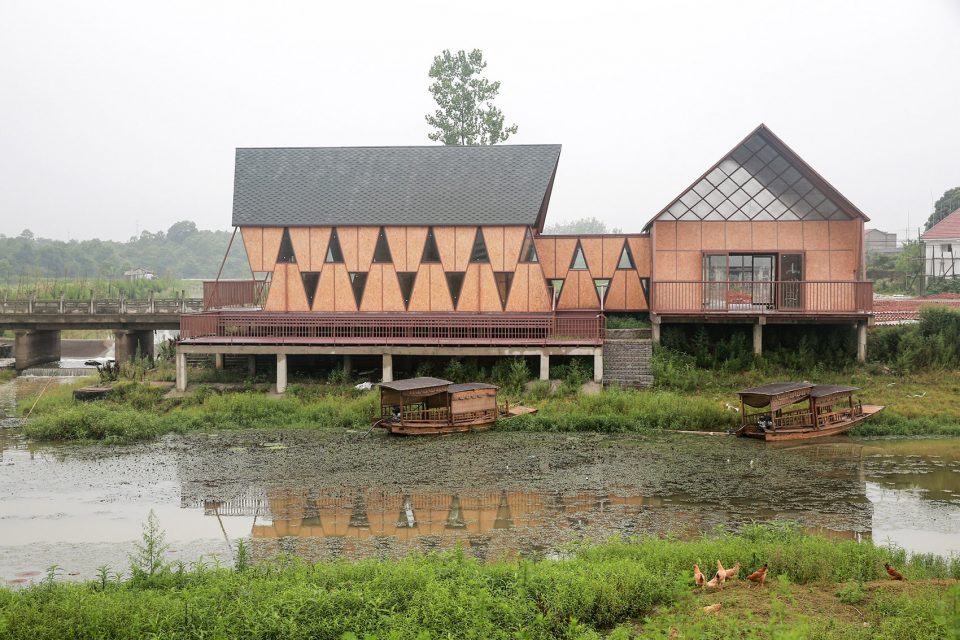
游船码头置于河港与沟汊的交角处,与60年代遗留下来的粮油站(第二期开发)之间有一片开阔的场地,设置有停车场和乡野花园,让游客在不知不觉中行进后停留,提供良好的观感和体验,花园采用碎石铺砌的路径作为线描描绘出鱼形,以呼应武昌鱼小镇的地名。
This pier seated on the corner of the channel and ditch, which is surround the Grain-Oil station constructed in 1960s. There is an open ground used as parking lot and country garden, which guides tourists to walk and stay unconsciously and provides favourable sight and experience. The garden paths paved with gravel is shaped as fish, which refer to the name of the Wuchang fish town.
▼总平面图,码头鱼形广场。Master plan showing the fish shaped square
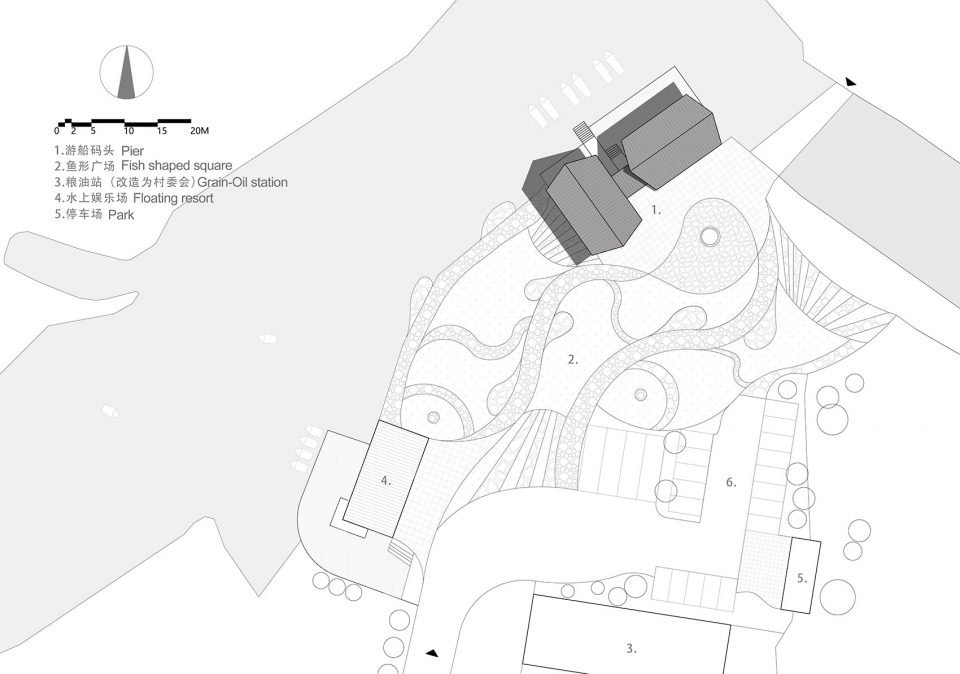
▼碎石铺地描绘出广场图案。Gravel paving depicts the fish shape
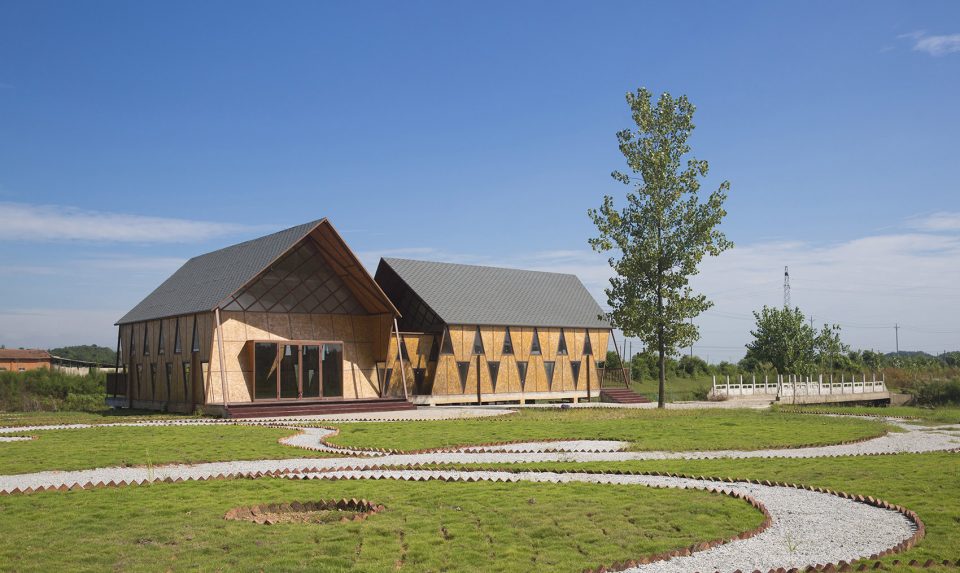
小型游船码头主要是游客集散、休息、土特产展示等功能,一般设计容量约为200人以内。因为美丽乡村建设和旅游的发展,在梁子湖沿岸会有一定数量的相似规模体量的游船码头建设。基于这一点考虑,设计尝试建筑模块组合和一定程度的装配式建造。基本模块为大厅(一般为两个,游客等候和旅游品展销)、一个连廊(连接体)和码头平台。可以适应不同的位置和周边环境进行组合。
The pier, normally containing about 200 people, is mainly used for tourist collection and distribution, and is also available for relax and exhibition of local specialty. There will be a certain number of similar piers result from the beautiful country construction and development of tourism in future. Therefore, the design has tried modularity and a certain extent prefabricated construction. The basic modules include halls(one is waiting hall for the tourist, another is exhibition hall), a connecting corridor and the wharf platform, which can be assembled suiting for different site.
▼码头与环境亲和,保留原本的树木。The pier being close to the environment, with original tree reserved.
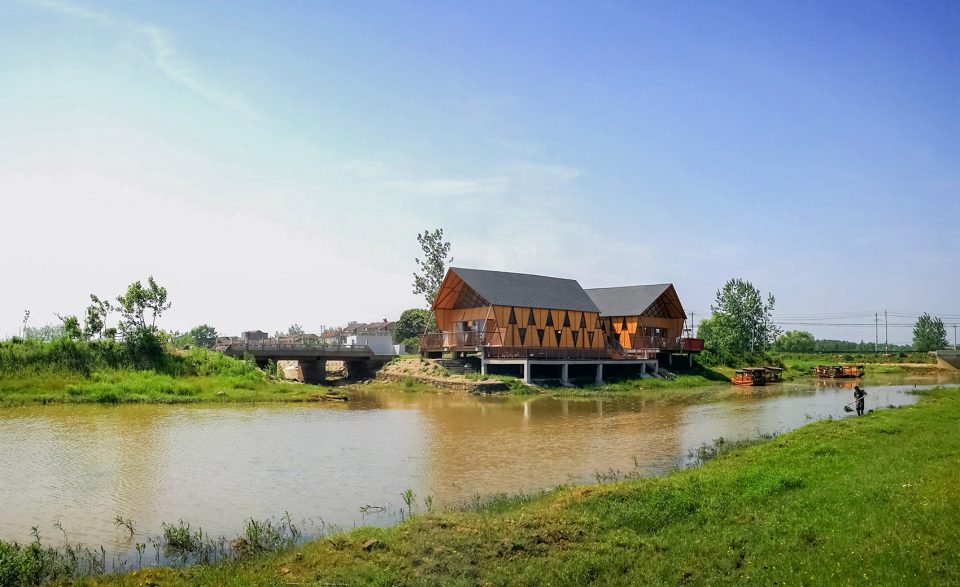
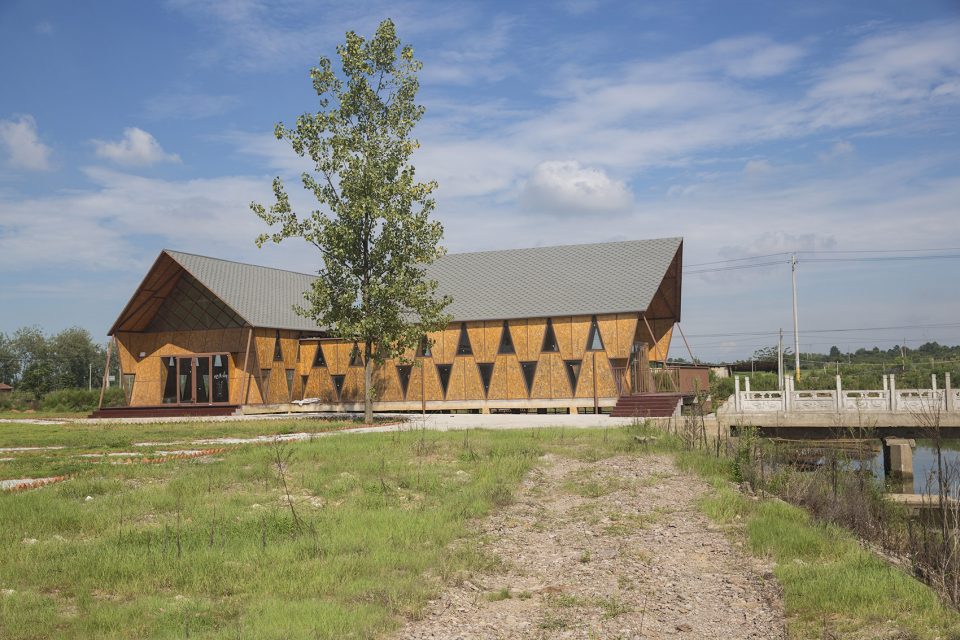
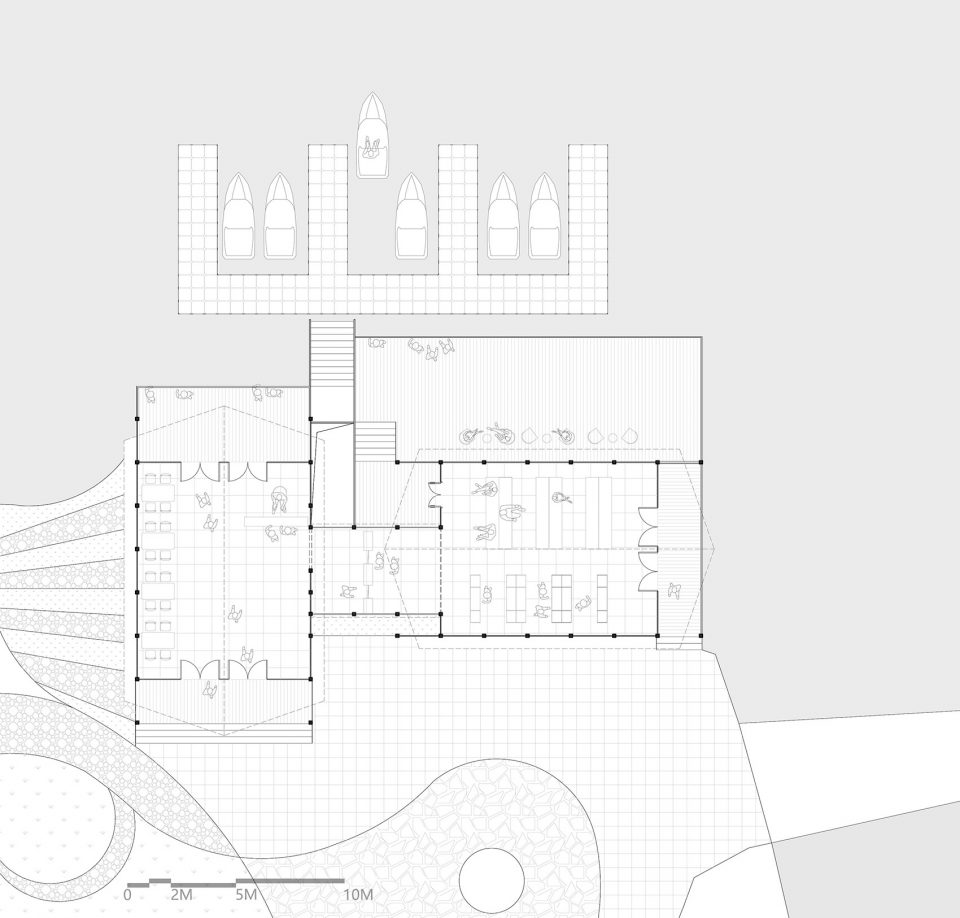
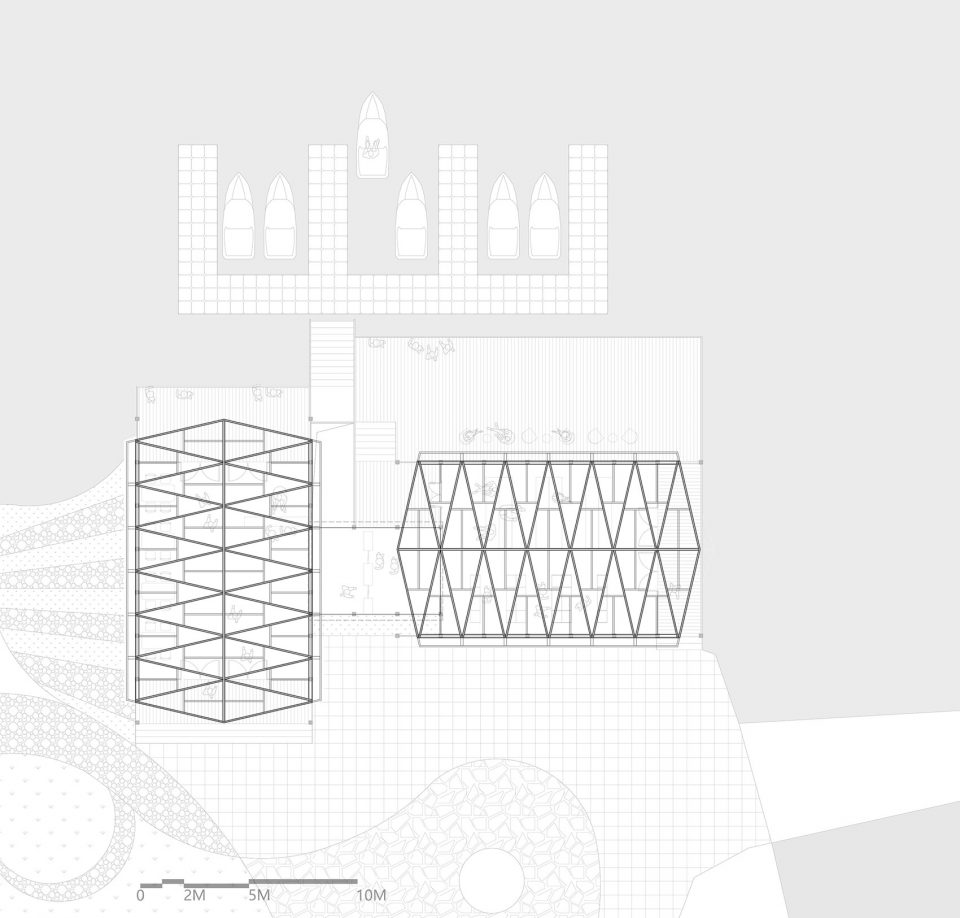
该码头平面主要为两个14m X8m(尺度与内部结构形式关联)的空间单元:一个为休息等候大厅,包含售票、候船、茶歇等功能;一个为展示大厅,包含售卖功能。两个单元一竖一横排布,之间用廊道连接,在临水一侧均设置了挑台。
The pier are mainly made up of two 14mX 8m units (its size is related to internal structural form ). One is a waiting hall including ticket office and tea or coffee bar; another is a exhibition hall and retail store. They are configured as horizontal and vertical state, which are connected by a corridor and both set up platforms in the river side.
▼大厅采用三角形结构,宽敞舒适。Spacious and comfortable halls constructed in triangle structure.
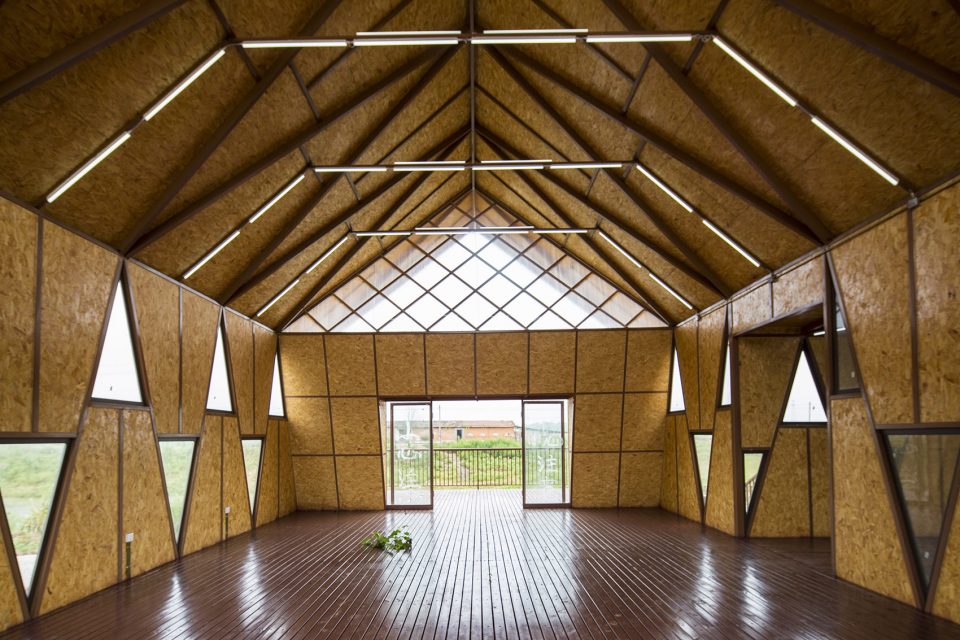
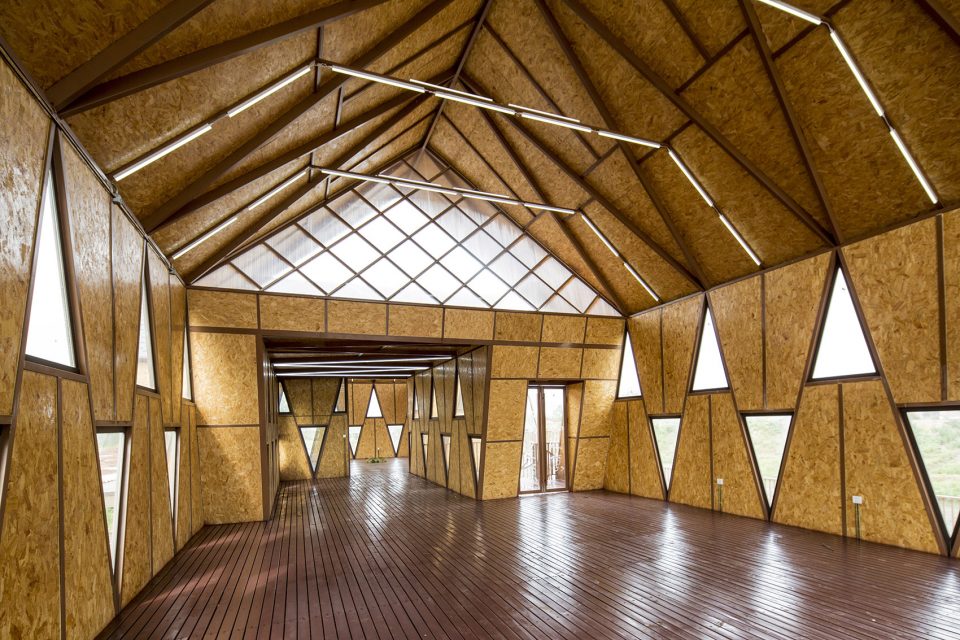

建筑规模相对较小,简洁的形体有助于水上行船时望见。屋顶选取当地民宅的山形双坡形式,加长屋脊。长脊短檐,仰视更显昂扬向上之势,犹如鱼跃水面,同时大屋面加强了建筑的轻盈之感。墙体竖直,屋顶斜角切入天空,整栋建筑远观悬于水面之上,呈跃然之势。游船码头的设计同时尝试“结构-空间-形式”的统一,不带任何矫饰,真实地反应结构,形态和空间的呈现自然而然。
The building size is relatively small, but its pure shape is helpful to be seen when boating. The double pitch roof with gable is derived from local vernacular architecture. Its ridge is lengthened, formed long ridge and short eave, which make the architecture looks more vigorous and imposing just like a fish jumping out of water. The big roof also lends the lightness to this pier hall as well. The whole building look like suspending on the river because of the vertical wall and the angle of roof cutting into the sky. The design tries to unify the structure, space and form, without any dissembling or decoration, authentically presents the structure and form.
▼建造动画,construction animation

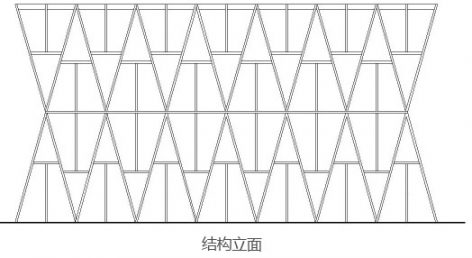
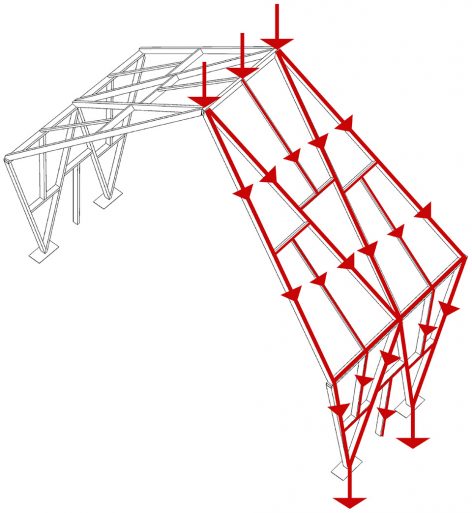
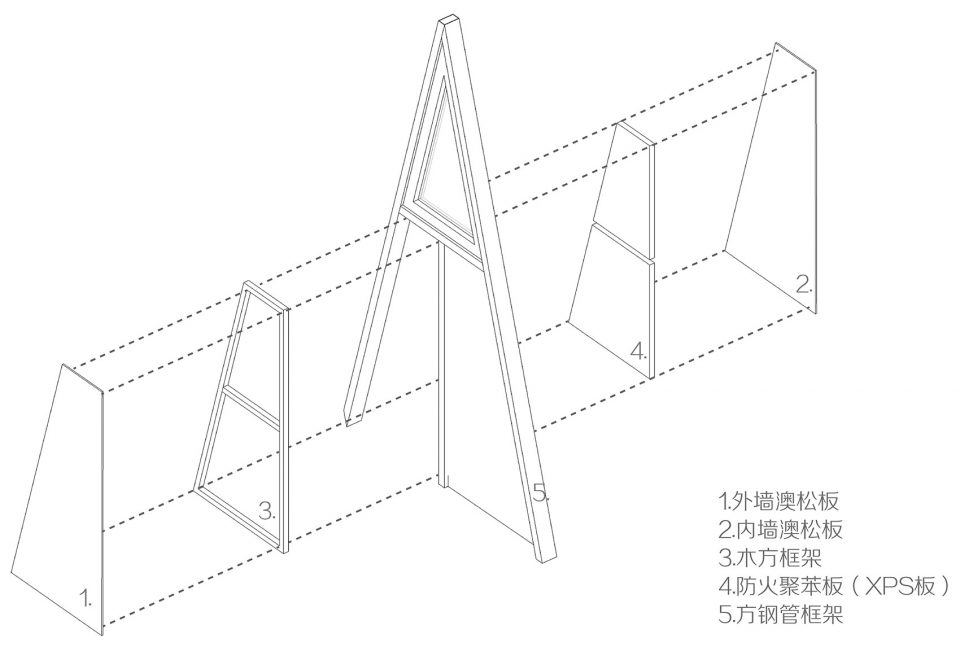
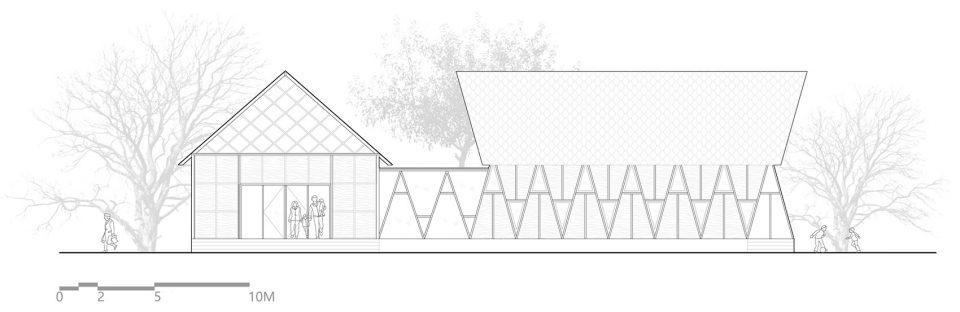
三角形是一个稳定形状,因而长脊短檐形成的梯形屋面和墙面都采用相同的三角形进行拼合,并且无论屋架、墙体的支撑结构(同时也是围护结构),还是屋架与墙身的连接都构成三角形。杆件可以是方钢也可以是胶合层积木材,连接处为3-4种型号的五金件。墙体采用完全相同尺寸的集成板材(中间可以加入保温层)嵌在三角形框格内。最终,形成一个相对简单而完整的构造体系。
The triangle is a stable shape,so the trapezoidal roof with long-ridge and short-eave and the wall are both made of the same triangle. Moreover, the shape of triangle is used not only in the supporting structure (the enveloping structure as well) of roof truss and wall, but also in the connection structure of roof truss and wall. The structural component could be made by steel or glued laminated timber with 3-4 kinds of hardware joints. Walls consist of glued laminated timber (the insulation layer can be fill into the two pieces of timber) in identically same size, embedding in the triangle structure. Finally, we get a relatively simple and complete structure system.
▼三角形结构体系(左),节点示意(右)triangular structure system (left), diagram of the joints(right)
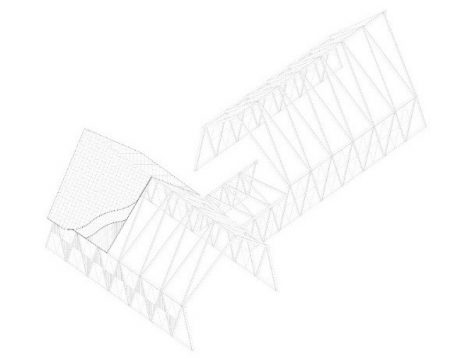
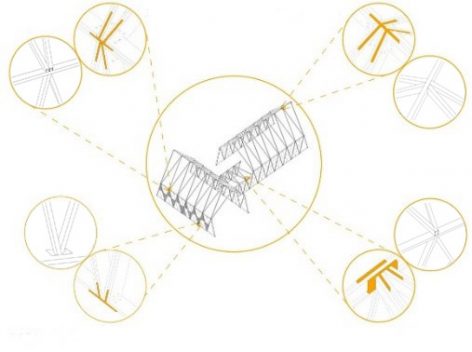
武昌鱼小镇的游船码头所处的场地开阔,夏冬两季偶尔强风,因而采用了方钢管,节点采用焊接(刚节点)。在墙身安置了与基础直接相连的抗风柱,将整个建筑进一步与基础拉结。结构体系从墙身屋顶,整体而统一,荷载分布均匀,保证建筑的结构强度和稳定性的同时呈现出轻盈的姿态。
The site of pier is very spacious with occasional strong breeze in summer and winter, the structure applied square steel joined by weld (rigid joint). And there are also wind-resistant columns in the wall directly connecting to the building foundation, so that the entire building and the foundation are connected more closely. The structural system combined the wall to the roof is integral and unified, which the load is distributed uniformly and not only guarantees the structural strength of the building, but also presents the light posture.
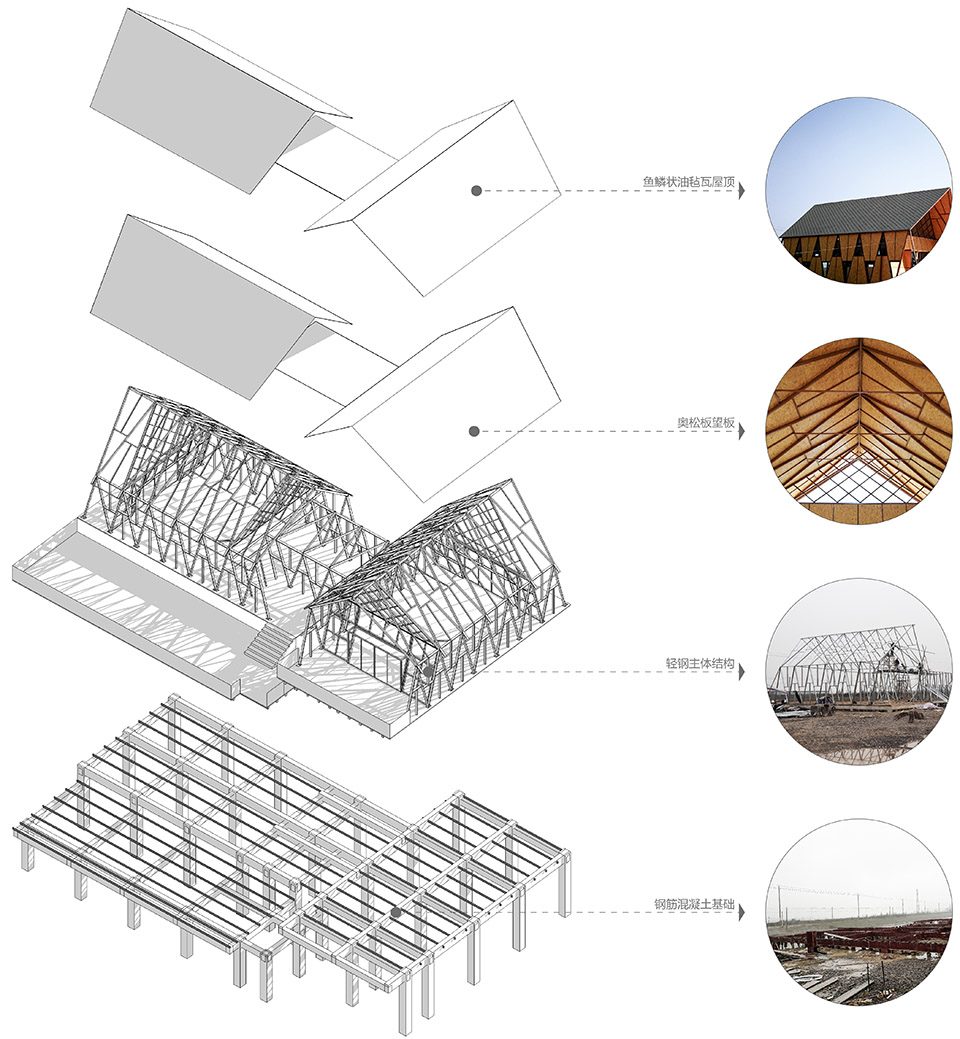
▼结构分解图,exploded axon of the structure
▼结构立面(左),一组空间结构单元(右)structural elevation (left), structural unit (right)
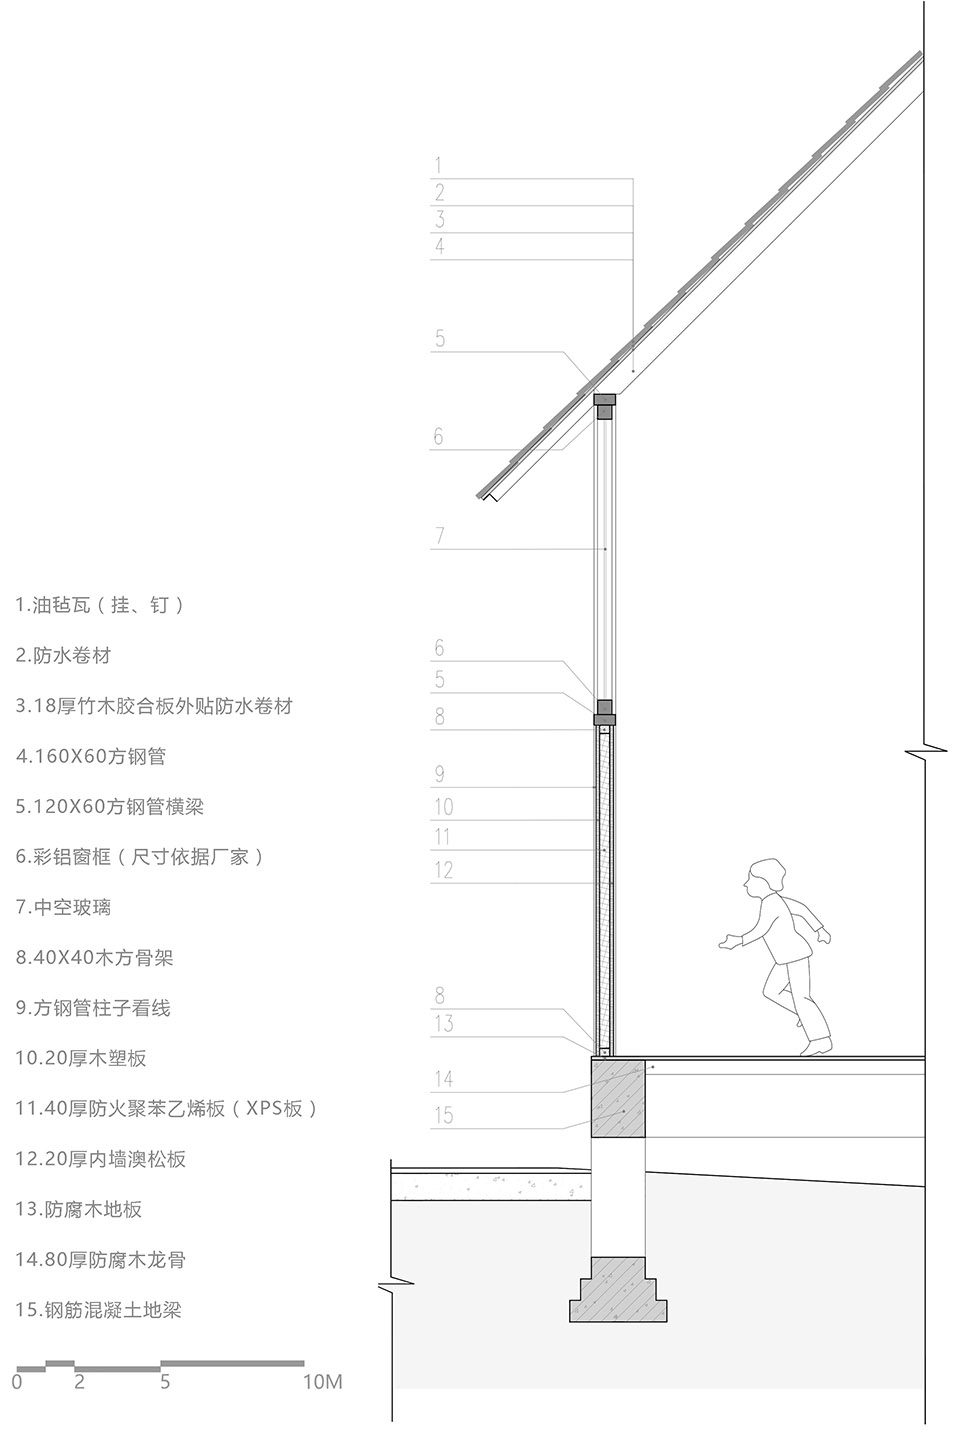
▼墙体构造示意,diagram of structure of the wall
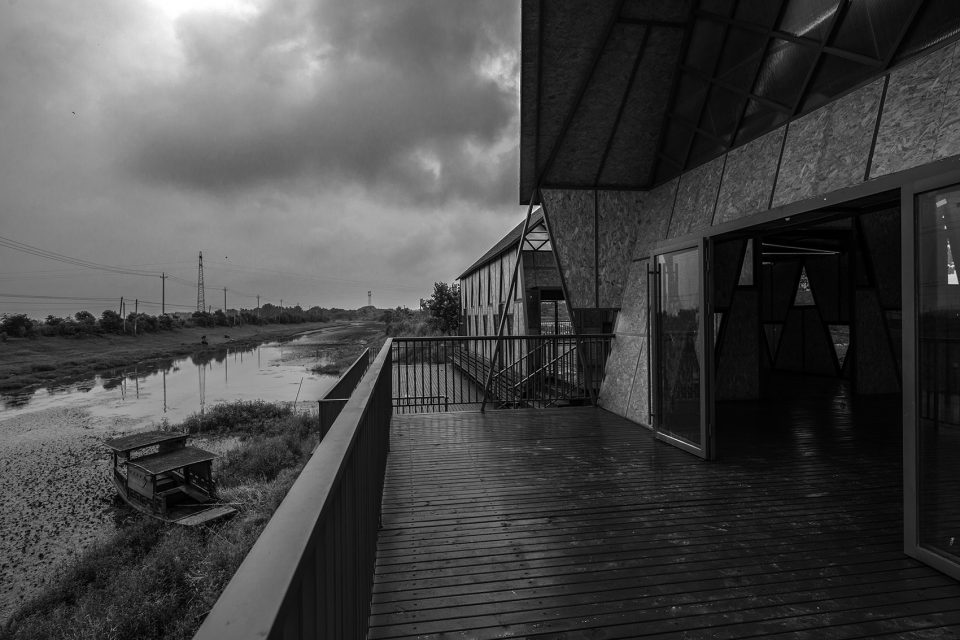
▼从平台上看周边景色。View of the environment from the platform.
▼一层平面图,first floor
▼屋顶结构平面图,roof structure plan
▼东立面图,East elevation
▼南立面图,South elevation
▼墙身大样图,Detail drawing
项目名称:鄂州市徐家桥武昌鱼小镇游船码头
项目地址:湖北省鄂州市涂家垴镇徐家桥
业主: 湖北省鄂州市涂家垴镇人民政府
用地面积:约4375 平方米
建筑面积:266 平方米
项目时间:2017年8月
设计团队:武汉安道普合建筑规划设计咨询有限公司
华中科技大学建筑与城市规划学院见微知筑工作室
施工:湖北增上工程有限公司
建筑设计:谭刚毅 万涛 张敦元 钱闽
文字:谭刚毅 张敦元 万涛
摄影:谭刚毅 钱闽 张敦元
Project name: The Pier in Wuchang Fish Town, Ezhou City
Project location: Xujiaqiao village ,Tujianao town of Ezhou City, Hubei province
Client: the government of Xujiaqiao village in Ezhou city, Hubei province
Site area: about 4375 sqm
Building area: 266 sqm
Completion date: August, 2017
Project team: ADAP Architects, Wuhan
Big Smallness Studio, SAUP, Huazhong University of Science and Technology (HUST).
Main contractor: Hubei Zengshang Engineering Co., Ltd
Architects: TAN Gangyi, WAN Tao, ZHANG Dunyuan Zhang, QIAN Min
Text: TAN Gangyi, WAN Tao, ZHANG Dunyuan
Photographer: TAN Gangyi, QIAN Min, ZHANG Dunyuan









三角形的元素有点奇怪……违和感严重。
结构形式在立面上得到了忠实的反馈,在结构逻辑本身并不可信
“不加矫饰,以真实的结构自然呈现形态和空间。”
小编也是尽力了啊。。。
感觉这些网上很多东西就是给外行人看的
四周维护和屋顶轻飘飘没有体量感 就像纸片儿搭出来似的 要不是那一堆有点儿做作的三角窗唬人就只是一个普通的廉价的临水农家乐而已 现如今 有了那一堆有点儿做作的三角窗唬人 逼格居然有了一些提高 晋升为带有设计感的廉价的临水农家乐
建筑还有些特色,那个平面是什么鬼~~~~
家乡啊,梁子湖是好地方。
景观平面亮了
有创意。立面可否用白色?白色与水、与自然的绿更协调,还可以唤起对传统的联想。
窗户为什么这么多的三角形?