非常感谢 Seeber Pty Ltd 予gooood的分享。更多请至:Seeber Pty Ltd on gooood
Appreciation towards Seeber Pty Ltd for providing the following description:
Leighton海滩经历了一次从基础设施,滨海服务到住房的彻底改造。弗里曼特尔市政府为此营造了一系列景观,凉亭,更衣室及连通入口。场地原有的更衣室和凉亭已荒废许久,在全新的改造项目中,弗里曼特尔市政府意识到,这些设施已不再适合继续使用。在新一次的改造项目中,设计师尤其关注服务性设施对于普通民众,以及来自西澳大利亚州残障人士协会使用者们的使用习惯。
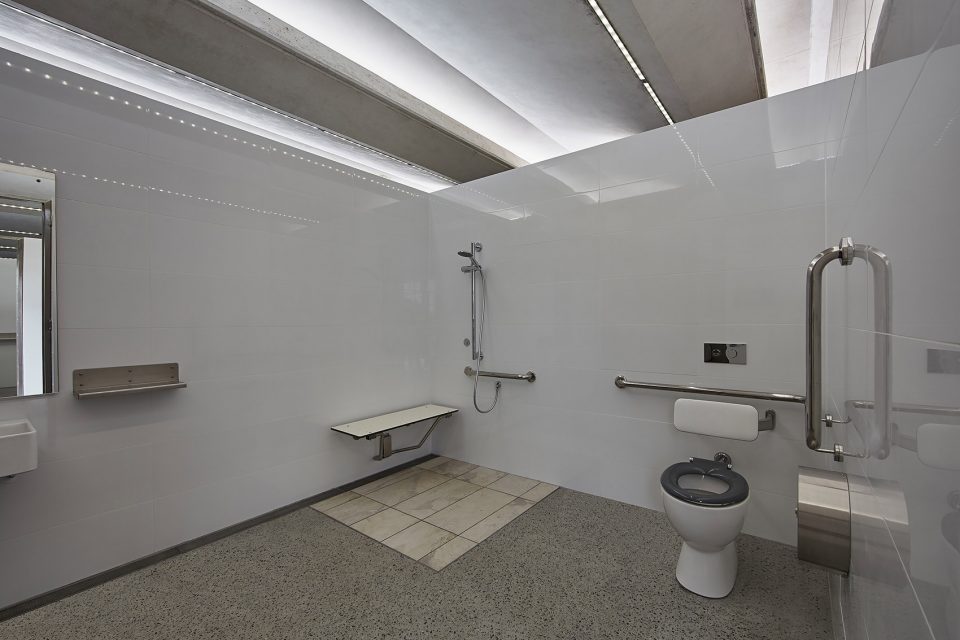
Leighton Beach has been undergoing significant redevelopment including infrastructure, housing and beachfront facility. The City of Fremantle has provided Public Facilities to the redevelopment in the form of Access, Landscaping, a Kiosk and Changerooms. The site historically has had changeroom and kiosk facilities present however over the years these had been neglected and with recent redevelopment works in the immediate surrounding and adjacent areas The City of Fremantle recognised the existing facilities no longer provided adequate service. Access to recent developments and the beach has being re-established. Particular attention to Universal Access is included to provide for users generally and for the frequent use by the Disabled Surfers Association of Western Australia.
▼改造后的滨海设施与环境融为一体,the public facilities after redevelopment
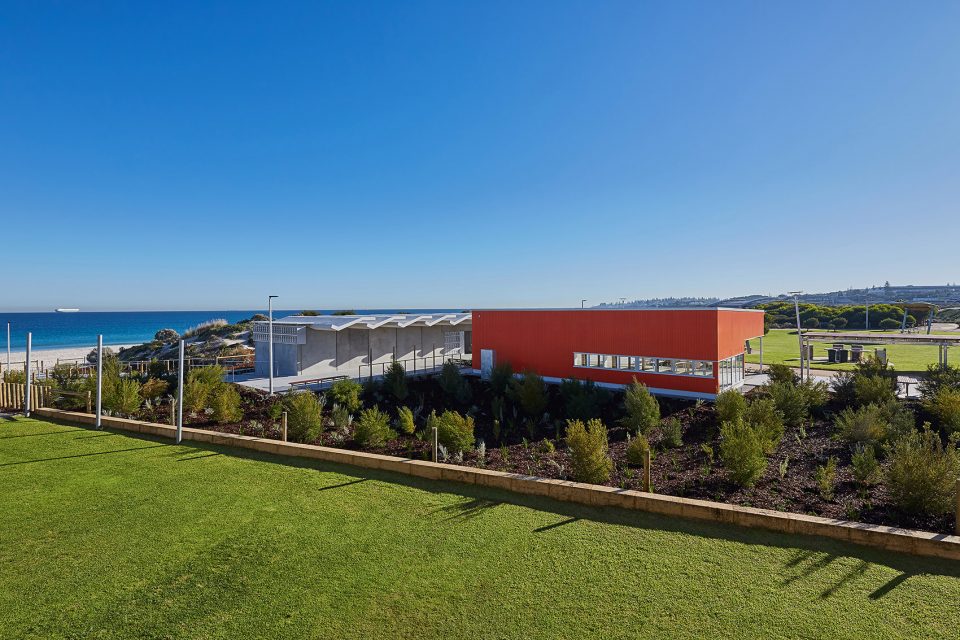
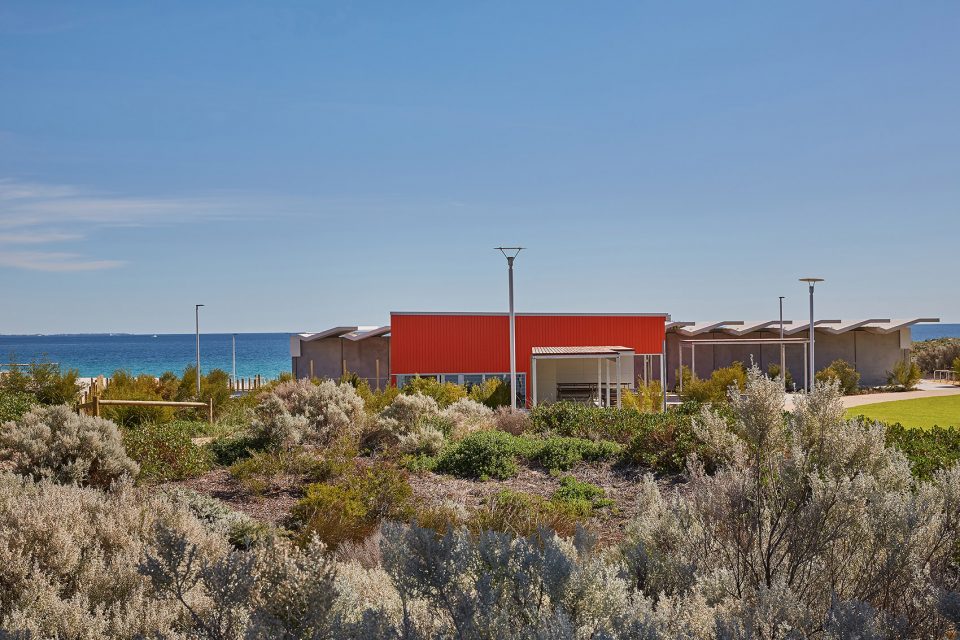
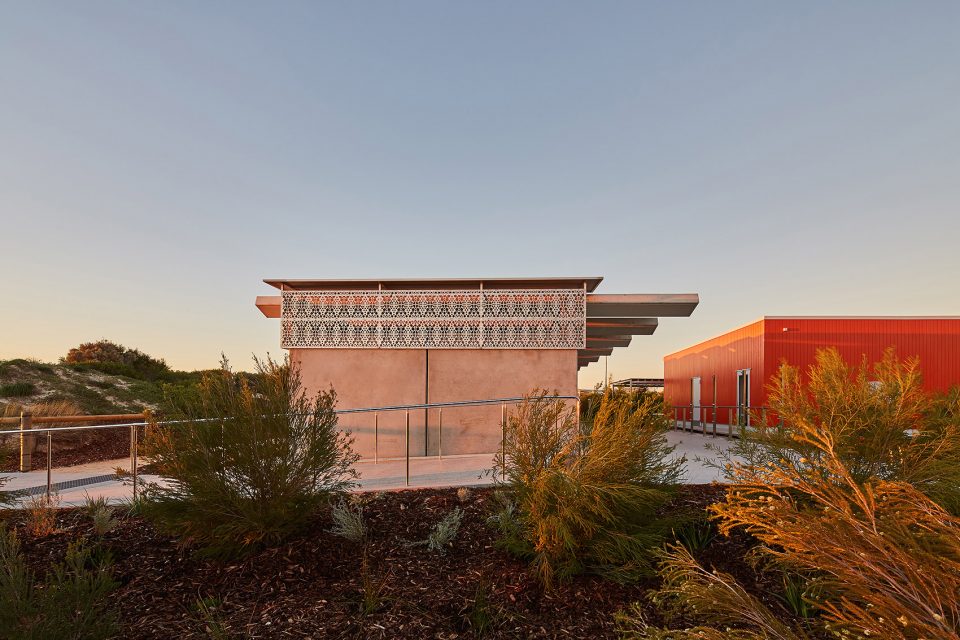
建筑选址充分考虑对自然环境的尊重,并利用当地自然环境的特点回应建筑本身。此外,建筑本身还具备通风,采光,及遮阳等技术功能。整体规划和材料的运用,实现了建筑的耐用性,降低了人为破坏风险。
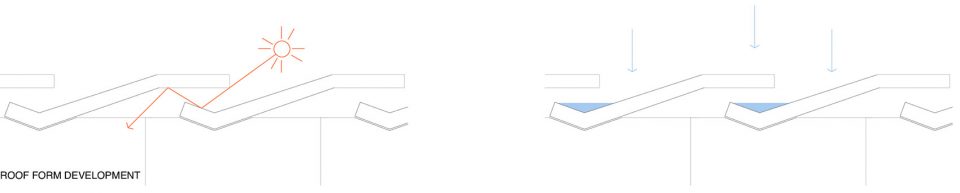
Careful consideration of the building position, planning and formation has resulted in an Architectural solution that sits in sympathy with the surrounding natural environment and uses features of the natural environment to enhance the architecture. Natural ventilation, light and shade have all been achieved in this intelligent architectural solution. Effective planning and use of materials ensure ease of long term maintenance, servicing and vandalism control.
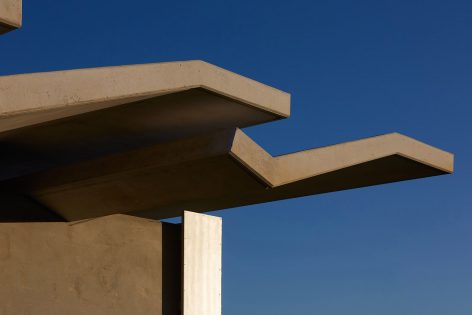
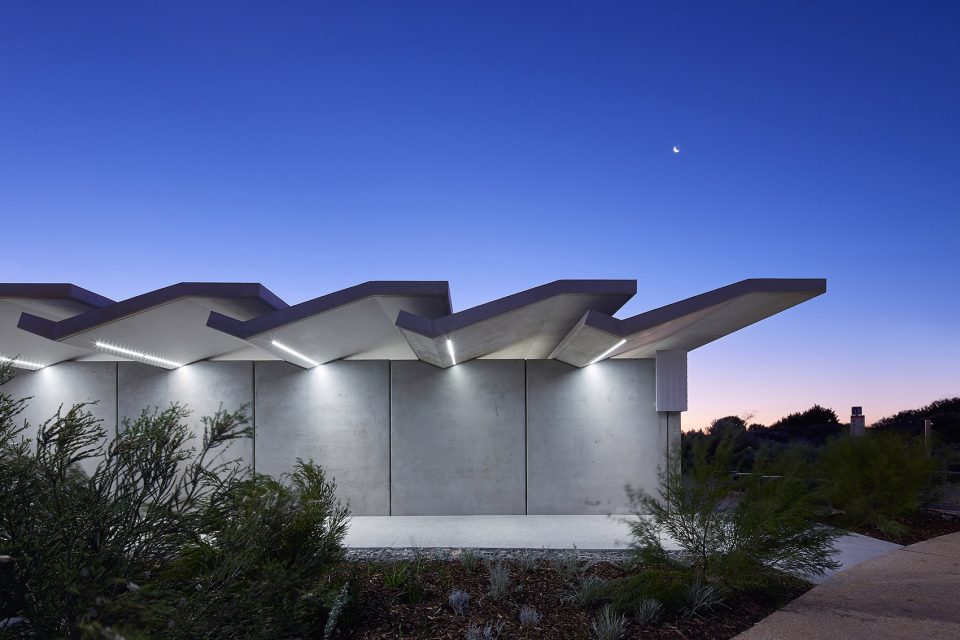
▼更衣室屋顶具备遮阳通风功能,natural ventilation, light and shade have all been achieved
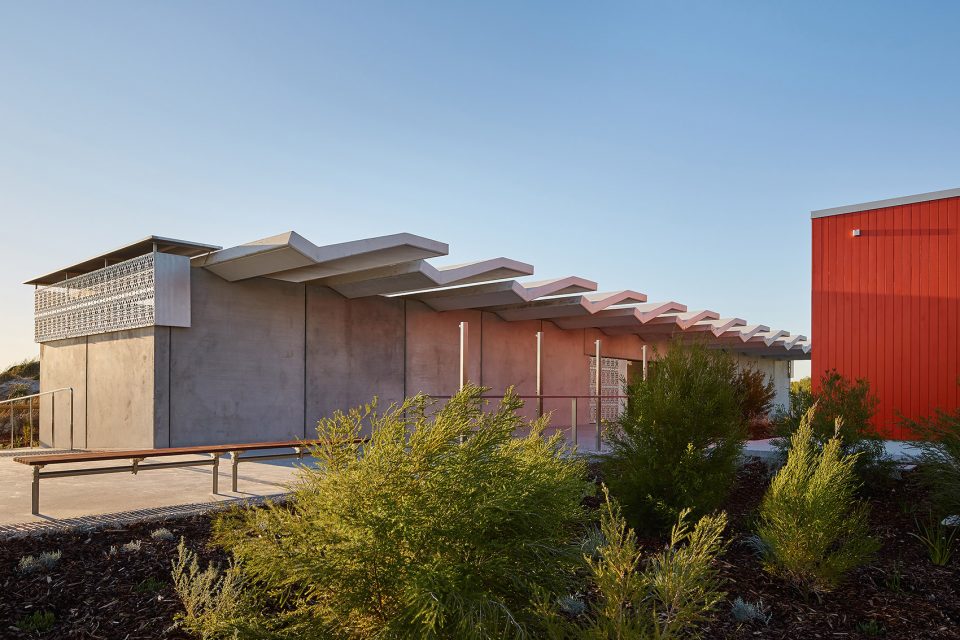
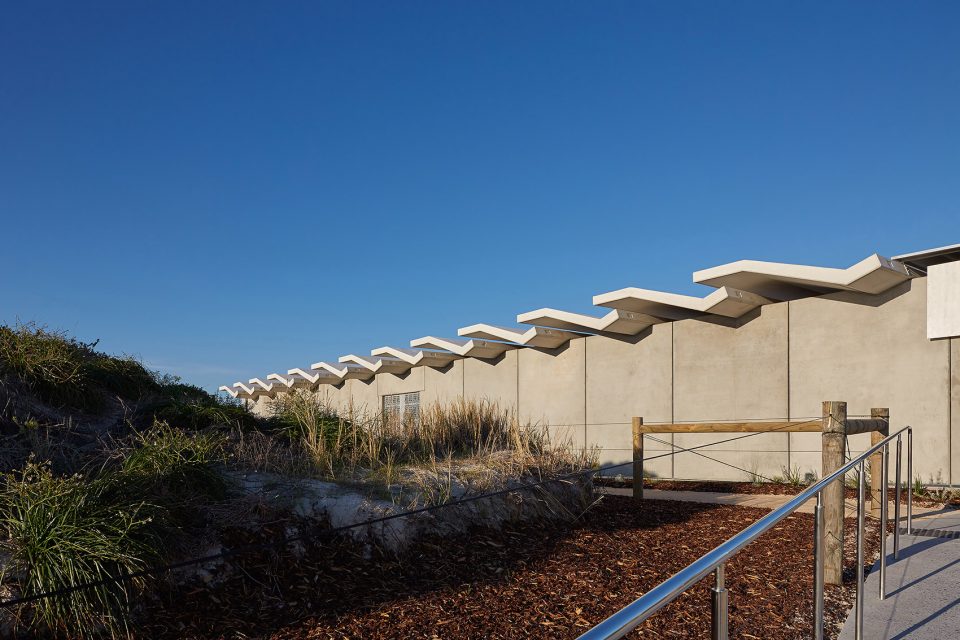
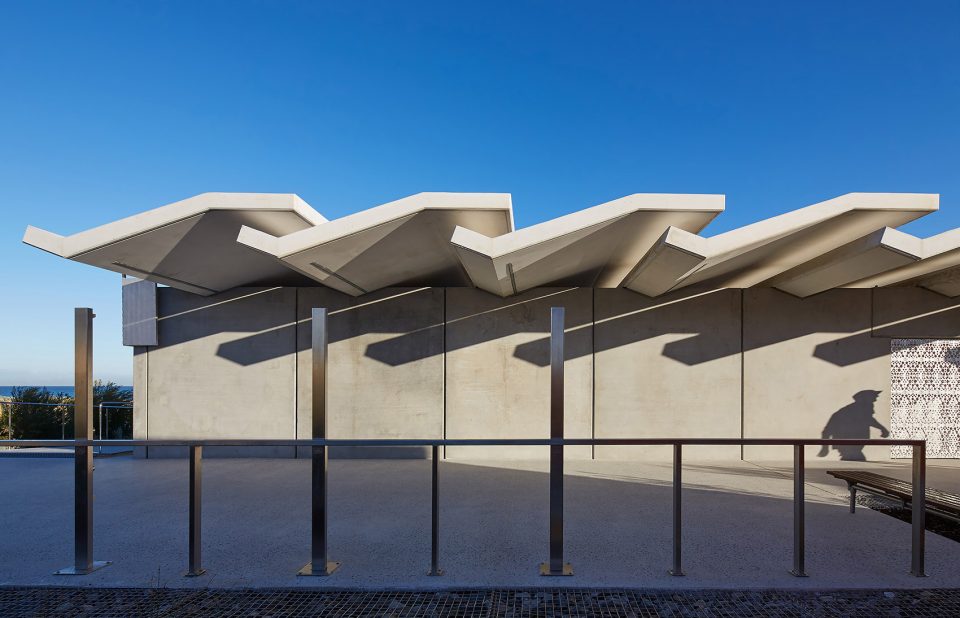
▼屋顶细节 ,detail of the roof
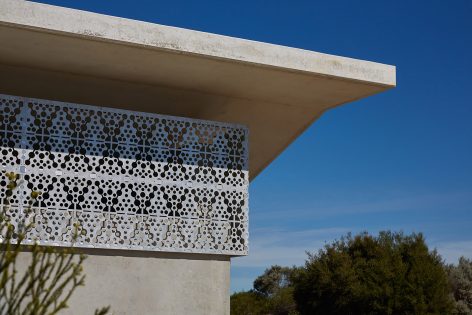
▼屋顶通风设计,roof form development
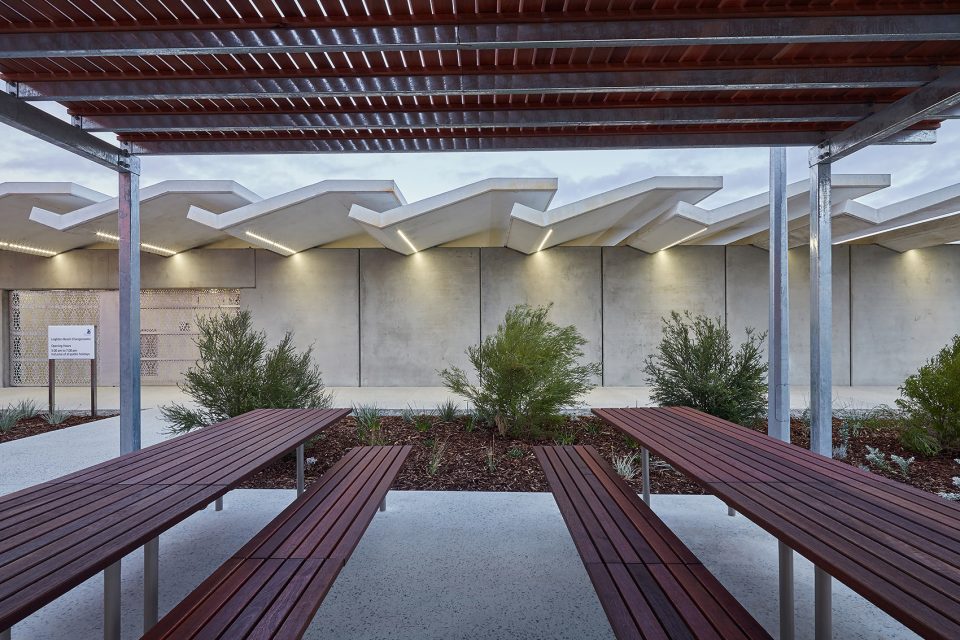
凉亭为来访者带来户外露营野餐等公共休息空间。树荫下新置的长椅,以及一系列适应海边风貌所建造的建筑小景营造了持续的滨海景观。木材作为主要的建筑材料,回应了该项目可持续发展的建造理念。项目的景观规划充分回应了场地环境,扩大了绿地面积,并采用本土化植物来实现场地环境的可持续性发展。
Landscaping has re-instated the immediate dune structure while accommodating Universal Access and the broad re-instatement and augmentation of indigenous vegetation has provided a sustainable recreational environment. The Kiosk provides for the user Public generally and in particular it supports adjacent picnic and park facilities. New covered and shaded seating are provided for free Public access. Building architecture is informal and adaptable in keeping with the beach culture and expected growth through use. Timber, the prime building material has been adopted in response to the need for a maintainable while changeable technology.
▼凉亭成为户外休闲处所,kiosk provides for the users a public meeting space
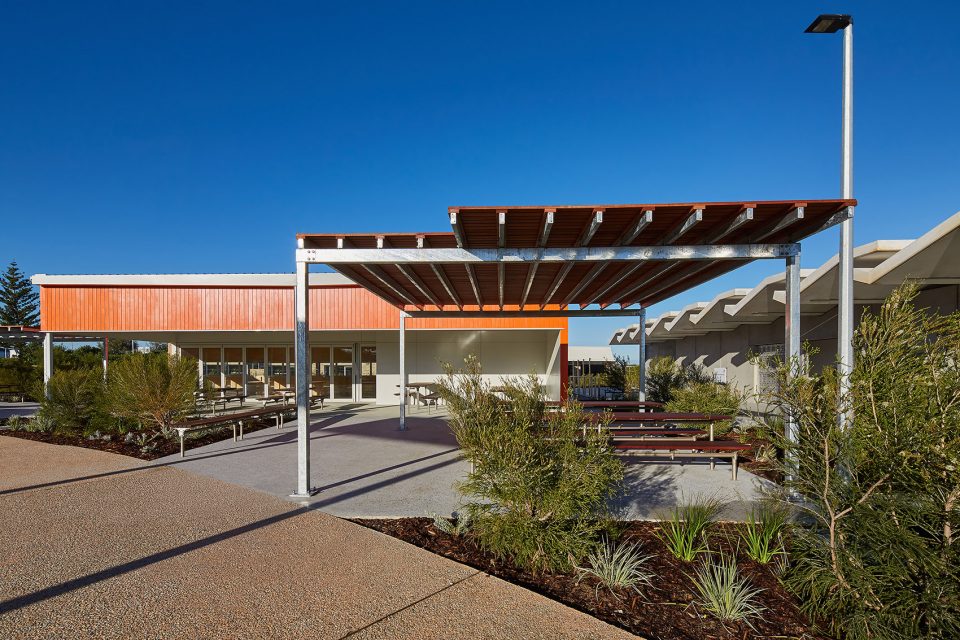
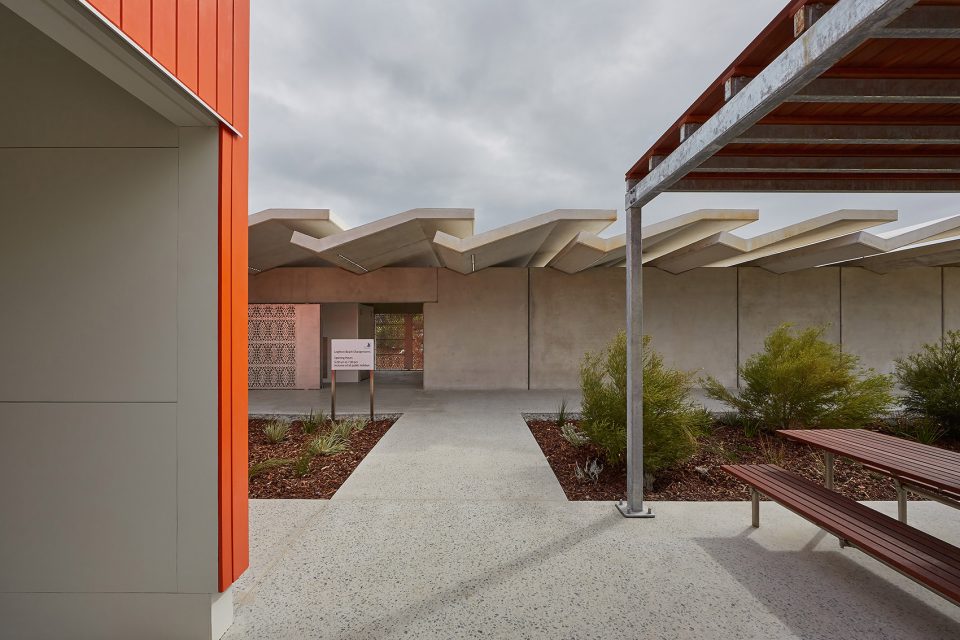
▼木材作为凉亭的主要材料,timber has been used as the main material for kiosk
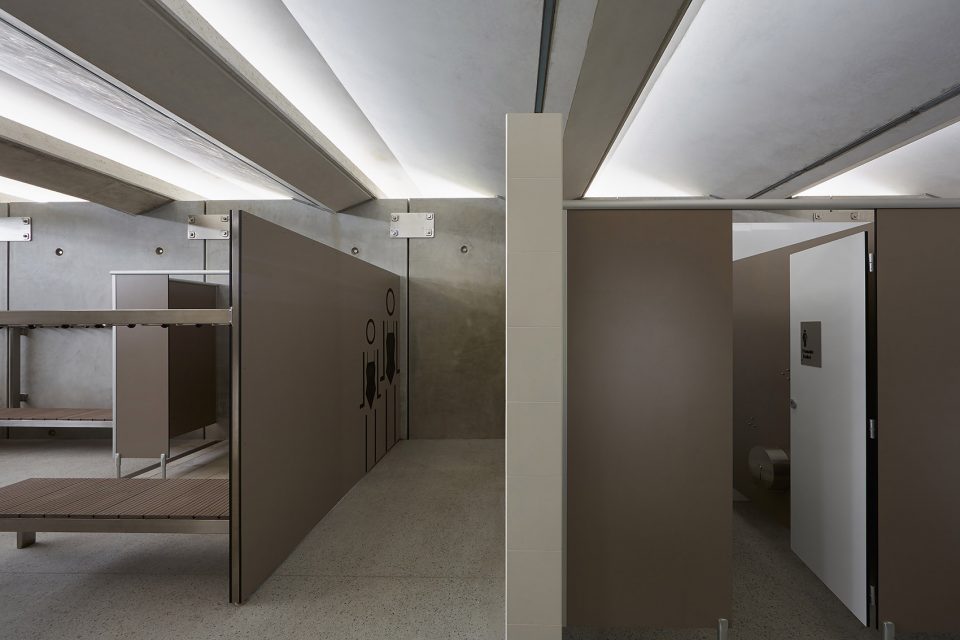
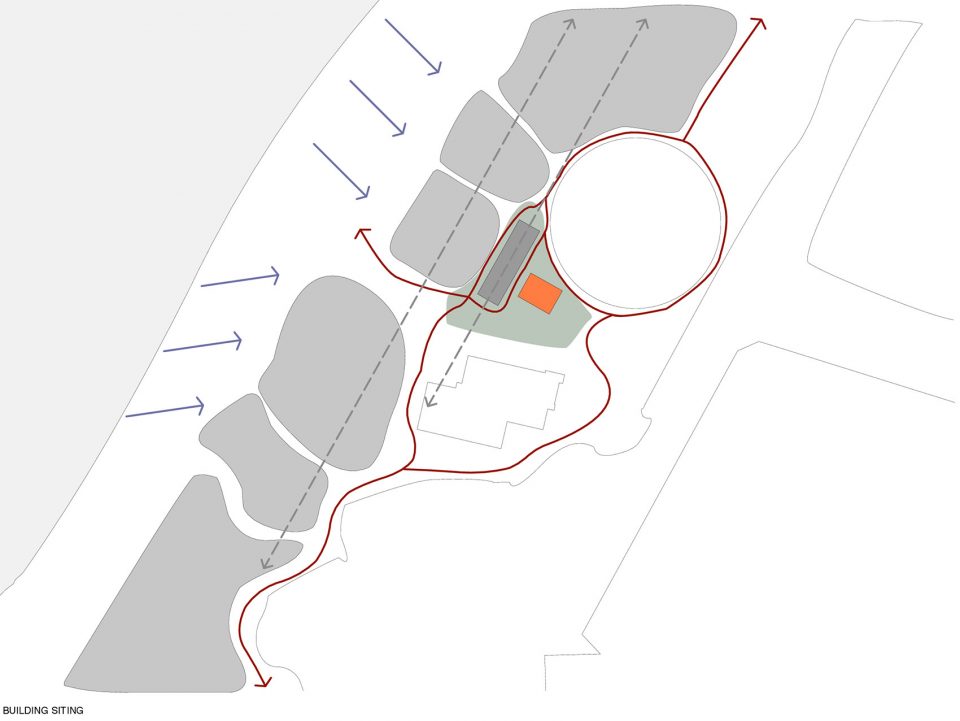
更衣室连接公共空间与滨海入口,并提供室内外淋浴,室内更衣和如厕功能,满足个人,家庭及特殊群体的需要。建筑空间表现开放而粗犷。建筑后退场地一处沙丘而设,并以其作为保护和遮挡。场地整体规划也绕沙丘而行,将景观与场地出入口分开组织,保证出入滨海安全性的同时,维维护了场地自然景观。
The Changerooms connect public space and lead to beach access. They provide external showering and internal change, showering and toilets. Family and Universally Accessible facilities are specially provided for. The Architecture is robust and open. The building is positioned immediate to the first dune formation and is protected and provides protection. Planning follows the dune and is linear enabling connection in the landscape while facilitating separation of users through a single point of securable access.
▼更衣室采用简单粗犷的空间设计,changerooms are robust and open
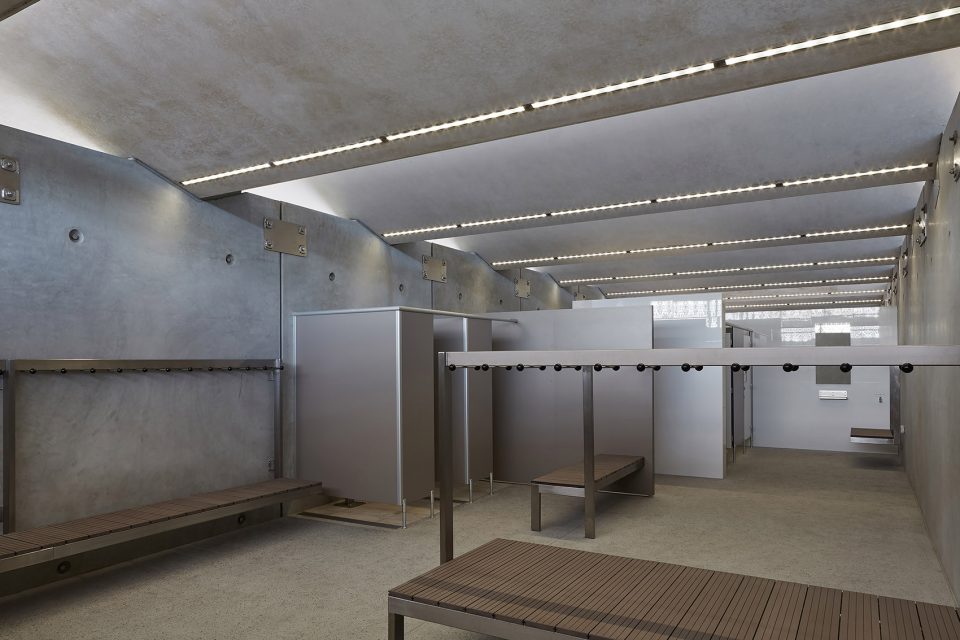
▼更衣室包括淋浴、更衣和如厕功能,the change room contains showering, changing and toilet
▼无障碍厕所,disabled toilet
▼室内采光,natural light through the openings
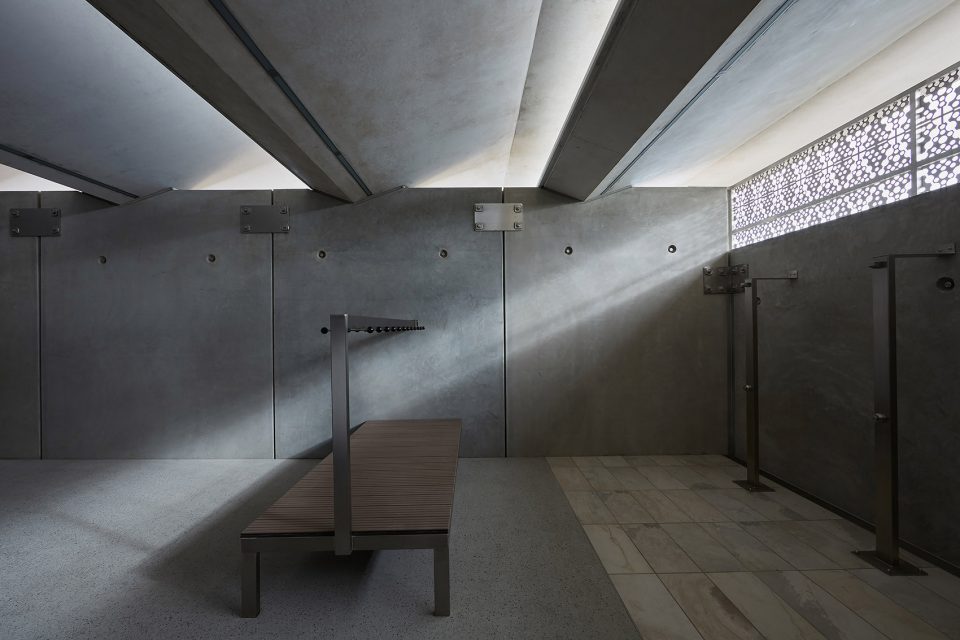
▼男更衣室,men’s room
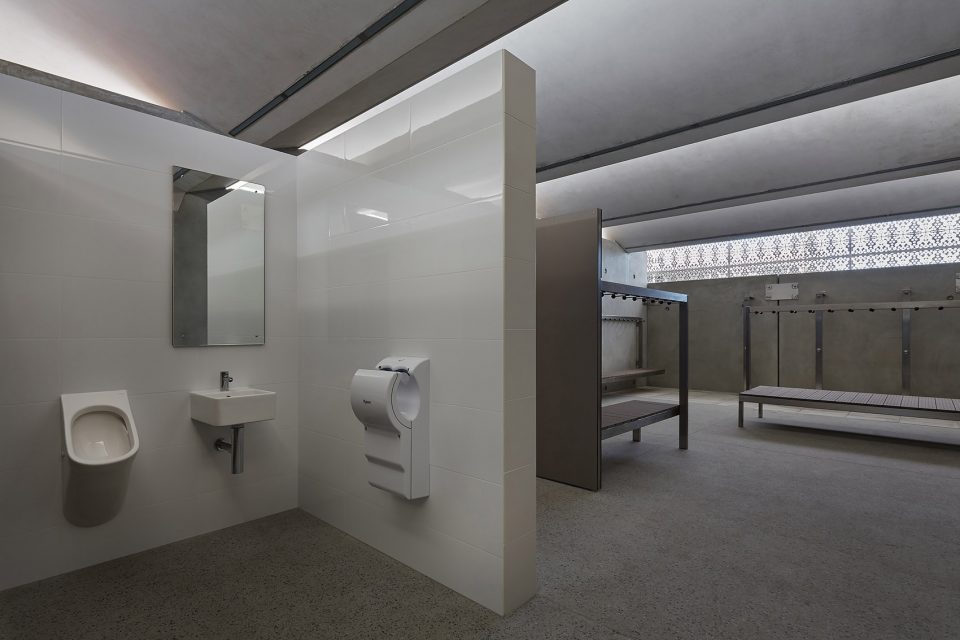
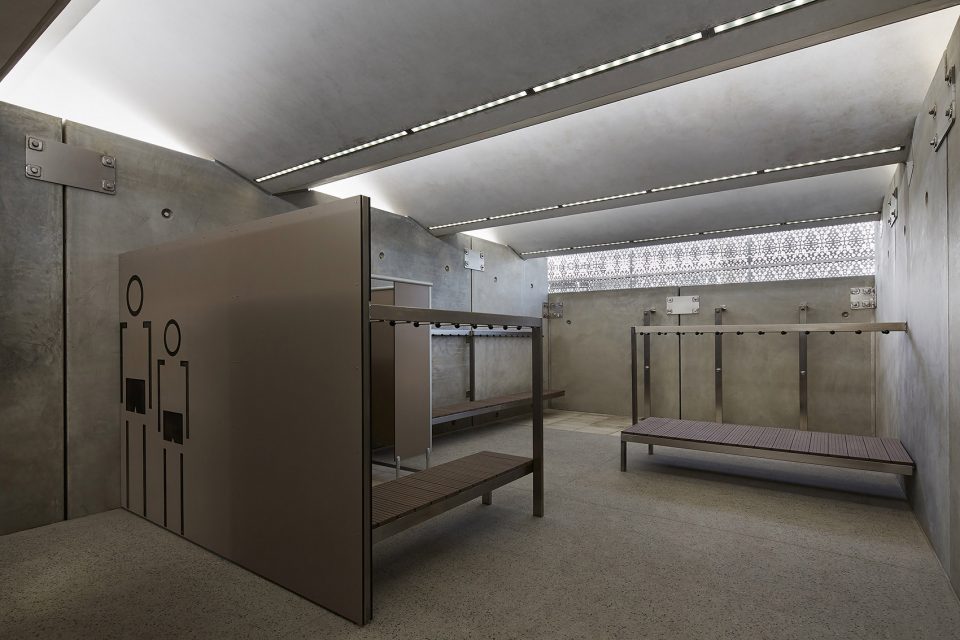
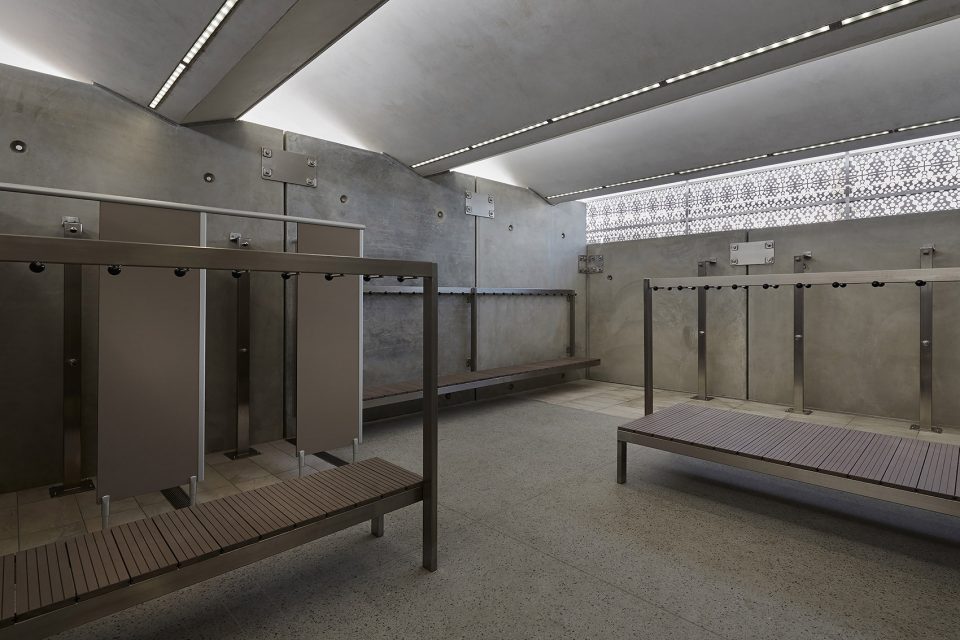

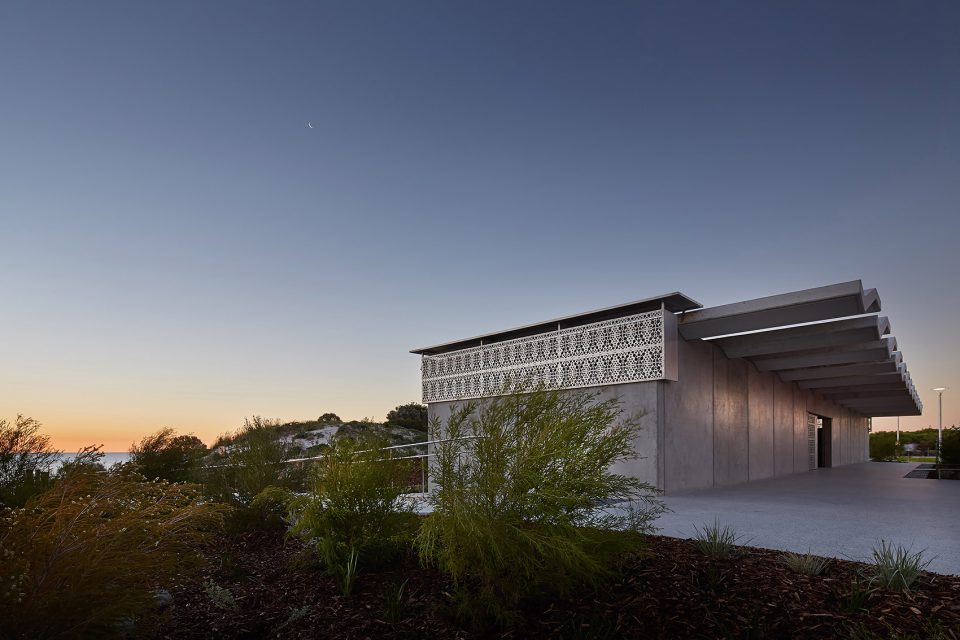
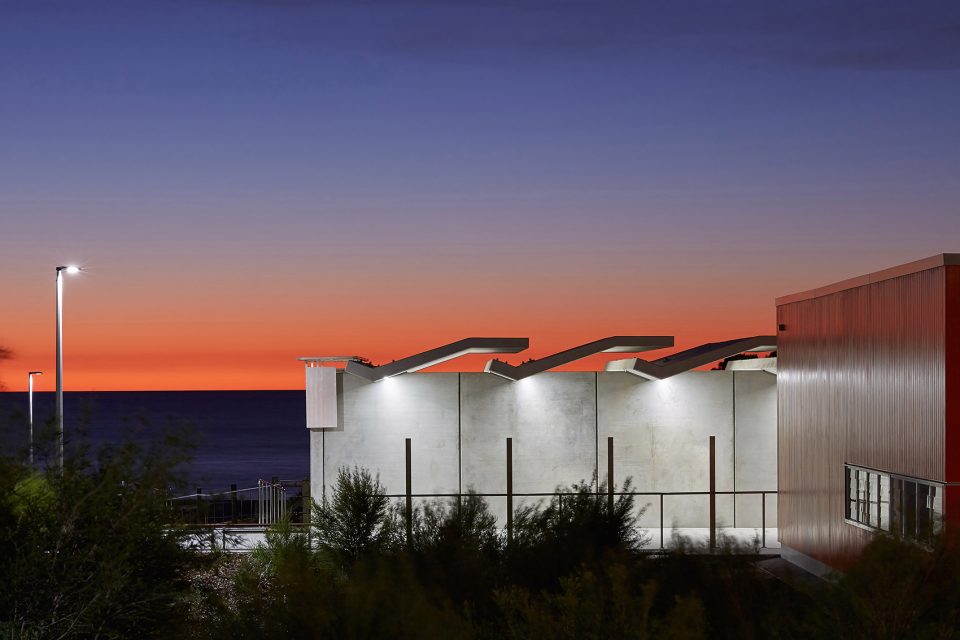
低调沉稳的更衣室色调,在周围环境中尤显沉稳。它安静的坐落于场地之中,等待来访者的欢快情绪将它唤醒。伴随在一边的橙色凉亭,如同一块指示牌,指引人来去的方向,欢迎来访者在此停留歇息。
A carefully considered and restrained palette of materials has ensured that the changeroom structure sits quietly within the dune landscape allowing the activity of user groups to add the dynamic quality whilst the vibrant ‘orange’ of the Kiosk acts as a marker allowing this to be referenced as a location and meeting point for the public and site it’s reference to adjacent open park space.
▼夜色中的建筑更显其低调沉稳,the change room quietly sits in the landscape during the night
▼场地及路线规划,location and path ways
▼更衣室平面图,the changing room plan
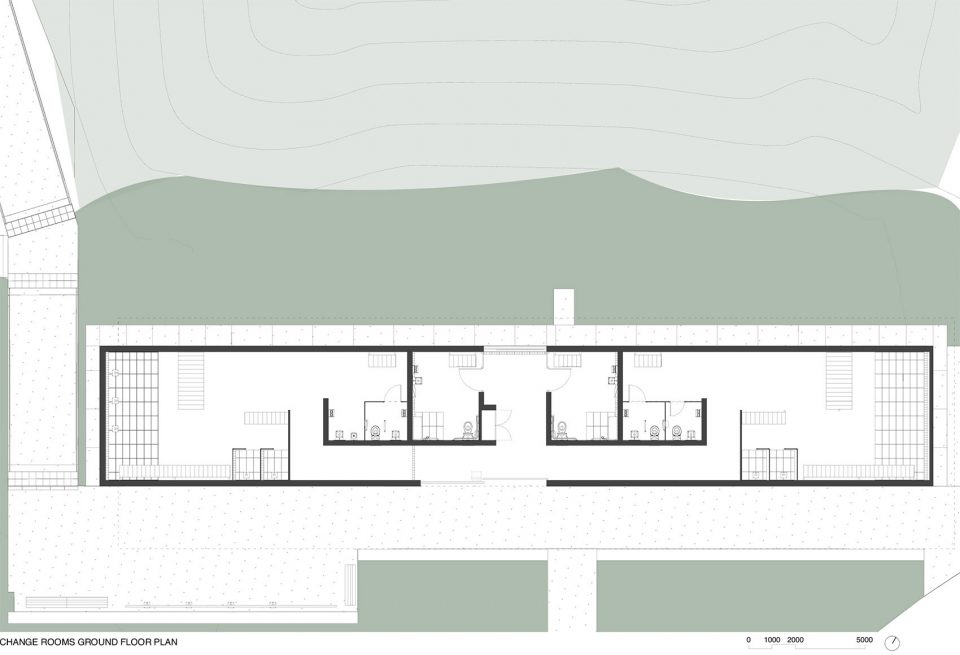
▼剖面图,site section




Client: City of Fremantle
Location: Leighton Beach, Fremantle Western Australia
Status: Completed May, 2016
Area: Total Site Area = 2440m2
Change Rooms Building Are = 215m2
Kiosk Building Area = 92m2
Project Team:
Architecture: Bernard Seeber Pty Ltd
Structural Consultant: Wood & Grieve Engineers
Electrical Consultant: Wood & Grieve Engineers
Hydraulic Consultant: Hydraulics Design Australia
Cost Consultant: Erik Postmus QS
Building Surveyor: Building Lines
Builder: CPD
Photographer: Douglas Mark Black
Project size: 307 m2
Site size: 2440 m2
Completion date: 2016
Building levels: 0
More: Seeber Pty Ltd,更多请至:Seeber Pty Ltd on gooood









发表评论
你需要先 才能发表评论
社交登录