非常感谢 Ora Ito予gooood的分享。更多请至:Ora Ito on gooood
Appreciation towards Ora Ito for providing the following description:
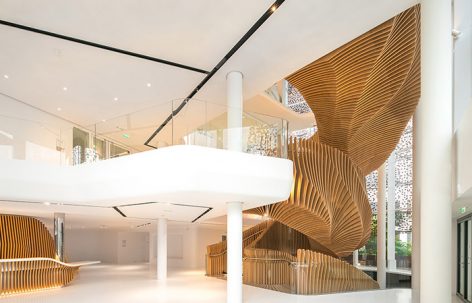
Ora Ito为LVMH媒体部设计了全新的办公室,该办公室位于巴黎15区Grenelle街10号,是巴黎人报和回声报的媒体中心。四层楼的建筑上下通透,内部由一部威猛动感的垂直楼梯连通。
Ora Ito has designed new offices for LVMH’s media division that is home to Le Parisien and Les Echos at 10 Grenelle in the 15th district of Paris. This bright unit spans 4 floors and is penetrated by a soaring, stunning staircase.
▼楼梯间在空间中占据主导地位, the staircase is the centrepiece of the building
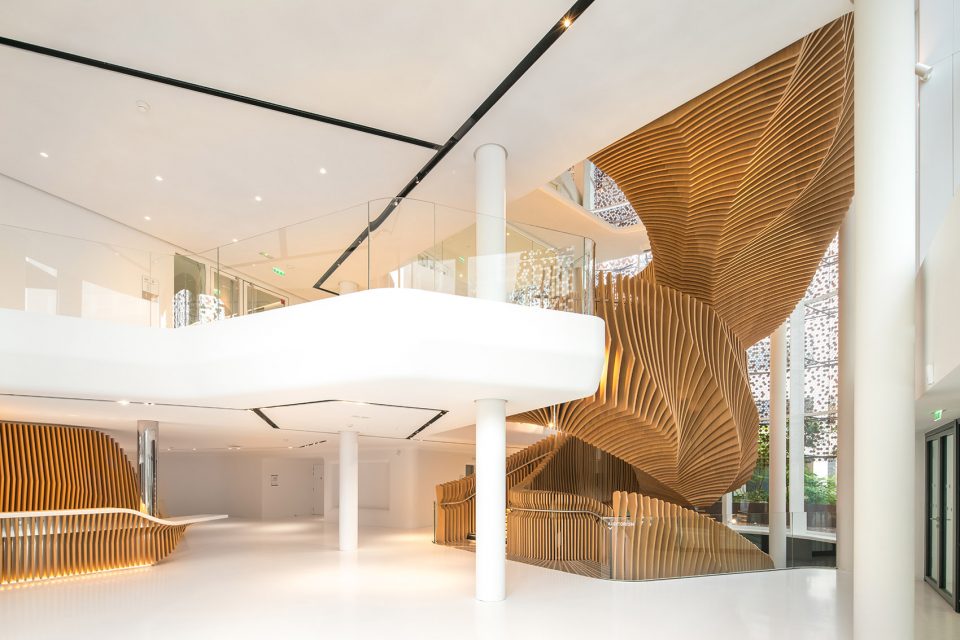
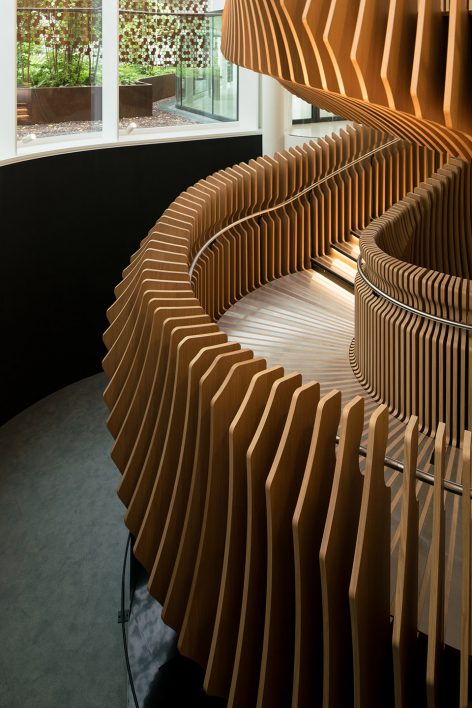
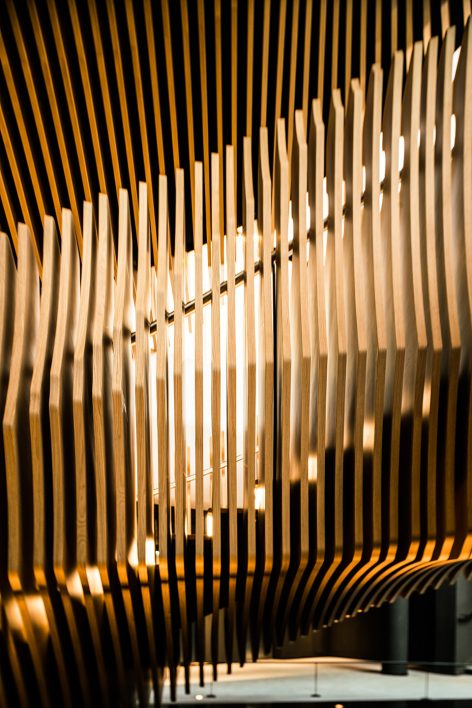
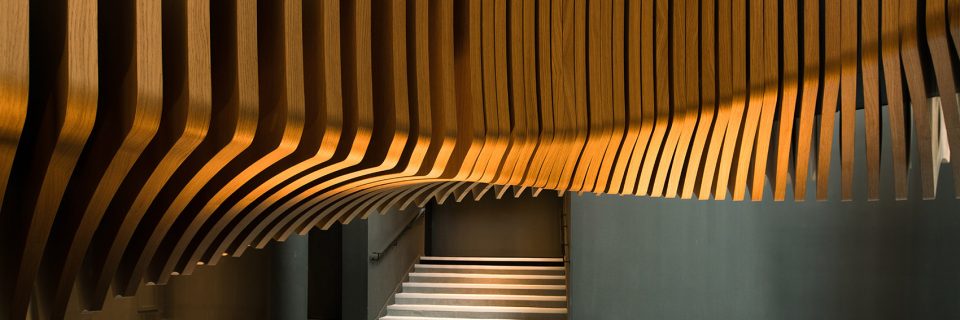
“我希望楼梯可以在建筑空间中处于统治地位。它舞动的身姿栖居在空间中,扭动着像鲸鱼又像巨蛇,缠绕着将你吞噬,把你带去想要到达的楼层。”设计师说道。这个空间中巨大的参数化模型瞬间抓住人的眼球,如同寂静环境中盘旋而起的龙卷风。“由于确立了楼梯间在空间内部的主导地位。办公室更趋向于极简化设计,摒除一切多余的装饰。留下巨大的楼梯间带人穿梭在接待处,餐厅,会议厅,及各分区之间。营造出引人注目的空间视角”
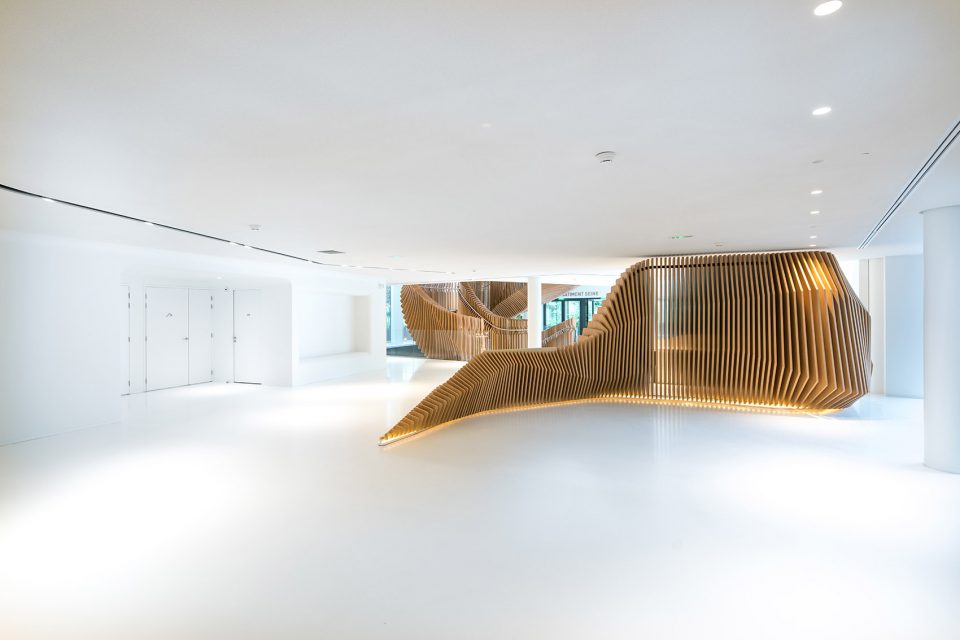
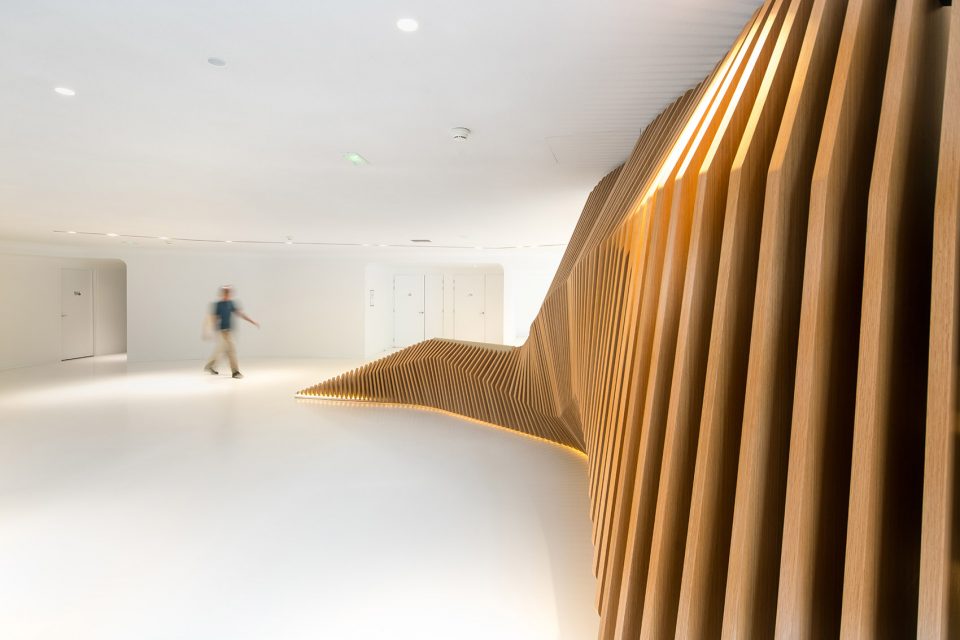
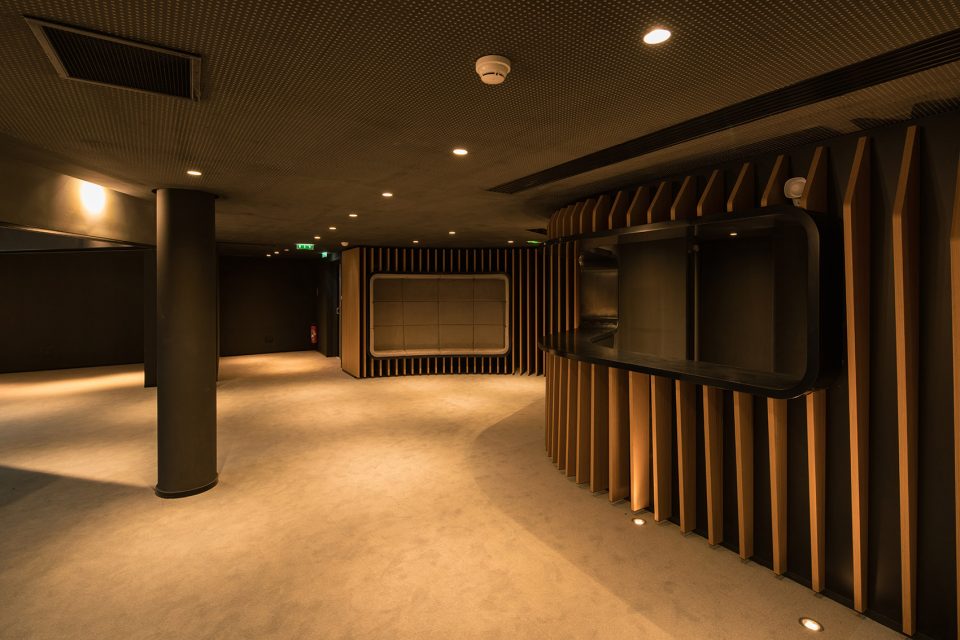
‘I wanted the staircase to be the centrepiece of the building. This creature undulates in the space, shaping and pervading it. This huge half-whale and half-snake chimera, snatches you, swallows you up and spits you out at the right floor,’ sums up the designer. An undoubtedly eye-catching parametric sculpture with a biomorphic structure, like a tornado in a mindfully serene office environment. ‘The staircase surpasses the architecture. The offices are intentionally minimalist, calm and functional without extraneous decor. The refined details are unobtrusive. The only visual surprise for collaborators and visitors is this huge body that rises through the building and lends itself to various functions in several spaces: reception area, partitioning, canteen and auditorium walls.’
▼办公空间极简规划突出楼梯的动感,the offices are intentionally minimalist
▼盘旋而上的楼梯,the staircase undulates in the space
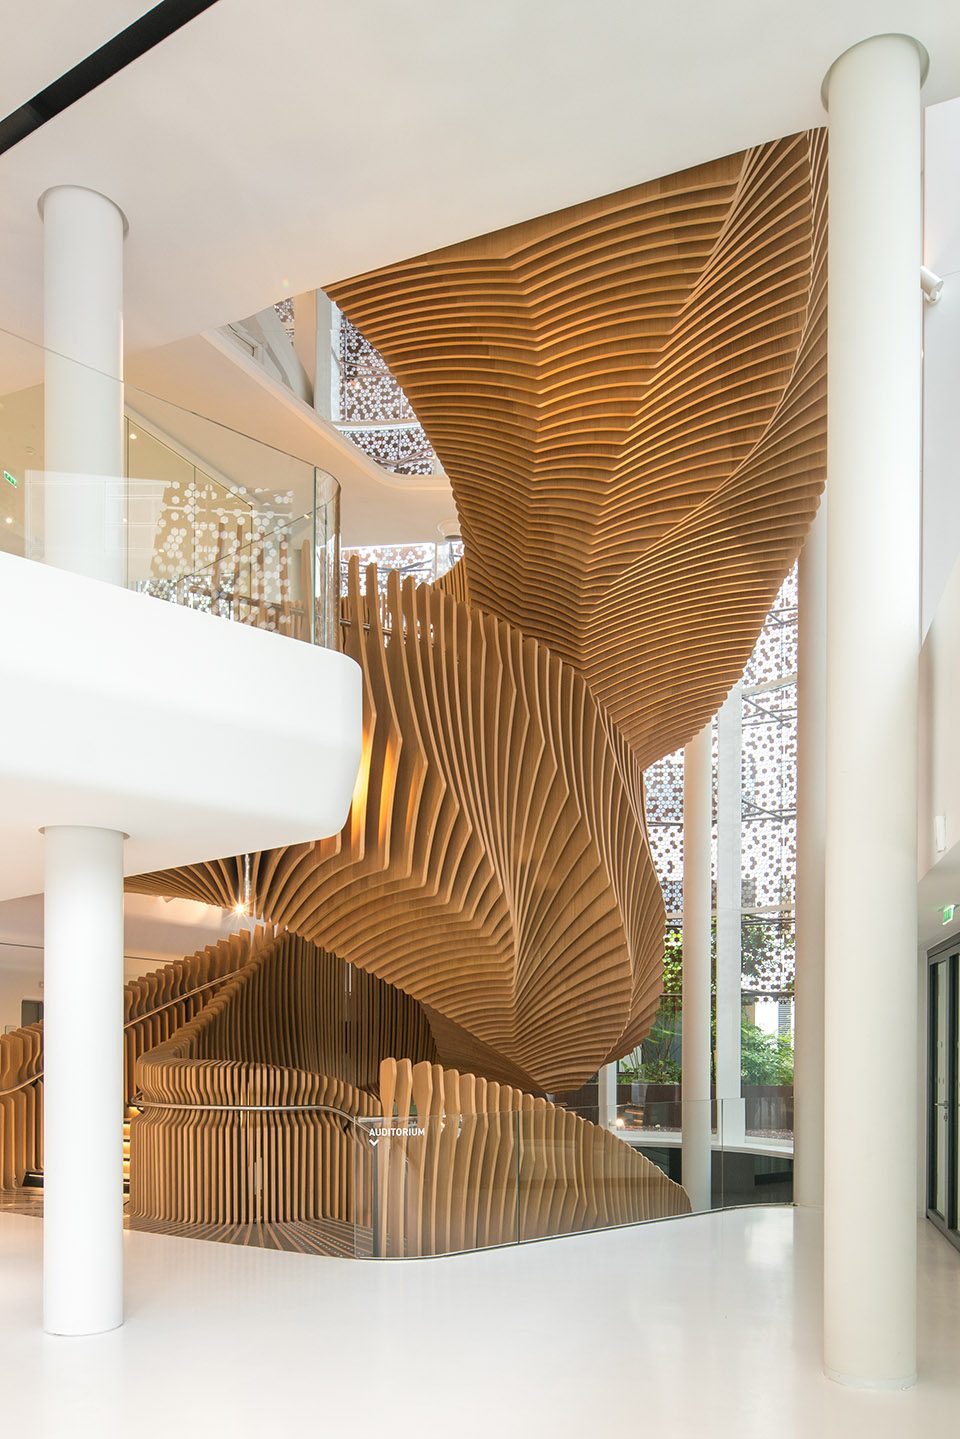
▼垂直楼梯通往建筑全部四层空间,the staircase connects to each floor in the building
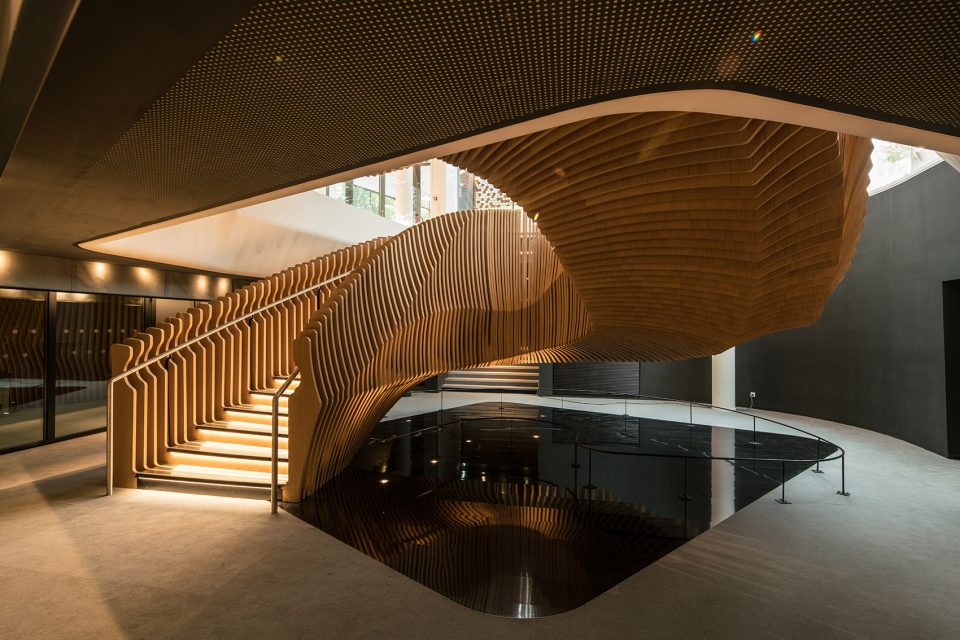
▼采用参数化设计的楼梯,an eye-catching parametric sculpture
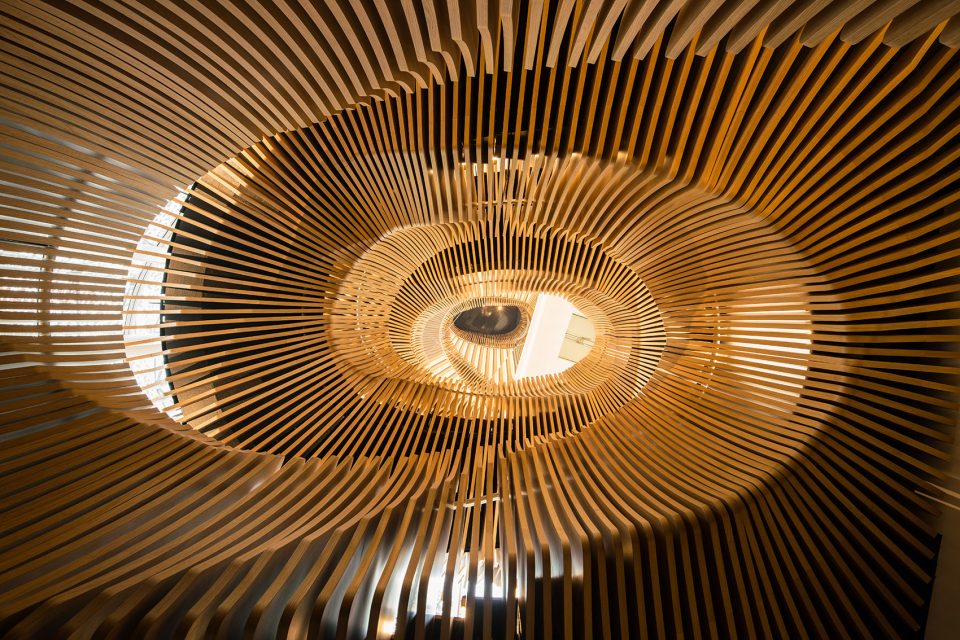
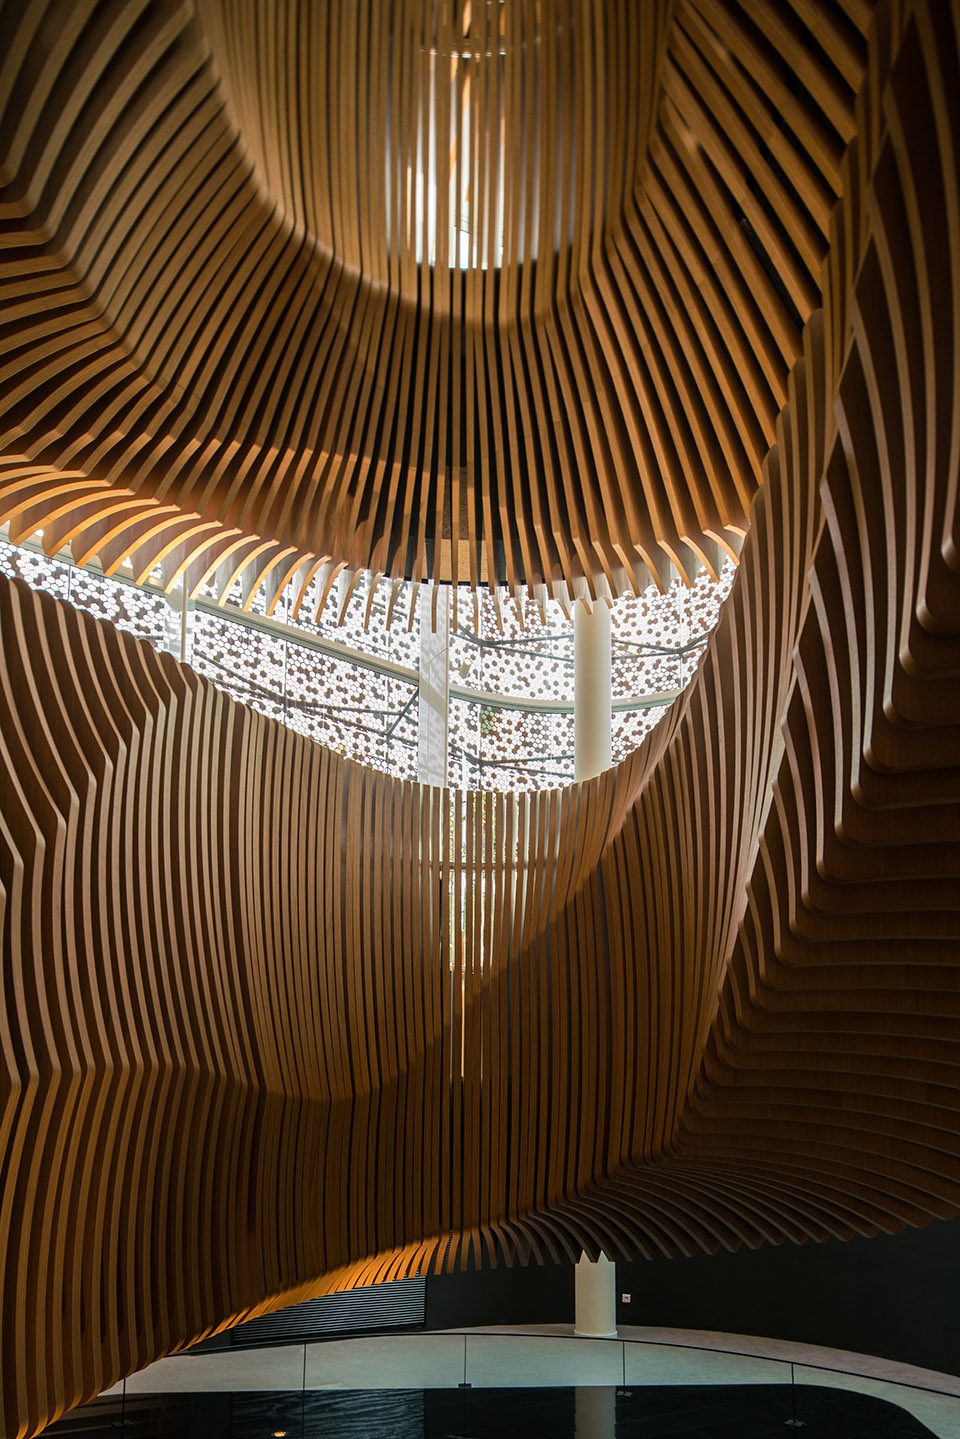
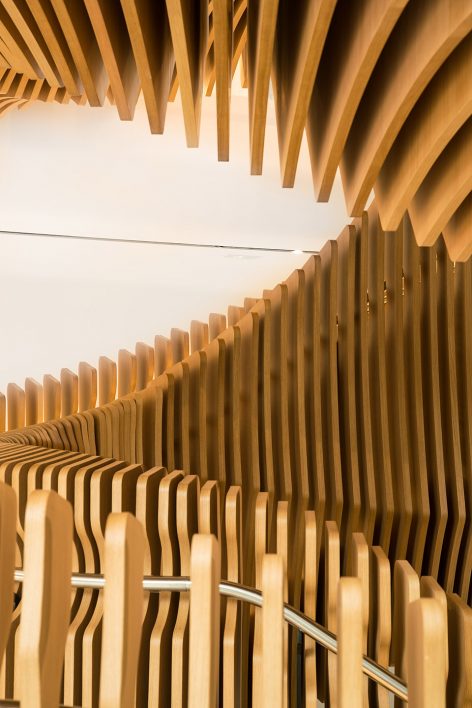
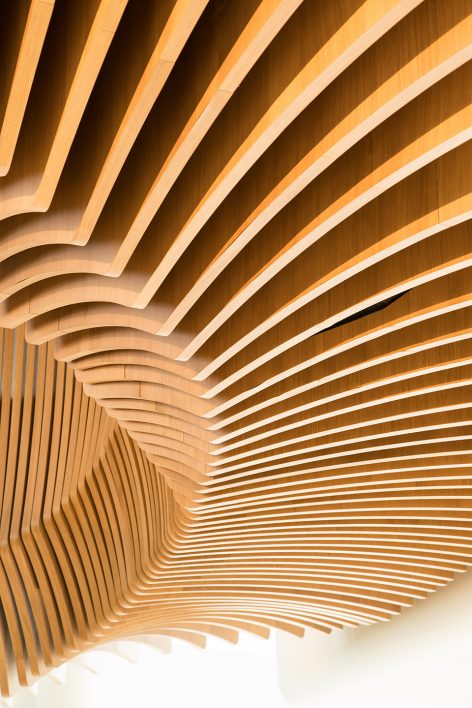
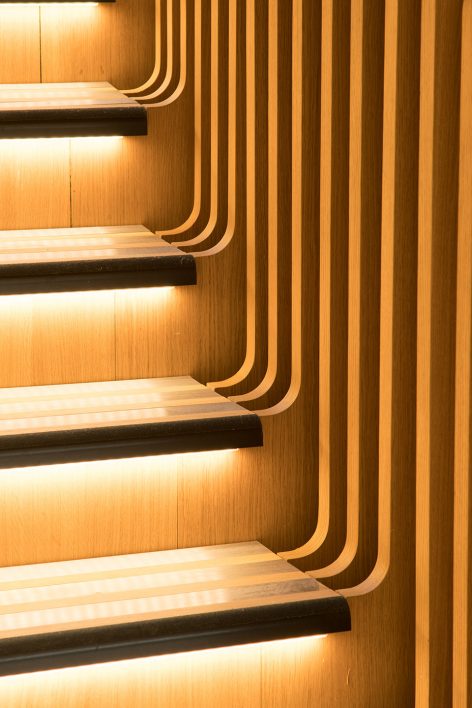
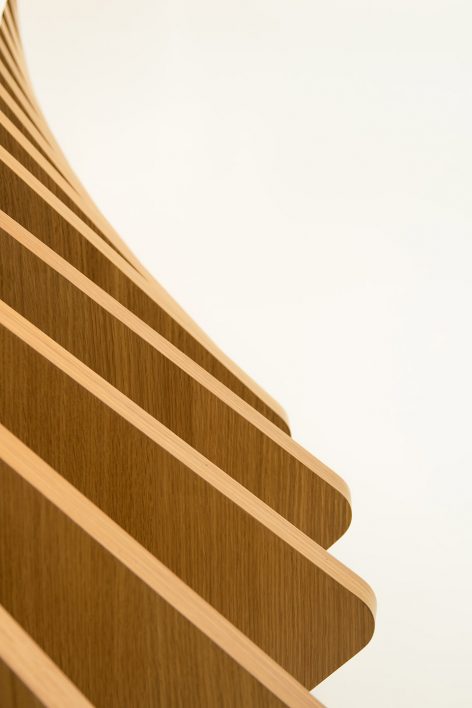
▼与楼梯设计元素相呼应的交通空间,the design of the circulation space that connects to the staircase
More: Ora Ito,更多请至:Ora Ito on gooood









发表评论
你需要先 才能发表评论
社交登录