来自 小大建筑设计事务所 对gooood的分享。更多关于他们: kooo architects on gooood
Appreciation towards kooo architects for providing the following description:
大山初里是将坐落在杭州桐庐空巢村中的六栋荒废建筑,再生为全新民宿的项目。
The Origin Villa was commissioned to dismantle six buildings in a rural “empty nest” village in Tonglu, and to rebuild as a new retreat village.
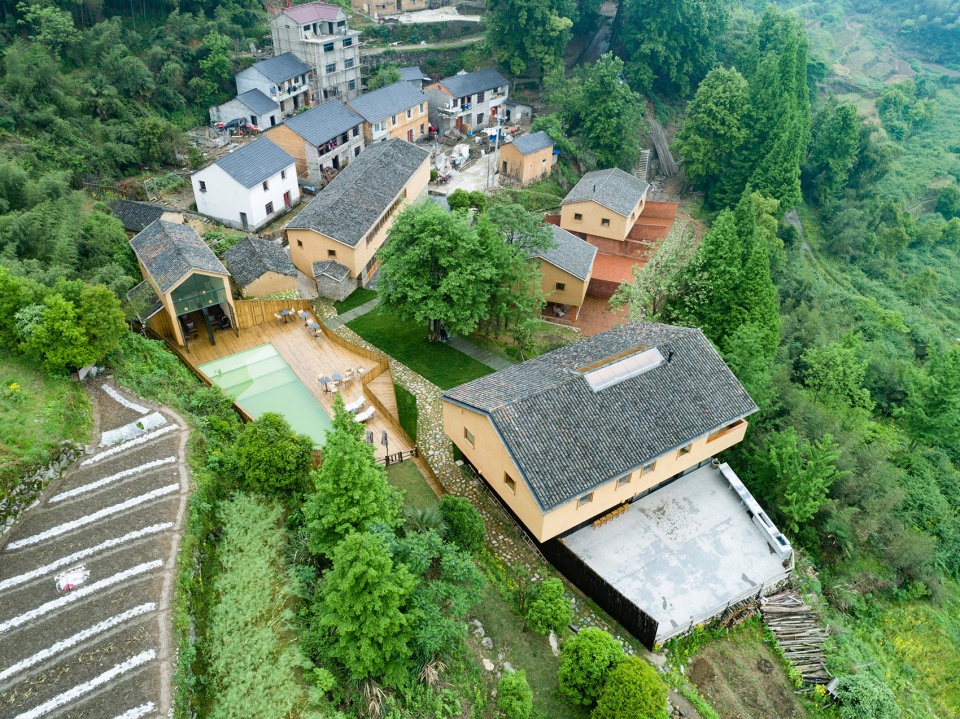
▼鸟瞰图,aerial view
作为散落在村落中的民宿酒店,建筑语言理应要与周围村民家的景观相呼应。当地民房大多采用夯土墙,但被传统土墙包围的空间会有闭塞感,也无法从室内感受到周围美丽的景观。如果只使用保守的手法重建夯土墙形成的村落,也许就无法吸引游客了。如何平衡丰富的自然环境(开阔的视野)和呼应周边既有村落(封闭的土墙)这两个矛盾的条件,便是这次的设计课题了。
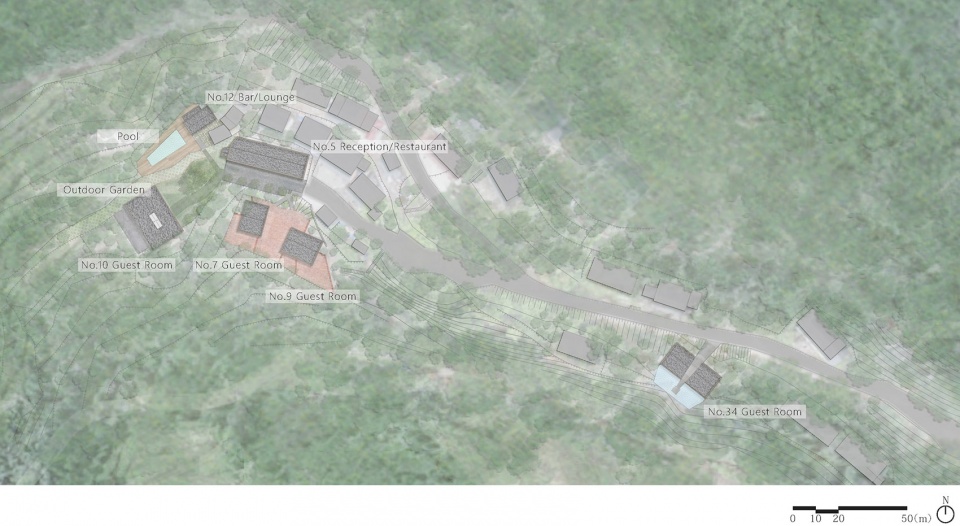
▼场地平面图,site plan
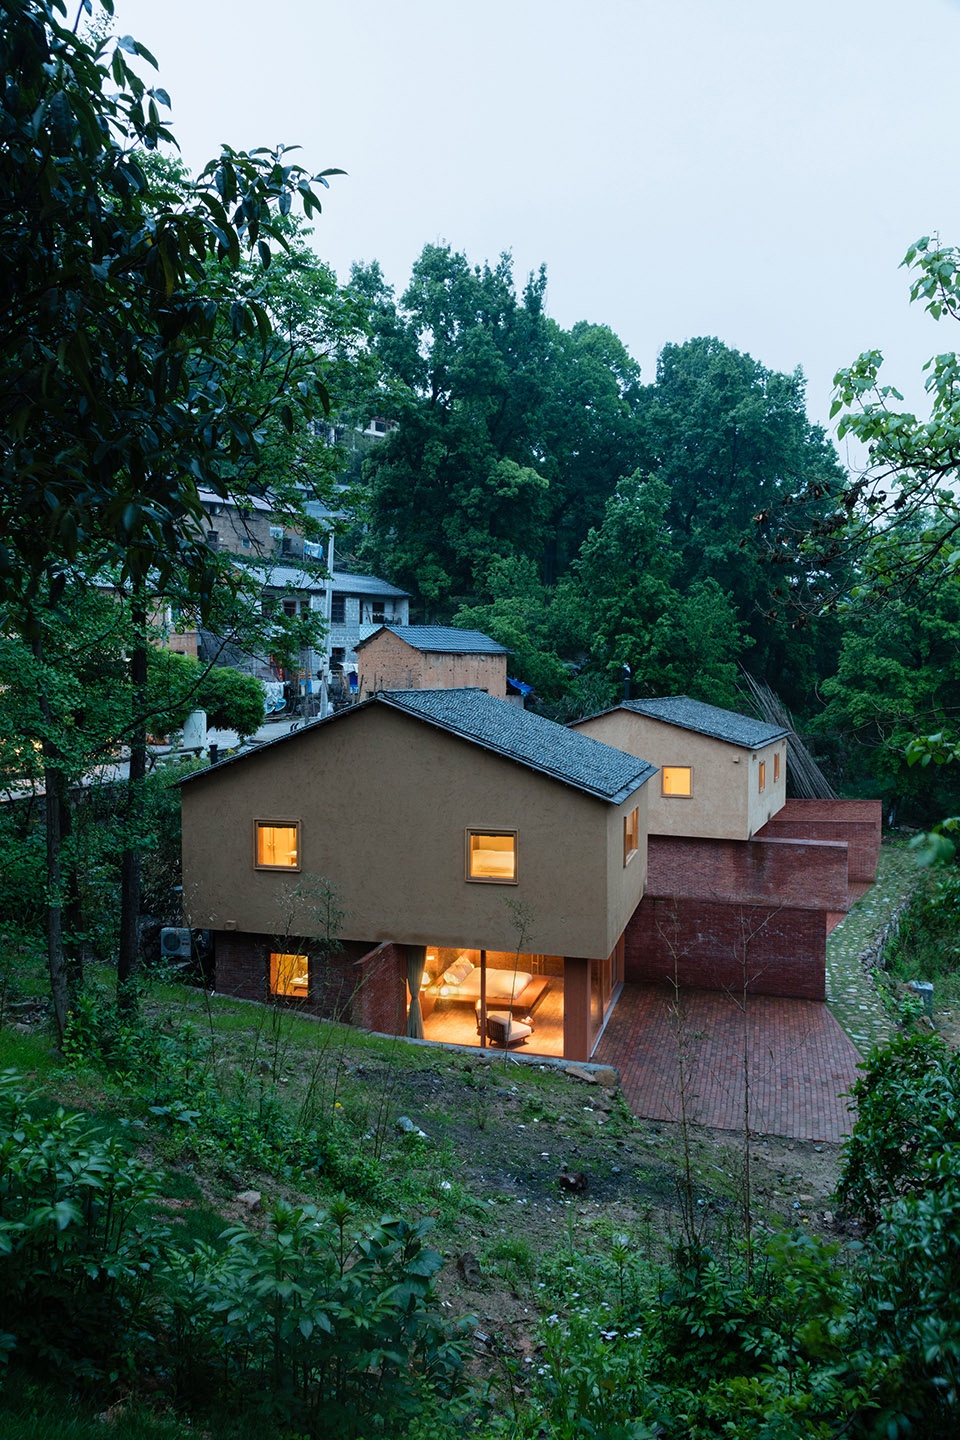
Scattered throughout the hidden village, it is obvious to us that the architecture should be in harmony with its surrounding. The existing villagers’ houses are built with beautiful rammed-earth walls made using local soil. However, if we just renovate using the same traditional method, it is inevitable that the view of the charming landscape outside will be blocked entirely and the interior space will feel compressed because of the heavy walls. Furthermore, if the new resort is solely constructed with country-style rammed-earth walls, it will just be a restoration project and may not be so attractive to many tourists. The task was to balance two seemingly contradicting conditions: to fully enjoy the abundant nature of the site (open) while harmonizing with the existing houses (enclosed walls).
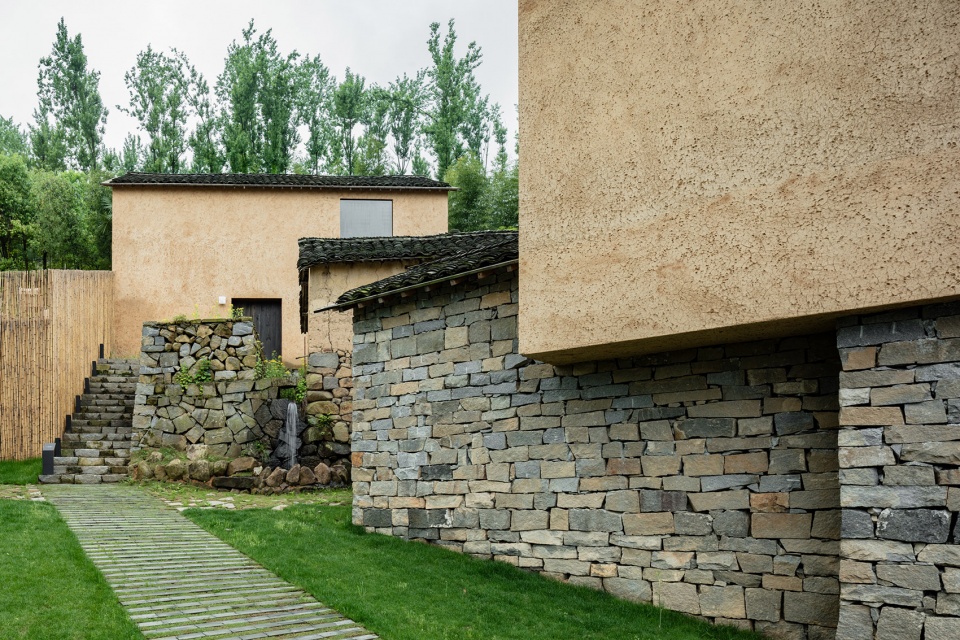
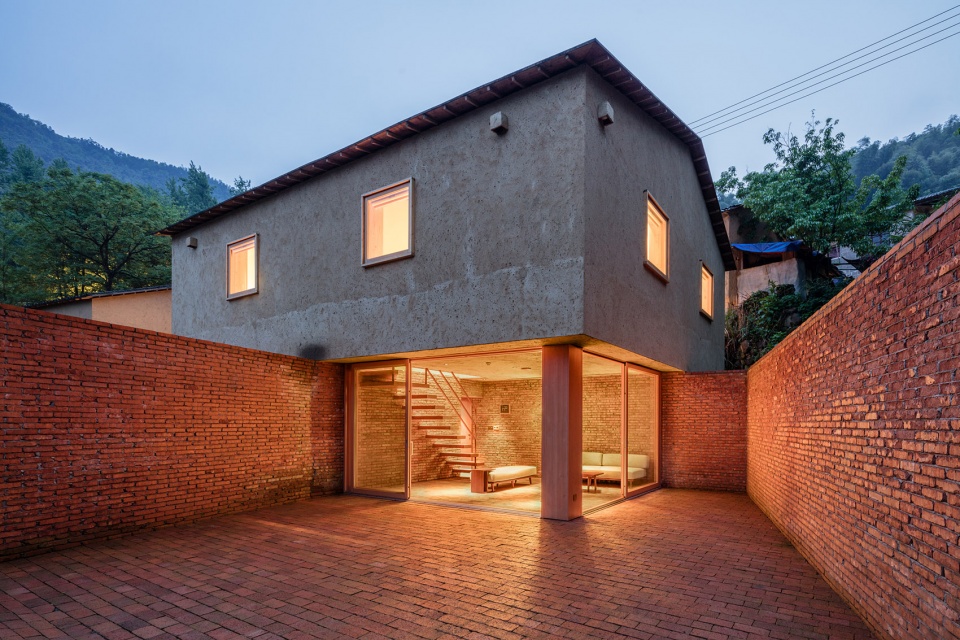
▼建筑外观,exterior view
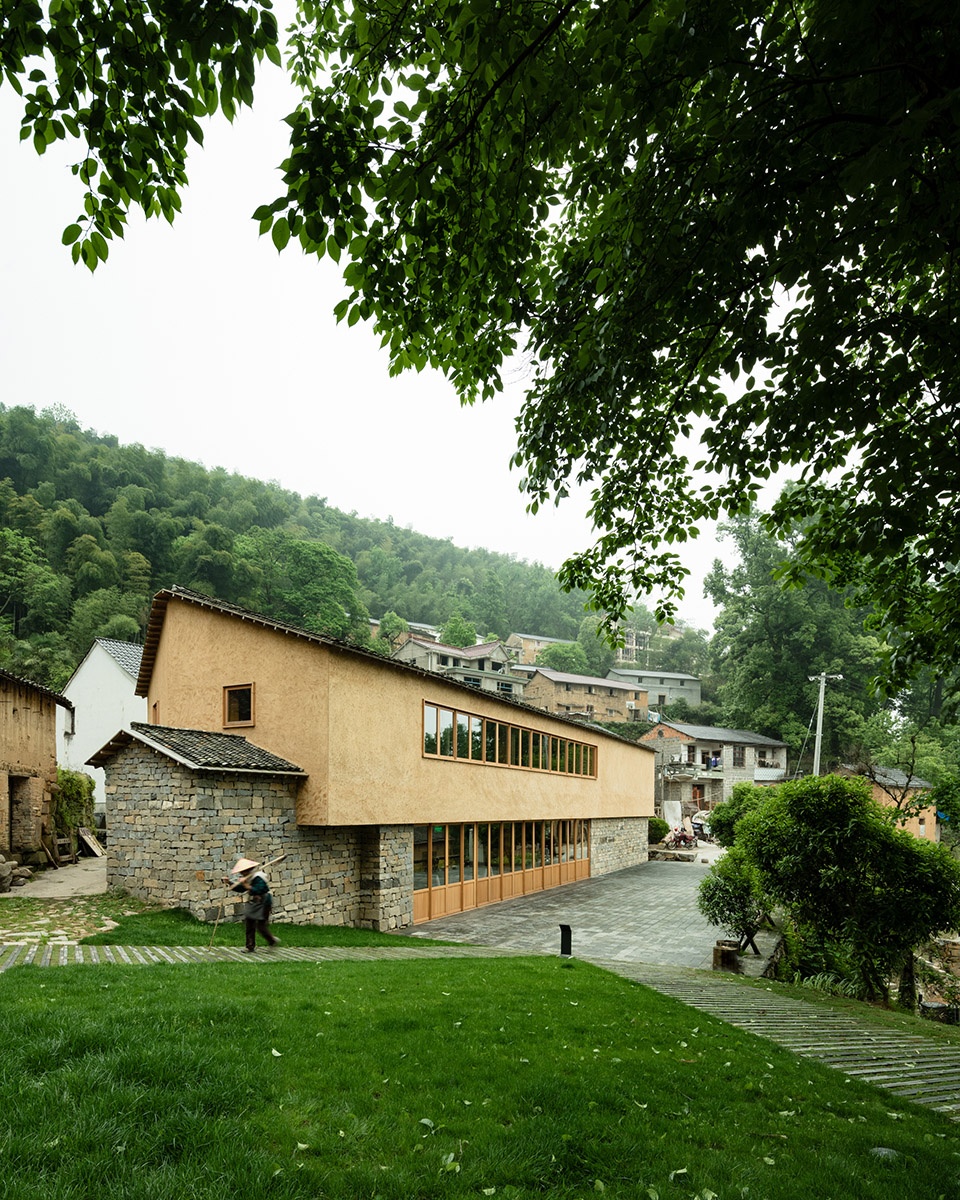
▼建筑语言与周围村民家的景观相呼应,the architecture is in harmony with its surrounding
▼大厅与餐厅建筑立面,facade of the reception and restaurant building
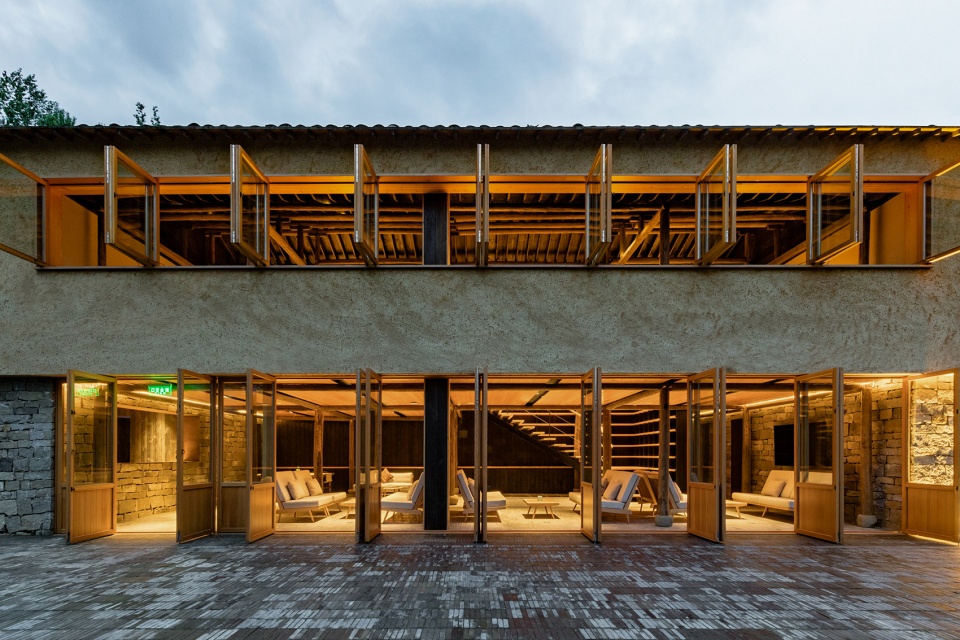
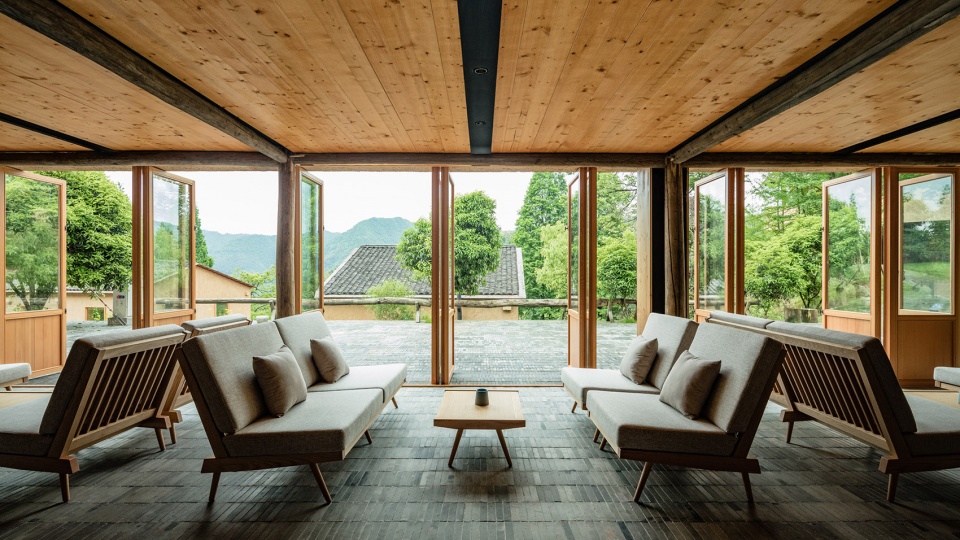
▼接待大厅,reception
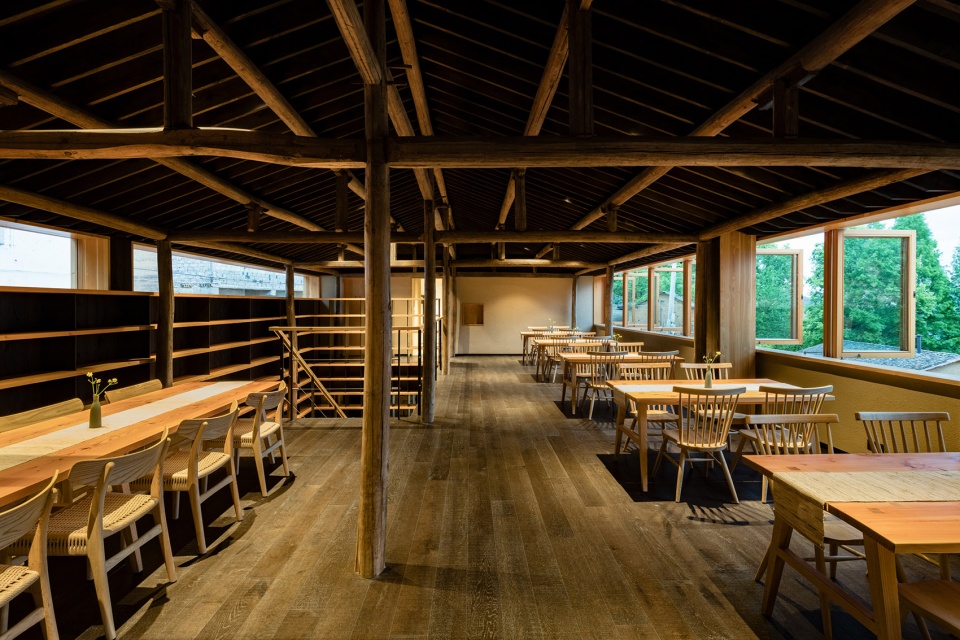
▼餐厅,restaurant
▼立面细部,facade detailed view
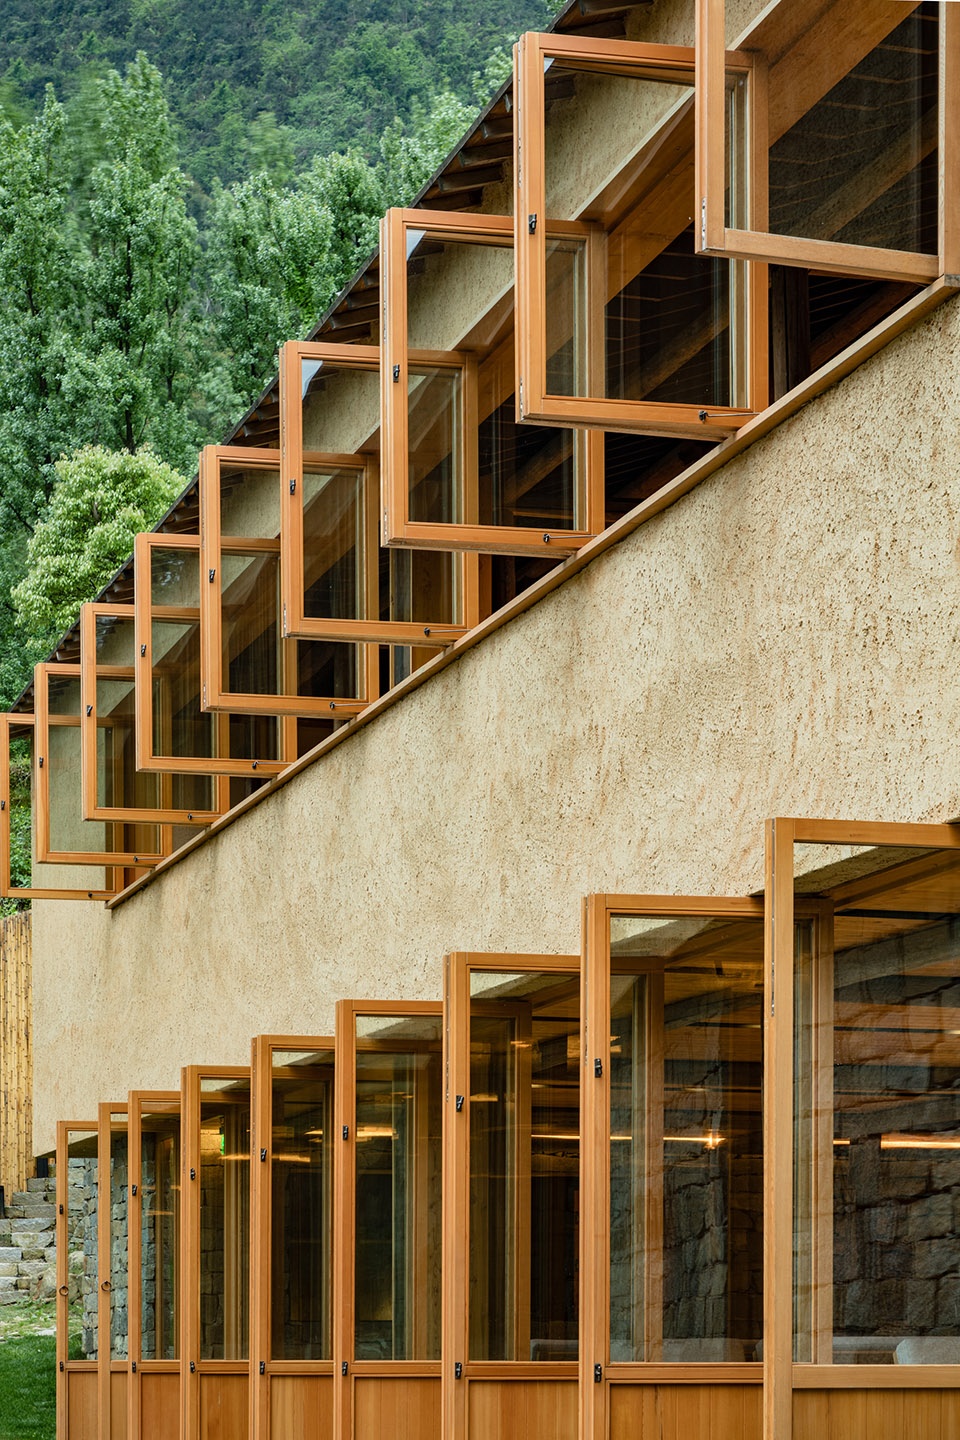
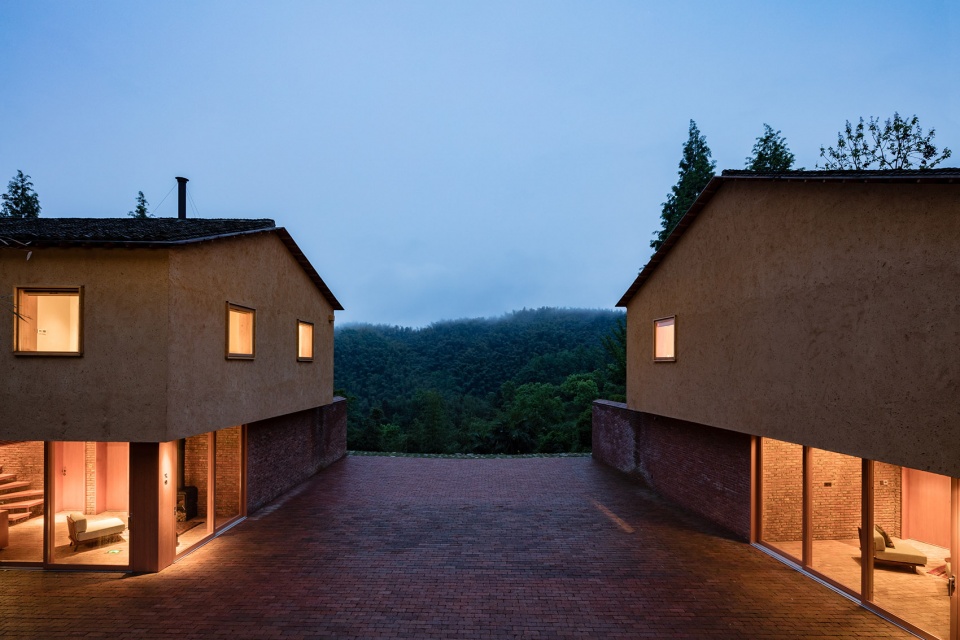
大山村顾名思义坐落在山间,建筑沿着山脊朝向不同的角度,高低错落。虽然各栋相隔距离不远,但由于它们之间不正对,几乎所有的建筑物都有眺望向山脚美景的视野,为居民营造了良好的居住环境。
The village nests within the mountain, and the houses were built following the contour line of the mountainous terrain pointing at different directions. Although the distance between each building is relatively close, there is still a good view for each one because they never face each other.
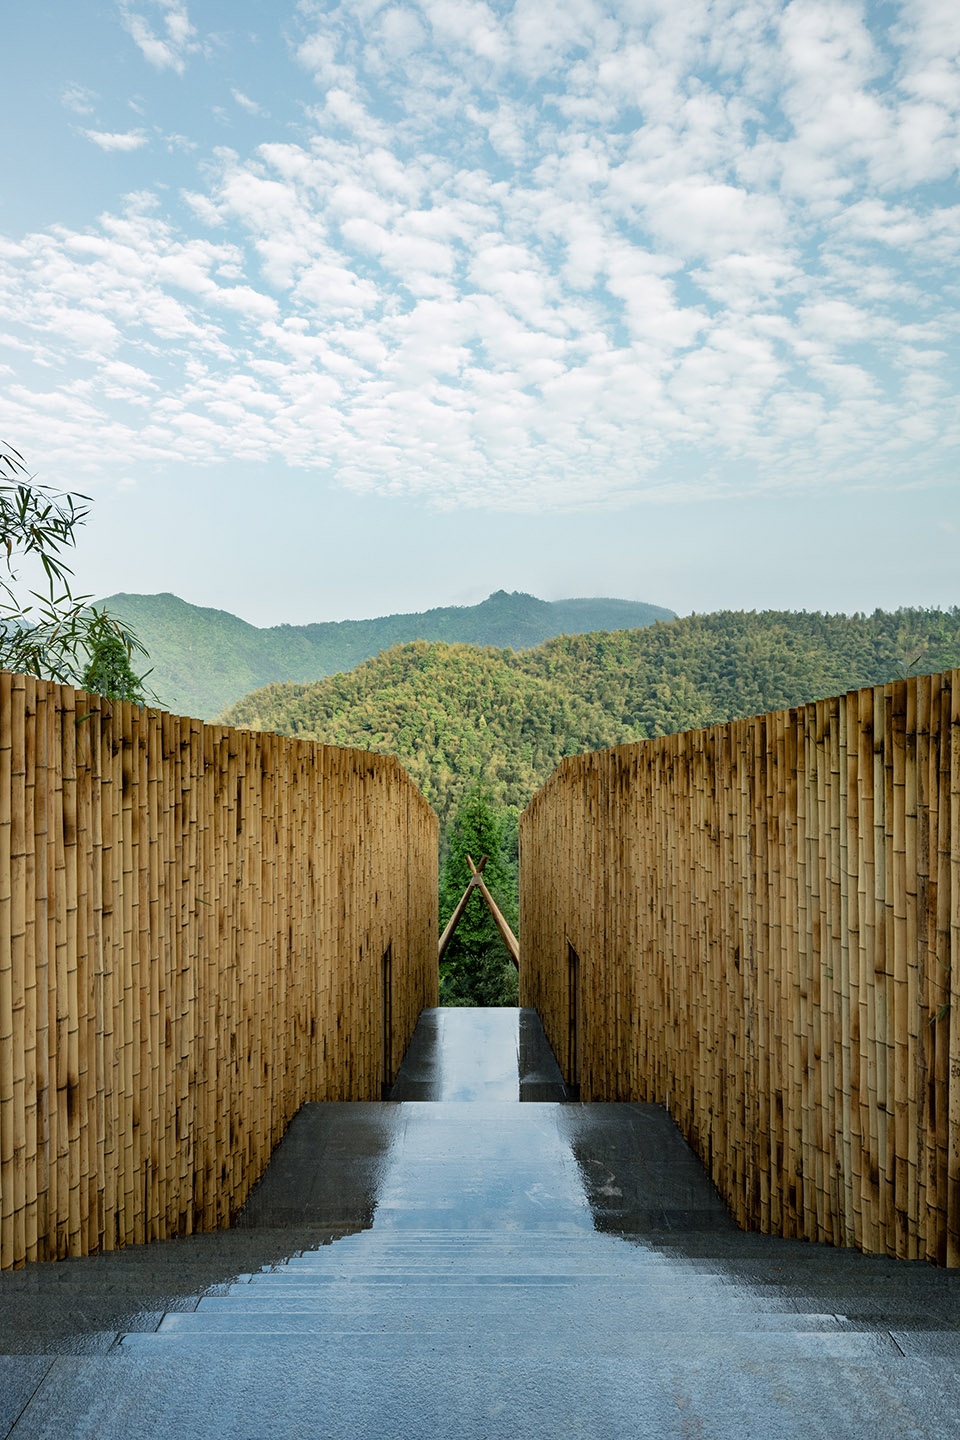
▼通往水景平台的山间路径,entry way to the water platform
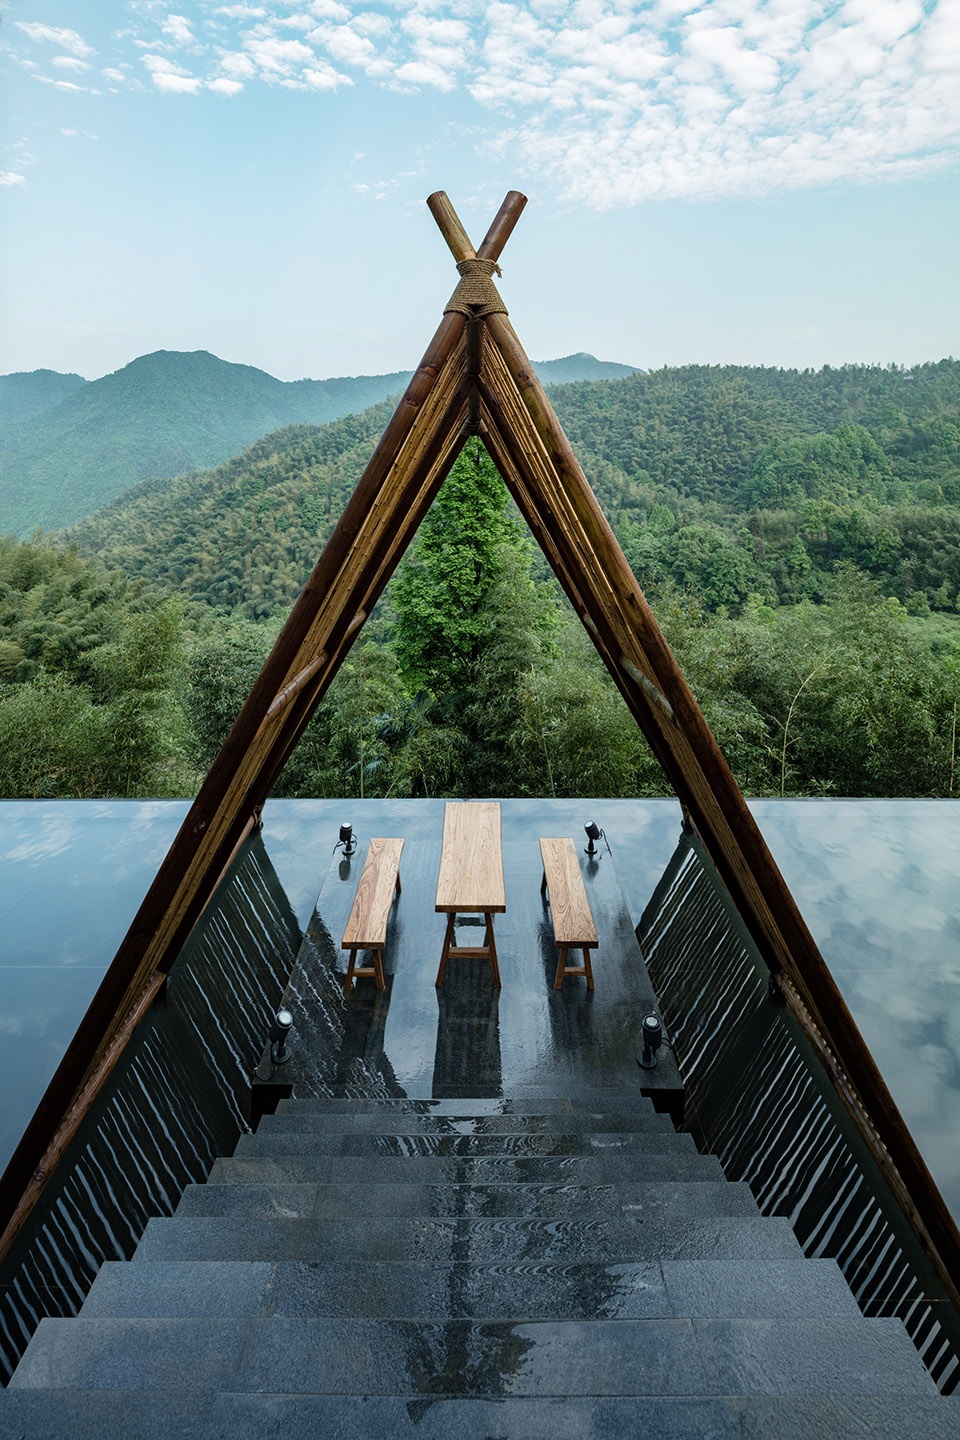
▼平台休息区,seating area on the platform
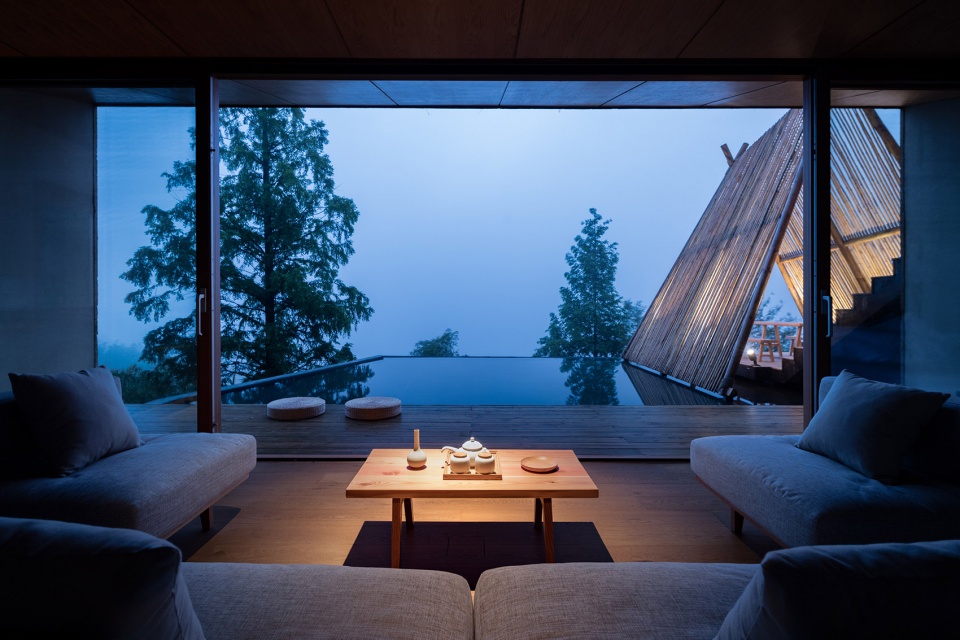
▼从客房望向平台,view from the guest room
▼路径细部,entry way detailed view
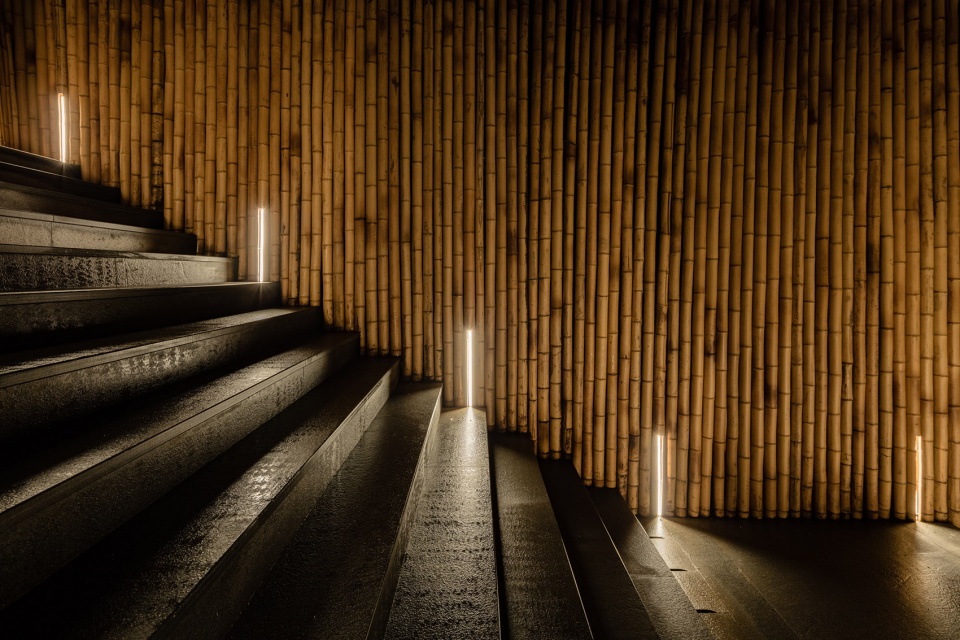
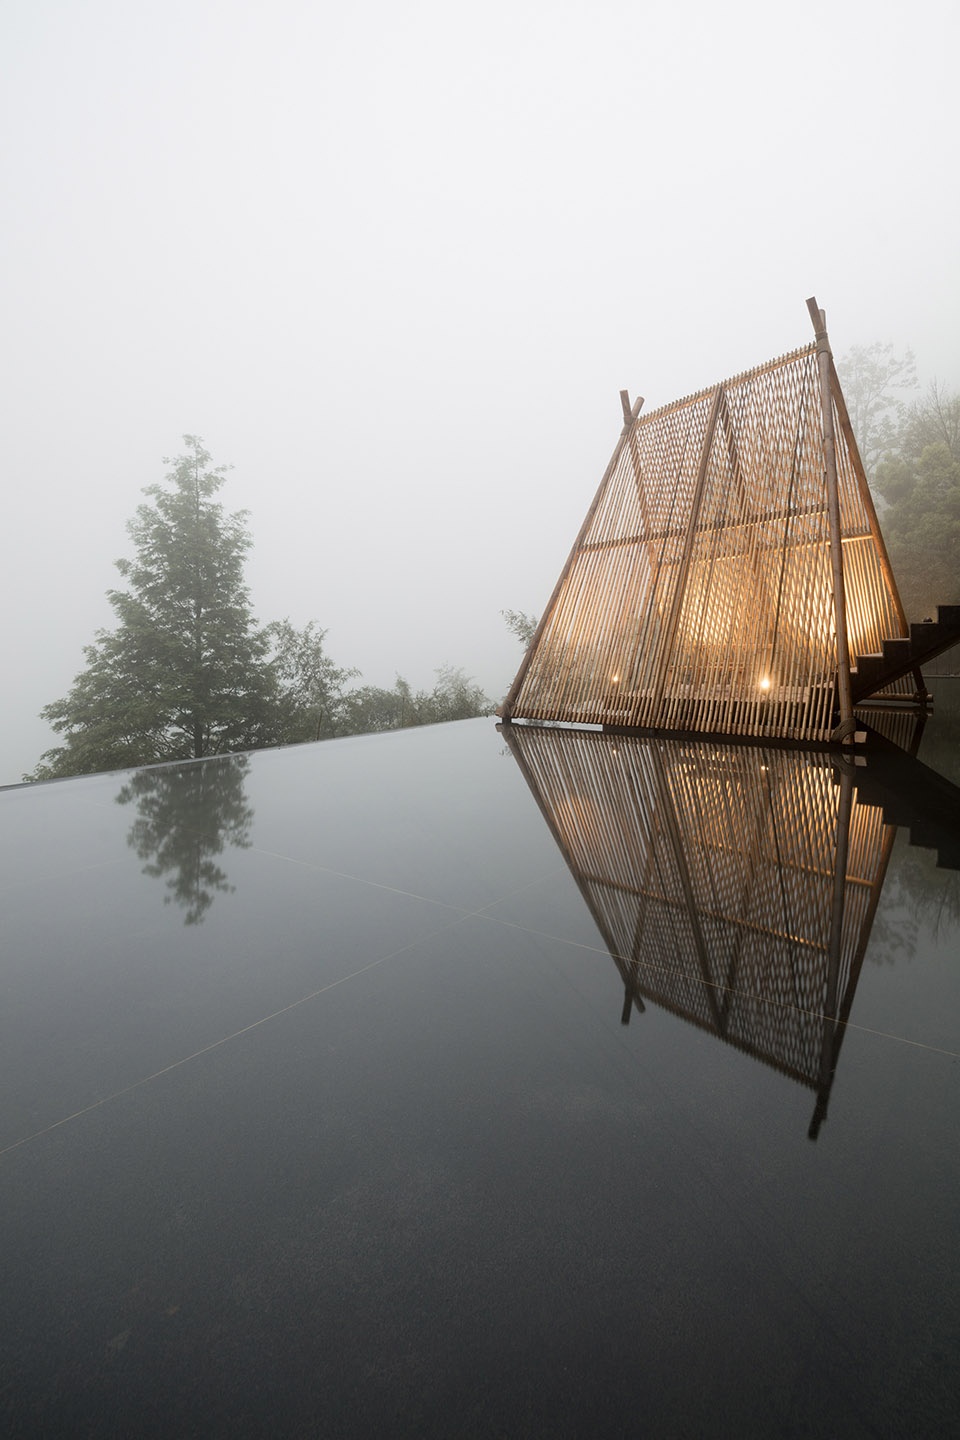
▼水池,pool
▼No.34客房,No.34 Guest Room
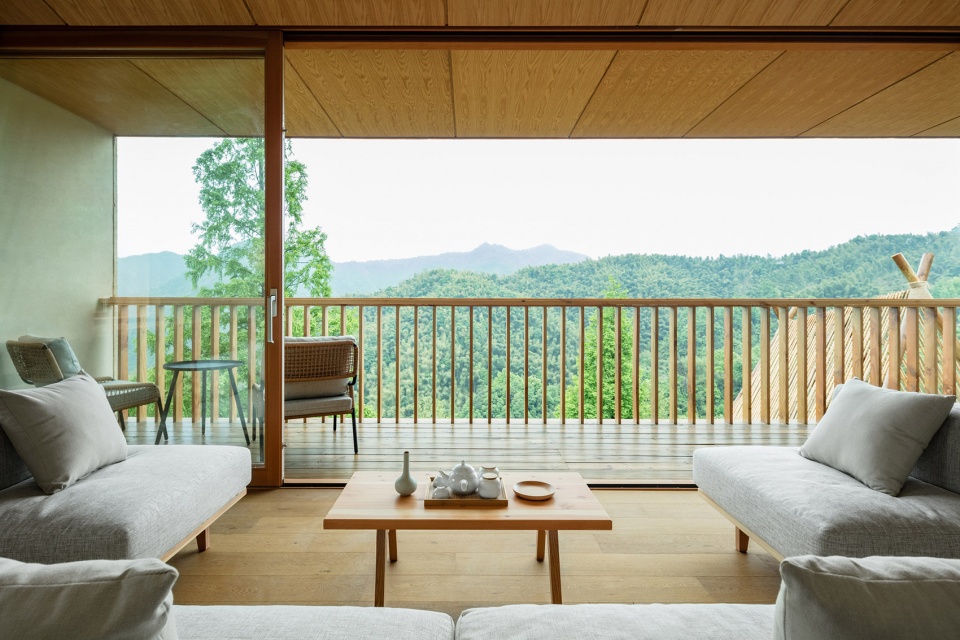
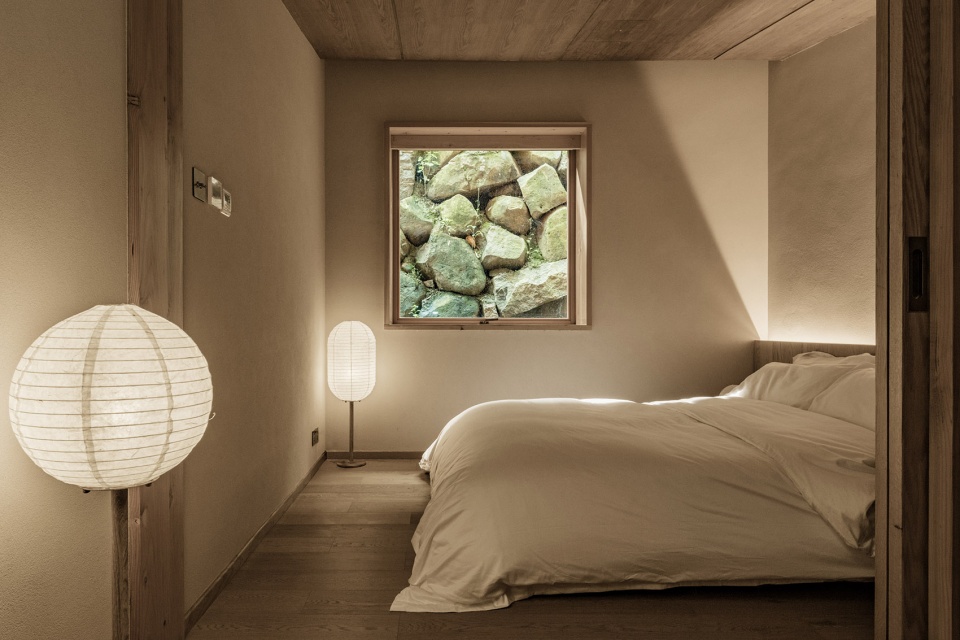
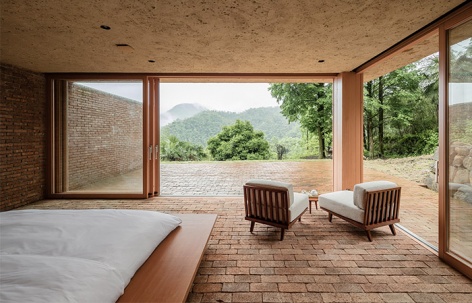
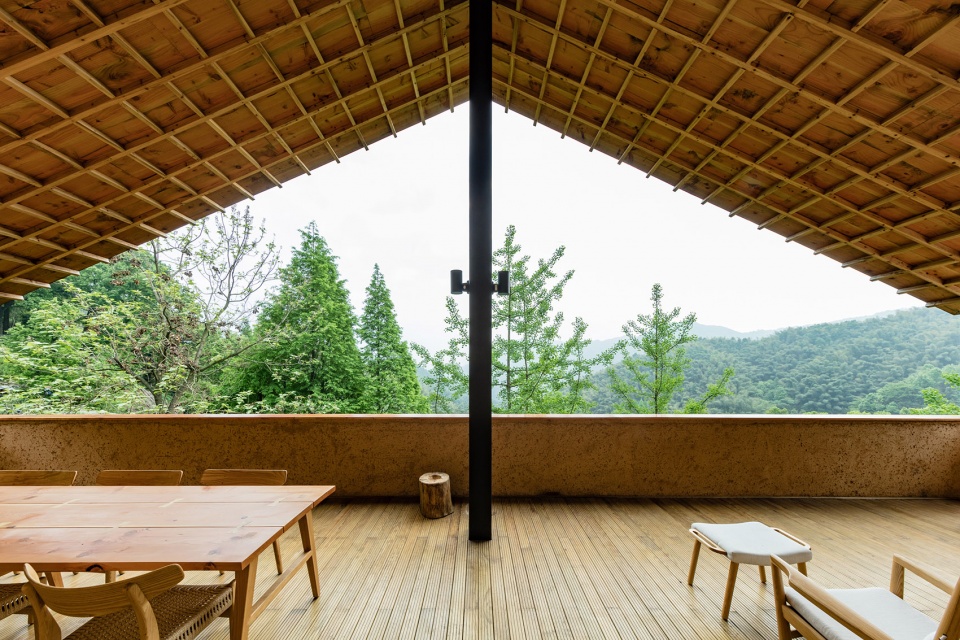
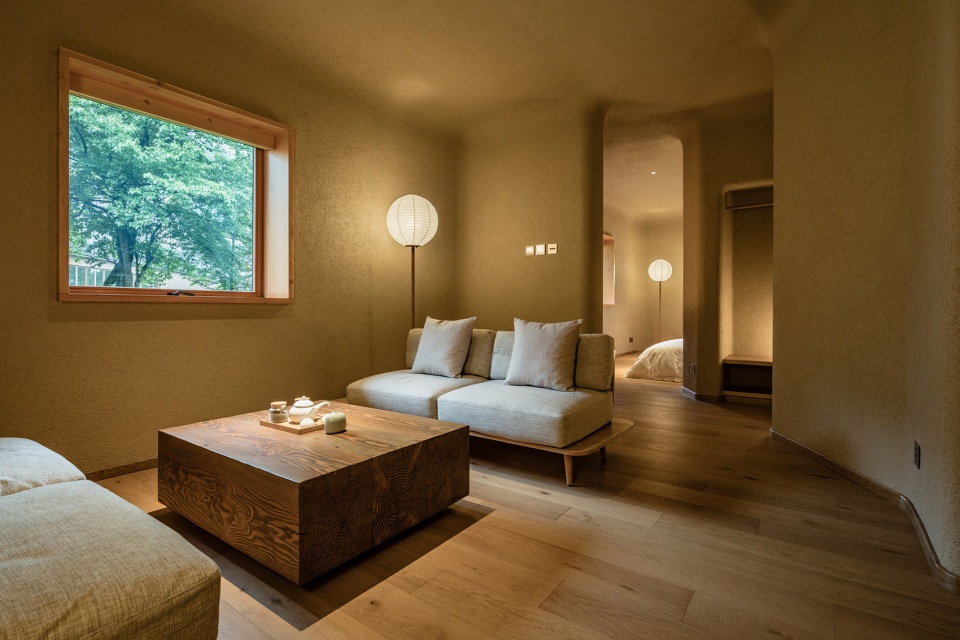
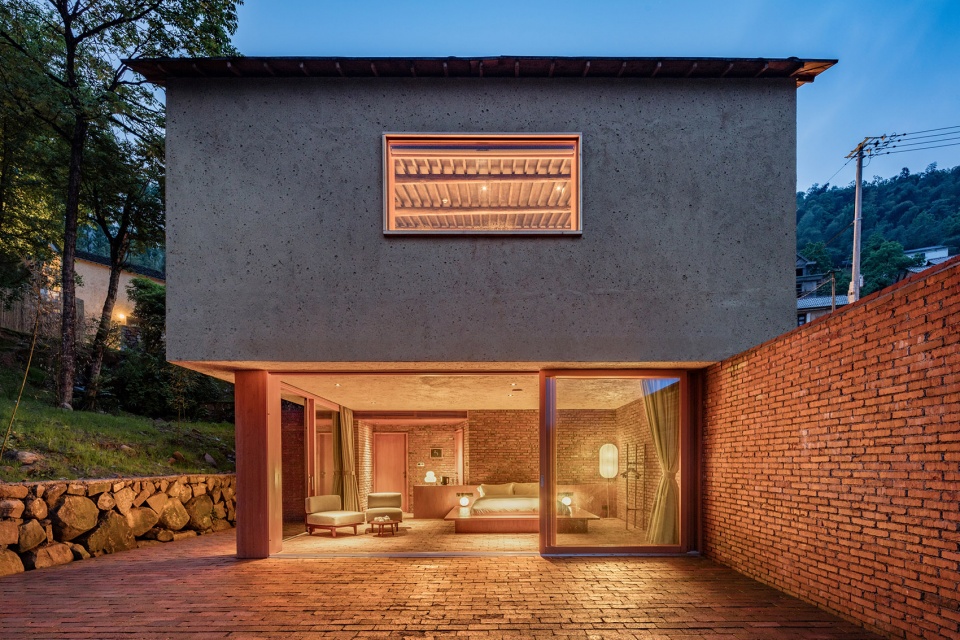
我们在建筑各部分别使用了当地不同的材料,比如竹子、红砖、岩石、和碳化木,以突显每一栋建筑独特且有魅力的地形特征。在一栋楼中保留能充分享受大自然的休息空间(起居室)并利用传统土墙包裹安静的私密空间(卧室),以满足相反的两个设计需求。
We used different local materials, such as bamboo, red bricks, stone, and carbonized wood, to highlight each building’s unique site situation, also expressed in each one with a space of rest in nature (living room) and a more private space enclosed with rammed earth walls (bedroom). The coexistence of these two types of space is our solution to the two conflicting conditions.
▼No.10独栋别墅,No.10 Guest House
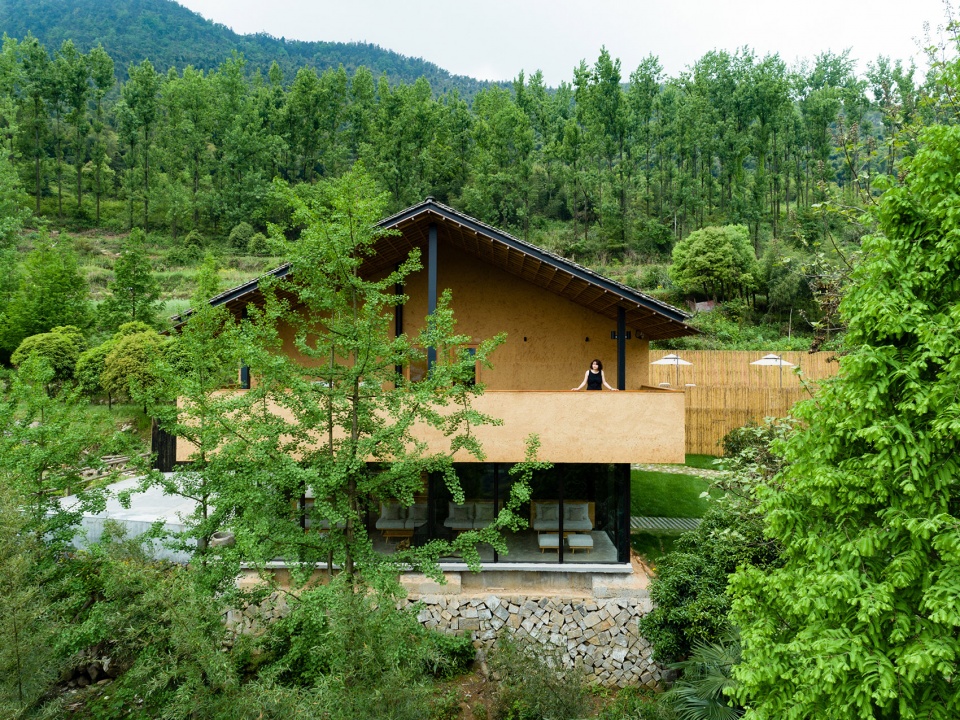
▼建筑各部分别使用了当地不同的材料,different local materials were used to highlight each building’s unique site situation
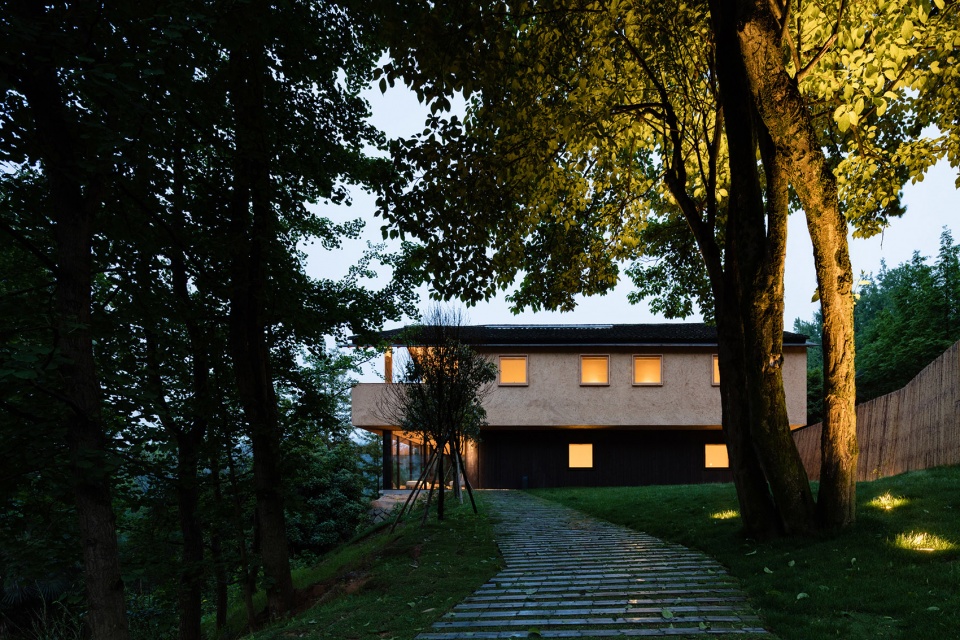
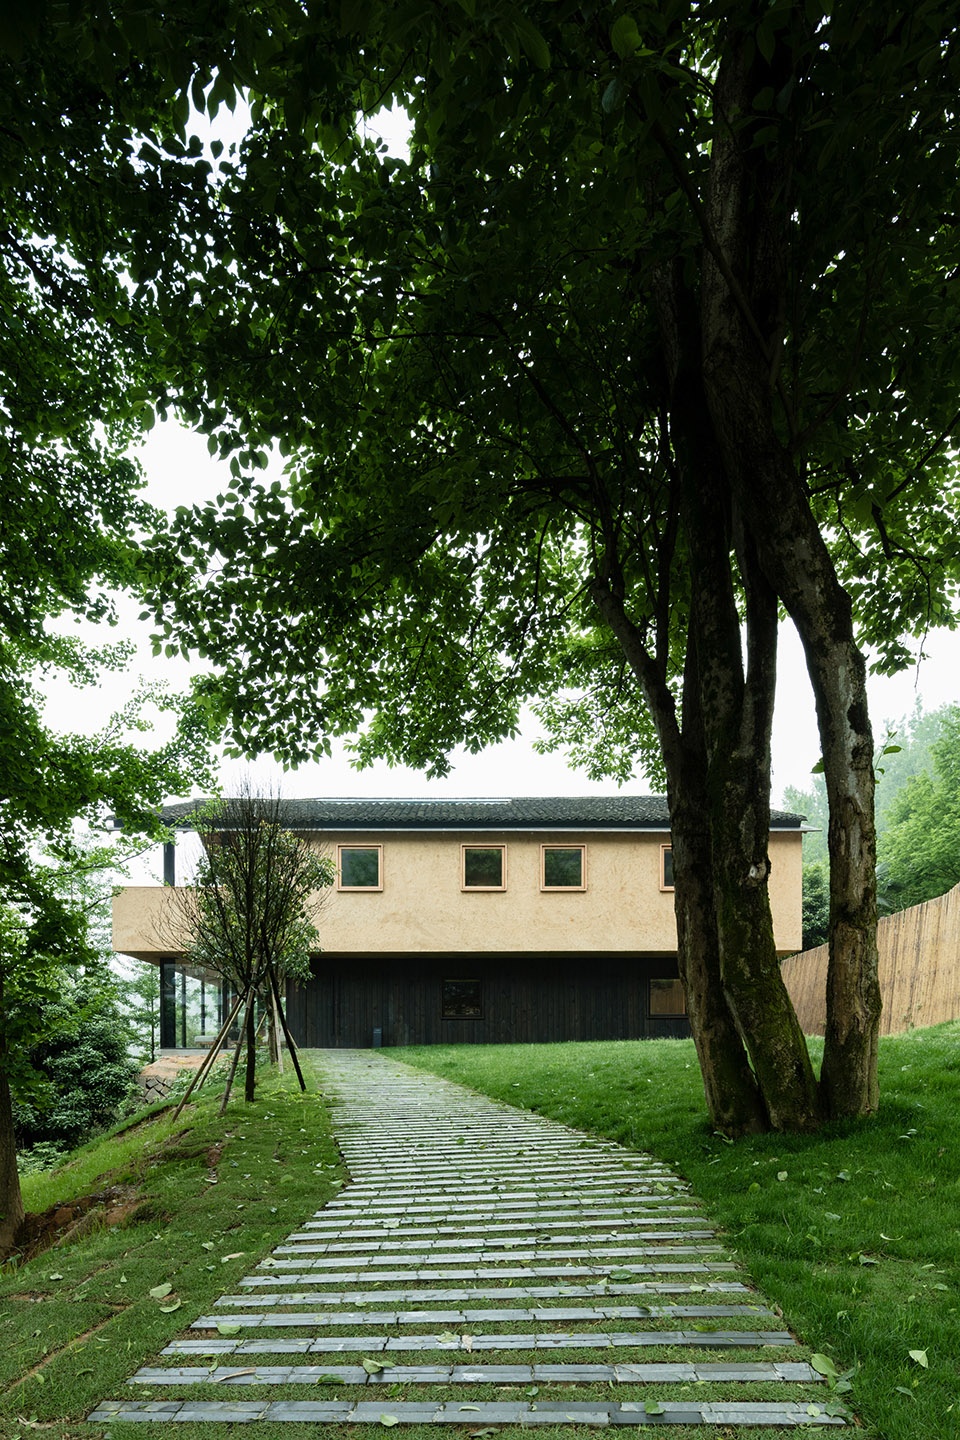
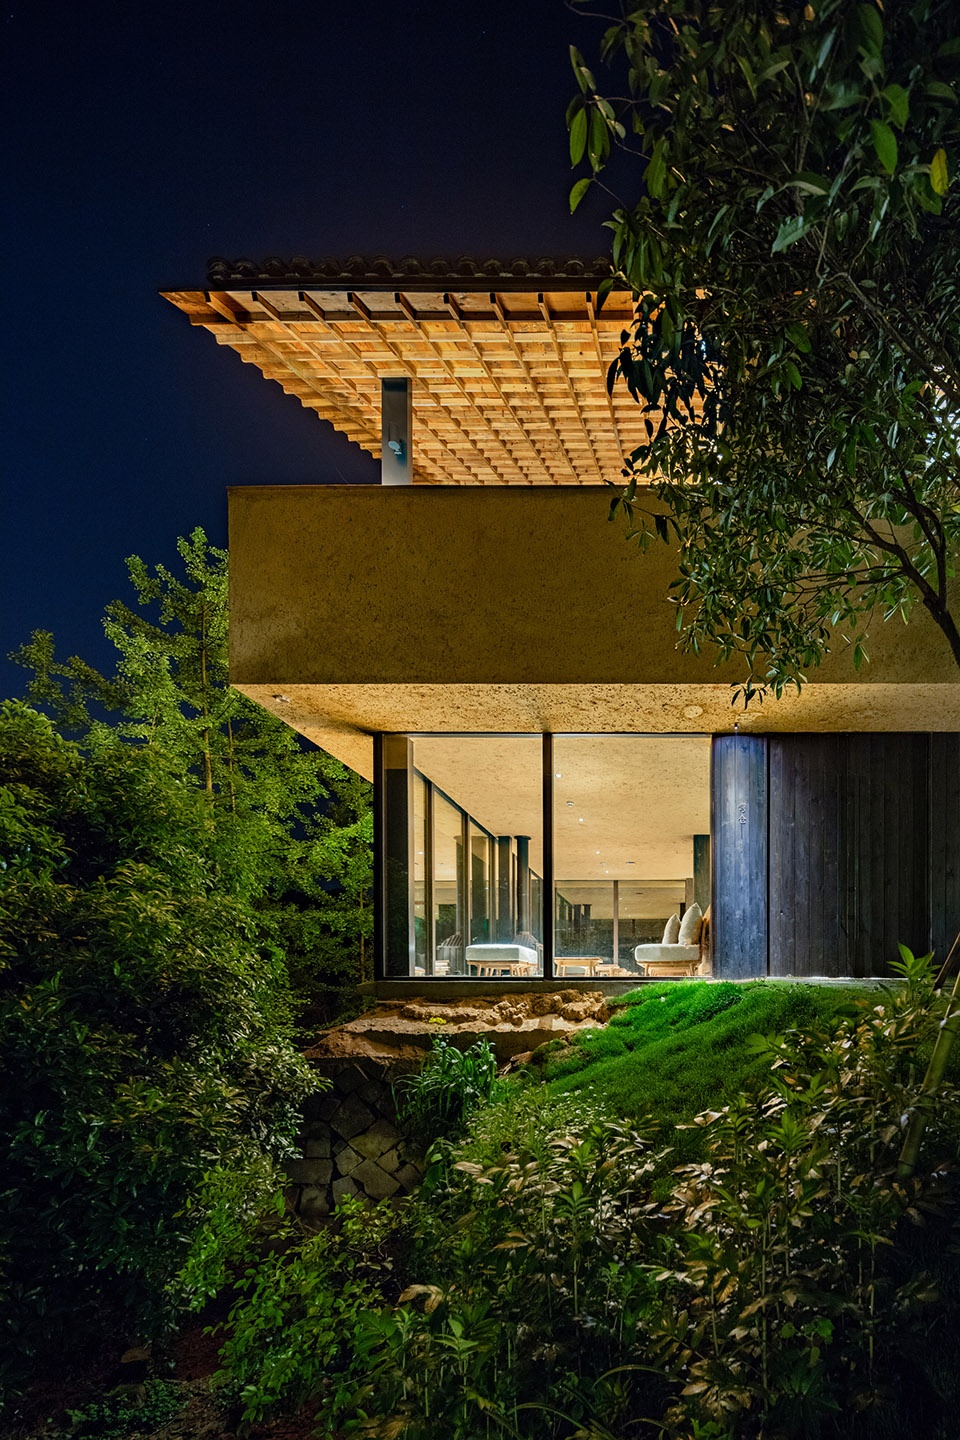
▼屋顶平台,roof terrace
▼客房内部,interior view
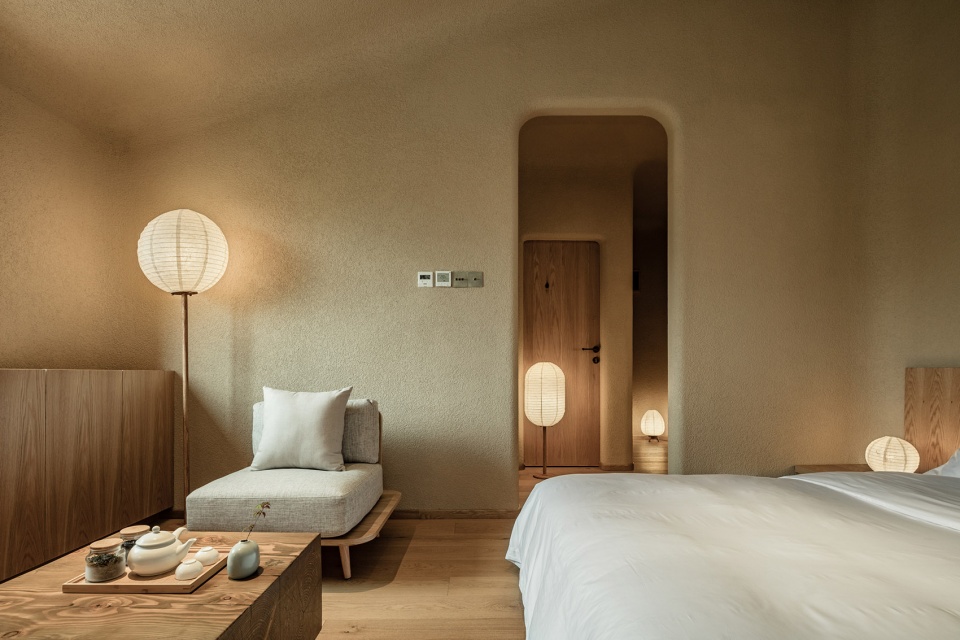
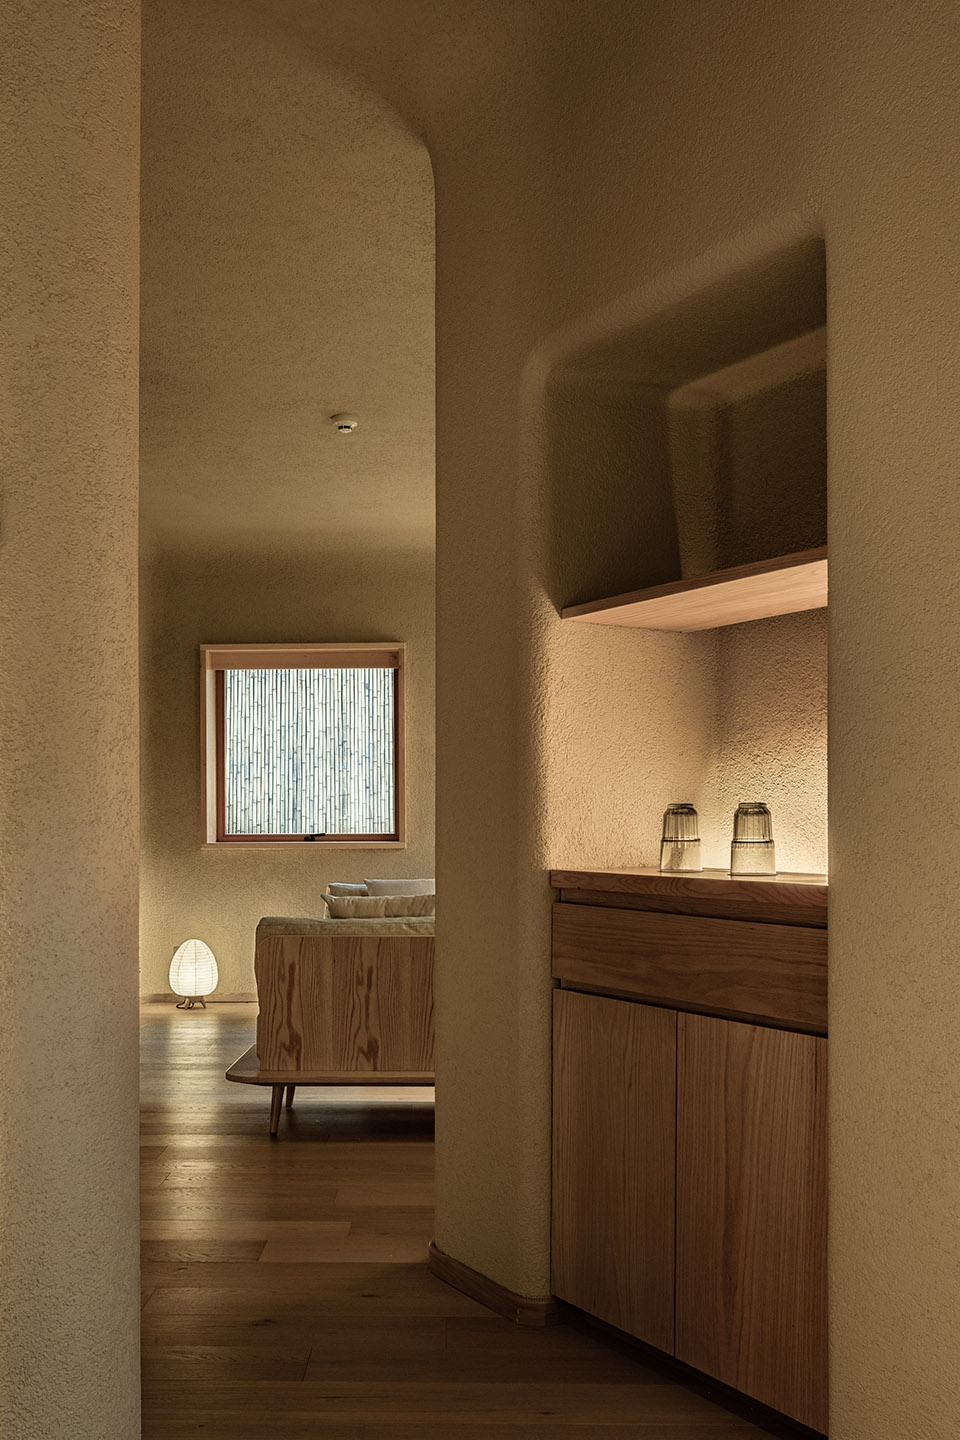
▼室内细部,detailed view
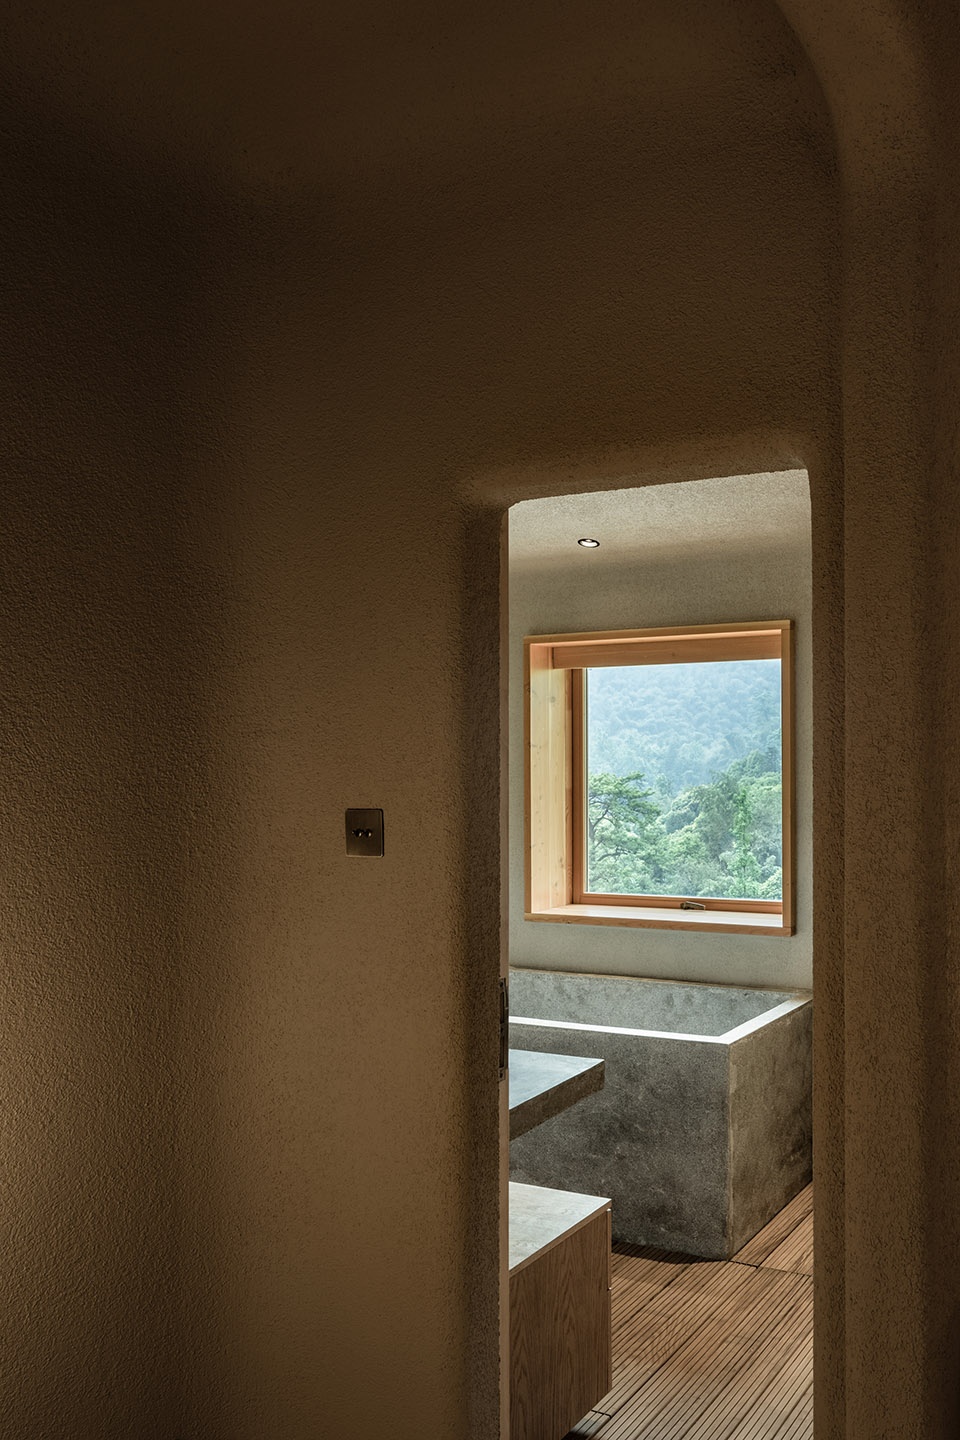
在希望根据各建筑物的特点使用当地常见材料的同时,也考虑了深山中建筑材料运输的困难,所以尽可能地在当地采购或再利用材料,比如土壤,石材等。这样既可以让整体建筑群融入农村景观,也能利用每栋建筑的特色材料由内而外地延续和自然景观相连的空间,营造出一个丰富又静谧的环境。
Due to the site being hidden so deep in the mountain, transportation of building materials had to be strategized. The Origin Villa used mostly locally produced, or even reused materials such as soil and stone. This way, not only does the overall retreat village disappear into the landscape, each building can also use its unique material to blur the line between interior and exterior.
▼客房No.07+09,No.07+09 Guest Room
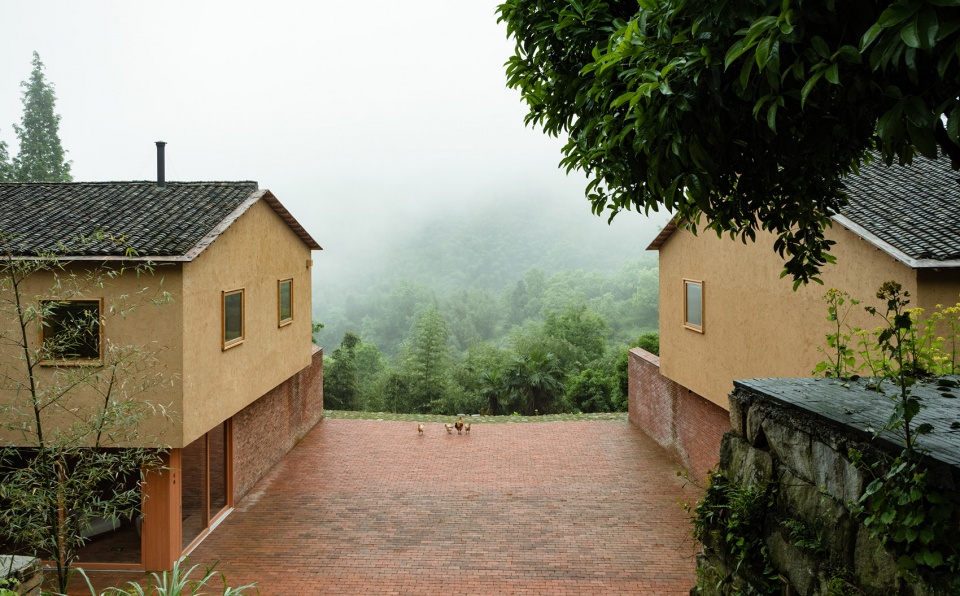
▼整体建筑群融入农村景观,the overall retreat village disappears into the landscape
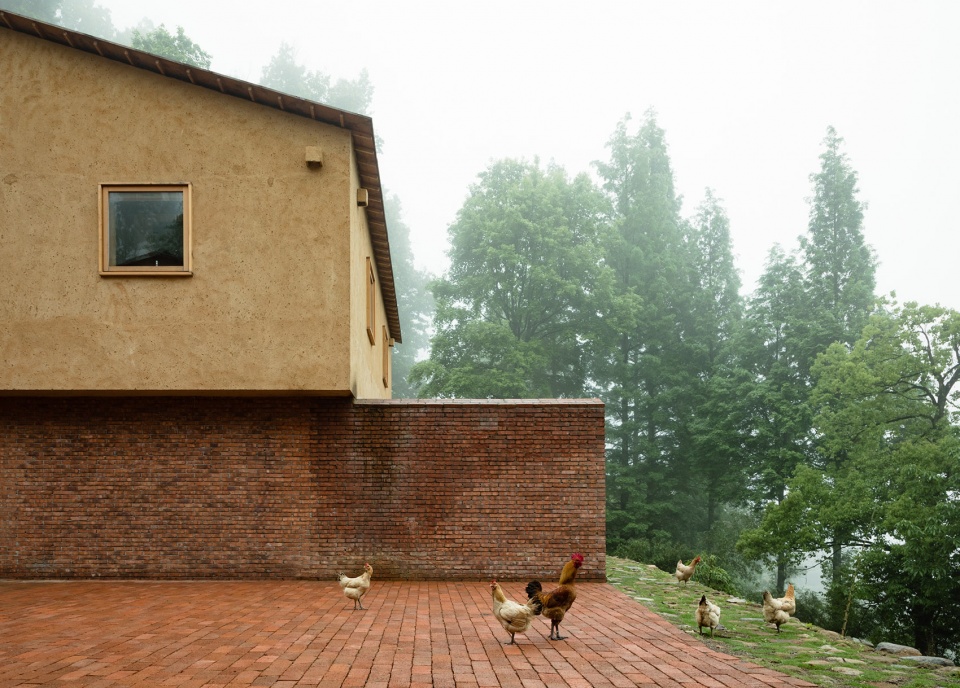
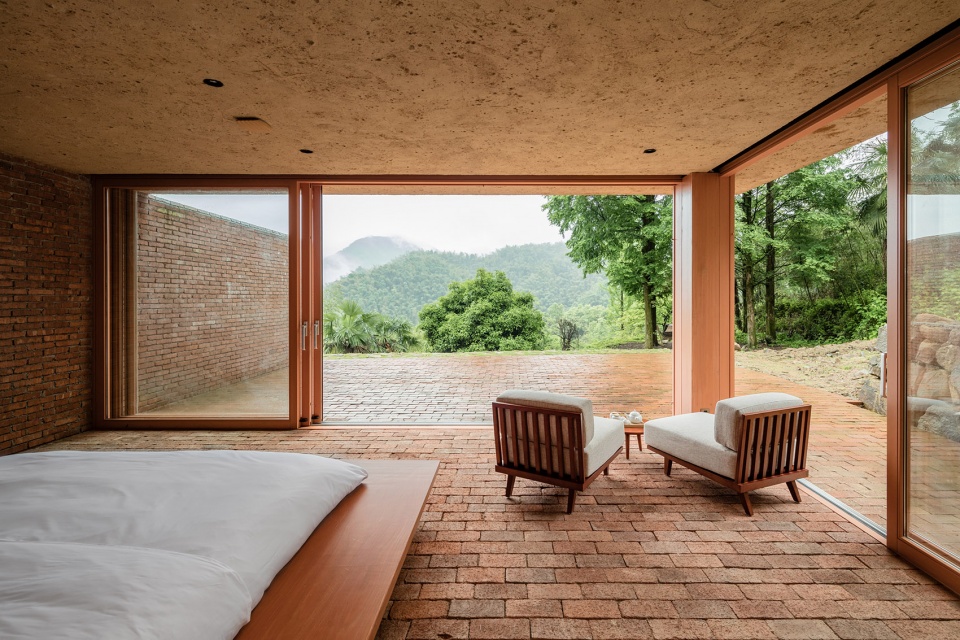
▼客房内部,interior view
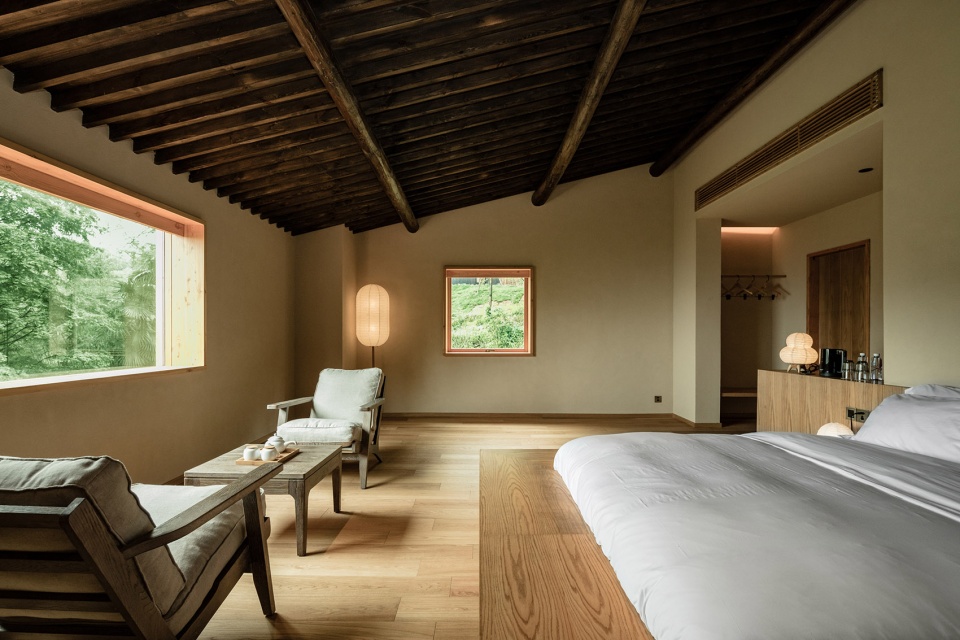
村庄地处山间,夜晚没有来自周围环境的灯光,即便是最小的照度也能充分的感受到亮度。因此,我们将能大面积照亮整个空间的照明(例如筒灯)控制为最少,尽量采用质地柔软的伞形照明(例如落地灯和台灯)。它们将无缝的墙面和天花材料和弧形转角照亮,柔和的光线和阴影包裹着整个房间,更增加了空间的温度与舒适感。
▼夜景,night view
There is no light coming from this lonely village’s surrounding at night, so one can feel sufficient brightness even with a minimum amount of lighting. We kept the lights that can illuminate the entire space uniformly, such as downlights, to the minimum, and used all-directional soft umbrella-like lights such as free-standing lamps and table lights throughout the space. These fixtures project soft arches of light and shadow, illuminating the seamless finish and rounded edges of the walls and ceilings. Wrapped with the warmth of light, the rooms feel more calming and comfortable.
▼空间中尽可能地使用质地柔软的伞形照明,all-directional soft umbrella-like lights such as free-standing lamps and table lights are used throughout the space
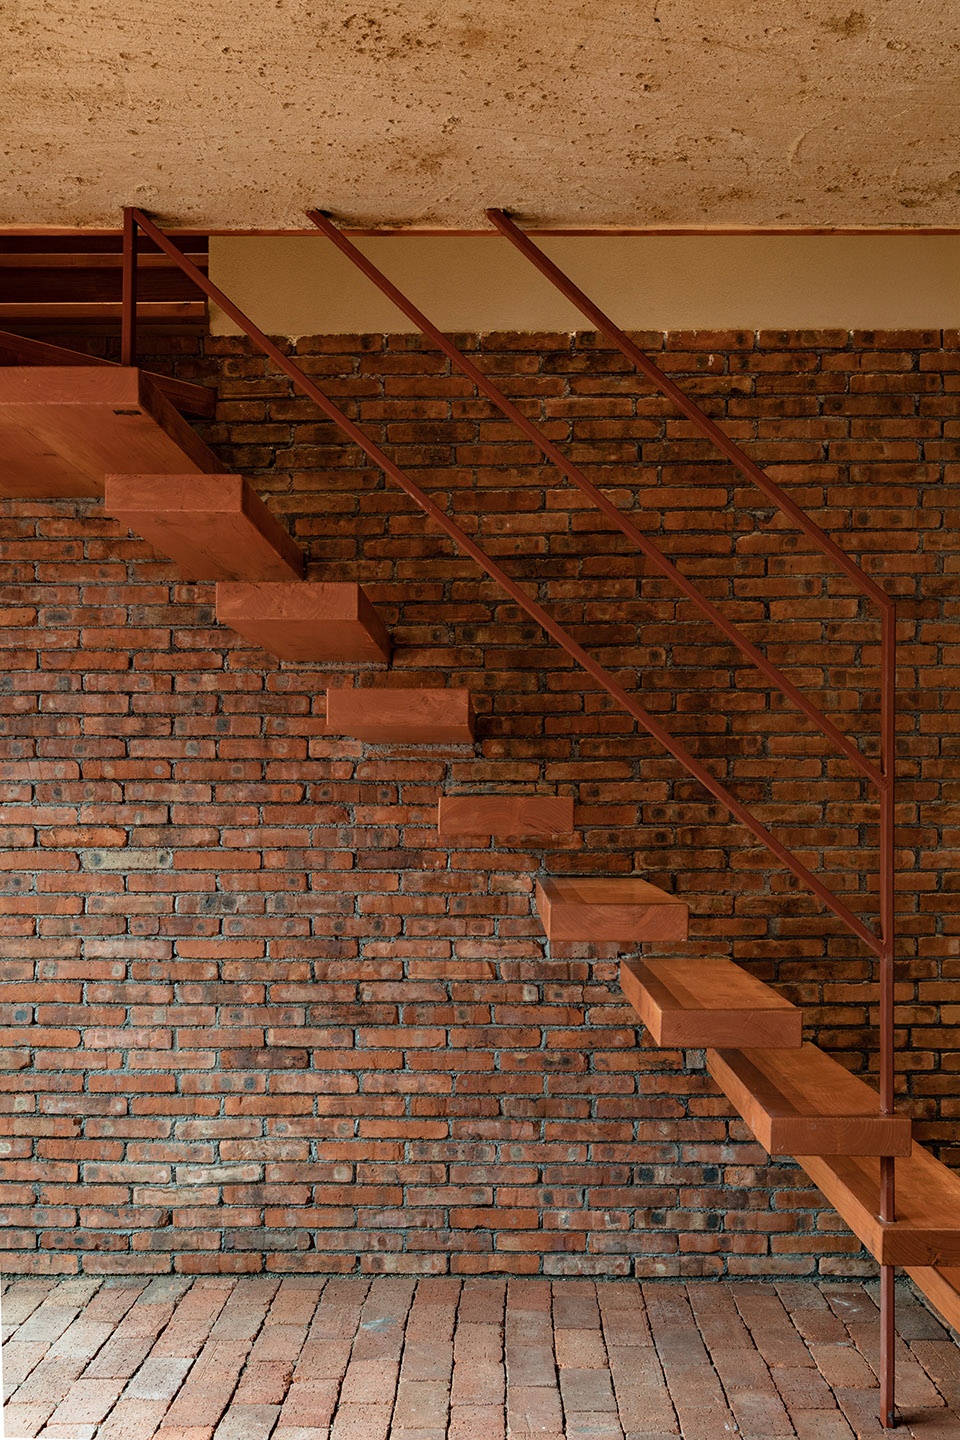
▼砖墙与楼梯,brick wall and staircase
我们希望这些融入到自然风景中的建筑,能成为大山初里客人遇见村落不同风景的美好契机。
Blending into the landscape of the village, we hope to give a new perspective of the beautiful scenery through our architecture.
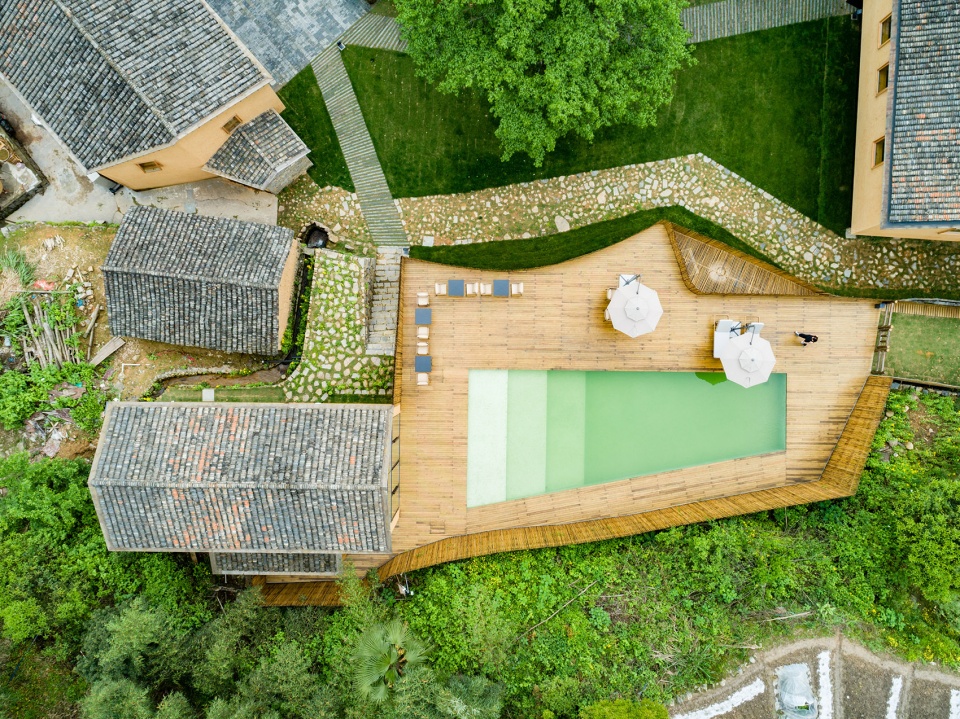
▼水池区域鸟瞰,aerial view to the pool area
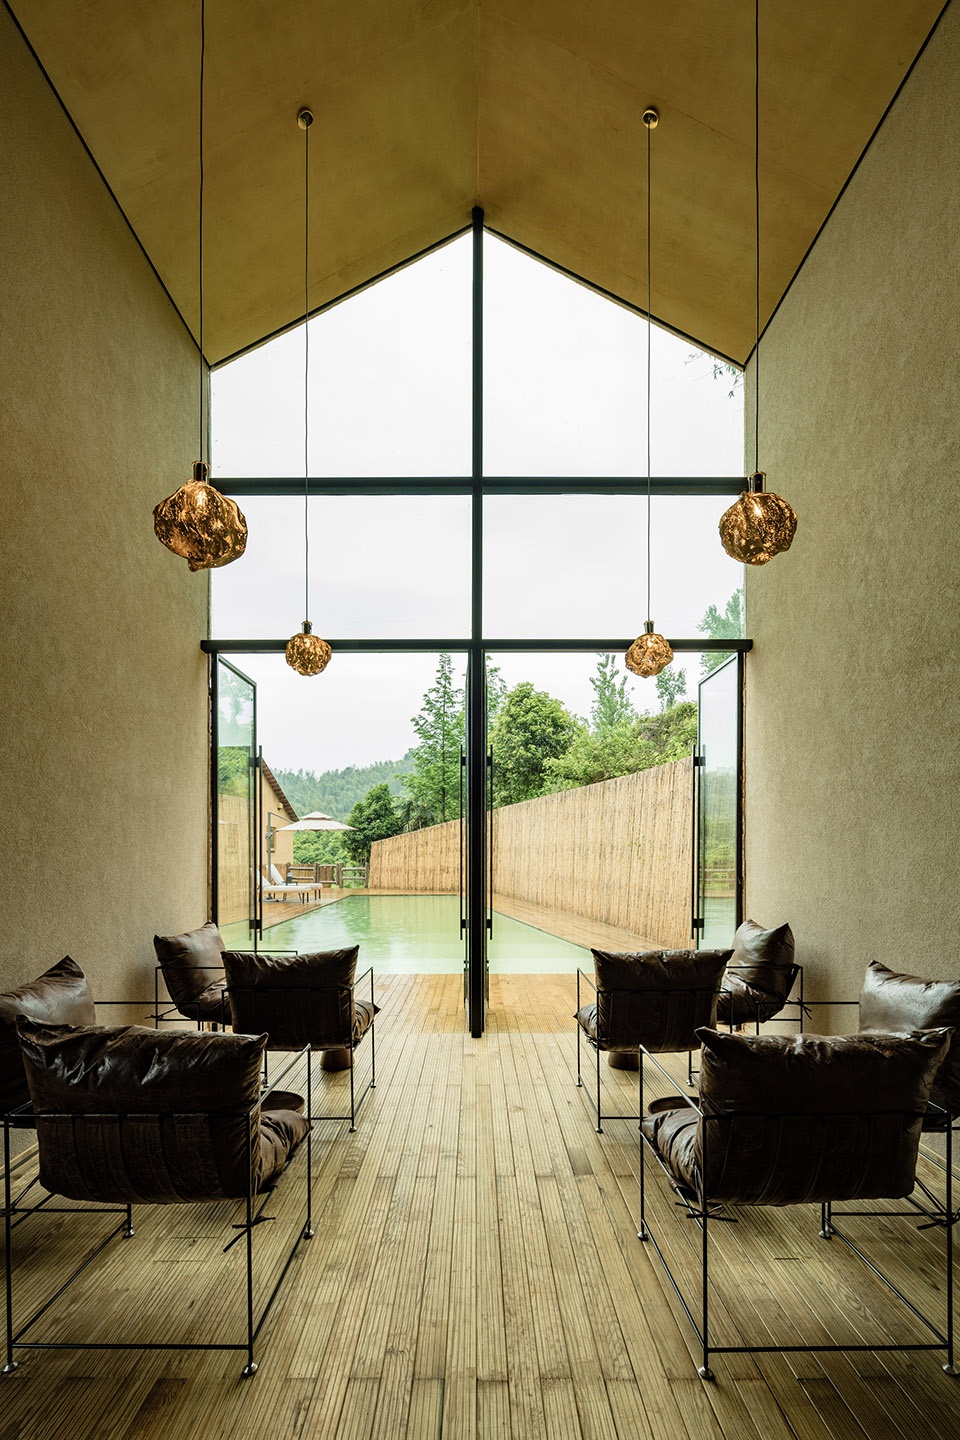
▼休息室,lounge area
▼不同材料间的碰撞,the contrast among different materials
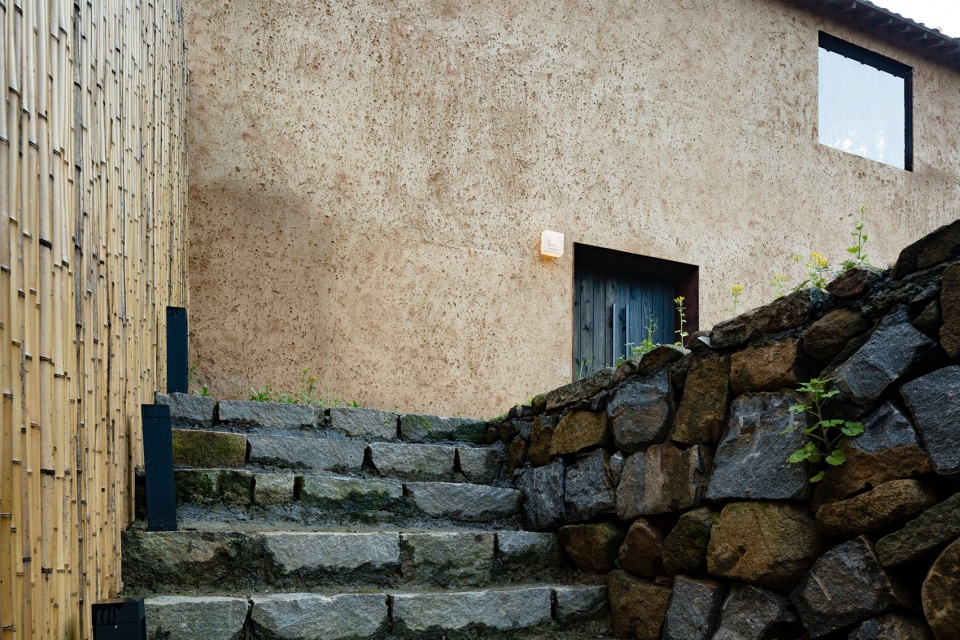
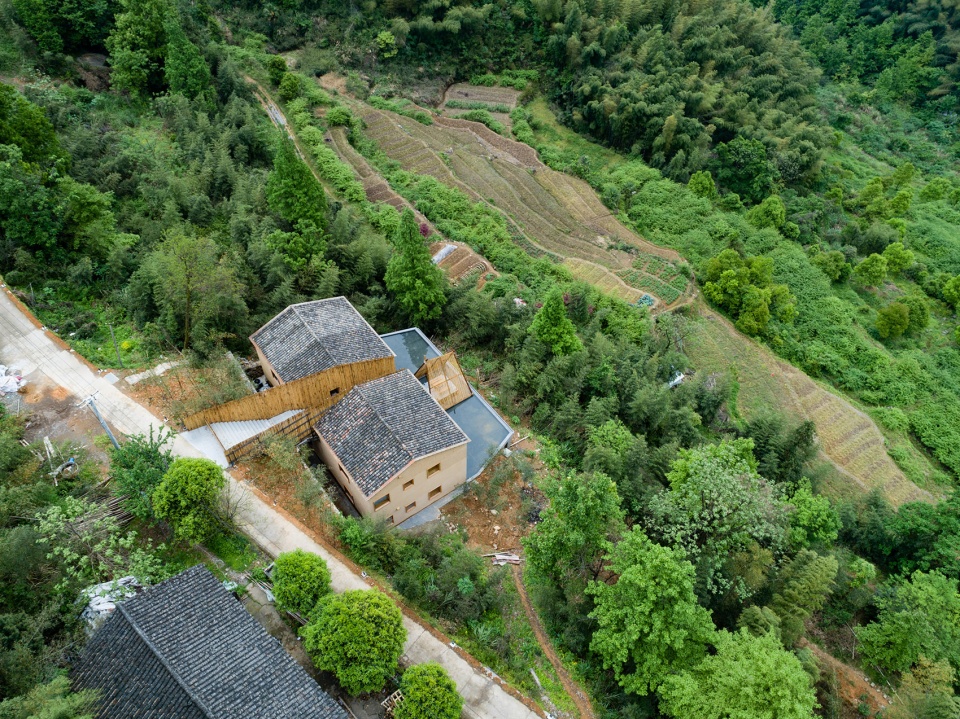
▼立面细部,facade detail
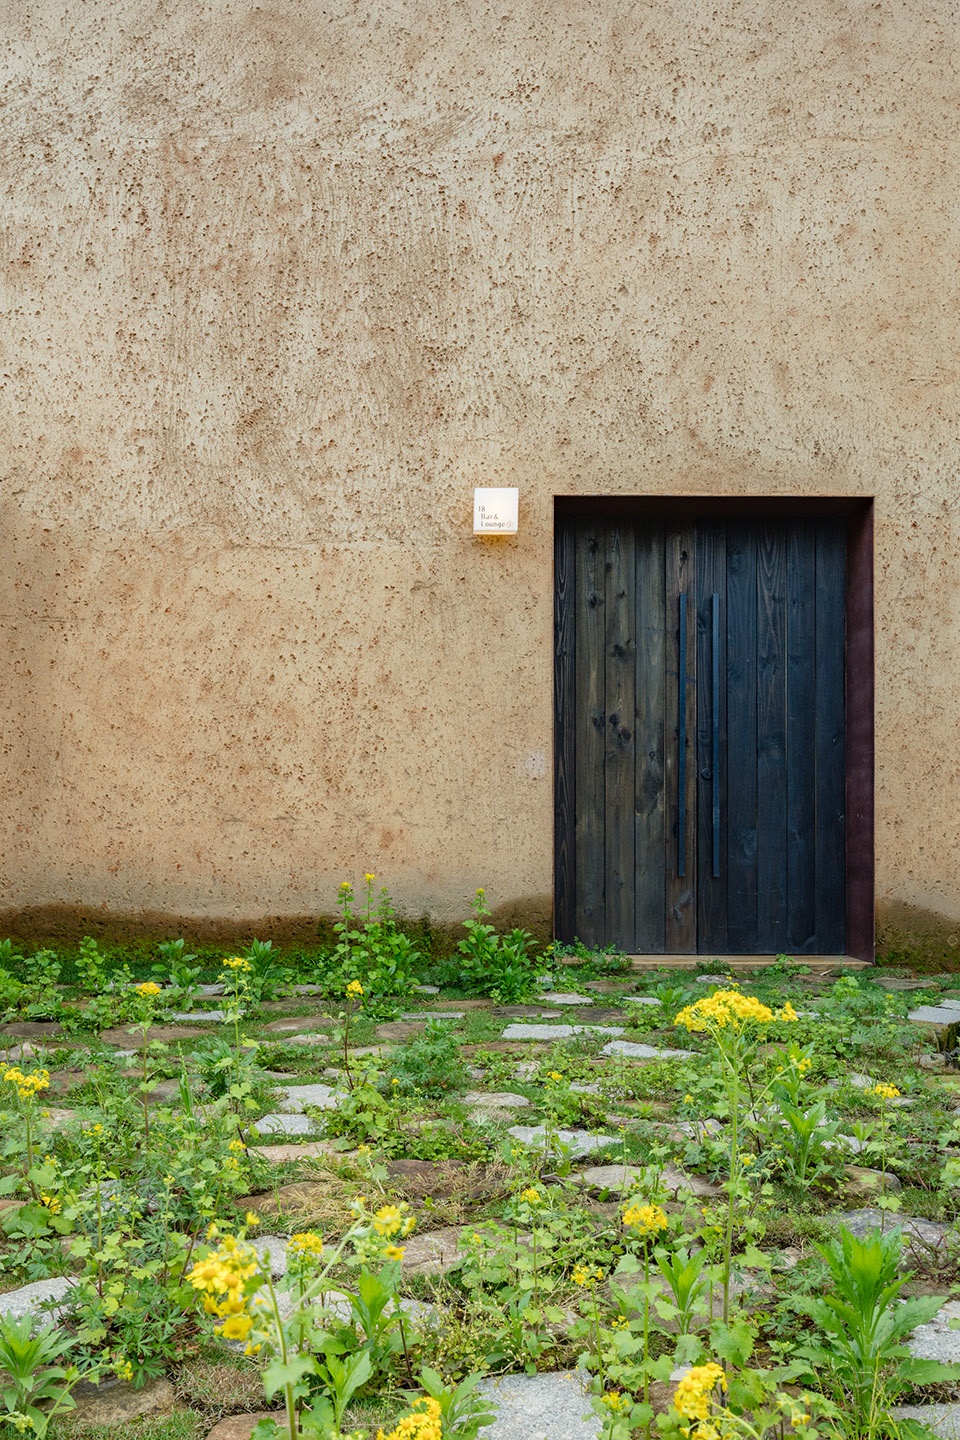
▼整体鸟瞰,aerial view
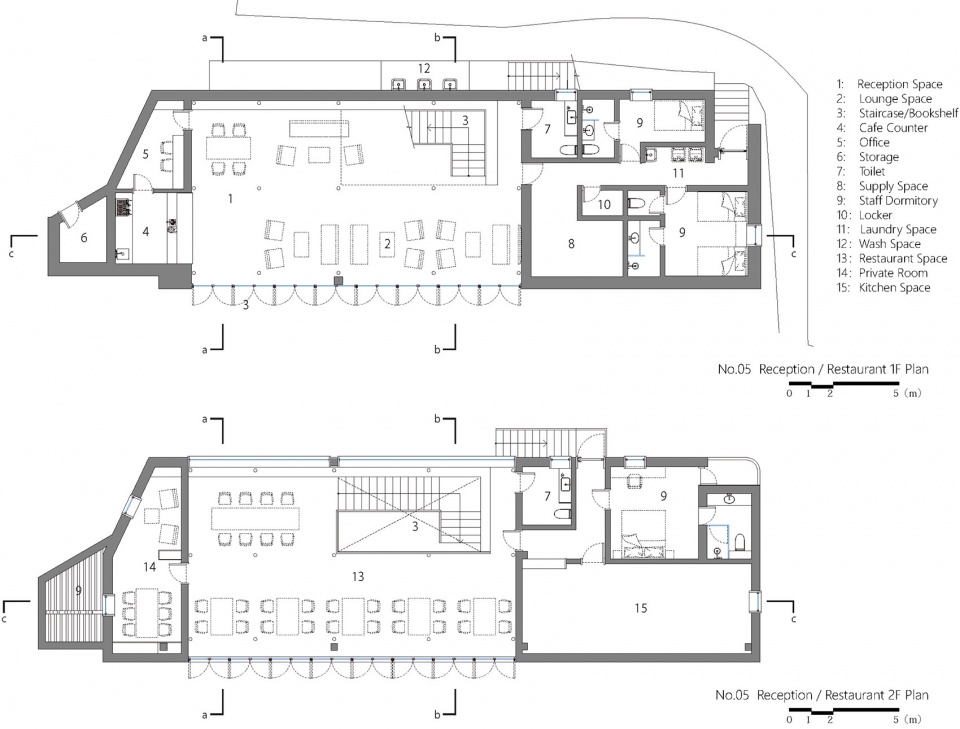
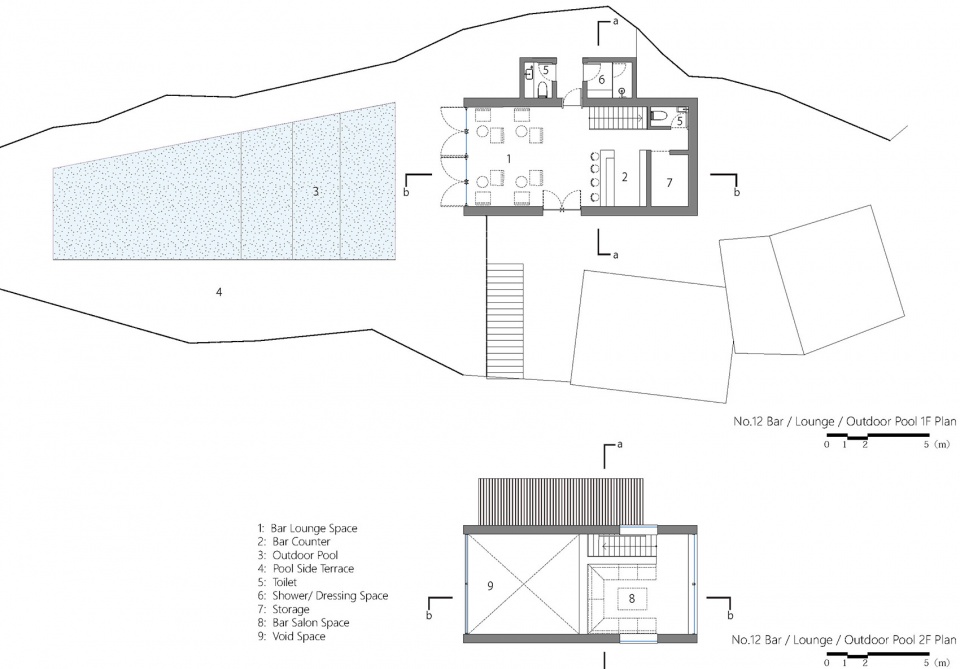
▼接待大厅/餐厅平面图,reception/restaurant plan
▼休息室/户外水池平面图,lounge/outdoor pool plan
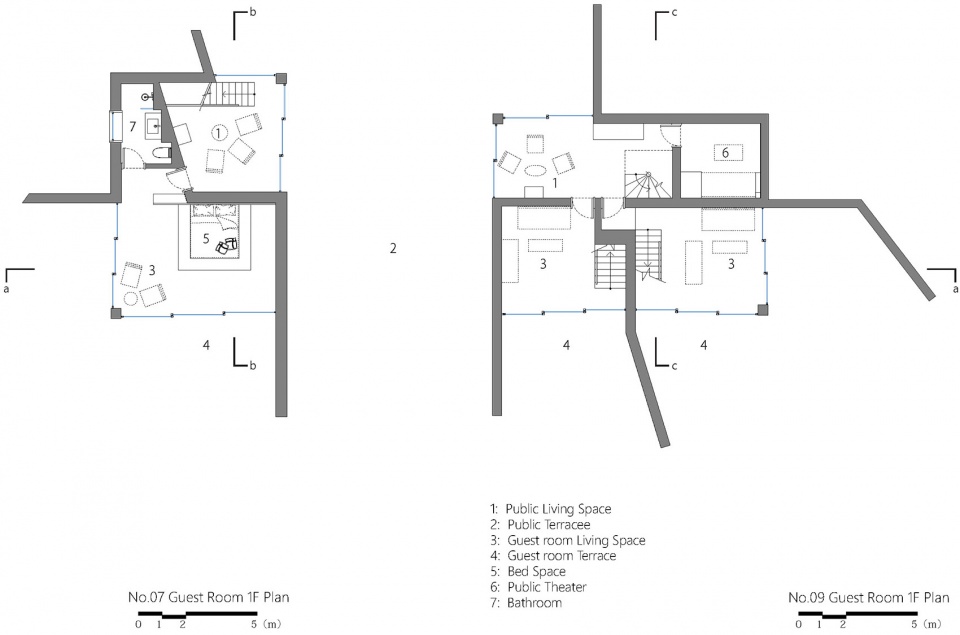
▼No.07+09客房平面图,No.07+09 guest room plan
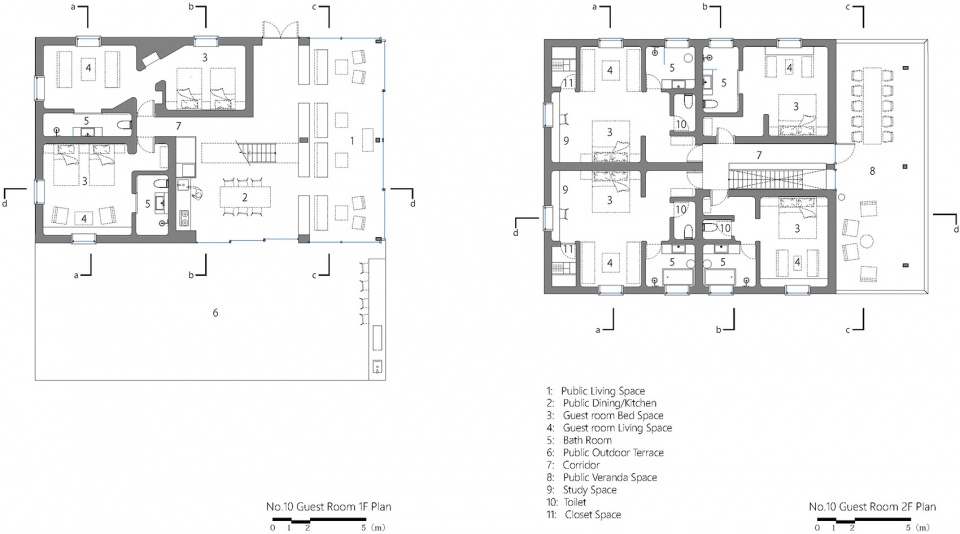
▼No.10客房平面图,No.10 guest room plan
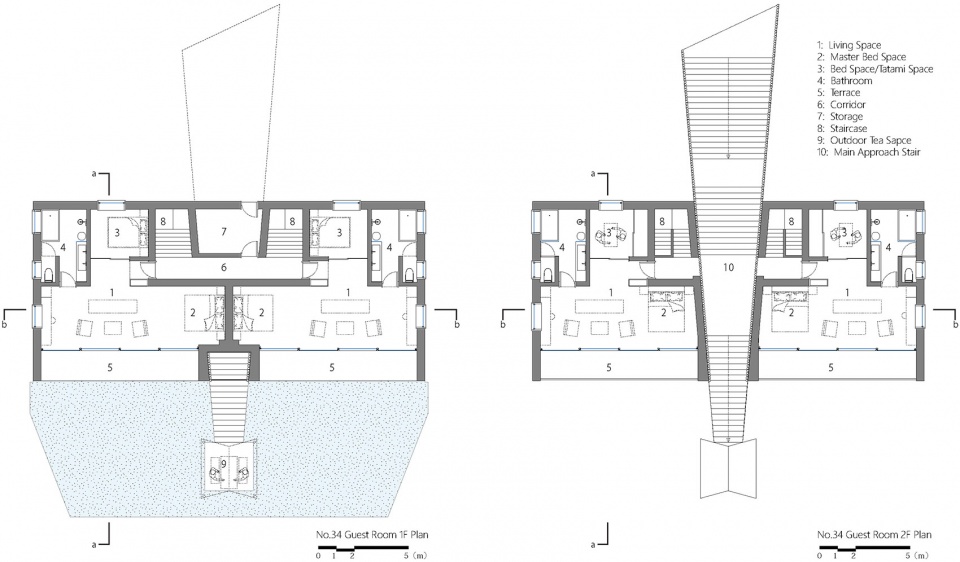
▼No.34客房平面图,No.34 guest room plan
项目名称:大山初里
设计方:小大建筑
公司网站:ko-oo.jp
联系邮箱:contact@ko-oo.jp
项目设计 & 完成年份:2017年3月-2019年5月
主创及设计团队:小嶋伸也,小嶋綾香,北上紘太郎,赵彦,胡志德
项目地址:中国浙江省杭州市桐庐县大山村
建筑面积:660m2
摄影版权:堀越圭晋 / SS
客户:杭州初里酒店管理有限公司
More: 小大建筑设计事务所。更多关于他们: kooo architects on gooood









墙面材质是夯土吗,就地取材和泥巴糊上墙? 还是仿土之类的外墙涂料?
外观评价很有风格的名宿,但是被老板夫妇糟蹋了,设计师花了多少心血设计的,就那样的服务态度???撇开这件事、去年就有人发帖子吐槽夫妻双双对顾客破口大骂,人生威胁,是因为已经是别的行业的翘楚了,就可以鼻孔看人嘛?生意人既然选择了服务行业,基本素质该修行修行吧,大家选择名宿看中的是不就是烟火气息嘛,你们做民宿的初衷难道就是要顾客为你们的臭脸买单?有资历不需要为生活奔波劳碌的设计师选择顾客也审核一下人品吧,到时候自己的作品被人经营的一片骂声看着什么心情???
圆角怎么做的,怎么完成
1
这种夯土墙的防潮怎么处理?会不会返潮很厉害?
硅藻泥,防潮性能好
室外区域楼梯还是应该加上扶手的,现在这个状态有些危险,感觉不太安全
夯土墙质感真好,室内墙体圆角做法很漂亮
舒服
有意思
用朴实简单的材料创造出接地气的民宿,很不错