
非常感谢 gad建筑设计 予gooood分享以下内容。更多关于他们:gad on gooood.
Appreciation towards gad for providing the following description:
城市,是兼具文脉和时代特质的魅力场所;住宅,则是城市中最基本的空间单元。当强烈的视觉冲击与矫饰的细节做法在后现代城市中大行其道,我们又该如何不着一墨地将住宅融于城市的丰富性,呈现生活的细腻感。
所谓丰富性,是城市丰饶的本质所在;而细腻感,则是关乎于设计尺度拿捏的分寸毫厘。在传统与现代、局部与整体的碰撞中,我们始终试图将丰富性与细腻感贯穿设计前后,将每个独有的生命体渗透于城市的丰饶之中,于共生中体悟城市的魅力所在。
City is a glamorous lieu that blends culture context with modern character; residence is the most basic space unit. When strong visual impact and artificial details prevail in postmodern city, how can we integrate residence within city’s richness and exhibit exquisiteness of life without artificialness?
The so-called richness is essence of city, while delicateness is related to preciseness and accuracy of design. In the collision of classic and modern, part and whole, we always try to infuse richness, delicateness into design, to merge every living entity within city’s richness and to appreciate the urban charm within one community.
▼鸟瞰建筑,aerial view
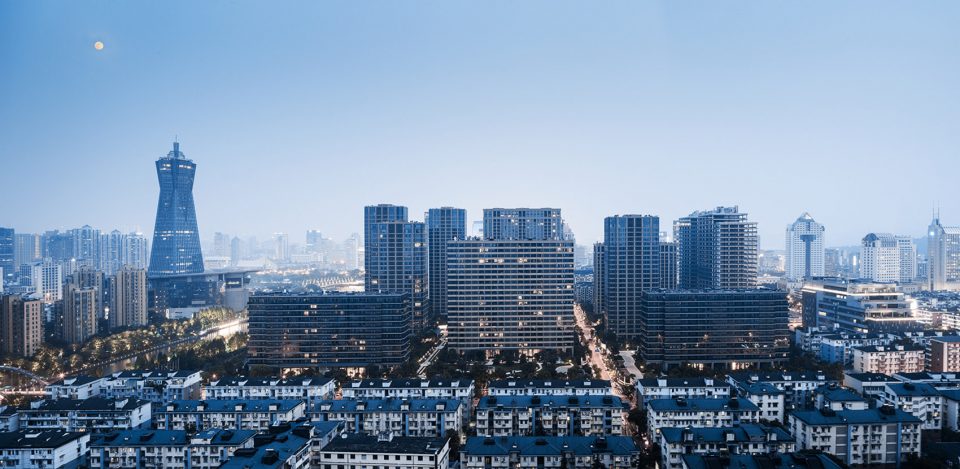
区位特质:繁华商业与市井生活的交织
Location Features: Intertwine Bustling Commerce and Everyday Life
武林壹号,自古是杭城繁华中心。旧时樯帆卸泊,百货登市之所,如今这片繁盛CBD,愈发人声鼎沸,户盈罗绮,商贾云集。基地东靠婉丽大运河,南瞰延安路商业繁华,北居参差十万人家,你可以在繁华中感受面向未来的尺度格局,也能在市井中窥见过往的空间记忆。这里不仅是繁华的商业中心,更是杭城变迁的历史见证和城市核心的绝对象征。
The One is located in bustling downtown center of Hangzhou City; this place was the dock where vessels discharged cargo and commodities in ancient times. Today, it transforms into a prosperous CBD, which attracts numerous visitors, embraces thriving market and gathers abundant merchants. With graceful Grand Canal to the east, busy Yan’an Road commerce district to the south, enormous residential community to the north, here, you can predict prosperous future city setup and evoke reminiscent past space memories. Here, it is not only bustling commercial center but also witness of vicissitudes, symbol of the city essence.
▼建筑与环境的融合 ,view connections of architecture and the city

设计策略:动静相宜,变化有致
Design Strategy: Quiescent and Dynamic, Variform and Neat
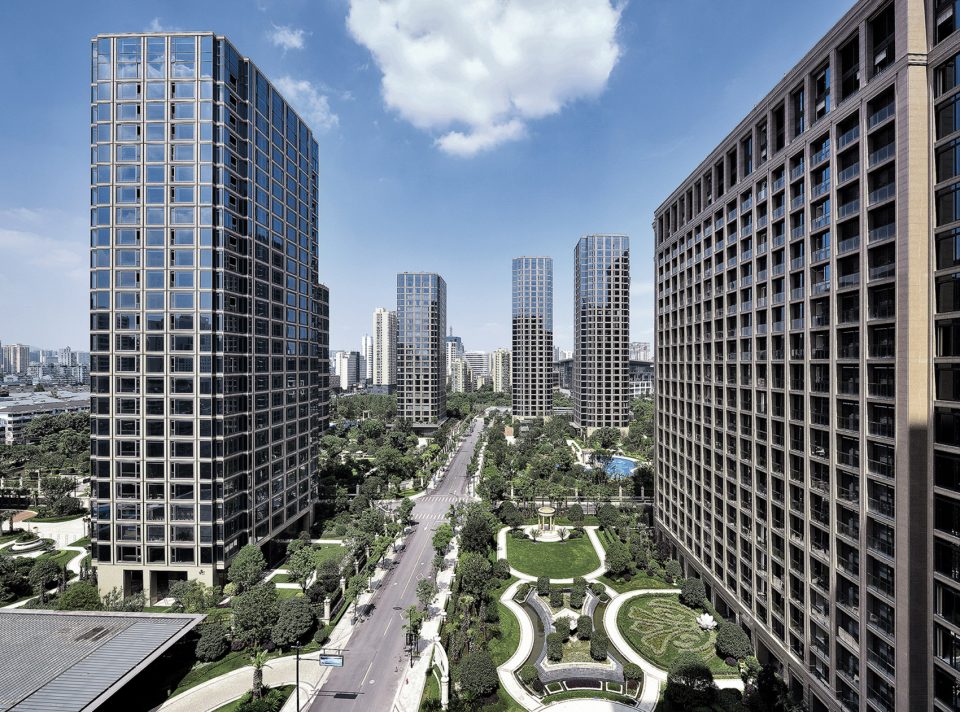
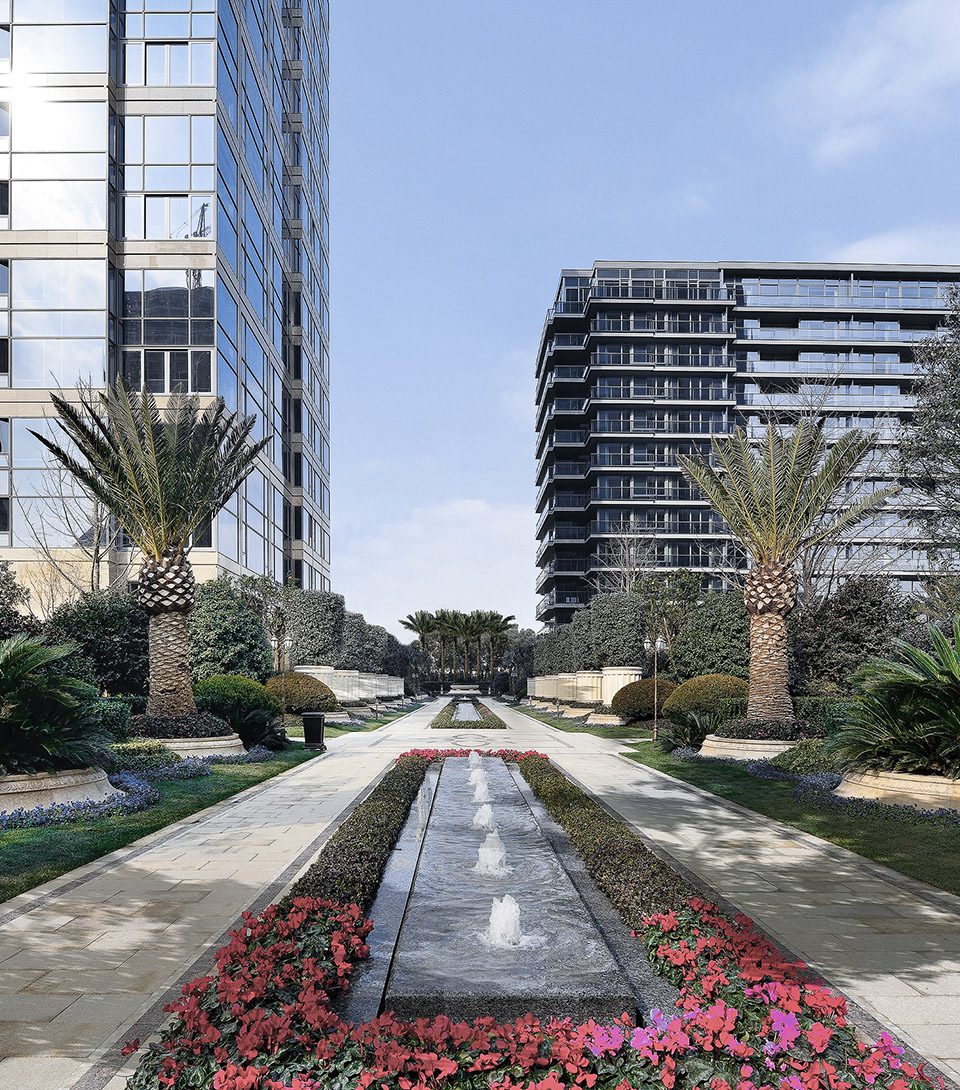

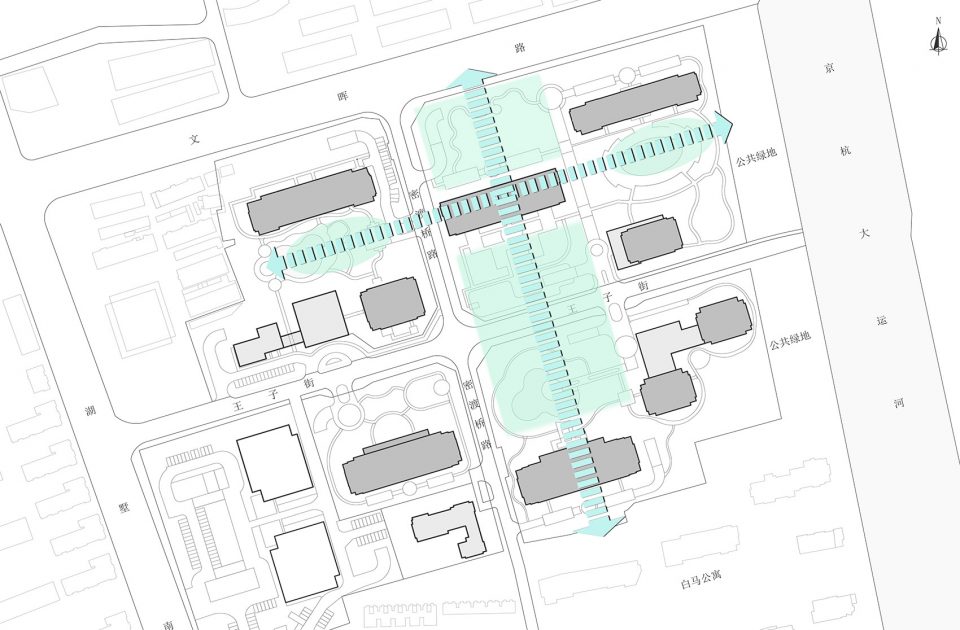
身处繁华商业与市井生活之间,如何才能将园区柔润地镶嵌其中,闹中有静,却不脱离;演绎多变,却不显违和,成为本次设计重要切入点之一。基地三面沿街,一面靠河,园区内部被十字型道路一分为四,疏通城市毛细血管。设计以整体策略切入,将景观用地置于四区中心,并以轴线关联城市空间,保证园区内外统一。北侧主动退让城市道路七十余米,以六千余平的绿化,舒展视觉界面,保留园区静谧,丰富城市景观。
This place is located between bustling business center and restful living quarter, how to genuinely embed it within ambience is one of breakthroughs of design that intends to unit peace with dynamism and to harmonise change with order. Ringed on three sides by streets and one side by river, this region is divided into four districts by crossroad, as if capillaries of the urban dwelling. The design adopts global strategy to lay reserved landscape in center and to chain up urban space by axis in order to maintain unity both inside and outside of community. The north side is set over seventy meters away from the city street. It possesses a green area of over six thousand squares meters to expand vision, to reserve tranquility and to enrich city landscape.
▼大面积绿化景观,the grand design of landscapes
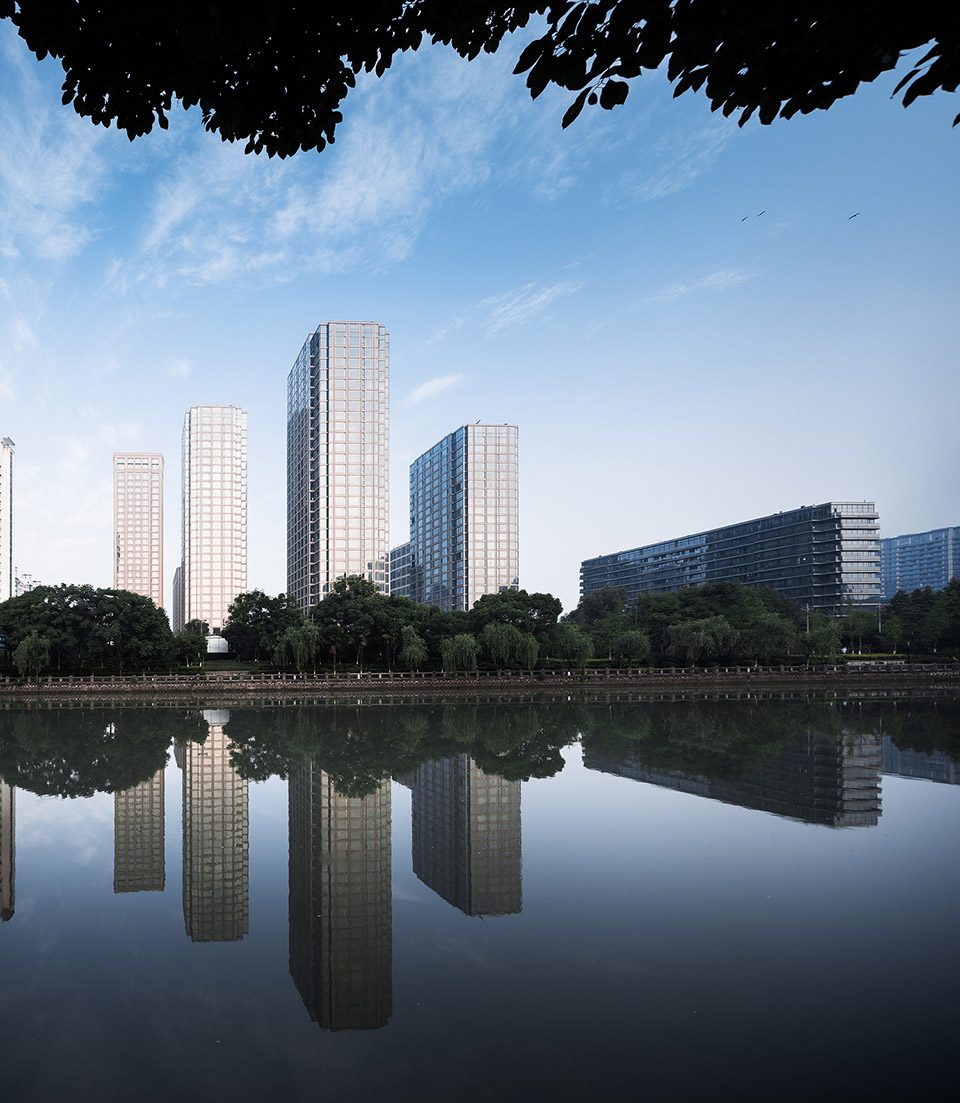
▼沿河的建筑景观,view along the river
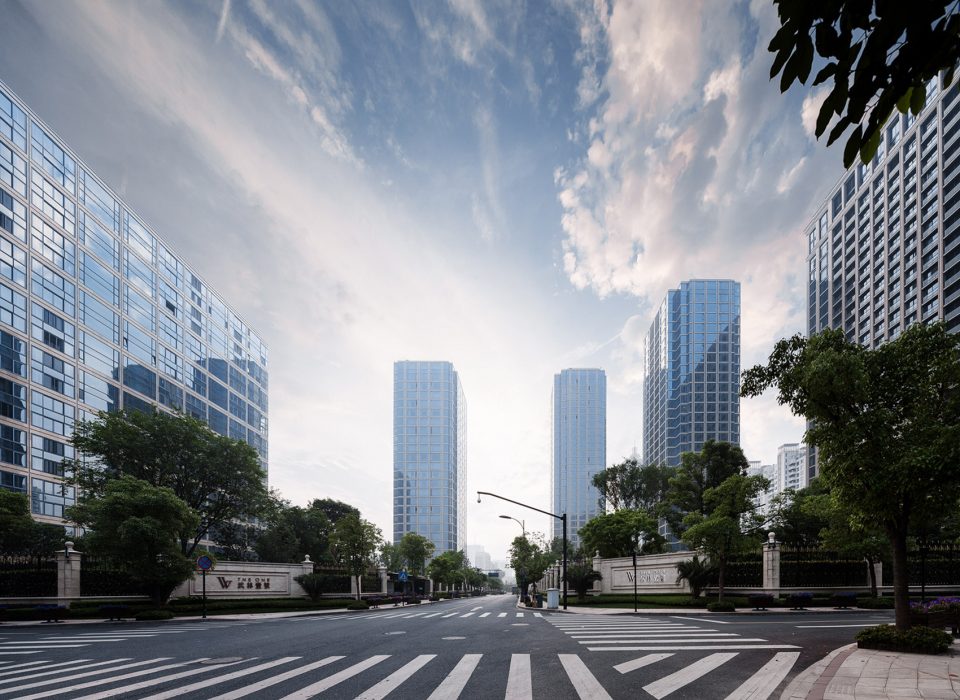
▼临街建筑景观,view along the street
城市的丰富性:于共生中体悟城市的丰润所在
The Urban Richness: Sense Urban Richness within Unity

设计摈弃单一反复的做法,以点板楼相结合的总图格局,错落排布,描绘出流畅的城市天际,使居者获得最佳景观体验。
Abandoning the single, repeated practice, this design adopts general layout to infuse site, flat and building within a scattered but interlocked pattern. It depicts smooth urban skyline and reveals magnificent landscape for residence.
▼总平面图,master plan
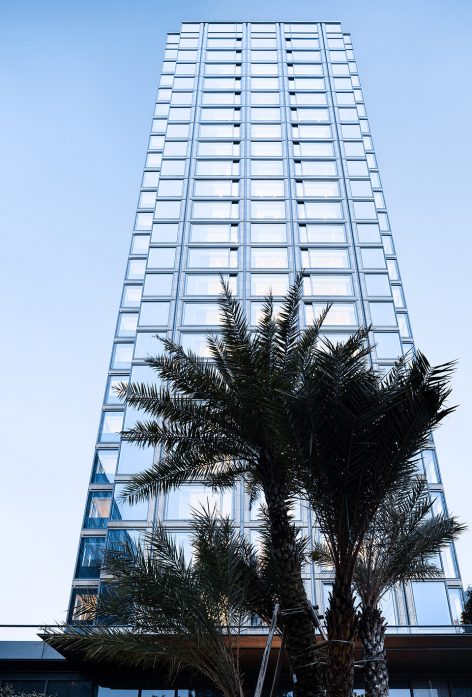
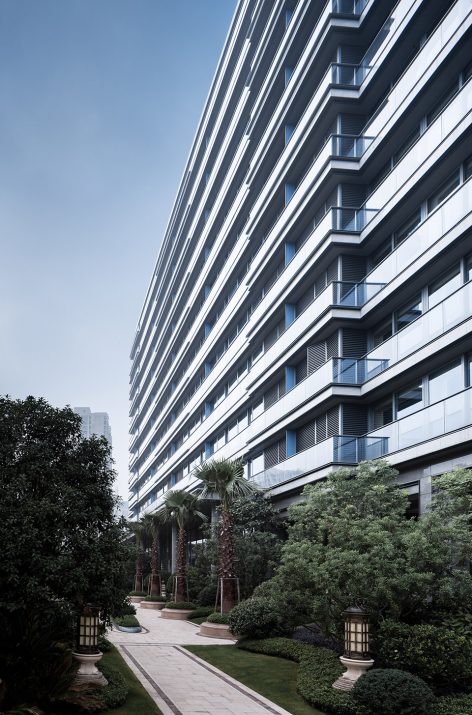
立面设计顺应园区周边态势的微妙变更,以几经推敲的经典尺度比例,诠释兼具古典与现代的双重特质。不同色调的石材选用与配比得当的深色玻璃相互协调,呼应园区西南侧的传统市井与沿河岸的现代繁华。井然有序的逻辑把控与和缓丰富的立面组织,始终贯穿设计前后,呼应城市的丰富所在。从西南一侧格状暖黄石材立面,强调形态的稳妥与厚重,到沿河一侧的蓝灰线条拉伸,表达建筑的现代与轻盈,古典与现代的和谐过渡,均在不同程度提升园区与城市构架间的融洽感和丰富度。
The facade design conforms to subtle changes of ambiance. And its scale ratio is elaborated with scrutiny to interpret dual traits of classic and modern. Stone color gradation matches with dark glasses, which accords with everyday city life to the southwest and modern bustles along the riverside. It is designed with order, logic, ease and dimensions; the concept runs through the design and conforms to urban richness. In the southwest of the district lays a lattice-formed yellow stone facade, which emphasizes sedateness and dignity of shape. It stretches along the blue-gray line of riverside to depict contemporary feature and architecture suppleness, which is also a concordant transition of classic and modern. All of these reinforce harmony and diversity of urban structure.
▼和缓丰富的立面组织,The facade is designed with order, logic, ease and dimensions
营建的细腻感:贯穿于全生命周期的细腻
The Delicateness of Building: Delicateness throughout Whole Life Cycle
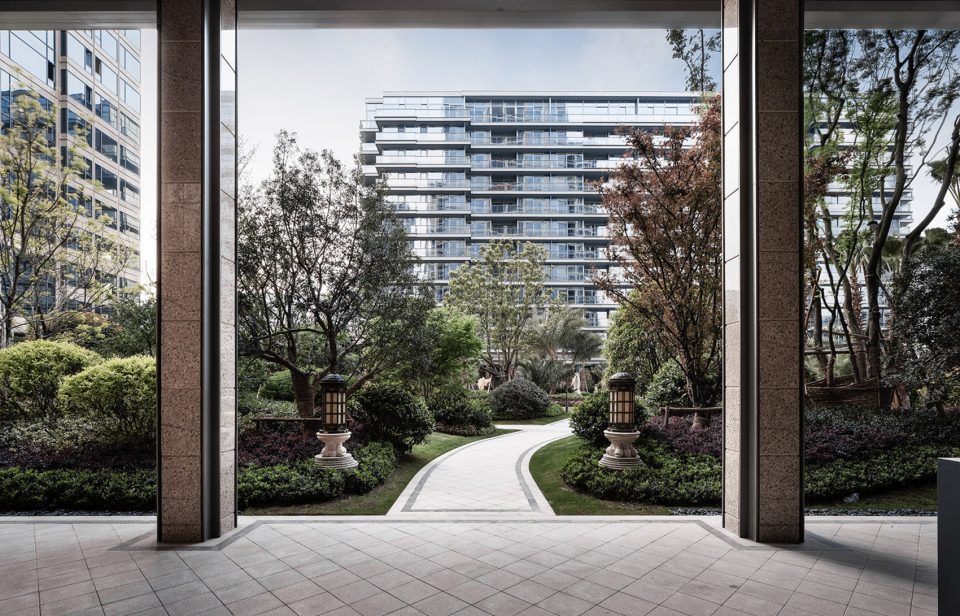
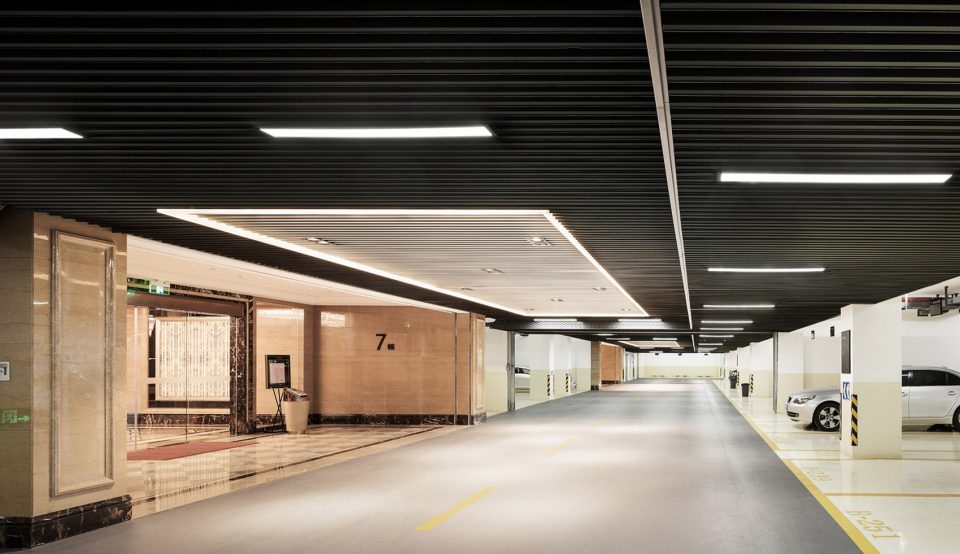
细腻感,不仅是关乎于建筑的品质呈现,更是贯穿于规划、设计、建造乃至运营等全生命周期的把控与协调。园区和缓多变的建筑表情,呼应周边环境的丰润特质;四季如春的景观设计,独享属于园内的静谧与生机;一层超高尺度的架空层,是对庭院景观的无形延展,主张人与自然的亲近关系;首层大堂与地下车库的贯通空间,引光入室,通透内外;酒店化的管理模式和细致入微的配套服务,则满足公建化背景下的私密考量。
Delicateness, does not only relate to presence of architecture features, but also penetrates into the control and coordination of whole project life cycle: planning, design, construction and operation. Gentle and varied architecture appearance corresponds to the richness of surroundings in the community; the landscape design is refreshing, and the community embraces exclusive quietness and vitality. The super-elevation empty space of the first floor works as invisible extension of yard landscape. It emphasises affinity relationship of human beings and nature. The first floor in the lobby leads to underground garage, to forms a well-lighted space and bring light into the room. The community adopts hotel management model and equips with considerate supporting services, in order to fulfill specific needs of public construction project.
▼四季如春的景观设计, the landscape design is refreshing
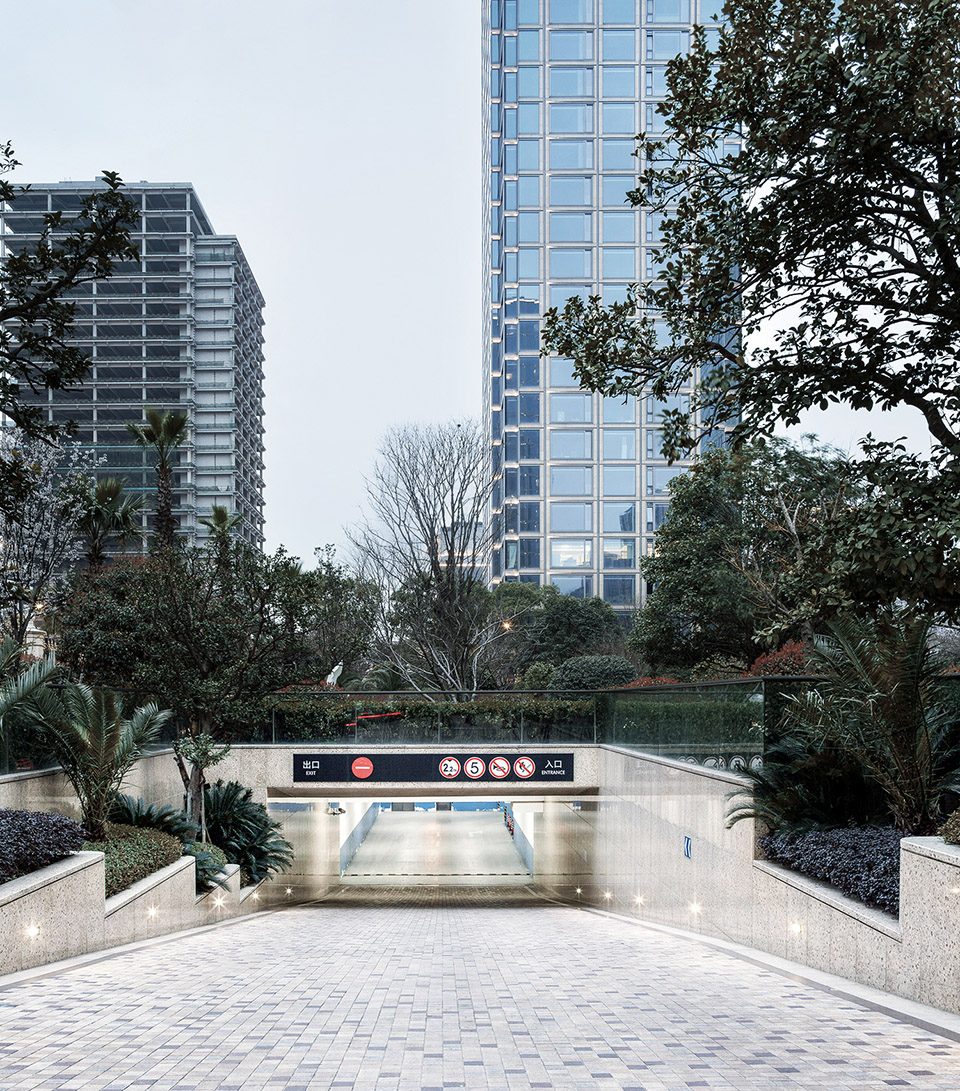
▼地下车库入口,entrance the parking lot
▼地下停车场,parking lot
设计未落:于实践中感知成长
The Design Proceeds: Grow and Perceive in Practice
对于繁华市井间的武林壹号,gad始终秉承城市与建筑、建筑与生活相融相生的积极态度,力求在协调中传达城市的丰富性,使园区在古典与现代的双重特质下,诠释园区的细腻感,以几经考量的设计手法和井然有序的建筑表情,在营建高品质建筑的道路上有所精进。
The One is located in bustling downtown, and gad Works always complies with the positive attitude to combine city, architecture and life harmoniously, striving to convey urban richness within harmony, and to interpret community delicateness by coordinating dual characteristics of classic and modern. It adopts deliberated design approach, presents ordered architecture appearance, and exerts itself to create more high-quality construction projects.
▼建筑夜景,views in the evening
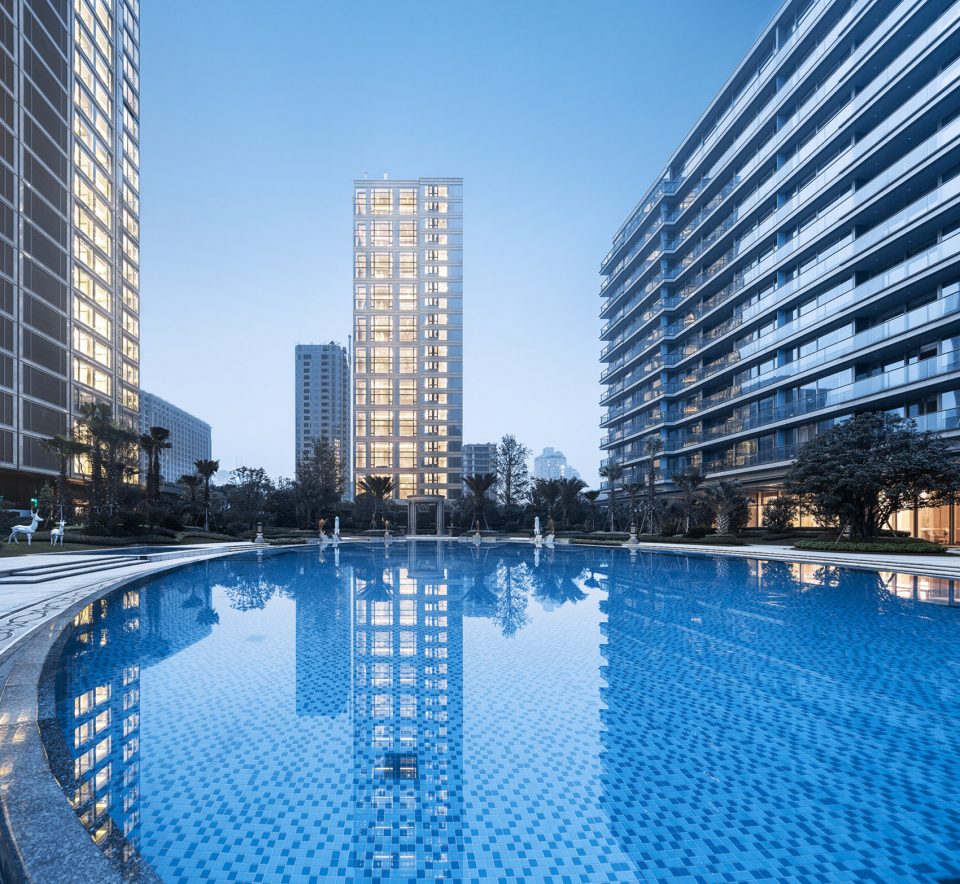
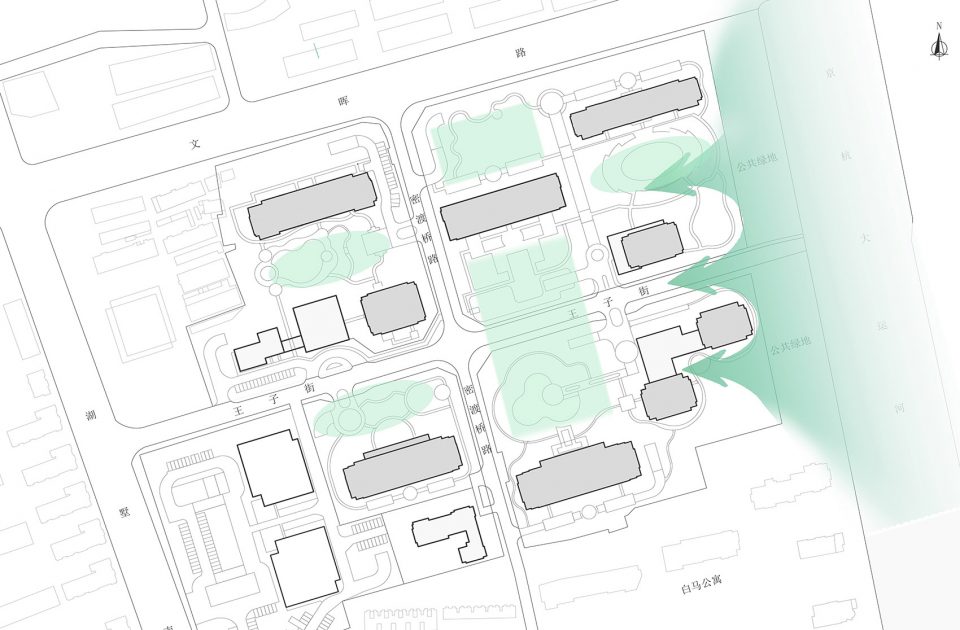
▼城市景观渗透,extend the city landscape
▼河岸景观渗透,penetration of canal view
▼设计轴线,symmetrical layout
项目信息:
项目名称:武林壹号
项目类型:住宅
建筑设计:gad建筑设计
景观设计:贝尔高林
项目地点:中国,杭州
设计时间:2010年
建成时间:2016年
建筑面积: 343309㎡
摄影:姚力
Project Information:
Project Name: The One
Project Type: Residence
Architectural Design: Gad architectural design
Landscape Design: Belt Collins
Project Location: Hangzhou City, China
Year of Design: 2010
Year of Completion: 2016
Construction Area: 343,309 square meters
Photographer: Yao Li
More: gad,更多关于他们:gad on gooood.









有一说一这个景观并不劣质吧
这种大玻璃立面的住宅就很豪宅
这么现代的建筑,配了个这么古典的景观……
没想到是住宅,户型图呢?
不管是作为公建还是住宅,都太性冷淡了。
不看字和评论以为是哪个高新产业园…并且立面这么不活泼
路过好几次了 其实整体感觉在建筑空间与景观上和中上档的小区没有拉开距离 可能在室内部分下了功夫吧 地理位置也不错。
这景观是上错版本了吧,怎么看都像报规图 :)贝尔高林真是三十年不变恒久远
景观把建筑的档次拉低了
景观的设计师可以炒鱿鱼了
户型怎么能不po上呢
住在写字楼吗。
设计介绍是真服
我想看户型。。。
补一句,这个是杭州市区当之无愧的第一豪宅(不包括别墅小区)。
绿城在全国各大房地产公司中也算是特立独行的一家了,在蓝色钱江事情之前,在杭州口碑一直很好。
其实这个项目最厉害的是室内(当然是符合中年富豪审美而不是穷酸建筑师审美)和户型(记得是200-800平都有)。
那我还是要提名蓝色钱江和阳光海岸的。别墅的话,别墅基本绿城垄断了咯。
问一下,玻璃的造价与实墙(包括外墙贴砖和内墙涂料装修)的造价那个贵??
终于看见住宅的了 感觉很绿城啊~发出来不容易啊 以为大家都是高大上的参数化共建呢~~
杭州滨绿房地产开发有限公司